5,703 properties for sale in Altadore

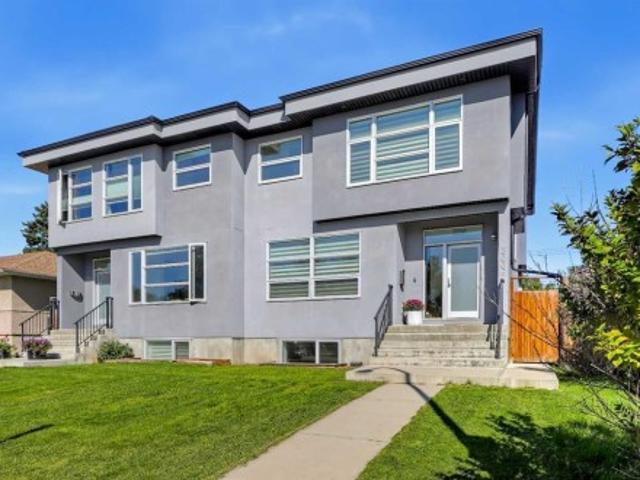
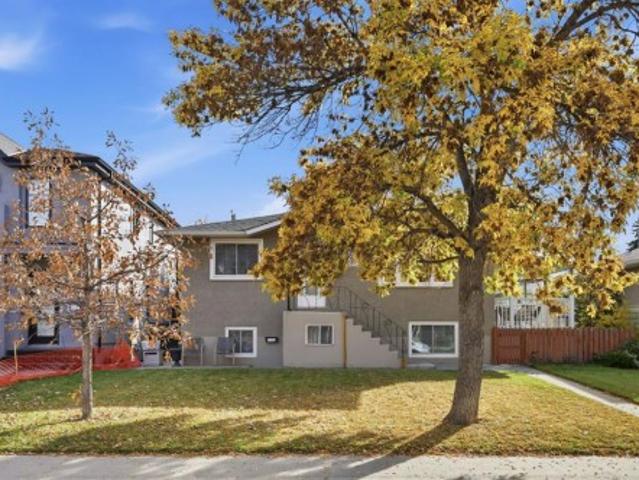
2315 22 Avenue Sw, Calgary, AB, T2T 0T1 house for sale | Listing ID A2352 | Royal LePage
View photo
House · for sale
$ 799,900
2315 22 Avenue Sw, Calgary, AB, T2T 0T1 house for sale | Listing ID A2352 | Royal LePage
Altadore
· 3 Bedrooms · 2 Baths · House
· Garden
Altadore · 3 Bedrooms · 2 Baths · House · Garden
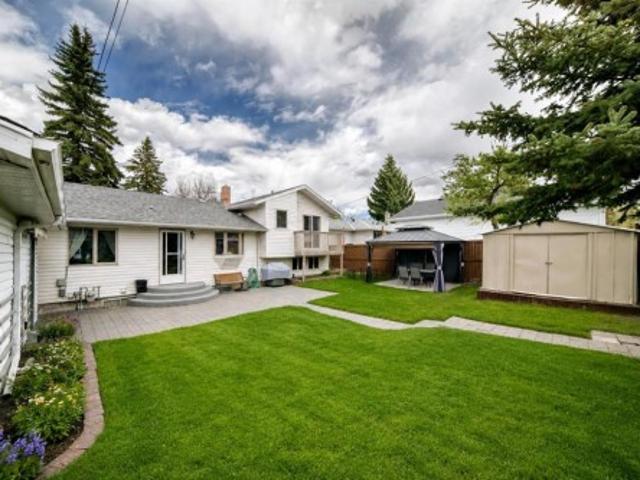
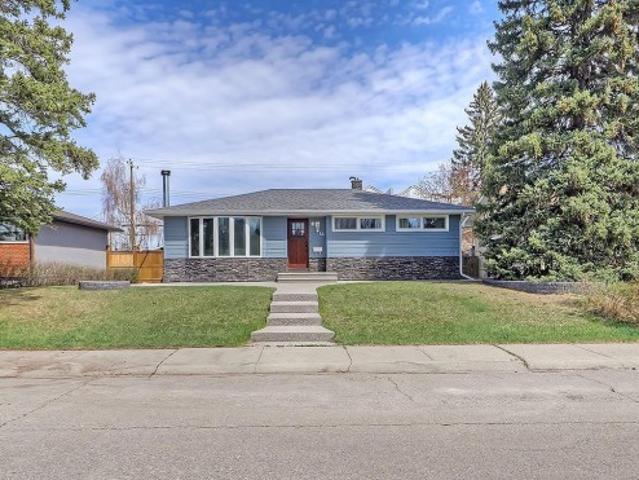
Prime redevelopment opportunity in sought-after Richmond with new homes currently being built on the street! This property is positioned on a 50’x110’ lot zoned RC-2 with flat south back yard & is located steps to a park & close to excellent schools, shopping, public transit & has easy access to 26th Avenue & Crowchild Trail. Don’t miss the chance to redevelop or build your dream home in this exceptional location!
$ 799,900
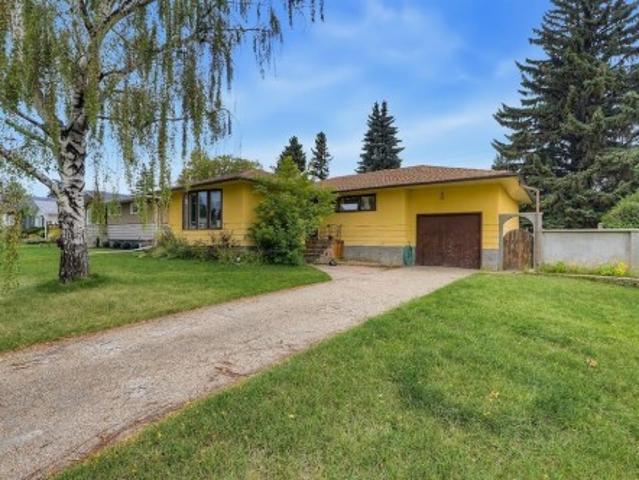
532 54 Avenue Sw, Calgary, AB, T2V 0C7 house for sale | Listing ID A2341 | Royal LePage
View photo
House · for sale
$ 900,000
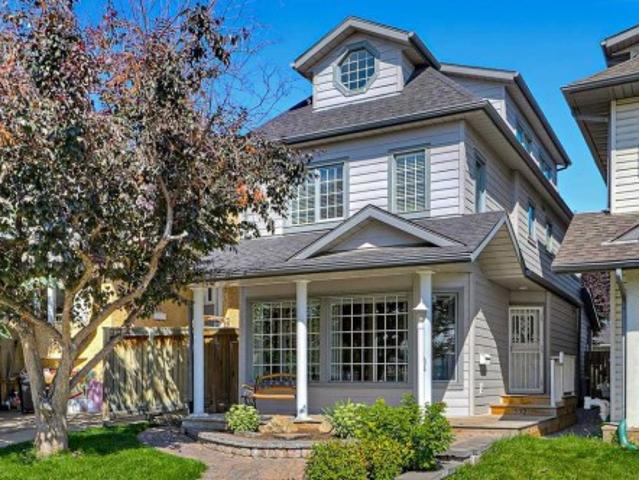
532 54 Avenue Sw, Calgary, AB, T2V 0C7 house for sale | Listing ID A2341 | Royal LePage
Altadore
· 3 Bedrooms · 4 Baths · House
Altadore · 3 Bedrooms · 4 Baths · House
Nestled opposite a serene parkscape in the highly sought-after community of Windsor Park, this 2.5-storey home redefines the urban retreat. Imagine living in a quiet playground zone with no neighbours directly across the way. Defined by crisp, newly installed grey Hardie board siding (2024) and an inviting covered front porch, the exterior profile establishes a tone of polished design. Inside, the floor plan is anchored by a striking architectural stairwell. Featuring classic white spindles, warm wood handrails, and charming accent windows, this multi-level design serves as the central spine of the home, offering dramatic vertical sightlines. The primary living spaces are bathed in natural light, courtesy of a south-facing orientation and expansive gridded windows. This inviting living area flows seamlessly into a brilliantly completely updated kitchen. It is built around a massive central island and finished with pristine white quartz countertops. It features light dove grey shaker ca
$ 900,000
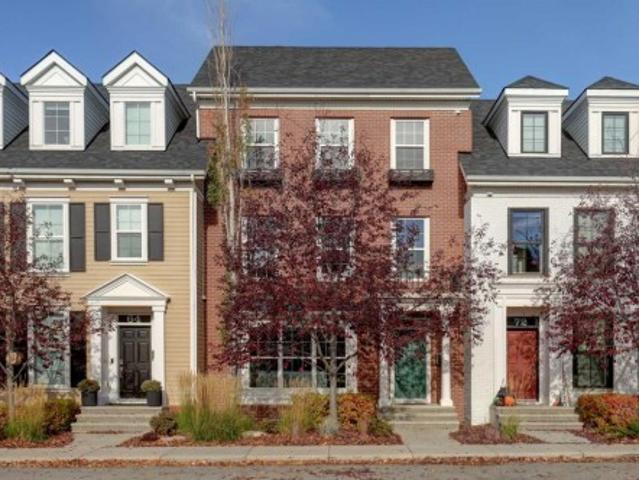
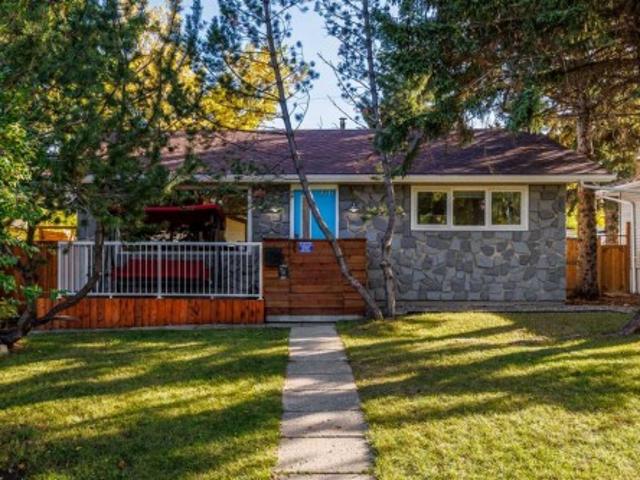
68 Victoria Cross Boulevard Sw, Calgary, AB, T3E 7V2 townhouse for sale | Listing ID A2352 | Royal LePage
View photo
Townhouse · for sale
$ 889,900
68 Victoria Cross Boulevard Sw, Calgary, AB, T3E 7V2 townhouse for sale | Listing ID A2352 | Royal LePage
Altadore
· 4 Bedrooms · 4 Baths · Townhouse
· Garden · Fireplace · Parking
Altadore · 4 Bedrooms · 4 Baths · Townhouse · Garden · Fireplace · Parking
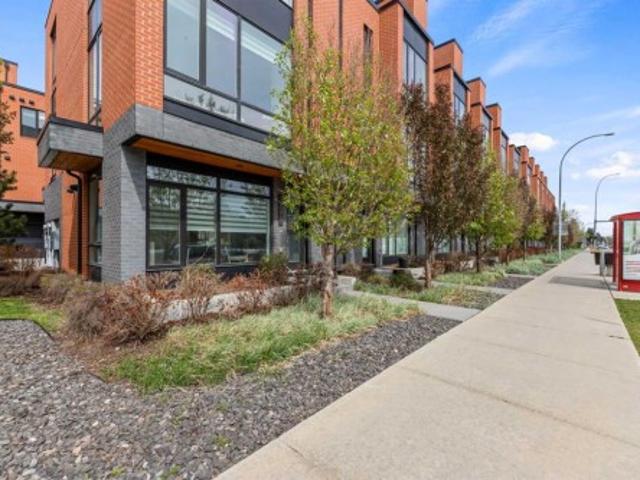
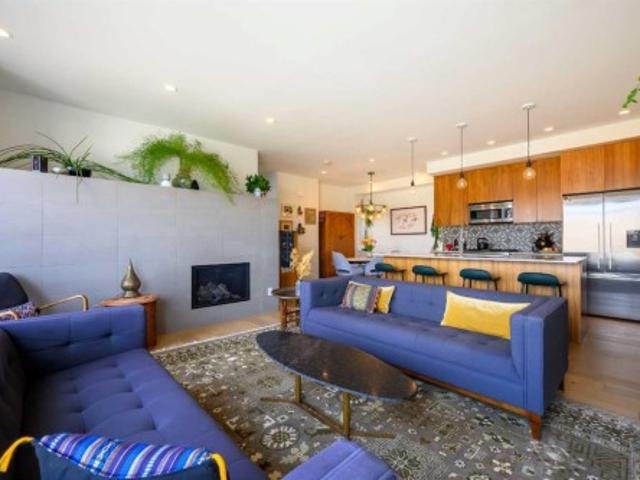
Welcome to this charming Brownstone townhouse in the sought after community of Currie Barracks! Fronting onto a greenspace pathway connecting to parks and inviting sitting areas, this exceptional home offers the perfect combination of established neighbourhood charm, modern convenience and an unbeatable location less than 10 minutes from downtown. With four levels of development and almost 2,700 sq. Ft. of living space, there is room for all to live, work and entertain. The main floor features a welcoming front living room with a cozy gas fireplace and convenient computer nook. At the heart of the home, the gorgeous kitchen boasts light granite countertops, high end stainless steel appliances, abundant shaker style cabinetry and a large island with seating for four. The adjoining dining area overlooks the beautifully landscaped backyard, while a convenient rear boot room provides easy access to the outdoor space and double detached garage. The professionally landscaped backyard (comple
$ 889,900
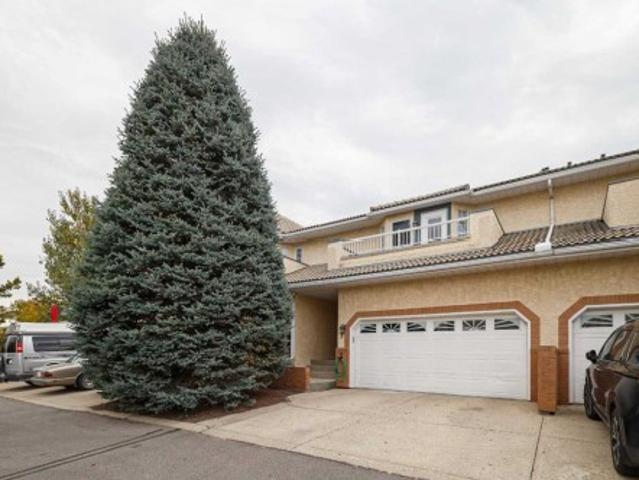
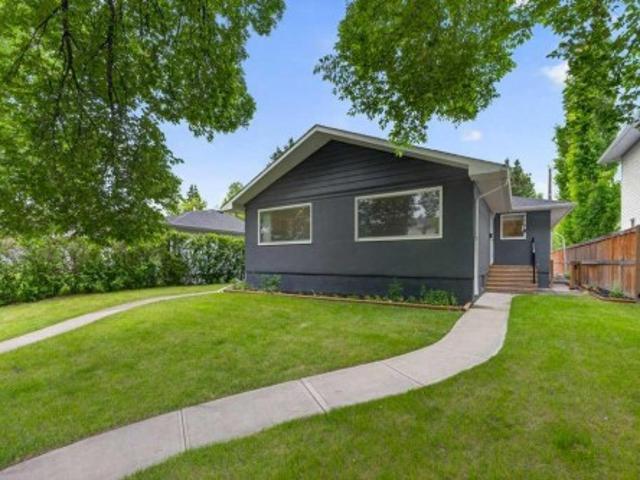
7 Richelieu Court Sw, Calgary, AB, T3E 7E9 townhouse for sale | Listing ID A2352 | Royal LePage
View photo
Townhouse · for sale
$ 499,900
7 Richelieu Court Sw, Calgary, AB, T3E 7E9 townhouse for sale | Listing ID A2352 | Royal LePage
Altadore
· 3 Bedrooms · 3 Baths · Townhouse
· Fireplace · Cellar
Altadore · 3 Bedrooms · 3 Baths · Townhouse · Fireplace · Cellar
Welcome to 7 Richelieu Court SW in Royal Park Estates, a quiet, well-run complex tucked into Lincoln Park where the hard work has already been done. At 1,791 sq ft above grade plus a fully developed basement, this two-storey townhome delivers the space of a detached home at a fraction of the price, in one of the most central pockets of the southwest. The current owners have handled the big-ticket items that make buyers hesitate on a home of this era: all Poly-B plumbing has been removed and replaced with Uponor PEX-A and new shut-off valves throughout, the upper two floors have been professionally repainted by The Urban Painter, the stairs and upper level have new carpet, the lighting has been updated and the secondary bathroom upgraded. Laundry has been relocated to the basement, opening up the main floor. That main floor is bright and easy to live in. A gas fireplace anchors the living room beneath an east-facing bay window, the dining area has room for a proper table and sideboard,
$ 499,900
Related searches
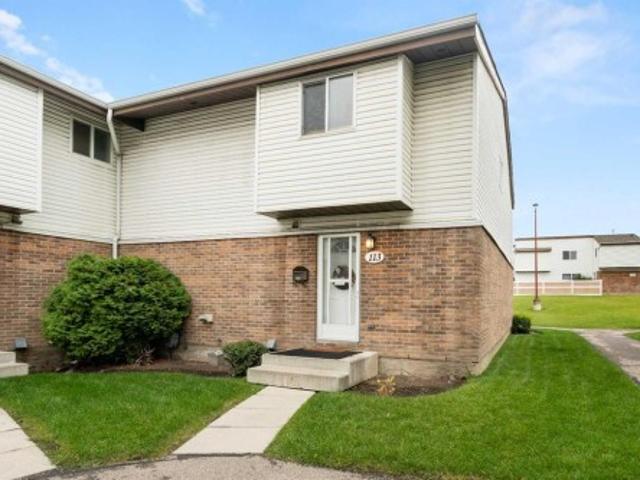
113 510 Avenue Sw, Calgary, AB, T3E 6L9 townhouse for sale | Listing ID A2345 | Royal LePage
View photo
Townhouse · for sale
$ 349,900
113 510 Avenue Sw, Calgary, AB, T3E 6L9 townhouse for sale | Listing ID A2345 | Royal LePage
Altadore
· 3 Bedrooms · 2 Baths · Townhouse
· Patio · Garden · Cellar
Altadore · 3 Bedrooms · 2 Baths · Townhouse · Patio · Garden · Cellar
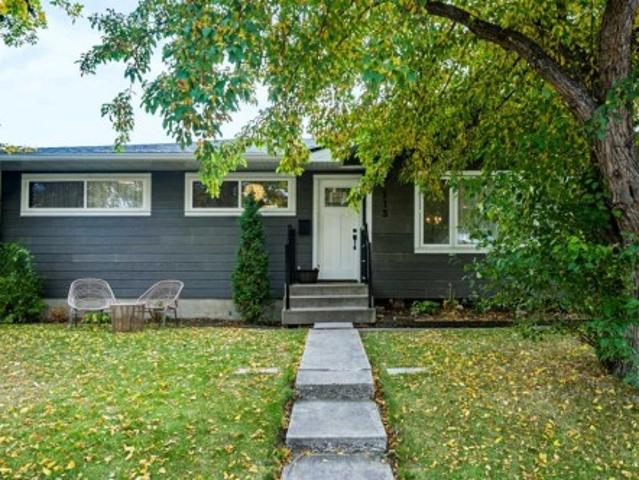
Open house sunday oct 25th 1-3pm*. This is one of those townhomes that just feels good the second you walk in. Set in Glenbrook, the location is hard to beat, close to inner-city Calgary, schools, transit, major routes, parks, shops and everyday amenities, while still feeling tucked away and residential. This end unit is especially well located within the complex, with a private fenced backyard, patio space, nearby green space and a bit more breathing room than you usually get in a townhouse. Inside, the home has a warm, comfortable feel with a recently updated kitchen, fresh paint in a number of areas and 1,130 sq. Ft. of well-kept living space. There are three bedrooms upstairs, a full bath and a main-floor powder room, with thoughtful updates and maintenance throughout. The huge unfinished basement adds a ton of storage now, with plenty of potential for future development if you want more living space down the road. It has that solid 1970s townhouse charm and layout, but with the im
$ 349,900
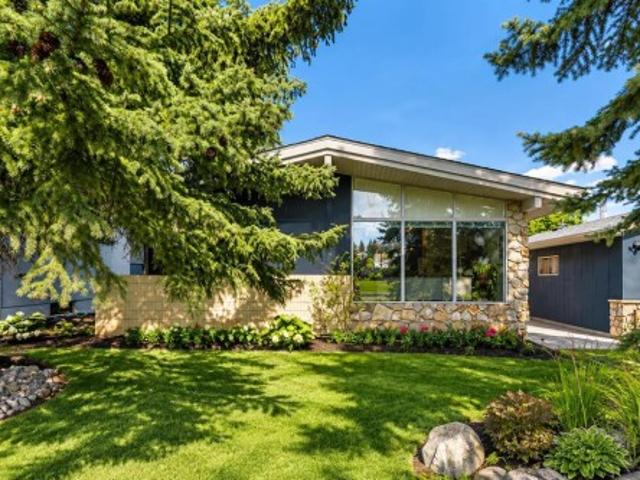
6316 Crowchild Trail Sw, Calgary, AB, T3E 5R5 house for sale | Listing ID A2345 | Royal LePage
View photo
House · for sale
$ 739,900
6316 Crowchild Trail Sw, Calgary, AB, T3E 5R5 house for sale | Listing ID A2345 | Royal LePage
Altadore
· 4 Bedrooms · 3 Baths · House
· Garden
Altadore · 4 Bedrooms · 3 Baths · House · Garden
North Glenmore Park Masterpiece! This exceptional mid century modern home has been lovingly redesigned with sophistication, style, and impeccable attention to detail. A truly rare offering, this is the first time the property has been available in over 20 years. Welcome to a home where character, comfort, and functionality come together seamlessly. Situated on a large, private lot, the backyard is a true outdoor oasis featuring multiple entertaining and sitting areas, creating the perfect setting for hosting family and friends or simply enjoying the peaceful surroundings. Inside, the open concept main floor is highlighted by soaring vaulted ceilings and an abundance of natural light. Floor to ceiling windows flood the living room with sunshine, showcasing the home's unique architectural character while creating a bright and inviting atmosphere. The thoughtfully redesigned kitchen features newer cabinetry, exotic granite countertops, stainless steel appliances, a corner pantry, and a fa
$ 739,900
306 534 Avenue Sw, Calgary, AB, T3E 6M3 townhouse for sale | Listing ID A2347 | Royal LePage
View photo
Townhouse · for sale
$ 369,000
306 534 Avenue Sw, Calgary, AB, T3E 6M3 townhouse for sale | Listing ID A2347 | Royal LePage
Altadore
· 3 Bedrooms · 2 Baths · Townhouse
· Garden · Fireplace · Parking · Cellar
Altadore · 3 Bedrooms · 2 Baths · Townhouse · Garden · Fireplace · Parking · Cellar
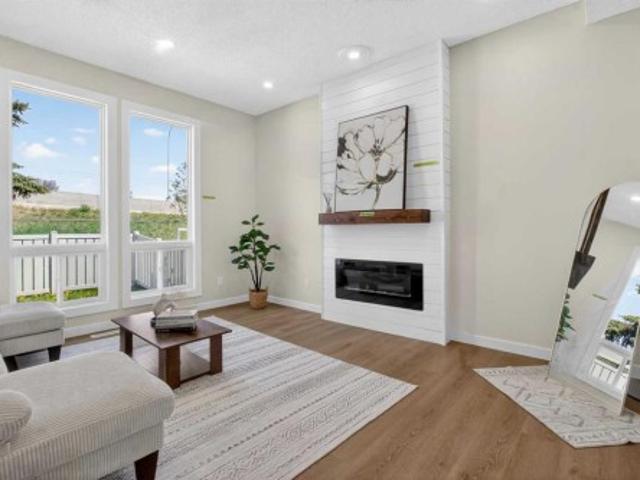
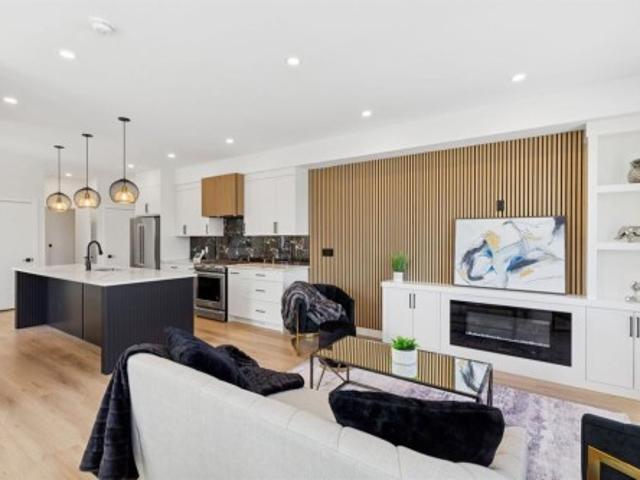
Fully renovated! Over 1,500 living sqft townhome in Westgate. Fully and beautifully renovated with 3 bedroom, 1.5 bathroom. Brand new vinyl plank flooring main floor and upper floor, brand new carpet for basement. Kitchen is well equipped with all brand-new appliances: electric stove, microwave hoodfan, refrigerator. The dining room has a feature wall with a designer color, wine rack and floating light, ideal for family and guest gatherings. The living room features a large window overlooking the backyard, a custom built-in electric fireplace, and ample space for a sofa and decorative accents. Upper floor offers 3 good-sized bedroom and a full bathroom with all brand new modern walk-in shower, wall tile and vanity. The basement is fully developed and offers a spacious recreation room, perfect for family gatherings, entertainment, or relaxing. Two parking stalls right in front of the unit. Westgate is a welcoming and family-friendly community known for its convenient location, mature tr
$ 369,000
2819 26 Street Sw, Calgary, AB, T3E 2B1 house for sale | Listing ID A2344 | Royal LePage
View photo
House · for sale
$ 919,900
2819 26 Street Sw, Calgary, AB, T3E 2B1 house for sale | Listing ID A2344 | Royal LePage
Altadore
· 4 Bedrooms · 4 Baths · House
· Office room · Parking · Deck · Air conditioning
Altadore · 4 Bedrooms · 4 Baths · House · Office room · Parking · Deck · Air conditioning
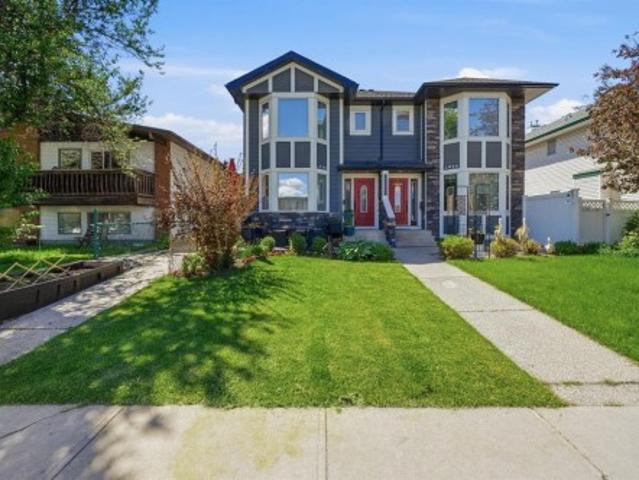
Beautifully appointed and modern, this two-storey home is ideally situated on a gorgeous tree-lined street with convenient access to downtown and Marda Loop. The open-concept main floor features hardwood flooring, a well-designed kitchen with granite countertops and a walk-in pantry, plus a separate den ideal for a home office. Upstairs are three bedrooms, convenient laundry, double sinks in both the main bathroom and ensuite, and a generous custom shower in the primary ensuite. The fully finished lower level adds excellent living and entertaining space with a family room, additional bedroom, full bathroom, wet bar with built-in cabinetry, and a dedicated wine room. Outside, enjoy the deck and double garage, while central air conditioning adds year-round comfort. An ICF concrete wall between the units provides excellent sound separation and added privacy. Exceptionally well maintained and move-in ready, this home offers a fantastic combination of space, comfort and location
$ 919,900
4 1918 24A Street Sw, Calgary, AB, T3E 1V3 townhouse for sale | Listing ID A2350 | Royal LePage
View photo
Townhouse · for sale
$ 455,000
4 1918 24A Street Sw, Calgary, AB, T3E 1V3 townhouse for sale | Listing ID A2350 | Royal LePage
Altadore
· 3 Bedrooms · 3 Baths · Townhouse
· Balcony · Fireplace · Air conditioning · Cellar
Altadore · 3 Bedrooms · 3 Baths · Townhouse · Balcony · Fireplace · Air conditioning · Cellar
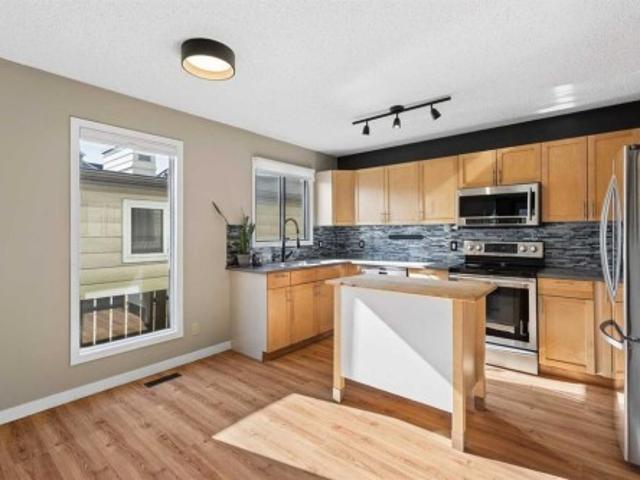
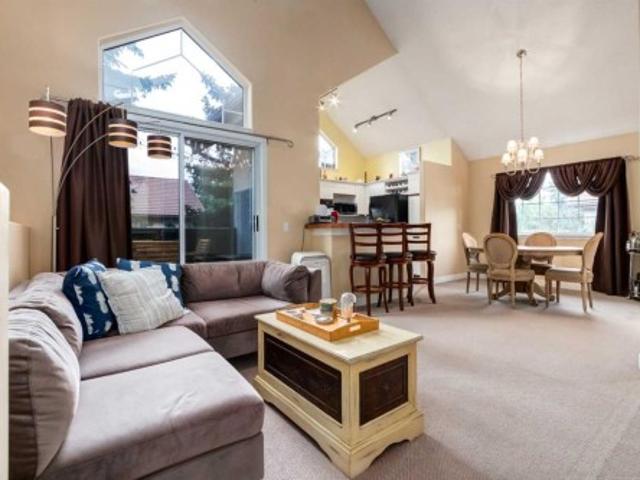
Rarely available and incredibly functional, this 3-bedroom townhome offers a walk-out basement, two private outdoor spaces, low condo fees ($200/month), central A/C, and over 1900 sqft of living space all in a convenient inner-city location. Tucked into a self-managed 4-plex, this rear unit has a thoughtful layout with plenty of space to spread out. The main floor features an updated kitchen with maple cabinetry, quartz countertops, stainless steel appliances, glass tile backsplash, a moveable centre island, and dedicated dining area. The spacious living room is anchored by a brick-surround wood-burning fireplace and opens onto an upper balcony with room for a BBQ and seating area. A convenient laundry room and powder room complete this level. Upstairs, you’ll find three bedrooms, including a generous primary bedroom with a 2-piece ensuite and large walk-in closet, along with a 4-piece main bathroom. The fully developed walk-out basement adds even more living space with a large family
$ 455,000
615 50 Avenue Sw, Calgary, AB, T2S 1H6 house for sale | Listing ID A2348 | Royal LePage
View photo
House · for sale
$ 749,999
615 50 Avenue Sw, Calgary, AB, T2S 1H6 house for sale | Listing ID A2348 | Royal LePage
Altadore
· 3 Bedrooms · 3 Baths · House
· Office room · Fireplace
Altadore · 3 Bedrooms · 3 Baths · House · Office room · Fireplace
Welcome to this exceptional inner-city home in the highly desirable community of Windsor Park, offering 1,966 square feet of beautifully developed above-grade living space on a landscaped, rectangular lot with back lane access. Situated in an unbeatable location, this stunning semi-detached property is just steps away from top schools, Elbow River Pathways, parks, golf, transit, and Britannia Plaza, featuring local favorites like Lina's Italian Market, Native Tongues, Village Ice Cream, Monogram Coffee, and Sunterra Market. The bright main floor features soaring nine-foot ceilings with hardwood and tile flooring throughout. A versatile front den provides the ideal quiet home office or reading nook. Moving inward, the spacious living room centers around a cozy gas fireplace flanked by elegant built-in shelving, recessed pot lighting, and large windows flooding the space with natural light. The kitchen is well-appointed with sleek cabinetry, an expansive island with premium granite count
$ 749,999
1133 39 Street Sw, Calgary, AB, T3C 1V3 house for sale | Listing ID A2348 | Royal LePage
View photo
House · for sale
$ 824,500
1133 39 Street Sw, Calgary, AB, T3C 1V3 house for sale | Listing ID A2348 | Royal LePage
Altadore
· 4 Bedrooms · 4 Baths · House
· Fireplace · Cellar
Altadore · 4 Bedrooms · 4 Baths · House · Fireplace · Cellar
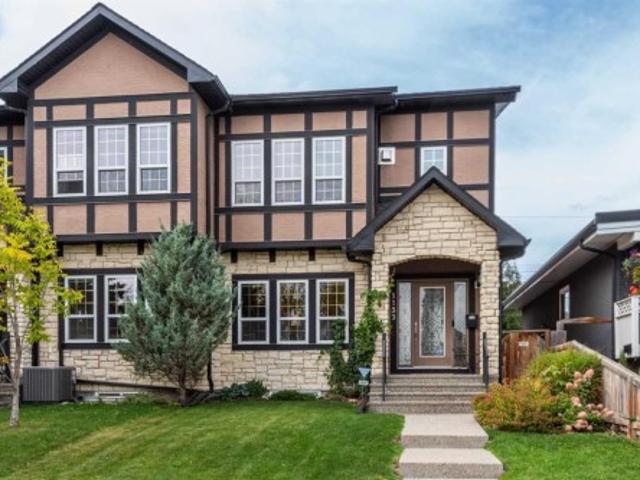
Welcome to this impeccably maintained, original-owner semi-detached home located in the heart of Rosscarrock, SW Calgary. Offering exceptional craftsmanship, modern comfort, and 2,592 sq. Ft. of fully finished living space, this two-storey property is turn-key ready. MAIN LEVEL: Step inside to seamless hardwood flooring, elegant crown molding, and a bright formal living room. The open-concept main layout transitions into a chef-inspired kitchen featuring granite countertops, a central island with a breakfast bar, a pantry, and stainless-steel appliances. Adjacent to the dining space, the cozy great room centers around a stunning stone-faced gas fireplace. UPPER LEVEL: The upper level boasts three spacious bedrooms, including a primary suite featuring a 4-piece ensuite with a cozy fireplace, soaker tub, dual vanity, and private water closet. A convenient top-floor laundry room and an additional full bathroom complete this level. BASEMENT & OUTDOOR SPACE: The fully finished basement expa
$ 824,500
2609 35 Street Sw, Calgary, AB, T3E 2Y3 house for sale | Listing ID A2354 | Royal LePage
View photo
House · for sale
$ 1,165,000
2609 35 Street Sw, Calgary, AB, T3E 2Y3 house for sale | Listing ID A2354 | Royal LePage
Altadore
· 4 Bedrooms · 4 Baths · House
· Fireplace
Altadore · 4 Bedrooms · 4 Baths · House · Fireplace
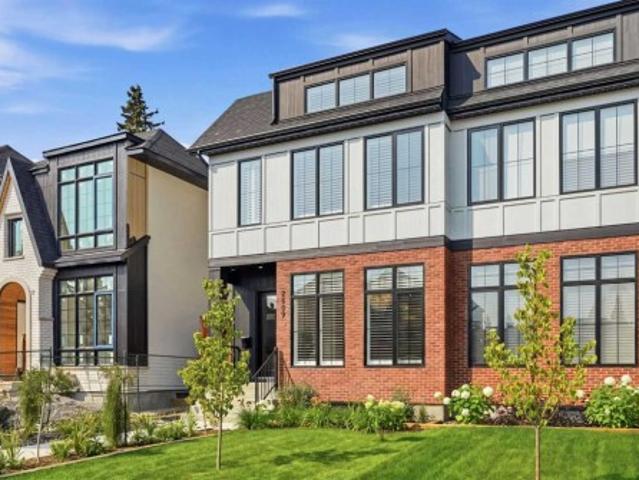
Exceptional design, quality craftsmanship, and thoughtful upgrades come together in this beautifully finished home. From the striking Hardie Board and red brick exterior to the bright, sophisticated interior, every detail has been carefully considered. Step inside to an impressive open-concept main floor featuring soaring 10’ ceilings, wide-plank 7” white oak engineered hardwood flooring, designer lighting, and an abundance of natural light. The front dining area provides an elegant yet comfortable setting for hosting family and friends. At the heart of the home is the show-stopping chef’s kitchen, combining high-end finishes with everyday functionality. Featuring premium Fisher & Paykel appliances including a gas range, custom cabinetry, soft-close doors and drawers, quartz countertops, a custom-built hood fan, and integrated speakers, this kitchen was designed to impress. The adjoining living room offers a warm and inviting atmosphere centred around a sleek contemporary fireplace. La
$ 1,165,000
1935 12 Street Sw, Calgary, AB, T2T 3N3 house for sale | Listing ID A2355 | Royal LePage
View photo
House · for sale
$ 2,200,000
1935 12 Street Sw, Calgary, AB, T2T 3N3 house for sale | Listing ID A2355 | Royal LePage
Altadore
· 3 Bedrooms · 4 Baths · House
· Fireplace
Altadore · 3 Bedrooms · 4 Baths · House · Fireplace
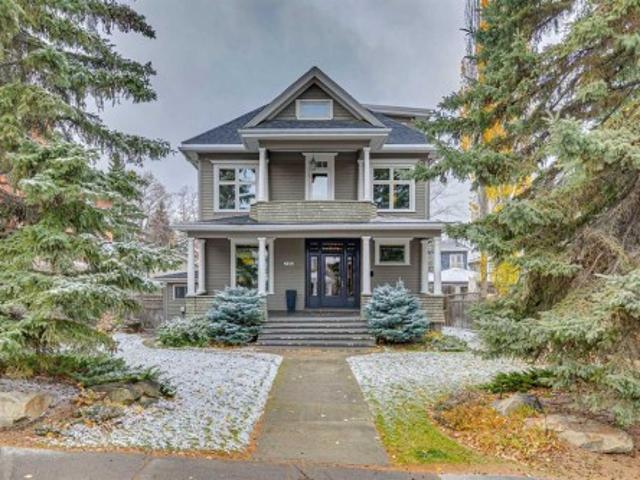
Open house sunday november 1st 2:30. 4PM*Offering almost 3,000 square feet above grade, this extraordinary Calgary century home is a rare architectural treasure. Thoughtfully renovated + meticulously maintained, it blends modern updates with timeless character, showcasing exceptional millwork, exquisite wood detailing + craftsmanship rarely seen today. The elongated foyer welcomes you with substantial baseboards, intricate millwork, leaded glass windows + extensive quarter-cut oak tongue-and-groove panelling. Every archway + architectural detail reflects the home's distinctive charm. The main floor features a dedicated coat closet + versatile den with gas fireplace, ideal as a library, reading room or office. Elegant millwork archways lead into the stunning living room, which flows seamlessly into the dining room. Opened-up walls create a connected layout between the dining room, kitchen + hallway. Gutted + renovated around 2016, the kitchen offers a substantial island, generous worksp
$ 2,200,000
1940 Broadview Road Nw, Calgary, AB, T2N 3H7 house for sale | Listing ID A2349 | Royal LePage
View photo
House · for sale
$ 799,900
1940 Broadview Road Nw, Calgary, AB, T2N 3H7 house for sale | Listing ID A2349 | Royal LePage
Altadore
· 4 Bedrooms · 3 Baths · House
Altadore · 4 Bedrooms · 3 Baths · House
A front-row seat to nature in the heart of west hillhurst. Across the street, an inviting green space framed by magnificent, towering mature trees sets the scene for a home that feels wonderfully connected to its surroundings. Just two blocks from the Bow River, this distinctive character property offers an increasingly sought-after combination: the beauty of an established neighbourhood, the convenience of inner-city living, and a home thoughtfully updated for today. Originally built in 1912, this one-and-a-half-storey residence celebrates its heritage while embracing contemporary design. An appealing mix of inviting gathering spaces, natural light, and carefully selected finishes gives the interior a personality all its own. At the heart of the main floor, a beautifully updated kitchen makes a statement with sleek white cabinetry, a gas range, and eye-catching Vetrazzo recycled glass countertops. A fireside sitting area invites conversation, while separate living and dining spaces of
$ 799,900
3006 14 Avenue Sw, Calgary, AB, T3C 0W7 house for sale | Listing ID A2346 | Royal LePage
View photo
House · for sale
$ 899,900
3006 14 Avenue Sw, Calgary, AB, T3C 0W7 house for sale | Listing ID A2346 | Royal LePage
Altadore
· 4 Bedrooms · 4 Baths · House
· Garden · Fireplace · Parking
Altadore · 4 Bedrooms · 4 Baths · House · Garden · Fireplace · Parking
Upgraded infill on an extra-wide 29-ft lot in the heart of shaganappi! Ideally located within walking distance of the LRT, 17th Avenue, schools, and playgrounds, this spacious inner-city home offers over 2,800 sq ft of upgraded living spaces across 3 levels, and a double detached garage. The tiled front foyer opens into a spacious, freshly painted main floor finished with engineered hardwood flooring, flat-painted ceilings, extensive pot lighting, and ceiling speakers throughout. At the front of the home, the formal dining room features a large street-facing window and built-in cabinetry with a beverage fridge, while the central kitchen offers extensive sprayed cabinetry, stainless steel appliances including a gas cooktop, new quartz countertops, tiled backsplash, and a large island with seating. The living room is framed by a gas fireplace with built-in shelving on both sides. A tiled mudroom with closet provides direct access to the backyard, while a discreet powder room completes th
$ 899,900
3304 36 Avenue Sw, Calgary, AB, T3E 1C1 house for sale | Listing ID A2343 | Royal LePage
View photo
House · for sale
$ 879,900
3304 36 Avenue Sw, Calgary, AB, T3E 1C1 house for sale | Listing ID A2343 | Royal LePage
Altadore
· 3 Bedrooms · 2 Baths · House
· Garden · Parking
Altadore · 3 Bedrooms · 2 Baths · House · Garden · Parking
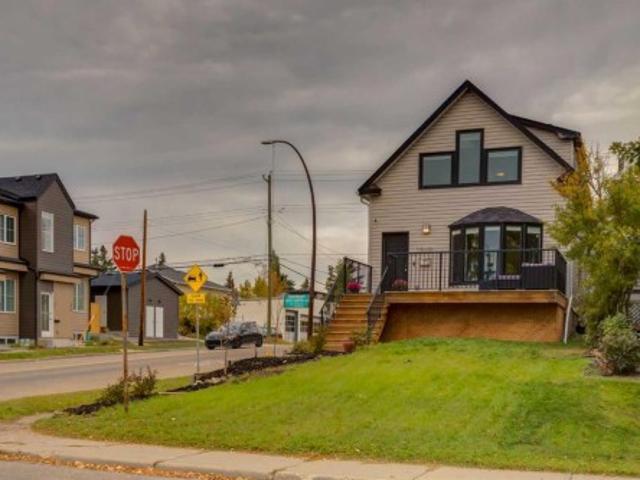
Development opportunity on an oversized 7653.14 sqft corner lot in rutland park. What sets this property apart is the SIZE & POTENTIAL OF THE RC-1 LOT. A combined 40FT (front) +25FT (corner) gives you a 65FT FRONTAGE. Set along one of the community’s beautiful tree-lined streets, 3304 36 Avenue SW presents an exceptional opportunity for builders, investors or buyers looking to create a substantial custom residence in an established inner-city neighbourhood. The site lends itself to a single-detached residence, with the potential for a secondary or backyard suite subject to City requirements and approvals. In a community increasingly showcasing impressive new custom homes, this oversized corner parcel offers an opportunity to build at a scale that is difficult to replicate on the narrower lots found throughout much of Calgary’s inner city. Imagine a significant custom residence with room to explore an OVERSIZED TRIPLE OR EVEN QUAD GARAGE, expansive outdoor living and a genuinely usable
$ 879,900
4711 26 Avenue Sw, Calgary, AB, T3E 0R3 house for sale | Listing ID A2347 | Royal LePage
View photo
House · for sale
$ 750,000
4711 26 Avenue Sw, Calgary, AB, T3E 0R3 house for sale | Listing ID A2347 | Royal LePage
Altadore
· 3 Bedrooms · 3 Baths · House
· Cellar
Altadore · 3 Bedrooms · 3 Baths · House · Cellar
Welcome to this fully renovated and modernized bungalow in the established community of Glenbrook. This isn’t simply a cosmetic renovation — extensive work has been completed throughout the home, including many of the major components that buyers of an older property often have to think about. The roof, windows, Hardie board exterior, furnace, hot water tank, electrical wiring and plumbing lines upgraded to PEX have all been updated, along with the appliances, flooring, kitchen and bathrooms. The result is a home that offers modern finishes along with the added comfort of knowing so many of the big-ticket items have already been taken care of. The main floor offers just over 1,000 sq. Ft. with a spacious living room, renovated kitchen, two bedrooms, an updated 4-piece bathroom and convenient main-floor laundry. Downstairs, the fully finished basement adds a large recreation room, third bedroom and updated 3-piece bathroom. The oversized utility room provides plenty of additional storag
$ 750,000
A&B 319 37 Street Sw, Calgary, AB, T3C 1R5 house for sale | Listing ID A2339 | Royal LePage
View photo
House · for sale
$ 989,900
A&B 319 37 Street Sw, Calgary, AB, T3C 1R5 house for sale | Listing ID A2339 | Royal LePage
Altadore
· 5 Bedrooms · 3 Baths · House
· Cellar
Altadore · 5 Bedrooms · 3 Baths · House · Cellar
Opportunities like this are increasingly difficult to find. Situated on a generous 50 x 120 ft inner-city lot, this full side-by-side duplex offers approximately 1,797 sq. Ft. of combined above-grade living space and exceptional flexibility for investors, owner-occupiers or multi-generational families. With two distinct residences under one ownership, the property offers multiple ways to live, generate income and plan for the future. Both sides offer a generous approximately 899 sq. Ft. of above-grade living space, with comfortable, well-proportioned layouts that make each home feel spacious and inviting. Each side features two roomy bedrooms, a full 4-piece bathroom, a bright and generous living room, and a dedicated kitchen. Each residence also has its own private main entrance plus an additional side entrance to the main level, giving both sides the feel and functionality of their own home. Side A continues into a developed basement, significantly expanding the usable living space w
$ 989,900
106 101 Avenue Sw, Calgary, AB, T2R 0P1 townhouse for sale | Listing ID A2350 | Royal LePage
View photo
Townhouse · for sale
$ 429,000
106 101 Avenue Sw, Calgary, AB, T2R 0P1 townhouse for sale | Listing ID A2350 | Royal LePage
Altadore
· 2 Bedrooms · 2 Baths · Townhouse
· Fireplace · Parking
Altadore · 2 Bedrooms · 2 Baths · Townhouse · Fireplace · Parking
2-bed | 2 full baths | 2-storey townhouse | over 1,000 developed sqft | detached garage | gas fireplace | fully renovated | vibrant downtown calgary | welcome to st. James, a Victorian-style building that is beautifully tucked away on a QUIET STREET in the Beltline. This 2-bed and 2-FULL BATH TOWNHOME features EXTENSIVE updates throughout the whole unit. Upon entering the unit you are greeted with beautiful Vinyl flooring, fresh paint, and new light fixtures throughout. The updated kitchen offers a huge kitchen island with QUARTZ COUNTERTOPS and timeless MARBLE tile backsplash, undermount sink, and on-trend black faucet and cabinet handles. The bathrooms have been modernized with new tile, toilets, sinks, cabinets and a 5 point shower faucet! You will see the. Designer choices throughout! There is 1 bed and 1 full bath on both levels in this townhome, as well as separate entrances. An ideal layout for roommates, out of town guests, or Airbnb, Live up Rent down! Upper level bedroom can
$ 429,000
T3T 0E7 townhouse for sale | Listing ID A2352 | Royal LePage
View photo
Townhouse · for sale
$ 809,900
T3T 0E7 townhouse for sale | Listing ID A2352 | Royal LePage
Altadore
· 3 Bedrooms · 3 Baths · Townhouse
· Patio · Office room · Parking
Altadore · 3 Bedrooms · 3 Baths · Townhouse · Patio · Office room · Parking
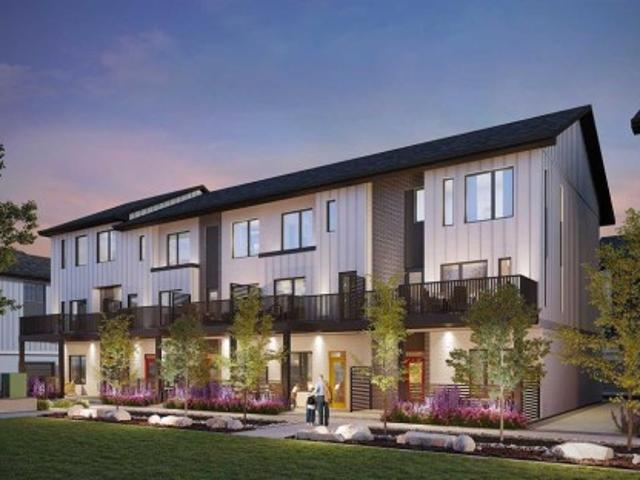
Welcome to 25, 5750 Dene Way, a stunning brand-new Sage Walkout townhome by Brookfield Residential, located in the exciting new community of Taza Park. Offering nearly 2,300 sq. Ft. of thoughtfully designed living space, this impressive three-storey residence features 3 bedrooms, 2.5 bathrooms, a versatile lower-level flex room, a decided home office, a private double attached garage, and three outdoor living spaces, including an expansive ROOFTOP PATIO. With modern finishes, an open-concept layout, and exceptional indoor-outdoor living, this home is perfectly suited for professionals, families, or those looking to enjoy a low-maintenance lifestyle without compromising on space. The entry level welcomes you with a spacious foyer and a versatile flex room, ideal for a home office, fitness area, or additional living space. A private double attached garage provides secure parking and additional storage. The main living area showcases an impressive open-concept design, seamlessly connectin
$ 809,900
4 Glamis Gardens Sw, Calgary, AB, T3E 6S4 townhouse for sale | Listing ID A2347 | Royal LePage
View photo
Townhouse · for sale
$ 445,000
4 Glamis Gardens Sw, Calgary, AB, T3E 6S4 townhouse for sale | Listing ID A2347 | Royal LePage
Altadore
· 2 Bedrooms · 3 Baths · Townhouse
· Garden · Office room · Fireplace · Parking · Cellar
Altadore · 2 Bedrooms · 3 Baths · Townhouse · Garden · Office room · Fireplace · Parking · Cellar
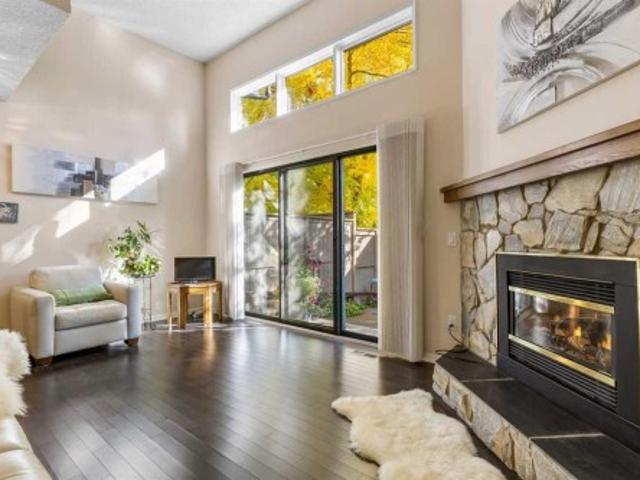
Welcome to 4 Glamis Gardens SW, a bright and well-kept two bedroom townhome with over 1,400 sq. Ft. of living space, offered for the first time on the market. Pride of ownership is evident throughout, with recent updates including paint, flooring, recessed lighting and stainless steel appliances. The main living area features high ceilings, a gas fireplace, and sliding doors that open to the private back yard. The road behind the yard is closed to through traffic, so it stays especially quiet. Upstairs, the two-bedroom layout suits anyone who values privacy. Each bedroom has its own ensuite, which works well for roommates, guests, a home office setup, or a couple who wants extra space. With three bathrooms in total, mornings never turn into a line-up. A single attached garage and an unfinished basement with crawl space provide plenty of storage. This location makes everyday life easy. Signal Hill, London Place West and Richmond Plaza are all close by for groceries, shopping, services,
$ 445,000
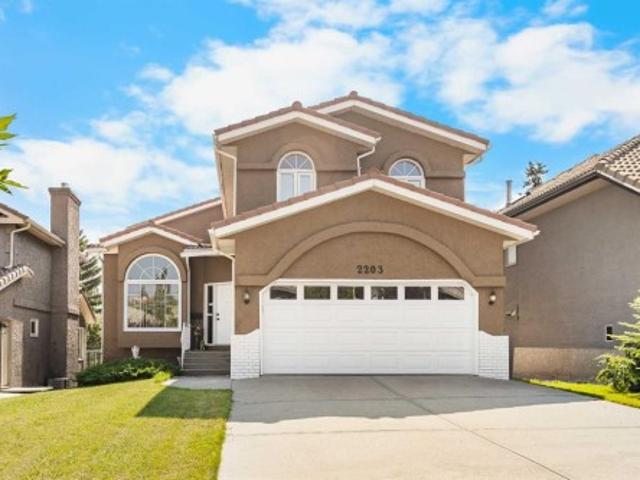
2203 Sirocco Drive Sw, Calgary, AB, T3H 2T9 house for sale | Listing ID A2338 | Royal LePage
View photo
House · for sale
$ 938,888
2203 Sirocco Drive Sw, Calgary, AB, T3H 2T9 house for sale | Listing ID A2338 | Royal LePage
Altadore
· 7 Bedrooms · 4 Baths · House
· Garden · Office room · Fireplace · Deck · Cellar
Altadore · 7 Bedrooms · 4 Baths · House · Garden · Office room · Fireplace · Deck · Cellar
Walkout basement home in signal hill! Offering 5+2 Bedrooms, 3.5 Bathrooms, and over 3,800 sq. Ft. of total developed living space across 3 fully finished levels, this spacious home offers soaring vaulted ceilings, multiple outdoor spaces, and a fully finished Walkout Basement with wet bar and pool table. Step inside to the Main Level, where the Living Room and Dining Room are highlighted by a dramatic 13'10' vaulted ceiling, while 9' ceilings continue through the remainder of the floor. Hardwood flooring extends through much of the Main and Upper Levels, complemented by tile in the Kitchen and Nook. Toward the rear, the Kitchen offers ample cabinetry, Stainless Steel appliances, and granite countertops(2018), while the adjoining Nook provides direct access to the rear Deck overlooking the South-East-facing backyard. The spacious Family Room is anchored by a gas fireplace and built-in shelving, creating a warm gathering space. A Main Level Bedroom offers flexibility as a Home Office or
$ 938,888
4039 5 Avenue Sw, Calgary, AB, T3C 0C2 house for sale | Listing ID A2345 | Royal LePage
View photo
House · for sale
$ 959,900
4039 5 Avenue Sw, Calgary, AB, T3C 0C2 house for sale | Listing ID A2345 | Royal LePage
Altadore
· 4 Bedrooms · 2 Baths · House
· Garden · Balcony
Altadore · 4 Bedrooms · 2 Baths · House · Garden · Balcony
A rare chance to craft a truly unique residence in the established and highly sought-after community of Wildwood, set on an oversized 6,500 sq. Ft. lot. Ideal for young families looking to move in now and gradually renovate to create their long-term forever home. It’s also an exceptional prospect for developers, builders, or custom home seekers wanting to design a signature property in a premier neighbourhood. Move in ready, the home features original hardwood floors, a bright and inviting living room, and three upper level bedrooms—one with sliding doors opening onto a private balcony. The updated kitchen offers stainless steel appliances, a charming bay/garden window, a cozy eating nook, and convenient access to the backyard. It connects seamlessly to the dining area. The upper level bathroom has been refreshed to blend modern comfort with classic character. The lower level includes a warm family room with a wet bar and an additional bedroom suited for guests or extended family. The
$ 959,900
115 Flavelle Road Se, Calgary, AB, T2H 1E8 house for sale | Listing ID A2347 | Royal LePage
View photo
House · for sale
$ 734,500
115 Flavelle Road Se, Calgary, AB, T2H 1E8 house for sale | Listing ID A2347 | Royal LePage
Altadore
· 5 Bedrooms · 2 Baths · House
· Garden · Parking · Cellar
Altadore · 5 Bedrooms · 2 Baths · House · Garden · Parking · Cellar
Welcome to this beautifully renovated bungalow offering 5 bedrooms and 2 full bathrooms, with thoughtful updates throughout. Enjoy the fresh, modern feel of an open floor kitchen which includes new cabinets new flooring throughout, new doors, and brand-new Hardie board siding. The basement includes 2 large bedrooms and full bathroom and large living space for a growing family. The home also features an oversized garage and a beautifully developed backyard, providing plenty of space to relax, entertain, and enjoy the outdoors. Ideally located close to downtown, shopping, schools, and Deerfoot Trail, this home combines comfort, style, and convenience in one fantastic package. Move-in ready and full of updates—this is one you won’t want to miss!
$ 734,500
2402 Westmount Road Nw, Calgary, AB, T2N 3N8 townhouse for sale | Listing ID A2341 | Royal LePage
View photo
Townhouse · for sale
$ 849,900
2402 Westmount Road Nw, Calgary, AB, T2N 3N8 townhouse for sale | Listing ID A2341 | Royal LePage
Altadore
· 3 Bedrooms · 3 Baths · Townhouse
· Parking
Altadore · 3 Bedrooms · 3 Baths · Townhouse · Parking
Welcome to The Opal on Westmount, a striking corner residence that captures the essence of inner-city living with uninterrupted downtown skyline views and a coveted West Hillhurst address. Thoughtfully designed for those who want to be connected to both the energy of the city and the tranquility of nature, this exceptional three-storey home places Calgary's most desirable amenities at your doorstep. Start your morning with a coffee from a nearby café, cycle along the Bow River pathways, meet friends in Kensington for dinner, or enjoy an evening walk through the surrounding parks and green spaces. Perfectly positioned at the corner of 23 Street and Kensington Road, this residence offers effortless access to downtown, Memorial Drive, Crowchild Trail, transit, and some of Calgary's most vibrant shopping, dining, and entertainment destinations. Spanning over 1,900 sq ft, the home has been meticulously crafted with a timeless yet contemporary aesthetic. The entry level offers direct garage
$ 849,900
2 1925 35 Street Sw, Calgary, AB, T3E 2X4 townhouse for sale | Listing ID A2341 | Royal LePage
View photo
Townhouse · for sale
$ 500,000
2 1925 35 Street Sw, Calgary, AB, T3E 2X4 townhouse for sale | Listing ID A2341 | Royal LePage
Altadore
· 2 Bedrooms · 2 Baths · Townhouse
· Cellar
Altadore · 2 Bedrooms · 2 Baths · Townhouse · Cellar
New price! Vacant, spotless, and ready for immediate occupancy! This beautifully maintained two-storey townhouse in the heart of Killarney is completely empty, move-in ready, and waiting for you to unlock the door. Offering almost 1,300 sq. Ft. of comfortable above-ground living space plus a fully developed basement, this property represents one of the absolute best values in Calgary’s inner city. Unlike typical units, this is a rare, self-managed 4-plex that boasts incredibly low condo fees of just $150/month alongside a healthy reserve fund, giving you total peace of mind and unmatched financial value. Location truly doesn't get better than this. With an exceptional Walk Score of 85, you can leave the car at home and walk to everything you need in minutes. You are a mere 3-minute stroll from the Westbrook C-Train Station for a lightning-fast commute downtown, and just steps from Westbrook Mall, Walmart, the public library, local coffee shops, trendy restaurants, parks, and the Killar
$ 500,000
702 1997 Sirocco Drive Sw, Calgary, AB, T3H 3E6 townhouse for sale | Listing ID A2343 | Royal LePage
View photo
Townhouse · for sale
$ 425,000
702 1997 Sirocco Drive Sw, Calgary, AB, T3H 3E6 townhouse for sale | Listing ID A2343 | Royal LePage
Altadore
· 2 Bedrooms · 2 Baths · Townhouse
· Patio · Office room · Fireplace · Parking
Altadore · 2 Bedrooms · 2 Baths · Townhouse · Patio · Office room · Fireplace · Parking
Top floor, corner unit, pet friendly, close to downtown, quick access to the mountains. This fantastic 1000+sqft townhouse features 17’ vaulted ceilings, an open concept main area and a secluded east facing patio. The highlight of the living area is a WOOD BURNING fireplace with a custom surround. 2 bedrooms and 2 full bathrooms offers plenty of flexibility for those that need a extra bedroom or a home office. In unit laundry makes life easy. This unit also features radiant in floor heat throughout, ensuring even heating during the cold months. This unit also features your own heated oversized single garage, saving you from scraping car windows on winter mornings while also having room for all sorts of outdoor gear. Cactus Ridge also features a sizeable party room that has a outdoor patio with gas grill, an indoor full kitchen, a bathroom and a sizeable fireplace in the main area for gathering and celebrating special occasions. This location is unbeatable being close to downtown whethe
$ 425,000
44 Granlea Place Sw, Calgary, AB, T3E 4K2 house for sale | Listing ID A2348 | Royal LePage
View photo
House · for sale
$ 849,000
44 Granlea Place Sw, Calgary, AB, T3E 4K2 house for sale | Listing ID A2348 | Royal LePage
Altadore
· 5 Bedrooms · 3 Baths · House
Altadore · 5 Bedrooms · 3 Baths · House
Tucked away on a quiet, highly sought-after cul-de-sac in Glendale, this updated home offers a rare combination of privacy, functionality, and timeless design. Fronting onto a lush park and green space, the setting is both peaceful and picturesque while still remaining close to everything the west side has to offer. With just under 1,200 square feet above grade and five bedrooms in total, this home has been thoughtfully designed to maximize both comfort and usability. The main level features a bright, open layout centred around a beautifully updated kitchen; complete with custom maple cabinetry, stainless steel appliances, and cleverly integrated storage. Large upgraded windows flood the home with natural light, while built-in blinds provide added privacy and ease of use. Upstairs, three well sized bedrooms including a full bathroom, and a spacious primary retreat with its own private 2 piece ensuite. The updated lower level expands the living space significantly, offering two addition
$ 849,000
3040 Parkdale Boulevard Nw, Calgary, AB, T2N 5B3 townhouse for sale | Listing ID A2344 | Royal LePage
View photo
Townhouse · for sale
$ 749,900
3040 Parkdale Boulevard Nw, Calgary, AB, T2N 5B3 townhouse for sale | Listing ID A2344 | Royal LePage
Altadore
· 2 Bedrooms · 3 Baths · Townhouse
· Office room
Altadore · 2 Bedrooms · 3 Baths · Townhouse · Office room
Meet Henry! The sophisticated townhome overlooking the Bow River on Parkdale Blvd. The ground level has the perfect office space for professionals working from home. On the second level is the main living space with a bright open floor plan and engineered hardwood through. The kitchen and dining area will instantly have you dreaming of hosting future dinner parties. With its vast counter space, full height cabinets, and ample storage, the kitchen is just as practical as it is stylish. In the living room, you'll fall in love with the southern unobstructed river view. The next level up has a generous master bedroom that can easily accommodate a king bed. Along with a walk-in closet, you'll also find an ensuite that offers an tiled full-size shower and dual sink vanity. The secondary bedroom also has its own walk-in closet and clever cheater ensuite. Also on this level is a closet with a full-sized stacked laundry pair and an additional linen closet. During the summer months, you'll want
$ 749,900
112 21 Street Nw, Calgary, AB, T2N 5C3 townhouse for sale | Listing ID A2347 | Royal LePage
View photo
Townhouse · for sale
$ 799,000
112 21 Street Nw, Calgary, AB, T2N 5C3 townhouse for sale | Listing ID A2347 | Royal LePage
Altadore
· 2 Bedrooms · 4 Baths · Townhouse
· Patio · Office room · Parking · Air conditioning
Altadore · 2 Bedrooms · 4 Baths · Townhouse · Patio · Office room · Parking · Air conditioning
Click brochure link for more details. West Hillhurst townhouse with a fully legal income suite (mortgage support, multigenerational living, office/studio, guest accommodation), rooftop patio, central A/C, detached garage and walkable access to downtown, Kensington and river pathways. A self-managed building means low condo fees and a reserve fund study is available for review. Buyer agents welcome and compensation is available. Every inch of this home has been masterfully curated with high end materials, sophisticated design, and meticulous craftsmanship by boutique builder RNDSQR. Inside, two levels of refined living space are adorned with unparalleled designer touches, culminating in a rooftop oasis offering views of the downtown skyline, Bow Valley, and Calgary Olympic Park. The main level stuns with wide planked engineered hardwood flooring, high ceilings and an abundance of natural light. The open galley kitchen is a culinary dream, outfitted with premium Fisher Paykel appliances
$ 799,000

Get email alerts

Don't miss out: be the first to know about new properties

The alert was correctly created

On subscribing you accept the conditions of use and the privacy policy
Alert
Receive new ads in your inbox
Save this search
Receive alerts for new listings

We'll send you an email when we have new properties for: "Properties for sale in Altadore"

The alert was correctly created

Get email alerts and be the first to see new listings
Required field
On subscribing I accept the terms of the privacy policy
Perfect! You'll soon start receiving new listings via email
Alert
Receive an email when we have new ads for Properties for sale in Altadore
Save this search
Filters

Bedrooms

Area (sq.ft)

sq.ft
sq.ft

Price

$
$

Filter by property type

Bathrooms

Clear all filters
Receive notifications when new entries are published.