5,676 properties for sale in Altadore

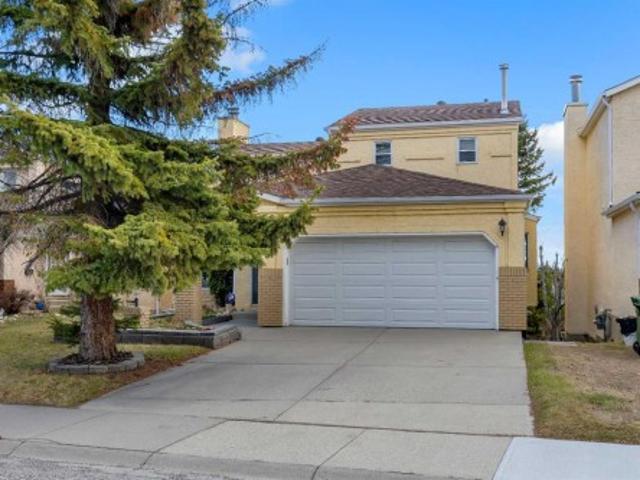
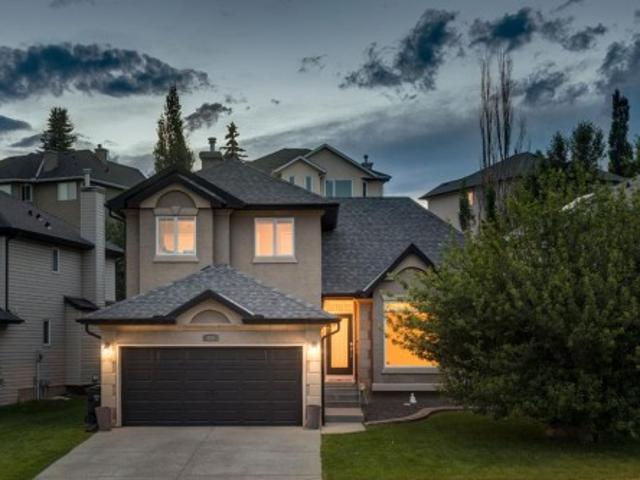
400 Sienna Park Drive Sw, Calgary, AB, T3H 3K3 house for sale | Listing ID A2345 | Royal LePage
View photo
House · for sale
$ 874,000
Updated
400 Sienna Park Drive Sw, Calgary, AB, T3H 3K3 house for sale | Listing ID A2345 | Royal LePage
Altadore
· 4 Bedrooms · 4 Baths · House
Altadore · 4 Bedrooms · 4 Baths · House
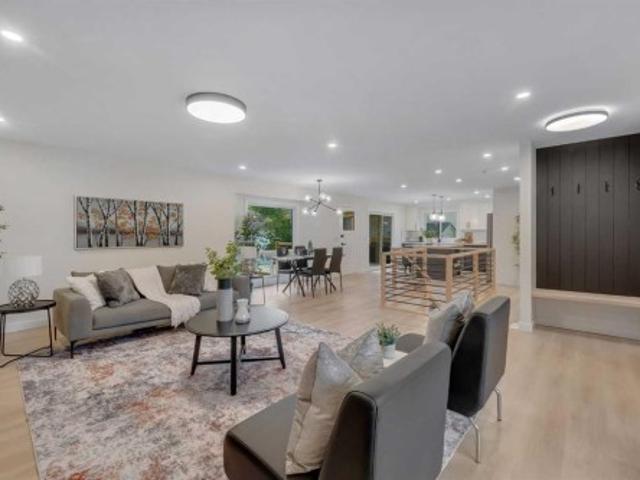
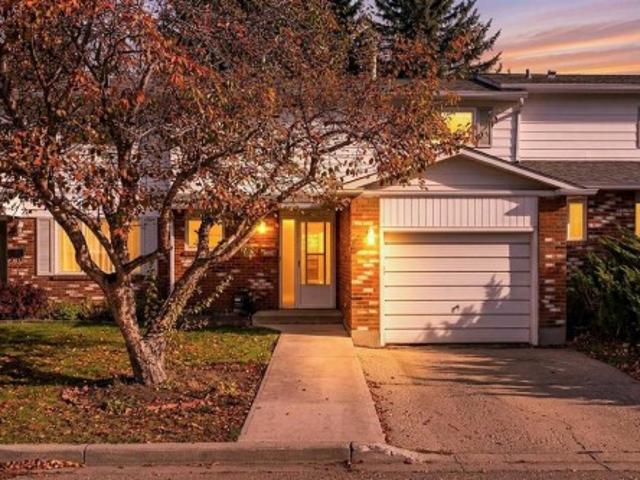
A fresh & beautiful renovation! Refinished hardwoods, NEW CARPETS and freshly painted throughout… just for you! This two storey, freshly updated, offers 2948 sq ft of living space over three levels and is ideally situated across from Battalion Park School… an exceptional location for your young family. On the main you will love the beautifully refinished hardwoods which run throughout, the 15’ ceiling in the living room, an open Great Room plan in back and a kitchen for entertaining, under a skylight offering soft natural light – WONDERFUL! You will enjoy the custom millwork accents as well as a warm colour palette with complimentary offset colours through the kitchen and family room – INVITING. Upstairs, the Primary Retreat enjoys the hardwoods as well and a newly finished full en suite with soaker tub and separate seamless glass shower. The two additional beds up are well-sized and share a 4pc bath, also with granite counters. The lower level offers a large rec room and fantastic wet
$ 874,000
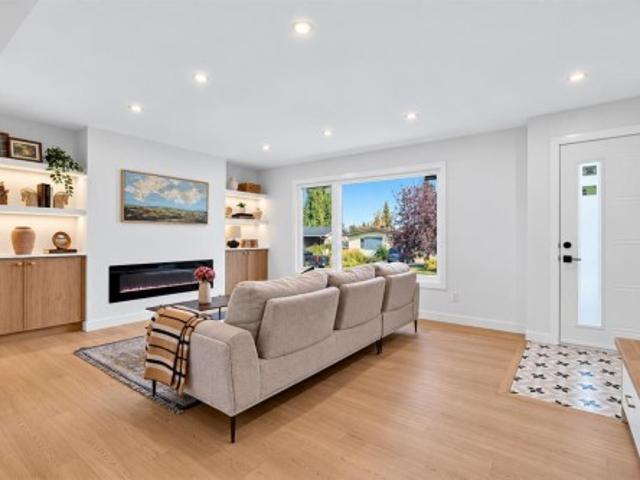
248 Springbank Villas Sw, Calgary, AB, T3H 5P7 semi detached for sale | Listing ID A2351 | Royal LePage
View photo
House · for sale
$ 719,900
248 Springbank Villas Sw, Calgary, AB, T3H 5P7 semi detached for sale | Listing ID A2351 | Royal LePage
Altadore
· 2 Bedrooms · 3 Baths · House
· Office room
Altadore · 2 Bedrooms · 3 Baths · House · Office room
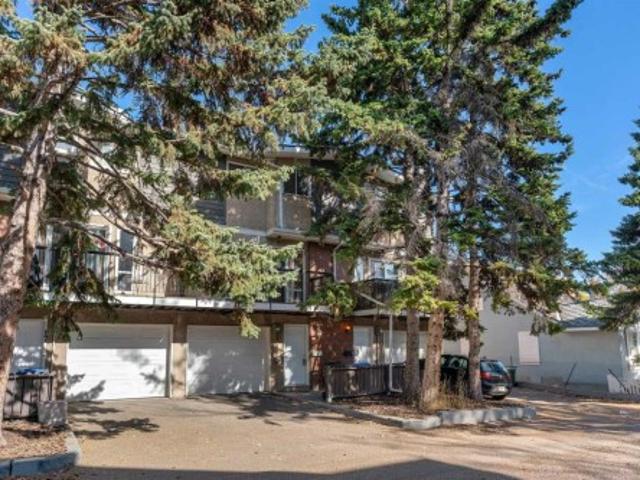
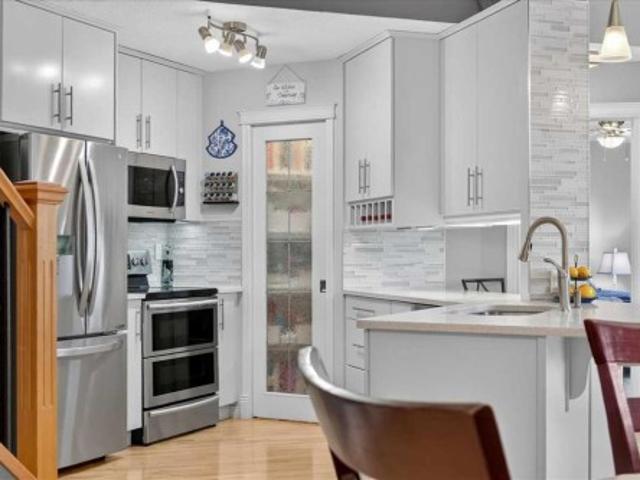
Pristine, vacant, and ready for immediate possession! Rarely does a home offer this perfect blend of luxury, comfort, and carefree living. Welcome to one of Springbank Hill’s premier 18+ ADULT COMMUNITIES, where this immaculate semi-detached villa delivers APPROXIMATELY 2,500 SQ. FT. of beautifully developed living space—including a rare upper-level bonus room ideal for a home office, guest retreat, or cozy movie nights. Walk to the 69th Street LRT, Westside Rec Centre, Westhills Shopping Centre, and Aspen Landing, with Stoney Trail just minutes away for effortless mountain escapes. From the moment you step inside, you’ll feel the difference. Soaring vaulted ceilings, expansive windows, rich hardwood floors, and an open staircase create an airy, elegant atmosphere that feels impressive and inviting. The beautifully renovated kitchen (2019) is equally compelling, featuring refinished solid maple cabinetry, quartz countertops, designer backsplash, and upgraded stainless-steel appliances.
$ 719,900
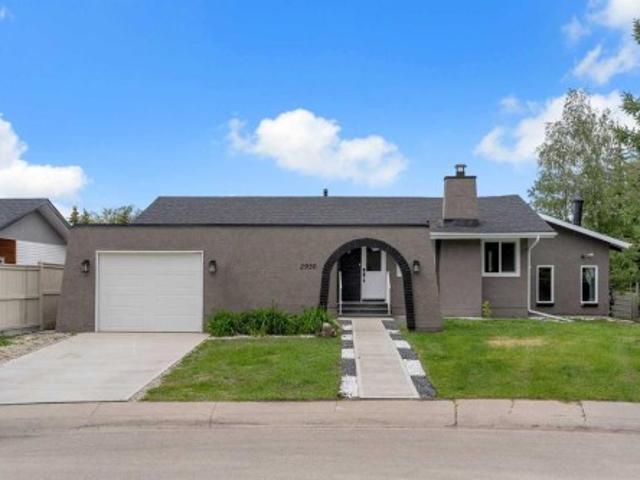
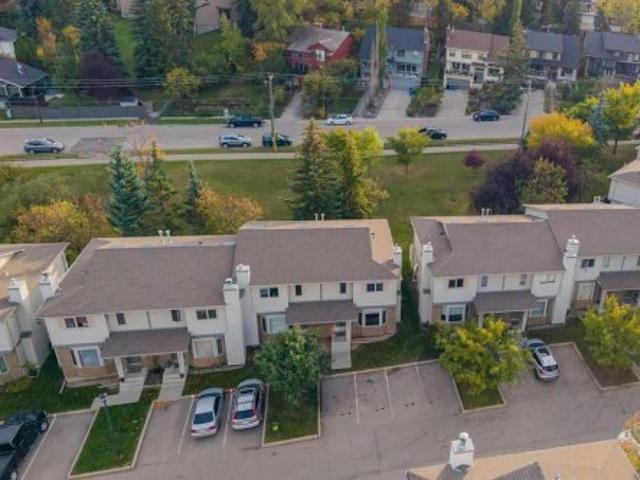
2930 Oakmoor Crescent Sw, Calgary, AB, T2V 3Z7 house for sale | Listing ID A2344 | Royal LePage
View photo
House · for sale
$ 849,999
2930 Oakmoor Crescent Sw, Calgary, AB, T2V 3Z7 house for sale | Listing ID A2344 | Royal LePage
Altadore
· 5 Bedrooms · 4 Baths · House
· Patio · Fireplace · Swimming pool
Altadore · 5 Bedrooms · 4 Baths · House · Patio · Fireplace · Swimming pool
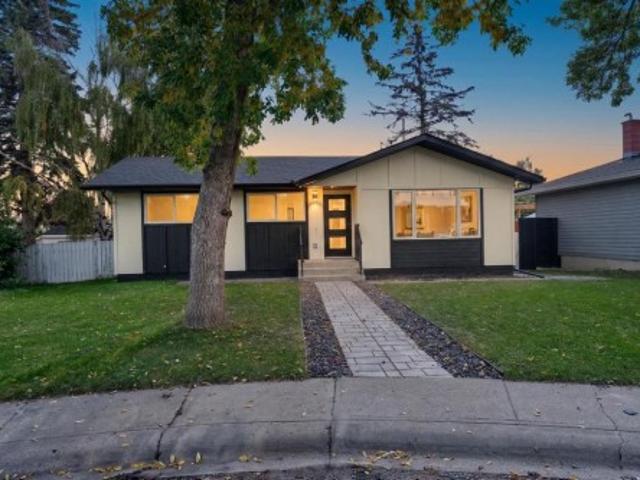
5 bedrooms & 3.5 BATHS | INDOOR SWIMMING POOL | BACKS ON TO GREEN SPACE | FULLY RENOVATED | SOUGHT AFTER NEIGHBOURHOODWelcome to this extensively renovated bungalow in the highly sought-after community of Oakridge, offering a rare combination of luxury, functionality, and year-round enjoyment with a private indoor swimming pool. Situated on a beautifully landscaped lot backing onto a park with no rear neighbours, this exceptional home has been thoughtfully renovated from top to bottom. Recent upgrades include luxury vinyl plank flooring, fresh interior and exterior paint, new doors, most windows replaced, new spotlights throughout, a partially new roof, a new concrete patio, and new fencing. Pride of ownership and quality craftsmanship are evident throughout. Step inside to an inviting open concept main floor featuring a spacious living room anchored by a modern electric fireplace. The living area flows seamlessly into the dining space and a stunning brand new kitchen, creating the per
$ 849,999
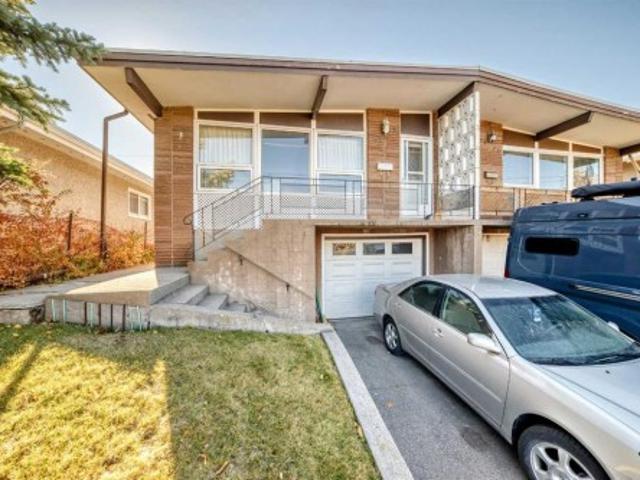
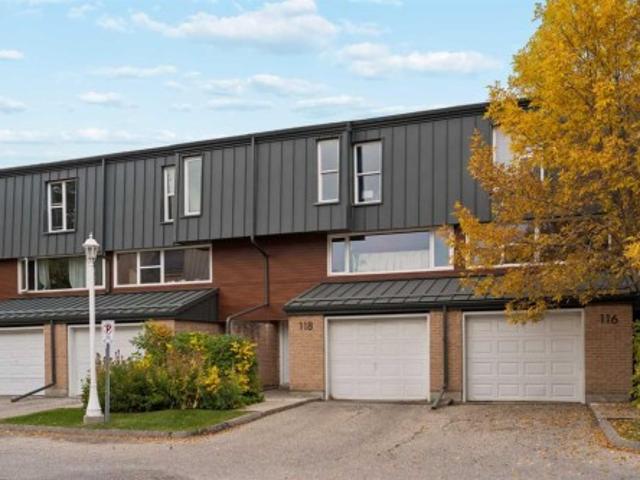
1523 24 Avenue Nw, Calgary, AB, T2M 1Y5 house for sale | Listing ID A2352 | Royal LePage
View photo
House · for sale
$ 499,800
1523 24 Avenue Nw, Calgary, AB, T2M 1Y5 house for sale | Listing ID A2352 | Royal LePage
Altadore
· 2 Bedrooms · 1 Bath · House
· Garden · Parking
Altadore · 2 Bedrooms · 1 Bath · House · Garden · Parking
A golden opportunity to own an inner-city property in sought-after Capitol Hill! This well-cared-for half duplex sits on an expansive 26' x 134' south-exposure lot directly across from the beautifully maintained Confederation Park Golf Course. While the home has not undergone recent cosmetic updates, several important improvements have been completed over the years, including replacement of the main-floor windows, exterior doors, furnace and hot water tank. Original oak hardwood lies beneath the carpets, complemented by like new, never-painted fir doors, trim and baseboards. The lower level has only one developed room, offering excellent potential to design and finish the space to suit your needs. Parking is excellent, with a double tandem front driveway, a single front under-drive garage and a double detached garage with lane access. Although the lot slopes from back to front, the backyard is flat and features a concrete retaining wall with stairs leading to the detached garage. This
$ 499,800
Related searches
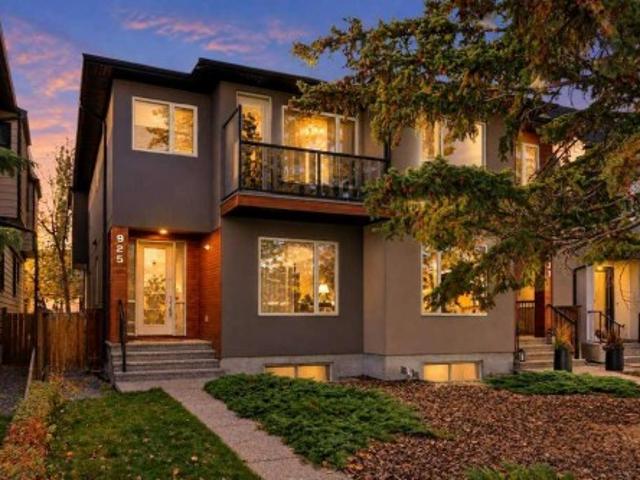
925 41 Street Sw, Calgary, AB, T3C 1X3 house for sale | Listing ID A2352 | Royal LePage
View photo
House · for sale
$ 868,800
925 41 Street Sw, Calgary, AB, T3C 1X3 house for sale | Listing ID A2352 | Royal LePage
Altadore
· 4 Bedrooms · 4 Baths · House
· Office room
Altadore · 4 Bedrooms · 4 Baths · House · Office room
Open house saturday oct 24th 1-3 pm. This thoughtfully cared for and quality-built home is filled with appealing features making it easy to picture yourself at home here. Offering over 2,800 sq. Ft. of living space, this well-maintained two-storey attached home is ideally located on a quiet street in a sought-after inner-city community, where attractive curb appeal creates a welcoming first impression. The home offers a comfortable, functional layout designed for everyday living and entertaining with bright, inviting spaces and a move-in-ready feel. Beautiful hardwood flooring flows throughout the main and upper levels, adding warmth throughout. The main floor features a versatile den, offering a dedicated space for a home office, reading room or quiet retreat. At the heart of the home, the modern, sleek kitchen and dining area create an inviting setting for both everyday meals and entertaining. It offers ample space for preparing and serving, while the adjoining dining area provides a
$ 868,800
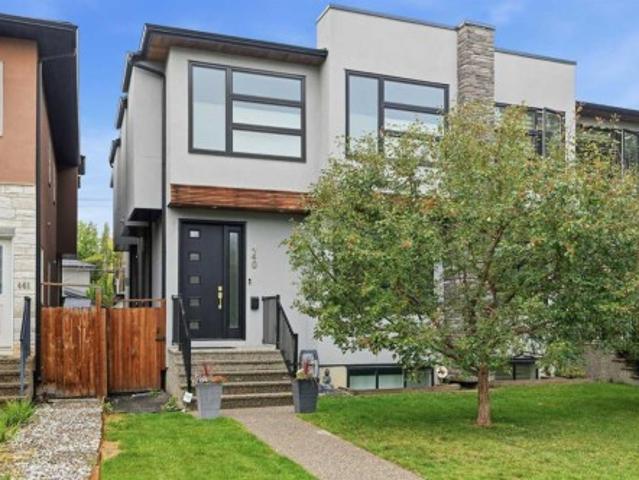
440 26 Avenue Nw, Calgary, AB, T2M 2E2 house for sale | Listing ID A2342 | Royal LePage
View photo
House · for sale
$ 929,900
440 26 Avenue Nw, Calgary, AB, T2M 2E2 house for sale | Listing ID A2342 | Royal LePage
Altadore
· 4 Bedrooms · 4 Baths · House
· Patio · Garden · Office room · Fireplace · Parking · Air conditioning · Cellar
Altadore · 4 Bedrooms · 4 Baths · House · Patio · Garden · Office room · Fireplace · Parking · Air conditioning · Cellar
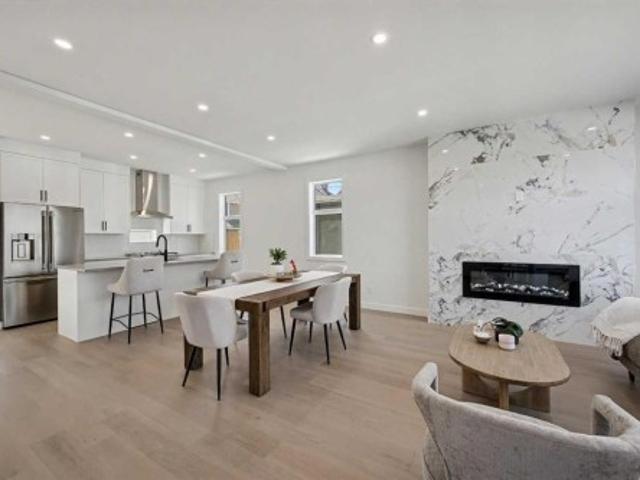
Stunning Inner City Home | Half Duplex | 1,971.24 SqFt + 826.10 SqFt Developed Basement | Gorgeous Modern Finishes | Two-Toned Chef's Kitchen | Full Height Cabinets | Gloss Finished Cabinetry | Quartz Countertops | Stainless Steel Appliances | Centre Island with Barstool Seating | Honeycomb Backsplash | LED Lighting | Feature Wall with Electric Fireplace | Central Air Conditioning | Abundant Natural Light | Wired for Sound | 3 Upper Level Bedrooms | Primary Retreat with Tray Ceilings | Custom His & Hers Walk-in Closets | Spa Inspired 5pc Ensuite | 2 Additional Spacious Bedrooms | 4pc Bathroom | Upper Level Laundry | Finished Basement with Wet Bar | Basement Home Office | Basement Bedroom | 4pc Bathroom | Landscaped Backyard | Polished Lawn | Fully Fenced | Patio | Outdoor Entertainment Space | Double Detached Garage | Rear Lane. Welcome home to this stunning inner-city half duplex showcasing gorgeous modern finishes, exceptional living space & thoughtful design throughout. Offering 1,9
$ 929,900
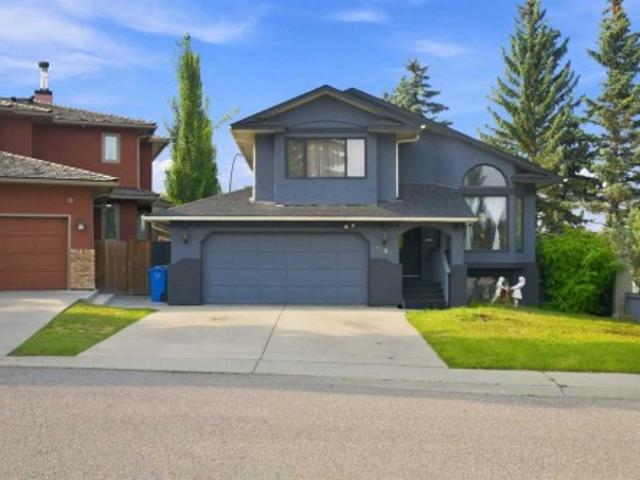
2709 Signal Hill Bay Sw, Calgary, AB, T3H 2L5 house for sale | Listing ID A2338 | Royal LePage
View photo
House · for sale
$ 979,000
2709 Signal Hill Bay Sw, Calgary, AB, T3H 2L5 house for sale | Listing ID A2338 | Royal LePage
Altadore
· 5 Bedrooms · 3 Baths · House
Altadore · 5 Bedrooms · 3 Baths · House
Welcome to this impressive detached home situated on a quiet cul-de-sac corner lot in sought-after Signal Hill. This versatile 4-level split floor plan offers 5 bedrooms, 3 full bathrooms, and expansive living and family areas designed for hosting, relaxing, or multi-generational living. Enjoy unbeatable convenience with local playgrounds, parks, and top-rated West Calgary schools nearby. Major shopping and dining at Signal Hill Centre and Westhills Towne Centre are just minutes away, while quick access to the 69th Street LRT station makes commuting to Downtown Calgary a breeze. A perfect blend of space, location, and lifestyle!
$ 979,000
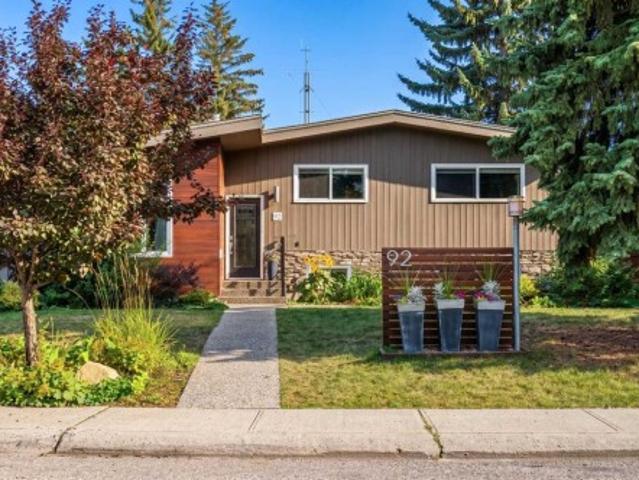
92 Chinook Drive Sw, Calgary, AB, T2V 2P9 house for sale | Listing ID A2352 | Royal LePage
View photo
House · for sale
$ 760,000
92 Chinook Drive Sw, Calgary, AB, T2V 2P9 house for sale | Listing ID A2352 | Royal LePage
Altadore
· 4 Bedrooms · 2 Baths · House
· Garden
Altadore · 4 Bedrooms · 2 Baths · House · Garden
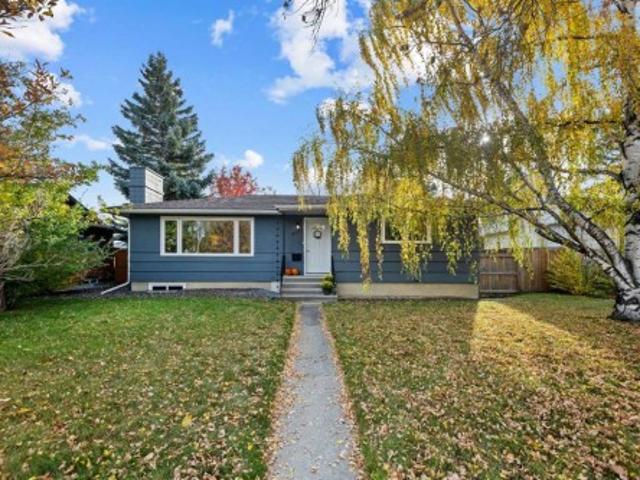
Welcome Home! Located in the coveted community of Chinook Park, this lovely 4-level split sits on a quiet street and features a private south-facing backyard. Inside, mid-century influences blend with tasteful cosmetic updates and significant capital improvements, making this an easy home to move into and personalize to your own tastes. The attractive curb appeal sets the tone for what awaits inside. Step in and you'll immediately appreciate the high vaulted ceilings in the living room, complemented by hardwood floors that create a wonderful space to gather, entertain and relax. Natural light pours in through the skylight and updated windows. The spacious living room flows into the dining area, conveniently connected to the beautifully updated kitchen with high-gloss cabinetry, quartz countertops and stainless steel appliances, including a gas range. An additional room off the kitchen overlooks the backyard and offers flexibility for a casual or formal dining area, sitting room, playro
$ 760,000
304 Christie Park Mews Sw, Calgary, AB, T3H 3G9 townhouse for sale | Listing ID A2351 | Royal LePage
View photo
Townhouse · for sale
$ 449,900
304 Christie Park Mews Sw, Calgary, AB, T3H 3G9 townhouse for sale | Listing ID A2351 | Royal LePage
Altadore
· 3 Bedrooms · 3 Baths · Townhouse
Altadore · 3 Bedrooms · 3 Baths · Townhouse
A beautiful ravine setting, an incredible location and the convenience of living in one of Calgary's established southwest communities. Welcome to 304 Christie Park Mews SW, a spacious two-storey walkout townhome tucked away on a quiet cul-de-sac in the desirable community of Christie Park. Backing onto a peaceful natural ravine, this home offers a wonderful combination of privacy, green space and everyday convenience, all within easy reach of downtown Calgary. Location is one of the greatest features of this home. Enjoy being within walking distance of the LRT, Sunterra Market, Starbucks, restaurants, shopping and numerous everyday amenities. Whether commuting downtown, heading to the university or simply enjoying the surrounding community, everything is conveniently close by. Christie Park is known for its mature trees, established surroundings and excellent accessibility, making it a wonderful place to call home. Inside, the main floor offers a warm and welcoming living space with l
$ 449,900
8 643 4 Avenue Ne, Calgary, AB, T2E 0J9 townhouse for sale | Listing ID A2351 | Royal LePage
View photo
Townhouse · for sale
$ 369,000
8 643 4 Avenue Ne, Calgary, AB, T2E 0J9 townhouse for sale | Listing ID A2351 | Royal LePage
Altadore
· 2 Bedrooms · 2 Baths · Townhouse
· Patio · Fireplace · Deck · Parking
Altadore · 2 Bedrooms · 2 Baths · Townhouse · Patio · Fireplace · Deck · Parking
Experience the best of Bridgeland living! Perfectly positioned in one of Calgary’s most vibrant and walkable inner-city communities, this beautifully updated townhouse offers the ideal combination of character, comfort, and convenience. Featuring 1,231.95 sq. ft. Of thoughtfully designed living space, this home offers 2 spacious bedrooms, a versatile den/bonus room, 1.5 bathrooms, and an attached single garage with additional parking in front. Step inside to discover a bright, open-concept main floor filled with natural light. A stunning stone-surround wood-burning fireplace creates a warm and inviting atmosphere, while large south-facing patio doors lead to your private deck, perfect for morning coffee, summer evenings, or entertaining friends. The updated kitchen features modern white cabinetry with glass accents, stainless steel appliances, generous storage, and a functional layout that flows effortlessly into the dining and living areas. Upstairs, you’ll find a spacious primary bed
$ 369,000
1 940 38 Street Sw, Calgary, AB, T3C 1T3 townhouse for sale | Listing ID A2348 | Royal LePage
View photo
Townhouse · for sale
$ 729,800
1 940 38 Street Sw, Calgary, AB, T3C 1T3 townhouse for sale | Listing ID A2348 | Royal LePage
Altadore
· 3 Bedrooms · 4 Baths · Townhouse
· Patio · Cellar
Altadore · 3 Bedrooms · 4 Baths · Townhouse · Patio · Cellar
Welcome to this exceptional luxury residence, a former builder show suite, offering three bedrooms, including two appointed upper level bedroom suites, each with its own private ensuite and walk in closet, a bright main floor den or flex room, 3.5 bathrooms and more than 2,000 square feet of developed living space, including the finished basement. This home offers an impressive sense of scale, privacy and separation between living areas. Soaring 10 foot ceilings, elegant glass railings and a sophisticated open concept design connect the main level and upper living spaces. A WEST facing, gated private patio extends the living space outdoors, providing an inviting setting for entertaining, unwinding and enjoying the warm glow of afternoon and evening light. The thoughtfully designed main level begins with an open concept kitchen, living and dining area. The beautifully appointed kitchen is anchored by a substantial island with elegant waterfall edges, offering generous preparation space
$ 729,800
1950 12 Street Nw, Calgary, AB, T2M 5B2 townhouse for sale | Listing ID A2340 | Royal LePage
View photo
Townhouse · for sale
$ 725,000
1950 12 Street Nw, Calgary, AB, T2M 5B2 townhouse for sale | Listing ID A2340 | Royal LePage
Altadore
· 4 Bedrooms · 4 Baths · Townhouse
· Office room
Altadore · 4 Bedrooms · 4 Baths · Townhouse · Office room
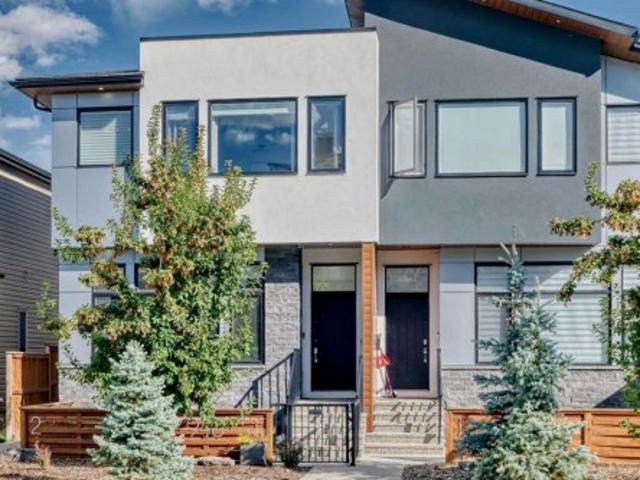
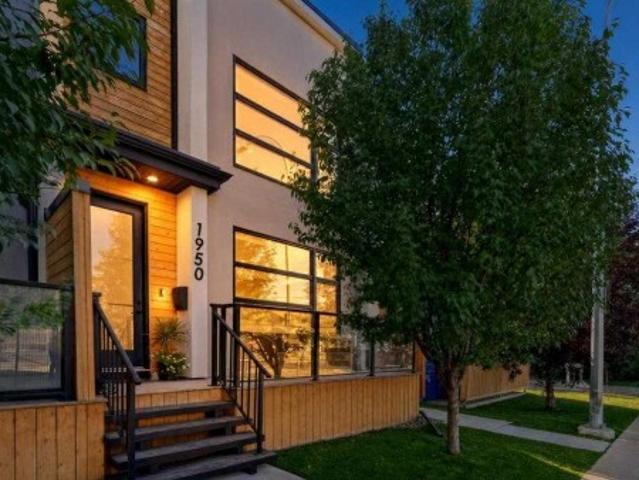
Welcome to this beautifully finished 4-bedroom, 3.5-bathroom end-unit in Capitol Hill, offering just over 1,400 sq. Ft. of thoughtfully designed living space with a modern feel that makes it feel practically brand new. As an end unit, natural light pours through the home, highlighting the bright, contemporary interiors, warm flooring and clean, modern finishes. The main level is designed for everyday living and entertaining, with an open-concept floor plan connecting the spacious living room, dining area and stylish kitchen. The kitchen features sleek cabinetry, stainless steel appliances and a large central island with plenty of workspace. Upstairs, you'll find three bedrooms and beautifully finished bathrooms, including a comfortable primary retreat. With four bedrooms in total, there's plenty of flexibility for a growing family, guests, roommates or a dedicated home office. But the features that truly set this Capitol Hill fourplex apart are outside the walls. Step upstairs to your
$ 725,000
84A Cedarwood Hill Sw, Calgary, AB, T2W 3H5 house for sale | Listing ID A2345 | Royal LePage
View photo
House · for sale
$ 419,000
84A Cedarwood Hill Sw, Calgary, AB, T2W 3H5 house for sale | Listing ID A2345 | Royal LePage
Altadore
· 4 Bedrooms · 2 Baths · House
· Patio · Garden · Fireplace · Equipped kitchen · Cellar · Parking
Altadore · 4 Bedrooms · 2 Baths · House · Patio · Garden · Fireplace · Equipped kitchen · Cellar · Parking
Price reduced | motivated seller | under $420k | 4 bedrooms | 1,700 sq. FT. developed living space | finished basement | no condo fees | | fenced backyard | covered carport | seller painting incentive welcome to the lowest-priced semi-detached in the community! Offering approx. 1,700 sq. Ft. of developed living space, this two storey semi detached townhome in Cedarbrae combines a flexible layout with NO CONDO FEES. With four bedrooms and multiple living areas, it's ideal for first time buyers or those looking to right size. Vinyl plank flooring throughout, including the stairs, provides a consistent, durable and easy care finish. The front living room overlooks the landscaped yard. The central kitchen features a pantry, fridge and dishwasher, and opens to a rear dining/living area with a wood burning fireplace and mantle. A window sized opening between the kitchen and front living room creates an open feel while keeping the spaces defined. Patio doors lead to the spacious 16 x 12 ft. D
$ 419,000
104 Oakmoor Place Sw, Calgary, AB, T2V 4A3 house for sale | Listing ID A2349 | Royal LePage
View photo
House · for sale
$ 849,888
104 Oakmoor Place Sw, Calgary, AB, T2V 4A3 house for sale | Listing ID A2349 | Royal LePage
Altadore
· 4 Bedrooms · 3 Baths · House
· Garden · Parking · Fireplace · Cellar
Altadore · 4 Bedrooms · 3 Baths · House · Garden · Parking · Fireplace · Cellar
Extensively renovated bungalow in desirable Oakridge | Finished basement | 4 Bed + 3 Bath | Open Concept | Large backyard | Brand new double car garage + driveway | Massive lot | Welcome to this beautifully renovated bungalow in the established community of Oakridge SW, where modern style, thoughtful design and everyday functionality come together. From the moment you step inside, you’ll appreciate the gorgeous finishes and attention to detail throughout. The main floor features a bright and welcoming living room with a southwest-facing vinyl window that fills the space with natural light. A stunning fireplace set against a beautiful accent wall creates a warm focal point for relaxing or entertaining. The adjacent dining room offers a bright setting for family meals and gatherings, complemented by a contemporary lighting fixture and large window. The kitchen is both stylish and functional, featuring stainless steel appliances, a gorgeous island, sleek neutral backsplash and an abundanc
$ 849,888
6 2815 Palliser Drive Sw, Calgary, AB, T2V 3S8 townhouse for sale | Listing ID A2339 | Royal LePage
View photo
Townhouse · for sale
$ 460,000
6 2815 Palliser Drive Sw, Calgary, AB, T2V 3S8 townhouse for sale | Listing ID A2339 | Royal LePage
Altadore
· 3 Bedrooms · 2 Baths · Townhouse
· Parking · Cellar
Altadore · 3 Bedrooms · 2 Baths · Townhouse · Parking · Cellar
Open house sunday nov 1st 2:00 to 4:00 pm. *. Welcome to this beautifully updated 3-bedroom, 2-storey townhouse with a garage, ideally located in one of SW Calgary’s most desirable and well-managed complexes. With low condo fees and a pet-friendly environment, this is a great opportunity to enjoy a comfortable, move-in-ready home in the heart of Oakridge. Inside, you’ll find site-finished hardwood flooring throughout most of the home, with tile in the two bathrooms, along with updated lighting, blinds, interior doors, baseboards, newer stair railings, and JUST FRESHLY painted throughout. The spacious kitchen features an abundance of rich wood cabinetry and drawers, granite countertops, stainless steel appliances, and a NEW Stove and microwave oven (August 2026). Upstairs are three good-sized bedrooms, a large custom mirror on the landing, and a beautifully updated main bathroom. The partially finished basement provides even more living space with a rec room or den, two additional stora
$ 460,000
753 Centre Avenue Ne, Calgary, AB, T2E 4B6 townhouse for sale | Listing ID A2346 | Royal LePage
View photo
Townhouse · for sale
$ 889,000
753 Centre Avenue Ne, Calgary, AB, T2E 4B6 townhouse for sale | Listing ID A2346 | Royal LePage
Altadore
· 3 Bedrooms · 4 Baths · Townhouse
· Patio
Altadore · 3 Bedrooms · 4 Baths · Townhouse · Patio
OPEN HOUSE-October-31-2026 from 2:00 to 4:00 Pm. Experience elevated inner-city living in this beautifully staged west corner townhome, part of an exclusive boutique development in the heart of Bridgeland/Riverside. Offering approximately 2,325 sq. Ft. of total living space, this thoughtfully designed three-storey home blends modern style, functionality, and comfort. As the desirable west corner unit, this home benefits from additional natural light, an open feel throughout, and partial downtown views from the rooftop patio and bonus room side window. Enhanced insulation and sound-control measures between adjoining units and between floors provide added comfort and privacy throughout the home. The main floor features a contemporary open-concept layout ideal for everyday living and entertaining. The stylish kitchen offers sleek white cabinetry, quartz countertops, stainless steel appliances, a gas range, and a spacious island. The dining and living areas flow seamlessly together, highli
$ 889,000
2 435 13 Avenue Ne, Calgary, AB, T2E 1C3 townhouse for sale | Listing ID A2349 | Royal LePage
View photo
Townhouse · for sale
$ 492,700
2 435 13 Avenue Ne, Calgary, AB, T2E 1C3 townhouse for sale | Listing ID A2349 | Royal LePage
Altadore
· 3 Bedrooms · 3 Baths · Townhouse
· Fireplace · Parking
Altadore · 3 Bedrooms · 3 Baths · Townhouse · Fireplace · Parking
Welcome to your urban sanctuary in the heart of coveted Renfrew. Tucked away on a quiet, tree-lined street, this meticulously maintained 3-bedroom townhouse offers the ultimate blend of inner-city convenience and peaceful simplicity. Welcome to your urban sanctuary in coveted Renfrew! Tucked away on a quiet, tree-lined street, this meticulously maintained 3-bedroom townhouse perfectly blends inner-city convenience with peaceful living. The bright, sun-drenched main floor boasts gleaming hardwood, a discreet powder room, and a gourmet kitchen equipped with sleek quartz countertops, stainless steel appliances, and custom storage. The warm living room centers around a classic gas fireplace, framed by a massive south-facing window that bathes the space in natural light. Upstairs, the spacious primary retreat features a walk-in closet and private ensuite, accompanied by two flexible bedrooms, a full secondary bath, and dedicated upper-level laundry. Complete with attached garage access, rem
$ 492,700
905 534 Avenue Sw, Calgary, AB, T3E 6M3 townhouse for sale | Listing ID A2350 | Royal LePage
View photo
Townhouse · for sale
$ 379,900
905 534 Avenue Sw, Calgary, AB, T3E 6M3 townhouse for sale | Listing ID A2350 | Royal LePage
Altadore
· 3 Bedrooms · 2 Baths · Townhouse
· Garden · Office room · Gym · Cellar
Altadore · 3 Bedrooms · 2 Baths · Townhouse · Garden · Office room · Gym · Cellar
Completely Renovated Townhome in the Highly Desirable Community of Westgate! Welcome to this beautifully renovated 3-bedroom, 1.5-bathroom townhouse offering the perfect blend of modern living and an unbeatable inner-city location. Situated just minutes from DOWNTOWN Calgary, this move-in-ready home BACKS directly onto a PARK, providing privacy, peaceful views, and direct access to green space. The home features a brand-new kitchen, updated bathrooms, new flooring, fresh paint, modern lighting, and brand-new WINDOWS throughout, creating a bright, stylish, and contemporary living space. The fully FINISHED basement provides valuable additional living space, ideal for a family room, home office, gym, or recreation area. Step outside to enjoy your own PRIVATE fenced BACKYARD, perfect for entertaining, relaxing, or enjoying the outdoors. Westgate is one of Calgary's most established and desirable communities, offering quick access to downtown, major roadways including Bow Trail and Sarcee T
$ 379,900
2856 Signal Hill Heights Sw, Calgary, AB, T3H 2M6 house for sale | Listing ID A2351 | Royal LePage
View photo
House · for sale
$ 789,900
2856 Signal Hill Heights Sw, Calgary, AB, T3H 2M6 house for sale | Listing ID A2351 | Royal LePage
Altadore
· 6 Bedrooms · 4 Baths · House
· Parking · Cellar
Altadore · 6 Bedrooms · 4 Baths · House · Parking · Cellar
Opportunities like this don’t come often. Welcome to this 6-bedroom, 2-storey detached home in the highly sought-after community of Signal Hill—offering space, privacy, and a layout that’s getting harder to find. Set on a rare walkout lot, this home is surrounded by mature trees and located on a quiet street, giving you that sense of calm while still being close to everything you need. Shopping, restaurants, schools, and major routes are all just minutes away. Inside, you’ll appreciate the well-maintained condition and a more traditional, compartmentalized layout—with a separate formal dining room, distinct living area, and a kitchen that feels nicely tucked away. Perfect for those who prefer defined spaces for entertaining and everyday living. Upstairs features three spacious bedrooms, while the fully developed walkout basement adds three more bedrooms, offering incredible flexibility for large families, guests, or even multi-generational living. Parking is no issue here. Along with t
$ 789,900
9843 5 Street Se, Calgary, AB, T2J 1K8 house for sale | Listing ID A2349 | Royal LePage
View photo
House · for sale
$ 739,000
9843 5 Street Se, Calgary, AB, T2J 1K8 house for sale | Listing ID A2349 | Royal LePage
Altadore
· 4 Bedrooms · 3 Baths · House
· Parking · Fireplace
Altadore · 4 Bedrooms · 3 Baths · House · Parking · Fireplace
You won't find this quality of renovation often! Incredible workmanship and through detail | all permits pulled | brand new built double garage| high end appliances | luxury brand new triple pane window | slim shaker cabinet | new electricial panel | new elctricial wire | new plumbing | brand new furnace and hotwater tank | this remarkable residence has undergone a complete, top-to-bottom transformation, with every detail thoughtfully redesigned to create a fully renovated home that feels entirely new. The main floor welcomes you with premium vinyl plank flooring. A spacious living room anchors the space, highlighted by a custom built electric fireplace. The kitchen is a true showpiece, designed with modern two-tone cabinetry in rich, warm hues. It features quartz countertops and a stylish kitchen island that elevate both beauty and durability. The kitchen is completed with all brand-new stainless steel appliances and designer lighting, delivering a perfect blend of elegance and perfor
$ 739,000
109 Patina Park Sw, Calgary, AB, T3H 3E2 townhouse for sale | Listing ID A2350 | Royal LePage
View photo
Townhouse · for sale
$ 362,900
109 Patina Park Sw, Calgary, AB, T3H 3E2 townhouse for sale | Listing ID A2350 | Royal LePage
Altadore
· 2 Bedrooms · 3 Baths · Townhouse
· Fireplace · Deck · Cellar
Altadore · 2 Bedrooms · 3 Baths · Townhouse · Fireplace · Deck · Cellar
This end-unit townhouse in Patterson backs onto a quiet park, with a south-facing deck to enjoy the green space. Inside, fresh paint, vinyl flooring and refinished staircases give the home a refreshed feel. The main floor centres around a spacious living room with a fireplace, with the kitchen and dining area nearby. The kitchen features granite countertops, white cabinetry and stainless steel appliances, while a powder room adds convenience. Upstairs, the primary bedroom and second bedroom are joined by a full bathroom and a separate family room, offering extra space to relax, work or watch a movie. The finished basement adds a rec room, a three-piece bathroom, ample storage and a workbench for tools and home projects. An ongoing condo improvement project is scheduled to replace all windows and fully replace the exterior in 2027. Patterson offers convenient access to west Calgary routes and amenities, with Edworthy Park and the Bow River pathway network close by. With approximately 1,
$ 362,900
118 Brae Glen Lane Sw, Calgary, AB, T2W 1B6 townhouse for sale | Listing ID A2348 | Royal LePage
View photo
Townhouse · for sale
$ 445,900
118 Brae Glen Lane Sw, Calgary, AB, T2W 1B6 townhouse for sale | Listing ID A2348 | Royal LePage
Altadore
· 3 Bedrooms · 3 Baths · Townhouse
· Garden · Parking
Altadore · 3 Bedrooms · 3 Baths · Townhouse · Garden · Parking
Open house sunday oct 25th 12-2pm*. Beautifully updated and move-in ready, this 3 bedroom townhome pairs an engaging multi-level design with a private backyard that opens directly to a treed green belt, bringing nature and added privacy into everyday life. With access to Aspen Woods, public street parking and the lowest condo fees in the complex this home is really something special. Arrive through the front attached garage to a generous foyer with plenty of storage before moving up to the heart of the home. Natural light fills the white kitchen, where quartz countertops, a modern backsplash and backyard views lend a fresh, contemporary feel, while the adjoining dining area sets the stage for relaxed meals and easy conversation. A convenient powder room completes this level. Just a few steps above, the inviting living room spans its own level, giving everyone room to gather while open sightlines overlook the dining area below and add architectural interest to the home. Retreat upstairs
$ 445,900
1103 4 Street Ne, Calgary, AB, T2E 8A8 townhouse for sale | Listing ID A2352 | Royal LePage
View photo
Townhouse · for sale
$ 724,900
Updated
1103 4 Street Ne, Calgary, AB, T2E 8A8 townhouse for sale | Listing ID A2352 | Royal LePage
Altadore
· 3 Bedrooms · 5 Baths · Townhouse
· Cellar
Altadore · 3 Bedrooms · 5 Baths · Townhouse · Cellar
UPSCALE URBAN LIVING | MINUTES TO DOWNTOWN | LOW CONDO FEES | FINISHED BASEMENT WITH SEPARATE ENTRANCEExperience contemporary urban living in this beautifully finished, upscale townhouse on a quiet, tree-lined street just minutes from downtown Calgary. Ideally positioned for a connected city lifestyle, this home offers quick access to Edmonton Trail, 16th Avenue and Highway 2, making commuting downtown and getting around Calgary exceptionally convenient. With low condo fees and a fully finished basement with its own separate entrance, this home offers an exceptional combination of style, convenience and flexibility. The versatile lower level provides valuable additional living space, ideal for guests, extended family, a private workspace or a separate retreat. Whether working downtown, working from home or enjoying Calgary's vibrant urban lifestyle, this thoughtfully designed townhouse offers the perfect balance of sophisticated city living and the tranquility of a quiet residential st
$ 724,900
44 Straddock Crescent Sw, Calgary, AB, T3H 2P2 house for sale | Listing ID A2346 | Royal LePage
View photo
House · for sale
$ 800,000
44 Straddock Crescent Sw, Calgary, AB, T3H 2P2 house for sale | Listing ID A2346 | Royal LePage
Altadore
· 4 Bedrooms · 4 Baths · House
· Garden · Office room · Fireplace · Deck · Cellar
Altadore · 4 Bedrooms · 4 Baths · House · Garden · Office room · Fireplace · Deck · Cellar
Open house sun oct 25 200. 400PM. Welcome to this spacious two-storey split in the desirable community of Strathcona Park! Lovingly owned by the same owner for many years, this home offers over 2,100 sq. Ft. above grade, a functional layout, custom built-ins and plenty of opportunity to make it your own. The main floor offers generous living and dining spaces, a comfortable family room with a gas fireplace, a dedicated office, main floor laundry and a well-sized kitchen. Custom built-ins add both character and functionality, while the large raised deck overlooks the beautiful yard and provides an ideal space for relaxing or entertaining. Upstairs, you’ll find three spacious bedrooms, including a generous primary suite complete with a large ensuite. The fully developed walk-out basement adds valuable additional living space with a bedroom, recreation room and bathroom—ideal for guests, teenagers, a home office or extended family. Set in a quiet and established area of Strathcona Park, t
$ 800,000
1527 18 Avenue Nw, Calgary, AB, T2M 0W9 house for sale | Listing ID A2348 | Royal LePage
View photo
House · for sale
$ 848,800
1527 18 Avenue Nw, Calgary, AB, T2M 0W9 house for sale | Listing ID A2348 | Royal LePage
Altadore
· 4 Bedrooms · 4 Baths · House
· Garden · Office room
Altadore · 4 Bedrooms · 4 Baths · House · Garden · Office room
Under contract. Set among mature trees in Capitol Hill on a quiet cul-de-sac, this detached home offers 1,900 sq. Ft. of living space above grade with a fully developed lower level. With four bedrooms, inviting living areas and a sunny south-facing backyard. Built in 2004, the home combines comfortable proportions, distinctive architectural details and practical spaces for everyday living. A gently curved walkway leads to a welcoming façade accented by cedar shingles, river rock and a bay window. Inside, the slate-tiled entrance features a built-in storage bench. The bright office or den, with nearly floor-to-ceiling bay windows and crown moulding, offers flexibility for work, dining or a quiet retreat. The kitchen, dining and living areas connect naturally, creating an easy setting for everyday living and entertaining. Warm wood cabinetry, black granite countertops, a glass mosaic backsplash and open shelving give the kitchen character, while a butcher-block island provides additional
$ 848,800
303 Springborough Way Sw, Calgary, AB, T3H 5M7 house for sale | Listing ID A2355 | Royal LePage
View photo
House · for sale
$ 775,000
303 Springborough Way Sw, Calgary, AB, T3H 5M7 house for sale | Listing ID A2355 | Royal LePage
Altadore
· 3 Bedrooms · 3 Baths · House
· Garden
Altadore · 3 Bedrooms · 3 Baths · House · Garden
OPEN HOUSE Saturday October 31st 1-3pm and Sunday November 1st 1-3pm. Imagine living with schools, recreation, and everyday amenities close at hand. Welcome to this inviting three-bedroom home in Springbank Hill, one of SW Calgary’s sought-after family communities. Griffith Woods School, Ernest Manning High School, Rundle Academy, and Ambrose University are within walking distance. You’ll also appreciate the convenience of nearby Springborough Centre, offering a café, restaurants, pharmacy, medical and dental services, and Lifemark Physiotherapy. Westside Recreation Centre and the 69 Street LRT Station are just a short walk away, while Aspen Landing, Westhills Towne Centre, Stoney Trail, and the mountains are all easily accessible. The northwest-facing backyard backs onto an alley and offers a lovely outdoor space to enjoy. With a playground just steps away and the community’s extensive pathway system nearby, there are plenty of opportunities to get outside and enjoy the neighbourhood.
$ 775,000
140 Fyffe Road Se, Calgary, AB, T2H 1C1 house for sale | Listing ID A2346 | Royal LePage
View photo
House · for sale
$ 755,000
140 Fyffe Road Se, Calgary, AB, T2H 1C1 house for sale | Listing ID A2346 | Royal LePage
Altadore
· 5 Bedrooms · 3 Baths · House
Altadore · 5 Bedrooms · 3 Baths · House
Exceptional craftsmanship and timeless design define this extensively renovated bungalow, rebuilt down to the studs and perfectly positioned on a beautiful tree-lined street in the highly sought-after community of Fairview. Situated on a generous 5,900 sq. Ft. south-facing Pie shaped lot, this exceptional home offers over 2200 sq. Ft. of beautifully finished living space where sophisticated design meets everyday comfort. Bathed in natural light, the open-concept main floor showcases 8mm luxury vinyl flooring, custom built-ins closets, designer lighting and a stunning chef's kitchen featuring a large island, two-tone quartz countertops, New premium stainless steel appliances. The luxurious primary retreat offers a spacious walk-in closet and a freestanding glass shower and contemporary vanity, while a second washroom has tub with custom inspired vanity, Second room provides excellent flexibility for family with custom built-in MDF closet. As well, third decent size room could be used as
$ 755,000
16 643 4 Avenue Ne, Calgary, AB, T2E 0J9 townhouse for sale | Listing ID A2350 | Royal LePage
View photo
Townhouse · for sale
$ 364,900
Updated
16 643 4 Avenue Ne, Calgary, AB, T2E 0J9 townhouse for sale | Listing ID A2350 | Royal LePage
Altadore
· 2 Bedrooms · 2 Baths · Townhouse
· Balcony · Parking
Altadore · 2 Bedrooms · 2 Baths · Townhouse · Balcony · Parking
Open House this Sunday, November 1st from 1:00-3:00 PM*. Welcome to 16, 643 4 Avenue NE, a spacious multi-level townhome offering over 1,240 sq. Ft. of above-grade living space in the heart of Bridgeland/Riverside. With 2 bedrooms plus a versatile den, an attached single garage, a sunny south-west facing balcony and incredibly low condo fees, this well-maintained home offers an excellent opportunity for homeowners and investors alike, just minutes from downtown. The entry level provides a functional welcome home with direct access to the attached garage, along with a generously sized in-suite laundry room featuring a brand-new dryer, utility area and additional storage. An added advantage of this particular unit is its extended driveway, providing a second parking space in addition to the garage. A valuable feature not offered by all units within the complex. Upstairs, newer hardwood flooring carries through the bright and inviting main living space. The spacious living room is anchore
$ 364,900
720A 24 Avenue Se, Calgary, AB, T2G 1P3 house for sale | Listing ID A2350 | Royal LePage
View photo
House · for sale
$ 899,888
720A 24 Avenue Se, Calgary, AB, T2G 1P3 house for sale | Listing ID A2350 | Royal LePage
Altadore
· 2 Bedrooms · 3 Baths · House
· Fireplace · Equipped kitchen
Altadore · 2 Bedrooms · 3 Baths · House · Fireplace · Equipped kitchen
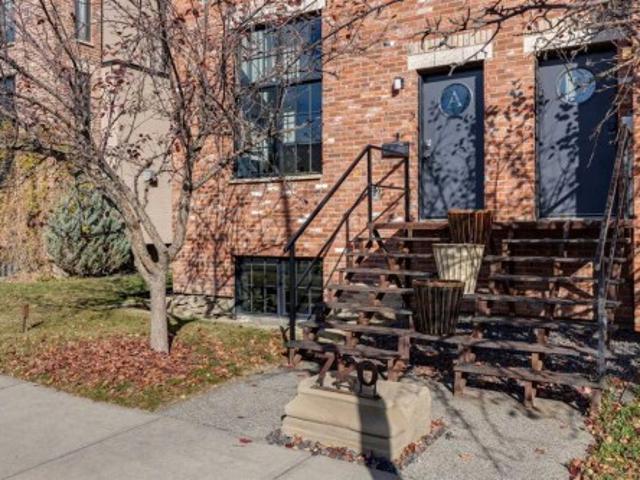
Open house: halloween 2-4:00 pm. Inspired by historic warehouses and timeless New York brownstones, this Ramsay residence blends architectural drama, contemporary luxury and urban sophistication. Designed by renowned Interior Designer François Berube, this distinctive lofty home offers over 2,100 sq. Ft. of developed living space, with $250,000 in extensive renovations and upgrades. Striking exterior of Reclaimed Brick and oversized factory-style windows establish a striking architectural presence. Soaring 20-foot ceilings and dramatic expanses of glass flood the living space with natural light. An authentic early-1900s windowpane salvaged from a Brooklyn warehouse creates a remarkable divider, while a gas fireplace with concrete mantel and custom built-ins add warmth and character. Beneath 10-foot ceilings, the open main level transitions effortlessly into an inviting dining area and beautifully renovated chef's kitchen featuring premium appliances, Viking gas range, Bosch dishwasher,
$ 899,888
4207 5 Avenue Sw, Calgary, AB, T3C 0C4 house for sale | Listing ID A2351 | Royal LePage
View photo
House · for sale
$ 827,500
4207 5 Avenue Sw, Calgary, AB, T3C 0C4 house for sale | Listing ID A2351 | Royal LePage
Altadore
· 3 Bedrooms · 2 Baths · House
· Garden · Fireplace
Altadore · 3 Bedrooms · 2 Baths · House · Garden · Fireplace
Welcome to Wildwood! This inviting detached home offers a wonderful blend of thoughtful updates, generous living space, and an exceptional location. The bright, sunny main floor features an open-concept living area anchored by a cozy wood-burning fireplace. The updated kitchen features newer cabinetry, granite countertops, stainless steel appliances, and ample storage, with a functional island incorporating a built-in oven and electric cooktop—perfect for meal preparation and entertaining. The window over the sink overlooks the sunny south-facing backyard. The spacious dining area is perfect for hosting family holiday dinners or enjoying a relaxing weekend coffee. Beautifully maintained original oak hardwood flooring extends throughout the main floor, adding warmth and timeless appeal. Both the primary and second bedrooms are generously sized and filled with natural light. The updated five-piece main bathroom features granite countertops, his-and-hers vessel sinks, and a convenient tub
$ 827,500

Get email alerts

Don't miss out: be the first to know about new properties

The alert was correctly created

On subscribing you accept the conditions of use and the privacy policy
Alert
Receive new ads in your inbox
Save this search
Receive alerts for new listings

We'll send you an email when we have new properties for: "Properties for sale in Altadore"

The alert was correctly created

Get email alerts and be the first to see new listings
Required field
On subscribing I accept the terms of the privacy policy
Perfect! You'll soon start receiving new listings via email
Alert
Receive an email when we have new ads for Properties for sale in Altadore
Save this search
Filters

Bedrooms

Area (sq.ft)

sq.ft
sq.ft

Price

$
$

Filter by property type

Bathrooms

Clear all filters
Receive notifications when new entries are published.