6,801 properties for sale in Ancaster Heights

803 Montgomery Drive, Ancaster, ON, L9G 3H6 house for sale | Listing ID 40843 | Royal LePage
View photo
House · for sale
$ 1,000,000
803 Montgomery Drive, Ancaster, ON, L9G 3H6 house for sale | Listing ID 40843 | Royal LePage
Ancaster Heights
· House
Ancaster Heights · House
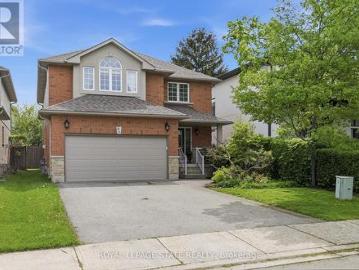
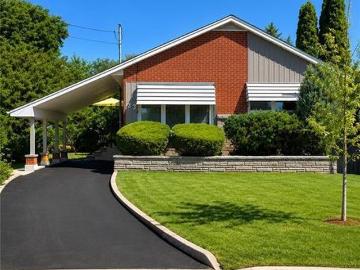
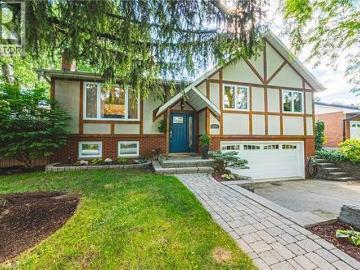
Rarely does a property come to market that offers this combination of address, lot, and opportunity. Situated on a well-established Ancaster street, 803 Montgomery Drive offers a mature, tree-lined setting with stunning long views to Toronto on clear days. The kind of backdrop that reminds you exactly why this neighbourhood has always been in demand. The lot is the story here. Sixty feet wide and two hundred and fourteen feet deep, wrapped in mature trees and surrounded by quality custom builds that reflect the character and desirability of the area. It is a generous, well-positioned piece of land that gives a new owner real flexibility in what comes next. The home is a well-maintained bungalow, proudly cared for by the same family since 1955. A testament to how well this property has been looked after over the decades. For the right buyer, the real opportunity lies in what follows: an extensive renovation that honours the setting, or a custom build that takes full advantage of a gener
$ 1,000,000
851 Mewburn Road, Hamilton, ON, L9G 3E4 house for sale | Listing ID X13519 | Royal LePage
View photo
House · for sale
$ 999,900
851 Mewburn Road, Hamilton, ON, L9G 3E4 house for sale | Listing ID X13519 | Royal LePage
Ancaster Heights
· House
· Garden · Fireplace
Ancaster Heights · House · Garden · Fireplace
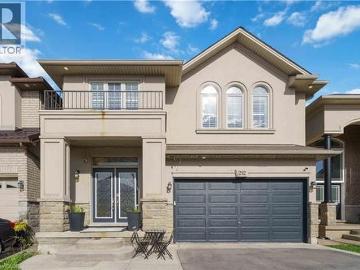
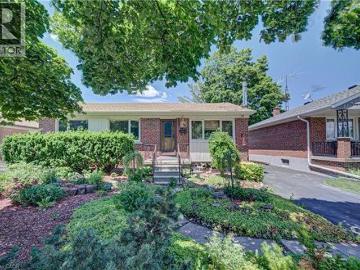
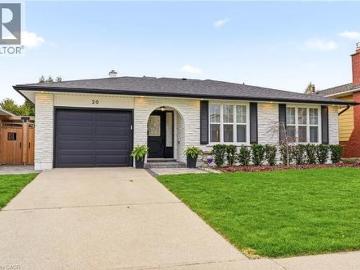
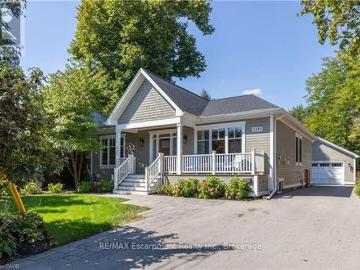
Welcome home to 851 Mewburn Road. A refined 2+1 bedroom bungalow, perched on an expansive lot, surrounded by towering trees, mature gardens, and located in one of Ancaster's most exclusive communities. Walk through your covered front porch into the bright and airy main level, complete with hardwood floors, oversized windows, and a cozy natural gas fireplace. The remodelled kitchen features a custom design with new S/S appliances, quartz countertops, new cabinetry, and new tile flooring. The formal dining room, with direct outdoor access, provides added convenience while the large principal rooms allow for comfortable everyday living. The lower level offers additional living space with new flooring and wall mounted lighting, a spacious bedroom, and an updated three piece bathroom. Beyond the walls of this beautiful home, the fully fenced backyard presents a backdrop of greenery and a sense of seclusion providing a peaceful escape from the everyday. A fantastic space for kids to play, fo
$ 999,900
747 Vernon Place, Hamilton, ON, L9G 3H4 house for sale | Listing ID X12839 | Royal LePage
View photo
House · for sale
$ 2,689,900
747 Vernon Place, Hamilton, ON, L9G 3H4 house for sale | Listing ID X12839 | Royal LePage
Ancaster Heights
· House
Ancaster Heights · House
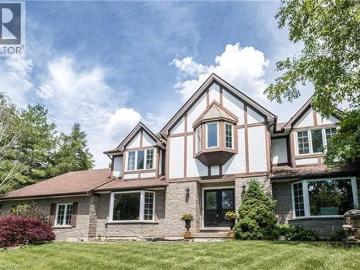
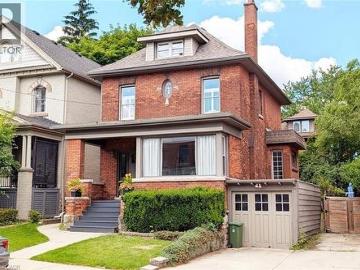
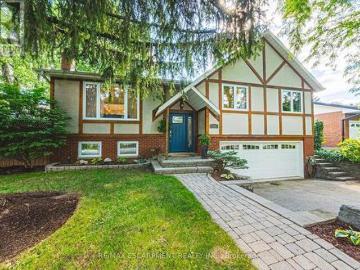
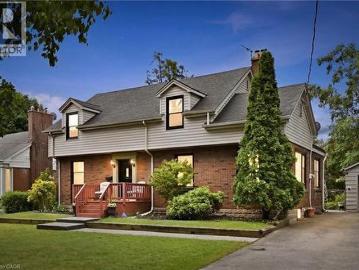
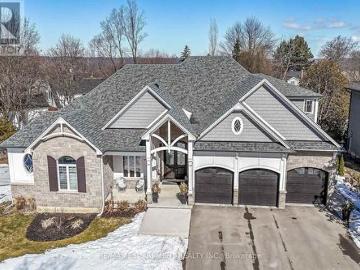
A rare Luxury Home with attached Private Suite in a highly sought after location. This exceptional custom-built residence offers approx. 4,960 sq. Ft. of thoughtfully designed living space, including a fully integrated 900 sq. Ft. private suite. Perfect for multi-generational living, a nanny or caregiver, or potential income opportunities. A rare find that combines elegance, flexibility, and everyday functionality for today's modern family. The 3,800 sq. ft. Main home showcases outstanding craftsmanship & premium finishes throughout. The sun-filled main-floor Master retreat provides comfort & convenience, complete with dual walk-in closets & a spa-inspired 5pc ensuite featuring a soaker tub, heated floors, heated towel rack, & custom glass shower. A private den with custom built-ins & wet bar creates the ideal work-from-home space or quiet retreat. Designed for gathering & entertaining, the oversized eat-in kitchen features striking quartzite countertops, a large island, walk-in pantry
$ 2,689,900
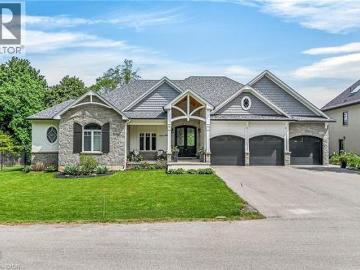
747 Vernon Place, Ancaster, ON, L9G 3H4 house for sale | Listing ID 40809 | Royal LePage
View photo
House · for sale
$ 2,689,900
747 Vernon Place, Ancaster, ON, L9G 3H4 house for sale | Listing ID 40809 | Royal LePage
Ancaster Heights
· House
Ancaster Heights · House
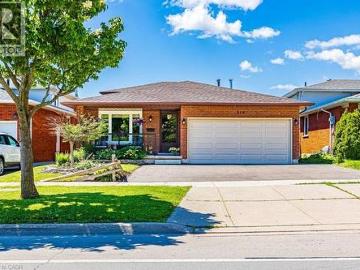
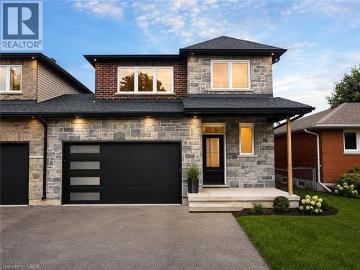
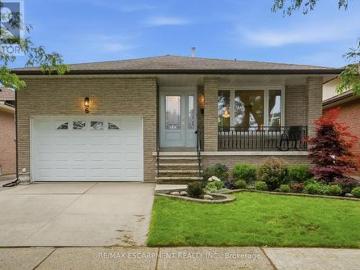
A rare Luxury Home with attached Private Suite in a highly sought after location. This exceptional custom-built residence offers approx. 4,960 sq. Ft. of thoughtfully designed living space, including a fully integrated 900 sq. Ft. private suite — perfect for multi-generational living, a nanny or caregiver, or potential income opportunities. A rare find that combines elegance, flexibility, and everyday functionality for today’s modern family. The 3,800 sq. ft. Main home showcases outstanding craftsmanship & premium finishes throughout. The sun-filled main-floor Master retreat provides comfort & convenience, complete with dual walk-in closets & a spa-inspired 5pc ensuite featuring a soaker tub, heated floors, heated towel rack, & custom glass shower. A private den with custom built-ins creates the ideal work-from-home space or quiet retreat. Designed for gathering & entertaining, the oversized eat-in kitchen features striking quartzite countertops, a large island, walk-in pantry, separat
$ 2,689,900
919 Montgomery Drive, Ancaster, ON, L9G 3H6 house for sale | Listing ID 40844 | Royal LePage
View photo
House · for sale
$ 1,399,900
919 Montgomery Drive, Ancaster, ON, L9G 3H6 house for sale | Listing ID 40844 | Royal LePage
Ancaster Heights
· House
Ancaster Heights · House
Amazing opportunity to build your dream home in the sought after ancaster heights neighbourhood on a 60x229 foot lot backing onto the escarpment! (Id: 27)
$ 1,399,900
18 Stonegate Drive, Hamilton, ON, L9G 3R7 Luxury House for sale | Listing ID 40847 | Royal LePage Carriage Trade Luxury Properties
View photo
House · for sale
$ 2,299,999
New
18 Stonegate Drive, Hamilton, ON, L9G 3R7 Luxury House for sale | Listing ID 40847 | Royal LePage Carriage Trade Luxury Properties
Ancaster Heights
· House
· Garden · Office room · Swimming pool · Parking · Cellar
Ancaster Heights · House · Garden · Office room · Swimming pool · Parking · Cellar
An idyllic setting! Travel to the end of this rarely visited cul-de-sac to find #18 Stonegate Drive peacefully perched amongst mature trees. Avid outdoor enthusiasts will enjoy the path on Stonegate Drive connecting to Ancaster Heights park and cycling/hiking trails. This stately property with expansive 142FT X 142FT lot comes to life in summer amongst mature gardens, heated salt water pool with waterfall, privacy from neighbours and numerous outdoor zones to enjoy. With almost 4,000 sq. Ft. on the main and upper levels plus a finished basement, transform this floor plan to your personal needs. Big enough to share, finding a main level plan this spacious is rare. Multiple bonus spaces offer much flexibility and potential for large families and business-from-home with lower level garage entry, separate side entrance and two offices. Grand principle rooms sprawl into two main-level wings, including a generous office that can be easily transformed into a main-level bedroom. Hardwood floor
$ 2,299,999
16 Westvillage Drive, Hamilton, ON, L9B 2M5 house for sale | Listing ID X13555 | Royal LePage
View photo
House · for sale
$ 780,000
New
16 Westvillage Drive, Hamilton, ON, L9B 2M5 house for sale | Listing ID X13555 | Royal LePage
Ancaster Heights
· House
· Garden · Swimming pool · Cellar
Ancaster Heights · House · Garden · Swimming pool · Cellar
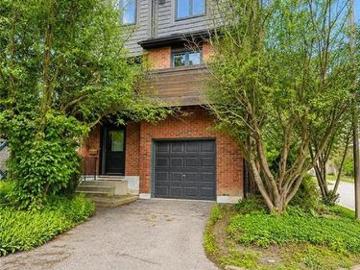
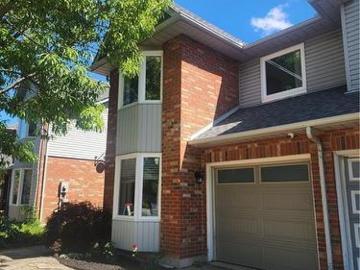
A rare corner end-unit freehold townhome with no maintenance fees, filled with natural lightand designed for comfortable everyday living. Welcome to 16 Westvillage, offering over 1600SFof well-planned space with 3 generously sized bedrooms and 4 bathrooms. The main levelfeatures a warm, functional layout with bright principal rooms, ideal for both relaxing andentertaining. Upstairs, the spacious bedrooms provide room for growing families, work-from-home needs, or guests. The finished walk-out basement adds valuable living space and opensdirectly to a private backyard retreat complete with an outdoor hot tub, perfect for unwindingyear-round. Set in a convenient, family-friendly location close to major highways, parks, schools, community centres, shopping, and everyday amenities. A wonderful opportunity to own abright, spacious end-unit townhome in a sought-after neighbourhood. Schedule your privateshowing today
$ 780,000
90 Davidson Boulevard, Hamilton, ON, L9H 7M3 house for sale | Listing ID X13558 | Royal LePage
View photo
House · for sale
$ 1,328,000
New
90 Davidson Boulevard, Hamilton, ON, L9H 7M3 house for sale | Listing ID X13558 | Royal LePage
Ancaster Heights
· House
· Patio · Garden · Office room · Fireplace
Ancaster Heights · House · Patio · Garden · Office room · Fireplace
Set in one of Dundas' most desirable neighbourhoods, this fully renovated 4+1 bedroom, 2.5-bathroom home sits on a 49 x 114 ft lot including an in-ground pool in the backyard. The main floor features a home office currently functioning as an aesthetics suite, 2-piece bath, open living room with gas fireplace, and an updated eat-in kitchen with sliding doors to the backyard. The second floor boasts a primary bedroom with spacious closet and 3-piece ensuite bathroom, 3 additional bedrooms with 3-piece bathroom, and a laundry closet with washer and dryer. The lower floor is newly renovated, including a wet bar, pool table, living room and an additional bedroom, perfect for gatherings, overnight guests or in-laws. Step outside to the fully fenced entertainer's backyard, with full-sized in-ground pool, spacious patio, and privacy trees lining the back. Located steps to the Bruce Trail, the Dundas Valley Conservation Area, the Dundas Valley Golf and Curling Club, top-rated public and catholi
$ 1,328,000
994 Courtland Drive, Hamilton, ON, L9G 3L1 Luxury House for sale | Listing ID X13558 | Royal LePage Carriage Trade Luxury Properties
View photo
House · for sale
$ 2,499,900
New
994 Courtland Drive, Hamilton, ON, L9G 3L1 Luxury House for sale | Listing ID X13558 | Royal LePage Carriage Trade Luxury Properties
Ancaster Heights
· House
· Office room · Fireplace · Gym · Parking · Cellar
Ancaster Heights · House · Office room · Fireplace · Gym · Parking · Cellar
An exceptional custom-built family home, proudly offered by its original builder and owners, set on a spectacular 100 x 309 ft. Country-style property on a quiet dead-end street. Surrounded by mature trees and backing onto a tree farm, this private setting offers a perfect balance of peaceful living and everyday convenience, just five minutes from all of Ancaster's amenities. Beautifully updated throughout with premium finishes, this impressive residence offers 3,300 sqft. Above grade, plus a finished basement designed for family living and entertaining. A 140-foot paved driveway provides parking for 10 vehicles, while the heated triple tandem garage, currently used as a home gym, offers exceptional versatility. The impressive 1,000 sqft. Wraparound porch creates an inviting first impression and the perfect place to relax. The thoughtfully designed main floor features a private office, formal living and dining rooms, and a spacious family room. Three gas fireplaces add warmth and chara
$ 2,499,900
100 Dalewood Crescent, Hamilton, ON, L8S 4B7 house for sale | Listing ID 40846 | Royal LePage
View photo
House · for sale
$ 1,295,000
New
100 Dalewood Crescent, Hamilton, ON, L8S 4B7 house for sale | Listing ID 40846 | Royal LePage
Ancaster Heights
· House
· Garden · Office room · Fireplace · Deck
Ancaster Heights · House · Garden · Office room · Fireplace · Deck
Situated on one of Westdale's most picturesque tree-lined streets, this beautifully maintained circa 1927 home offers timeless character, exceptional curb appeal, and an unbeatable location just a 6-minute walk to the gates of McMaster University. Offering approximately 1,600 sqft. Above grade, this warm and inviting home showcases gorgeous hardwood floors, rich original gumwood trim, and classic architectural charm throughout. The spacious living room features a cozy gas fireplace and flows seamlessly into the formal dining room, creating an ideal space for entertaining family and friends. The kitchen featuring granite countertops and stainless steel appliances, is complemented by a charming main floor den, perfect as a home office or reading nook, with walkout to the backyard deck and garden. Upstairs are three comfortable bedrooms with peaceful views including a primary with wall-to-wall closets plus a spa-like 3-piece bath with skylight. The finished lower level, with a separate si
$ 1,295,000
157 East 5Th Street, Hamilton, ON, L9A 2Z7 house for sale | Listing ID X13556 | Royal LePage
View photo
House · for sale
$ 599,990
New
157 East 5Th Street, Hamilton, ON, L9A 2Z7 house for sale | Listing ID X13556 | Royal LePage
Ancaster Heights
· House
· Garden · Air conditioning
Ancaster Heights · House · Garden · Air conditioning
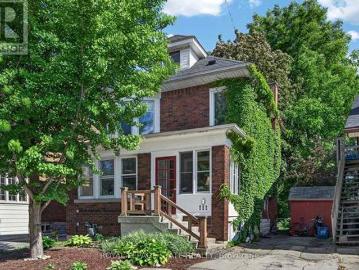
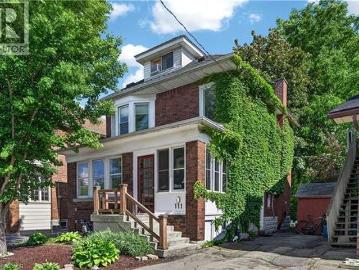
Welcome to this charming, lovingly maintained two-storey home in Hamilton's sought-after Centremount neighbourhood, where comfort, convenience and future potential come together. Offering nearly 1,500 sq ft of bright, inviting living space, this three-bedroom is the perfect place to settle in, grow and create lasting memories. From the moment you step inside, you'll appreciate the warmth of the sun-filled living spaces and the thoughtful updates throughout. Modern flooring, a beautifully refreshed bathroom, newer windows, and a furnace and central air conditioner installed in 2022 offer a move-in-ready experience, while the roof, replaced in 2017, provides added peace of mind. The impressive 162-foot-deep lot is a standout feature, offering a spacious backyard with endless possibilities. Whether you envision summer barbecues, a play space for kids and pets, a beautiful garden retreat, or exploring the potential for an Additional Dwelling Unit (ADU), this property gives you room to drea
$ 599,990
84 Frederick Avenue, Hamilton, ON, L8H 4K6 house for sale | Listing ID X13558 | Royal LePage
View photo
House · for sale
$ 389,999
New
84 Frederick Avenue, Hamilton, ON, L8H 4K6 house for sale | Listing ID X13558 | Royal LePage
Ancaster Heights
· House
· Garden · Deck
Ancaster Heights · House · Garden · Deck
Welcome to this charming bungalow in Hamilton's highly sought-after Crown Point neighbourhood. Rich in character and originally built in 1943, this well-maintained 2-bedroom, 1-bathroom home blends timeless charm with thoughtful modern updates. Nestled on a quiet, tree-lined street, it offers an excellent opportunity for first-time buyers or investors looking to purchase in a welcoming, family-friendly community. Filled with natural light, the home offers a warm and inviting atmosphere throughout. The bright living room features a large front window and a stylish new chandelier, while the updated kitchen boasts ample cabinetry, generous storage, and a modern new backsplash. The freshly painted primary bedroom provides a comfortable retreat, and the second bedroom showcases new flooring, a new chandelier, and overlooks the backyard deck. A well-appointed 4-piece bathroom completes the main level. Step outside to a spacious backyard with a 10' x 7' deck, offering the perfect space for re
$ 389,999
2718 Upper James Street, Hamilton, ON, L0R 1W0 house for sale | Listing ID 40807 | Royal LePage
View photo
House · for sale
$ 606,000
Updated
2718 Upper James Street, Hamilton, ON, L0R 1W0 house for sale | Listing ID 40807 | Royal LePage
Ancaster Heights
· House
· Garden · Parking
Ancaster Heights · House · Garden · Parking
Welcome to 2718 Upper James St. A Lovely 2 Bed, 1 Bath Bungalow On A Large 100 X 429 Ft (1 Acre) Lot. Country Living Close To The City Conveniences! Parking For 6 Cars & An Expansive Backyard For Gardeners. Complete With A Detached Garage, Shed And Dog Kennels! Located Close To 403, The New Amazon Warehouse, Hamilton Airport, Public Transit, Golf Course, Schools, Recreation, Parks, Grocery, Big Box stores and so much more. Zoning is M11. (Id: 27)
$ 606,000
1 1121 Cooke Boulevard, Burlington, ON, L7T 0C3 townhouse for sale | Listing ID W13556 | Royal LePage
View photo
Townhouse · for sale
$ 698,000
New
1 1121 Cooke Boulevard, Burlington, ON, L7T 0C3 townhouse for sale | Listing ID W13556 | Royal LePage
Ancaster Heights
· Townhouse
· Office room · Parking
Ancaster Heights · Townhouse · Office room · Parking
Offering nearly 1,700 sq. Ft. of ABOVE-GRADE living space, this rarely offered corner unit townhome is among the largest floorplans in the community, offering the space and feel of a traditional home. Step inside to a spacious foyer that immediately sets this home apart, featuring generous storage, room to move, and direct access to the garage complete with an EV charger. The second level is designed for everyday living and effortless entertaining, showcasing a bright, open concept living and dining area filled with natural light. The functional kitchen overlooks the main living space, creating a seamless layout ideal for both family life and hosting. The dining area comfortably accommodates 6-8 guests, making it the perfect setting for everything from casual dinners to holiday gatherings. The third floor features three well proportioned bedrooms and a full bathroom, offering flexible space for families, guests, or a dedicated home office. Topping it all off is a private rooftop terrac
$ 698,000
128 East 39Th Street, Hamilton, ON, L8V 4H3 house for sale | Listing ID 40847 | Royal LePage
View photo
House · for sale
$ 499,900
New
128 East 39Th Street, Hamilton, ON, L8V 4H3 house for sale | Listing ID 40847 | Royal LePage
Ancaster Heights
· House
· Garden
Ancaster Heights · House · Garden
Beautifully updated and newly painted 1 1/2 storey home in a family-friendly East Mountain neighbourhood. This spacious property offers great curb appeal with a new driveway, new fence, and a large private yard perfect for families, entertaining, or future potential. Inside features 3 bedrooms, a 4-piece bathroom, large living room, eat-in kitchen, and a finished recreation room for added living space. Conveniently located close to schools, parks, shopping, amenities, the escarpment, and vibrant Concession Street. A fantastic opportunity in a great location! Note-some pictures have been virtually staged. OFFERS will be reviewed Monday July 20th @6pm (id: 27)
$ 499,900
22 1155 Paramount Drive, Hamilton, ON, L8J 2N4 townhouse for sale | Listing ID X13557 | Royal LePage
View photo
Townhouse · for sale
$ 609,900
New
22 1155 Paramount Drive, Hamilton, ON, L8J 2N4 townhouse for sale | Listing ID X13557 | Royal LePage
Ancaster Heights
· Townhouse
· Patio · Garden · Office room · Fireplace · Equipped kitchen
Ancaster Heights · Townhouse · Patio · Garden · Office room · Fireplace · Equipped kitchen
Welcome to this exceptional end-unit townhome in the highly sought-after Heritage Green community. Offering over 1,700 sq. Ft. of beautifully finished living space, this impressive home features 3 spacious bedrooms, 2 bathrooms, and a thoughtfully designed layout. The bright, open-concept main floor offers a spacious living room, formal dining area, and a custom chef's kitchen with granite countertops, a large island, Café Series refrigerator, GE double-wall oven with six-burner gas cooktop, Bosch dishwasher, LG microwave, pantry, pot and pan drawers, spice drawers, and a dedicated recycling station. Step onto the private balcony-perfect for your morning coffee or summer BBQs. Upstairs you'll find three generous bedrooms with ample closet space. The versatile lower level is ideal as a family room, home office, or guest space, featuring a cozy gas fireplace and walkout to the fully fenced backyard with a new aggregate patio and decorative glow stones (2024). Additional features include
$ 609,900
137 National Drive, Hamilton, ON, L8G 5B3 house for sale | Listing ID X13556 | Royal LePage
View photo
House · for sale
$ 899,000
New
137 National Drive, Hamilton, ON, L8G 5B3 house for sale | Listing ID X13556 | Royal LePage
Ancaster Heights
· House
· Fireplace
Ancaster Heights · House · Fireplace
Timeless and distinguised in a highly sought-after East Hamilton neighbourhood! This meticulously maintained 4-bedroom 2.5-bathroom corner residence with 2600 square feet of living space is being offered for the first time. Nestled within an enclave of executive detached homes, this one-owner property showcases classic charm, rich wood accents, and a warm, inviting atmosphere. Ideal for family living. Designed for both formal entertaining and everyday comfort, the main level offers a bright living and dining room, a spacious eat-in kitchen, and an inviting family room with a brick-surround fireplace. A convenient main-floor laundry/mudroom and 2-piece powder room add to the home's functionality. A striking curved staircase makes a grant first impression, leading to the upper level where hardwood flooring continues throughout four spacious bedrooms. The primary suite features a walk-in closet and private ensuite, while the additional bedrooms share a well-appointed main bathroom. The lo
$ 899,000
760 Kingsway Drive, Burlington, ON, L7T 3H4 house for sale | Listing ID 40840 | Royal LePage
View photo
House · for sale
$ 1,899,000
760 Kingsway Drive, Burlington, ON, L7T 3H4 house for sale | Listing ID 40840 | Royal LePage
Ancaster Heights
· House
· Swimming pool · Gym · Parking
Ancaster Heights · House · Swimming pool · Gym · Parking
Exceptional solid brick ranch bungalow delivering a rare lifestyle opportunity in Burlington’s prestigious Aldershot South community. Nestled on a premium private lot with 86’ frontage, 120’ depth, and approximately 185’ along the golf course, this modernized residence directly backs and sides onto the iconic 7th green of the historic Burlington Golf & Country Club. Living here means waking up to manicured fairway views and enjoying a backyard with a private hot tub, an attached garage currently optimized as a home gym, and a sunroom perfect for taking in the landscape. The neighbourhood is celebrated for its deep tree canopies, quiet luxury, and proximity to LaSalle Park & Marina, the Royal Botanical Gardens, and scenic lakefront trails. Close to Aldershot GO Station, QEW, and 403, this premier South Burlington pocket offers seamless travel across the GTA. Inside, the home offers 2,843 SF of finished living space with coffered ceilings and wood floors throughout. The main floor featur
$ 1,899,000
232 Clifton Downs Road, Hamilton, ON, L9C 1B5 house for sale | Listing ID X13554 | Royal LePage
View photo
House · for sale
$ 779,000
New
232 Clifton Downs Road, Hamilton, ON, L9C 1B5 house for sale | Listing ID X13554 | Royal LePage
Ancaster Heights
· House
· Patio · Garden · Deck · Parking · Equipped kitchen · Cellar
Ancaster Heights · House · Patio · Garden · Deck · Parking · Equipped kitchen · Cellar
Spacious 3+3 Bedroom, 2 Full Bath, 5-Level Backsplit Large Detached Home with Garage in Prime West Mountain! Features an build-in garage with inside entry and 4-car driveway parking. Freshly Painted. Brand new LED lighting fixture. Brand New Laminate Flooring. Bright and spacious living room and formal dining area with modern globe sputnik chandelier in gold and walkout to a large deck. Updated eat-in kitchen offers a large centre island, gas stove, and brand-new dishwasher. The upper level features 3 generous-sized bedrooms with Hardwood Flooring and a renovated 4-piece bath. Ground level boasts a spacious family room with Hardwood flooring and walkout to the backyard patio, plus a 3-piece bathroom. The lower levels offer 3 additional bedrooms and a media room-ideal for extended family, multi-generational living, or excellent rental income potential. The unfinished basement provides ample space to create a recreation room, second kitchen, additional bathroom, or simply use as abundant
$ 779,000
20 Degrow Crescent, Binbrook, ON, L0R 1C0 house for sale | Listing ID 40842 | Royal LePage
View photo
House · for sale
$ 929,888
20 Degrow Crescent, Binbrook, ON, L0R 1C0 house for sale | Listing ID 40842 | Royal LePage
Ancaster Heights
· House
· Fireplace
Ancaster Heights · House · Fireplace
Welcome to 20 Degrow Crescent, a beautifully maintained 3-bedroom, 2.5-bathroom family home nestled in one of Binbrook's most sought-after neighbourhoods. Backing directly onto parkland and forest, this property offers the privacy and tranquility of having no rear neighbours while providing a picturesque setting to enjoy year-round. Designed with family living in mind, the main floor features a spacious eat-in kitchen that flows seamlessly into the inviting living room, complete with a cozy gas fireplace, perfect for everyday living and entertaining alike. Upstairs, you'll find three generously sized bedrooms, including a large primary retreat featuring a walk-in closet and luxurious 5-piece ensuite bath. Recent updates include shingles (2022), furnace and air conditioning (2019), and a concrete driveway, offering peace of mind for years to come. Step outside and enjoy the benefits of this exceptional location. Just a short walk to shopping, restaurants, pharmacy services, parks, schoo
$ 929,888
3191 Cemetery Road, Glanbrook, ON, L0R 1C0 house for sale | Listing ID 40847 | Royal LePage
View photo
House · for sale
$ 499,999
New
3191 Cemetery Road, Glanbrook, ON, L0R 1C0 house for sale | Listing ID 40847 | Royal LePage
Ancaster Heights
· House
· Parking
Ancaster Heights · House · Parking
Attention Investors, Renovators & Builders! Discover this rare 1.45-acre country property full of potential and ready for your vision. Build your dream home on this expansive 126 x 500 ft lot, ideally located just minutes from Binbrook Village, Stoney Creek Mountain, and all essential amenities. The existing 1,375 sq ft bungalow offers 4 bedrooms and endless renovation opportunities. A large detached double-car garage/workshop with hydro adds incredible value for hobbyists, contractors, or storage needs. Surrounded by newer executive homes, this picturesque property features mature trees, well water, and a peaceful, private setting—perfect for those seeking country living with city convenience. Enjoy a spacious double driveway with ample parking for 12+ vehicles. Conveniently located near Woodburn Ball Park, Scenic Woods Golf Club, Eramosa Karst Conservation Area, shopping, restaurants, schools, parks, and easy highway access. Room sizes are approximate (id: 27)
$ 499,999
1253 Silvan Forest Drive Unit# 7, Burlington, ON, L7M 0B7 townhouse for sale | Listing ID 40844 | Royal LePage
View photo
Townhouse · for sale
$ 8,890,000
Updated
1253 Silvan Forest Drive Unit# 7, Burlington, ON, L7M 0B7 townhouse for sale | Listing ID 40844 | Royal LePage
Ancaster Heights
· Townhouse
· Office room · Terrace · Cellar
Ancaster Heights · Townhouse · Office room · Terrace · Cellar
A rare opportunity to own a beautifully updated mixed-use townhome in Burlington's sought-after Tansley neighbourhood. This versatile 3-storey property offers the ideal combination of professional workspace and modern residential living all under one roof. The ground level is designed for professional use, featuring a dedicated office with excellent exposure along Mainway, a private front entrance for clients, a convenient 2-piece washroom, and additional basement storage-making it an ideal space for a wide range of businesses or professional services. The residential living space occupies the second and third floors and was extensively updated in 2023. The bright, open-concept design showcases quartz countertops, stylish pot lighting, modern finishes, elegant glass-panel railings, and a private walk-out terrace that's perfect for morning coffee or evening entertaining. Upstairs, you'll find three spacious bedrooms and a 4-piece bathroom, while automatic blinds throughout the home prov
$ 8,890,000
214 Merrilee Crescent, Hamilton, ON, L9A 5E2 house for sale | Listing ID 40847 | Royal LePage
View photo
House · for sale
$ 899,990
New
214 Merrilee Crescent, Hamilton, ON, L9A 5E2 house for sale | Listing ID 40847 | Royal LePage
Ancaster Heights
· House
· Garden
Ancaster Heights · House · Garden
Stunning Turn Key Family Home in a Prime Neighbourhood. Welcome to 214 Merrilee Crescent, a beautifully maintained and thoughtfully upgraded family home offering modern finishes, exceptional functionality, and an impressive amount of living space across multiple levels. With 2 New Kitchens and upgraded backyard space, This property delivers the perfect blend of style, comfort, and convenience — ideal for growing families, multi generational living, or anyone seeking a move in ready home in one of Hamilton’s most desirable communities. (Id: 27)
$ 899,990
515 Trinity Church Road, Hamilton, ON, L0R 1P0 house for sale | Listing ID X13554 | Royal LePage
View photo
House · for sale
$ 1,060,000
New
515 Trinity Church Road, Hamilton, ON, L0R 1P0 house for sale | Listing ID X13554 | Royal LePage
Ancaster Heights
· House
· Garden · Fireplace · Sauna · Deck · Cellar
Ancaster Heights · House · Garden · Fireplace · Sauna · Deck · Cellar
Tucked away on nearly half an acre, this bungalow is more than just a house-it's a legacy. Custom built by the original owners, every inch of this home tells a story of thoughtful design and pride of ownership. Step inside and you're greeted with over 1,600 square feet on the main level, where space and light come together beautifully. Vaulted ceilings soar up to 10 feet in select areas. A walnut feature wall in the living room along with a fireplace and large windows grace this space. The kitchen overlooks the dining area which leads you into the sunroom that truly steals the show as it overlooks your private backyard oasis. Off the sunroom is a large, covered porch with composite decking that is perfect for morning coffees, summer afternoons and BBQing. The main level offers three good size bedrooms and a full bathroom. The basement features a rec room with newer flooring, a sauna and large unfinished area that awaits your personal vision including the possibility of an in-law suite.
$ 1,060,000
564 Sheraton Road Unit# 14, Burlington, ON, L7L 4B2 townhouse for sale | Listing ID 40847 | Royal LePage
View photo
Townhouse · for sale
$ 649,900
New
564 Sheraton Road Unit# 14, Burlington, ON, L7L 4B2 townhouse for sale | Listing ID 40847 | Royal LePage
Ancaster Heights
· Townhouse
· Garden · Office room · Fireplace · Cellar
Ancaster Heights · Townhouse · Garden · Office room · Fireplace · Cellar
Welcome to this well-maintained 3-bedroom townhouse in one of Burlington's most convenient and family-friendly neighbourhoods! Featuring brand new luxury vinyl flooring on the main floor & basement, with new carpet on the stairs, this move-in-ready home offers a bright kitchen, 1.5 bathrooms, and a finished basement complete with a cozy gas fireplace, wet bar, laundry area, and versatile living space that's perfect for a family room, home office, or play area. The partially fenced, private backyard is ideal for relaxing, entertaining, or enjoying summer evenings. An excellent opportunity for first-time buyers, young families, or downsizers looking for a comfortable home in a fantastic location. Conveniently located close to shopping, parks, schools, restaurants, everyday amenities, and with quick access to the QEW for an easy commute. Let's get moving! (Id: 27)
$ 649,900

Get email alerts

Don't miss out: be the first to know about new properties

The alert was correctly created

On subscribing you accept the conditions of use and the privacy policy
Alert
Receive new ads in your inbox
Save this search
Receive alerts for new listings

We'll send you an email when we have new properties for: "Properties for sale in Ancaster Heights"

The alert was correctly created

Get email alerts and be the first to see new listings
Required field
On subscribing I accept the terms of the privacy policy
Perfect! You'll soon start receiving new listings via email
Alert
Receive an email when we have new ads for Properties for sale in Ancaster Heights
Save this search
Filters

Bedrooms

Area (sq.ft)

sq.ft
sq.ft

Price

$
$

Filter by property type

Bathrooms

Clear all filters
Receive notifications when new entries are published.