7,958 houses to rent in Ancaster

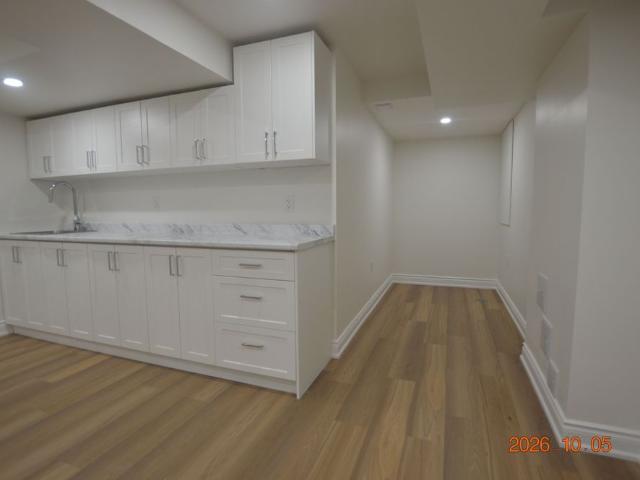
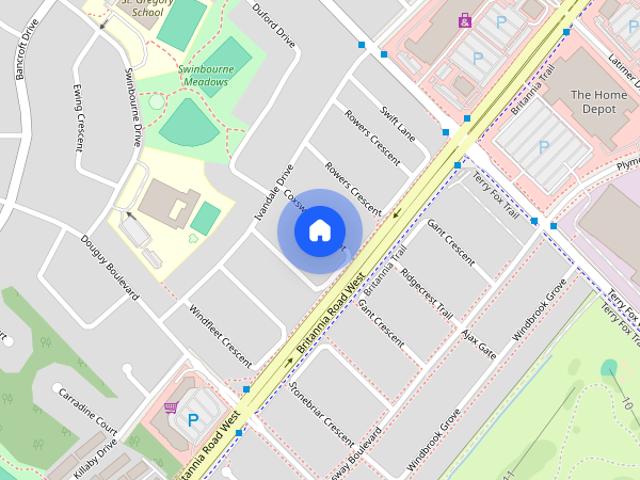
apartment at 688 COURTNEY VALLEY ROAD, Mississauga, Ontario, L5V0C3
View photo
House · for rent
$ 3,300
New
apartment at 688 COURTNEY VALLEY ROAD, Mississauga, Ontario, L5V0C3
Ancaster
· 248 sq.ft · 1 Bedroom · House
· Garden · Equipped kitchen
Ancaster · 248 sq.ft · 1 Bedroom · House · Garden · Equipped kitchen
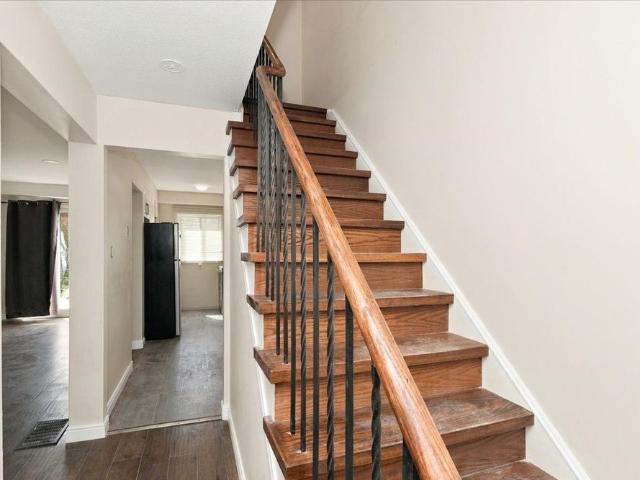
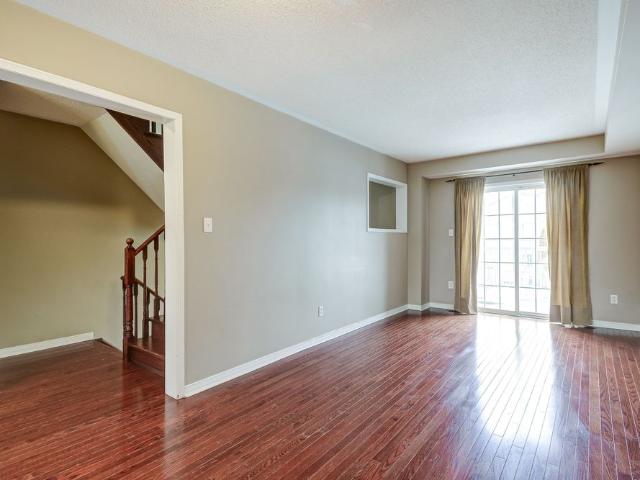
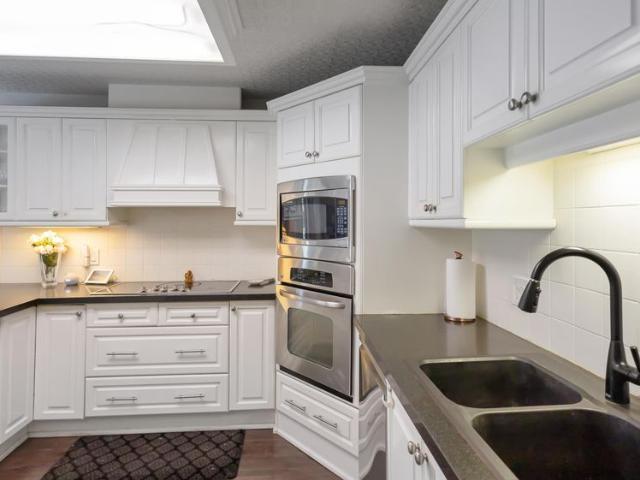
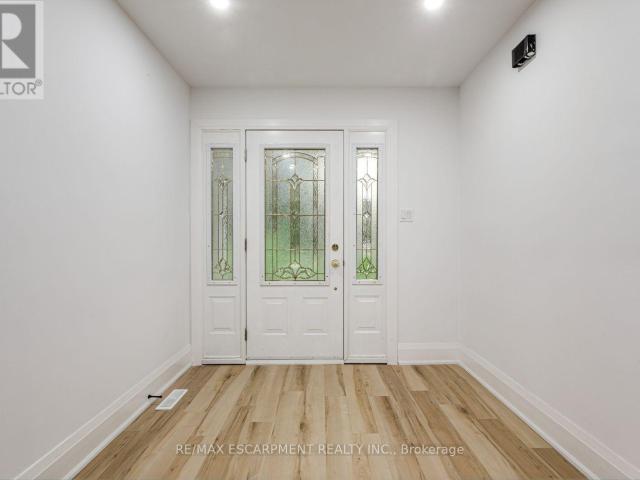
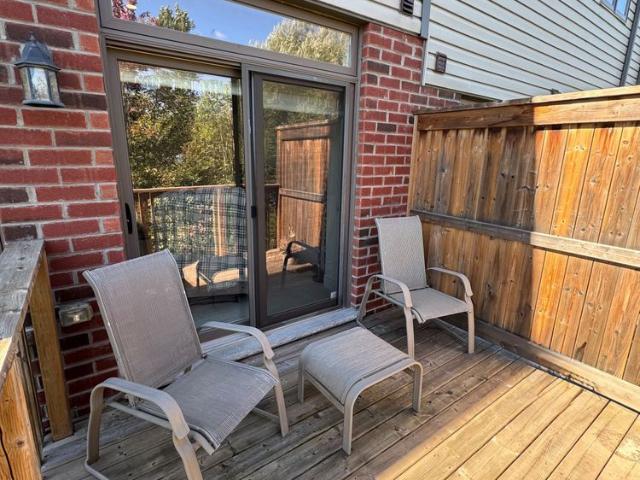
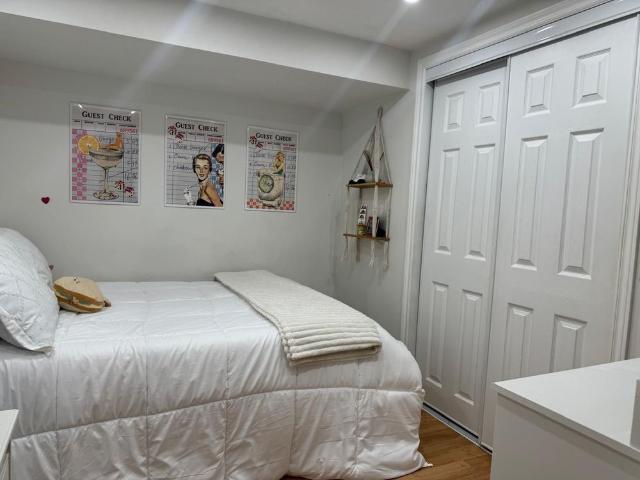
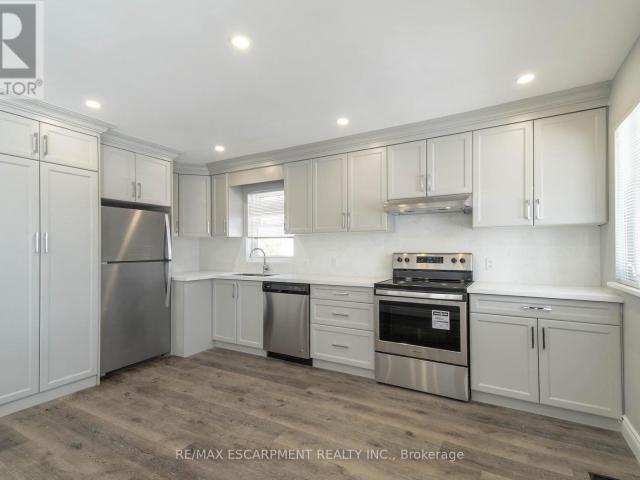
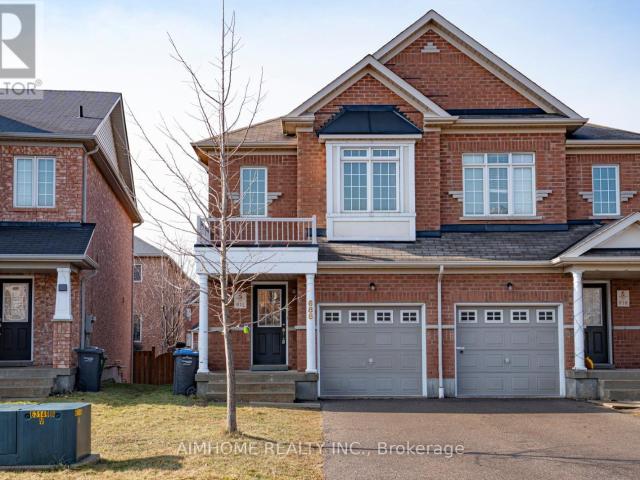
This beautiful 3 bed and 3 baths semi-detached home located in the centre of mississauga easily accessible to square one and minutes from heartland mall, hwy 403, schools. This beautiful home comes with 9′ ceilings and open concept living/dining area and hardwood staircase leading to upstairs cosy bedrooms. Walk-out from breakfast area to amazing private backyard. Carpet free home! New Kitchen counter, New bathroom counter, New paint for the whole house.Fridge, stove, washer & dryer, b/i dishwasher, all electric light fixtures and window coverings. Close to square one and heartland mall and easy access to 403. Minutes to toronto international airport. (id:18653)
$ 3,300
apartment at 4 – 1136 MONA ROAD
View photo
House · for rent
$ 6,500
New
apartment at 4 – 1136 MONA ROAD
Ancaster
· 323 sq.ft · 4 Bedrooms · House
· Fireplace
Ancaster · 323 sq.ft · 4 Bedrooms · House · Fireplace
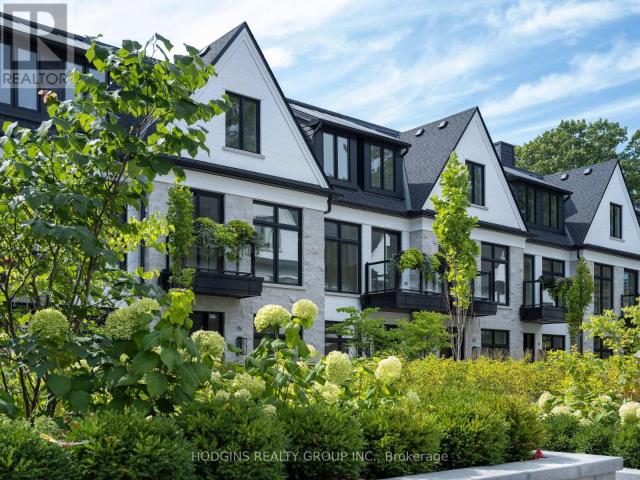
Unequivocally distinct! Combine the prestige and lush foliage of Mineola West with visionary developer QUEENSCORP & the result is a truly distinguished enclave. Nestled along scenic Kenollie Creek & just steps to Port Credit GO & village, this rare sanctuary style destination will delight you. Reward yourself with the lifestyle you truly deserve. The LakeHouse project is the first of its kind as the one & only luxury non-detached development in prestigious Mineola West! Premium 9 1/2 ft ceilings, illuminating windows + gas fireplace, cooktop & bbq hook-up. Maintenance-free lifestyle freedom! Host in your gourmet magazine worthy kitchen then retire to your posh primary bedroom & luxurious ensuite. Breathtaking central courtyard with manicured landscaping. An intimate enclave of only 17 upscale residences custom designed and built by renowned Queenscorp. Steps to GO & vibrant Port Credit Village. Walking distance to sought-after Kenollie PS & Mentor College. Includes 2 private undergroun
$ 6,500
For Lease 5709 Volpe Avenue, Mississauga, Ontario
View photo
House · for rent
$ 3,600
New
For Lease 5709 Volpe Avenue, Mississauga, Ontario
Ancaster
· 4 Bedrooms · 4 Baths · House
· Garden · Parking · Cellar
Ancaster · 4 Bedrooms · 4 Baths · House · Garden · Parking · Cellar
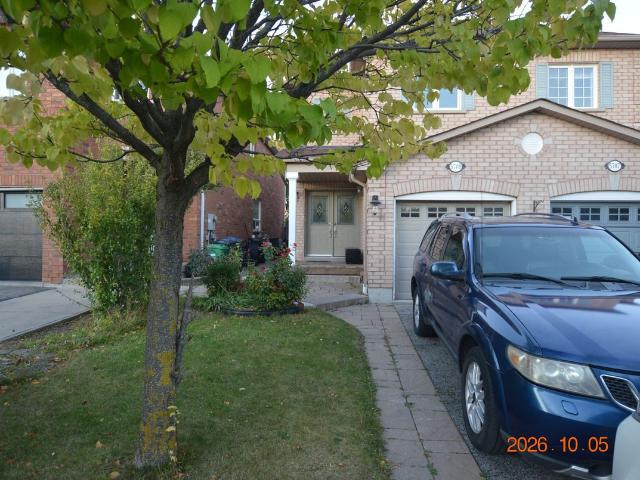
Semi-detached home for lease near heartland town centre. Welcome to this well-maintained semi-detached home with newly finished basement (per permit)with 4th bedroom and additional kitchen space for lease in a highly desirable mississauga neighbourhood, just minutes from heartland town centre. Offering a bright and functional layout, this home is ideal for families and professionals seeking comfort, convenience, and easy access to everyday amenities. The home features spacious living and dining areas, a well-appointed kitchen with ample storage, and generously sized bedrooms. Large windows provide plenty of natural light, creating a warm and inviting atmosphere throughout. Double door entry - primary bedroom with separate shower & soaker tub - 2nd floor laundry enjoy a fully fenced private backyard perfect for relaxing or entertaining, along with convenient parking and excellent curb appeal. Located close to schools, parks, public transit, and major highways including the 401, 403, and
$ 3,600
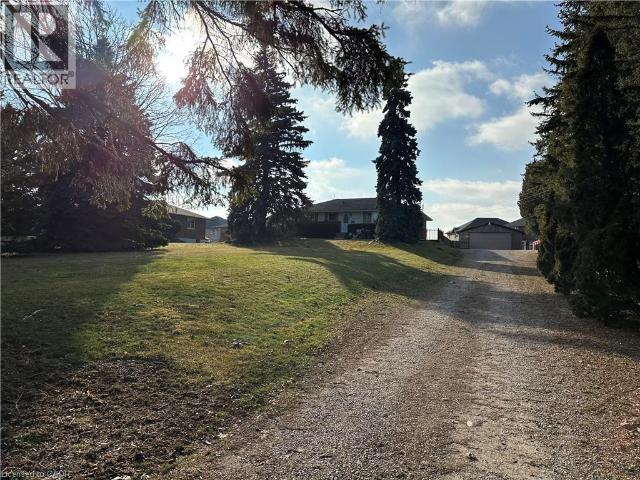
apartment at 613 RYMAL Road W, Hamilton, Ontario, L9B1B7
View photo
House · for rent
$ 3,950
apartment at 613 RYMAL Road W, Hamilton, Ontario, L9B1B7
Ancaster
· 495 sq.ft · 1 Bedroom · House
· Garden · Parking
Ancaster · 495 sq.ft · 1 Bedroom · House · Garden · Parking
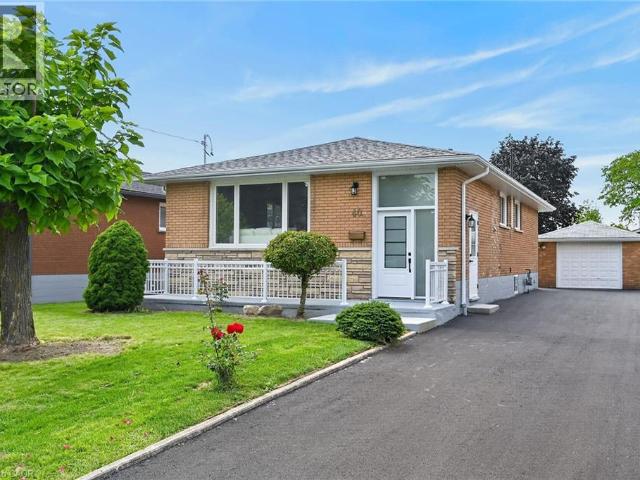
Beautiful Detached Home In Great Hamilton Mountain Location Close To All Amenities, huge garage and driveway, Nice Neighborhood, Bright And Spacious, Huge Backyard,, new appliances, new paint, new flooring. (id:18653)
$ 3,950
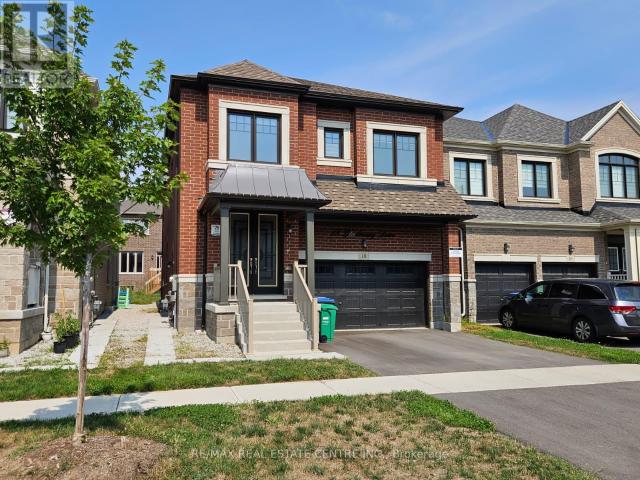
apartment at 18 GLADMARY DRIVE, Brampton, Ontario, L6Y6K9
View photo
House · for rent
$ 4,200
New
apartment at 18 GLADMARY DRIVE, Brampton, Ontario, L6Y6K9
Ancaster
· 398 sq.ft · 1 Bedroom · House
· Garden · Office room · Fireplace · Parking · Air conditioning · Cellar
Ancaster · 398 sq.ft · 1 Bedroom · House · Garden · Office room · Fireplace · Parking · Air conditioning · Cellar
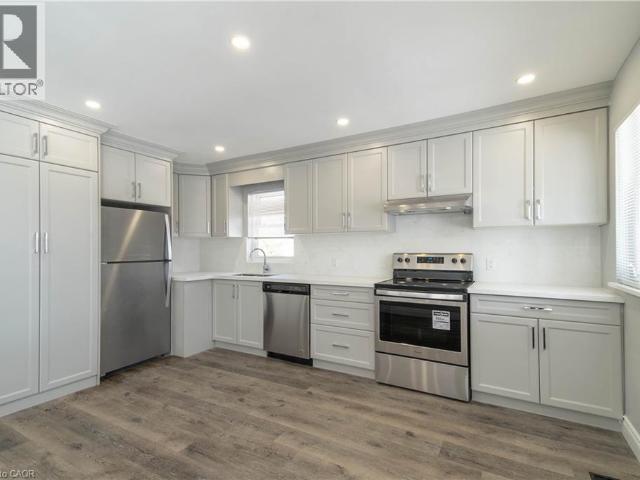
Welcome to 18 Gladmary Drive. This spacious, modern 5-bedroom, 4-bathroom detached home in Brampton’s Bram West neighborhood. The basement is rented separately. offers nearly 3,000 sq. ft. of living space, featuring high 9-foot ceilings, custom 8-foot doors, and hardwood floors throughout. The main floor includes an open-concept living and dining room, a family room with a gas fireplace, a private office room, a dedicated laundry room, and a chef’s kitchen equipped with quartz countertops, a center island, high-end JennAir stainless steel gas appliances, and direct access to the backyard. Upstairs, all five bedrooms feature hardwood flooring and direct access to a bathroom, with a primary suite highlighted by large walk-in closets and a 5-piece ensuite. The property includes a 4-car parking setup (2-car garage plus a 2-car driveway), central air conditioning, forced-air gas heating, remote-controlled Zebra blinds, and a washer and dryer, while tenants are responsible for utilities and
$ 4,200
For Lease 4118 Teakwood Drive, Mississauga, Ontario
View photo
House · for rent
$ 3,400
New
For Lease 4118 Teakwood Drive, Mississauga, Ontario
Ancaster
· 3 Bedrooms · 2 Baths · House
· Cellar
Ancaster · 3 Bedrooms · 2 Baths · House · Cellar
Welcome to 4118 teakwood drive, a well-maintained 2-storey detached home in mississauga's creditview community. This inviting home features 3 bedrooms and offers a fully finished basement with a fully updated new bathroom providing valuable additional living space. The main and second floors feature laminate flooring. Conveniently located close to square one shopping mall, public transit, schools, parks, grocery stores, shopping, restaurants, and major highways. A great opportunity to lease a well-maintained home with a beautifully updated finished basement. Some pictures are virtually staged
$ 3,400
apartment at 196 UPPER PARADISE Road Unit# 1, Hamilton, Ontario, L9C5B9
View photo
House · for rent
$ 2,595
apartment at 196 UPPER PARADISE Road Unit# 1, Hamilton, Ontario, L9C5B9
Ancaster
· 312 sq.ft · 1 Bedroom · House
· Garden · Parking
Ancaster · 312 sq.ft · 1 Bedroom · House · Garden · Parking
Stunning 3-bedroom, 1 bathroom main floor unit in a detached home. Warm and welcoming from the moment you walk in. Enjoy cooking in your contemporary kitchen with modern cabinetry. Spacious living/dining area with abundant natural lighting. Updated 4-piece bathroom. Exclusive portion of the backyard available (the side with the shed, closest to the driveway). Conveniently located minutes away from amenities, shops, and more! Tenant responsible for setting up hydro account (separately metered) and 60% of gas and water. 2 parking spaces in the driveway. This is a legal duplex, and the lower level is not included as it is a totally separate apartment. (id:18653)
$ 2,595
apartment at 40 PURDY Crescent Unit# Upper, Hamilton, Ontario, L9A3B3
View photo
House · for rent
$ 2,650
Updated
apartment at 40 PURDY Crescent Unit# Upper, Hamilton, Ontario, L9A3B3
Ancaster
· 334 sq.ft · 1 Bedroom · House
· Parking
Ancaster · 334 sq.ft · 1 Bedroom · House · Parking
Welcome to 40 Purdy Cres – a stunning, completely renovated 3-bedroom UPPER unit in a LEGAL DUPLEX, offering the space, finishes & parking of a detached home! Located in a quiet, family-friendly Hamilton Mountain neighbourhood, this impressive home features a long private driveway with parking for 3-4 vehicles PLUS a detached garage. Step inside to a bright, modern interior showcasing white-oak-style flooring throughout and a spectacular open-concept layout designed for everyday family living & entertaining. The DREAM KITCHEN features shaker-style cabinetry, quartz countertops, a large centre island & brand-new stainless steel appliances. The family-sized living room is filled with natural light from an oversized picture window and flows seamlessly into the spacious dining area – perfect for hosting family & friends. The beautifully renovated SPA-LIKE 5-PC BATHROOM is finished with a double-sink vanity, gorgeous Carrara-style tile & contemporary black fixtures. Three well-proportioned
$ 2,650
apartment at 3 NORANDA CRESCENT, Brampton, Ontario, L6Y0M7
View photo
House · for rent
$ 3,300
New
apartment at 3 NORANDA CRESCENT, Brampton, Ontario, L6Y0M7
Ancaster
· 301 sq.ft · 1 Bedroom · House
· Garden · Parking
Ancaster · 301 sq.ft · 1 Bedroom · House · Garden · Parking
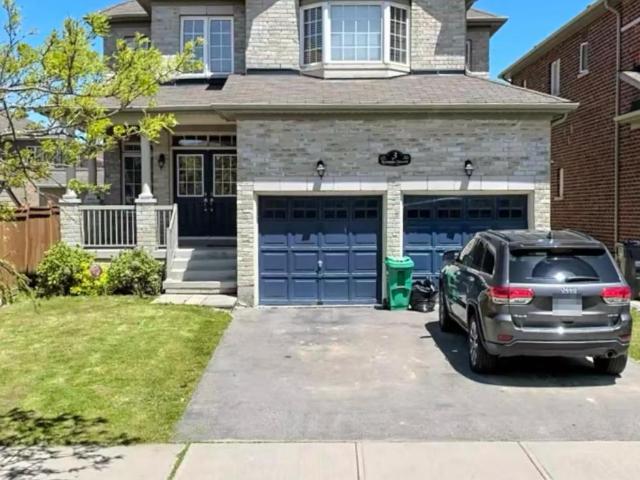
Welcome to this exquisite detached residence offering close to 2,600 sq ft of refined living space, set on a premium lot. From the impressive double-door entry to the soaring 9 ft ceilings and expansive layout, every detail has been thoughtfully designed. Enjoy separate formal living and family rooms with hardwood floors, a generous breakfast area and a chef-inspired kitchen. The upper level features 4 spacious bedrooms and a sitting area, providing exceptional comfort and convenience. Conveniently located just minutes from Highway 401, 407 and major plazas featuring many restaurants, daycare and much more. Walking distance to schools and parks, making this an ideal location for families. Wow Huge Private Backyard, 3 Car Parking & Extra Storage In Garage. A truly exceptional home in a sought-after setting schedule your private viewing today before its gone. Tenant To Pay 70% Cost Of All Utilities. (id:18653)
$ 3,300
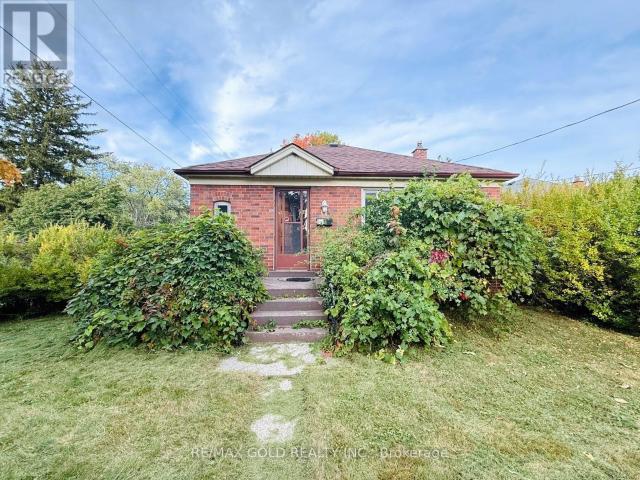
330 Burnhamthorpe Road West
View photo
House · for rent
$ 4,644
New
330 Burnhamthorpe Road West
Ancaster
· 786 sq.ft · 2 Bedrooms · 2 Baths · House
· Parking
Ancaster · 786 sq.ft · 2 Bedrooms · 2 Baths · House · Parking
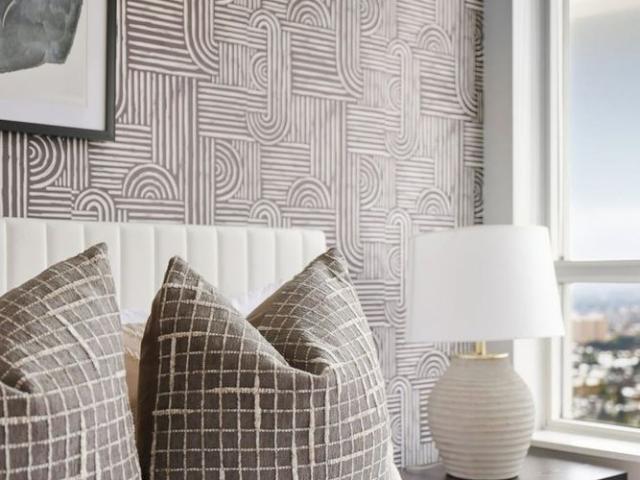
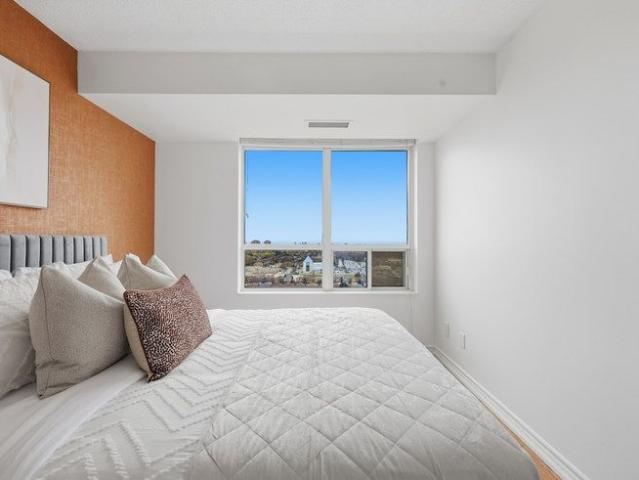
Feel at home in this beautifully designed 2-bedroom, 2-bathroom condo in the heart of Downtown Mississauga. This modern apartment blends spacious comfort with designer elegance, making it perfect for families, business travelers, couples, or groups. The primary suite features a luxurious king bed, a large walk-in closet, and a private en-suite bathroom. The second bedroom offers a comfortable queen bed. A queen-sized sofa bed in the living room provides additional sleeping space for two, bringing the total capacity to 6 guests. The massive living room is decorated with designer wallpaper and features a 55-inch smart TV and a dining table that seats 6. The kitchen is fully equipped with a coffee and tea station, including coffee pods. This condo includes two free underground private parking spaces and in-suite laundry. Fast Wi-Fi is also provided. Pets are not allowed. Smoking is not allowed. Events are not allowed. Located steps from Square One Mall, Celebration Square, and a variety o
$ 4,644
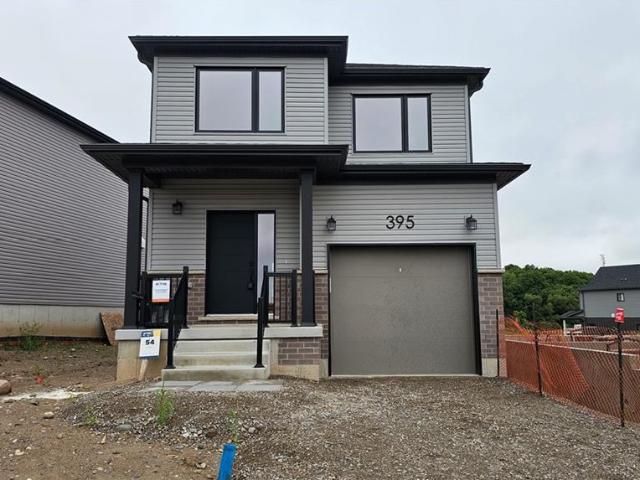
apartment at 395 BENNINGER Drive
View photo
House · for rent
$ 3,100
New
apartment at 395 BENNINGER Drive
Ancaster
· 194 sq.ft · 3 Bedrooms · House
· Parking
Ancaster · 194 sq.ft · 3 Bedrooms · House · Parking
Move into this beautiful 1 year old single detached home in Trussler West, Kitchener! Featuring 3 spacious bedrooms and 2.5 bathrooms, this home offers a bright and open-concept layout, perfect for modern living. The main floor boasts a stylish kitchen with ample cabinetry and a large island, open to the living and dining areas filled with natural light. Upstairs, you’ll find a generous primary suite with a walk-in closet and ensuite, plus two additional bedrooms and a full bathroom. The home also includes convenient in-unit laundry, garage parking, and a private driveway. Located in one of Kitchener’s most desirable neighbourhoods, you’ll be close to schools, parks, shopping, trails, and quick highway access, the perfect balance of convenience and lifestyle! (id:18653)
$ 3,100
apartment at 51 TALBOT Street, Kitchener, Ontario, N2M2A8
View photo
House · for rent
$ 1,920
New
apartment at 51 TALBOT Street, Kitchener, Ontario, N2M2A8
Ancaster
· 118 sq.ft · 1 Bedroom · House
· Garden · Air conditioning · Parking
Ancaster · 118 sq.ft · 1 Bedroom · House · Garden · Air conditioning · Parking
Bright and inviting 2-bedroom upper-level unit offering approximately 700 sq. ft. of living space in a detached duplex. The home features a functional layout, shared laundry, access to a shared backyard, and one included parking space (no additional parking is available). Enjoy the convenience of an all-inclusive monthly rent covering electricity, gas, water, heat and A/C, with lawn care and snow removal also taken care of by the owner. Conveniently located near Belmont Village, Catalyst 137 and Highland Plaza, with grocery stores, banking, shopping, restaurants, transit and other everyday amenities nearby. Available November 1, 2026. $1,920/month with utilities, one parking space and exterior maintenance included. (id:18653)
$ 1,920
Arbutus Way
View photo
House · for rent
$ 5,660
New
Arbutus Way
Ancaster
· 883 sq.ft · 2 Bedrooms · 2 Baths · House
· Balcony · Parking
Ancaster · 883 sq.ft · 2 Bedrooms · 2 Baths · House · Balcony · Parking
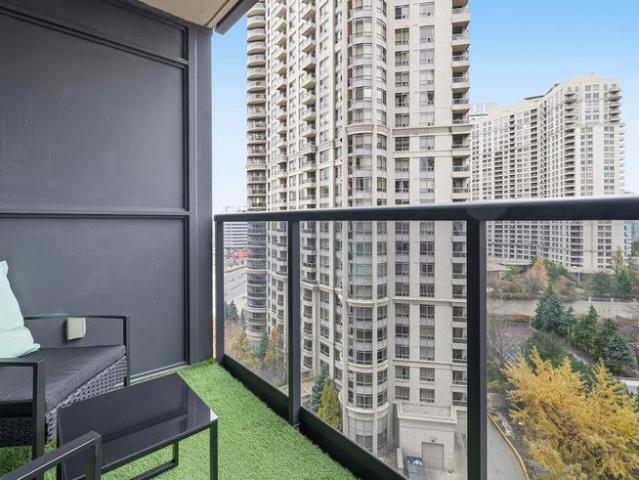
Feel at home in this modern 2-bedroom, 2-bath high-rise condo in the heart of Mississauga. This bright city retreat offers stunning sunset views and space for up to 8 guests. Experience elevated living in this bright and contemporary condo. Perched high above the city, this stunning space offers panoramic skyline views and endless natural light. Step into an open, airy layout featuring floor-to-ceiling windows, a spacious living area with a 60” Smart TV, and a plush sofa bed. The modern kitchen is fully equipped with stainless steel appliances, a convenient breakfast bar, and all the essentials. The primary suite includes a luxurious king bed and private ensuite bath, while the second bedroom features a comfortable queen bed. The cozy den with twin and trundle beds offers extra flexibility. Unwind on the expansive private balcony, complete with artificial turf and sweeping sunset views. Complimentary parking and in-suite washer & dryer are available. Pets are not allowed. Smoking is no
$ 5,660
Arbutus Way
View photo
House · for rent
$ 5,868
New
Arbutus Way
Ancaster
· 883 sq.ft · 2 Bedrooms · 2 Baths · House
· Balcony · Parking
Ancaster · 883 sq.ft · 2 Bedrooms · 2 Baths · House · Balcony · Parking
Feel at home in this stylish 2-bedroom, 2-bath high-rise condo in the heart of downtown Mississauga, offering spectacular sunset city views and abundant natural light. This modern condo features a bright, open-concept living area with floor-to-ceiling windows and a 60” Smart TV. The sleek, fully equipped kitchen includes stainless steel appliances and a breakfast bar. The primary bedroom boasts a plush king bed and a private ensuite, while the second bedroom offers a cozy queen bed. A den with twin and trundle beds provides flexible sleeping arrangements for up to 8 guests. Enjoy your morning coffee or evening wine on the massive private balcony, complete with artificial turf and sweeping city views. Free parking is available and in-suite laundry is provided. High-speed Wi-Fi is included. This is a non-smoking and no-pets property. Events are not allowed. Located just a five-minute walk from Square One Shopping Centre, Ontario’s largest mall, you'll have access to hundreds of stores, t
$ 5,868
Duke of York Boulevard
View photo
House · for rent
$ 5,207
New
Duke of York Boulevard
Ancaster
· 883 sq.ft · 2 Bedrooms · 2 Baths · House
· Balcony
Ancaster · 883 sq.ft · 2 Bedrooms · 2 Baths · House · Balcony
Feel at home in this modern 2-bedroom condo located in the heart of downtown Mississauga, directly across from Square One and Celebration Square. This bright and spacious condo features a master suite with a king bed and private ensuite, a second bedroom with a queen bed, and a living room with a sofa bed and a twin daybed, perfect for accommodating extra guests. Enjoy meals at the stylish dining table for four, or step out onto the balcony with seating for two to take in breathtaking 180° lake and city views. Access to the entire space is provided for complete privacy within the apartment. Pets are not allowed. Smoking is not allowed. Events are not allowed. Please treat this home with respect. Perfectly situated in downtown Mississauga, this condo is steps from dining, entertainment, and transit, offering excellent walkability and convenience
$ 5,207
Duke of York Boulevard
View photo
House · for rent
$ 6,100
New
Duke of York Boulevard
Ancaster
· 1,087 sq.ft · 3 Bedrooms · 2 Baths · House
· Patio · Parking
Ancaster · 1,087 sq.ft · 3 Bedrooms · 2 Baths · House · Patio · Parking
Feel at home in this spacious 3-bedroom condo located in the heart of downtown Mississauga. This unit offers comfortable accommodation for families or groups, featuring a king primary suite with an ensuite bathroom, two queen-sized rooms, and an additional full bathroom. This elegant condo boasts a king primary suite with an ensuite featuring both a tub and a shower, alongside two queen rooms and a second full bathroom. Relax in the cozy living room, which includes a twin daybed and a full sofa bed. The fully equipped kitchen is ready for your culinary adventures, and you can enjoy lake views from the patio seating. Included with your stay is parking. A crib can be provided for an additional fee. This is a non-smoking and pet-free community. Events are not allowed. Please treat this home with respect and care. Situated in the vibrant heart of downtown Mississauga, this condo is steps away from Celebration Square, which hosts year-round events, and Square One Shopping Centre, offering w
$ 6,100
Duke of York Boulevard
View photo
House · for rent
$ 3,743
New
Duke of York Boulevard
Ancaster
· 689 sq.ft · 1 Bedroom · 1 Bath · House
· Patio · Balcony · Parking · Equipped kitchen
Ancaster · 689 sq.ft · 1 Bedroom · 1 Bath · House · Patio · Balcony · Parking · Equipped kitchen
Feel at home in this chic and cozy 1-bedroom condo in Downtown Mississauga, offering a comfortable retreat steps from Square One and Celebration Square. This thoughtfully designed condo blends comfort with elevated style. The king bedroom features a luxurious king-size bed, while the open den includes a twin-size bed, perfect for an extra guest. A sofa bed in the living room sleeps an additional two guests. The living space boasts a 55-inch smart TV, natural oak wall paneling, and a large dining table with seating for 4. Step out onto the private turfed balcony with patio seating for morning coffee or evening tea. The modern bathroom is stocked with shampoo, conditioner, body wash, and fresh bath towels. The fully equipped kitchen includes a refrigerator, stove, oven, microwave, dishwasher, washer, and dryer. Your stay includes a private underground parking spot and fast Wi-Fi. Heating and air conditioning are provided. Pets are not allowed, and smoking is not permitted. Events are not
$ 3,743
apartment at 9 PRICE Street Unit# UPPER, Brantford, Ontario, N3T0R3
View photo
House · for rent
$ 2,850
Updated
apartment at 9 PRICE Street Unit# UPPER, Brantford, Ontario, N3T0R3
Ancaster
· 151 sq.ft · 1 Bedroom · House
· Garden · Balcony · Parking
Ancaster · 151 sq.ft · 1 Bedroom · House · Garden · Balcony · Parking
Welcome to 9 Price Street, a bright and spacious 4-bedroom, 2.5-bathroom detached home located in the highly desirable, family-friendly community of West Brant. Featuring generous principal rooms, an abundance of natural light, and a functional two-storey layout, this home offers the perfect blend of comfort and practicality for family living. The open-concept kitchen, dining, and family room provide an inviting space for everyday living and effortless entertaining. Upstairs, the spacious bedrooms offer plenty of room to relax, while the private balcony off the primary bedroom is the perfect place to enjoy your morning coffee or unwind at the end of the day. Convenient bedroom-level laundry adds to the home’s everyday functionality. Step outside to a large, fully fenced backyard, reserved exclusively for the main floor tenant, making it the perfect space for children, pets, and outdoor entertaining. The lease includes two parking spaces: one tandem parking spot on the left-hand side of
$ 2,850
For Lease 33 JARVIS Street Unit# 26, Brantford, Ontario
View photo
Townhouse · for rent
$ 2,950
For Lease 33 JARVIS Street Unit# 26, Brantford, Ontario
Ancaster
· 3 Bedrooms · 3 Baths · Townhouse
· Patio · Balcony · Parking
Ancaster · 3 Bedrooms · 3 Baths · Townhouse · Patio · Balcony · Parking
Contemporary open concept 3 storey corner townhome 1610 sq ft. With gorgeous modern finishes throughout. Ground floor features: fantastic 18'8 x 9' den with w/o to patio, direct access to garage & large storage closet. Open concept main floor features: stunning kitchen with lots of cabinets, ss app1's, quartz counters with eating bar, balcony & pot lights. Top floor features: laundry, 2 bdrm's both with private ensuite bathrooms. Primary bdrm has large w/i closet
$ 2,950
Duke of York Boulevard
View photo
House · for rent
$ 5,448
New
Duke of York Boulevard
Ancaster
· 1,184 sq.ft · 2 Bedrooms · 2 Baths · House
· Balcony · Parking
Ancaster · 1,184 sq.ft · 2 Bedrooms · 2 Baths · House · Balcony · Parking
Feel at home in this spacious, elegantly designed luxury high-rise designer condo in Downtown Mississauga, offering stunning lake views. This retreat is perfect for families, staycations, work trips, and groups seeking comfort and style. This condo features a primary suite with a king bed, walk-in closet, and private ensuite bathroom, a second bedroom with a queen bed and lake views, an oversized den with a trundle bed, and a queen-sized sofa bed in the living room, comfortably sleeping up to 9 guests. The massive living room is decorated with designer paint, natural wall panel finishes, and curated decor, featuring a 65-inch smart TV and a dining table that seats 6. Enjoy the huge turf balcony with open lake and city views. The two bathrooms are stocked with shampoo, conditioner, body wash, and fresh bath towels. Your stay includes a free underground private parking space, a fully stocked coffee & tea station with coffee pods included, fast Wi-Fi, and in-suite laundry. Heating and air
$ 5,448
apartment at 11 PINE AVENUE N, Mississauga, Ontario, L5H2P7
View photo
House · for rent
$ 4,800
New
apartment at 11 PINE AVENUE N, Mississauga, Ontario, L5H2P7
Ancaster
· 366 sq.ft · 1 Bedroom · House
· Garden · Parking · Cellar
Ancaster · 366 sq.ft · 1 Bedroom · House · Garden · Parking · Cellar
Lovely Family Home in the Heart of Port Credit! This freshly painted, bright corner bungalow offers 3 spacious bedrooms and a functional layout, perfect for families. Featuring a detached garage, walk-out to a generous backyard, and a basement recreation room that will be finished soon ( Under Renovation). Ideally located in a family-friendly neighbourhood, just steps to Lake Ontario, waterfront trails, trendy Port Credit restaurants, shopping, public transit, and major highways. Enjoy the convenience of nearby amenities while living in a beautiful lakeside community. Move-in ready and a fantastic place to call home! (id:18653)
$ 4,800
For Lease 2353 Saddlecreek Crescent, Oakville, Ontario
View photo
Townhouse · for rent
$ 3,150
For Lease 2353 Saddlecreek Crescent, Oakville, Ontario
Ancaster
· 3 Bedrooms · 3 Baths · Townhouse
· Balcony
Ancaster · 3 Bedrooms · 3 Baths · Townhouse · Balcony
Located in the heart of beautiful west oak trails, this *unfurnished* stunning 3-storey townhome is packed with upgrades and style. Step inside and experience bright, open-concept living. The kitchen features pot lights, a centre island, and custom cabinetry. Enjoy two elegant hardwood staircases leading to the upper level and a carpet-free main floor that's perfect for modern living. Walk out to your private balcony for morning coffee or evening relaxation. Upstairs, you'll find three generous bedrooms, including a spacious primary retreat complete with a walk-in closet and a private ensuite. This is the ideal blend of comfort, convenience, and contemporary design - a must-see home in one of oakville's most desirable neighbourhoods. Can be leased furnished for $3450
$ 3,150
Semi Detached Property
View photo
House · for rent
$ 3,600
New
Semi Detached Property
Ancaster
· 183 sq.ft · 4 Bedrooms · House
· Garden · Parking · Cellar
Ancaster · 183 sq.ft · 4 Bedrooms · House · Garden · Parking · Cellar
Semi-Detached Home for Lease Near Heartland Town Centre. Welcome to this well-maintained semi-detached home with newly finished basement (per permit)with 4th bedroom and additional kitchen space for lease in a highly desirable Mississauga neighbourhood, just minutes from Heartland Town Centre. Offering a bright and functional layout, this home is ideal for families and professionals seeking comfort, convenience, and easy access to everyday amenities. The home features spacious living and dining areas, a well-appointed kitchen with ample storage, and generously sized bedrooms. Large windows provide plenty of natural light, creating a warm and inviting atmosphere throughout. Double Door Entry - Primary Bedroom With Separate Shower & Soaker Tub - 2nd Floor Laundry Enjoy a fully fenced private backyard perfect for relaxing or entertaining, along with convenient parking and excellent curb appeal. Located close to schools, parks, public transit, and major highways including the 401, 403, and
$ 3,600
For Lease 1821 Pilgrims Way, Oakville, Ontario
View photo
House · for rent
$ 6,000
For Lease 1821 Pilgrims Way, Oakville, Ontario
Ancaster
· 5 Bedrooms · 5 Baths · House
· Garden · Office room · Gym · Swimming pool · Cellar
Ancaster · 5 Bedrooms · 5 Baths · House · Garden · Office room · Gym · Swimming pool · Cellar
Welcome to this beautifully maintained and fully furnished 2,900 sq. Ft. Home in the highly sought-after glen abbey community of oakville. Offering 4 spacious bedrooms, 4 bathrooms plus a main-floor powder room, this home provides plenty of comfortable living space for families and professionals. The fully equipped kitchen opens to generous living and dining areas, while the finished basement offers exceptional additional space including a home gym, table tennis area and movie room, plus a flexible space ideal for a home office or guest area. Enjoy the convenience of four smart tvs, pool equipment, snow & yard equipment, and everything needed for a comfortable move-in-ready lifestyle. Ideally located within walking distance to highly rated schools, including abbey park high school, pilgrim wood public school and loyola secondary school, as well as scenic trails, parks, shopping and everyday amenities. A rare opportunity to enjoy comfort, convenience and an exceptional glen abbey locati
$ 6,000
apartment at 2104 MISSISSAUGA ROAD
View photo
House · for rent
$ 5,500
Updated
apartment at 2104 MISSISSAUGA ROAD
Ancaster
· 1,227 sq.ft · 4 Bedrooms · House
· Cellar
Ancaster · 1,227 sq.ft · 4 Bedrooms · House · Cellar
Newly renovated, most desirable area in Mississauga, 4 Bedroom plus 3 beds, Detached On Sought After Mississauga Road!. This Property Boasts A Good Size Living Space, 4 Spacious Bedrooms, Finished Basement with 3 beds and Rec room. Close To Schools, Shopping, Transit, Golf Club, Etc. (id:18653)
$ 5,500
Row / Townhouse in Mississauga East Credit
View photo
House · for rent
$ 3,200
New
Row / Townhouse in Mississauga East Credit
Ancaster
· 1,098 sq.ft · 3 Bedrooms · 2 Baths · House
· Parking · Air conditioning
Ancaster · 1,098 sq.ft · 3 Bedrooms · 2 Baths · House · Parking · Air conditioning
MLS® Number: W13841550Welcome to this beautiful 3-bedroom, 2-storey freehold townhouse in the desirable East Credit community of Mississauga! Offering approximately 1,400 sq. ft. of living space, this home features spacious living and dining areas, a well-appointed kitchen, and 4 generously sized bedrooms. Enjoy the convenience of 2 bathrooms, ensuite laundry, central air conditioning, and 2 parking spaces, including 1 built-in garage and 4 driveway spaces. Ideally located close to schools, parks, public transit, libraries, places of worship, and other amenities. Vacant and available for immediate occupancy. Offered at $3,200/month. A great opportunity to lease a spacious family home in a convenient location! (id:61160)KHALIL BRICKS EXECUTIVE HOMES REALTYFirm905-890-1300
$ 3,200
For Lease 77 Diana Avenue Unit# 54, Brantford, Ontario
View photo
Townhouse · for rent
$ 2,500
For Lease 77 Diana Avenue Unit# 54, Brantford, Ontario
Ancaster
· 3 Bedrooms · 3 Baths · Townhouse
· Patio
Ancaster · 3 Bedrooms · 3 Baths · Townhouse · Patio
Three bedroom, 3 bathroom semi detached home located in one of brantford's most desirable neighbourhoods, this home is close to excellent schools, shopping, parks, walking trails, and other amenities. A fantastic opportunity for any one seeking space, comfort, and an excellent expansive open concept design. Enjoy double door entry to your private patio where you can enjoy some outdoor relaxation. No rear neighbours! Employment letter, credit bureau, references, rental application are required. No pets or smokers
$ 2,500
For Lease 76 Easthampton Road, Hamilton, Ontario
View photo
Townhouse · for rent
$ 3,000
For Lease 76 Easthampton Road, Hamilton, Ontario
Ancaster
· 5 Bedrooms · 3 Baths · Townhouse
· Patio · Garden · Sauna · Parking · Deck · Air conditioning · Cellar
Ancaster · 5 Bedrooms · 3 Baths · Townhouse · Patio · Garden · Sauna · Parking · Deck · Air conditioning · Cellar
Beautifully updated 2-storey townhouse in the desirable lake pointe community of stoney creek, directly across from a serene park. This bright and spacious home offers 3 bedrooms upstairs plus 2 additional rooms with closets in the finished basement, providing flexible space for families, professionals, or multigenerational living. The open-concept main floor features new laminate flooring, a modern staircase, updated lighting, california shutters, and fresh paint throughout. No carpet anywhere in the home. The finished basement also features a private sauna adding extra comfort and convenience. The kitchen features stainless steel appliances (2024) and opens to a private backyard with a new floating patio deck and canopy perfect for relaxing or entertaining. Additional features include 2 full 4-piece bathrooms plus a 2-piece powder room, washer & dryer (2025), central air conditioning, detached garage, and private driveway. Located in a quiet, family-friendly neighbourhood with conven
$ 3,000
apartment at 1 196 UPPER PARADISE ROAD, Hamilton, Ontario, L9C5B9
View photo
House · for rent
$ 2,595
apartment at 1 196 UPPER PARADISE ROAD, Hamilton, Ontario, L9C5B9
Ancaster
· 108 sq.ft · 1 Bedroom · House
· Garden · Parking
Ancaster · 108 sq.ft · 1 Bedroom · House · Garden · Parking
Stunning 3-bedroom, 1 bathroom main floor unit in a detached home. Warm and welcoming from the moment you walk in. Enjoy cooking in your contemporary kitchen with modern cabinetry. Spacious living/dining area with abundant natural lighting. Updated 4-piece bathroom. Exclusive portion of the backyard available (the side with the shed, closest to the driveway). Conveniently located minutes away from amenities, shops, and more! Tenant responsible for setting up hydro account (separately metered) and 60% of gas and water. 2 parking spaces in the driveway. The lower level is not included as it is a totally separate apartment. (id:18653)
$ 2,595
apartment at UPPER – 4663 CENTRETOWN WAY
View photo
House · for rent
$ 3,200
New
apartment at UPPER – 4663 CENTRETOWN WAY
Ancaster
· 248 sq.ft · 4 Bedrooms · House
Ancaster · 248 sq.ft · 4 Bedrooms · House
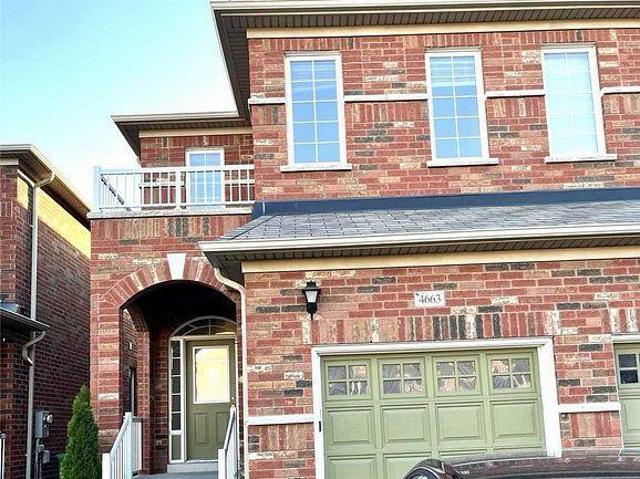
Gorgeous 4 Bedroom Semi Detached In Sought After Area. Easy Access To Public Transit, Schools And Shopping. Close To Square One, Highways And Heartland Town Centre. This Beautiful Home Boasts 4 Good Sized Bedrooms and 3 washrooms. Hardwood Floors. Shows Very Well.Tenant pays 70% of the utilities. (id:18653)
$ 3,200

Get email alerts

Don't miss out: be the first to know about new properties

The alert was correctly created

On subscribing you accept the conditions of use and the privacy policy
Alert
Receive new ads in your inbox
Save this search
Receive alerts for new listings

We'll send you an email when we have new properties for: "Houses to rent in Ancaster"

The alert was correctly created

Get email alerts and be the first to see new listings
Required field
On subscribing I accept the terms of the privacy policy
Perfect! You'll soon start receiving new listings via email
Alert
Receive an email when we have new ads for Houses to rent in Ancaster
Save this search
Filters

Bedrooms

Area (sq.ft)

sq.ft
sq.ft

Price ($ per month)

$
$

Filter by property type

Bathrooms

Clear all filters
Receive notifications when new entries are published.