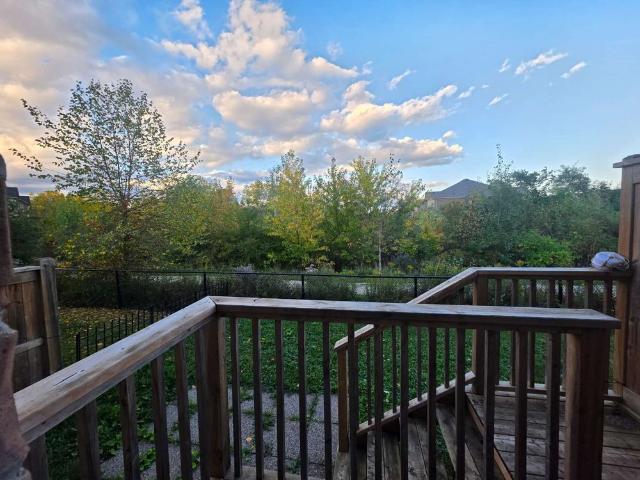
7,958 houses to rent in Ancaster

For Lease 3161 William Coltson Avenue, Oakville, Ontario
View photo
Townhouse · for rent
$ 3,500
New
For Lease 3161 William Coltson Avenue, Oakville, Ontario
Ancaster
· 3 Bedrooms · 3 Baths · Townhouse
Ancaster · 3 Bedrooms · 3 Baths · Townhouse
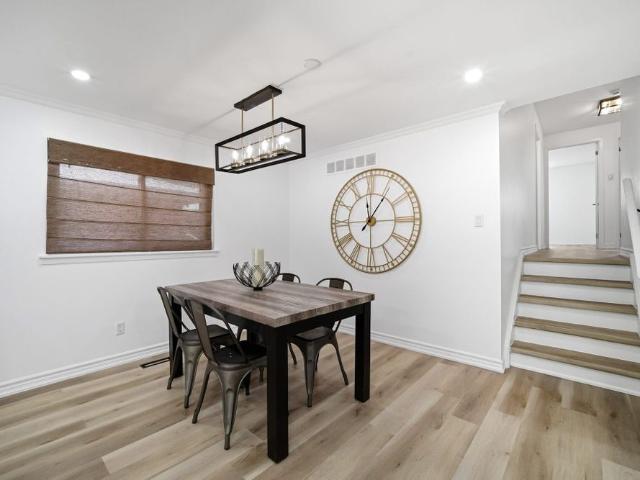
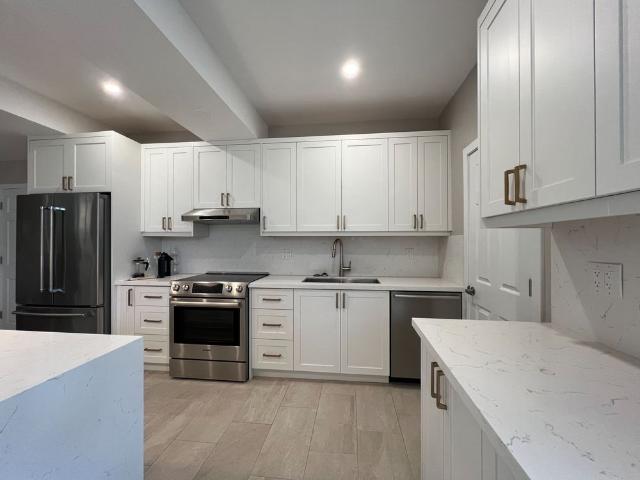
Welcome to this beautiful freehold 3-bedroom townhouse in a highly desirable oakville community! Featuring 9-ft ceilings on the main floor, laminate and ceramic flooring throughout, and an upgraded kitchen and bathrooms. The spacious family room overlooks a peaceful ravine, offering added privacy and a relaxing view. Conveniently located close to parks, library, walmart, real canadian superstore, longo's, restaurants, banks and everyday amenities. Easy access via trafalgar rd and postridge dr, with highways and transit nearby. A wonderful place to call home!
$ 3,500
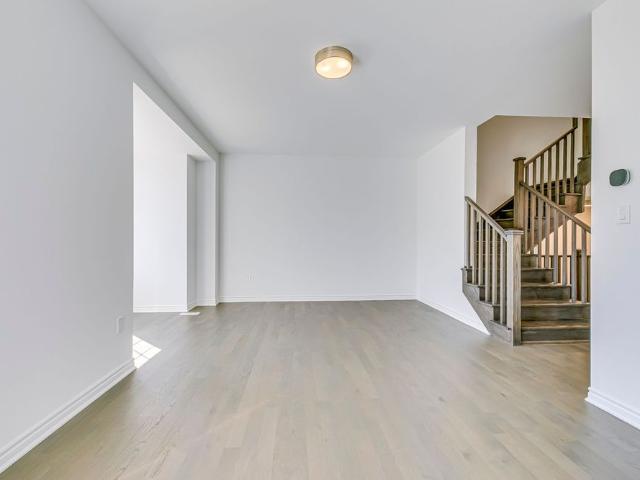
For Lease 3056 Merrick Road, Oakville, Ontario
View photo
Townhouse · for rent
$ 3,950
New
For Lease 3056 Merrick Road, Oakville, Ontario
Ancaster
· 4 Bedrooms · 4 Baths · Townhouse
· Balcony · Parking
Ancaster · 4 Bedrooms · 4 Baths · Townhouse · Balcony · Parking
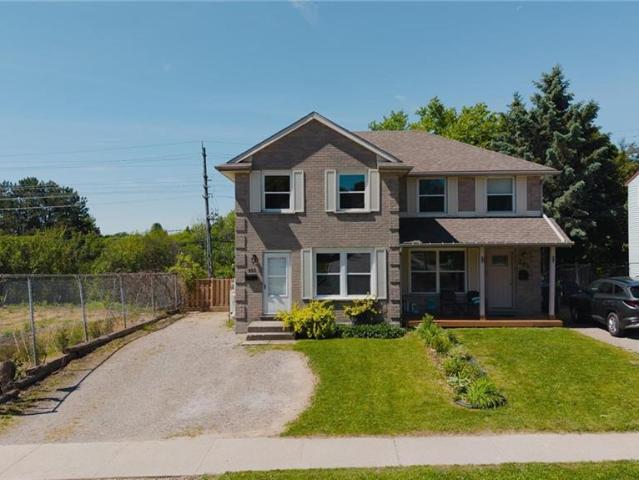
Stunning 4 bed, 3. 5 bath, 2 garage executive rear lane townhouse with spectacular views in sought-after upper joshua creek phase 5 community by mattamy homes. Hardwood flooring & smooth ceiling throughout. Upgraded open concept kitchen with large size kitchen island. Second floor large balcony with clear views. Easy access to major highways 403, 407, and qew. Steps to pond, mins walk to shopping plaza & public transit, close to trail, golf course. *old pictures
$ 3,950
For Lease 2306 Devon Road, Oakville, Ontario
View photo
House · for rent
$ 6,200
New
For Lease 2306 Devon Road, Oakville, Ontario
Ancaster
· 3 Bedrooms · 3 Baths · House
· Garden · Cellar
Ancaster · 3 Bedrooms · 3 Baths · House · Garden · Cellar
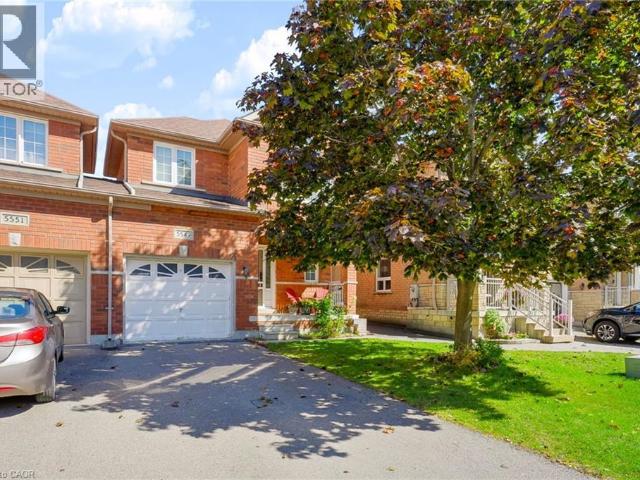
Beautifully furnished 3-bedroom, 2. 5-bath detached backsplit bungalow in prestigious southeast oakville, available on a flexible lease term. Bright open-concept layout featuring skylights, pot lights, luxury vinyl plank flooring and spacious living/dining areas. Modern kitchen with stainless steel appliances, granite counters, breakfast bar and ample storage. Primary bedroom with walk-in closet. Finished basement with large rec room and 3-piece bath. Fully fenced private backyard with no neighbour on one side. Ideally located near maple grove p. S oakville trafalgar h. S e. J. James french immersion, parks, shopping, go transit, qew & hwy 403. Move-in ready and fully furnished!
$ 6,200
For Lease 1477 Duncan Road, Oakville, Ontario
View photo
House · for rent
$ 14,500
New
For Lease 1477 Duncan Road, Oakville, Ontario
Ancaster
· 6 Bedrooms · 8 Baths · House
· Lift
Ancaster · 6 Bedrooms · 8 Baths · House · Lift
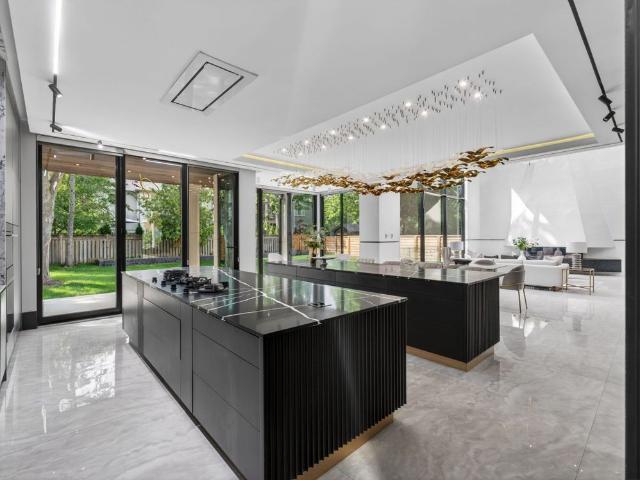
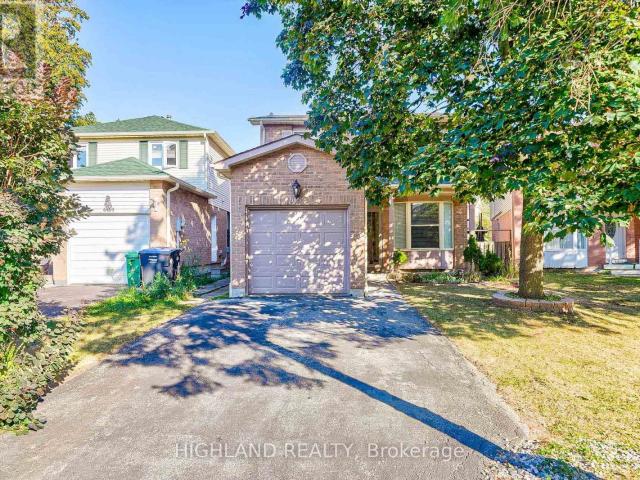
Spectacular custom-built modern farmhouse by richco development in prestigious south-east oakville! Situated on an exceptional 79' x 151' mature lot, this newly constructed residence offers approximately 7,000 sq. Ft. Of exquisitely designed living space across all levels, including an impressive walkout lower level. Thoughtfully designed for both refined everyday living and grand-scale entertaining, this extraordinary home features elevator access to all three levels, soaring ceiling heights, extensive natural stone finishes, and expansive walls of glass throughout. The breathtaking family room showcases a dramatic 23-foot feature wall, heated flooring, a remarkable custom crystal chandelier inspired by the iconic waldorf astoria lobby, and a stunning floor-to-ceiling glass curtain wall. The designer kitchen is anchored by two oversized islands, premium sub-zero and wolf appliances, and a fully equipped chef's kitchen, creating the perfect setting for everyday living and entertaining.
$ 14,500
apartment at 78 PONDCLIFFE DRIVE
View photo
House · for rent
$ 3,200
New
apartment at 78 PONDCLIFFE DRIVE
Ancaster
· 129 sq.ft · 4 Bedrooms · House
· Parking
Ancaster · 129 sq.ft · 4 Bedrooms · House · Parking
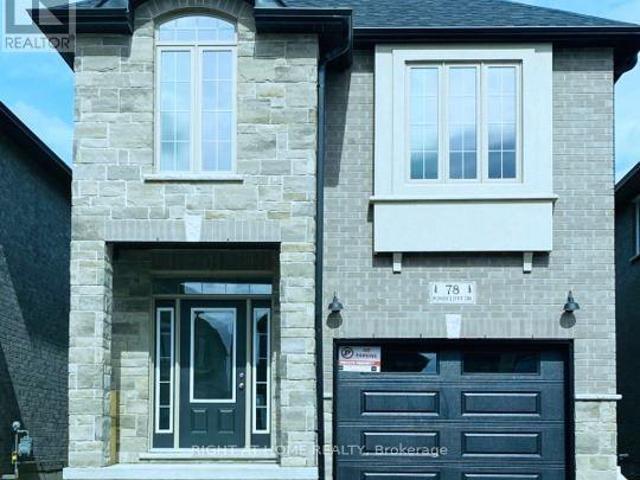
Welcome to 78 Pondcliffe Drive in Kitchener’s desirable Doon South neighbourhood. This Ridge View Homes Trillium model offers approximately 2,150 sq. ft four bedrooms and a single-car garage. The detached brick home features nine-foot ceilings on the main floor and a spacious layout for everyday living and entertaining. Upstairs, the primary bedroom includes a large walk-in closet and an ensuite with double sinks and a glass shower. Convenient second-floor laundry makes daily life easier. Enjoy a quiet neighbourhood close to schools, Conestoga College and Highway 401, with an easy commute to Waterloo. (id:18653)
$ 3,200
Detached Property
View photo
House · for rent
$ 1,699
New
Detached Property
Ancaster
· 97 sq.ft · 2 Bedrooms · House
· Parking · Cellar
Ancaster · 97 sq.ft · 2 Bedrooms · House · Parking · Cellar
Amazing Location in Churchill Meadows! Beautiful Two Bedrooms Basement! With Separate Entrance. Furnished Basement In a Prime Location In Mississauga! With Exclusive Use Laundry To both units Basement Tenants! Modern Kitchen, Laminate Floor, Portlights, Open Concept! Walking Distance To Community Centre, Library Bus Stop, Park - Steps To Shopping Plaza, Easy Access To 401, 403 & 407 - Separate Entrance, One Parking Included!
$ 1,699
For Lease 1211 Granary Street, Oakville, Ontario
View photo
Townhouse · for rent
$ 3,850
New
For Lease 1211 Granary Street, Oakville, Ontario
Ancaster
· 3 Bedrooms · 3 Baths · Townhouse
· Office room
Ancaster · 3 Bedrooms · 3 Baths · Townhouse · Office room
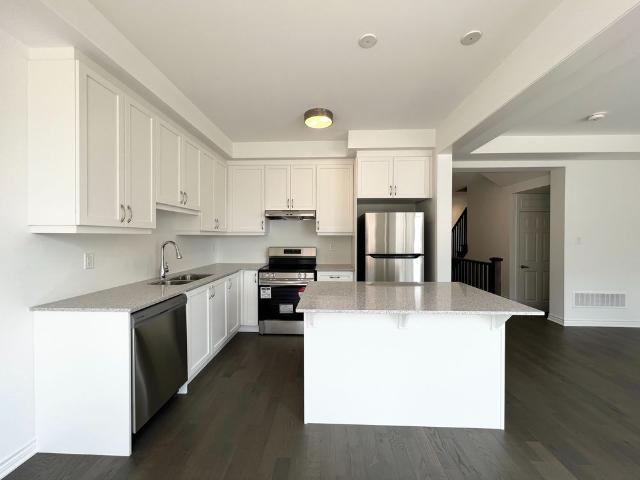
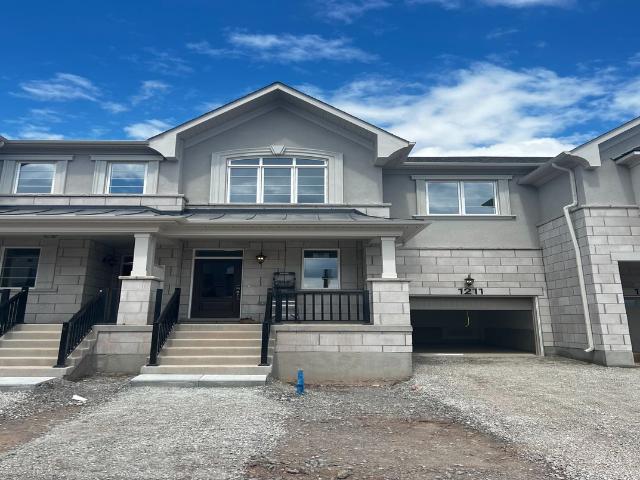
2 years new mattamy 3 bedroom 3 bathroom traditional townhouse! Located at upper joshua creek community! 9 ft ceiling throughout! Hardwood flooring throughout! Amazing open layout with one office on the first level! Large master bedroom with ensuite bathroom and walk in closet. Another two large bedrooms with big window. Great location with easy access to school, grocery shopping, highways (403/qew/407), etc. Landlord has installed curtains
$ 3,850
Att/Row/Townhouse Property
View photo
House · for rent
$ 3,850
New
Att/Row/Townhouse Property
Ancaster
· 183 sq.ft · 3 Bedrooms · House
· Office room
Ancaster · 183 sq.ft · 3 Bedrooms · House · Office room
2 Years New Mattamy 3 Bedroom 3 Bathroom Traditional Townhouse! Located at Upper Joshua Creek Community! 9 Ft Ceiling Throughout! Hardwood Flooring Throughout! Amazing Open Layout with One Office on the First Level! Large Master bedroom with Ensuite Bathroom and walk in Closet. Another two large bedrooms with big window. Great Location with Easy Access to School, Grocery Shopping, Highways (403/QEW/407), etc.Landlord has installed curtains
$ 3,850
For Lease 759 Hutchinson Avenue Unit# #Upper, Milton, Ontario
View photo
House · for rent
$ 3,200
New
For Lease 759 Hutchinson Avenue Unit# #Upper, Milton, Ontario
Ancaster
· 3 Bedrooms · 3 Baths · House
· Cellar
Ancaster · 3 Bedrooms · 3 Baths · House · Cellar
Very specious detached home close to amenities, school park and shopping, fresh paint & justrenovated from top to bottom. Absolutely stunning detached mattamy home, open concept around1900 sq ft, offering 3 bed and 3 washrooms. Basement is rented out separately not included inthe price
$ 3,200
For Lease 570 Linden Drive Unit# 27, Cambridge, Ontario
View photo
Townhouse · for rent
$ 2,700
New
For Lease 570 Linden Drive Unit# 27, Cambridge, Ontario
Ancaster
· 3 Bedrooms · 3 Baths · Townhouse
· Parking · Air conditioning · Cellar
Ancaster · 3 Bedrooms · 3 Baths · Townhouse · Parking · Air conditioning · Cellar
Welcome to 570 linden dr #27, cambridge. This 3-bedroom, 3-bathroom 2-storey townhouse offers 1,702 sq. Ft. Of above-grade living space, an open-concept main floor, a well-appointed kitchen, and spacious bedrooms. The home features 2nd-floor laundry, central air conditioning, an attached garage plus driveway parking, private entrance, and an unfinished basement providing additional storage space. Conveniently located near highway 401, shantz road, schools, parks, shopping, and transit. All appliances, electrical light fixtures, and window coverings are included
$ 2,700
For Lease 45 Ferris Circle Unit# LOWER, Guelph, Ontario
View photo
House · for rent
$ 1,700
New
For Lease 45 Ferris Circle Unit# LOWER, Guelph, Ontario
Ancaster
· 1 Bedroom · 1 Bath · House
· Cellar
Ancaster · 1 Bedroom · 1 Bath · House · Cellar
Spacious, bright 1-bedroom walkout legal basement unit with a desirable walkout entrance. This well-maintained unit features a kitchen and living area, a comfortable bedroom, and a full bathroom. Available immediately! All utilities are included. Conveniently located close to the university of guelph, public transit, shopping, schools, and everyday amenities. Students and newcomers are welcome. A great opportunity for comfortable and convenient living at an excellent value!
$ 1,700
For Lease 37 Mcilwraith Crescent Unit# UPPER, Guelph, Ontario
View photo
House · for rent
$ 2,500
New
For Lease 37 Mcilwraith Crescent Unit# UPPER, Guelph, Ontario
Ancaster
· 3 Bedrooms · 1 Bath · House
· Office room · Parking
Ancaster · 3 Bedrooms · 1 Bath · House · Office room · Parking
Finding a classic brick bungalow that effortlessly balances ease, charm, and space is no easy feat. Welcome to your ideal upper-level retreat on mcilwraith crescent. Designed for seamless one-floor living, this light-filled three-bedroom home features oversized windows outfitted with sleek california shutters in the main living area, highlighting a traditional and functional layout. The fully updated kitchen serves as the heart of the home, featuring custom cabinetry with abundant storage and smart meal-prep space. Three versatile bedrooms offer flexible setups for rest, a dedicated home office, or a nursery, all paired with a pristine four-piece bathroom. Enjoy the added convenience of your own private, non-shared lower-level laundry room with dedicated storage, giving you all the extra space you need without sacrifice. Outside, convenient tandem driveway parking easily accommodates two vehicles. Situated in guelph's coveted east end, this location offers an unbeatable lifestyle. Take
$ 2,500
For Lease 35 Sherway Street, Hamilton, Ontario
View photo
Townhouse · for rent
$ 2,850
For Lease 35 Sherway Street, Hamilton, Ontario
Ancaster
· 3 Bedrooms · 3 Baths · Townhouse
Ancaster · 3 Bedrooms · 3 Baths · Townhouse
Open concept beautiful 3 bedroom town home. Modern kitchen with island & breakfast bar, backsplash. A luxurious ensuite in master bedroom with standing shower & soaker tub, good size bedrooms. Convenient easy access second floor laundry. Oak stairs. Pictures are old
$ 2,850
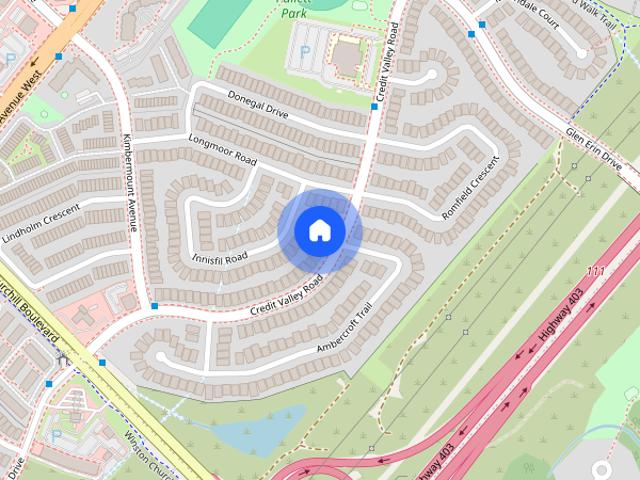
apartment at UPPER 2874 GARDENVIEW CRESCENT, Mississauga, Ontario, L5M5T4
View photo
House · for rent
$ 3,700
New
apartment at UPPER 2874 GARDENVIEW CRESCENT, Mississauga, Ontario, L5M5T4
Ancaster
· 280 sq.ft · 1 Bedroom · House
· Fireplace
Ancaster · 280 sq.ft · 1 Bedroom · House · Fireplace
Beautifully Renovated Family Home in Desirable Central Erin Mills! This stunning detached4-bedroom home has been freshly renovated and upgraded, offering a bright, modern, and invitingliving space with an abundance of natural light throughout. The main floor features brand-newflooring, fresh paint, a distinctive wooden circular staircase, separate family room, andcombined living and dining areas, creating an ideal layout for both everyday living andentertaining. The family room features a fireplace and skylight, adding warmth, character, andan abundance of natural light.Spacious chef-inspired kitchen featuring S/S appliances, quartz countertops with a matchingbacksplash, ample cabinetry, and plenty of natural light. The generously sized primary bedroomboasts a luxurious 5-piece ensuite, while the additional bedrooms offer excellent space, largewindows, and abundant natural light. Laminate flooring throughout the second floor makes this acarpet-free home. Ideally located close to Credit
$ 3,700
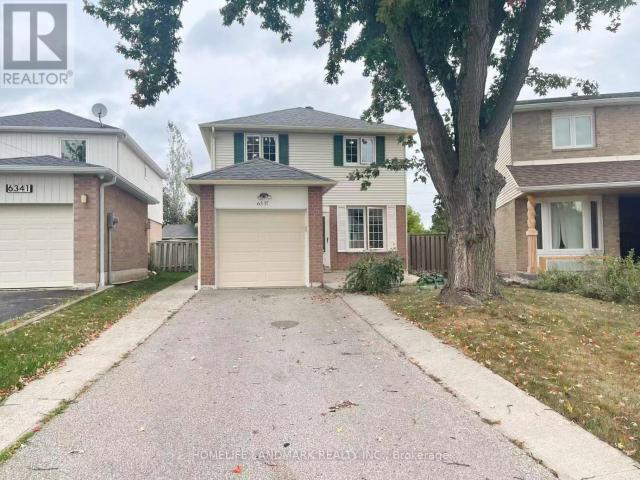
apartment at 6337 MARTEL COURT
View photo
House · for rent
$ 3,200
New
apartment at 6337 MARTEL COURT
Ancaster
· 291 sq.ft · 3 Bedrooms · House
· Garden · Cellar
Ancaster · 291 sq.ft · 3 Bedrooms · House · Garden · Cellar
Welcome to this well-maintained 3+1 bedroom, 3-bath detached home. It features a modern kitchen with granite countertops and tumbled-marble backsplash, hardwood floors throughout the main and second levels, an oak staircase, pot lights, and updated windows, doors, and roof. The primary bedroom offers a 3-pc ensuite with a stand-up glass shower. A convenient side entrance leads directly to the basement. New concrete surrounds the home, providing a clean exterior and a private backyard. Recent upgrades include new appliances (fridge, stove, range hood) and refreshed bathroom counters. Hot water tank is owned-no rental. Walking distance to Meadowvale Town Centre, shopping, and public transit. Situated in a great family neighbourhood. Furniture shown in the photos is included in the rent. (id:18653)
$ 3,200
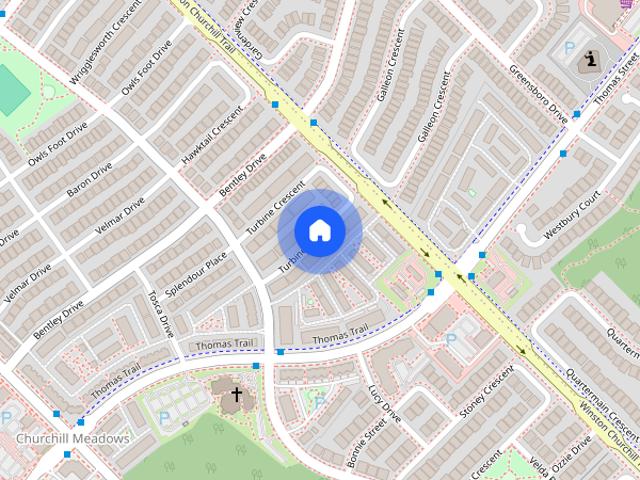
For Lease 3072 Turbine Crescent, Mississauga, Ontario
View photo
Townhouse · for rent
$ 3,500
New
For Lease 3072 Turbine Crescent, Mississauga, Ontario
Ancaster
· 3 Bedrooms · 4 Baths · Townhouse
· Garden · Deck · Cellar
Ancaster · 3 Bedrooms · 4 Baths · Townhouse · Garden · Deck · Cellar
Instantly applealing, beautifully maintained 3-bedroom townhouse nestled in the highly sought-after churchill meadows community. Featuring an inviting open-concept layout with hardwood flooring. A separate kitchen features stainless steel appliances, and the breakfast area walks out to a deck. The spacious primary bedroom offers a comfortable retreat, while the finished walk-out basement opens to a private, fenced backyard, ideal for relaxing or entertaining. Ideally located just minutes from streetsville and meadowvale go stations, all three nearby community centres (meadowvale, churchill meadows, and erin meadows), top-rated schools, parks, shopping, and with quick access to highways 403, 401, and 407
$ 3,500
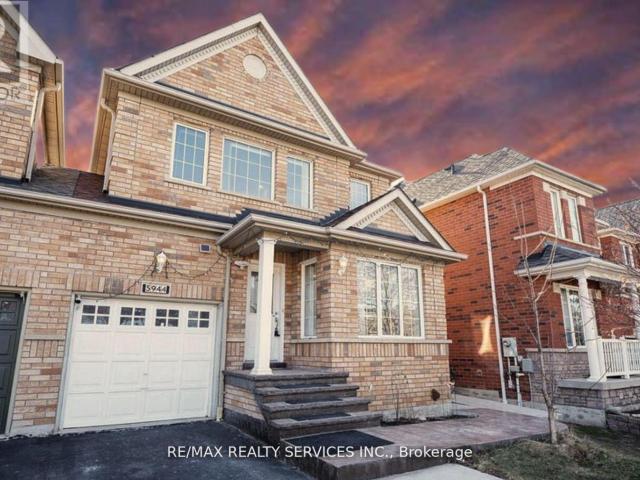
apartment at BSMNT 5944 SHELFORD TERRACE, Mississauga, Ontario, L5M6K3
View photo
House · for rent
$ 1,475
New
apartment at BSMNT 5944 SHELFORD TERRACE, Mississauga, Ontario, L5M6K3
Ancaster
· 108 sq.ft · 1 Bedroom · House
· Terrace · Cellar
Ancaster · 108 sq.ft · 1 Bedroom · House · Terrace · Cellar
A LEGAL 2 YR OLD UPGRADED 1 bedroom basement with separate laundry in a semi-detached home in sought after Churchill Meadows community *Separate Laundry*Separate entrance*Stainless Steel Appliances*Carpet Free* Pot lights*Bright, Clean, Spacious and Immaculate. Convenient location close to amenities and parks. This fabulous home has great amenities nearby. Minutes drive to Erin Mills Town Center and Credit Valley Hospital, Easy Access to highway 403, 407 and 401. Top rated school area. One queen bed provided by landlord. Tenant Pays 30% of all utilities (Water, Heat, Hydro and Hot Water Heater Rent). (id:18653)
$ 1,475
apartment at 30 VIPOND STREET
View photo
House · for rent
$ 2,800
Updated
apartment at 30 VIPOND STREET
Ancaster
· 151 sq.ft · 3 Bedrooms · House
· Garden · Deck · Parking
Ancaster · 151 sq.ft · 3 Bedrooms · House · Garden · Deck · Parking
Welcome to 30 Vipond St, upper floor spacious 3-bdrm, 2 bathroom semi-detached home situated in quiet family-friendly neighbourhood! Home features long driveway W/parking for 2 cars & attached 1-car garage. Upon entering you’re welcomed by dining room W/large window creating the perfect setting for family dinners & hosting guests. Toward the back of the home is spacious living room W/large window overlooking the backyard. Eat-in kitchen features modern cabinetry, tiled backsplash. Large dinette area offers sliding doors leading to 2-tier back deck creating great indoor-outdoor flow. A wall cut-out btwn the dinette & living room enhances the open feel of the space. 2pc bath completes main level. Upstairs spacious primary bdrm W/large window, dbl closet plus a W/I closet. Ensuite W/sep shower & deep soaker tub. There are 2 other bdrms W/dbl closets, one has a beautiful arched window! 4pc main bath W/large vanity provides ample storage & counter space. 2nd-floor laundry for added convenie
$ 2,800
Row / Townhouse in Mississauga Churchill Meadows
View photo
House · for rent
$ 3,500
New
Row / Townhouse in Mississauga Churchill Meadows
Ancaster
· 1,098 sq.ft · 3 Bedrooms · 3 Baths · House
· Garden · Deck · Cellar
Ancaster · 1,098 sq.ft · 3 Bedrooms · 3 Baths · House · Garden · Deck · Cellar
MLS® Number: W13867998Instantly applealing, beautifully maintained 3-bedroom townhouse nestled in the highly sought-after Churchill Meadows community. Featuring an inviting open-concept layout with hardwood flooring. A separate kitchen features stainless steel appliances, and the breakfast area walks out to a deck. The spacious primary bedroom offers a comfortable retreat, while the finished walk-out basement opens to a private, fenced backyard, ideal for relaxing or entertaining. Ideally located just minutes from Streetsville and Meadowvale GO Stations, all three nearby community centres (Meadowvale, Churchill Meadows, and Erin Meadows), top-rated schools, parks, shopping, and with quick access to Highways 403, 401, and 407 (id:61160)VARUN MATHURBroker of PARADIGM REAL ESTATEFirm416-987-5990
$ 3,500
House in Mississauga Central Erin Mills
View photo
House · for rent
$ 2,200
New
House in Mississauga Central Erin Mills
Ancaster
· 1,991 sq.ft · 2 Bedrooms · 2 Baths · House
· Parking · Cellar
Ancaster · 1,991 sq.ft · 2 Bedrooms · 2 Baths · House · Parking · Cellar
MLS® Number: W13526888Desirable And Highly Sought-After Family-Friendly Erin Mills Location, basement unit with a separate private entrance, located on Credit Valley Rd. Just steps from Credit Valley Hospital and bus stop, this home offers exceptional convenience. This renovated basement features a good-sized living room and Kitchen, a family room. separate private laundry. 2 spacious bedrooms each with its Ensuite Bathroom. The unit does NOT offer parking spaces. Situated in a top-ranked school district including John Fraser, Gonzaga, and Credit Valley, with nearby daycares-ideal for growing families or couples seeking space and comfort. Basement Tenant pay 40% of the Electricity, Water and Gas cost. High speed internet is included. Welcome to New Comers. (id:61160)CHENGHAO LANDMARK REALTY
$ 2,200
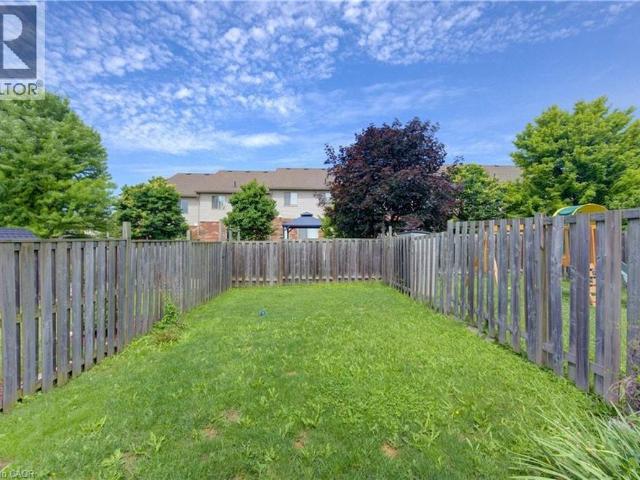
6 EDWARDS Street, Guelph, Ontario, N1E0B2
View photo
Townhouse · for rent
$ 2,995
New
6 EDWARDS Street, Guelph, Ontario, N1E0B2
Ancaster
· 3 Bedrooms · 3 Baths · Townhouse
· Patio · Garden · Equipped kitchen
Ancaster · 3 Bedrooms · 3 Baths · Townhouse · Patio · Garden · Equipped kitchen
This rental property is available IMMEDIATELY for $2,995/month + Utilities. Welcome to this beautifully maintained freehold townhouse offering 3 spacious bedrooms, 2.5 bathrooms and a fully fenced backyard. The open concept main floor has a spacious kitchen with stainless steel appliances including a fridge, dishwasher, built-in microwave, and stove. The hardwood flooring and ceramic tile throughout the main level provide easy maintenance. The bright and spacious living room offers plenty of room for your furniture and entertainment setup while providing a seamless walkout to the fully fenced backyard. Whether you’re hosting summer BBQs, relaxing with your morning coffee, or watching children and pets play safely, the private patio creates the perfect outdoor retreat. Upstairs, you’ll find three generous bedrooms and 2 bathrooms, including the 3-piece ensuite bath. Don’t miss the conveniently located upper-level laundry room makes everyday living that much easier. The unfinished baseme
$ 2,995
For Lease 6 Upper Mercer Street Unit# B5, Kitchener, Ontario
View photo
Townhouse · for rent
$ 2,600
New
For Lease 6 Upper Mercer Street Unit# B5, Kitchener, Ontario
Ancaster
· 3 Bedrooms · 2 Baths · Townhouse
· Parking · Air conditioning · Equipped kitchen · Cellar
Ancaster · 3 Bedrooms · 2 Baths · Townhouse · Parking · Air conditioning · Equipped kitchen · Cellar
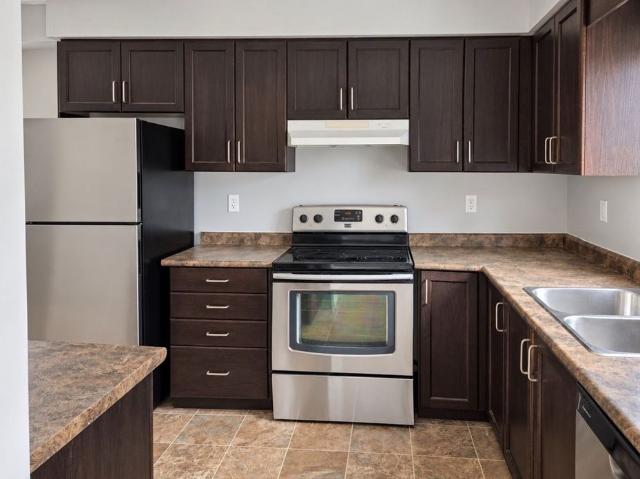
Welcome to this bright and spacious 3-bedroom, 2-bathroom, 2-storey townhouse offerring 1,562 sq. Ft. Of comfortable living space in kitchener's sought-after lackner woods community! The main floor features a functional layout with a modern kitchen equipped with stainless steel appliances (fridge, stove, dishwasher, range hood), along with in-suite laundry for added convenience. Upstairs, you will find three generous bedrooms and a full bath. Includes an attached 1-car garage plus a private driveway (2 total parking spaces), central air, and an unfinished full basement perfect for extra storage. Ideally situated close to top-rated schools, nature trails, parks, shopping centers, public transit, and major highway routes. Immediate possession available!
$ 2,600
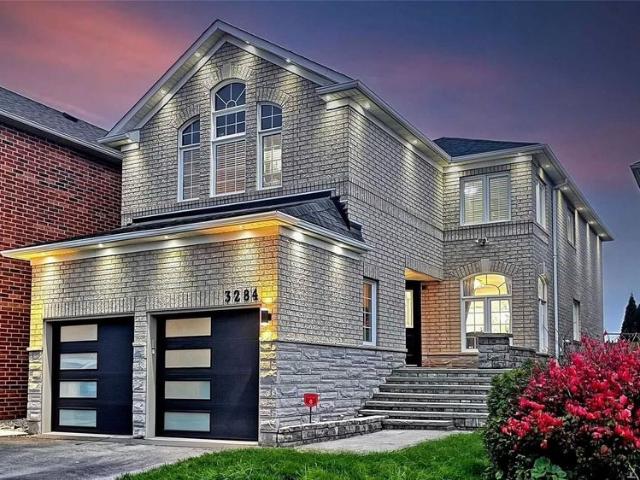
For Lease 3284 Cactus Gate, Mississauga, Ontario
View photo
House · for rent
$ 4,000
For Lease 3284 Cactus Gate, Mississauga, Ontario
Ancaster
· 4 Bedrooms · 4 Baths · House
· Garden · Fireplace
Ancaster · 4 Bedrooms · 4 Baths · House · Garden · Fireplace
Welcome to this beautifully renovated and thoughtfully upgraded detached home, offering modern design, functionality, and comfortable living, backing directly onto a park with no rear neighbours, and beautiful green views. Hardwood flooring throughout and pot lights on the main floor. The bright & spacious living and dining areas create a welcoming atmosphere. A cozy fireplace makes the family room ideal for relaxing or entertaining. The kitchen features high-end appliances, quartz countertops, custom backsplash, and a stylish centre island. The breakfast area offers a walk-out to the fully fenced backyard. A wooden staircase with stately runners leads to the four generously sized bedrooms on the second floor. The primary bedroom offers a walk-in closet, his-and-her closets, a 4-piece ensuite, and beautiful backyard and park views. The second bedroom features a walk-in closet and 4-piece ensuite, the other two bedrooms share a 4-piece bathroom. Professionally landscaped front and rear
$ 4,000
apartment at 920 MARL MEADOW Court, Kitchener, Ontario, N2R1L4
View photo
House · for rent
$ 3,500
New
apartment at 920 MARL MEADOW Court, Kitchener, Ontario, N2R1L4
Ancaster
· 226 sq.ft · 1 Bedroom · House
· Fireplace · Cellar
Ancaster · 226 sq.ft · 1 Bedroom · House · Fireplace · Cellar
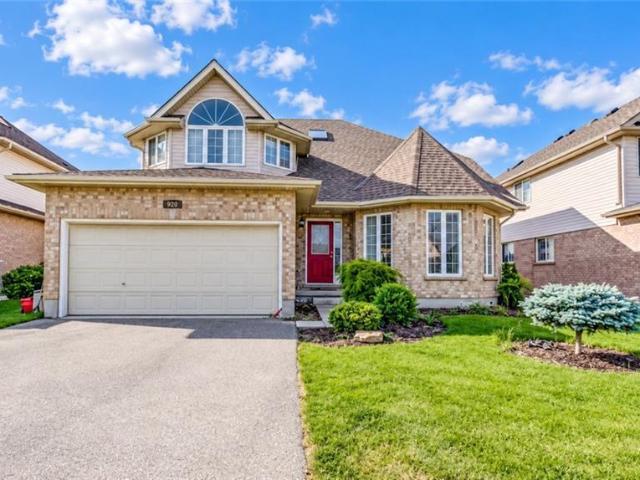
Welcome to 920 Marl Meadow Court, Kitchener: a spacious and beautifully laid-out detached family home nestled on a quiet court in a fantastic, highly desirable location. Offering approximately 2,300 sq. ft. of living space above grade plus a fully finished basement, this impressive 4+1 bedroom, 4-bathroom home provides plenty of room for a growing family, professionals, and those looking for exceptional space and comfort. Step inside to a welcoming main floor featuring a thoughtfully designed layout with separate living and family rooms. The bright and spacious family room features a cozy fireplace, creating a warm gathering space for relaxing evenings. The kitchen and dining area offer a practical open setting for family meals and entertaining, complemented by a convenient 2-piece powder room. Upstairs, the generously sized bedrooms provide comfortable private spaces for the entire family, including a well-appointed primary bedroom. With 4+1 bedrooms and 4 bathrooms throughout the hom
$ 3,500
apartment at 920 MARL MEADOW COURT
View photo
House · for rent
$ 3,500
New
apartment at 920 MARL MEADOW COURT
Ancaster
· 226 sq.ft · 4 Bedrooms · House
· Fireplace · Cellar
Ancaster · 226 sq.ft · 4 Bedrooms · House · Fireplace · Cellar
Welcome to 920 Marl Meadow Court, Kitchener: a spacious and beautifully laid-out detached family home nestled on a quiet court in a fantastic, highly desirable location. Offering approximately 2,300 sq. ft. of living space above grade plus a fully finished basement, this impressive 4+1 bedroom, 4-bathroom home provides plenty of room for a growing family, professionals, and those looking for exceptional space and comfort. Step inside to a welcoming main floor featuring a thoughtfully designed layout with separate living and family rooms. The bright and spacious family room features a cozy fireplace, creating a warm gathering space for relaxing evenings. The kitchen and dining area offer a practical open setting for family meals and entertaining, complemented by a convenient 2-piece powder room. Upstairs, the generously sized bedrooms provide comfortable private spaces for the entire family, including a well-appointed primary bedroom. With 4+1 bedrooms and 4 bathrooms throughout the hom
$ 3,500
apartment at UNIT 2 11820 10 SIDE ROAD, Halton Hills, Ontario, L7G4S6
View photo
House · for rent
$ 2,350
New
apartment at UNIT 2 11820 10 SIDE ROAD, Halton Hills, Ontario, L7G4S6
Ancaster
· 183 sq.ft · 1 Bedroom · House
Ancaster · 183 sq.ft · 1 Bedroom · House
Beautiful semi-detached home with a peaceful, farm-like feel in Halton Hills. This 3-bedroom, 2-bathroom home offers comfortable living with both a spacious living room and a separate family room. Ideal for individuals or small families looking to enjoy a quieter lifestyle away from the city while still being conveniently close to amenities and major transportation routes. Just 10 minutes from Toronto Premium Outlets and Highway 401, offering the perfect balance of country charm and city convenience. (id:18653)
$ 2,350
For Lease 2421 Eighth Line, Oakville, Ontario
View photo
House · for rent
$ 2,500
New
For Lease 2421 Eighth Line, Oakville, Ontario
Ancaster
· 2 Bedrooms · 2 Baths · House
· Cellar
Ancaster · 2 Bedrooms · 2 Baths · House · Cellar
Gorgeous new renovated 2 bedroom with 2 washrooms basement apt in a desirable neighborhood of oakville. The basement has lot of natural light. Hardwood floors throughout, kitchen with granite countertop, stainless steel appliance, breakfast area, heated flooring in bathroom. Separate entry from ground. Close to public & separate schools and hops and all other amenities
$ 2,500
apartment at 283 COLE Road, Guelph, Ontario, N1G3K1
View photo
House · for rent
$ 3,000
New
apartment at 283 COLE Road, Guelph, Ontario, N1G3K1
Ancaster
· 312 sq.ft · 1 Bedroom · House
· Cellar
Ancaster · 312 sq.ft · 1 Bedroom · House · Cellar
Available immediately! This spacious semi-detached home at 283 Cole Road is a wonderful fit for a growing family, offering 5 bedrooms in total — 3 on the upper level plus 2 legal bedrooms in the finished basement — along with 2 full bathrooms and room for everyone to spread out. (id:18653)
$ 3,000
apartment at 5549 KATY Gate
View photo
House · for rent
$ 3,700
New
apartment at 5549 KATY Gate
Ancaster
· 280 sq.ft · 3 Bedrooms · House
· Garden · Office room · Fireplace · Deck · Parking · Cellar
Ancaster · 280 sq.ft · 3 Bedrooms · House · Garden · Office room · Fireplace · Deck · Parking · Cellar
Welcome to 5549 Katy Gate, a beautifully maintained semi-detached home for rent in the sought-after community of Churchill Meadows. Linked only at the garage, this home offers detached-style privacy paired with a practical, open-concept floor plan. The main level features a bright living and dining space with a cozy fireplace, alongside a functional kitchen complete with quartz countertops, stainless steel appliances, and a direct walkout to a private backyard with a large wooden deck. Accent flooring flows through the main level, leading to the upper level. Upstairs, you will find three generous bedrooms, including a primary suite with a 4-piece ensuite and walk-in closet. The fully finished open-concept basement includes yet another full bathroom and offers versatile space ideal for a home office, recreation room, or private suite setup. Situated on a quiet street close to top-rated schools, Credit Valley Hospital, local parks, plazas, transit, and major highways, this is undoubtedly
$ 3,700
apartment at 6455 TISLER CRESCENT, Mississauga, Ontario, L5N3G6
View photo
House · for rent
$ 3,100
New
apartment at 6455 TISLER CRESCENT, Mississauga, Ontario, L5N3G6
Ancaster
· 237 sq.ft · 1 Bedroom · House
· Garden · Swimming pool · Parking
Ancaster · 237 sq.ft · 1 Bedroom · House · Garden · Swimming pool · Parking
Don’t Miss This Incredible Opportunity To Lease This 2 Storey Detached Home! This Updated Home Boasts Over 1800 Sqft Of Total Living Space W/Sun Filled O/C Living, Dining Rm With W/O Backyard & Bright Cozy Kitchen. Upstairs Fts 3 Spacious Bedrms & 4Pc Bath & Bsmt W/Large Rec Rm With Wet Bar/Servery & Den. Amazing Location With Large Park Network With 2 Lakes, Walking/Biking Paths, Multiple Community Centers W/Pools &Libraries, 3 Local Go Train/Bus, Hospitals, Universities/Colleges&Easy Access To Airport. Walking Distance To Schools, Malls & Transit Terminal. Updated New Garage Door Opener and New Windows. (id:18653)
$ 3,100

Get email alerts

Don't miss out: be the first to know about new properties

The alert was correctly created

On subscribing you accept the conditions of use and the privacy policy
Alert
Receive new ads in your inbox
Save this search
Receive alerts for new listings

We'll send you an email when we have new properties for: "Houses to rent in Ancaster"

The alert was correctly created

Get email alerts and be the first to see new listings
Required field
On subscribing I accept the terms of the privacy policy
Perfect! You'll soon start receiving new listings via email
Alert
Receive an email when we have new ads for Houses to rent in Ancaster
Save this search
Filters

Bedrooms

Area (sq.ft)

sq.ft
sq.ft

Price ($ per month)

$
$

Filter by property type

Bathrooms

Clear all filters
Receive notifications when new entries are published.