7,958 houses to rent in Ancaster

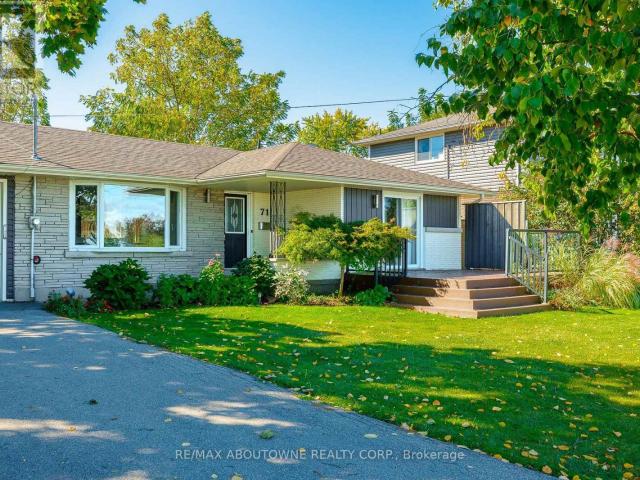
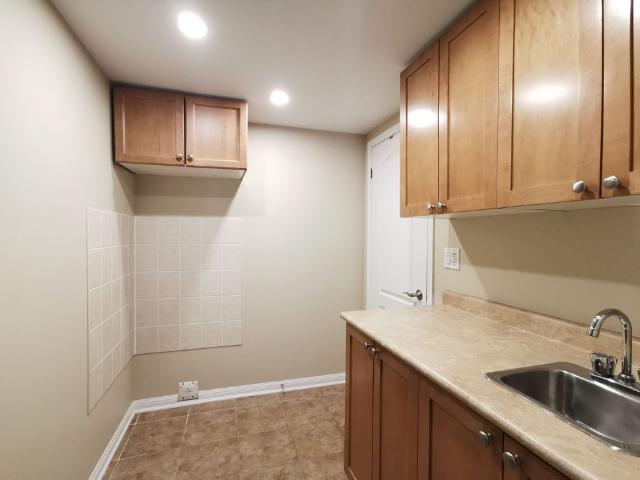
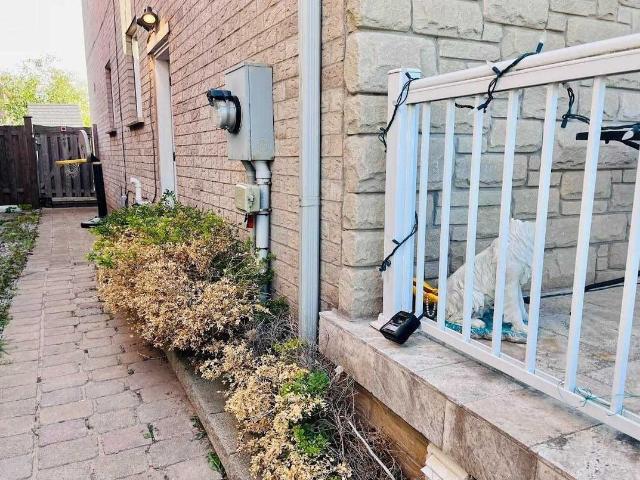
house for rent in 718 Lawrence Road, 718 Lawrence Road, Hamilton ON
View photo
House · for rent
$ 1,543
house for rent in 718 Lawrence Road, 718 Lawrence Road, Hamilton ON
Ancaster
· 54 sq.ft · 1 Bedroom · House
· Parking · Equipped kitchen
Ancaster · 54 sq.ft · 1 Bedroom · House · Parking · Equipped kitchen
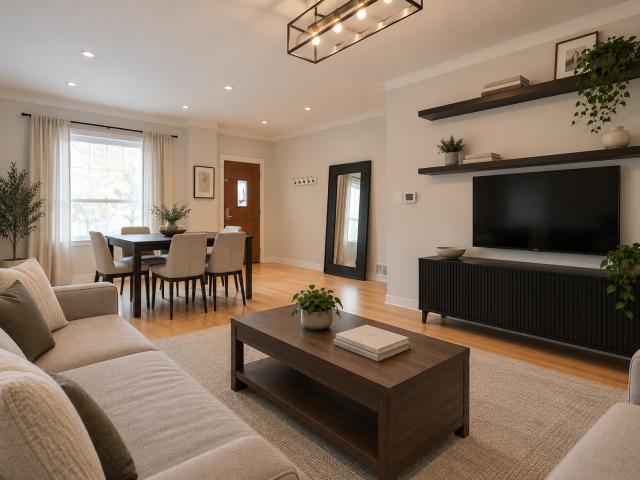
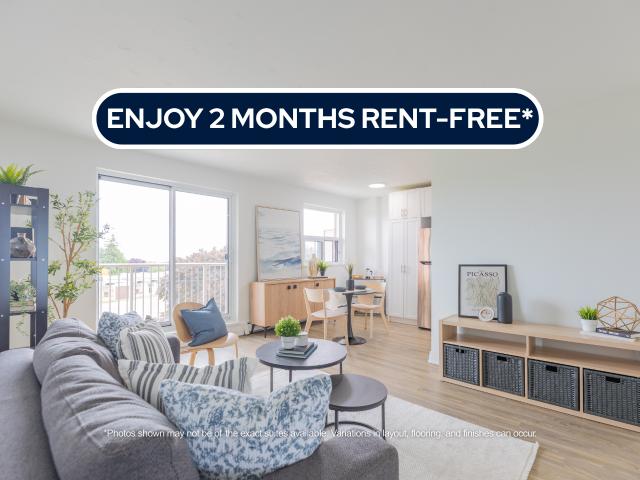
About the Property Welcome to the Rosedale Neighborhood! 1 and 2-Bedroom Apartments For Rent FOR A LIMITED TIME ONLY, ENJOY 2 MONTHS FREE RENT ON A 14-MONTH LEASE *Parking is AVAILABLE * Welcome to your beautiful new home at 718 Lawrence Road in Hamilton, conveniently located near key amenities between Bartonville and Rosedale. Offering a mix of renovated bachelor, one, and two-bedroom units, this property suits any lifestyle, whether you’re a working professional, young family, or student. Our renovated units offer elevated living, with fully renewed bathrooms and kitchens, complete with upgraded appliances, and a dishwasher. Come and experience the perfect blend of modern amenities and community living. Water and Heat are included, while hydro and parking are additional. Inquire Now
$ 1,543
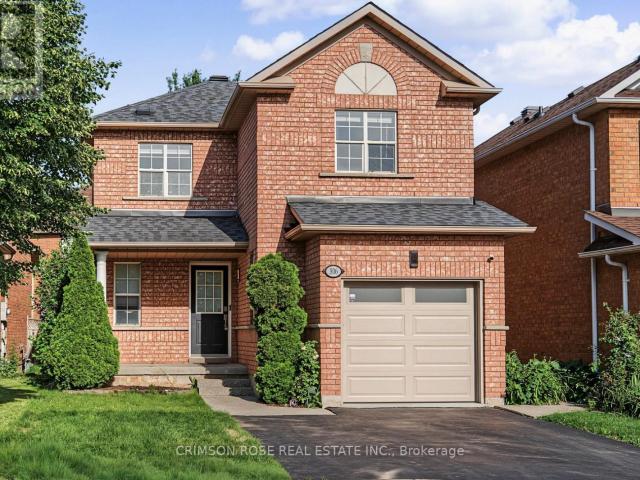
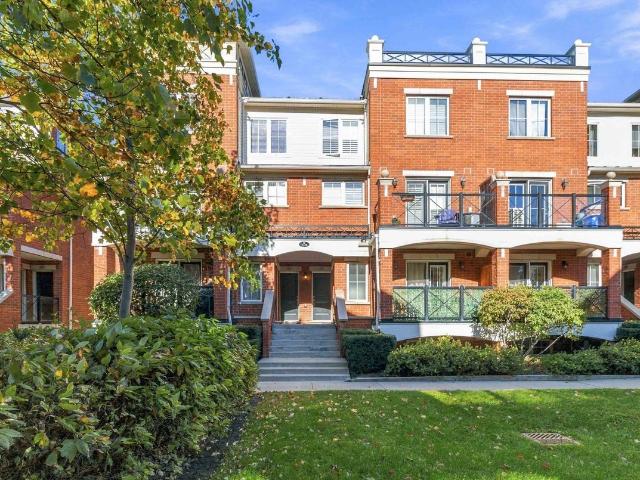
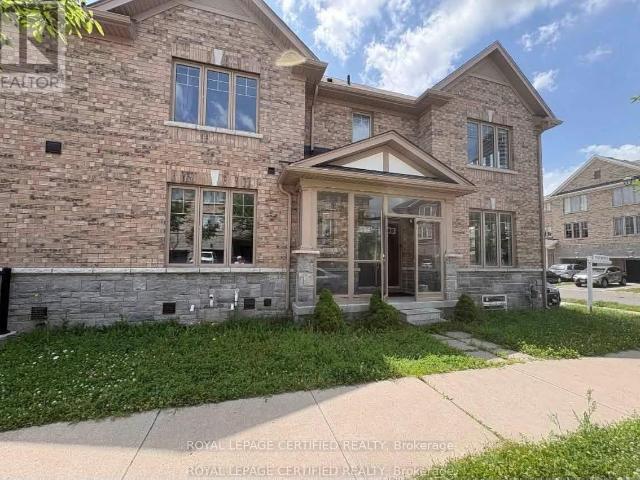
For Lease 276 Polly Drive, Oakville, Ontario
View photo
Townhouse · for rent
$ 3,900
New
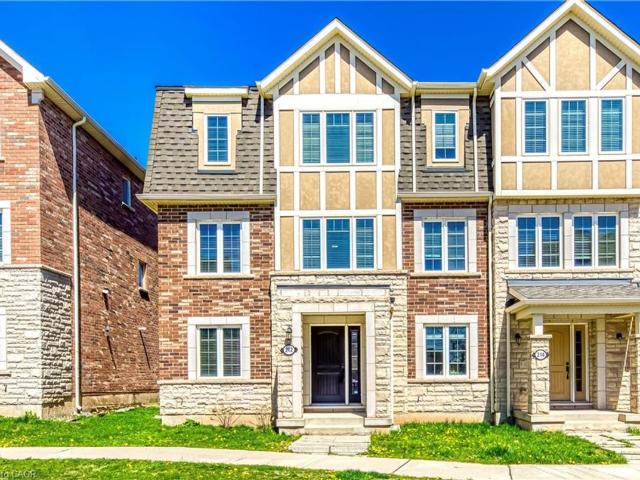
For Lease 276 Polly Drive, Oakville, Ontario
Ancaster
· 4 Bedrooms · 3 Baths · Townhouse
· Office room · Parking · Balcony
Ancaster · 4 Bedrooms · 3 Baths · Townhouse · Office room · Parking · Balcony
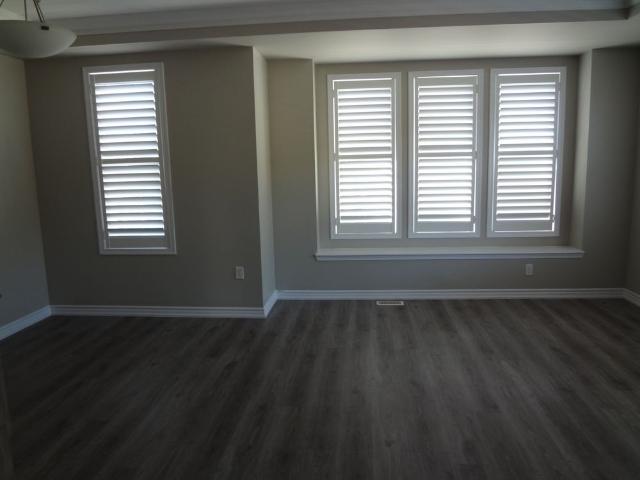
Welcome to this bright and spacious 4-bedroom, 3-storey end-unit townhome in a highly desirable oakville community. Offering approximately 2,050 sq ft of above-ground living space, this corner home features an abundance of windows, excellent natural light and a functional family-friendly layout. 9-ft ceilings, oak staircase, large foyer and a generously sized living/dining area add to the open and spacious feel. The modern kitchen features quartz countertops, ample cabinetry and a walk-out to a large balcony, perfect for outdoor relaxation and entertaining. The ground floor offers a versatile 4th bedroom/office, ideal for guests, a home office or extended family, along with direct access to the double garage. The main living level includes a convenient 2-pc powder room and laundry. Three spacious bedrooms are privately located on the 3rd floor, including a primary bedroom with ensuite. Excellent location close to parks, trails, schools and everyday amenities. Convenient access to major
$ 3,900
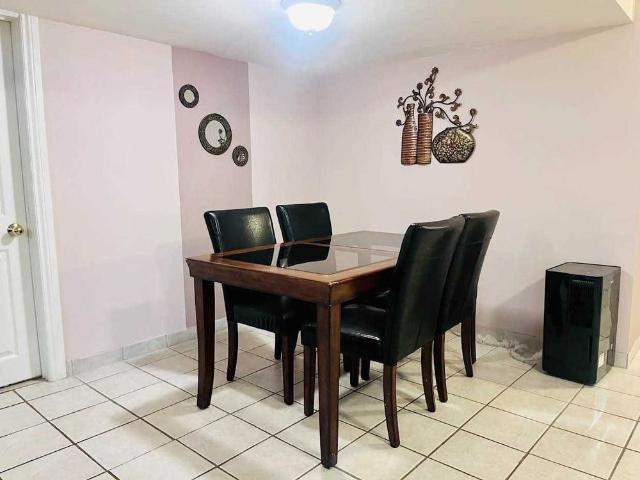
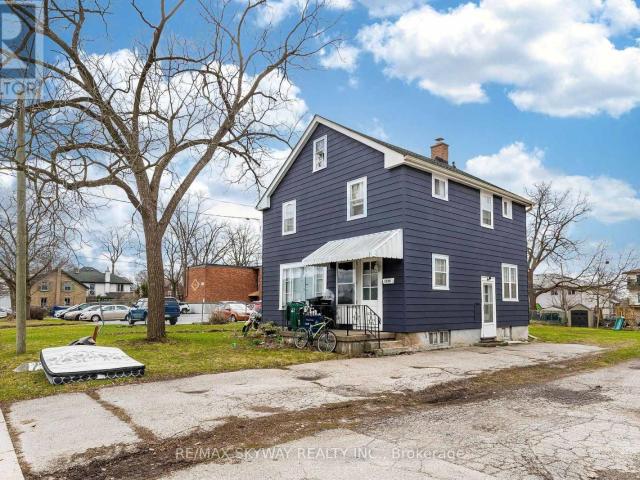
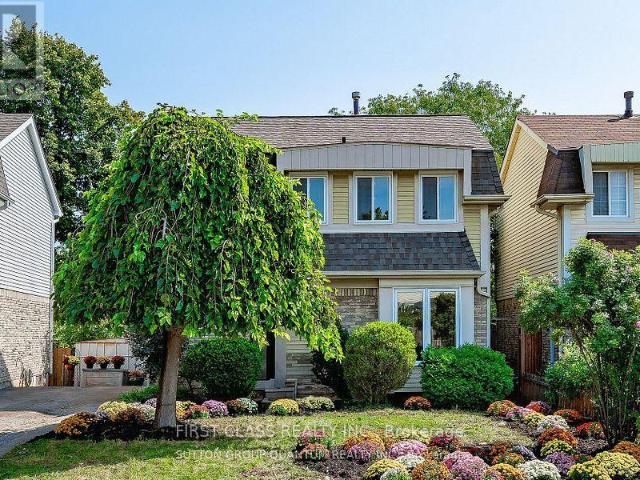
apartment at 1380 WINDRUSH DRIVE
View photo
House · for rent
$ 5,500
New
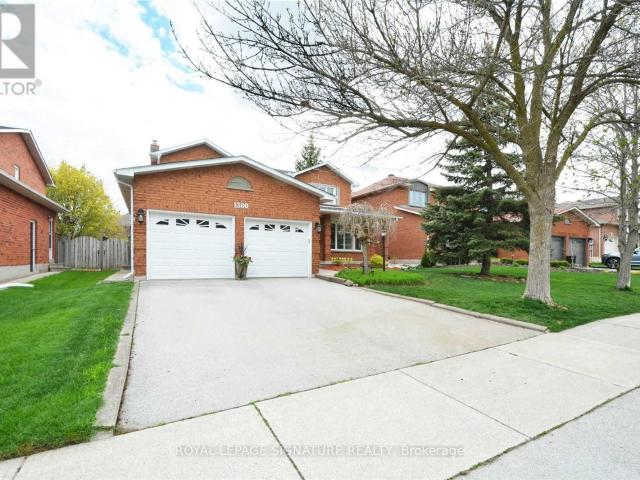
apartment at 1380 WINDRUSH DRIVE
Ancaster
· 646 sq.ft · 4 Bedrooms · House
· Garden · Office room · Deck · Swimming pool · Cellar
Ancaster · 646 sq.ft · 4 Bedrooms · House · Garden · Office room · Deck · Swimming pool · Cellar
Welcome To This Beautifully Maintained 2,789 Sq. Ft. Detached Home In The Prestigious Glen Abbey Community Of Oakville. This Spacious 2-Storey Residence Offers Bright Living And Dining Areas, A Gourmet Kitchen & Expansive Breakfast Area, Plus A Private Office Ideal For Working From Home Or Study. Upstairs Features A Generous Primary Suite With 5-Piece Ensuite & Walk-In Closet, Along With 3 Additional Bedrooms. The Finished Basement Provides A Spacious Recreation Room & Additional Bedroom. California Shutters Throughout Most Rooms Add Elegance, While The Backyard Is Perfect For Entertaining With A Heated Saltwater Above-Ground Pool, Wood Deck & Gas Line For Bbqs. Ideally Located Within Walking Distance To Highly Rated Schools, Including Pilgrim Wood Public School, Abbey Park High School & St. Ignatius Of Loyola Catholic Secondary School. Close To Parks, Trails, Recreation, Shopping & Dining, With Easy Access To Major Highways. An Exceptional Family Home In One Of Oakville’s Most Desirab
$ 5,500
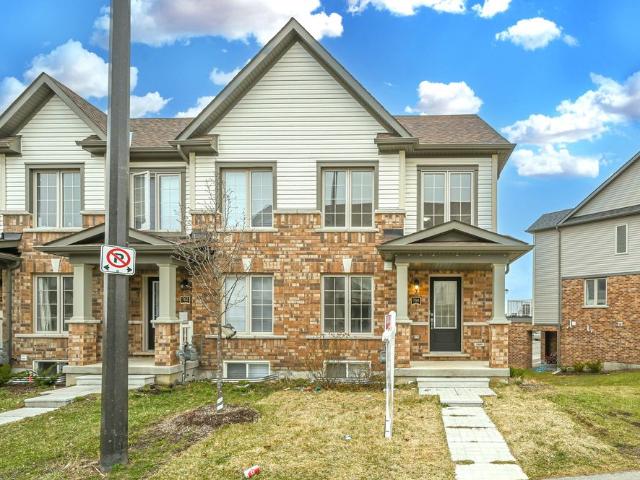
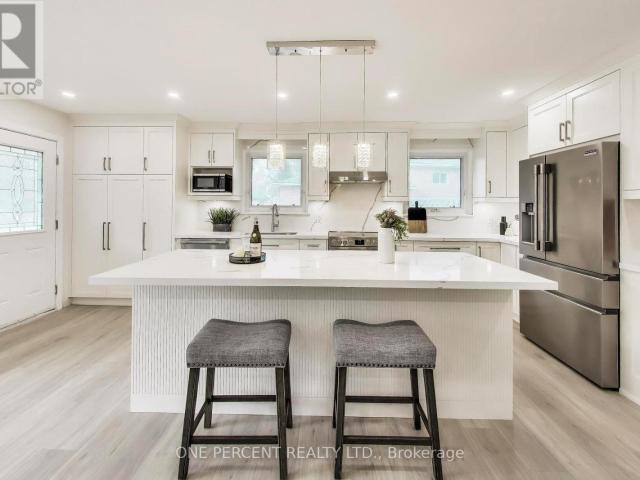
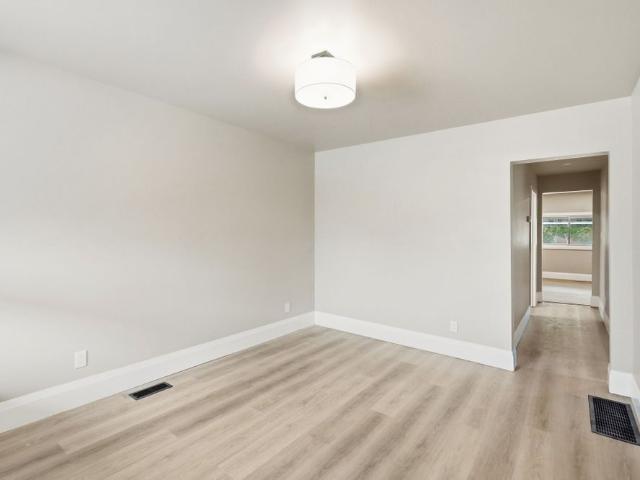
Row/Townhouse Property
View photo
House · for rent
$ 3,300
New
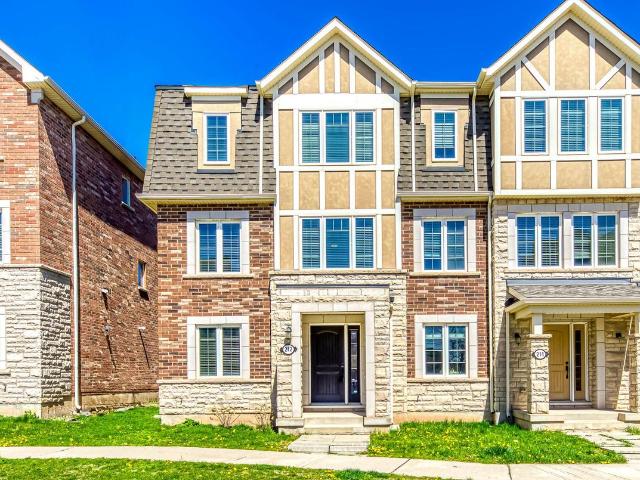
Row/Townhouse Property
Ancaster
· 161 sq.ft · 3 Bedrooms · House
· Office room · Parking
Ancaster · 161 sq.ft · 3 Bedrooms · House · Office room · Parking
Experience elevated living in this stylish, impeccably maintained end-unit townhome nestled in the heart of Oakville's highly sought-after Preserve community. Offering generous living space across three thoughtfully designed levels, this exceptional property is highlighted by a rare double-car garage. The main floor welcomes you with a versatile den that makes a perfect home office, alongside a convenient laundry area and direct garage access. Upstairs, the sun-filled second level boasts an expansive open-concept layout featuring a large living and dining area, a cozy family room, and an inviting eat-in kitchen that walks out to a private balcony-perfect for your morning coffee or al fresco dining. The third level is upgraded with brand-new hardwood flooring throughout and hosts three generously sized bedrooms. This includes a serene primary suite complete with a walk-in closet and a 4-piece ensuite bath, while the two additional bedrooms share a second well-appointed 4-piece bathroom.
$ 3,300
apartment at 419 BLACK CHERRY CRESCENT
View photo
House · for rent
$ 2,700
New
apartment at 419 BLACK CHERRY CRESCENT
Ancaster
· 75 sq.ft · 3 Bedrooms · House
· Fireplace · Parking
Ancaster · 75 sq.ft · 3 Bedrooms · House · Fireplace · Parking
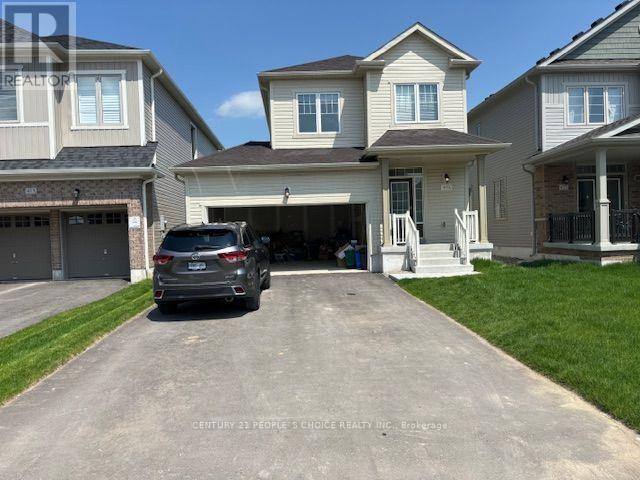
Welcome to this beautiful 3-bedroom, 3-washroom detached home, offering a bright and functional layout with modern finishes throughout. The main floor features 9-foot ceilings, a cozy gas fireplace, and a stylish kitchen with quartz countertops. Enjoy the convenience of no carpet throughout the home. The property also includes a double-car garage and is ideally located close to a wide range of amenities, including grocery stores, restaurants, schools, parks, shopping, and more. A great opportunity for families looking for comfort, convenience, and a desirable location. (id:18653)
$ 2,700
Att/Row/Townhouse Property
View photo
House · for rent
$ 3,300
New
Att/Row/Townhouse Property
Ancaster
· 183 sq.ft · 3 Bedrooms · House
· Office room · Parking
Ancaster · 183 sq.ft · 3 Bedrooms · House · Office room · Parking
Experience elevated living in this stylish, impeccably maintained end-unit townhome nestled in the heart of Oakville's highly sought-after Preserve community. Offering generous living space across three thoughtfully designed levels, this exceptional property is highlighted by a rare double-car garage. The main floor welcomes you with a versatile den that makes a perfect home office, alongside a convenient laundry area and direct garage access. Upstairs, the sun-filled second level boasts an expansive open-concept layout featuring a large living and dining area, a cozy family room, and an inviting eat-in kitchen that walks out to a private balcony-perfect for your morning coffee or al fresco dining. The third level is upgraded with brand-new hardwood flooring throughout and hosts three generously sized bedrooms. This includes a serene primary suite complete with a walk-in closet and a 4-piece ensuite bath, while the two additional bedrooms share a second well-appointed 4-piece bathroom.
$ 3,300
house for rent in 32 Garfield Avenue N, 32 Garfield Avenue North, Hamilton ON
View photo
House · for rent
$ 2,449
house for rent in 32 Garfield Avenue N, 32 Garfield Avenue North, Hamilton ON
Ancaster
· 301 sq.ft · 3 Bedrooms · House
· Garden · Deck · Parking
Ancaster · 301 sq.ft · 3 Bedrooms · House · Garden · Deck · Parking
About the Property Welcome to 32 Garfield Ave North! This beautiful home is perfect for a growing family. It offers 3 bedrooms with a third floor that can be used as a family room and more! Within close proximity to all amenities such as schools, shopping centers, public transit right at your doorstep and much more! Enjoy sitting out on your covered porch or outback on the private deck in your private fenced yard. 32 Garfield features a renovated kitchen and bathroom, bright spacious rooms, and beautiful hardwood floors on the main level. This is a pet friendly home and community with parking and laundry available. Reach out to our leasing team today for a private tour! Inquire Now
$ 2,449
apartment at 44 BLACKBURN Street, Cambridge, Ontario, N1S0E1
View photo
House · for rent
$ 3,000
New
apartment at 44 BLACKBURN Street, Cambridge, Ontario, N1S0E1
Ancaster
· 840 sq.ft · 1 Bedroom · House
· Parking · Cellar
Ancaster · 840 sq.ft · 1 Bedroom · House · Parking · Cellar
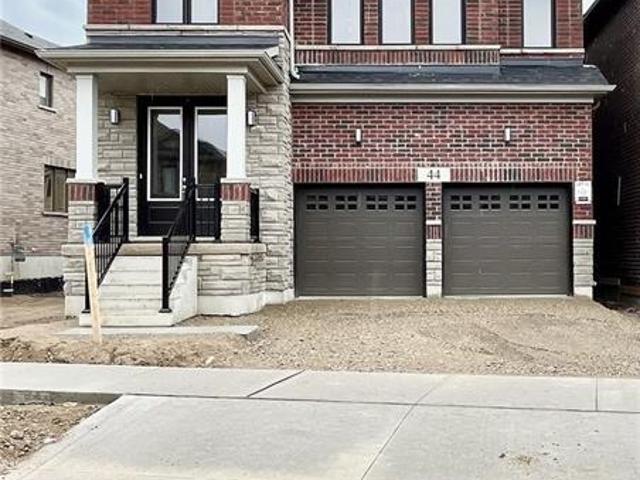
AVAILABLE FOR NOVEMBER 1ST. Exceptional lease opportunity in a detached home by Cachet Homes (basement not included). Located on a premium deep ravine lot, 44 Blackburn Street offers the space, privacy and modern finishes tenants are looking for. This impressive 4-bedroom, 4-bathroom home features a bright open-concept main floor with 9-ft ceilings, hardwood flooring, a spacious family room, formal dining area and eat-in kitchen designed for both comfortable everyday living and entertaining. The second level offers 8-ft ceilings and 4 generous bedrooms, including a large primary retreat with walk-in closet and private 4-piece ensuite. Backing onto a ravine provides added privacy and a peaceful natural setting rarely found in a rental. Additional features include a double-car garage, parking for up to 4 vehicles, garage door opener and smart thermostat. Ideal for tenants seeking a clean, modern detached home with excellent space, quality finishes and a functional family-friendly layout.
$ 3,000
apartment at 83 EAST 41ST Street, Hamilton, Ontario, L8T2Z5
View photo
House · for rent
$ 2,500
Updated
apartment at 83 EAST 41ST Street, Hamilton, Ontario, L8T2Z5
Ancaster
· 312 sq.ft · 1 Bedroom · House
· Patio · Garden · Cellar
Ancaster · 312 sq.ft · 1 Bedroom · House · Patio · Garden · Cellar
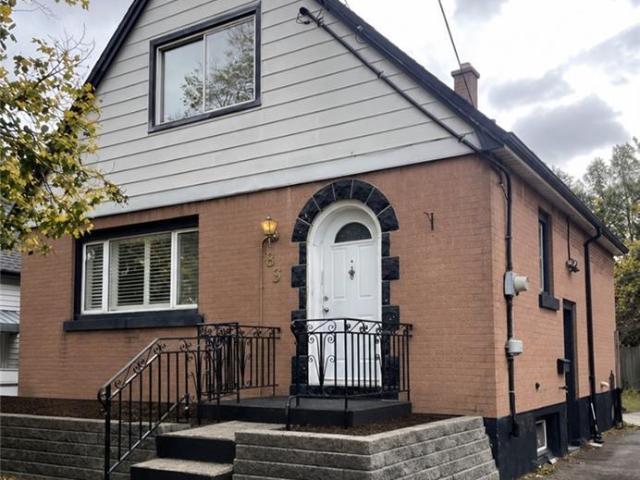
Welcome to this charming detached brick home nestled in Hamilton Mountain’s sought-after Sunninghill neighbourhood. Offering comfort, flexibility, and incredible potential, this well-maintained home is ready for its next chapter. Inside, you’ll find a bright and functional layout featuring three bedrooms, with the main-floor bedroom currently being enjoyed as a formal dining room, providing the flexibility to suit your family’s needs. A newer furnace and updated roof offer added peace of mind, while the fully finished basement expands your living space with a large recreation room, laundry area, and separate side entrance, creating exciting potential for an in-law suite or multi-generational living. Step outside and discover a spacious, private backyard surrounded by mature greenery. Whether you’re hosting family barbecues, gardening, or simply enjoying a quiet evening on the patio, this outdoor space offers the perfect setting to relax and unwind. A long private driveway provides park
$ 2,500
apartment at LOWER – 71 LAKESIDE DRIVE
View photo
House · for rent
$ 1,800
New
apartment at LOWER – 71 LAKESIDE DRIVE
Ancaster
· 54 sq.ft · 1 Bedroom · House
Ancaster · 54 sq.ft · 1 Bedroom · House
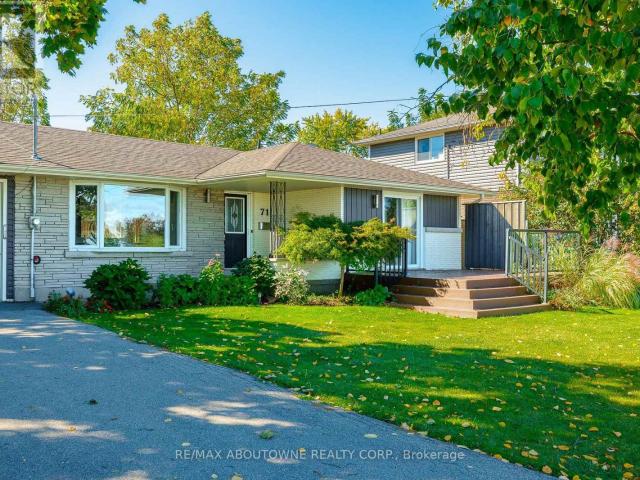
Spectacular Detached Bungalow Lower Level Unit Facing Lake Ontario With Unobstructed Views To The Lake Across From The Toronto Skyline. Minutes drive to various amenities through highway access. Immediate possession available upon providing credit report, rental application, employment letter and proof of income. Prefer Non-Pet Owner & Non-Smoker. Tenant to pay 40% utility when both units are occupied, otherwise it’s 100%. (id:18653)
$ 1,800
apartment at UPPER – 71 LAKESIDE DRIVE
View photo
House · for rent
$ 2,600
New
apartment at UPPER – 71 LAKESIDE DRIVE
Ancaster
· 65 sq.ft · 2 Bedrooms · House
· Garden · Deck
Ancaster · 65 sq.ft · 2 Bedrooms · House · Garden · Deck
Spectacular Detached Bungalow Main Level Unit Facing Lake Ontario With Unobstructed Views To The Lake Across From The Toronto Skyline. Open Concept Kitchen, Large Finished Deck On Front Yard And Backyard. Gorgeous Master Bedroom With Ensuite And Walk Out To The Lakeview. Minutes drive to various amenities through highway access. Immediate possession available upon providing credit report, rental application, employment letter and proof of income. Prefer Non-Pet Owner & Non-Smoker. Tenant to pay 60% utility when both units are occupied, otherwise it’s 100%. (id:18653)
$ 2,600
apartment at 506 PONDVIEW PLACE, Oakville, Ontario, L6H6S3
View photo
House · for rent
$ 4,250
New
apartment at 506 PONDVIEW PLACE, Oakville, Ontario, L6H6S3
Ancaster
· 301 sq.ft · 1 Bedroom · House
· Fireplace
Ancaster · 301 sq.ft · 1 Bedroom · House · Fireplace
Welcome to this beautifully renovated detached home in the highly sought-after Wedgewood Creek community. Located within one of Oakville’s highest-ranked school districts, home to Munn’s Public School (Top 2%) and Iroquois Ridge High School (Top 1%), according to the Fraser Institute. This bright and spacious home offers 3 bedrooms, 3.5 bathrooms, and has been meticulously renovated from top to bottom. Rich hardwood flooring extends throughout the main and second levels, while the thoughtfully designed open-concept layout seamlessly connects the living room with its classic fireplace, formal dining area, and inviting breakfast space.The stunning chef’s kitchen features quartz countertops, premium cabinetry, a full-height tile backsplash, breakfast bar seating, and a suite of nearly new stainless steel appliances. Upstairs, the spacious primary bedroom offers a fully renovated 4-piece ensuite, creating the perfect private retreat. Two generously sized secondary bedrooms share a beautifu
$ 4,250
For Lease 1038 Agram Drive, Oakville, Ontario
View photo
House · for rent
$ 1,850
New
For Lease 1038 Agram Drive, Oakville, Ontario
Ancaster
· 2 Bedrooms · 2 Baths · House
· Parking
Ancaster · 2 Bedrooms · 2 Baths · House · Parking
Desirable joshua creek neighborhood! Well-maintained, partially furnished 2-bedroom, 2-bathroomsuite featuring a separate entrance and in-suite laundry, with the convenience of a brand-newwasher and dryer (2025). Includes 1 dedicated parking space. Ideally located near top-ratedjoshua creek elementary and iroquois ridge high school, as well as parks, trails, shopping,restaurants, everyday amenities, and major highways. Enjoy a quiet and friendly familyupstairs. Utilities are available for only $100/month, including electricity, water, and wi-fi. A great opportunity to enjoy comfortable living in one of oakville's most desirablecommunities!
$ 1,850
For Lease 760 Linden Drive, Cambridge, Ontario
View photo
Townhouse · for rent
$ 2,700
New
For Lease 760 Linden Drive, Cambridge, Ontario
Ancaster
· 4 Bedrooms · 4 Baths · Townhouse
· Office room · Balcony · Cellar
Ancaster · 4 Bedrooms · 4 Baths · Townhouse · Office room · Balcony · Cellar
Welcome to this bright and spacious 3+1 bedroom, 3. 5-bathroom freehold townhouse. As an end unit, this home feels like a semi-detached, flooded with natural light from extra windows and offering a premium, private layout. Main level: open & airy. The heart of the home features afunctional open-concept living space designed for both relaxation and entertaining. Outdoor living: step on to a private balcony from living room, perfect for morning coffee or evening sunsets. Convenience: includes a well-appointed powder room (0. 5 bath) for guests. Upper level: family retreat,the second floor boasts three generously sized bedrooms and two full washrooms. Primary suite: features a spacious layout with a private ensuite bath. Additional bedrooms: two bright rooms served by a clean, modern 3-piece main bathroom. Basement (builder built):versatile secondary suite. The fully finished basement offers incredible versatility, whether you need space for extended family, a home office. Living space: i
$ 2,700
For Lease 670 Holly Avenue, Milton, Ontario
View photo
Townhouse · for rent
$ 3,250
New
For Lease 670 Holly Avenue, Milton, Ontario
Ancaster
· 4 Bedrooms · 4 Baths · Townhouse
· Balcony · Parking · Equipped kitchen
Ancaster · 4 Bedrooms · 4 Baths · Townhouse · Balcony · Parking · Equipped kitchen
Gorgeous 3+1 bedrms end unit townhouse, 3 cars parking, in-law suite with a full bath on the main floor. Open concept kitchen with a full pantry, pot lights, two balcony walkout, new roof, new furnace, new dishwasher, a family-friendly neighborhood, close to schools, public transit & go station, and more!
$ 3,250
Condo Townhouse Property
View photo
House · for rent
$ 2,650
New
Condo Townhouse Property
Ancaster
· 86 sq.ft · 2 Bedrooms · House
· Balcony · Parking
Ancaster · 86 sq.ft · 2 Bedrooms · House · Balcony · Parking
Don't miss this bright and spacious end unit, offering extra windows and an abundance of natural light! Freshly painted throughout, the main level features a full-size kitchen, combined living and dining areas, a convenient powder room, and a walkout to the balcony.Upstairs, you'll find two comfortable bedrooms, a full bathroom, and the added convenience of laundry on the bedroom level. One underground parking space and one storage locker are also included.Ideally located in the heart of Oakville's Uptown Core, with walking trails, public transit, shops, restaurants and everyday amenities all close at hand.This is a pet-free and smoke-free home. The landlord is seeking AAA tenants who will appreciate and care for the property. Please submit a completed rental application along with all required supporting documentation. Tenant pays heat and hydro. Some photos have been virtually staged
$ 2,650
apartment at 1230 DUKE STREET, Cambridge, Ontario, N3H3V7
View photo
House · for rent
$ 2,500
New
apartment at 1230 DUKE STREET, Cambridge, Ontario, N3H3V7
Ancaster
· 269 sq.ft · 1 Bedroom · House
Ancaster · 269 sq.ft · 1 Bedroom · House
Welcome to This Well-Maintained 3-Bedroom Detached Home Situated on a Huge Lot! Vacant and Move-In Ready, Offering Immediate Possession. Both Washrooms Have Been Completely Renovated, While the Main Floor Has Been Tastefully Updated for Comfortable Modern Living. Enjoy a Spacious Property With Plenty of Outdoor Space in a Convenient Location. A Great Opportunity to Lease a Clean, Updated and Move-In Ready Detached Home. (id:18653)
$ 2,500
apartment at 1270 PALLATINE DRIVE
View photo
House · for rent
$ 4,200
New
apartment at 1270 PALLATINE DRIVE
Ancaster
· 409 sq.ft · 4 Bedrooms · House
· Equipped kitchen
Ancaster · 409 sq.ft · 4 Bedrooms · House · Equipped kitchen
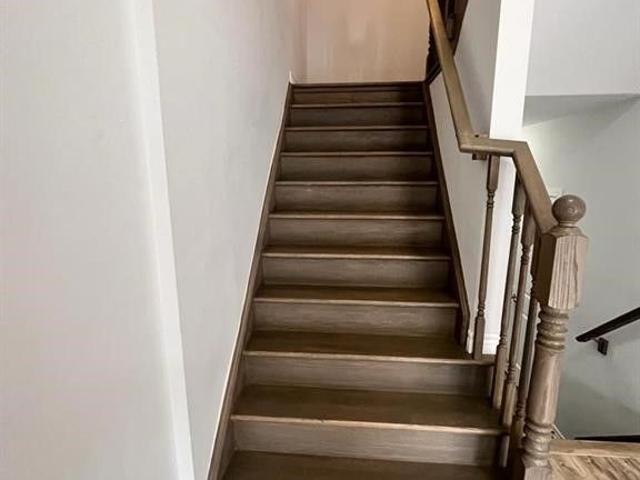
Welcome to 1270 Pallatine Drive. This semi-detached backsplit features four bedrooms, three bathrooms.The house is situated on a pie-shaped lot along a quiet street in Oakville, close to nearby schools. The home was tastefully renovated throughout in 2026. The main floor has an open-concept layout with a 3-panel front window and luxury vinyl plank floors that extend through the house. The kitchen is equipped with custom bespoke cabinetry, a reeded-accent island and quartz countertops with matching backsplash. It includes a Frigidaire Professional Series stainless steel appliance set including a flat-top electric convection range, French-door refrigerator, dishwasher, and microwave, all purchased in 2026. Energy-efficient LED pot lighting with adjustable dimmer controls is installed throughout the main level. The three full bathrooms have been updated with modern glass and tile finishes. A custom hand-stained staircase adorned with brushed metal spindles adjoins the levels. The finished
$ 4,200
For Lease 324 Equestrian Way Unit# 40, Cambridge, Ontario
View photo
Townhouse · for rent
$ 2,800
New
For Lease 324 Equestrian Way Unit# 40, Cambridge, Ontario
Ancaster
· 3 Bedrooms · 3 Baths · Townhouse
· Parking
Ancaster · 3 Bedrooms · 3 Baths · Townhouse · Parking
Welcome to 324 equestrian way unit 40, cambridge in the beautiful rivermill neighbourhood, this 3 bed 2. 5 bath townhome offers over 1,400 square feet of above ground living space, an attached single car garage and covered front porch, and comes equipped with several great features. The main floor includes an incredible open concept design, seamlessly blending the kitchen, living, and dining areas and providing a spacious feel to the home, with several large windows that bring in plenty of natural light. There are 3 large bedrooms on the second floor, each providing generous closet space, with a 4-piece ensuite in the primary and an additional 4-piece bathroom in the hall. Close to 401, shopping centres
$ 2,800
apartment at 95 BIRCHPARK Drive, Grimsby, Ontario, L3M4M9
View photo
House · for rent
$ 3,400
New
apartment at 95 BIRCHPARK Drive, Grimsby, Ontario, L3M4M9
Ancaster
· 172 sq.ft · 1 Bedroom · House
· Garden · Parking · Sauna · Gym · Swimming pool · Air conditioning · Cellar
Ancaster · 172 sq.ft · 1 Bedroom · House · Garden · Parking · Sauna · Gym · Swimming pool · Air conditioning · Cellar
SPACIOUS DETACHED FAMILY HOME FOR LEASE in a quiet Grimsby neighbourhood just steps from Lake Ontario! Offering approx. 2,700 sq. ft. of finished living space on a MASSIVE LOT with plenty of room inside & out. Fantastic location close to parks, dog park, pickleball courts, waterfront, amenities & quick highway access. Features ample parking, DOUBLE GARAGE & convenient MAIN FLOOR LAUNDRY. Spacious primary bedroom offers a LARGE WALK-IN CLOSET & beautifully RENOVATED ENSUITE. Enjoy summer in the private backyard featuring an IN-GROUND POOL with NEW PUMP (2026), irrigation/sprinkler system & plenty of space to entertain. FINISHED BASEMENT provides additional living space complete with a SAUNA & flexible space for a rec room, movie room, home gym or kids’ area. Furnace, A/C & appliances have been very well maintained. A fantastic opportunity to lease a spacious, well-cared-for family home in an incredible Grimsby location! (id:18653)
$ 3,400
For Lease 245 Kingsleigh Court, Milton, Ontario
View photo
House · for rent
$ 2,700
New
For Lease 245 Kingsleigh Court, Milton, Ontario
Ancaster
· 3 Bedrooms · 1 Bath · House
· Garden · Parking · Equipped kitchen
Ancaster · 3 Bedrooms · 1 Bath · House · Garden · Parking · Equipped kitchen
Perfect bungalow! Backing onto park! Perfect for your family! A short walk to downtown milton, restaurants, shops and farmers market. Close to schools,and all major highways. Upgraded kitchen with stainless steel appliances (fridge, stove, dishwasher, hood). Freshly painted and move in condition. Long driveway with 4 parking spaces+ 1. 5 garage for your car(s). Fully fenced yard. Tenant to pay 2/3 of all utilities
$ 2,700
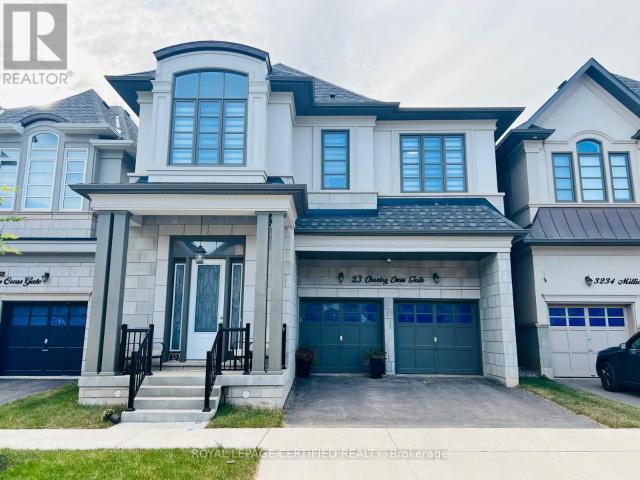
apartment at 23 CHARING CROSS GATE
View photo
House · for rent
$ 5,300
Updated
apartment at 23 CHARING CROSS GATE
Ancaster
· 538 sq.ft · 4 Bedrooms · House
· Garden · Fireplace
Ancaster · 538 sq.ft · 4 Bedrooms · House · Garden · Fireplace
Experience The Luxury Living In This Meticulously Crafted 4-year-old Detached Home, Nestled In The Highly Sought-after Rural Oakville. With An Impressive 3200 Sq Ft And Abundance Of Upgrades, This Residence Redefines Modern Elegance. Step Inside To Discover A Thoughtfully Designed Open-concept Main Floor, Boasting A Seamless Flow Between The Dining, Living, And Family Rooms. Marvel At The Contemporary Elegant Fireplace. The Spacious Upgraded Kitchen Is Equipped With Top-of-the-line Appliances, W/in Pantry, Large Breakfast Area That Opens To A Private Backyard. Ascend To The Second Floor, Where You’ll Find Four Generously-sized Bedrooms. Two Of Them Feature Luxurious En-suite 5-piece Bathrooms, Additionally, A Third Semi-en-suite Bathroom Is Shared By The Remaining Two Bedrooms. Hardwood Throughout,10ft Ceiling In Main Floor & 9ft In 2nd Floor, Gas Bbq Line In Backyard, EV Charger & Much More. Great Location Close To All Amenities; Shopping Plazas, Schools, Parks, Hospital… Don’t Miss T
$ 5,300
Detached Property
View photo
House · for rent
$ 1,850
New
Detached Property
Ancaster
· 269 sq.ft · 2 Bedrooms · House
· Parking
Ancaster · 269 sq.ft · 2 Bedrooms · House · Parking
Desirable Joshua Creek Neighborhood! Well-maintained, partially furnished 2-bedroom, 2-bathroomsuite featuring a separate entrance and in-suite laundry, with the convenience of a brand-newwasher and dryer (2025). Includes 1 dedicated parking space. Ideally located near top-ratedJoshua Creek Elementary and Iroquois Ridge High School, as well as parks, trails, shopping,restaurants, everyday amenities, and major highways. Enjoy a quiet and friendly familyupstairs. Utilities are available for only $100/month, including electricity, water, and Wi-Fi.A great opportunity to enjoy comfortable living in one of Oakville's most desirablecommunities!
$ 1,850
apartment at UPPER 271 ANDREWS TRAIL, Milton, Ontario, L9T6S5
View photo
House · for rent
$ 3,300
New
apartment at UPPER 271 ANDREWS TRAIL, Milton, Ontario, L9T6S5
Ancaster
· 344 sq.ft · 1 Bedroom · House
· Garden · Fireplace · Cellar
Ancaster · 344 sq.ft · 1 Bedroom · House · Garden · Fireplace · Cellar
Welcome to this beautifully upgraded 4-bedroom, 4-bathroom semi-detached home situated on a premium corner lot. Offering over 2,000 sq. ft. above grade, this carpet-free home features hardwood flooring throughout the main and second floors, 9-ft ceilings, and a bright, functional layout designed for modern living. Home Highlights: 4 Spacious Bedrooms, 3 Bathrooms, Over 2,000 Sq. Ft. Above Grade, Premium 31-Ft Corner Lot. Separate Living & Family Rooms, Upgraded Kitchen with Centre Island, Extended Cabinets, Pantry & Stainless Steel Appliances, Cozy Family Room with Gas Fireplace, Walkout to a Large Fully Fenced Backyard – Perfect for Entertaining, Luxurious Primary Suite with 6-Piece Ensuite, Double Sinks & Walk-In Closet Three Additional Generous Bedrooms, Convenient Second-Floor Laundry, Hardwood Floors Throughout – No Carpet! Basement is not included and tenants responsible for 70% of utilities. (id:18653)
$ 3,300
apartment at 1144 JAMESWAY BOULEVARD, Oakville, Ontario, L6H2Z7
View photo
House · for rent
$ 3,500
New
apartment at 1144 JAMESWAY BOULEVARD, Oakville, Ontario, L6H2Z7
Ancaster
· 215 sq.ft · 1 Bedroom · House
· Garden · Deck · Parking · Cellar
Ancaster · 215 sq.ft · 1 Bedroom · House · Garden · Deck · Parking · Cellar
Beautiful newly renovated detached home in Quiet family friendly neighbourhood of prestigious Oakville, 3 min walk to Sheridan Valley Park/Trails, only 11 min drive to Oakville GO, and QEW, and even less to all the major amenities! w brand-new kitchen (incl real wood cabinetry, s/s appliances, s/s sink, modern matte black faucet and hardware, quartz counters and matching backsplash), luxury vinyl flooring, baseboards, casing, doors, matte black hardware, fresh paint tones, berber carpets, light fixtures, show stopping full bathroom with tub, trendy shower tile, floor tile, and gorgeous vanity with quartz counters. Private backyard with deck and shed. Super long 48 ft driveway means parking for 3 full sized cars. 5. Finished full basement is very versatile and provides ample storage. No shared walls and noise issues any longer! Move in ready and enjoy! (id:18653)
$ 3,500
For Lease 422 Brunswick Street Unit# Upper, Hamilton, Ontario
View photo
House · for rent
$ 2,150
For Lease 422 Brunswick Street Unit# Upper, Hamilton, Ontario
Ancaster
· 3 Bedrooms · 1 Bath · House
Ancaster · 3 Bedrooms · 1 Bath · House
Beautifully renovated detached bungalow, completely re-done from top to bottom in 2026. This bright and spacious home provides comfortable living with plenty of room for a family, professionals, or anyone looking for a fresh, move-in-ready space. The kitchen features upgraded stainless steel appliances and spanish quartz countertops, while the entire home has been thoughtfully updated with modern finishes throughout. Enjoy the privacy and convenience of your own separate living space, with a private entrance and no need to share the kitchen or main living areas. Tenant to pay 60% of all utilities
$ 2,150
apartment at 1117 VALLEYBROOK DRIVE
View photo
House · for rent
$ 6,250
New
apartment at 1117 VALLEYBROOK DRIVE
Ancaster
· 8,848 sq.ft · 4 Bedrooms · House
· Garden · Swimming pool
Ancaster · 8,848 sq.ft · 4 Bedrooms · House · Garden · Swimming pool
Location location! Upgraded four bedroom/ four bathroom, detached home in prime Wedgewood Creek neighborhood. Top rated schools. Open concept living/dining area, main floor office, main floor laundry room. Open concept, fully renovated kitchen/family room overlooking backyard and pool. Tons of natural light. Main floor office. Don’t miss this opportunity to live in this amazing home across from park with tennis courts & playground. (id:18653)
$ 6,250
apartment at 111 JOHN BRABSON CRESCENT, Guelph, Ontario, N1G0G7
View photo
House · for rent
$ 3,400
New
apartment at 111 JOHN BRABSON CRESCENT, Guelph, Ontario, N1G0G7
Ancaster
· 334 sq.ft · 1 Bedroom · House
· Patio · Garden · Parking
Ancaster · 334 sq.ft · 1 Bedroom · House · Patio · Garden · Parking
Beautiful semi-detached home in South Guelph’s desirable Kortright East community. Featuring a bright open-concept layout, upgraded kitchen with new quartz countertops, spacious bedrooms, second-floor laundry, and quartz finishes in the bathrooms. Walk out to a large backyard with a finished patio and stylish pergola-perfect for entertaining.Professionally landscaped front yard, parking for 3 cars, and an excellent location minutes from the University of Guelph, Hwy 401, schools, and major amenities. (id:18653)
$ 3,400
Condo Townhouse Property
View photo
House · for rent
$ 2,600
New
Condo Townhouse Property
Ancaster
· 75 sq.ft · 2 Bedrooms · House
· Balcony · Parking
Ancaster · 75 sq.ft · 2 Bedrooms · House · Balcony · Parking
Fantastic Court-Facing Condo In Fernbrook's Exclusive Waterlilies Community. Main Level Unit W/ Rare 3Pc Ensuite Bath (Most In Complex Are Only 2Pc). Well-Maintained. French Doors To Balcony. Kit. W/Granite Counters, S/S Appliances. 2 Bedrooms, 2 Full Baths. In-SuiteLaundry. 1 U/G Parking Spot & Locker. Complex Has 63 U/G Visitor Parking Spots. Close To Hospital, Rec Centre, Shopping, Trails & Major highway
$ 2,600
For Lease 4 Clairfields Drive Unit# Basement, Guelph, Ontario
View photo
House · for rent
$ 2,400
New
For Lease 4 Clairfields Drive Unit# Basement, Guelph, Ontario
Ancaster
· 3 Bedrooms · 2 Baths · House
· Parking · Cellar
Ancaster · 3 Bedrooms · 2 Baths · House · Parking · Cellar
Welcome to 4 clairfields dr. W, lower three bedroom & 2 full bath. Ideal for comfortable family living, this home offers plenty of space, natural light, and functionality throughout. Tenant is responsible for 30% of the all utilities. One parking included. No smoking. Tenant insurance require
$ 2,400

Get email alerts

Don't miss out: be the first to know about new properties

The alert was correctly created

On subscribing you accept the conditions of use and the privacy policy
Alert
Receive new ads in your inbox
Save this search
Receive alerts for new listings

We'll send you an email when we have new properties for: "Houses to rent in Ancaster"

The alert was correctly created

Get email alerts and be the first to see new listings
Required field
On subscribing I accept the terms of the privacy policy
Perfect! You'll soon start receiving new listings via email
Alert
Receive an email when we have new ads for Houses to rent in Ancaster
Save this search
Filters

Bedrooms

Area (sq.ft)

sq.ft
sq.ft

Price ($ per month)

$
$

Filter by property type

Bathrooms

Clear all filters
Receive notifications when new entries are published.