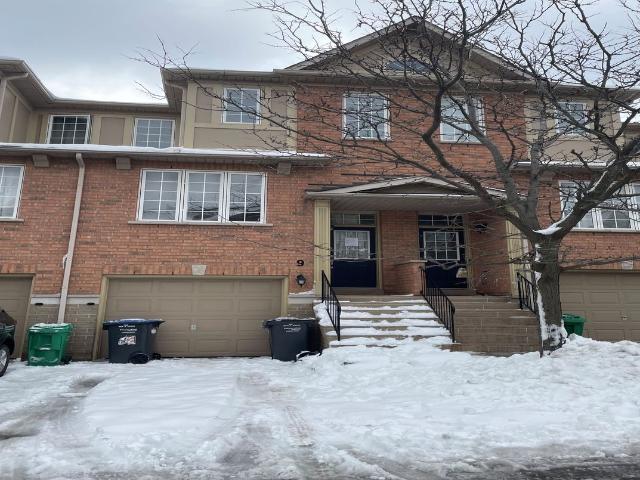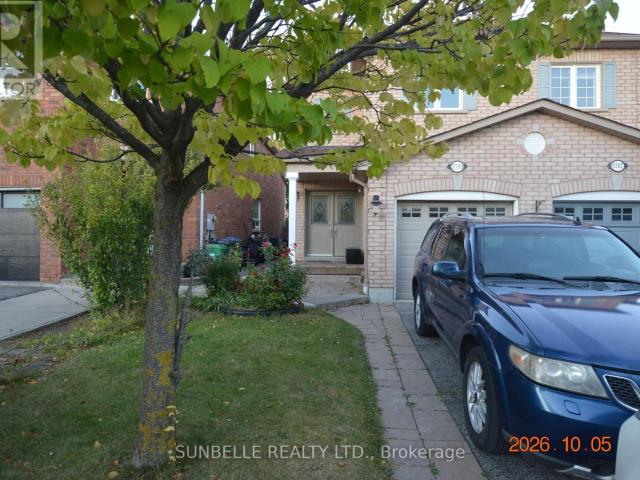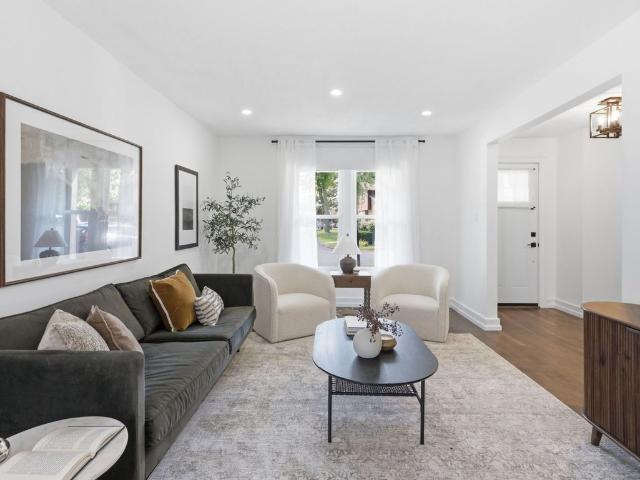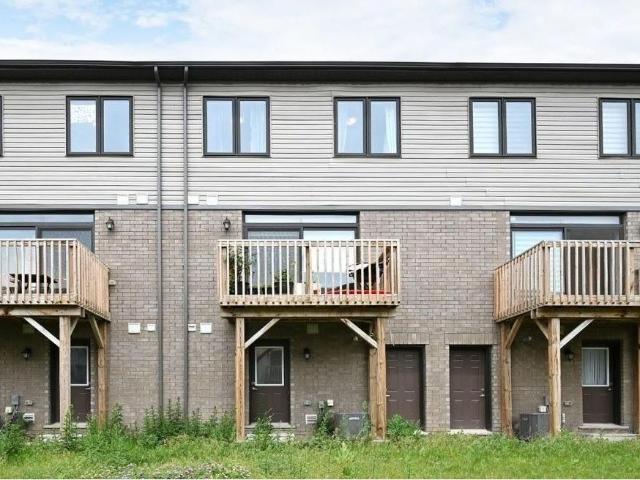
7,958 houses to rent in Ancaster

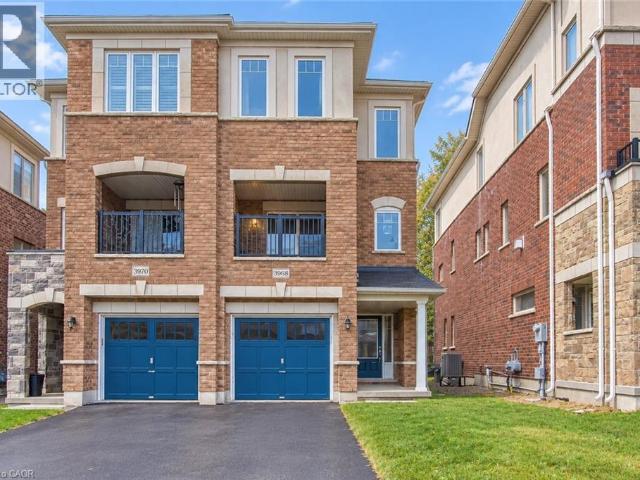
apartment at 3968 THOMAS ALTON Boulevard, Burlington, Ontario, L7M2A4
View photo
House · for rent
$ 3,450
New
apartment at 3968 THOMAS ALTON Boulevard, Burlington, Ontario, L7M2A4
Ancaster
· 172 sq.ft · 1 Bedroom · House
· Garden
Ancaster · 172 sq.ft · 1 Bedroom · House · Garden
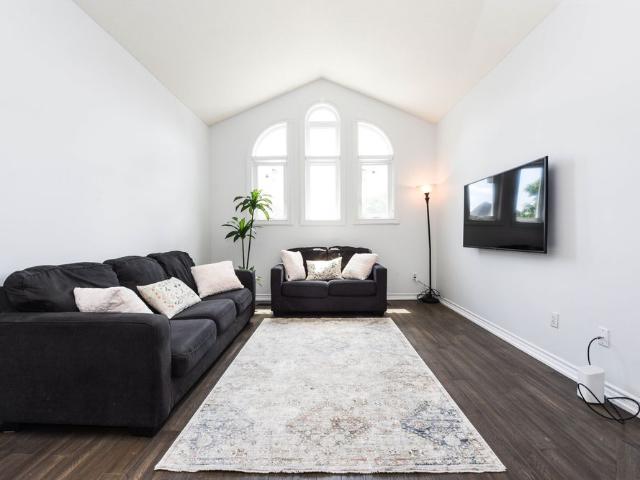
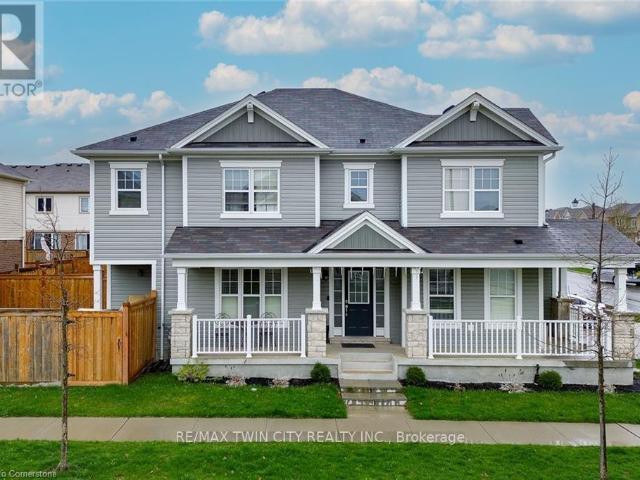
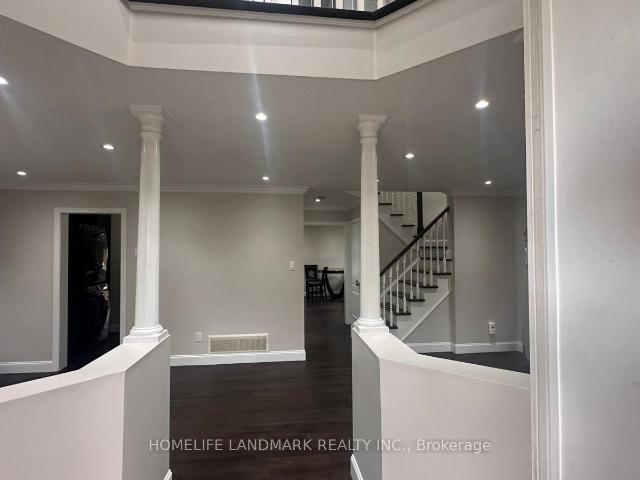
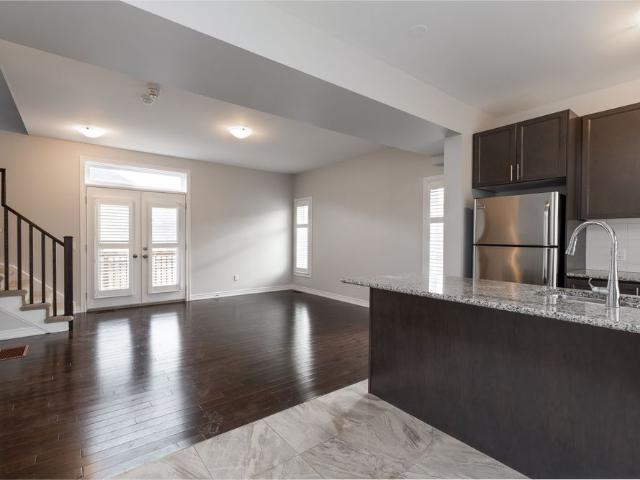
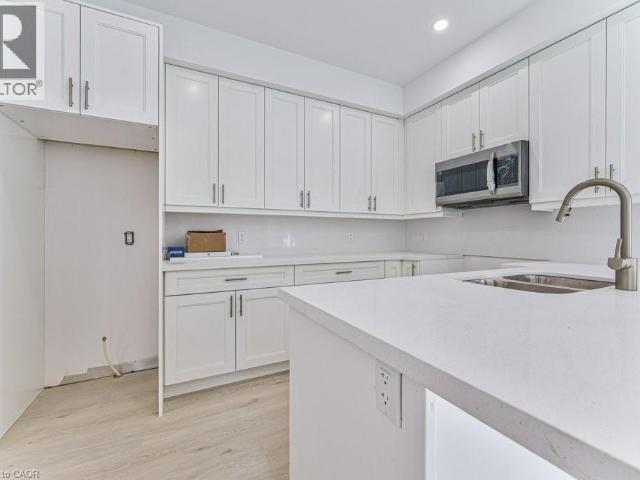
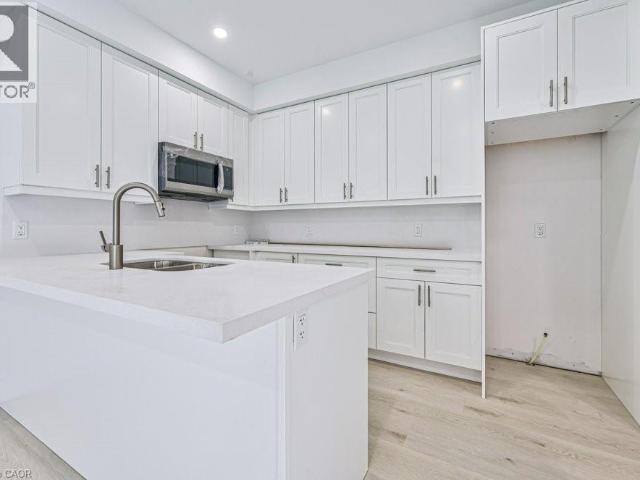
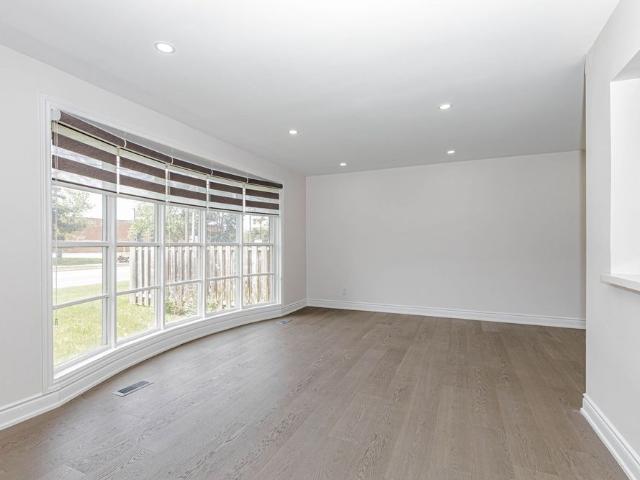
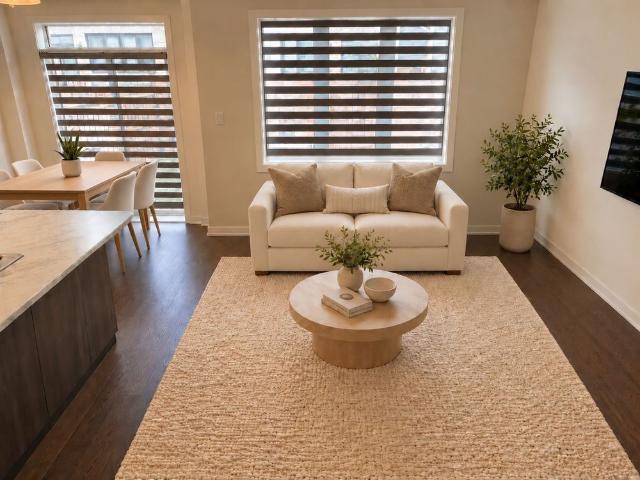
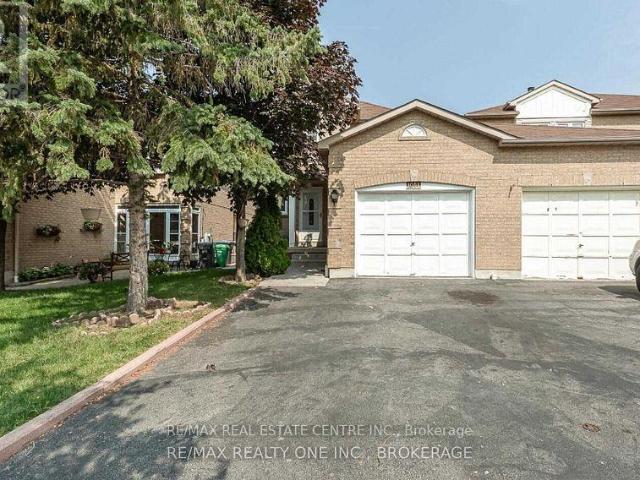
Welcome to 3968 Thomas Alton Boulevard, a beautiful semi-detached home offering approximately 1,813 sq. ft. of bright, thoughtfully designed living space in Burlington’s desirable Alton Village West community. With 3 spacious bedrooms, 3 bathrooms, multiple living areas, and a private backyard, this home offers plenty of room to settle in and enjoy. Step inside to a bright and welcoming main level featuring a spacious living area with sliding doors opening directly to the backyard, creating an easy connection between indoor and outdoor living. Head upstairs to the impressive second level, where large windows fill the open-concept family room with natural light. On the other side, the kitchen flows seamlessly into the dining area, providing a comfortable and functional setting for everyday meals and entertaining. A convenient 2-piece powder room completes the level. Continue to the third floor, where you’ll find three generously sized bedrooms, including a spacious primary retreat with
$ 3,450
Row / Townhouse in Mississauga Clarkson
View photo
House · for rent
$ 2,100
New
Row / Townhouse in Mississauga Clarkson
Ancaster
· 495 sq.ft · 1 Bedroom · 1 Bath · House
· Parking
Ancaster · 495 sq.ft · 1 Bedroom · 1 Bath · House · Parking
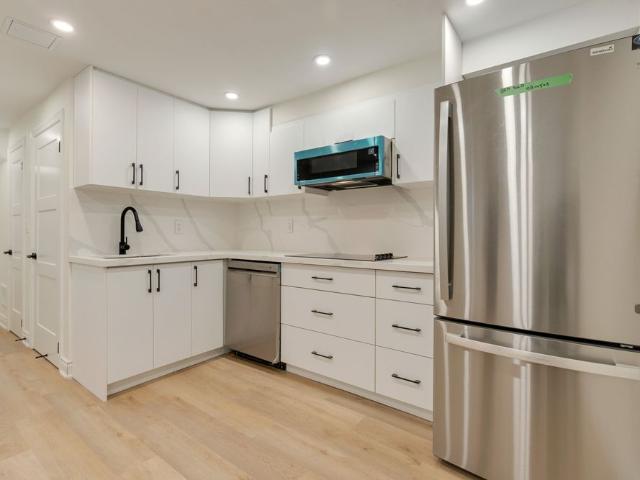
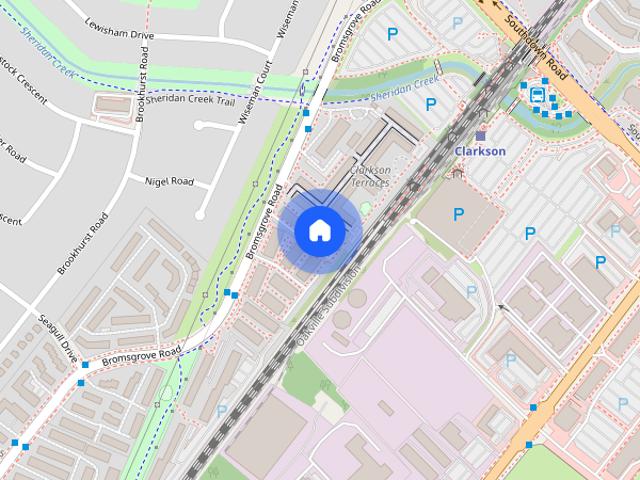
MLS® Number: W13787866*HEAT, WATER & HYDRO INCLUDED!*Welcome to this 1 Bedroom 1 Washroom Urban Townhome Within Minutes Walk Of Clarkson Go Station. Open Concept Floor Plan With Wide Plank Laminate Flooring In Living And Dining. Stainless Steel Appliances Including Range Hood Microwave. Quartz Countertops In Kitchen And Washroom. Spacious Bedroom With 2 Closets. Washer, Dryer, Ample Closet Space, 1 Parking And 1 Locker For Storage. *HEAT, WATER & HYDRO INCLUDED!* (id:61160)CODY REALTY ENTERPRISES INC.Firm647-478-6578
$ 2,100
For Lease 6037 Clover Ridge Crescent, Mississauga, Ontario
View photo
House · for rent
$ 3,700
New
For Lease 6037 Clover Ridge Crescent, Mississauga, Ontario
Ancaster
· 4 Bedrooms · 4 Baths · House
· Cellar
Ancaster · 4 Bedrooms · 4 Baths · House · Cellar
Close to mall, highway 401,403, 407. This beautiful 3 bedrroom 4 bathroom with finish basement semi features with 4 washrooms, spacious kitchen, with breakfast area, master bedroom w/4pc ensuite, hardwood floor through out. Min to erin mills town centre, french immersion & public school, hospital near by. Short term lease is also considered
$ 3,700
apartment at 18 BLUE OAK STREET, Kitchener, Ontario, N2K0K3
View photo
House · for rent
$ 3,100
New
apartment at 18 BLUE OAK STREET, Kitchener, Ontario, N2K0K3
Ancaster
· 194 sq.ft · 1 Bedroom · House
· Patio · Garden
Ancaster · 194 sq.ft · 1 Bedroom · House · Patio · Garden
Welcome to 18 BLUE OAK- Perfect Opportunity to lease this beautiful Detached House. From the moment you pull onto the quiet street in this upscale community of Huron Park, you will fall in love with the aesthetic appeal of this home. This home has been meticulously cared for, and shows like a new build. The spacious foyer allows for natural light to flood in, to welcome you in after a long day. The lay-out is ideal for entertainers, or a large family who can benefit from the open concept floor plan. The dining room space offers ideal place for hosting over the holidays. The kitchen features timeless finishes, stainless steel appliances, and a large island for serving your kids breakfast in the morning. Opening into the living space – you can showcase the big game all while overlooking the spacious backyard which is fully fenced in, with an expansive patio for summertime. Making your way upstairs – this home features the highly coveted upper family room, ideal for a playroom or could be
$ 3,100
For Lease 5623 Longboat Avenue Unit# Bsmt, Mississauga, Ontario
View photo
House · for rent
$ 1,900
New
For Lease 5623 Longboat Avenue Unit# Bsmt, Mississauga, Ontario
Ancaster
· 2 Bedrooms · 1 Bath · House
· Equipped kitchen · Cellar
Ancaster · 2 Bedrooms · 1 Bath · House · Equipped kitchen · Cellar
Gorgeous & spacious newly built legal basement, 1 bedroom plus den in the basement of semi-detached house with modern kitchen, laundry at lower level (no sharing) in a high demand area of churchill meadows. Very convenient location, walk to school, park, shopping plaza, banks, library & mississauga transit. Close to all major highways (403,401,407). Basement has ample light and window in every room, also there is a separate entrance and furniture includes bed,sofa, tv, chesters (2) and coffee table, dishwasher is also installed
$ 1,900
For Lease 5580 Creditrise Place, Mississauga, Ontario
View photo
House · for rent
$ 3,400
New
For Lease 5580 Creditrise Place, Mississauga, Ontario
Ancaster
· 3 Bedrooms · 3 Baths · House
· Air conditioning
Ancaster · 3 Bedrooms · 3 Baths · House · Air conditioning
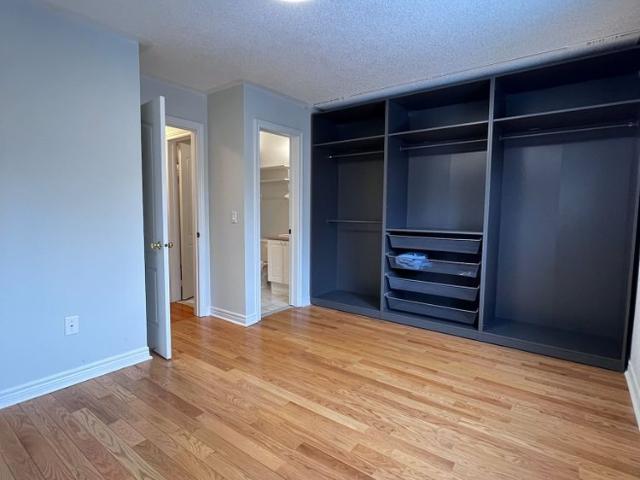
Location, location, location! High demand streetsville semi-detached home. Gleaming hardwood floors, family sized kitchen, new refrigerator, new range hood, new kitchen sink, new window blends and new master bedroom wardrobe(ikea). Freshly painted throughout. Newly renovated bsmt, new furnace and ac (2-3 yrs). Walking distance to go great for commuters. Close to town centre, community centre, shopping, hwy's 401/403 and schools, vista heights french immersion, etc
$ 3,400
For Lease 38 Lake Road, Haldimand, Ontario
View photo
House · for rent
$ 2,299
New
For Lease 38 Lake Road, Haldimand, Ontario
Ancaster
· 3 Bedrooms · 1 Bath · House
· Patio · Fireplace · Deck
Ancaster · 3 Bedrooms · 1 Bath · House · Patio · Fireplace · Deck
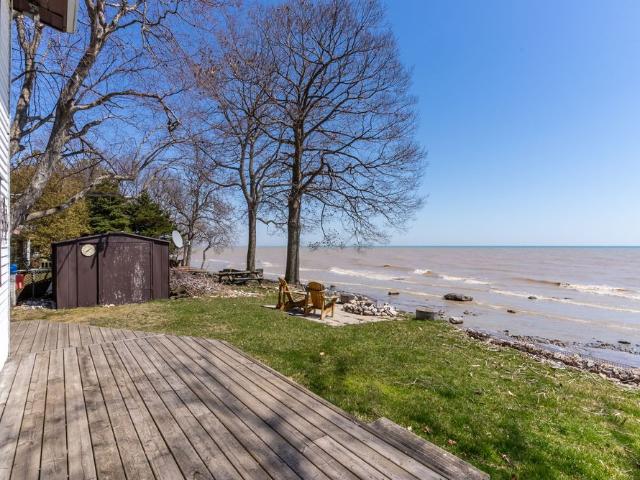
Wake up to lake erie outside your window. This winterized 1. 5 storey waterfront cottage in selkirk's featherstone point is available for lease, with direct lake frontage and open water views from the main living spaces. Inside, the bright, carpet-free plan brings the living and dining rooms together around a propane fireplace, with a sliding door out to a large deck overlooking the water. The kitchen comes with a fridge, stove and microwave, and laundry is on the main floor. The primary bedroom and a 4-piece bath are on the main level, with two more bedrooms upstairs in the loft. Outside, enjoy the fire pit patio at the shoreline, a gabion stone break-wall, two storage sheds and a paved private double driveway. Partially furnished and ready for immediate possession. A quiet lakeside setting near the fishing village of selkirk, roughly 20 minutes to dunnville or port dover and about 45 minutes to hamilton and brantford
$ 2,299
For Lease 104 Diiorio Circle, Hamilton, Ontario
View photo
House · for rent
$ 4,700
For Lease 104 Diiorio Circle, Hamilton, Ontario
Ancaster
· 5 Bedrooms · 4 Baths · House
· Fireplace · Cellar
Ancaster · 5 Bedrooms · 4 Baths · House · Fireplace · Cellar
Welcome to this exceptional 4+1 bedroom home offering 3,050 sqft above grade area and over 4,200 sq ft of total living space, including a beautifully finished walkout basement that backs onto a serene, tree-lined reservation area perfect for those seeking privacy and tranquility. This open concept residence boasts soaring 10 foot ceiling, vaulted cathedral ceilings in the foyer, family room and dining room, and an abundance of natural light through large windows that frame picturesque views of the wooded lot. Enjoy the warmth of rich dark maple hardwood flooring, decorative floor to ceiling mouldings, and elegant wainscoting. The spacious gourmet kitchen features custom maple cabinetry, a large centre island, a breakfast area, upgraded lighting, seamlessly flowing into the inviting family room with a gas fireplace. The upper level includes four generously sized bedrooms, three bathrooms, including a luxurious master ensuite, a second ensuite, and a jack & jill bath, plus a separate lau
$ 4,700
house for rent in 3141 Jaguar Valley Drive, 3141 Jaguar Valley Drive, Mississauga ON
View photo
House · for rent
$ 2,229
New
house for rent in 3141 Jaguar Valley Drive, 3141 Jaguar Valley Drive, Mississauga ON
Ancaster
· 86 sq.ft · 2 Bedrooms · House
Ancaster · 86 sq.ft · 2 Bedrooms · House
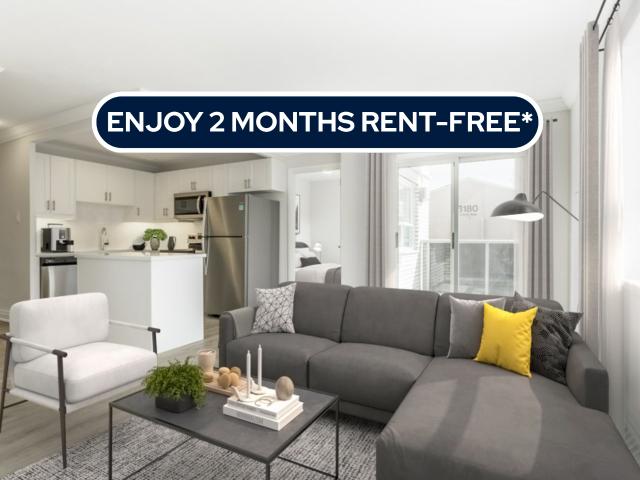
About the Property Renovated 2 and 3 Bedroom Luxurious Apartments for Rent in Mississauga Welcome to 3141 Jaguar Valley Drive LIMITED TIME OFFER! ENJOY 2 MONTHS FREE RENT ON A 14-MONTH LEASE Discover the perfect blend of elegance and modern living in our newly renovated apartment building. This is a rare opportunity to enjoy style and comfort, complete with in-suite laundry and top-tier renovations designed to exceed expectations. The open-concept layout boasts sleek stainless-steel appliances, a spacious bedroom with large windows, and an abundance of natural light. Make one of our beautifully updated 2 & 3-bedroom apartments your new home today. Enjoy the convenience of brand-new renovations, in-suite laundry, and a prime location in Mississauga. Act now—schedule a viewing and claim your spot before it’s gone! Inquire Now
$ 2,229
apartment at 7100 WALWORTH COURT, Mississauga, Ontario, L5N7L4
View photo
House · for rent
$ 3,450
New
apartment at 7100 WALWORTH COURT, Mississauga, Ontario, L5N7L4
Ancaster
· 258 sq.ft · 1 Bedroom · House
· Parking · Cellar
Ancaster · 258 sq.ft · 1 Bedroom · House · Parking · Cellar
3+1 Bedrooms Detached home with 3 parking spots for Lease in the prestigious Levi Creek community in Meadowvale Village. Levi creek PS, David Leeder MS and top ranking St Marceiinius Catholic HS. Extra Deep Lot On A Child Safe Court. Beautifully renovated and well maintained. Separate Living, Dining and Family rooms in Main level. Fully upgraded kitchen with stainless steel appliances and granite coutertop. Separate pantry area for additional storage. Hardwood floor throughout. 3 bedrooms, Covered Den can be used as a 4th bedroom. Steps to nature, trails, Meadowvale Conservation Area, & Restaurants. Basement is Not Included. *Garage is NOT for tenant use*Tenant Pay Utilities. Legal basement apartment will be rented separately. (id:18653)
$ 3,450
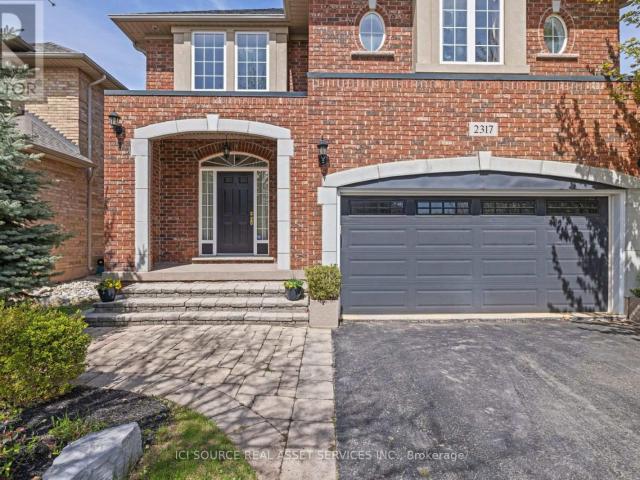
apartment at 2317 PARKGLEN AVENUE, Oakville, Ontario, L6M4R3
View photo
House · for rent
$ 4,800
New
apartment at 2317 PARKGLEN AVENUE, Oakville, Ontario, L6M4R3
Ancaster
· 301 sq.ft · 1 Bedroom · House
· Office room · Parking · Cellar
Ancaster · 301 sq.ft · 1 Bedroom · House · Office room · Parking · Cellar
Executive 4-Bedroom Family Home for Lease – West Oak Trails, Oakville. Available October 2026. $4,800 / month + utilities. Unfurnished, long-term. A rare opportunity to lease a beautifully maintained detached home in one of Oakville’s most sought-after family communities. Set on a premium lot directly across from the ravine, top-ranked schools, and Oakville Trafalgar Memorial Hospital, this spacious two-storey offers over 2,700+ square feet of refined living space – freshly painted with brand-new upstairs carpet and move-in ready. The fully finished lower level with a wet bar is ideal for entertaining, a home office, or a media room, while the quiet, family-friendly street places you steps from parks and trails and minutes to the QEW and BronteGO.AT A GLANCE: 4 spacious bedrooms plus a fully finished basement 4 bathrooms; approx. 2,500 sq ft above grade, plus finished lower level. Finished basement with wet bar; double garage and private driveway parking. Generous, private lot. Top-ran
$ 4,800
For Lease 2314 Natasha Circle, Oakville, Ontario
View photo
Townhouse · for rent
$ 4,100
New
For Lease 2314 Natasha Circle, Oakville, Ontario
Ancaster
· 3 Bedrooms · 3 Baths · Townhouse
· Parking
Ancaster · 3 Bedrooms · 3 Baths · Townhouse · Parking
Welcome to 2314 natasha circ, a spacious, well-maintained end-unit townhouse in palermo west! This bright home offers plenty of natural light and comfortable living space, featuring three generously sized bedrooms, including a large primary bedroom with a walk-in closet and private ensuite. One driveway parking space and one garage parking space are included. Ideally located in a family-friendly oakville community, close to bronte creek provincial park, schools, shopping, restaurants, grocery stores, parks, trails and places of worship. Convenient access to major highways, including the qew and 407, making commuting throughout oakville, burlington and the gta easy. A great opportunity to enjoy comfortable living in a highly desirable west oakville location!
$ 4,100
Semi Detached Property
View photo
House · for rent
$ 3,400
New
Semi Detached Property
Ancaster
· 183 sq.ft · 3 Bedrooms · House
· Deck · Parking
Ancaster · 183 sq.ft · 3 Bedrooms · House · Deck · Parking
Welcome to this massive 3-bedroom, 3-bathroom semi-detached home offering comfort, space, and convenience. Featuring generously sized bedrooms, including a primary with a walk-in closet, and large bathrooms, this home is perfect for families who value both functionality and room to grow. The main floor features a bright eat-in kitchen with ample counter space and walk-out access to a deck, perfect for outdoor entertaining. A spacious living and dining area creates a warm and inviting atmosphere, while large windows allow natural light to flow throughout. Two parking spaces are included.Located in a highly sought-after Mississauga neighbourhood, this home is close to top-rated schools, parks, shopping centres, major highways, and transit, making daily commutes and errands a breeze. *Brand-new private ensuite laundry.* Tenants pay 70% of utilities. Garage not included.This is your chance to live in one of Mississauga's most desirable communities in a truly spacious home. Book your showin
$ 3,400
apartment at 64 GAGE Avenue Unit# 2
View photo
House · for rent
$ 2,075
New
apartment at 64 GAGE Avenue Unit# 2
Ancaster
· 129 sq.ft · 2 Bedrooms · House
· Parking
Ancaster · 129 sq.ft · 2 Bedrooms · House · Parking
Welcome to this brand-new, purpose-built second-floor suite in a thoughtfully designed semi-detached home. Be the first to enjoy this bright and contemporary two-bedroom, one-bathroom residence, featuring quality finishes, an open-concept living and dining area, and the convenience of in-suite laundry. One dedicated parking space is included. Perfectly situated less than five minutes from the shops, restaurants, cafés, and local charm of Belmont Village, as well as the picturesque Iron Horse Trail, this home offers an ideal balance of modern living and urban convenience. With parks, public transit, and everyday amenities just moments away, this exceptional lease presents a fantastic opportunity to enjoy a stylish, low-maintenance lifestyle in one of the area’s most sought-after neighbourhoods. (id:18653)
$ 2,075
Condo Townhouse Property
View photo
House · for rent
$ 3,400
New
Condo Townhouse Property
Ancaster
· 140 sq.ft · 4 Bedrooms · House
· Balcony · Fireplace · Parking · Cellar
Ancaster · 140 sq.ft · 4 Bedrooms · House · Balcony · Fireplace · Parking · Cellar
Enjoy generous living space and everyday convenience in this 3+1 bedroom townhouse, located close to schools, neighbourhood parks, and public transportation.Key Features:Prime Location: Easy access to Square One Shopping Centre, Celebration Square, the Living Arts Centre, and Highway 403 for convenient travel across the GTA.Main Level: Spacious living and dining areas ideal for gathering, plus a large eat-in kitchen with a breakfast area and balcony.Upper Level: A generous primary bedroom featuring a closet and full ensuite bathroom, along with two additional bedrooms and a shared full bathroom.- Basement & Parking: A finished basement featuring a large recreation room or optional 4th bedroom with a cozy fireplace, plus an attached single-car garage with additional parking space. Pets are Negotiable, please call L/B and ask
$ 3,400
apartment at 5709 VOLPE AVENUE, Mississauga, Ontario, L5V3A5
View photo
House · for rent
$ 3,600
New
apartment at 5709 VOLPE AVENUE, Mississauga, Ontario, L5V3A5
Ancaster
· 280 sq.ft · 1 Bedroom · House
· Garden · Parking · Cellar
Ancaster · 280 sq.ft · 1 Bedroom · House · Garden · Parking · Cellar
Semi-Detached Home for Lease Near Heartland Town Centre. Welcome to this well-maintained semi-detached home with newly finished basement (per permit)with 4th bedroom and additional kitchen space for lease in a highly desirable Mississauga neighbourhood, just minutes from Heartland Town Centre. Offering a bright and functional layout, this home is ideal for families and professionals seeking comfort, convenience, and easy access to everyday amenities. The home features spacious living and dining areas, a well-appointed kitchen with ample storage, and generously sized bedrooms. Large windows provide plenty of natural light, creating a warm and inviting atmosphere throughout. Double Door Entry – Primary Bedroom With Separate Shower & Soaker Tub – 2nd Floor Laundry Enjoy a fully fenced private backyard perfect for relaxing or entertaining, along with convenient parking and excellent curb appeal. Located close to schools, parks, public transit, and major highways including the 401, 403, and
$ 3,600
Condo Townhouse Property
View photo
House · for rent
$ 3,100
New
Condo Townhouse Property
Ancaster
· 161 sq.ft · 4 Bedrooms · House
· Garden · Cellar
Ancaster · 161 sq.ft · 4 Bedrooms · House · Garden · Cellar
Proudly Presenting 6650 Falconer Drive, Unit 112. A rarely offered corner end unit! This exceptional semi-like townhome is one of only a handful of units in the complex offering 4 bedrooms, 3 bathrooms, a fully finished basement, and a large private fenced backyard. The bright, open-concept main floor offers a seamless flow between the living, dining, and kitchen areas, creating a functional layout ideal for everyday living and entertaining. The kitchen features stainless steel appliances and quartz countertops, complemented by laminate hardwood flooring throughout the main and second floors. Upstairs features four generously sized bedrooms, including a 4th bedroom currently converted into a dedicated work-from home space. This versatile room can easily be converted back into a bedroom to suit the needs of the next owner. The renovated 4 piece bathroom adds further appeal and functionality. The expansive fully finished basement provides valuable additional living space and can be tailo
$ 3,100
For Lease 65 Holder Drive, Brantford, Ontario
View photo
Townhouse · for rent
$ 2,250
New
For Lease 65 Holder Drive, Brantford, Ontario
Ancaster
· 3 Bedrooms · 6 Baths · Townhouse
Ancaster · 3 Bedrooms · 6 Baths · Townhouse
Welcome to your dream home in brantford! This stunning three-storey freehold townhouse offers the perfect blend of space, comfort, and modern living. Featuring 3 spacious bedrooms and 3 washrooms, this home is ideal for growing family. Enjoy a bright and airy open-concept kitchen that seamlessly flows into the dining and living areas perfect for entertaining or cozy family nights. Thoughtfully designed for both function and style, every level offers comfort and versatility. Located in a desirable brantford neighbourhood with convenient access to schools, parks, shopping, and major highways. Don't miss the chance to own this exceptional home!
$ 2,250
apartment at 66 GAGE Avenue Unit# 1, Kitchener, Ontario, N2G2E2
View photo
House · for rent
$ 1,825
New
apartment at 66 GAGE Avenue Unit# 1, Kitchener, Ontario, N2G2E2
Ancaster
· 108 sq.ft · 1 Bedroom · House
· Parking
Ancaster · 108 sq.ft · 1 Bedroom · House · Parking
Be the first to live in this brand-new, purpose-built main floor suite in a beautifully designed semi-detached home. Offering a bright and modern layout, this one-bedroom, one-bathroom lease features quality finishes, a spacious open-concept living area, and the convenience of in-suite laundry. Enjoy the added benefits of one driveway parking space and exclusive use of the garage, providing both convenience and extra storage. Ideally located less than five minutes from the vibrant shops, restaurants, and cafés of Belmont Village, as well as the scenic Iron Horse Trail, this home offers the perfect blend of comfort, style, and accessibility. Close to parks, transit, and everyday amenities, this is an exceptional leasing opportunity in a highly desirable neighbourhood. (id:18653)
$ 1,825
apartment at 64 GAGE Avenue Unit# 1, Kitchener, Ontario, N2G2E2
View photo
House · for rent
$ 1,825
New
apartment at 64 GAGE Avenue Unit# 1, Kitchener, Ontario, N2G2E2
Ancaster
· 108 sq.ft · 1 Bedroom · House
· Parking
Ancaster · 108 sq.ft · 1 Bedroom · House · Parking
Be the first to live in this brand-new, purpose-built main floor suite in a beautifully designed semi-detached home. Offering a bright and modern layout, this one-bedroom, one-bathroom lease features quality finishes, a spacious open-concept living area, and the convenience of in-suite laundry. Enjoy the added benefits of one driveway parking space and exclusive use of the garage, providing both convenience and extra storage. Ideally located less than five minutes from the vibrant shops, restaurants, and cafés of Belmont Village, as well as the scenic Iron Horse Trail, this home offers the perfect blend of comfort, style, and accessibility. Close to parks, transit, and everyday amenities, this is an exceptional leasing opportunity in a highly desirable neighbourhood. (id:18653)
$ 1,825
For Lease 5154 New Street Unit# UPPER, Burlington, Ontario
View photo
House · for rent
$ 3,250
New
For Lease 5154 New Street Unit# UPPER, Burlington, Ontario
Ancaster
· 3 Bedrooms · 1 Bath · House
· Garden · Parking
Ancaster · 3 Bedrooms · 1 Bath · House · Garden · Parking
This beautifully renovated home in coveted elizabeth gardens offers the perfect combination of modern comfort, spacious living, and an exceptional location. Featuring 3 spacious bright bedrooms, stylish finishes, and an abundance of natural light, this move-in-ready home is ideal for tenants looking for quality and convenience. The renovated kitchen features elegant quartz countertops, brand-new stainless steel appliances, and sleek modern finishes. Enjoy a private, fully fenced backyard and generous driveway parking. Just a short walk to the lake, parks, schools, community centre, public transit, and local amenities, with easy access to shopping and appleby go station. A fantastic opportunity to lease a beautifully updated home in a quiet and highly sought-after neighbourhood
$ 3,250
49 DENNIS Avenue, Brantford, Ontario, N3V0B9
View photo
House · for rent
$ 3,300
New
49 DENNIS Avenue, Brantford, Ontario, N3V0B9
Ancaster
· 4 Bedrooms · 4 Baths · House
Ancaster · 4 Bedrooms · 4 Baths · House
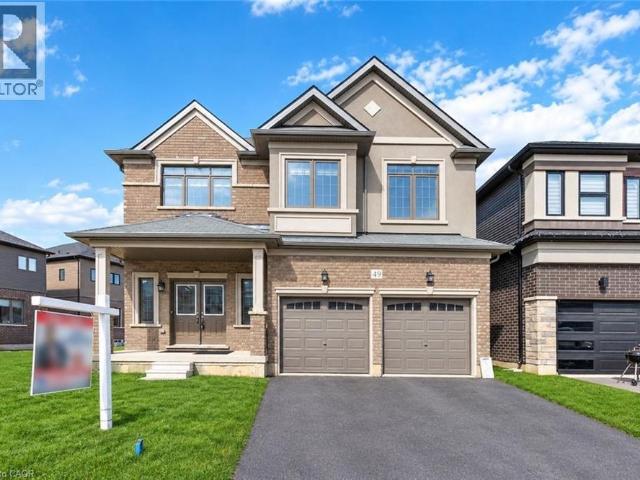
Welcome to a standout gem in Brantford’s most coveted neighborhood! This impressive 2662 sqft detached home offers a unique blend of charm and modernity nestled just minutes from Hwy 403 and a stone’s throw from the picturesque Grand River, you’ll enjoy beautiful trails perfect for morning and evening strolls. Features a very practical and spacious layout with a huge great room, dining room and a spacious kitchen with an island. Beautiful oak stairs lead you to second floor that features 4 spacious bedrooms and 3 full washrooms. The residence showcases a thoughtfully designed layout with over $60,000 invested in upgrades from the builder’s design studio, ensuring top-notch quality and elegance throughout. From the exquisite craftsmanship to the meticulous attention to detail, every aspect of this home reflects superior standards. High end Samsung appliances with a Gas Stove
$ 3,300
57 EAGLECREST Street, Kitchener, Ontario, N2K0B3
View photo
House · for rent
$ 5,000
New
57 EAGLECREST Street, Kitchener, Ontario, N2K0B3
Ancaster
· 4 Bedrooms · 4 Baths · House
· Office room · Deck
Ancaster · 4 Bedrooms · 4 Baths · House · Office room · Deck
$5,000.00 / mo plus utilities* Welcome to this beautiful home! Located in the majestic Kiwanis park area of Kitchener, This home has beautiful views mixed with modern amenities just a short drive away! From the moment you step inside you are greeted with a large foyer, and a huge office room on the main floor right next to the door. just a bit further will lead you upstairs to a hall that overlooks the entrance, the rest of the upstairs has 4 bedrooms offering huge rooms each with their own Ensuite! Including a Primary bedroom with a massive ensuite bathroom with his and hers sinks, a tiled shower and a huge walk in closet, even it’s own walkout deck! The secondary bedroom with its own ensuite and finally two bedrooms with an adjoining jack and jill bathroom for them to share. Back on the main floor there is a massive kitchen with an island, a dining room, and a generous family room. This home does not fail to impress!
$ 5,000
500 SNOWDROP Court Unit# Upper, Kitchener, Ontario, N2E4G4
View photo
House · for rent
$ 3,000
New
500 SNOWDROP Court Unit# Upper, Kitchener, Ontario, N2E4G4
Ancaster
· 3 Bedrooms · 2 Baths · House
· Garden · Parking · Swimming pool · Deck
Ancaster · 3 Bedrooms · 2 Baths · House · Garden · Parking · Swimming pool · Deck
This lovely legal duplex home offers the first and second floors to you. Carpet free and bright house throughout a large galley kitchen with lots of space for entertaining or gathering with family. The upstairs even features a second living room! Three generous rooms and a washroom with both stand shawer and Jacuzzi Hot Tab. Backyard is fully fenced private yard with a two tier deck. double car garage and 4 parking is available! Rent Plus 70% Hydro & Utilities
$ 3,000
For Lease 2353 Saddlecreek Crescent Unit# FURNISHED, Oakville, Ontario
View photo
Townhouse · for rent
$ 3,450
New
For Lease 2353 Saddlecreek Crescent Unit# FURNISHED, Oakville, Ontario
Ancaster
· 3 Bedrooms · 3 Baths · Townhouse
· Balcony
Ancaster · 3 Bedrooms · 3 Baths · Townhouse · Balcony
Furnished & located in the heart of beautiful west oak trails, this stunning 3-storey townhome is packed with upgrades and style. Step inside and experience bright, open-concept living. The kitchen features pot lights, a centre island, and custom cabinetry. Enjoy two elegant hardwood staircases leading to the upper level and a carpet-free main floor that's perfect for modern living. Walk out to your private balcony for morning coffee or evening relaxation. Upstairs, you'll find three generous bedrooms, including a spacious primary retreat complete with a walk-in closet and a private ensuite. This is the ideal blend of comfort, convenience, and contemporary design - a must-see home in one of oakville's most desirable neighbourhoods. Please note furniture is as shown only, does not include linens. This home is also available unfurnished for $3150/month
$ 3,450
apartment at 5439 CORNWALL CRESCENT
View photo
House · for rent
$ 2,950
Updated
apartment at 5439 CORNWALL CRESCENT
Ancaster
· 97 sq.ft · 3 Bedrooms · House
· Garden · Parking · Deck · Swimming pool
Ancaster · 97 sq.ft · 3 Bedrooms · House · Garden · Parking · Deck · Swimming pool
Welcome To This Lovely 3-Bedroom Home In A Quiet And Peaceful Burlington Neighbourhood. Featuring A Full 4-Piece Bathroom And A Beautifully Designed Kitchen With A Large Granite Island, This Home Offers A Warm And Inviting Living Space. Large Windows Throughout Fill The Home With Plenty Of Natural Light. Enjoy A Huge Driveway With Parking For 3-4 Cars, A Detached Garage For Added Convenience And Storage. Backyard Is Perfect For Outdoor Enjoyment, Featuring A Massive Deck And An Above-Ground Pool. Ideally Located Within Walking Distance To Transit, Grocery Stores, Trails And Lake Ontario. Just Minutes From The GO Station And QEW, Offering Excellent Access For Commuters And Everyday Convenience. Images from previous listing. Cleaning will be done before new tenants move in. (id:18653)
$ 2,950
For Lease 215 Wilmot Road, Brantford, Ontario
View photo
House · for rent
$ 2,600
New
For Lease 215 Wilmot Road, Brantford, Ontario
Ancaster
· 3 Bedrooms · 3 Baths · House
· Patio · Garden · Parking
Ancaster · 3 Bedrooms · 3 Baths · House · Patio · Garden · Parking
Welcome to 215 wilmot road in brantford's west brant community! This empire-built, 3-bedroom, 2. 5-bathroom home offers a practical layout with room to relax and entertain. The open-concept main floor features a spacious great room alongside an eat-in kitchen with a centre island and breakfast area. Patio doors provide access to the backyard, while main-floor laundry, a powder room and an attached single-car garage add everyday convenience. Upstairs, the primary bedroom includes a walk-in closet and a private ensuite with a soaker tub and separate shower. Two additional bedrooms and a full bathroom complete the second floor. Enjoy a welcoming residential neighbourhood with schools, parks, walking trails, shopping and restaurants nearby. A great opportunity to lease a home that combines comfortable living with convenient access to everyday amenities!
$ 2,600
apartment at UPPER 1051 BLIZZARD ROAD, Mississauga, Ontario, L5V1T2
View photo
House · for rent
$ 2,900
New
apartment at UPPER 1051 BLIZZARD ROAD, Mississauga, Ontario, L5V1T2
Ancaster
· 226 sq.ft · 1 Bedroom · House
· Fireplace · Parking
Ancaster · 226 sq.ft · 1 Bedroom · House · Fireplace · Parking
Corner Townhouse Like Semi-Det Connected Through Garage Like Detached House. Well Kept 3Bedroom, 2 Full Washrooms Upstairs House W/Separate Family W/Fireplace, Living Room, Kitchen, Eat-In Area, Granite Countertop, Hardwood Floor On Main Floor, Large Master Bedroom W/4PcEnsuite. Newer Windows, Furnace, Roof, Close To Mosque, Church, Heartland T/Centre, Rick Hansen School, Hwy, Square One, And Many More. (id:18653)
$ 2,900
House in Mississauga Hurontario
View photo
House · for rent
$ 3,200
New
House in Mississauga Hurontario
Ancaster
· 1,496 sq.ft · 4 Bedrooms · 2 Baths · House
· Garden · Balcony
Ancaster · 1,496 sq.ft · 4 Bedrooms · 2 Baths · House · Garden · Balcony
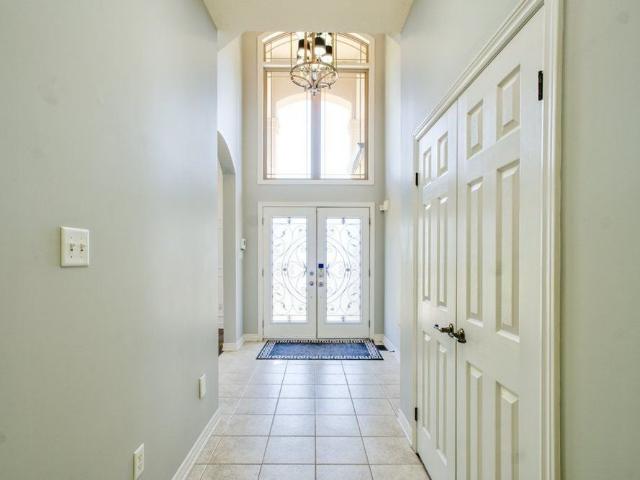
MLS® Number: W13874090Prime Location! Gorgeous 4 B/R Semi Detached home In The Heart Of Mississauga. Walking Distance To Sq One Mall. Impressive Double Door Entry W/Glass Insert. Walk into the main level with classic dark hardwood Floor. Beautiful Open Concept Liv/Din Room. Upgraded Kitchen With S/S Appl, long cabinets for extra storage & Quartz Countertop. Enjoy the Luxurious Sunfilled Family Room that leads out To a Fenced Yard. Oak Staircase. Huge Master B/R With 5 Pc Ensuite & Walkin Closet. Granite Counters In all Washrooms. Laundry in the upper level. Enjoy your lazy afternoons on the Balcony Overlooking the Street. Steps to Square One, School, Park, Hwy 403 and Hwy 401. (id:61160)Nisar Ahmad Realty Ltd.Firm905-507-4776
$ 3,200
For Lease 18 Lidstone Street, Cambridge, Ontario
View photo
Townhouse · for rent
$ 3,450
New
For Lease 18 Lidstone Street, Cambridge, Ontario
Ancaster
· 3 Bedrooms · 3 Baths · Townhouse
Ancaster · 3 Bedrooms · 3 Baths · Townhouse
Experience the unmatched convenience of a fully curated executive home in one of cambridge's most desirable communities. Why deal with the stress, cost, and logistics of moving trucks and furniture deliveries when you can step into a complete lifestyle solution? Spanning over 2,100 sq. Ft. Of sun-drenched living space, this nearly new townhouse is professionally outfitted with chic, contemporary pieces that offer a level of sophistication and move-in-ready ease far exceeding the standard rental. This home represents a massive savings in time and upfront investment, featuring designer interiors where every room is perfectly coordinated to complement the high-end finishes. The moment you step into the welcoming foyer, you are greeted by an airy, carpet-free floor plan designed for seamless entertaining, anchored by a gourmet kitchen with sleek, tall cabinetry, a massive central island, and premium appliances. Whether you are enjoying a morning coffee in the cozy breakfast nook or hosting
$ 3,450

Get email alerts

Don't miss out: be the first to know about new properties

The alert was correctly created

On subscribing you accept the conditions of use and the privacy policy
Alert
Receive new ads in your inbox
Save this search
Receive alerts for new listings

We'll send you an email when we have new properties for: "Houses to rent in Ancaster"

The alert was correctly created

Get email alerts and be the first to see new listings
Required field
On subscribing I accept the terms of the privacy policy
Perfect! You'll soon start receiving new listings via email
Alert
Receive an email when we have new ads for Houses to rent in Ancaster
Save this search
Filters

Bedrooms

Area (sq.ft)

sq.ft
sq.ft

Price ($ per month)

$
$

Filter by property type

Bathrooms

Clear all filters
Receive notifications when new entries are published.