7,958 houses to rent in Ancaster

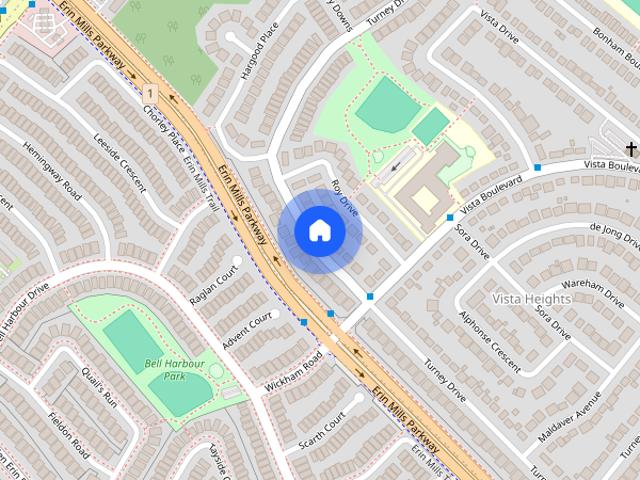
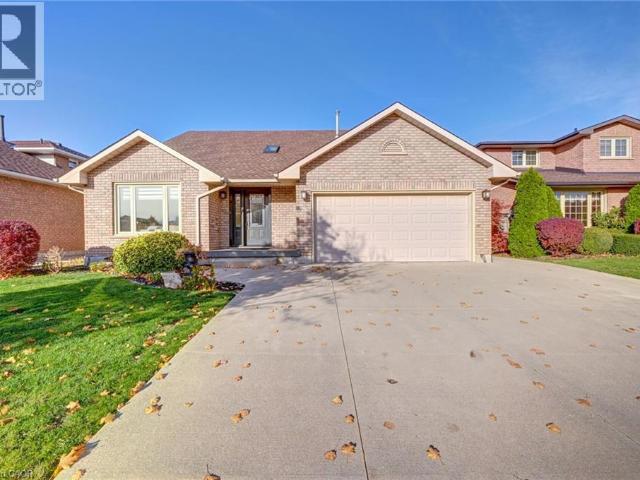
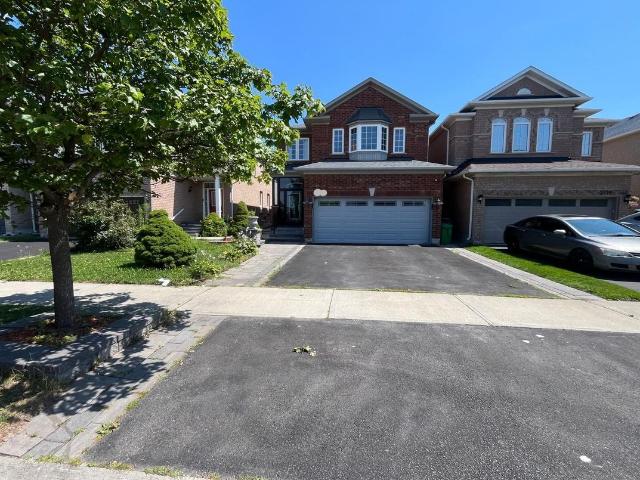
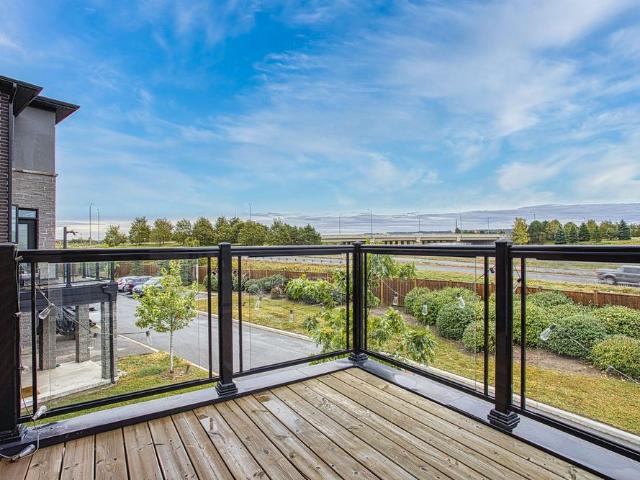
House in Mississauga Central Erin Mills
View photo
House · for rent
$ 3,700
New
House in Mississauga Central Erin Mills
Ancaster
· 1,991 sq.ft · 4 Bedrooms · 3 Baths · House
· Garden · Cellar
Ancaster · 1,991 sq.ft · 4 Bedrooms · 3 Baths · House · Garden · Cellar
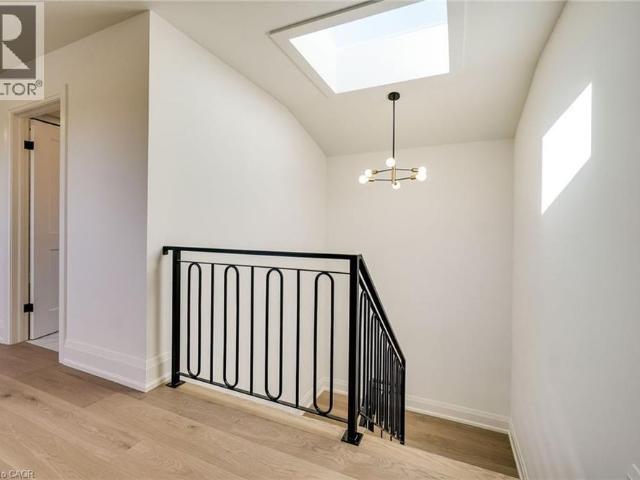
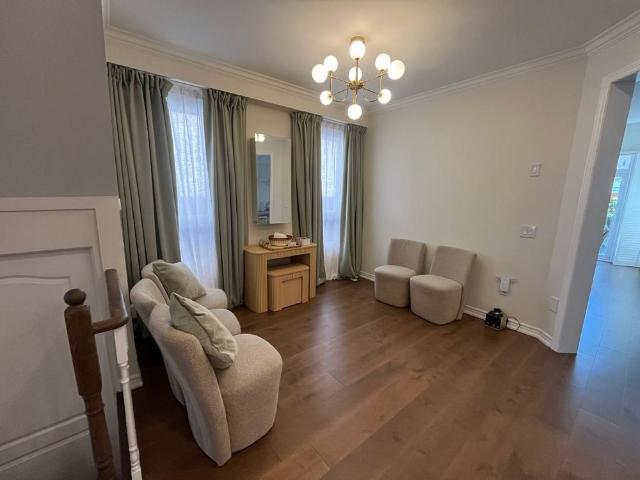
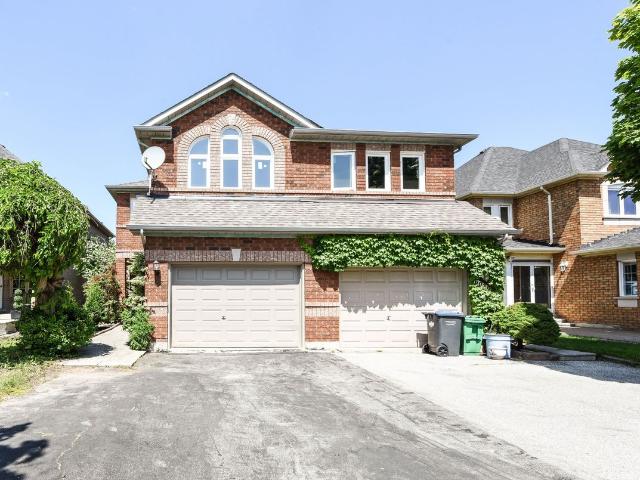
MLS® Number: W13709110Great Location! Quality Detached Home In Sought-After Central Erin Mills, Within The Highly Desirable John Fraser And St. Aloysius Gonzaga School Districts. Bright And Spacious Layout With 4 Generously Sized Bedrooms, Eat-In Kitchen With Walk-Out To A Private Fenced Backyard, And Finished Basement With Plenty Of Storage. Close To Erin Mills Town Centre, Credit Valley Hospital, Schools, Parks, Community Centres, Walking Trails, Shopping, Restaurants And Public Transit. Easy Access To Hwy 403, 401, 407 And QEW. An Excellent Family Home In A Prime Mississauga Location! (id:61160)ERIC GUOSalesperson905-305-1600CECILIA SAILIN WANGBroker905-615-1600HOMELIFE LANDMARK REALTY
$ 3,700
Detached Property
View photo
House · for rent
$ 1,900
New
Detached Property
Ancaster
· 65 sq.ft · 2 Bedrooms · House
· Parking · Cellar
Ancaster · 65 sq.ft · 2 Bedrooms · House · Parking · Cellar
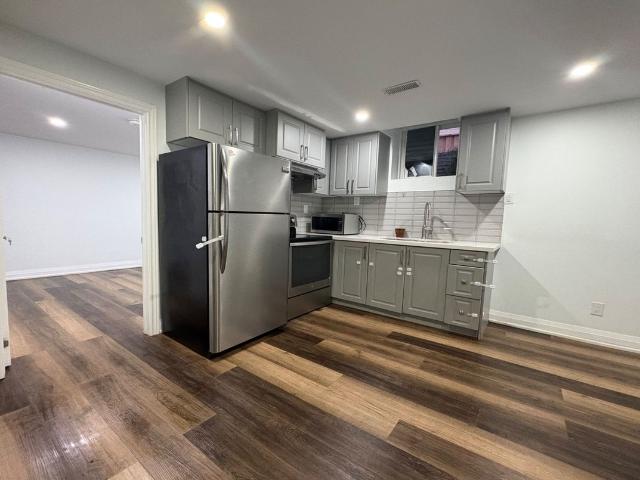
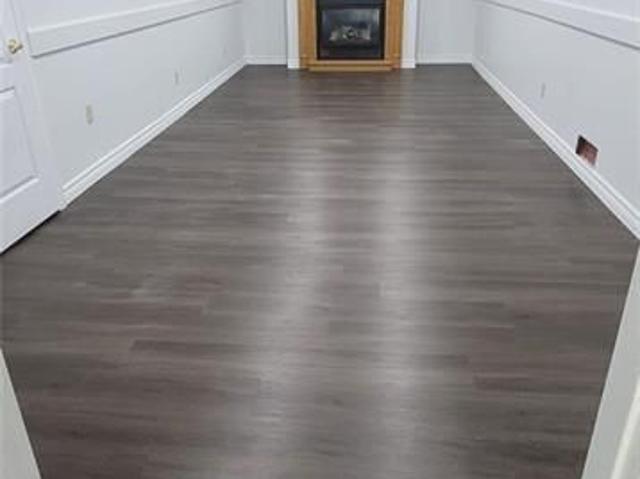
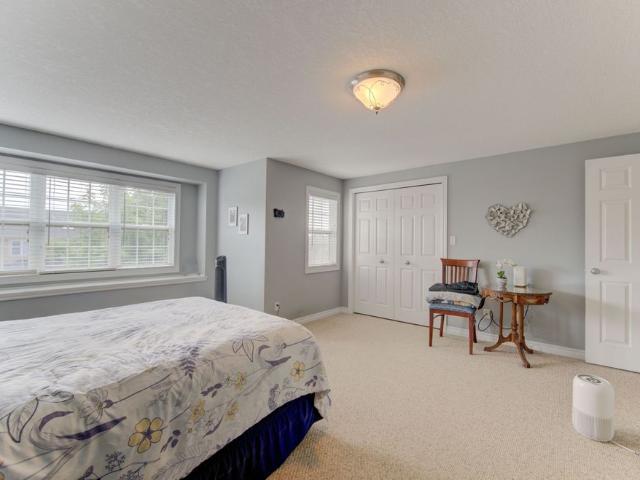
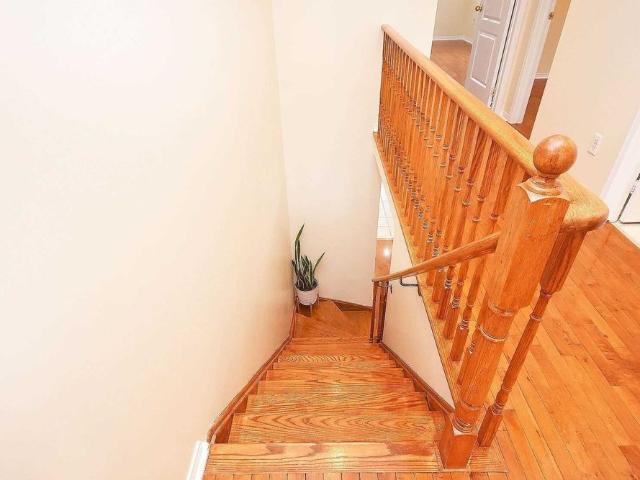
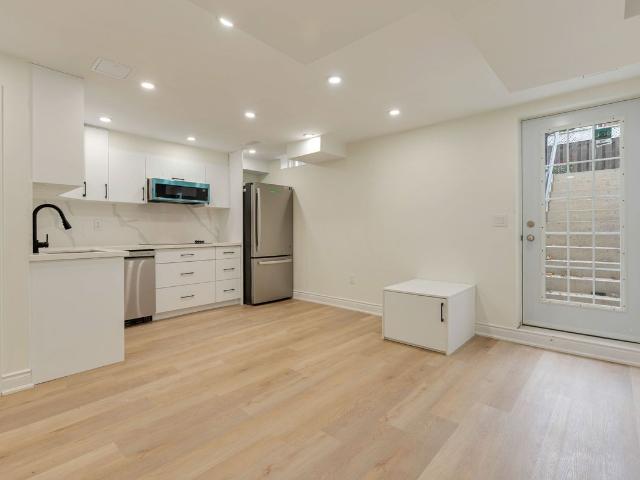
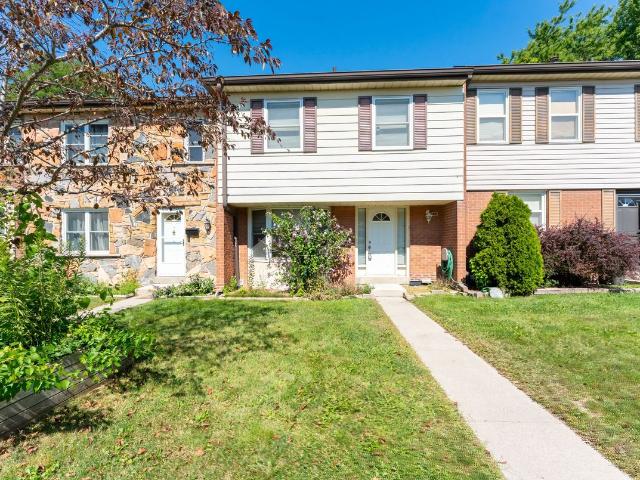
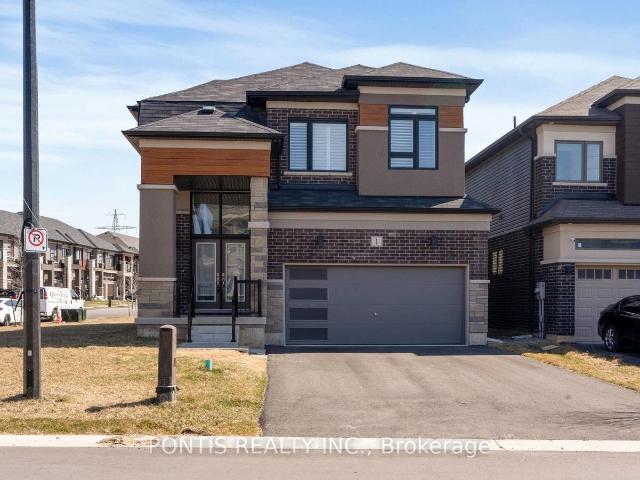
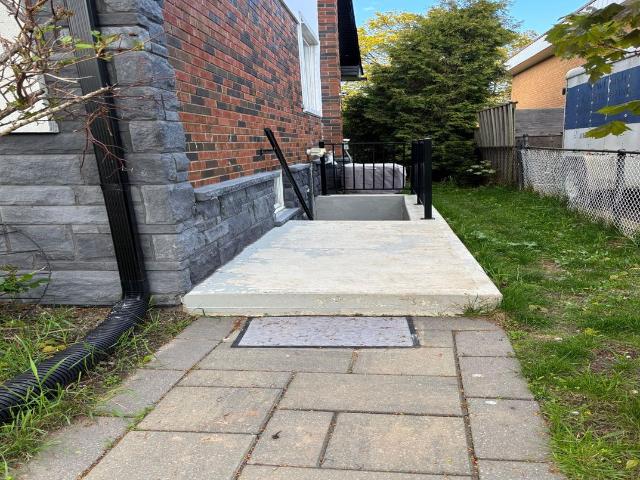
legal basement, 2nd parking might be available for extra fees, Sought-After Vista Heights legal basement two-bedroom apartment in a detached house. Bright and sunny newly constructed unit featuring brand new appliances, spacious bathroom, pot lights, ceramic and laminate flooring, private entrance, and private in-suite laundry. Ideal for professionals or a young family. Conveniently located within walking distance to top-ranked Vista Heights School, 33% utilities furnished, unfurnished options
$ 1,900
Detached Property
View photo
House · for rent
$ 3,750
New
Detached Property
Ancaster
· 226 sq.ft · 4 Bedrooms · House
· Garden · Fireplace · Parking
Ancaster · 226 sq.ft · 4 Bedrooms · House · Garden · Fireplace · Parking
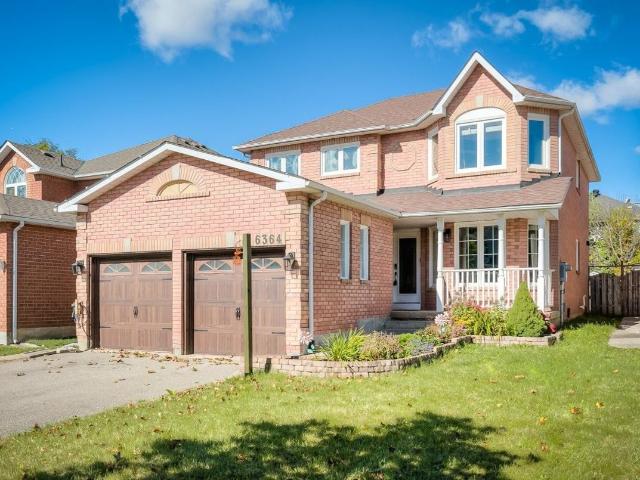
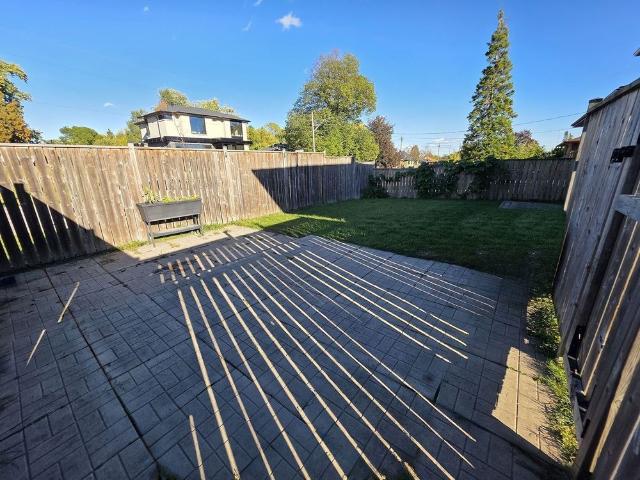
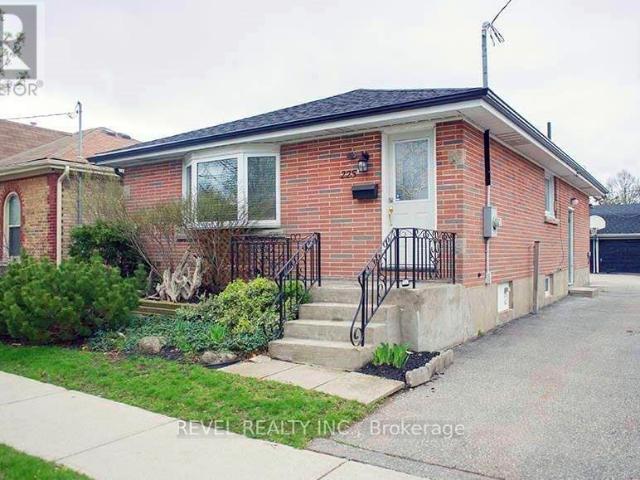
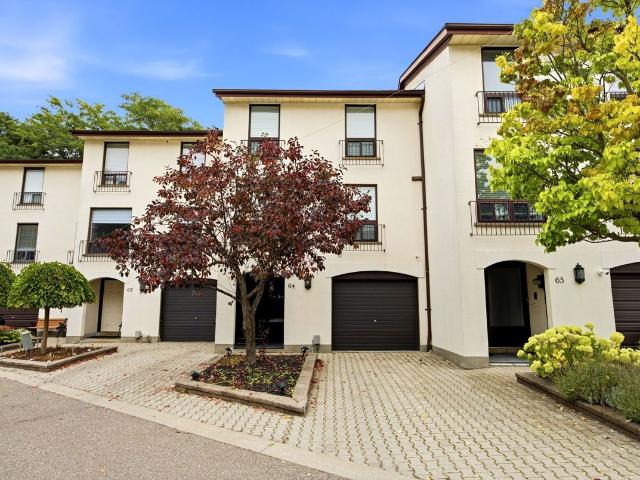
Welcome To 6364 Alderwood Trail! This 4 Bedroom, 3 Bath, Professionally Managed Home Nestled In The Highly Desired Lisgar Neighborhood! Boasting Hardwood Flooring Throughout, An Abundance Of Natural Light & Well Thought Out Floorplan. The Spacious Kitchen Offers An Eat In Area, Walkout To Private Backyard & Plenty Of Storage. Cozy Up To The Family Room's Gas Fireplace Overlooking The Front Yard. Upstairs, The Well Appointed Primary Bedroom Includes A 4Pc Ensuite, + 2 Walk In Closets! With Laundry Room Conveniently Placed On Main Level, Driveway Allows For Parking Of 4 Vehicles, Tesla EV Charger Included! Steps To Parks, Walking Trails & Highly Rated Schools! Make This Family Friendly House Your New Home!
$ 3,750
Semi Detached Property
View photo
House · for rent
$ 3,800
New
Semi Detached Property
Ancaster
· 226 sq.ft · 4 Bedrooms · House
· Cellar
Ancaster · 226 sq.ft · 4 Bedrooms · House · Cellar
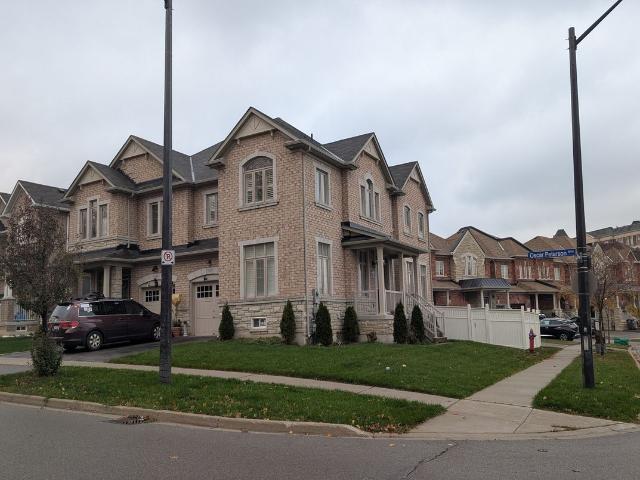
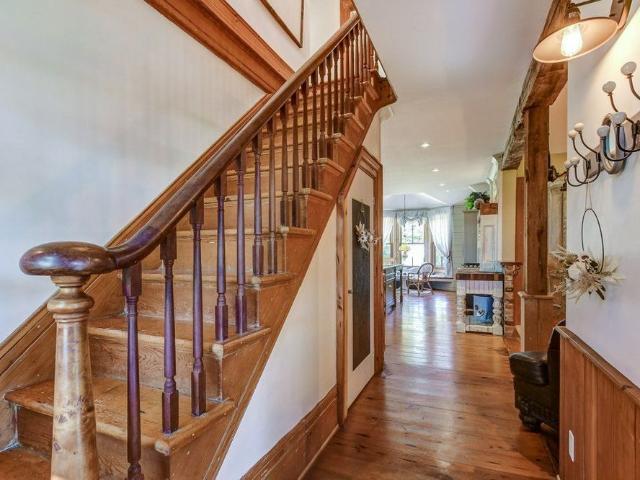
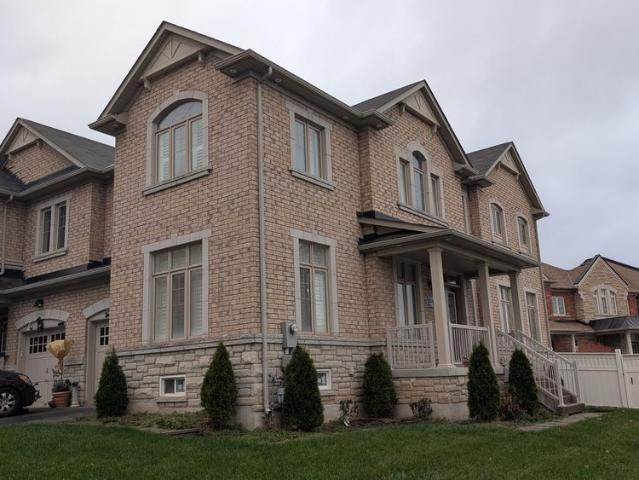
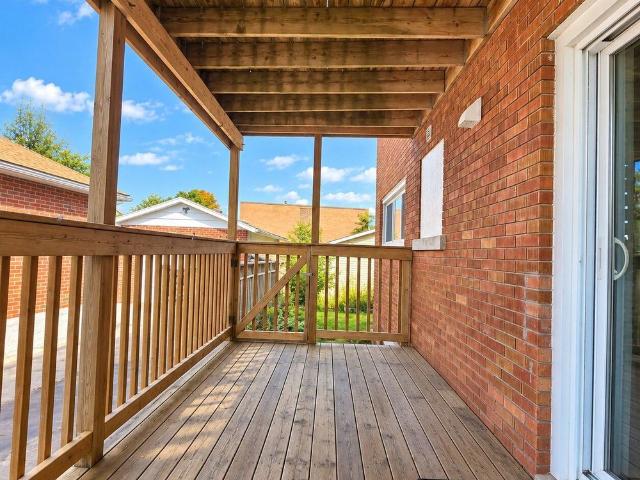
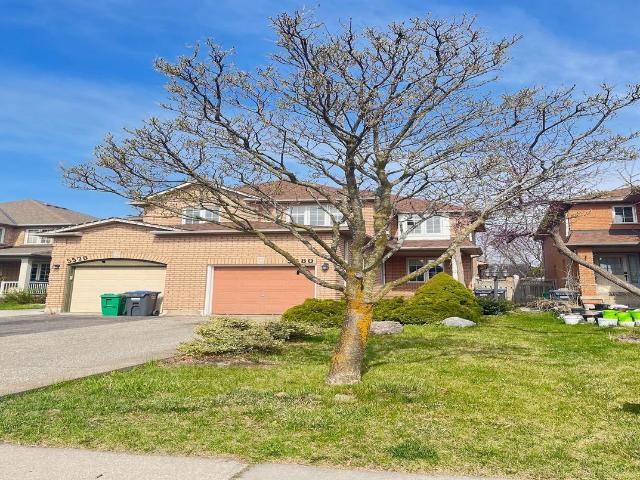
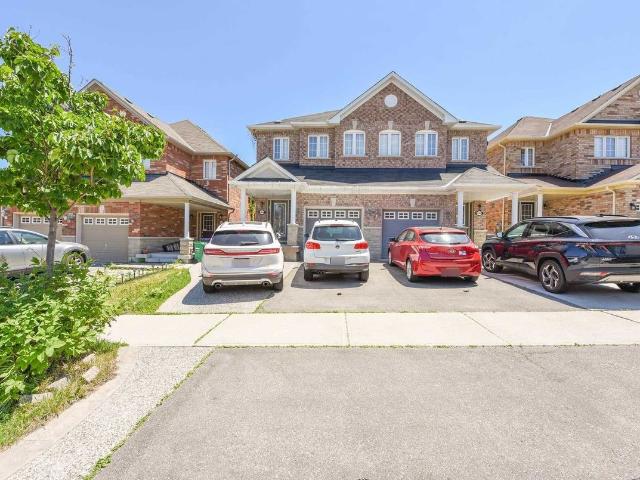
For Lease in Churchill Meadows a prime neighbourhood of Mississauga. Spacious 4 Bedroom, 3 Bathroom Corner Semi-Detached featuring hardwood floors on the main level, granite countertops, and stainless steel appliances in a modern kitchen with plenty of cabinet space. Enjoy a separate living and dining area alongside an open-concept family space, perfect for gatherings and everyday living. The second floor offers four generous bedrooms and convenient upstairs laundry. Large windows fill the home with natural light, and the corner lot provides extra privacy and curb appeal. The basement is unfinished, ideal for storage or flexible use. Most desirable neighbourhood of Mississauga, family-friendly and close to top schools, parks, Ridgeway Plaza, and transit
$ 3,800
Detached Property
View photo
House · for rent
$ 1,700
New
Detached Property
Ancaster
· 183 sq.ft · 2 Bedrooms · House
· Parking · Cellar
Ancaster · 183 sq.ft · 2 Bedrooms · House · Parking · Cellar
Bright and spacious 2-bedroom legal basement apartment for rent in the heart of Meadowvale. This well-maintained unit offers comfortable living in a convenient and desirable neighborhood, with a functional layout, 1 car parking, and shared laundry. Excellent location close to bus routes and major highways, including Hwy 401 and 407. Schools, community centres, parks, and everyday amenities are nearby. FreshCo, Sobeys, Metro, Walmart, Loblaws, Real Canadian Superstore, Meadowvale Town Centre, and Erin Mills Town Centre are all within a short drive. Tenant to pay 30% of utilities. A great opportunity to live in a well-connected Meadowvale location close to transit, shopping, parks, and major commuter routes
$ 1,700
apartment at 6407 ALDERWOOD TRAIL, Mississauga, Ontario, L5N6W9
View photo
House · for rent
$ 1,400
New
apartment at 6407 ALDERWOOD TRAIL, Mississauga, Ontario, L5N6W9
Ancaster
· 108 sq.ft · 1 Bedroom · House
· Office room · Parking · Air conditioning · Cellar
Ancaster · 108 sq.ft · 1 Bedroom · House · Office room · Parking · Air conditioning · Cellar
Spacious 1 bedroom plus den basement suite in a quiet family neighbourhood. Well maintained, offering comfortable living. Featuring a separate private entrance from the side of the house and utilizing the door providing access from the garage and entering the home. A modern, functional kitchen, full bathroom, convenient storage area, and one driveway parking space. This is an excellent opportunity for a professional seeking a comfortable home. The versatile den provides additional space for a home office, study, or extra storage. Most utilities are included, including heat, hydro, water, and central air conditioning, helping make monthly budgeting simple. Tenant is responsible for internet and tenant’s insurance. Enjoy the convenience of a peaceful residential setting while remaining close to everyday amenities, shopping, restaurants, transit, schools, parks, and major transportation routes. Please note: This is one of two basement suites within the detached home. No laundry facilities
$ 1,400
24 ROYCE Avenue, Stoney Creek, Ontario, L8G3B5
View photo
House · for rent
$ 4,250
New
24 ROYCE Avenue, Stoney Creek, Ontario, L8G3B5
Ancaster
· 4 Bedrooms · 4 Baths · House
· Garden · Parking
Ancaster · 4 Bedrooms · 4 Baths · House · Garden · Parking
Entire home available for lease in an established Stoney Creek neighbourhood. Completely rebuilt down to the studs, this beautifully renovated residence offers approximately 4,000 sq.ft. of finished living space, including 2,734 sq.ft. above grade. The main home features four spacious bedrooms, three bathrooms, a designer kitchen and bright open-concept living spaces. The finished lower level includes a self-contained one-bedroom, one-bathroom in-law suite with a private entrance, offering excellent flexibilitiy for extended family or multi-generational living. An oversized double garage and private side yard provide ample space for parking, storage, and outdoor enjoyment. Conveniently located close to schools, parks, shopping, restaurants and highway access
$ 4,250
51 JOSEPH Street, Breslau, Ontario, N0B1M0
View photo
House · for rent
$ 2,800
New
51 JOSEPH Street, Breslau, Ontario, N0B1M0
Ancaster
· 2 Bedrooms · 2 Baths · House
· Garden · Office room · Fireplace
Ancaster · 2 Bedrooms · 2 Baths · House · Garden · Office room · Fireplace
Be the first to live in this magnificently updated home, offering the perfect blend of country living in the city. The main floor features a bright, functional layout filled with modern recessed lighting. On the lower level, enjoy a cozy gas fireplace, an additional bedroom, and a dedicated home office space—ideal for remote work. Situated on a family-friendly lot with mature trees, this property boasts exceptional curb appeal and generous front and back yards that enjoy a perfect balance of sun and shade throughout the day. Outdoor entertaining is a breeze in the massive backyard, while the private driveway easily accommodates up to 10 vehicles. Water heater and Water softener is approx 107.78 dollar per month. Enjoy substantial monthly savings with zero water bills thanks to a private well. Truly a turnkey property—just unpack and enjoy!
$ 2,800
For Lease 2280 Mountainside Drive Unit# Upper, Burlington, Ontario
View photo
House · for rent
$ 2,800
New
For Lease 2280 Mountainside Drive Unit# Upper, Burlington, Ontario
Ancaster
· 3 Bedrooms · 1 Bath · House
· Patio · Garden · Parking · Cellar
Ancaster · 3 Bedrooms · 1 Bath · House · Patio · Garden · Parking · Cellar
Welcome to this bright and well-kept 3 bedroom raised bungalow on a private corner lot! The standout feature is that the driveway and garage are completely separate from the basement unit and reserved exclusively for the upper unit. That's a rare find in a multi-unit home, so there are no shared spaces, no parking conflicts and no coordinating with neighbours. Inside, the layout puts 1 bedroom on the main floor and 2 bedrooms on the upper level, plus 1 washroom. The large eat-in kitchen offers plenty of cabinetry and stainless steel appliances, perfect for everyday cooking and family meals. Laminate flooring runs through the living room and main floor bedroom, with carpet in both upper-level bedrooms. Enjoy the convenience of your own private laundry. Step outside to a private, fully fenced backyard with an interlocking patio, also exclusive to the upper unit. Minutes to highways 403, 407, qew. Close to costco, silvercity, la fitness, marshall's, home depot, restaurants and so many ame
$ 2,800
For Lease 2108 Westbrook Road, Hamilton, Ontario
View photo
House · for rent
$ 5,500
New
For Lease 2108 Westbrook Road, Hamilton, Ontario
Ancaster
· 3 Bedrooms · 3 Baths · House
· Office room · Fireplace
Ancaster · 3 Bedrooms · 3 Baths · House · Office room · Fireplace
Fully furnished & immediately available. It is about a 15-minute commute to stoney creek, hamilton, grimsby, smithville, and q. E. W. This century farmhouse has been carefully planned to replicate the rustic character of yesteryear with the conveniences and comfort of today. There is an exposed staircase to the second level, + a butler's staircase off the dining room to the master bedroom. The office could be used as a main-floor bedroom. The family room features a heated stone floor, a wet bar, a stone fireplace, a cathedral ceiling with skylights, and an exposed loft. The main floor 3 pc. Bathroom has been roughed in for a washer and dryer. The private master bedroom has been designed to be one of a kind. Enhanced by heated floors, skylights, and vaulted ceilings. A unique ensuite positioned behind the bed area features a 5 pc. Ensuite with a sit-down shower and a large jet tub. The second bedroom opens onto a 3-pc. Bath with ensuite privileges. The 3rd bedroom features a custom-desi
$ 5,500
House in Mississauga Streetsville
View photo
House · for rent
$ 1,900
New
House in Mississauga Streetsville
Ancaster
· 2 Bedrooms · 1 Bath · House
· Parking · Cellar
Ancaster · 2 Bedrooms · 1 Bath · House · Parking · Cellar
MLS® Number: W13874500legal basement, 2nd parking might be available for extra fees, Sought-After Vista Heights legal basement two-bedroom apartment in a detached house. Bright and sunny newly constructed unit featuring brand new appliances, spacious bathroom, pot lights, ceramic and laminate flooring, private entrance, and private in-suite laundry. Ideal for professionals or a young family. Conveniently located within walking distance to top-ranked Vista Heights School, 33% utilities furnished, unfurnished options (id:61160)M-HICHAM AND BUSINESS
$ 1,900
apartment at 29 NAPOLEON Drive, Stoney Creek, Ontario, L8E4Y7
View photo
House · for rent
$ 3,499
New
apartment at 29 NAPOLEON Drive, Stoney Creek, Ontario, L8E4Y7
Ancaster
· 441 sq.ft · 1 Bedroom · House
· Patio · Garden · Office room · Fireplace · Swimming pool · Parking
Ancaster · 441 sq.ft · 1 Bedroom · House · Patio · Garden · Office room · Fireplace · Swimming pool · Parking
Welcome to 29 Napoleon Drive, a beautifully appointed 2-storey detached home in the heart of Stoney Creek! This spacious 4-bedroom, 3-bathroom home offers approximately over 2,500 sq. ft. of comfortable living space above grade and sits on a premium huge fully fenced lot with a double attached garage. The main floor features a welcoming living room with French doors, formal dining room, spacious family room with fireplace, dedicated home office, main floor laundry and a generous kitchen with granite countertops and stainless steel appliances. The second floor offers generously sized bedrooms, including a spacious primary retreat with walk-in closet and 5-piece ensuite. Enjoy the private backyard featuring a gazebo, hot tub and expansive patio—perfect for entertaining, relaxing and enjoying the outdoors. Excellent location close to Costco, Fortinos, Metro, Walmart, Home Depot, schools, parks, the QEW and GO Transit. A fantastic opportunity to lease a spacious family home in a highly con
$ 3,499
For Lease 6 Edwards Street, Guelph, Ontario
View photo
Townhouse · for rent
$ 2,995
New
For Lease 6 Edwards Street, Guelph, Ontario
Ancaster
· 3 Bedrooms · 3 Baths · Townhouse
· Patio · Garden · Equipped kitchen
Ancaster · 3 Bedrooms · 3 Baths · Townhouse · Patio · Garden · Equipped kitchen
This rental property is available immediately for $2,995/month + utilities. Welcome to this beautifully maintained freehold townhouse offering 3 spacious bedrooms, 2. 5 bathrooms and a fully fenced backyard. The open concept main floor has a spacious kitchen with stainless steel appliances including a fridge, dishwasher, built-in microwave, and stove. The hardwood flooring and ceramic tile throughout the main level provide easy maintenance. The bright and spacious living room offers plenty of room for your furniture and entertainment setup while providing a seamless walkout to the fully fenced backyard. Whether you're hosting summer bbqs, relaxing with your morning coffee, or watching children and pets play safely, the private patio creates the perfect outdoor retreat. Upstairs, you'll find three generous bedrooms and 2 bathrooms, including the 3-piece ensuite bath. Don't miss the conveniently located upper-level laundry room makes everyday living that much easier. The unfinished basem
$ 2,995
For Lease 5567 Oscar Peterson Boulevard, Mississauga, Ontario
View photo
House · for rent
$ 3,800
New
For Lease 5567 Oscar Peterson Boulevard, Mississauga, Ontario
Ancaster
· 4 Bedrooms · 3 Baths · House
· Cellar
Ancaster · 4 Bedrooms · 3 Baths · House · Cellar
For lease in churchill meadows a prime neighbourhood of mississauga. Spacious 4 bedroom, 3 bathroom corner semi-detached featuring hardwood floors on the main level, granite countertops, and stainless steel appliances in a modern kitchen with plenty of cabinet space. Enjoy a separate living and dining area alongside an open-concept family space, perfect for gatherings and everyday living. The second floor offers four generous bedrooms and convenient upstairs laundry. Large windows fill the home with natural light, and the corner lot provides extra privacy and curb appeal. The basement is unfinished, ideal for storage or flexible use. Most desirable neighbourhood of mississauga, family-friendly and close to top schools, parks, ridgeway plaza, and transit
$ 3,800
For Lease 3570 Fountain Park Avenue, Mississauga, Ontario
View photo
House · for rent
$ 3,499
New
For Lease 3570 Fountain Park Avenue, Mississauga, Ontario
Ancaster
· 4 Bedrooms · 3 Baths · House
Ancaster · 4 Bedrooms · 3 Baths · House
Spacious *4-bedroom, 3-washroom upper-level only* of a detached home in the desirable churchill meadows community of mississauga. Featuring a bright and functional layout, this home is conveniently located near tenth line w and thomas st with easy access to schools, parks, shopping, public transit, and major highways
$ 3,499
For Lease 3289 Carabella Way, Mississauga, Ontario
View photo
House · for rent
$ 3,400
New
For Lease 3289 Carabella Way, Mississauga, Ontario
Ancaster
· 3 Bedrooms · 3 Baths · House
· Garden · Balcony · Fireplace
Ancaster · 3 Bedrooms · 3 Baths · House · Garden · Balcony · Fireplace
Welcome to extremely clean show stopper home in highly desirable churchill meadows ! Absolutely stunning- 3 bedrooms semi detached with a spacious fam rm w/ gas fireplace on 2nd floor. Great functional layout - generous backyard - steps away from all amenities- super clean! Lots of upgrades. Potlights throughout, no carpet in the house, large primary bedroom w/ 4pc ensuite, balcony access from 2nd floor bedroom
$ 3,400
apartment at MAIN 225 CHATHAM STREET, Brantford, Ontario, N3S4H2
View photo
House · for rent
$ 2,150
New
apartment at MAIN 225 CHATHAM STREET, Brantford, Ontario, N3S4H2
Ancaster
· 97 sq.ft · 1 Bedroom · House
· Parking
Ancaster · 97 sq.ft · 1 Bedroom · House · Parking
UTILITIES INCLUDED! This renovated main floor unit at 225 Chatham Street offers 2 bedrooms, 1 full bathroom and in-suite laundry, with heat, hydro and water included in the monthly rent. The bright main living area features hardwood flooring and LED pot lights, along with a separate dining area just off the kitchen. The updated white kitchen offers quartz countertops, a stylish backsplash, newer flooring and plenty of cabinet space. The renovated 4-piece bathroom features a quartz-topped vanity, glass-enclosed tub/shower and updated fixtures. Both bedrooms offer large windows and newer carpet with upgraded underpad. A detached garage provides additional storage space. Centrally located and move-in ready. (id:18653)
$ 2,150
For Lease 112 Heiman Street Unit# 2, Kitchener, Ontario
View photo
House · for rent
$ 1,700
New
For Lease 112 Heiman Street Unit# 2, Kitchener, Ontario
Ancaster
· 2 Bedrooms · 1 Bath · House
· Parking
Ancaster · 2 Bedrooms · 1 Bath · House · Parking
Heat, water, and air conditioning are provided for a fixed utility charge of $200 per month. Tenants are responsible for their own electricity, estimated at approximately $45 per month. Welcome to this bright and well-maintained ground-floor 2-bedroom, 1-bathroom lease opportunity, offering comfortable living with a functional and convenient layout. This home features spacious bedrooms, a clean and inviting living area, and a practical kitchen designed for everyday use. Enjoy the added convenience of one dedicated parking space. Ideally suited for professionals, couples, or a small family, this property is conveniently located close to everyday amenities, shopping, public transit, schools, and major routes
$ 1,700
apartment at 4118 TEAKWOOD DRIVE, Mississauga, Ontario, L5C3L6
View photo
House · for rent
$ 3,400
New
apartment at 4118 TEAKWOOD DRIVE, Mississauga, Ontario, L5C3L6
Ancaster
· 258 sq.ft · 1 Bedroom · House
· Cellar
Ancaster · 258 sq.ft · 1 Bedroom · House · Cellar
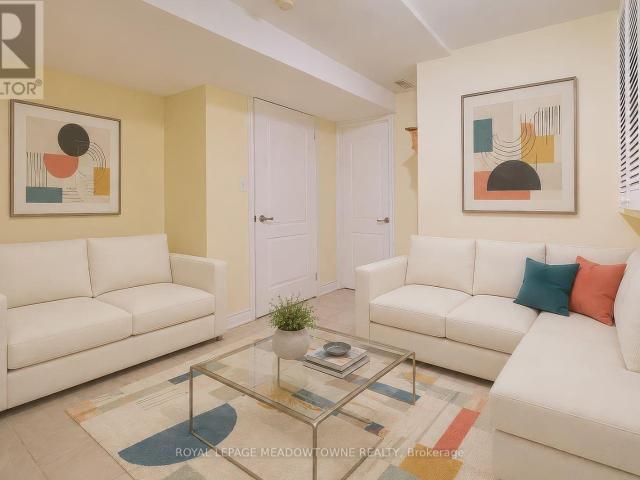
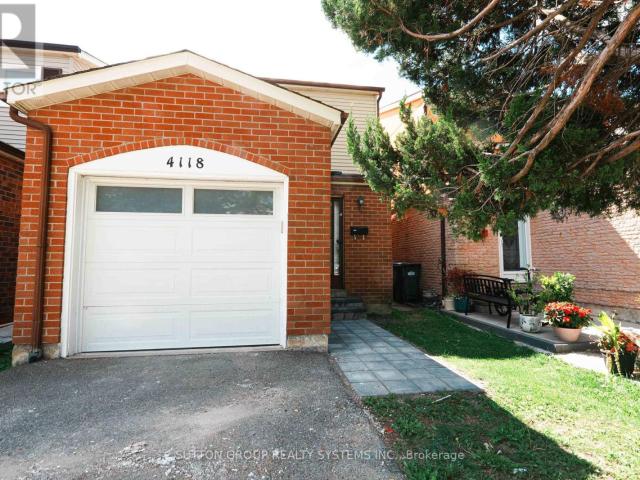
Welcome to 4118 Teakwood Drive, a well-maintained 2-storey detached home in Mississauga’s Creditview Community. This inviting home features 3 bedrooms and offers a fully finished basement with a fully updated new bathroom providing valuable additional living space. The main and second floors feature laminate flooring. Conveniently located close to Square One shopping mall, public transit, schools, parks, grocery stores, shopping, restaurants, and major highways. A great opportunity to lease a well-maintained home with a beautifully updated finished basement. Some pictures are virtually staged. (id:18653)
$ 3,400
Semi Detached Property
View photo
House · for rent
$ 3,700
New
Semi Detached Property
Ancaster
· 183 sq.ft · 4 Bedrooms · House
· Cellar
Ancaster · 183 sq.ft · 4 Bedrooms · House · Cellar
Close to Mall, Highway, 407. This beautiful 3 bedrroom 4 bathroom with finish basement semi features with 4 washrooms, Spacious kitchen, with breakfast area, Master bedroom w/4pc ensuite, Hardwood floor through out. Min to Erin Mills Town centre, French immersion & Public School, Hospital near by. Short term lease is also considered
$ 3,700
Semi Detached Property
View photo
House · for rent
$ 3,400
New
Semi Detached Property
Ancaster
· 183 sq.ft · 3 Bedrooms · House
· Air conditioning
Ancaster · 183 sq.ft · 3 Bedrooms · House · Air conditioning
Location, Location, Location! High Demand Streetsville Semi-Detached Home. Gleaming Hardwood Floors, Family Sized Kitchen, New refrigerator, new range hood, new kitchen sink, new window blends and new master bedroom wardrobe(IKEA). Freshly painted throughout. Newly renovated bsmt, new furnace and AC (2-3 yrs). Walking Distance To Go Great For Commuters. Close To Town Centre, Community Centre, Shopping, Hwy's And Schools, Vista Heights French Immersion, etc
$ 3,400
Semi Detached Property
View photo
House · for rent
$ 1,900
New
Semi Detached Property
Ancaster
· 97 sq.ft · 2 Bedrooms · House
· Equipped kitchen · Cellar
Ancaster · 97 sq.ft · 2 Bedrooms · House · Equipped kitchen · Cellar
Gorgeous & Spacious newly built legal basement, 1 Bedroom plus den in the basement of Semi-Detached House with modern kitchen, laundry at lower level (no sharing) in A High Demand Area Of Churchill Meadows. Very Convenient Location, Walk To School, Park, Shopping Plaza, Banks, Library & Mississauga Transit. Close To All Major Highways (). Basement has ample light and window in every room, also there is a separate entrance and furniture includes Bed,sofa, TV, Chesters (2) and coffee table, dishwasher is also installed
$ 1,900
Detached Property
View photo
House · for rent
$ 3,499
New
Detached Property
Ancaster
· 226 sq.ft · 4 Bedrooms · House
Ancaster · 226 sq.ft · 4 Bedrooms · House
Spacious *4-bedroom, 3-washroom UPPER-LEVEL ONLY* of a detached home in the desirable Churchill Meadows community of Mississauga. Featuring a bright and functional layout, this home is conveniently located near Tenth Line W and Thomas St with easy access to schools, parks, shopping, public transit, and major highways
$ 3,499
Condo Townhouse Property
View photo
House · for rent
$ 3,450
New
Condo Townhouse Property
Ancaster
· 140 sq.ft · 4 Bedrooms · House
· Garden · Parking · Cellar
Ancaster · 140 sq.ft · 4 Bedrooms · House · Garden · Parking · Cellar
Move right into this bright and spacious 4-bedroom, 4-bathroom condo townhouse in the heart of family-friendly Meadowvale. Freshly painted and ready for its next tenants, the home welcomes you with an open, sun-filled main floor featuring hardwood in the living and dining areas, a classic oak staircase, and a stylish kitchen finished with maple cabinetry, quartz countertops, pot lights, and stainless steel appliances. Upstairs offers four generous bedrooms, while the fully finished walk-out basement adds valuable extra living space and a 3-piece bath. You'll love the everyday convenience of ensuite laundry, a fully fenced backyard perfect for relaxing or entertaining, and two owned underground parking spaces with direct access into the home. Set in a prime location just minutes to the GO station, transit, major highways, top-ranked schools, and parks. Water and parking are included in the rent - tenant pays hydro and gas. A wonderful place to call home!
$ 3,450
Condo Townhouse Property
View photo
House · for rent
$ 3,200
New
Condo Townhouse Property
Ancaster
· 140 sq.ft · 4 Bedrooms · House
Ancaster · 140 sq.ft · 4 Bedrooms · House
Well Maintained TownHome In High Demand Family Oriented Community. Laminate Flooring Through Out, Modern Kitchen With Breakfast Area, Granite Counter, Centre Island. Newly Replaced Stainless Steel Appliances & Furnace. Spacious Open Concept Living & Dining With Plenty Of NaturalLight, 3 Good Size Bedrooms Upstairs, Master Has Two Piece Ensuite, One More Bedroom On Main Floor With 3pc Bath On the Same Level. Convenient Location Close To Meadowvale Town Centre, Lake Aquitaine And Park, Easy Access To 401 &407, Go Transit, Walking Distance To Meadowvale Community Centre and Bus Stop
$ 3,200
Semi Detached Property
View photo
House · for rent
$ 1,600
New
Semi Detached Property
Ancaster
· 183 sq.ft · 1 Bedroom · House
· Parking · Cellar
Ancaster · 183 sq.ft · 1 Bedroom · House · Parking · Cellar
1 Bed, 1 Bath Legal Basement Apartment. 1 Car Parking, Separate Entrance, Available from 1st September. 30% Utilities, First and Last Month Rent Deposit Required. Good Credit, Equifax Report, and Pay Stub Required. Close to Shopping Centres and Public Transit
$ 1,600
For Lease 590 North Service Road Unit# 52, Hamilton, Ontario
View photo
Townhouse · for rent
$ 2,500
New
For Lease 590 North Service Road Unit# 52, Hamilton, Ontario
Ancaster
· 2 Bedrooms · 2 Baths · Townhouse
Ancaster · 2 Bedrooms · 2 Baths · Townhouse
Welcome to 590 north service rd unit 52, a well maintained home in a fantastic stoney creek location. Offering a great combination of comfort, convenience and accessibility, this home is ideally situated close to everything you need. Located just minutes from the costco plaza, you will have shopping, restaurants, everyday amenities and services right at your fingertips. Easy highway access makes commuting throughout stoney creek, hamilton and surrounding areas a breeze. For those who enjoy the outdoors, nearby parks and convenient lake access provide plenty of opportunities to get outside and enjoy the area. The home has been well cared for and offers a comfortable space to settle into and call home. With its convenient location, access to major roadways, nearby shopping and close proximity to the lake, this is an excellent opportunity for anyone looking for a well maintained home in a desirable stoney creek community
$ 2,500
For Lease 52 Dartmouth Gate Unit# Main, Hamilton, Ontario
View photo
Townhouse · for rent
$ 2,750
New
For Lease 52 Dartmouth Gate Unit# Main, Hamilton, Ontario
Ancaster
· 3 Bedrooms · 3 Baths · Townhouse
· Garden
Ancaster · 3 Bedrooms · 3 Baths · Townhouse · Garden
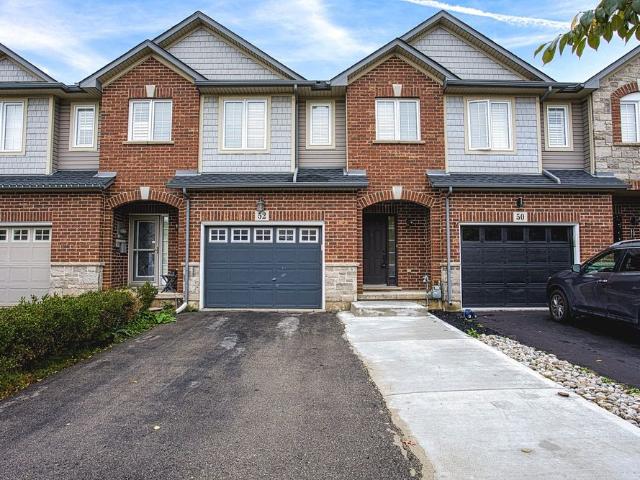
Welcome to 52 dartmouth gate, located in a great stoney creek neighbourhood close to shopping, parks and everyday amenities. This spacious main and upper level lease offers a comfortable layout and the added convenience of direct backyard access, providing a great space to enjoy some fresh air or spend time outdoors. The location is a standout, with the costco plaza just minutes away along with a variety of shopping, restaurants and services. Quick highway access makes commuting throughout stoney creek, hamilton and surrounding communities convenient and efficient. Situated in a welcoming residential neighbourhood, this home offers the perfect combination of comfort and convenience. Whether you are looking for easy access to shopping, a simple commute or a great place to settle in and call home, 52 dartmouth gate is a fantastic leasing opportunity in stoney creek
$ 2,750
apartment at 1 BREWIS STREET, Brant, Ontario, N3L0L2
View photo
House · for rent
$ 3,000
New
apartment at 1 BREWIS STREET, Brant, Ontario, N3L0L2
Ancaster
· 151 sq.ft · 1 Bedroom · House
· Parking
Ancaster · 151 sq.ft · 1 Bedroom · House · Parking
Beautiful 4-bedroom, 2.5-bathroom detached home located in the desirable new community by LIV Communities in the charming town of Paris. This modern home offers approximately 2,500 sq. ft. of bright, open-concept living space with 9 ft ceilings on the main floor. Situated on a bright corner lot, the home features large windows bringing in an abundance of natural light, a spacious modern kitchen with stainless steel appliances, pot lights throughout, and a convenient main floor office. Double-car garage with ample driveway parking. Ideally located just minutes from Hwy 401 and close to the Brant Sports Complex, schools, shopping, dining, and all essential amenities.Photos were taken prior to the current tenancy and may not reflect the home’s current furnishings. (id:18653)
$ 3,000
apartment at 3968 THOMAS ALTON BOULEVARD, Burlington, Ontario, L7M2A4
View photo
House · for rent
$ 3,450
New
apartment at 3968 THOMAS ALTON BOULEVARD, Burlington, Ontario, L7M2A4
Ancaster
· 172 sq.ft · 1 Bedroom · House
· Garden
Ancaster · 172 sq.ft · 1 Bedroom · House · Garden
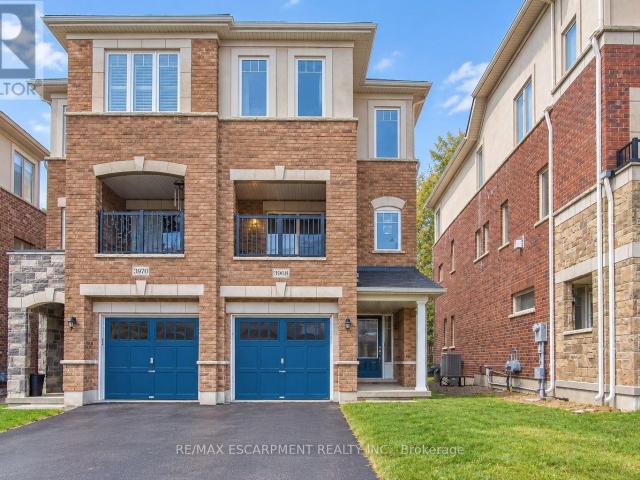
Welcome to 3968 Thomas Alton Boulevard, a beautiful semi-detached home offering approximately 1,813 sq. ft. of bright, thoughtfully designed living space in Burlington’s desirable Alton Village West community. With 3 spacious bedrooms, 3 bathrooms, multiple living areas, and a private backyard, this home offers plenty of room to settle in and enjoy.Step inside to a bright and welcoming main level featuring a spacious living area with sliding doors opening directly to the backyard, creating an easy connection between indoor and outdoor living.Head upstairs to the impressive second level, where large windows fill the open-concept family room with natural light. On the other side, the kitchen flows seamlessly into the dining area, providing a comfortable and functional setting for everyday meals and entertaining. A convenient 2-piece powder room completes the level.Continue to the third floor, where you’ll find three generously sized bedrooms, including a spacious primary retreat with its
$ 3,450

Get email alerts

Don't miss out: be the first to know about new properties

The alert was correctly created

On subscribing you accept the conditions of use and the privacy policy
Alert
Receive new ads in your inbox
Save this search
Receive alerts for new listings

We'll send you an email when we have new properties for: "Houses to rent in Ancaster"

The alert was correctly created

Get email alerts and be the first to see new listings
Required field
On subscribing I accept the terms of the privacy policy
Perfect! You'll soon start receiving new listings via email
Alert
Receive an email when we have new ads for Houses to rent in Ancaster
Save this search
Filters

Bedrooms

Area (sq.ft)

sq.ft
sq.ft

Price ($ per month)

$
$

Filter by property type

Bathrooms

Clear all filters
Receive notifications when new entries are published.