7,958 houses to rent in Ancaster

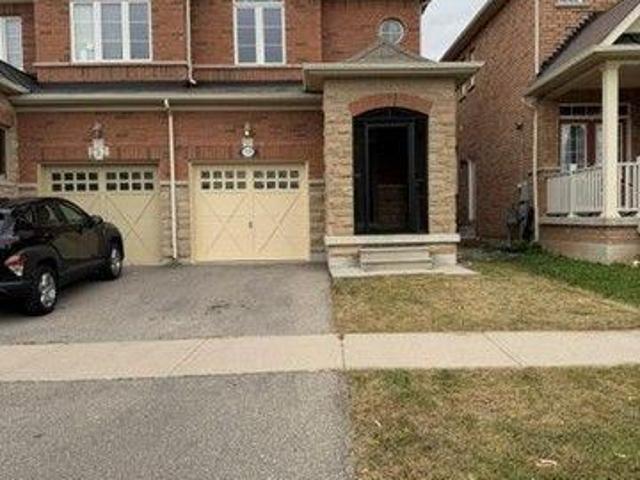
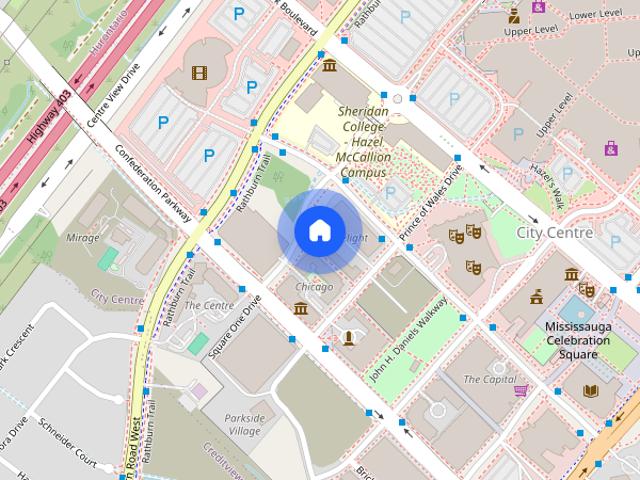
Row / Townhouse in Mississauga City Centre
View photo
House · for rent
$ 1,750
New
Row / Townhouse in Mississauga City Centre
Ancaster
· 1 Bedroom · 2 Baths · House
· Air conditioning · Parking
Ancaster · 1 Bedroom · 2 Baths · House · Air conditioning · Parking
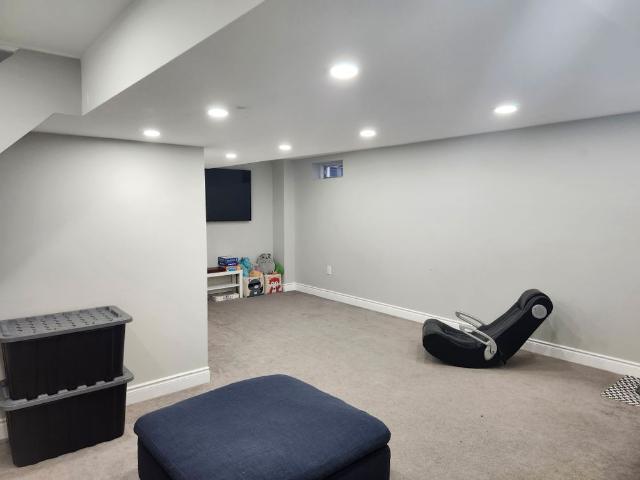
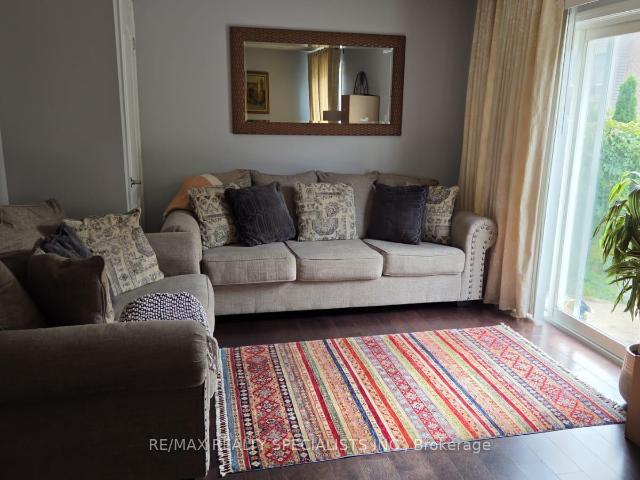
MLS® Number: W13789152Master Bedroom i.e. the Whole 3rd floor for One Male Student From Utm Or Sheridan College. Furnished, Utilities/Heat/Ac/Internet $100 per month. Steps To Square One, Sheridan College, Living Arts Centre, Ymca, Go/Miway Transit, Library, Restaurants. * Free Access To All Limelight Building Club Amenities * Parking is negotiable. (id:61160)LI CHENSalesperson905-281-2888REAL ONE REALTY INC.Firm905-281-2888
$ 1,750
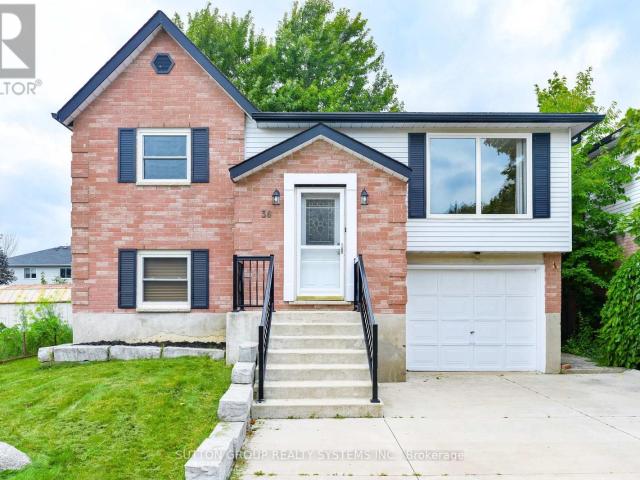
apartment at UPPER 36 ENFIELD DRIVE, Cambridge, Ontario, N1P1A5
View photo
House · for rent
$ 2,495
New
apartment at UPPER 36 ENFIELD DRIVE, Cambridge, Ontario, N1P1A5
Ancaster
· 700 sq.ft · 1 Bedroom · House
· Garden · Deck · Parking · Air conditioning · Equipped kitchen
Ancaster · 700 sq.ft · 1 Bedroom · House · Garden · Deck · Parking · Air conditioning · Equipped kitchen
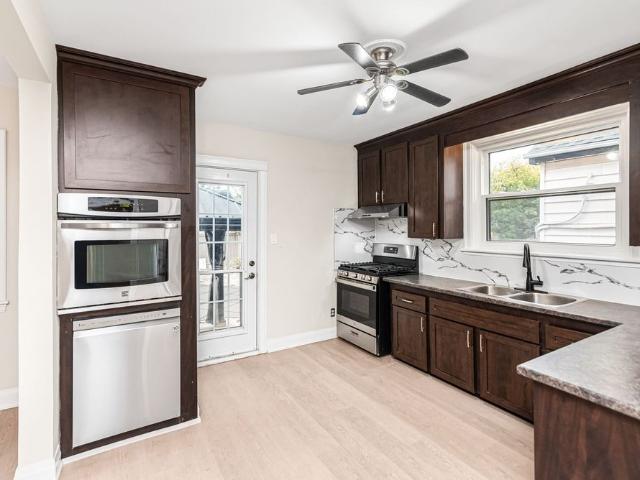
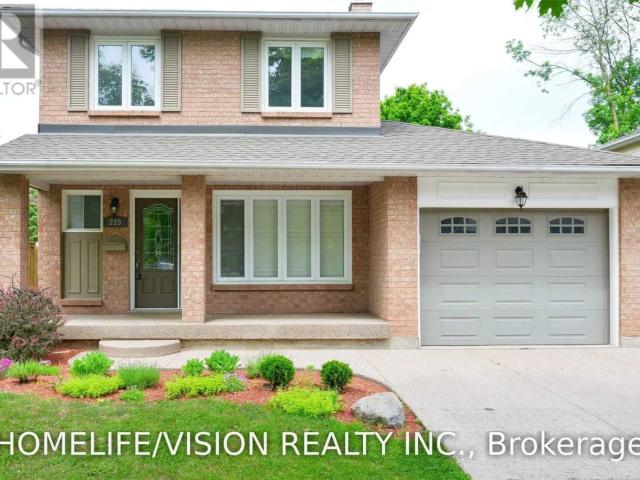
Spotless LARGE Detached Bungalow, 3 Bedrooms. Sparkling Hardwood Floors, Garage, 5 Appliances, Painted throughout with designer colours! HUGE BACKYARD AND DECK! Large Living Room and Dining Room and Good Size Bedrooms So many features to list: Professional Property Management – Well Maintained Home and Fast Repairs! Spotless and very well maintained – looks like new! Hardwood Floors throughout – No Carpet 2 Parking Spots: Garage + parking for another car on driveway included.5 Appliances – Fridge, Stove, Dishwasher, Washer & Dryer! Ensuite Laundry (NOTHING SHARED) Large BRIGHT Windows – Bright Open Concept1 Bathroom with granite countertop Central Air Conditioning Included! Massive Deck and includes use of backyard and shed! Steps to Parks, Schools, Shopping, Transit and Highways Looking for clean and responsible tenants please. No smoking inside home. You must see this home to believe how beautiful, clean and well maintained it is – just like new! Renting UPPER level of home only – NO
$ 2,495
apartment at 80 GREENSTEM CRESCENT, Hamilton, Ontario, L8E0A8
View photo
House · for rent
$ 3,000
New
apartment at 80 GREENSTEM CRESCENT, Hamilton, Ontario, L8E0A8
Ancaster
· 377 sq.ft · 1 Bedroom · House
· Patio · Office room · Parking · Cellar
Ancaster · 377 sq.ft · 1 Bedroom · House · Patio · Office room · Parking · Cellar
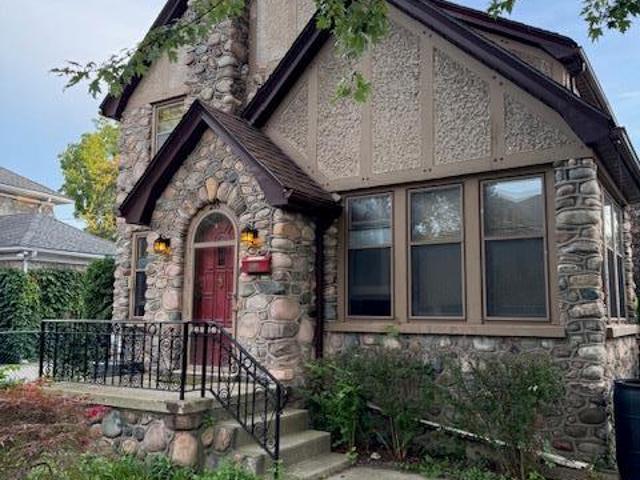
Welcome to your dream home in the highly desirable Lake Pointe community of Stoney Creek! This stunning 3-bedroom, 3-bathroom detached house combines elegance, comfort, and practicality, making it an ideal place for families and retirees. Situated just minutes away from Fifty Point Conservation Area, the home features extensive upgrades including a spacious master suite with a 4-piece ensuite, walk-in closet, and a walk-out to a serene second-floor patio. The flexible loft on the second floor can serve as a home office or media room. Benefit from a fully finished basement complete with a laundry room and plenty of storage. The convenience of an attached single-car garage and proximity to lakefront, parks, QEW, shops, Costco, and schools enhances this homes appeal. Brand new stainless steel kitchen appliances, fresh paint, vinyl flooring, and a hardwood staircase add to the allure. This property is now available for lease and your perfect ‘Home Sweet Home’ awaits! (id:18653)
$ 3,000
Row / Townhouse in Hamilton Fruitland
View photo
House · for rent
$ 2,650
New
Row / Townhouse in Hamilton Fruitland
Ancaster
· 1,195 sq.ft · 2 Bedrooms · 1 Bath · House
Ancaster · 1,195 sq.ft · 2 Bedrooms · 1 Bath · House
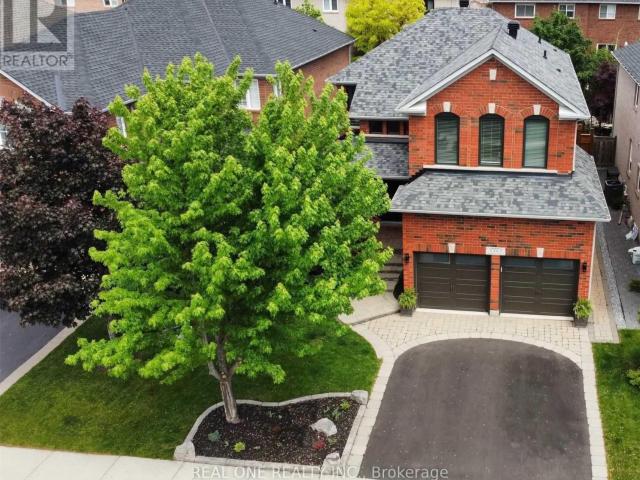
MLS® Number: X13748020Beautiful and well-maintained townhouse for lease in a desirable Hamilton neighborhood. This modern home features a bright open-concept layout with a spacious living and dining area, a functional kitchen with ample cabinetry, and large windows that provide plenty of natural light. Offering comfortable bedrooms, updated bathrooms, and convenient in-suite laundry. Located close to schools, parks, shopping, public transit, and with easy access to major highways-perfect for commuters. Ideal for families or professionals seeking a clean, move-in-ready home in a great location. (id:61160)Yaacoub YaacoubSalesperson416-876-2463RIGHT AT HOME REALTY
$ 2,650
For Lease 539 Coach Drive, Mississauga, Ontario
View photo
House · for rent
$ 3,200
New
For Lease 539 Coach Drive, Mississauga, Ontario
Ancaster
· 4 Bedrooms · 3 Baths · House
· Garden · Balcony
Ancaster · 4 Bedrooms · 3 Baths · House · Garden · Balcony
Prime location! Gorgeous 4 b/r semi detached home in the heart of mississauga. Walking distance to sq one mall. Impressive double door entry w/glass insert. Walk into the main level with classic dark hardwood floor. Beautiful open concept liv/din room. Upgraded kitchen with s/s appl, long cabinets for extra storage & quartz countertop. Enjoy the luxurious sunfilled family room that leads out to a fenced yard. Oak staircase. Huge master b/r with 5 pc ensuite & walkin closet. Granite counters in all washrooms. Laundry in the upper level. Enjoy your lazy afternoons on the balcony overlooking the street. Steps to square one, school, park, hwy 403 and hwy 401
$ 3,200
For Lease 507 Wildgrass Road, Mississauga, Ontario
View photo
House · for rent
$ 3,299
New
For Lease 507 Wildgrass Road, Mississauga, Ontario
Ancaster
· 3 Bedrooms · 3 Baths · House
· Parking · Cellar
Ancaster · 3 Bedrooms · 3 Baths · House · Parking · Cellar
Greenpark built 'niagara' model 1675 sq ft, this beautifully renovated home in the heart of cooksville in a family-friend neighborhood! This home offers 3 spacious bedrooms, 2 full bathrooms, an additional powder room on the main floor and a finished basement. Demand location, walk to go station, major hwy access, close to schools, hospital, shops and public transit! No neighbors behind, 2 car parking
$ 3,299
22 Kingbird Common town house — Cambridge, ON 4 Bedroom 4 Bedroom
View photo
House · for rent
$ 2,600
New
22 Kingbird Common town house — Cambridge, ON 4 Bedroom 4 Bedroom
Ancaster
· 1,798 sq.ft · 4 Bedrooms · 3 Baths · House
· Parking
Ancaster · 1,798 sq.ft · 4 Bedrooms · 3 Baths · House · Parking
Welcome to 22 Kingbird Common in Cambridge, a nearly new 4-bedroom, 3-bathroom townhouse offering modern family living in a growing residential community. Approximately one year old, this home provides a practical multi-level layout with ample bedroom space and parking for up to four vehicles. Home Features: • 4 bedrooms • 3 bathrooms • Approximately 1 year old • Modern townhouse design • Bright, functional living spaces • Generous bedroom accommodations • Contemporary interior finishes • Ideal layout for families or professionals Parking: • 4 parking spaces included Utilities: • Tenant pays all utilities Neighbourhood Highlights: • Located in a newer residential pocket of southeast Cambridge near Highway 8 and Branchton Road • Close to Attwater Natural Area and neighbourhood green space • Nearby parks, schools, playgrounds, and family-oriented amenities • Convenient access to shopping, groceries, restaurants, and everyday services • Easy connections to Dundas Street South, Highway 8,
$ 2,600
For Lease 461 Blackburn Drive Unit# 129, Brantford, Ontario
View photo
Townhouse · for rent
$ 2,250
New
For Lease 461 Blackburn Drive Unit# 129, Brantford, Ontario
Ancaster
· 3 Bedrooms · 3 Baths · Townhouse
· Garden · Office room · Deck · Parking
Ancaster · 3 Bedrooms · 3 Baths · Townhouse · Garden · Office room · Deck · Parking
Welcome to this stunning 3-bedroom, 3-bathroom executive townhome in desirable west brant! This beautifully maintained home offers a perfect blend of modern finishes, spacious living, and everyday convenience. The bright eat-in kitchen features stainless steel appliances, an upgraded hood vent, quartz countertops, upgraded cabinetry, and a walk-out to a private deck. The spacious family room boasts large windows that fill the home with an abundance of natural light. The primary bedroom offers a walk-in closet and a 3-piece ensuite complete with an upgraded vanity and tile. The second and third bedrooms are bright and versatile, providing excellent space for bedrooms, workspaces, or a home office. Enjoy direct access to the backyard and a convenient attached one-car garage with additional storage space. The unit is ideally located between two parking lots and offers easy access from the main road. Conveniently situated close to schools, parks, public transit, shopping, and other ameniti
$ 2,250
apartment at 100 ANGLEROCK Drive, Cambridge, Ontario, N1T1L9
View photo
House · for rent
$ 2,795
New
apartment at 100 ANGLEROCK Drive, Cambridge, Ontario, N1T1L9
Ancaster
· 786 sq.ft · 1 Bedroom · House
· Garden · Fireplace · Parking · Cellar
Ancaster · 786 sq.ft · 1 Bedroom · House · Garden · Fireplace · Parking · Cellar
MOVE-IN READY 3+1-BEDROOM HOME WITH FINISHED BASEMENT & PRIVATE BACKYARD. Connected only by the garage wall, this beautifully renovated home offers the privacy and feel of a detached residence in one of Cambridge’s family-friendly neighbourhoods. From the moment you step inside, you’re welcomed by soaring ceilings, gleaming tile floors, and an abundance of natural light that flows throughout the thoughtfully designed main level. At the heart of the home is a stunning modern kitchen featuring rich navy cabinetry, quartz countertops, sleek gold accents, a breakfast bar, and plenty of storage—perfectly designed for everything from busy weekday mornings to entertaining friends and family. The layout offers exceptional versatility with a spacious dining area and a spectacular rear living room addition spanning approximately 240 sqft. This impressive space is filled with sunshine thanks to two skylights, oversized windows, vaulted ceilings, and a cozy gas fireplace, creating the perfect plac
$ 2,795
For Lease 2153 Baronwood Drive, Oakville, Ontario
View photo
Townhouse · for rent
$ 3,500
New
For Lease 2153 Baronwood Drive, Oakville, Ontario
Ancaster
· 4 Bedrooms · 3 Baths · Townhouse
· Garden · Office room · Deck · Cellar
Ancaster · 4 Bedrooms · 3 Baths · Townhouse · Garden · Office room · Deck · Cellar
Absolutely stunning open-concept freehold townhouse nestled in the highly sought-after westmount community! This beautifully updated, move-in-ready home boasts gorgeous hardwood floors across the main and second levels, fresh paint, and modern pot lights. The bright, expansive living room flows seamlessly into a spacious kitchen complete with a generous breakfast area. Upstairs features newly upgraded flooring, a revamped hardwood staircase, and a large primary bedroom offering a walk-in closet and a 3-piece ensuite. The finished basement provides exceptional versatility with an additional bedroom or home office. Step outside to a private, fully fenced backyard featuring a custom deck and storage shed-perfect for entertaining. Unbeatable location within the top-ranking garth webb school boundary, and just minutes to parks, premium amenities, transit, and major highways
$ 3,500
For Lease 2112 Glenhampton Road, Oakville, Ontario
View photo
Townhouse · for rent
$ 4,200
New
For Lease 2112 Glenhampton Road, Oakville, Ontario
Ancaster
· 3 Bedrooms · 3 Baths · Townhouse
· Garden · Fireplace · Deck · Cellar
Ancaster · 3 Bedrooms · 3 Baths · Townhouse · Garden · Fireplace · Deck · Cellar
Come and see why westoak trails is one of the most desirable neighborhoods in the gta - minutesto trails, parks, schools, shopping, the hospital and major highways, our friendly community iswaiting for you. This gorgeous home features fresh paint, new flooring and a brand new kitchen! The glistening quartz countertops and subway tile backsplash sparkle under trendy updated light fixtures. Walk out to the custom-built two-tier deck and enormous fenced yard - plenty of spaceand privacy for kids / dog(s), bbqs, parties and more! Warm up with your morning coffee this winter by your cozy gas fireplace. Find your oasis in this home's colossal master bedroom,featuring dual walk-in closets and a private ensuite with stand-up shower and soaker tub. Thereis no need to share for the master of this home - the two big bedrooms on the 2nd floor shareanother 4-piece bath! Add you own stamp on this home with the unfinished basement awaiting your design. With high ceilings and a basement rough-in, the
$ 4,200
For Lease 187 West 2nd Street, Hamilton, Ontario
View photo
House · for rent
$ 3,800
For Lease 187 West 2nd Street, Hamilton, Ontario
Ancaster
· 5 Bedrooms · 3 Baths · House
· Garden · Deck · Parking · Cellar
Ancaster · 5 Bedrooms · 3 Baths · House · Garden · Deck · Parking · Cellar
Welcome to 187 west 2nd st! 2-storey lease offering over 2200 sq ft of living space in a convenient hamilton mountain neighbourhood close to parks, schools, shopping, hospitals, and transit. This lease includes the entire house, and the main level features a large living room, separate dining area, large kitchen, and full bathroom. Upstairs comes with renovated 4well-sized bedrooms and a full bathroom. Landlord spent $$$ on the basement, which has one generous bedroom and a full bathroom, with parking for 2 vehicles. The backyard comes with a deck providing a great outdoor space to enjoy. Located in a well-established neighbourhood offering comfort, convenient for every living
$ 3,800
apartment at 531 MOCKRIDGE TRAIL, Milton, Ontario, L9T7V2
View photo
House · for rent
$ 3,950
New
apartment at 531 MOCKRIDGE TRAIL, Milton, Ontario, L9T7V2
Ancaster
· 377 sq.ft · 1 Bedroom · House
· Garden · Parking · Equipped kitchen
Ancaster · 377 sq.ft · 1 Bedroom · House · Garden · Parking · Equipped kitchen
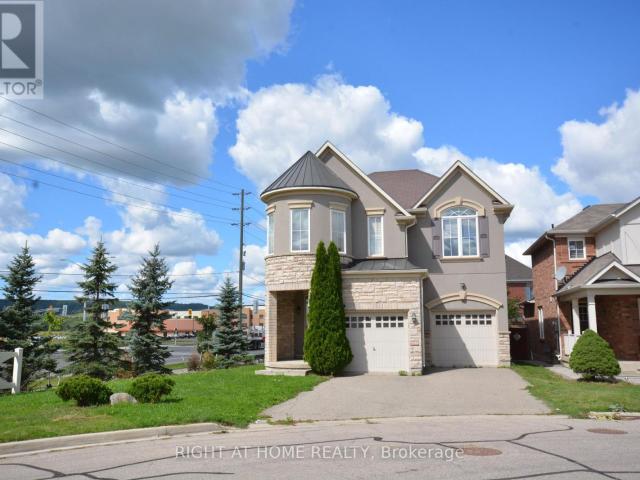
Location! Location! Location!, up for lease is this beautiful 4 bedroom and 2.5 washroom detached corner house with views of the escarpment. Park your vehicles in double car garage and on the driveway. Possible to park upto 5 vehicles in total. No side walk to worry about. Huge backyard to plant vegetable garden. Comes with brand new b/i dishwasher and brand new otr microwave oven. Tenant pays, all utilities and also maintains tenants insurance on the property. Looking for AAA tenants. No smoking, no pets. Tenants may need to provide background check through third party companies like SingleKey. Property under video surveillance. Attach Sch B and C to all offers. (id:18653)
$ 3,950
apartment at 28 LADD AVENUE, Brantford, Ontario, N3T0T4
View photo
House · for rent
$ 3,000
New
apartment at 28 LADD AVENUE, Brantford, Ontario, N3T0T4
Ancaster
· 151 sq.ft · 1 Bedroom · House
· Garden · Office room · Parking · Balcony
Ancaster · 151 sq.ft · 1 Bedroom · House · Garden · Office room · Parking · Balcony
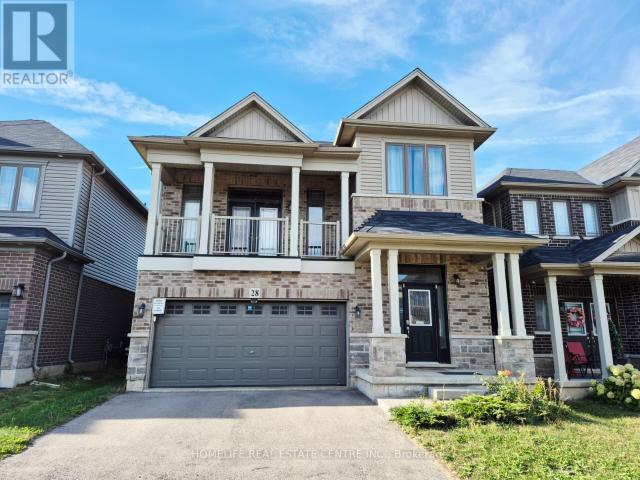
Welcome To This Beautiful, Upgraded, Neat & Clean Double Garage Detached Home. 3 Bedrooms, 2.5 Washrooms With A Bonus Living Area Can Be Used As Office Or Den. This House Checks All Your Needs, Spacious Kitchen With Walk-in PANTRY, GAS COOKING Range, French Door Fridge, FENCED BACKYARD, Walkout BALCONY, Half Concrete Best For BBQ And Enjoying Family Time & Many More. The Home Is Mapped For The Kids To Attend The Brand New School Blanche Williams On Shellard Lane. Steps To Anderson Park With Splash Pad, Basketball Court & Kids Play Area. Don’t Miss This Gem. (id:18653)
$ 3,000
apartment at 759 ASLETON BOULEVARD, Milton, Ontario, L9T8K3
View photo
House · for rent
$ 3,300
New
apartment at 759 ASLETON BOULEVARD, Milton, Ontario, L9T8K3
Ancaster
· 183 sq.ft · 1 Bedroom · House
· Garden · Fireplace · Cellar
Ancaster · 183 sq.ft · 1 Bedroom · House · Garden · Fireplace · Cellar
Gorgeous Sun-Filled, Pond-Facing Semi-Detached Home in a Prime Location! Welcome to this beautifully maintained 3-bedroom, 2.5-bathroom semi-detached home offering approximately 2,000 sq. ft. of total living space, including a builder-finished basement recreation room. Situated in an excellent location and facing a serene pond, this home offers an exceptional combination of space, comfort, and convenience. The inviting main floor features 9-ft ceilings, freshly painted neutral interiors, strip oak hardwood flooring, and an impressive open-concept living and dining area with a three-sided/two-way gas fireplace. The bright kitchen offers a breakfast area and walk-out to the backyard, complete with a gas BBQ hookup-perfect for entertaining. A beautiful oak staircase leads to the second floor, where you’ll find three generously sized bedrooms and two full bathrooms. The spacious primary suite features a walk-in closet and luxurious 4-piece ensuite with a soaker tub and separate shower. New
$ 3,300
apartment at 229 VILLAGE WOOD ROAD, Oakville, Ontario, L6L5S6
View photo
House · for rent
$ 3,950
New
apartment at 229 VILLAGE WOOD ROAD, Oakville, Ontario, L6L5S6
Ancaster
· 291 sq.ft · 1 Bedroom · House
· Garden
Ancaster · 291 sq.ft · 1 Bedroom · House · Garden
Location, Location, Location Upgraded 4 Bedroom,4 Washroom, Freshly Painted,Detached In Quiet Fam. Court By Bronte Harbour! Across From Village Wood Park And Trails! Steps To Lake+ Village Shops You Will Be Impressed From The Great Curb Appeal & Aggregate Double Deep Drive/Walkway/To The Brand New White Granite Kitchen. Loads Of Updates Include Rich Hardwood T/O +Staircase, Slate Baths*Bay Window/Roof, New Fencing! Big Bedrooms W/View Of Large Private Yard/Woods*.Handy Family Pocket Close To Go, Harbour & Hwys. 10+ (id:18653)
$ 3,950
apartment at 255 MAIN Street, Cambridge, Ontario, N1R1X2
View photo
House · for rent
$ 2,200
New
apartment at 255 MAIN Street, Cambridge, Ontario, N1R1X2
Ancaster
· 603 sq.ft · 1 Bedroom · House
· Fireplace · Heating · Parking
Ancaster · 603 sq.ft · 1 Bedroom · House · Fireplace · Heating · Parking
Charming 3 Bedroom Detached Home in Galt! Welcome to 255 Main St in Cambridge, Ontario! This charming 3-bedroom detached home has so much to offer, featuring original hardwood floors, an open and functional layout, a formal dining room, and a main floor office/study. You’ll enjoy the comfortable feel of this home, along with convenient access to Downtown Galt, shopping, groceries, entertainment, parks, and the Grand River. Features: • 3 Spacious Bedrooms • 1 Bathroom with Soaker Tub • 4 Appliances (Fridge, Stove, Washer & Dryer) • Open-Concept Layout • Hardwood Floors Throughout • Formal Dining Room • Main Floor Office/Study • Usable Attic Storage • Decorative Fireplace • Shed • Water Softener • Central Heating & Air Conditioning • 1 Car Driveway (With Carport Structure) • Minutes from Downtown Galt (Shopping, Groceries & Entertainment) • Easy Access to the Grand River & Parks • Close to Central Public School, Stewart Avenue Public School, St. Andrews Senior Public School & Many More *
$ 2,200
apartment at 2463 PARKGLEN AVENUE
View photo
House · for rent
$ 5,000
New
apartment at 2463 PARKGLEN AVENUE
Ancaster
· 581 sq.ft · 4 Bedrooms · House
· Fireplace · Cellar
Ancaster · 581 sq.ft · 4 Bedrooms · House · Fireplace · Cellar
Short Term Lease from Now to Spring, 2027 Only.* Partially Furnished or Unfurnished.Fully Renovated Gorgeous 4+1 Bedroom, 4 Bathroom Detached Home On a Quiet Street Within Walking Distance to Forest Trail Elementary School, Ranked #1 Elementary School in Ontario. Featuring a Grand 2-Storey Foyer with French Door Entry, 9 Ft Ceilings, and a Functional Open Concept Layout. Upgraded with High-End 7.5″ Wide High End Hardwood Flooring Throughout Both Levels, Elegant Hardwood Staircase with Iron Pickets, and Crown Moulding. Inviting Living Room and Formal Dining Room Featuring Elegant Coffered Ceiling. Cozy Family Room W/ a Gas Fireplace. The Gourmet Kitchen Boasts Stone Countertops, Marble Backsplash, Modern Rustic Floating Shelves, SS Appliances, Maple Cabinetry, and Breakfast Bar. The Spacious Primary Suite Offers a Large W/I Closet with Organizers and a Renovated 4-Piece Ensuite. All Bedrooms Are in Generous Size. Fully Finished Versatile Basement Includes a Recreation Room with TV/Speak
$ 5,000
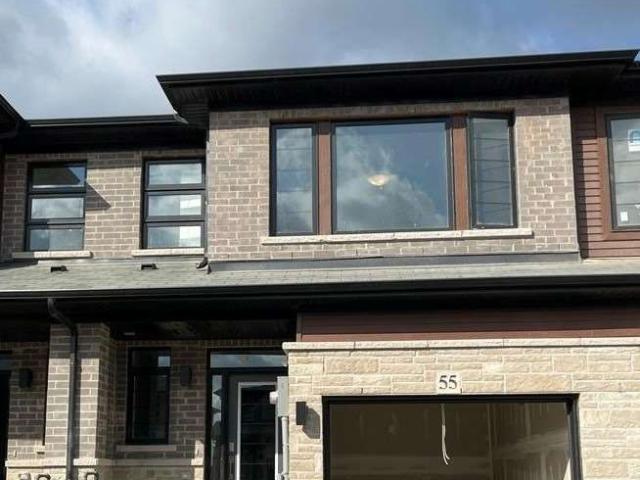
For Lease 55 June Callwood Way, Brantford, Ontario
View photo
Townhouse · for rent
$ 2,450
New
For Lease 55 June Callwood Way, Brantford, Ontario
Ancaster
· 3 Bedrooms · 3 Baths · Townhouse
Ancaster · 3 Bedrooms · 3 Baths · Townhouse
Beautiful bright & gorgeous brand new never lived in freehold two story townhome in beautiful neighbourhood of west brantford. 3 bedrooms, 2. 5 bathrooms, open concept main floor with 9 ft ceilings, large living room. Entrance from inside of the house, open concept kitchen with stainless steel appliances and quartz counters. Spacious, 2nd floor laundry room, many upgrades, window covering and much more
$ 2,450
apartment at 156 LUMB DRIVE, Cambridge, Ontario, N1T0E7
View photo
House · for rent
$ 3,450
New
apartment at 156 LUMB DRIVE, Cambridge, Ontario, N1T0E7
Ancaster
· 258 sq.ft · 1 Bedroom · House
· Patio · Garden
Ancaster · 258 sq.ft · 1 Bedroom · House · Patio · Garden
Welcome to 156 Lumb Drive-a bright, spacious and beautifully maintained 3+ years old detached home in a sought-after Cambridge community. This impressive 4-bedroom, 3-bathroom residence offers a functional open-concept layout designed for comfortable everyday living and entertaining. The main floor features hardwood flooring, large windows and generous living and dining areas filled with natural light. The modern kitchen is equipped with quartz countertops, stainless-steel appliances, ample cabinetry and a spacious breakfast area with a walkout to the backyard patio. Stylish zebra blinds add a clean, contemporary finish throughout both levels. Upstairs, the primary bedroom offers a walk-in closet and a private five-piece ensuite. Three additional well-proportioned bedrooms provide excellent closet space, while the conveniently located second-floor laundry makes daily routines easier. Ideally situated close to schools, parks, shopping, everyday amenities and Highway 401, this move-in-re
$ 3,450
For Lease 984 Highway 8 Highway, Hamilton, Ontario
View photo
House · for rent
$ 2,850
For Lease 984 Highway 8 Highway, Hamilton, Ontario
Ancaster
· 3 Bedrooms · 2 Baths · House
· Parking · Cellar
Ancaster · 3 Bedrooms · 2 Baths · House · Parking · Cellar
Nestled below the picturesque niagara escarpment in desirable east stoney creek, this immaculately maintained bungalow offers exceptional living space inside and out. The main floor features an eat-in kitchen, a spacious living room and separate dining area, and three generous bedrooms. Enjoy year-round natural light in the rear sunroom. The fully finished basement boasts oversized windows, creating a bright and flexible lower level. Situated on a massive private lot with no rear neighbours featuring an oversized single garage and ample parking, all just minutes from qew access and local amenities
$ 2,850
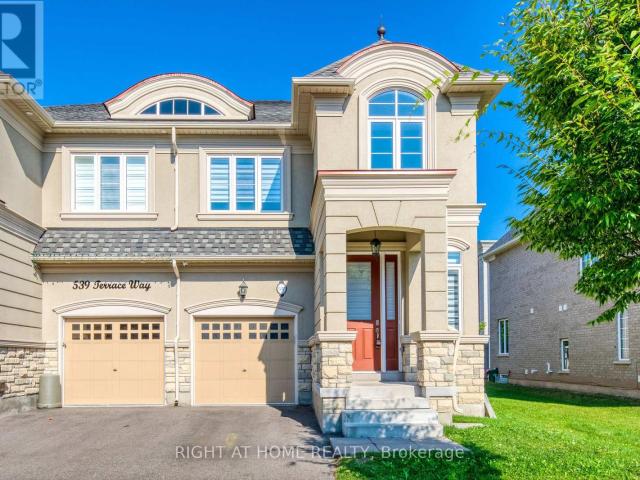
apartment at 537 TERRACE WAY, Oakville, Ontario, L6M1N6
View photo
House · for rent
$ 3,800
New
apartment at 537 TERRACE WAY, Oakville, Ontario, L6M1N6
Ancaster
· 237 sq.ft · 1 Bedroom · House
· Terrace
Ancaster · 237 sq.ft · 1 Bedroom · House · Terrace
Nestled in a beautiful, mature setting surrounded by lush greenery, this stunning upscale 3-bedroom semi-detached home at Rose Haven offers a perfect blend of modern elegance, comfort, and functionality. The bright, open-concept main floor features a beautifully appointed kitchen with stainless steel appliances, a spacious centre island, and stylish light fixtures, creating an inviting space for everyday living and entertaining.The second floor offers three spacious bedrooms, two full bathrooms, and the convenience of a dedicated laundry room. Zebra blinds throughout the home add a clean, contemporary touch. With its beautiful green surroundings, modern finishes, and thoughtfully designed layout, this exceptional home is ideal for a family seeking comfort and style. (id:18653)
$ 3,800
apartment at 710 THOMPSON ROAD, Milton, Ontario, L9T0C8
View photo
House · for rent
$ 2,750
New
apartment at 710 THOMPSON ROAD, Milton, Ontario, L9T0C8
Ancaster
· 151 sq.ft · 1 Bedroom · House
· Garden · Cellar
Ancaster · 151 sq.ft · 1 Bedroom · House · Garden · Cellar
Welcome to 710 Thompson Road in Milton! This spacious 3-bedroom, 2.5-bath semi-detached home offers a functional layout with plenty of room for comfortable everyday living. The main floor features a generously sized living and dining area overlooking the open-concept eat-in kitchen, while the separate family room provides additional living space and overlooks the backyard. Upstairs, you’ll find three generously sized bedrooms and two full bathrooms, including a primary bedroom with its own ensuite. Conveniently located close to schools, parks, shopping, transit and everyday amenities. Basement is not included in the rental. Tenant is responsible for all utilities and hot water tank rental. Home is currently tenanted and available for occupancy November 7, 2026. (id:18653)
$ 2,750
For Lease 212 Ellen Davidson Drive, Oakville, Ontario
View photo
Townhouse · for rent
$ 3,300
New
For Lease 212 Ellen Davidson Drive, Oakville, Ontario
Ancaster
· 3 Bedrooms · 3 Baths · Townhouse
· Office room · Parking
Ancaster · 3 Bedrooms · 3 Baths · Townhouse · Office room · Parking
Experience elevated living in this stylish, impeccably maintained end-unit townhome nestled in the heart of oakville's highly sought-after preserve community. Offering generous living space across three thoughtfully designed levels, this exceptional property is highlighted by a rare double-car garage. The main floor welcomes you with a versatile den that makes a perfect home office, alongside a convenient laundry area and direct garage access. Upstairs, the sun-filled second level boasts an expansive open-concept layout featuring a large living and dining area, a cozy family room, and an inviting eat-in kitchen that walks out to a private balcony-perfect for your morning coffee or al fresco dining. The third level is upgraded with brand-new hardwood flooring throughout and hosts three generously sized bedrooms. This includes a serene primary suite complete with a walk-in closet and a 4-piece ensuite bath, while the two additional bedrooms share a second well-appointed 4-piece bathroom.
$ 3,300
For Lease 185 Longboat Run, Brantford, Ontario
View photo
Townhouse · for rent
$ 2,500
New
For Lease 185 Longboat Run, Brantford, Ontario
Ancaster
· 3 Bedrooms · 3 Baths · Townhouse
· Balcony
Ancaster · 3 Bedrooms · 3 Baths · Townhouse · Balcony
Bright and spacious corner lot home offering additional side exposure and an open, airy setting, featuring 9-ft ceilings on the main floor, an oak staircase to the second floor, vinyl plank flooring in the great room, interior pot lights, an ensuite with quartz countertop, keyless front entry, second-floor laundry, and a private balcony off the primary bedroom
$ 2,500
apartment at 608 WETTLAUFER BSMNT TERRACE, Milton, Ontario, L9T8N1
View photo
House · for rent
$ 1,900
New
apartment at 608 WETTLAUFER BSMNT TERRACE, Milton, Ontario, L9T8N1
Ancaster
· 108 sq.ft · 1 Bedroom · House
· Terrace · Parking · Cellar
Ancaster · 108 sq.ft · 1 Bedroom · House · Terrace · Parking · Cellar
Professionally Finished Legal Basement Apartment In A Wide-Lot Detached Home, No Side-Walk. Featuring A Convenient Separate Side Entrance. This Bright, Spacious And Well-Planned Apartment Offers 2 Generously Sized Bedrooms, A Separate Living Room, 1 Full Washroom, And An Impressive Kitchen-Providing The Comfort And Functionality Of A Complete Home.Large Windows And Pot Lights Provide Plenty Of Light Throughout, Creating A Bright And Welcoming Living Space. Additional Features Include Separate In-Suite Laundry And 2 Parking Spaces On The Wide Driveway (One Space Suitable For A Small Car).Located In A Quiet, Family-Friendly Neighbourhood With Convenient Access To Local Amenities. Ideal For A Single Professional, Couple, Or Small Family.Tenant Pays 30% Of Total Utilities And Hot Water Tank Rental. Available December 1. (id:18653)
$ 1,900
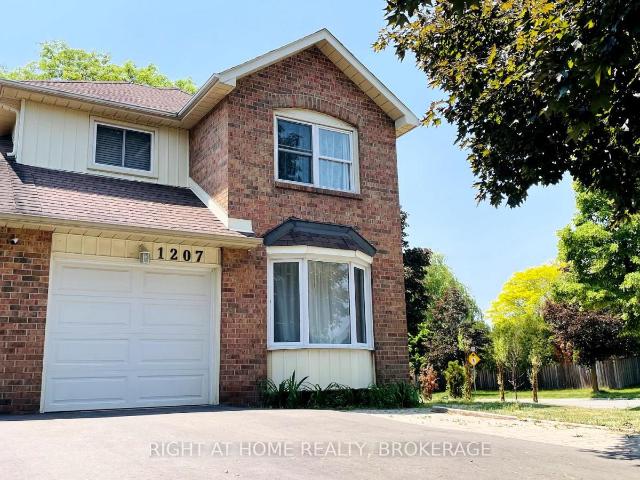
apartment at 1207 POTTERS WHEEL CRESCENT, Oakville, Ontario, L6M1J3
View photo
House · for rent
$ 3,800
New
apartment at 1207 POTTERS WHEEL CRESCENT, Oakville, Ontario, L6M1J3
Ancaster
· 183 sq.ft · 1 Bedroom · House
· Garden · Parking · Air conditioning
Ancaster · 183 sq.ft · 1 Bedroom · House · Garden · Parking · Air conditioning
Welcome to this beautifully upgraded premium corner-lot link home in the highly sought-after Glen Abbey community of Oakville! Backing onto a beautiful ravine, this spacious home offers privacy, nature views, and an exceptional family-friendly setting. The home is linked only by the garage, providing the feel and privacy of a detached home. Featuring 3 bedrooms, 2.5 bathrooms, a bright separate family room, and a spacious family/dining room combination filled with natural light. The primary bedroom features a 3-piece ensuite, while convenient inside entry from the garage adds everyday functionality. Numerous upgrades include: New roof (Summer 2026), new landscaping (2021), New fence New kitchen (2020), New front door (2020), New furnace & central A/C (2020), crown molding, skylights throughout the main floor and upstairs bathroom, Enjoy the private, deep, fully fenced backyard backing onto the ravine, an ideal space for relaxing and entertaining. Convenient parking for 3 cars. Excellen
$ 3,800
Detached Property
View photo
House · for rent
$ 4,200
New
Detached Property
Ancaster
· 226 sq.ft · 4 Bedrooms · House
· Patio · Garden · Office room · Balcony · Deck · Parking · Cellar
Ancaster · 226 sq.ft · 4 Bedrooms · House · Patio · Garden · Office room · Balcony · Deck · Parking · Cellar
Welcome to refined executive living in one of Oakville's most prestigious enclaves. Ideally situated directly across from top-tier schools and parkland, this listing offers exclusive use of the main and second levels. Enjoy 9 spacious above-grade rooms tailored for both formal entertaining and relaxed family life. The main floor welcomes you with high ceilings and classic crown moldings, featuring a bright dedicated home office, a formal dining area, and an expansive living room. The gourmet kitchen boasts a generous center island and bright breakfast nook opening directly onto a deck and patio. Upstairs, four large bedrooms include a primary suite with a 5-piece luxury bathroom and a second-floor laundry room. Complete with a private upper-level balcony, access to the landscaped yard, and parking. (Note: Basement is excluded and retained for landlord use)
$ 4,200
Detached Property
View photo
House · for rent
$ 5,000
New
Detached Property
Ancaster
· 226 sq.ft · 5 Bedrooms · House
· Patio · Garden · Office room · Balcony · Deck · Parking
Ancaster · 226 sq.ft · 5 Bedrooms · House · Patio · Garden · Office room · Balcony · Deck · Parking
Welcome to refined executive living in one of Oakville's most prestigious enclaves. Ideally situated directly across from top-tier schools and parkland, this home offers 9 spacious above-grade rooms tailored for both formal entertaining and relaxed family life. The main floor welcomes you with high ceilings and classic crown moldings, featuring a bright dedicated home office, formal dining area, and an expansive living room. The gourmet kitchen boasts a generous center island and a sunny breakfast nook walking out directly to a deck and patio. Upstairs, four large bedrooms include a primary suite with a 5-piece luxury bathroom. The fully finished lower level acts as a complete secondary in-law, guest, or nanny suite-featuring a comfortable living room, a dining area, a separate kitchen, a full bathroom, a private bedroom, and a office space. Complete with a second-floor balcony, landscaped yard, and 3 parking spaces (garage + driveway). Entire home offered for single-family occupancy.
$ 5,000
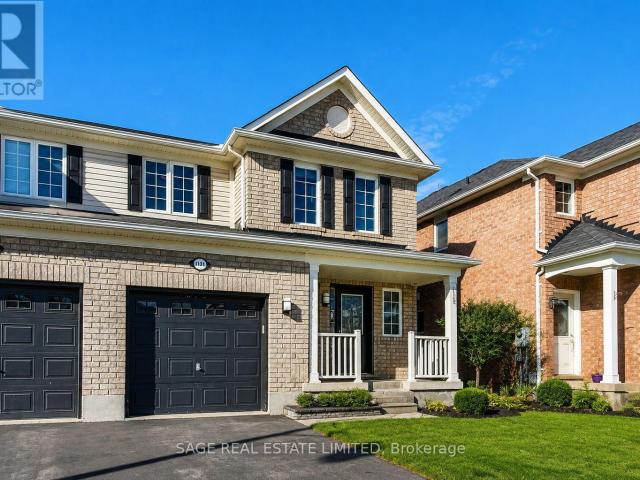
apartment at 1131 BARR CRESCENT, Milton, Ontario, L9T6X8
View photo
House · for rent
$ 3,150
New
apartment at 1131 BARR CRESCENT, Milton, Ontario, L9T6X8
Ancaster
· 172 sq.ft · 1 Bedroom · House
· Garden · Parking · Cellar
Ancaster · 172 sq.ft · 1 Bedroom · House · Garden · Parking · Cellar
Welcome to the family-friendly Beaty neighbourhood! Surrounded by great schools, parks, shops, restaurants and everyday conveniences, with easy access to the 401 and 407.This spacious semi-detached home offers a bright, open-concept layout with a functional kitchen and dining area that walks out to the yard. Every room is filled with natural light. The spacious primary bedroom features a 5-piece ensuite, while all bedrooms offer double closets.The open basement provides a great-sized family room with plenty of storage, plus a spacious laundry/utility room with lots of room to keep everything organized.The single-car garage features high ceilings and built-in tire storage. A great home in a fantastic neighbourhood with everything you need close by! Welcome Home. (id:18653)
$ 3,150

Get email alerts

Don't miss out: be the first to know about new properties

The alert was correctly created

On subscribing you accept the conditions of use and the privacy policy
Alert
Receive new ads in your inbox
Save this search
Receive alerts for new listings

We'll send you an email when we have new properties for: "Houses to rent in Ancaster"

The alert was correctly created

Get email alerts and be the first to see new listings
Required field
On subscribing I accept the terms of the privacy policy
Perfect! You'll soon start receiving new listings via email
Alert
Receive an email when we have new ads for Houses to rent in Ancaster
Save this search
Filters

Bedrooms

Area (sq.ft)

sq.ft
sq.ft

Price ($ per month)

$
$

Filter by property type

Bathrooms

Clear all filters
Receive notifications when new entries are published.