11,507 houses to rent in Applewood Heights

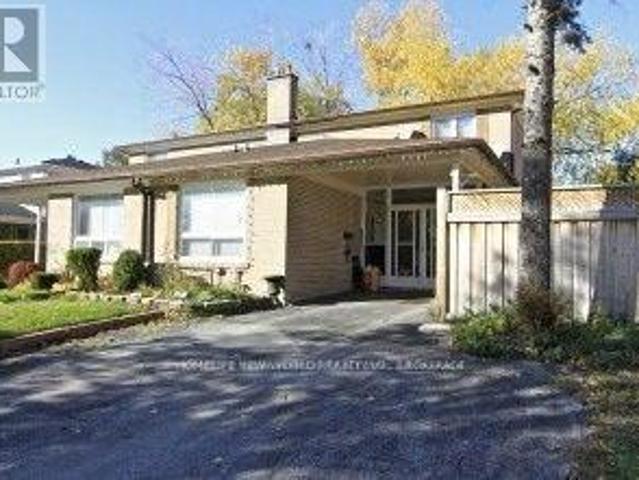
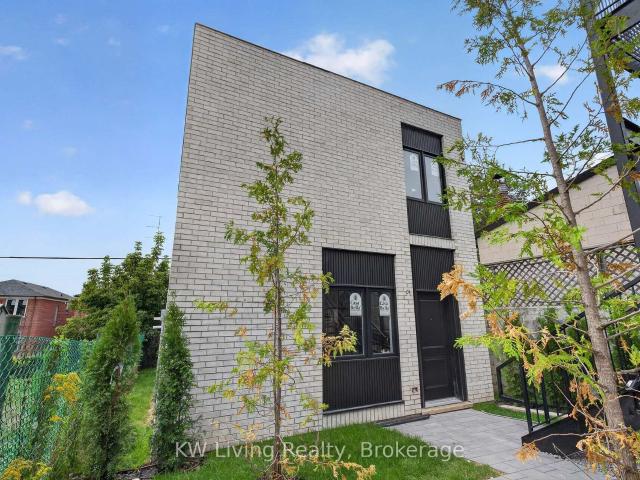
apartment at 2 2 WINDSOR STREET, Hamilton, Ontario, L8R2G8
View photo
House · for rent
$ 1,399
apartment at 2 2 WINDSOR STREET, Hamilton, Ontario, L8R2G8
Applewood Heights
· 151 sq.ft · 1 Bedroom · House
· Parking
Applewood Heights · 151 sq.ft · 1 Bedroom · House · Parking
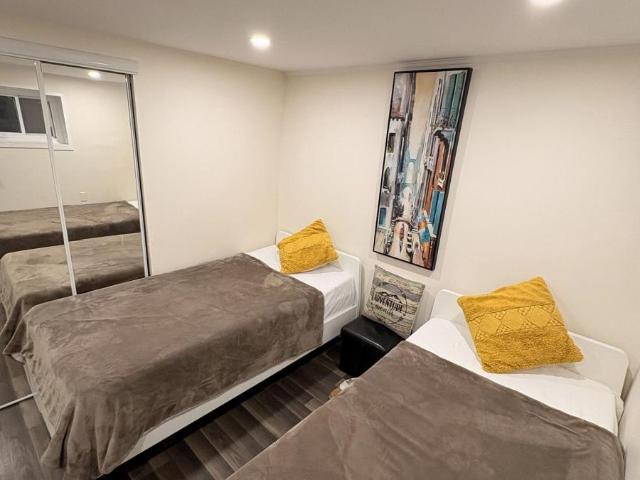
Beautiful 2-bedroom apartment available for lease in a detached home, ideally located just 5 minutes from James Street North in downtown Hamilton. Enjoy easy access to local amenities, parks, restaurants, and popular gastropubs, perfect for commuters and those who love being close to the city’s vibrant core. Everything you need is within walking distance. The unit includes one parking space. Gas and water are shared 50/50 with the main floor tenant. Hydro is separately metered, and 100% of the hydro costs are the tenant’s responsibility. The tenant must set up the hydro account in their own name. 1 Parking space included beside the house. Please note: the landlord is a Registered Real Estate Agent (RREA). (id:18653)
$ 1,399
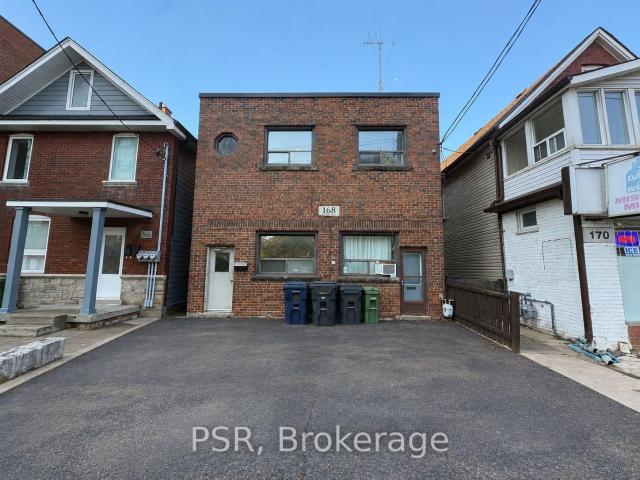
Detached Property
View photo
House · for rent
$ 1,475
Detached Property
Applewood Heights
· 183 sq.ft · 1 Bedroom · House
· Cellar
Applewood Heights · 183 sq.ft · 1 Bedroom · House · Cellar
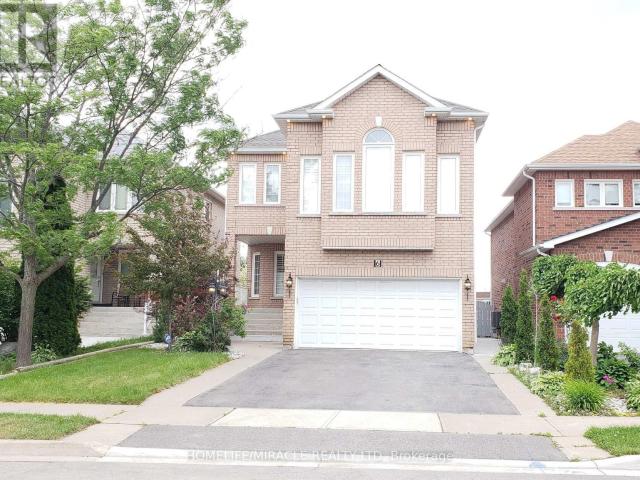
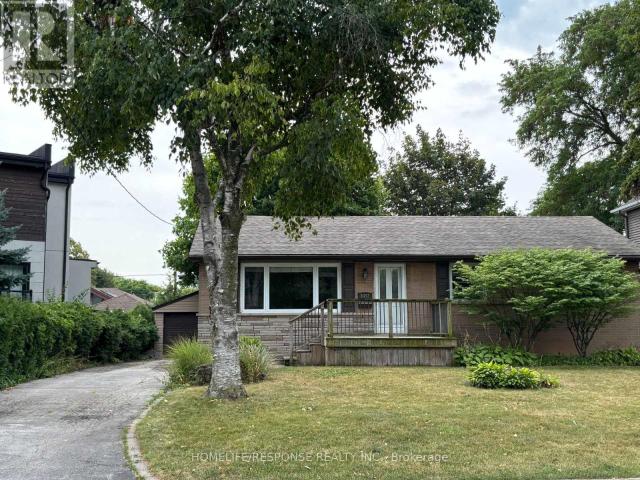
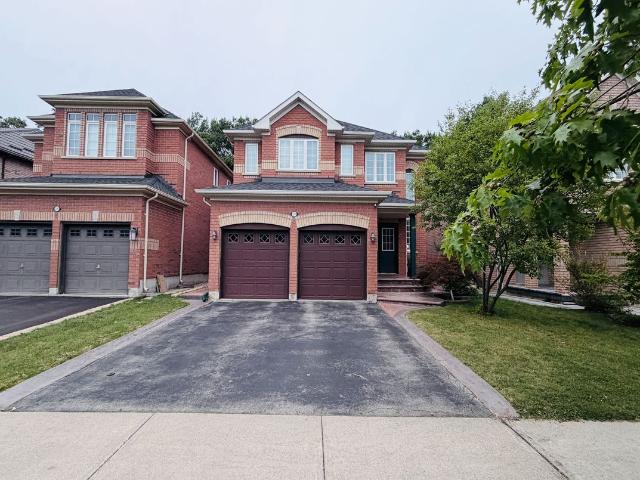
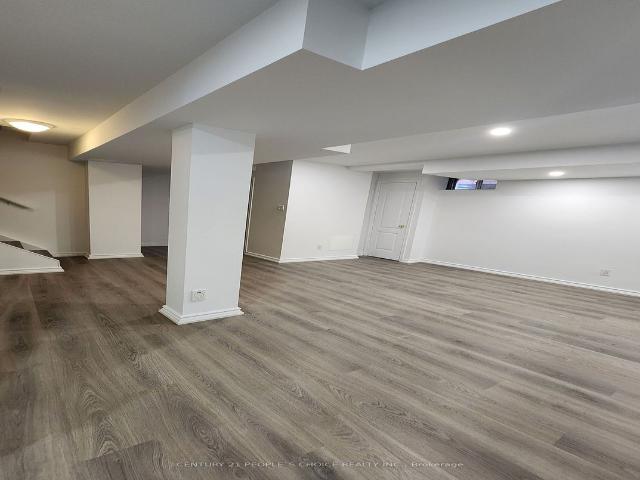
Welcome To Beautiful Well Maintained Detach Home Finished Basement Apartment Situated In A Quiet Family Oriented Neighborhood Of East Credit. Very Desirable Family-Friendly Community, Prestigious Location. Open Concept Kitchen with big living Room, Spaious One Bedroom with big Closet. Freshly Painted, with new lamination floor, Modern Light Fixtures & Pot Lights,Generously Sized Living. Mins Away To To Hwy401, 403, UTM, Erindale Go Station, Heartland Shopping Center, Square One Mall, Public Transport,Top Rated Schools & Best Shopping.Quiet Street Backin.Great Location Surrounded By Parks The Conservation Area! Extended Driveway
$ 1,475
apartment at 119 MARKLAND Street, Hamilton, Ontario, L8P2K2
View photo
House · for rent
$ 2,500
Updated
apartment at 119 MARKLAND Street, Hamilton, Ontario, L8P2K2
Applewood Heights
· 258 sq.ft · 1 Bedroom · House
· Garden · Parking
Applewood Heights · 258 sq.ft · 1 Bedroom · House · Garden · Parking
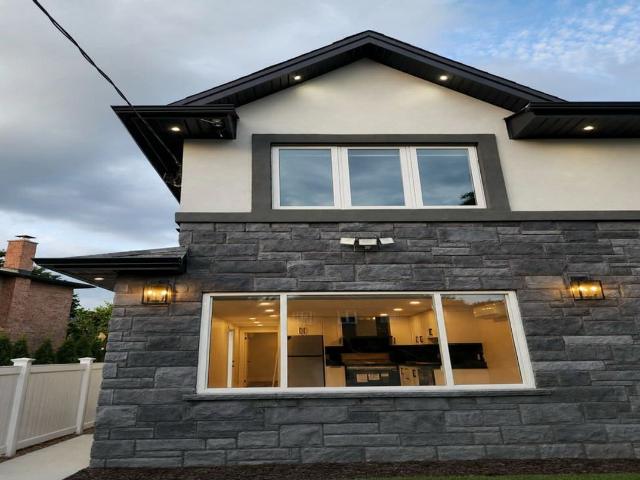
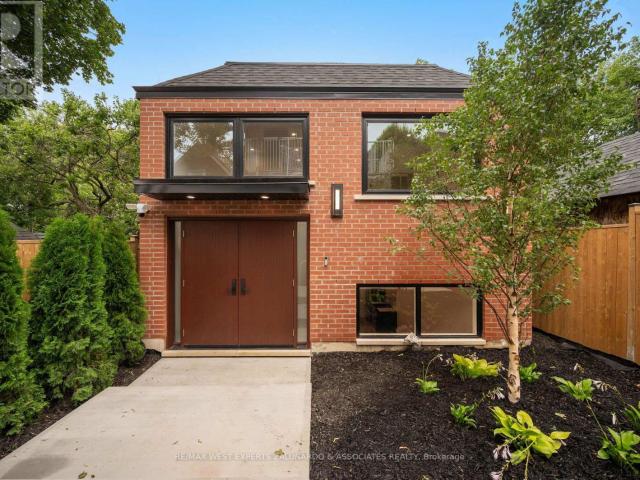
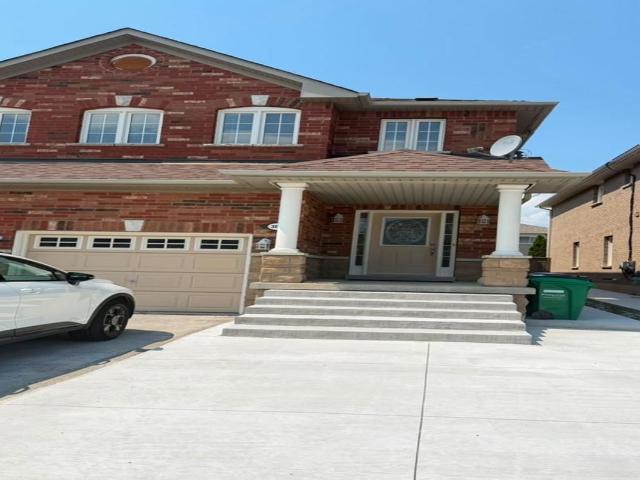
Welcome to this beautifully renovated 2-bedroom, 2-full-bath semi-detached home in the sought-after Durand community of Downtown Hamilton. Perfectly situated within walking distance of St. Joseph’s Hospital, the Hamilton GO Centre, shops, restaurants and everyday amenities, with easy access to major highways for commuters. The thoughtfully designed layout offers a spacious primary bedroom occupying the entire second level, complete with its own private 4-piece ensuite bathroom — creating a comfortable and private retreat. The main level features a second bedroom, full bathroom and inviting living spaces with plenty of room to relax and entertain. Enjoy the added convenience of your own private driveway for parking and a private backyard — a rare find in such a central location. Nicely renovated and move-in ready, this home offers the perfect combination of comfort, privacy and urban convenience. Ideal for professionals, couples or anyone looking to enjoy the best of Downtown Hamilton w
$ 2,500
apartment at 119 MARKLAND STREET
View photo
House · for rent
$ 2,500
Updated
apartment at 119 MARKLAND STREET
Applewood Heights
· 248 sq.ft · 2 Bedrooms · House
· Garden · Parking
Applewood Heights · 248 sq.ft · 2 Bedrooms · House · Garden · Parking
Welcome to this beautifully renovated 2-bedroom, 2-full-bath semi-detached home in the sought-after Durand community of Downtown Hamilton. Perfectly situated within walking distance of St. Joseph’s Hospital, the Hamilton GO Centre, shops, restaurants and everyday amenities, with easy access to major highways for commuters. The thoughtfully designed layout offers a spacious primary bedroom occupying the entire second level, complete with its own private 4-piece ensuite bathroom – creating a comfortable and private retreat. The main level features a second bedroom, full bathroom and inviting living spaces with plenty of room to relax and entertain. Enjoy the added convenience of your own private driveway for parking and a private backyard – a rare find in such a central location. Nicely renovated and move-in ready, this home offers the perfect combination of comfort, privacy and urban convenience. Ideal for professionals, couples or anyone looking to enjoy the best of Downtown Hamilton w
$ 2,500
apartment at 35 PELICAN LANE, Hamilton, Ontario, L8K0A4
View photo
House · for rent
$ 3,000
Updated
apartment at 35 PELICAN LANE, Hamilton, Ontario, L8K0A4
Applewood Heights
· 226 sq.ft · 1 Bedroom · House
· Garden · Deck
Applewood Heights · 226 sq.ft · 1 Bedroom · House · Garden · Deck
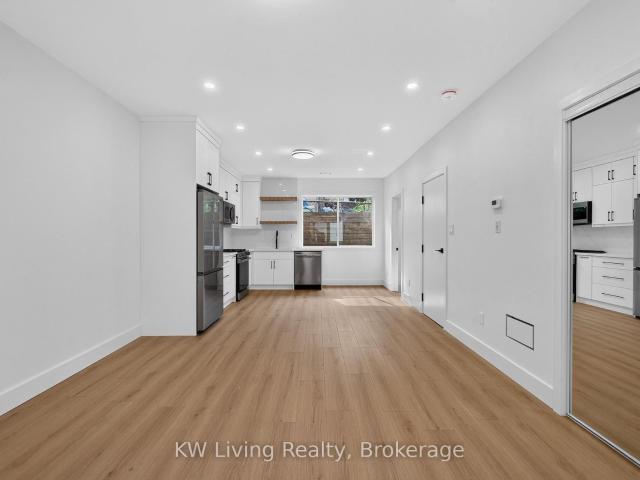
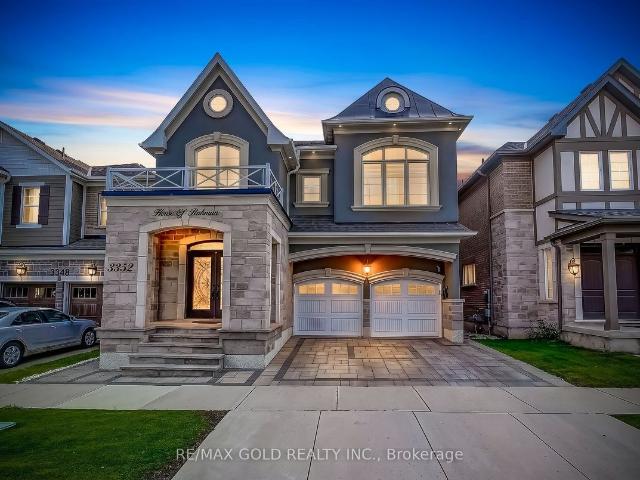
SPOTLESS… LIKE BRAND NEW…. 35 Pelican Lane, Stoney Creek*Welcome to 35 Pelican Lane a beautifully designed, 5-year-new contemporary semi detached home tucked away in one of Stoney Creeks most peaceful and private pockets. Located at the quiet end of the street with no homes directly across, this is a rare opportunity to enjoy privacy and serenity while still being just minutes from top-rated schools, shopping, and transit.This stylish 3-bedroom, 3-bathroom home boasts an open-concept main floor perfect for both everyday living and entertaining. The heart of the home is the modern kitchen, complete with stainless steel appliances, elegant stone countertops, ceramic tile backsplash, and a spacious layout that flows seamlessly into the dining and living areas. Step through the sliding doors to a beautifully landscaped backyard featuring a cedar deck perfect for summer gatherings or peaceful morning coffee.Upstairs, you’ll find three generously sized bedrooms, including a spacious primary
$ 3,000
apartment at 2 2 WINDSOR STREET, Hamilton, Ontario, L8R2G8
View photo
House · for rent
$ 1,399
apartment at 2 2 WINDSOR STREET, Hamilton, Ontario, L8R2G8
Applewood Heights
· 32 sq.ft · 1 Bedroom · House
· Parking
Applewood Heights · 32 sq.ft · 1 Bedroom · House · Parking
Beautiful 2-bedroom apartment available for lease in a detached home, ideally located just 5 minutes from James Street North in downtown Hamilton. Enjoy easy access to local amenities, parks, restaurants, and popular gastropubs, perfect for commuters and those who love being close to the city’s vibrant core. Everything you need is within walking distance. The unit includes one parking space. Gas and water are shared 50/50 with the main floor tenant. Hydro is separately metered, and 100% of the hydro costs are the tenant’s responsibility. The tenant must set up the hydro account in their own name. 1 Parking space included beside the house. Please note: the landlord is a Registered Real Estate Agent (RREA). (id:18653)
$ 1,399
apartment at 42 O'SHEA CRESCENT, Toronto, Ontario, M2J2N5
View photo
House · for rent
$ 1,100
apartment at 42 O'SHEA CRESCENT, Toronto, Ontario, M2J2N5
Applewood Heights
· 54 sq.ft · 1 Bedroom · House
· Cellar
Applewood Heights · 54 sq.ft · 1 Bedroom · House · Cellar
Bright and private fully furnished separate room available in the basement of a well-maintained semi-detached home in the convenient Don Mills and Van Horne neighbourhood. Rent includes all utilities and furniture, offering comfortable, affordable and hassle-free living. Ideally located close to Seneca Polytechnic, Peanut Plaza, Fairview Mall, grocery stores, restaurants and everyday essentials. TTC bus service is nearby, with convenient connections to Don Mills Subway Station and other transit routes. Move in and enjoy a practical home in a well-connected neighbourhood! (id:18653)
$ 1,100
apartment at 6 SWEET BRIAR LANE, Brampton, Ontario, L6Z4V3
View photo
House · for rent
$ 3,300
apartment at 6 SWEET BRIAR LANE, Brampton, Ontario, L6Z4V3
Applewood Heights
· 452 sq.ft · 1 Bedroom · House
· Fireplace
Applewood Heights · 452 sq.ft · 1 Bedroom · House · Fireplace
Gorgeous 4 Bedrooms & 3 Washrooms Detached Home! Amazing Location Hurontario/Mayfield! Near Conveniences, Schools, Transport And Hwy 410! Recently Renovated! Hardwood Floor On Main Floor And Laminate On 2nd Floor! No Carpet! Freshly Painted! No Neighbor Behind! Main Floor Laundry! Separate Family Room With High Cathedral Ceiling And Gas Fireplace! California Shutters! Pot Lights! And Much More…! (id:18653)
$ 3,300
apartment at UPPER – 23 SOMERSET AVENUE
View photo
House · for rent
$ 2,500
Updated
apartment at UPPER – 23 SOMERSET AVENUE
Applewood Heights
· 161 sq.ft · 4 Bedrooms · House
· Parking · Cellar
Applewood Heights · 161 sq.ft · 4 Bedrooms · House · Parking · Cellar
Bright & Spacious 2.5-Storey Detached Home Available for Lease! Enjoy a thoughtfully designed open-concept main floor, fully renovated bathrooms, convenient ensuite laundry, parking, and plenty of space throughout. Ideally located just minutes from Hamilton Stadium, public transit, shopping, parks, and everyday amenities. A fantastic opportunity to lease a well-located home with everything you need close by. Please note: Lease is for the main, second, and third floors only. Basement is not included. (id:18653)
$ 2,500
Detached Property
View photo
House · for rent
$ 1,999
Detached Property
Applewood Heights
· 65 sq.ft · 1 Bedroom · House
Applewood Heights · 65 sq.ft · 1 Bedroom · House
Beautiful One-Bedroom Apartment in Sought-After Vista Heights Welcome to this bright and spacious newly constructed legal one-bedroom apartment in the desirable Vista Heights community. This thoughtfully built unit features a separate private entrance, brand-new S/S appliances, a spacious modern bathroom, pot lights, ceramic and laminate flooring, and private in-suite laundry. The apartment has been designed with enhanced insulation throughout, including heavily insulated floors and foam-insulated walls, washroom tiles up to the celling providing improved energy efficiency, temperature control, and year-round comfort while helping reduce heating and cooling costs. Ideal for a professional, couple, or individual looking for a modern and comfortable home in a great neighborhood. tenant pays 20% of utilities Convenient Vista Heights location* Walking distance to Vista Heights School, parks, shopping, transit, and other amenities
$ 1,999
apartment at 1040 VALHALLA TERRACE, Pickering, Ontario, L1X0P8
View photo
House · for rent
$ 3,200
apartment at 1040 VALHALLA TERRACE, Pickering, Ontario, L1X0P8
Applewood Heights
· 269 sq.ft · 1 Bedroom · House
· Garden · Terrace · Parking
Applewood Heights · 269 sq.ft · 1 Bedroom · House · Garden · Terrace · Parking
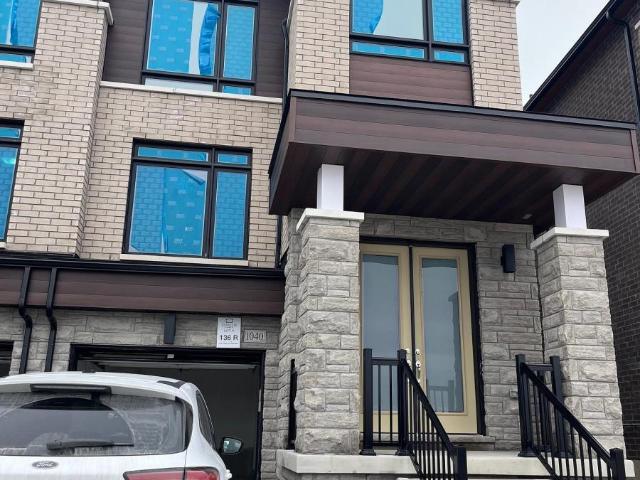
Welcome to this newly built 2-storey double-door semi-detached home, with 3 bedrooms, 3 bathrooms, and one garage. The open-concept layout features a bright and modern kitchen, ideal for family meals and gatherings, while the living areas are bathed in natural light.For parking, enjoy the convenience of a 1-car garage and an additional driveway space, No side walk. The primary bedroom offers a luxurious 5 pc ensuite and walk in closet. Additional conveniences include direct garage access, The backyard is set to be fully landscaped by Summer 2025, providing a future outdoor retreat to enjoy. Nestled close to schools, parks, shopping centers, and easy access to highways, this property combines tranquility with practicality. (id:18653)
$ 3,200
apartment at 270 WEST 18TH Street, Hamilton, Ontario, L9C4G9
View photo
House · for rent
$ 2,300
apartment at 270 WEST 18TH Street, Hamilton, Ontario, L9C4G9
Applewood Heights
· 248 sq.ft · 1 Bedroom · House
· Garden · Cellar
Applewood Heights · 248 sq.ft · 1 Bedroom · House · Garden · Cellar
Two bedroom detached home for lease in a desirable West Hamilton Mountain neighbourhood! 270 West 18th Street is located within minutes to Juravinski Hospital, Mohawk College, and a wealth of shopping, restaurant, and grocery options. Perfect for those looking to live on a quiet, tree-lined street in a safe neighbourhood. This homey space features a generously sized living room and two well-lit bedrooms. The kitchen features wooden cabinetry and ample counter space. The basement is home to the laundry and additional storage space. Backyard provides an outdoor retreat, a great space to relax and unwind. Available for an October 15th or November 1st move in date. New photos to be taken when the property is vacant. (id:18653)
$ 2,300
apartment at 54 PAINSWICK CRESCENT, Toronto, Ontario, M2J3M6
View photo
House · for rent
$ 1,690
apartment at 54 PAINSWICK CRESCENT, Toronto, Ontario, M2J3M6
Applewood Heights
· 32 sq.ft · 1 Bedroom · House
· Cellar
Applewood Heights · 32 sq.ft · 1 Bedroom · House · Cellar
Lovingly Maintained Home At Super Convenience Location, Semi-Detached Home With Separate Entrance Of The Basement, Furnished With Two Bedrooms, Convenient Public Transit To Don Mills Subway Station,Fairview Mall. Mints Drive To Hwy. Walking Distance To High Rank Elementary School, Supermarkets, Restaurants. (id:18653)
$ 1,690
apartment at 5452 CROYDON ROAD, Burlington, Ontario, L7L3J4
View photo
House · for rent
$ 4,720
Updated
apartment at 5452 CROYDON ROAD, Burlington, Ontario, L7L3J4
Applewood Heights
· 291 sq.ft · 1 Bedroom · House
Applewood Heights · 291 sq.ft · 1 Bedroom · House
Welcome to 5452 Croydon Road, a beautifully updated home offering space, style, and exceptional flexibility in one of Burlington’s most sought-after, family-friendly neighbourhoods. Situated in an outstanding school district and just steps from parks, trails, shopping, and the lake at Burloak Waterfront Park, this location simply can’t be beat! The sun-filled main level features vaulted ceilings, skylights, and gleaming Acacia hardwood flooring throughout an open-concept living and dining area. The gourmet kitchen boasts an updated centre island with breakfast bar (’25), granite countertops, and stainless steel appliances. Three generous main-floor bedrooms share a tastefully updated 4-piece bath with its own skylight. Bonus Living Space! The finished lower level functions as a private, self-contained unit with a separate entrance, complete with a brand-new second kitchen, dedicated separate laundry, a spacious family room, a large 4th bedroom, and a full 3-piece bath. It’s the ultimat
$ 4,720
apartment at GARDEN SUITE 412 GLENHOLME AVENUE, Toronto, Ontario, M6E3E7
View photo
House · for rent
$ 3,600
Updated
apartment at GARDEN SUITE 412 GLENHOLME AVENUE, Toronto, Ontario, M6E3E7
Applewood Heights
· 65 sq.ft · 1 Bedroom · House
· Garden · Equipped kitchen
Applewood Heights · 65 sq.ft · 1 Bedroom · House · Garden · Equipped kitchen
Discover this brand-new, never-lived-in detached garden suite with its own individual climate control – a private two-level residence spanning 1,205 sq ft with 2 bedrooms and 3 bathrooms. A grand entrance with soaring ceilings makes an unforgettable first impression, while the light-filled lower level boasts over 9-foot ceilings and tons of natural light. The European-inspired kitchen features quartz counters and backsplash, an undermount sink, and high-end stainless steel appliances with dishwasher, complemented by wide-plank LVP flooring, pot lights, and built-in closet organizers throughout. All three spa-like baths offer floating vanities, quartz counters, designer tile, and glass showers. Enjoy separately metered utilities, in-suite laundry, tankless hot water, a private separate entrance and doorbell. Steps to the subway and all the amenities around Oakwood Vaughan Community shops, dining, cafes, and parks – this is turnkey luxury living with unbeatable connectivity. (id:18653)
$ 3,600
Garden Suite 484 Westmount Avenue in Toronto: Caledonia Fairbank House for lease Toronto W03: MLS®# W13746482
View photo
House · for rent
$ 3,300
Garden Suite 484 Westmount Avenue in Toronto: Caledonia Fairbank House for lease Toronto W03: MLS®# W13746482
Applewood Heights
· 97 sq.ft · 6 Bedrooms · House
· Garden
Applewood Heights · 97 sq.ft · 6 Bedrooms · House · Garden
Be the first to live in this newly built Garden Suite by Modcity! Enjoy your own detached,modern 3-bedroom, 2-bathroom home offering over 1,100 sq. ft. of thoughtfully designed livingspace featuring 9-foot high ceilings, large windows and engineered hardwood flooringthroughout. Highlights include custom millwork, premium stainlesssteel appliances (including a gas range!) and high-end finishes throughout. An in-suitestackedwasher/dryer brings ease to everyday living and saves you a trip to the laundromat. Water andHigh Speed Bell Fibe Internet are INCLUDED, with Heat and Hydro separately metered for fullcontrol over utilities. Conveniently located a short commute or 15-minute walk to Fairbank LRTStation (Eglinton Ave W) making access to shopping, dining and entertainment across the City abreeze. Ideal for young families or working professionals seeking to upgrade to a brand-newresidence that boasts comfort, convenience and security within a prime Torontoneighbourhood!
$ 3,300
Garden Suite 6 Kirknewton Road in Toronto: Caledonia Fairbank House for lease Toronto W03: MLS®# W13747538
View photo
House · for rent
$ 3,300
Garden Suite 6 Kirknewton Road in Toronto: Caledonia Fairbank House for lease Toronto W03: MLS®# W13747538
Applewood Heights
· 97 sq.ft · 6 Bedrooms · House
· Garden
Applewood Heights · 97 sq.ft · 6 Bedrooms · House · Garden
Be the first to live in this newly built Garden Suite by Modcity! Enjoy your own detached, modern 3-bedroom, 2-bathroom home offering over 1,100 sq. ft. of thoughtfully designed living space featuring 9-foot high ceilings, large windows and engineered hardwood flooring throughout. Highlights include custom millwork, premium stainless steel appliances (including a gas range!) and high-end finishes throughout. An in-suite stacked washer/dryer brings ease to everyday living and saves you a trip to the laundromat. Water and High Speed Bell Fibe Internet are INCLUDED, with Heat and Hydro separately metered for full control over utilities. Conveniently located less than a 10-minute walk to Fairbank LRT Station (Eglinton Ave W) makes access to shopping, dining and entertainment across the City a breeze. Ideal for young families or working professionals seeking to upgrade to a brand-new residence that boasts comfort, convenience and security within a prime Toronto neighbourhood!
$ 3,300
Detached Property
View photo
House · for rent
$ 4,795
Detached Property
Applewood Heights
· 269 sq.ft · 4 Bedrooms · House
· Garden · Parking · Deck · Cellar
Applewood Heights · 269 sq.ft · 4 Bedrooms · House · Garden · Parking · Deck · Cellar
Welcome to 3777 Quiet Creek Dr! This beautiful detached home offers 2,600+ sq. ft. of living space, soaring ceilings, abundant natural light, a stunning staircase, and a spacious family-friendly layout. Double garage + large driveway provide parking for up to 6 cars, with convenient interior garage access through the main-floor laundry room. The spacious primary suite features a 5-piece ensuite, while generous principal rooms provide plenty of space for comfortable living and entertaining, plus another 3 good sized bedrooms on the second floor. Step into the beautiful private backyard backing onto Sparling Woods, surrounded by mature trees with no rear neighbours - a rare and peaceful setting! Enjoy summer gatherings on the brick & tiled deck with a gas BBQ hookup. The unfinished basement offers approx. 1,200 sq. ft. of additional space for storage and future potential. Located in a desirable, family-friendly Mississauga neighbourhood close to highly regarded schools, parks, shopping,
$ 4,795
Detached Property
View photo
House · for rent
$ 5,600
Detached Property
Applewood Heights
· 269 sq.ft · 4 Bedrooms · House
· Garden · Fireplace · Cellar
Applewood Heights · 269 sq.ft · 4 Bedrooms · House · Garden · Fireplace · Cellar
Luxury furnished upper-level detached home available for lease in a highly desirable neighborhood. This beautifully appointed residence offers approximately 3,000 sq. ft. of elegant living space with 4 spacious bedrooms and 4 bathrooms, featuring 9-ft ceilings, hardwood flooring, a gourmet kitchen with quartz countertops and built-in appliances, a bright family room with fireplace, formal living and dining areas, and a professionally landscaped backyard. The basement is not included and is not part of the lease. Conveniently located near top-rated schools, parks, shopping, highways, and all major amenities. Ideal for professionals, families, or executives seeking a move-in-ready luxury home. Tenant has to pay 75% Utilities. The photos were taken before the furniture was moved out. The property is currently offered unfurnished; however, a similar furnished setup, as shown in the photos, can be provided for an additional $750 per month
$ 5,600
apartment at 4215 COLE CRESCENT, Burlington, Ontario, L7M0M6
View photo
House · for rent
$ 3,900
apartment at 4215 COLE CRESCENT, Burlington, Ontario, L7M0M6
Applewood Heights
· 226 sq.ft · 1 Bedroom · House
· Parking
Applewood Heights · 226 sq.ft · 1 Bedroom · House · Parking
Gorgeous Semi-Detached Home Located In High Demand Area Alton Village. Premier Lot. With 4 Bedrooms, 3 Baths, Second Floor Laundry, Open Concept Main Floor W/Dark Hardwood Floors, Gourmet Kitchen With High S/Steel Appliances And French Door Fridge. Spacious Combined Living & Dining Room, Access Door To The Garage From House. California Shutters On Main Floor. (id:18653)
$ 3,900
apartment at 1004 GARTH Street, Hamilton, Ontario, L9C4L6
View photo
House · for rent
$ 3,350
apartment at 1004 GARTH Street, Hamilton, Ontario, L9C4L6
Applewood Heights
· 355 sq.ft · 1 Bedroom · House
· Patio · Garden
Applewood Heights · 355 sq.ft · 1 Bedroom · House · Patio · Garden
Beautifully renovated (2019) detached home in a prime sought-after West Mountain location, close to Linc access, William McCulloch Park and all other major amenities. Freshly painted and recent new patio & sod in rear yard (2026). Available for immediate possession. (id:18653)
$ 3,350
Semi Detached Property
View photo
House · for rent
$ 3,550
Semi Detached Property
Applewood Heights
· 183 sq.ft · 3 Bedrooms · House
Applewood Heights · 183 sq.ft · 3 Bedrooms · House
Beautiful 3 Bedrooms and 3 Bathrooms Semi-Detached Home In High Demand Area Of Churchill Meadows. Open Concept Main Floor With 9 Feet Ceiling, Hardwood Floors, Modern Kitchen With Stainless Steel Appliances. Excellent Location Close to Parks, Schools, Community Centre, Shopping And Highways
$ 3,550
2 Upper 168 Vaughan Road in Toronto: Humewood Cedarvale House for lease Toronto C03: MLS®# C13746684
View photo
House · for rent
$ 2,150
2 Upper 168 Vaughan Road in Toronto: Humewood Cedarvale House for lease Toronto C03: MLS®# C13746684
Applewood Heights
· 65 sq.ft · 4 Bedrooms · House
· Deck
Applewood Heights · 65 sq.ft · 4 Bedrooms · House · Deck
Spacious and bright 2-bedroom apartment in the sought-after Humewood-Cedarvale neighbourhood!This second-floor unit features a private entrance, generous room sizes, hardwood floorsthroughout the living area and bedrooms and a large eat-in kitchen with ample cabinetry. Walkout from the kitchen to a spacious rear deck, offering plenty of outdoor space! Steps from St.Clair West with easy access to TTC, shops, restaurants, cafes, parks and everyday amenities,plus Cedarvale Park and the surrounding trails nearby. A convenient location with great accessto the rest of the city! Laundromat Conveniently Located Next Door. Available immediately!Interior photos have been virtually staged for illustration purposes
$ 2,150
Att/Row/Townhouse Property
View photo
House · for rent
$ 3,800
Att/Row/Townhouse Property
Applewood Heights
· 226 sq.ft · 4 Bedrooms · House
· Garden · Parking · Cellar
Applewood Heights · 226 sq.ft · 4 Bedrooms · House · Garden · Parking · Cellar
Welcome to this sun-filled 2-storey freehold end-unit townhome w/ walkout basement, ideally situated in the highly sought-after Oak Park community and backing onto a protected ravine zone. Featuring 3+1 bedrooms, 3.5 bathrooms, and a fully finished walkout basement, this home offers exceptional space, privacy, and natural light. The main floor features spacious living and dining areas, plus a modern kitchen with stone countertops, ample cabinetry, a stylish backsplash, and a large centre island. Upstairs, the primary bedroom overlooks the ravine and offers large windows, a walk-in closet, and a 4-piece ensuite with a glass-enclosed shower and soaker tub. Two additional bedrooms and a full bathroom complete the upper level. The finished walkout basement provides additional living space with a fourth bedroom, full bathroom, and direct backyard access. Additional features include a Nest thermostat, garage door opener, security system, and direct garage access. Conveniently located near Oa
$ 3,800
Semi Detached Property
View photo
House · for rent
$ 3,400
Semi Detached Property
Applewood Heights
· 183 sq.ft · 3 Bedrooms · House
· Balcony
Applewood Heights · 183 sq.ft · 3 Bedrooms · House · Balcony
Spacious And Good Layout Semi-Detach At Nice Community! About 1700Sf, New Hardwood Floor In Main & 2nd Level. Professional Landscape, Interlock Sidewalk, Front Porch, 2nd Level Balcony. Full Furniture. Step To School, Public Transit, Library & Park
$ 3,400

Get email alerts

Don't miss out: be the first to know about new properties

The alert was correctly created

On subscribing you accept the conditions of use and the privacy policy
Alert
Receive new ads in your inbox
Save this search
Receive alerts for new listings

We'll send you an email when we have new properties for: "Houses to rent in Applewood Heights"

The alert was correctly created

Get email alerts and be the first to see new listings
Required field
On subscribing I accept the terms of the privacy policy
Perfect! You'll soon start receiving new listings via email
Alert
Receive an email when we have new ads for Houses to rent in Applewood Heights
Save this search
Filters

Bedrooms

Area (sq.ft)

sq.ft
sq.ft

Price ($ per month)

$
$

Filter by property type

Bathrooms

Clear all filters
Receive notifications when new entries are published.