27,570 houses to rent in Applewood Heights

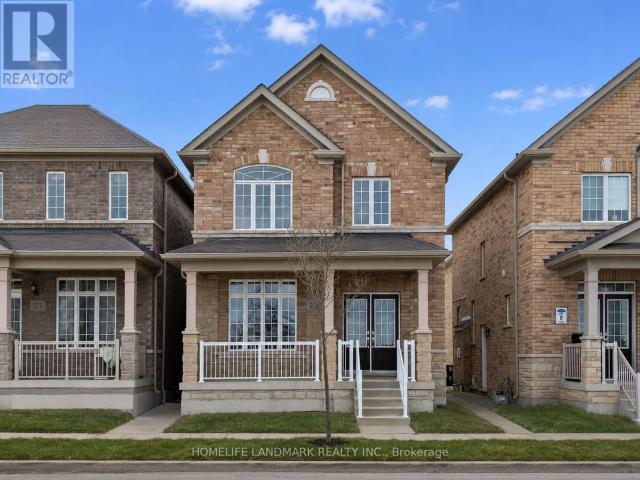
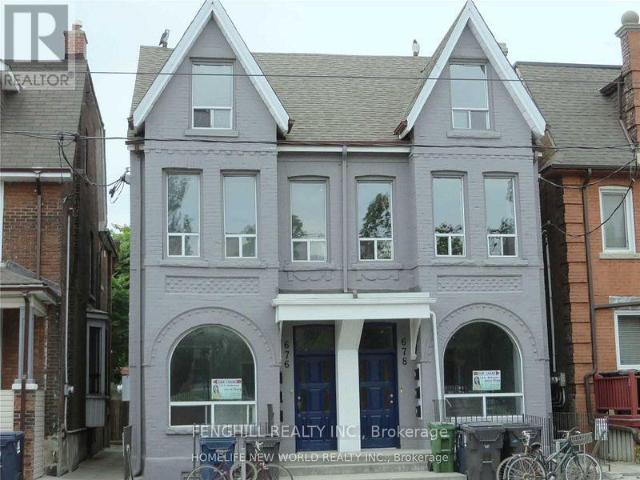
apartment at MAIN 678 BATHURST STREET, Toronto, Ontario, M5S2R3
View photo
House · for rent
$ 2,250
Updated
apartment at MAIN 678 BATHURST STREET, Toronto, Ontario, M5S2R3
Applewood Heights
· 75 sq.ft · 1 Bedroom · House
Applewood Heights · 75 sq.ft · 1 Bedroom · House
Location, Location, Location,Good Beautiful Semi-Detached With 2 Spacious big Bedrooms, high celling, close university of toronto, little Italy, Toronto Western Hospital,TTC at door,Banks,Restaurant, Pubs, Walk To Bathurst Subway. Supermarket Nearby (id:18653)
$ 2,250
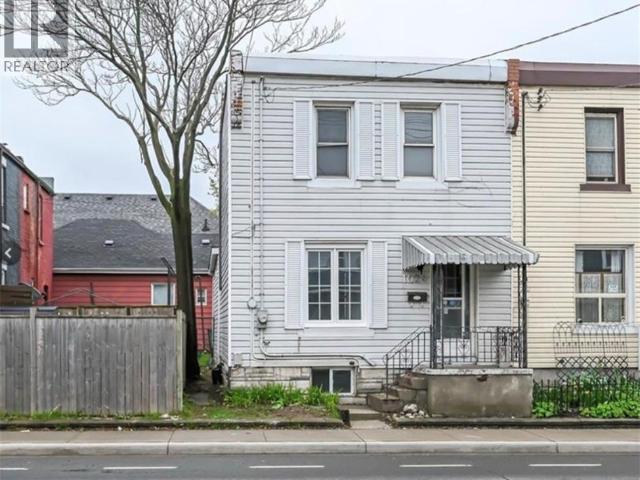
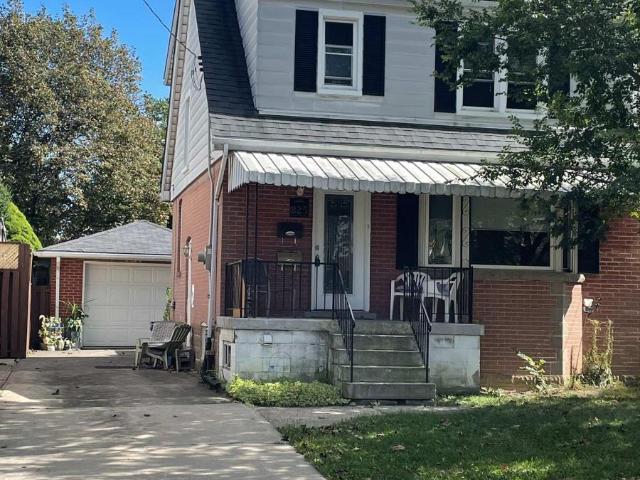
apartment at 1024 CANNON Street E, Hamilton, Ontario, L8L2H6
View photo
House · for rent
$ 1,995
Updated
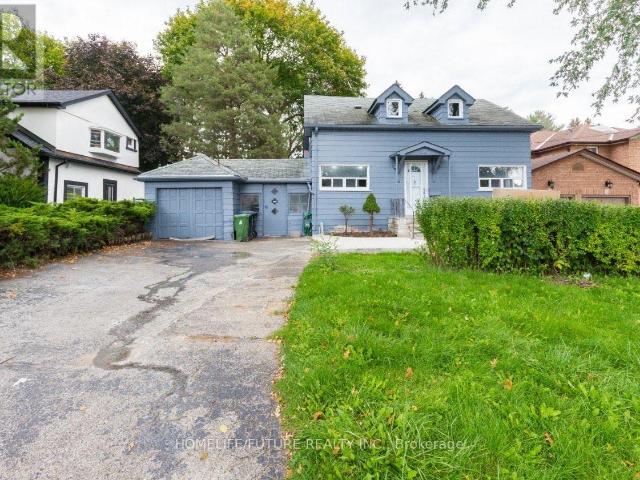
apartment at 1024 CANNON Street E, Hamilton, Ontario, L8L2H6
Applewood Heights
· 194 sq.ft · 1 Bedroom · House
· Garden · Cellar
Applewood Heights · 194 sq.ft · 1 Bedroom · House · Garden · Cellar
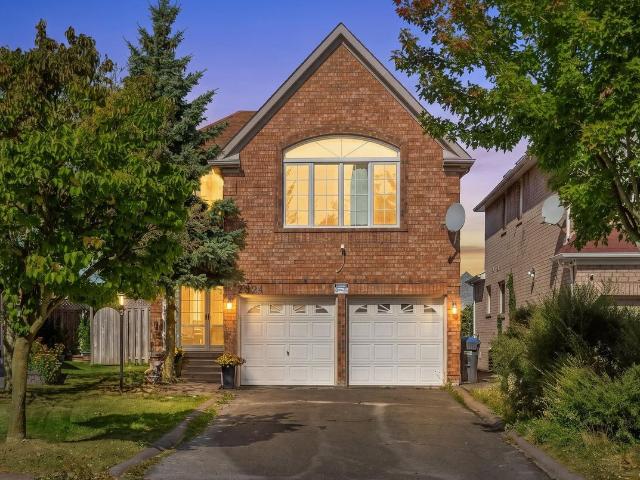
Welcome home to 1024 Cannon St. East located in Hamilton’s desirable Crown Point West neighbourhood. This updated 2-storey semi-detached home offers 3 bedrooms and 1.5 bathrooms and is sure to impress. The beautifully renovated kitchen features quartz countertops, stainless steel appliances, and a skylight that fills the space with natural light. With generous cupboard and counter space, it’s an ideal layout for those who love to cook. Luxury vinyl flooring flows throughout the home, adding a modern and cohesive finish. The main level offers an open and bright living room, a spacious dining area, and a convenient 2-piece bathroom. From the kitchen, step directly into the private, fully fenced backyard—a true outdoor oasis perfect for relaxing, entertaining, or enjoying summer evenings and weekends. The second level features three well-sized bedrooms and a gorgeous 3-piece bathroom with a tiled shower. The unfinished basement provides ample storage space. Ideally located within walking
$ 1,995
apartment at 10934 WARDEN AVENUE, Markham, Ontario, L6C1N4
View photo
House · for rent
$ 3,200
Updated
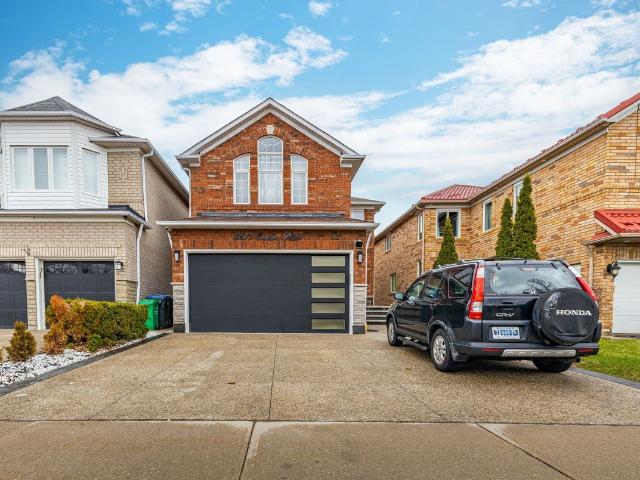
apartment at 10934 WARDEN AVENUE, Markham, Ontario, L6C1N4
Applewood Heights
· 269 sq.ft · 1 Bedroom · House
· Parking · Deck
Applewood Heights · 269 sq.ft · 1 Bedroom · House · Parking · Deck
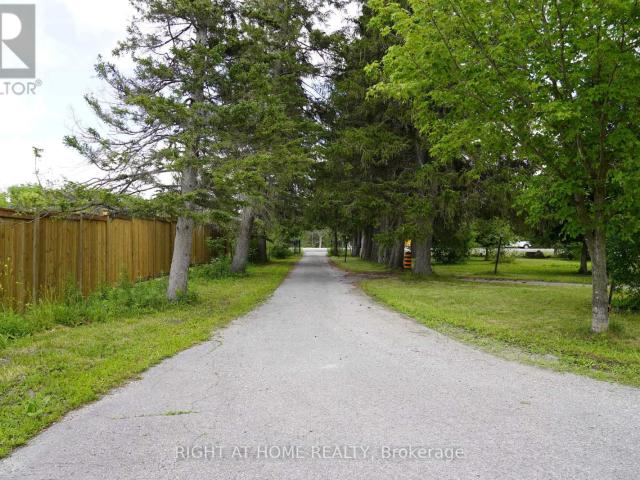
Main Flr Only! 3 Bedroom Lrg Ranch Bungalow Sits On A Beautiful 1+ Acres Tableland. Close To Major Hws & Shops. Newly renovated bathrooms. Chalet Style Formal Dining/Lvin Rm W/Dbl Sided Stone F/P, Large solarium walk-out to deck, detached garage, Plenty of parking space. Fully fenced with gate. Ample Parking Space. Beautiful & Peaceful Country Living. Tenant Pays 50% Of All Utilities. (id:18653)
$ 3,200
apartment at MAIN 32 TRUFFLE COURT, Brampton, Ontario, L7A5A6
View photo
House · for rent
$ 3,350
Updated
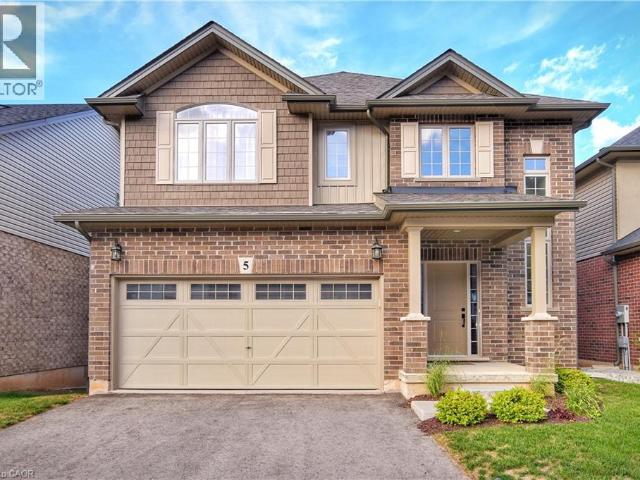
apartment at MAIN 32 TRUFFLE COURT, Brampton, Ontario, L7A5A6
Applewood Heights
· 226 sq.ft · 1 Bedroom · House
Applewood Heights · 226 sq.ft · 1 Bedroom · House
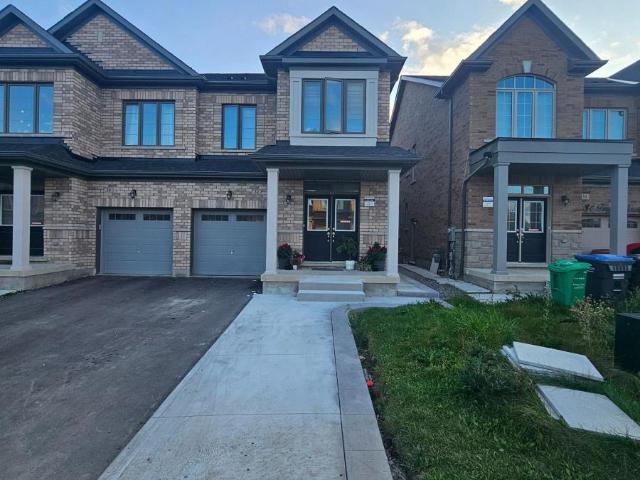
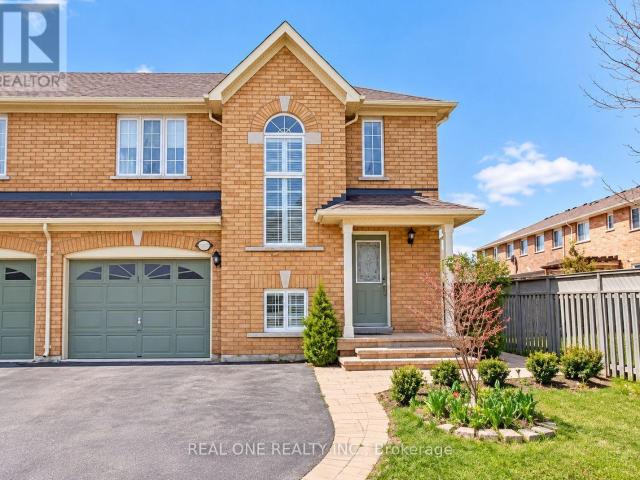
Approx 2000 Sqft 4 Bedroom Semi-Detached! 2 Full Baths Upstairs, walk-in closets. Upgraded Hardwood On The Main And 2nd-floor Hallway. Air conditioning & Window Blinds. Near All Amenities! On a premium street!, Close To Mt Pleasant GO. Aaa Tenants.Clients and Agent to verify measurements (id:18653)
$ 3,350
basement rental in Vaughan
View photo
House · for rent
$ 1,700
basement rental in Vaughan
Applewood Heights
· 54 sq.ft · 1 Bedroom · House
· Parking · Cellar
Applewood Heights · 54 sq.ft · 1 Bedroom · House · Parking · Cellar
Bright and spacious one-bedroom basement apartment available for rent. This unit features large windows in both the kitchen and bedroom, ensuring plenty of natural light throughout the day. Ideally located, this home is within walking distance of three local schools and Cortellucci Vaughan Hospital. Perfect for those seeking a comfortable, well-lit living space in a convenient, amenity-rich neighborhood.one person suitable, parking available for extra, photo's were taken when unit was empty, separate entrance and separate laundry. FLEXIBILITY IN MOVING DATE
$ 1,700
apartment at 11 GODFREY WILLIS DRIVE
View photo
House · for rent
$ 4,700
Updated
apartment at 11 GODFREY WILLIS DRIVE
Applewood Heights
· 344 sq.ft · 4 Bedrooms · House
· Garden · Office room · Fireplace · Parking
Applewood Heights · 344 sq.ft · 4 Bedrooms · House · Garden · Office room · Fireplace · Parking
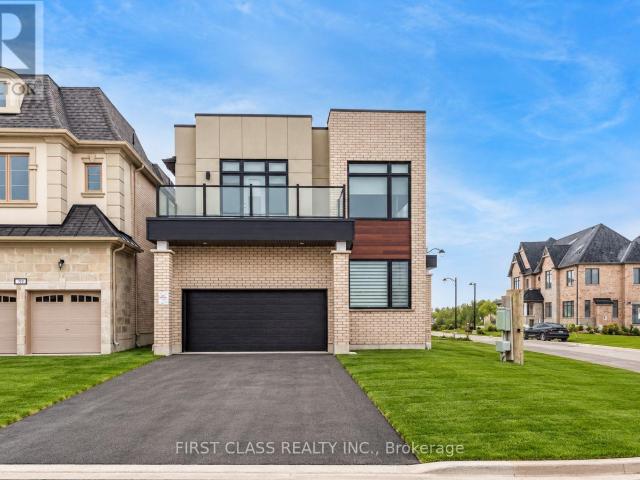
Modern detached home by Minto nestled in highly sought after Angus Glen Community. Sun-soaked corner lot w/open concept design. 10ft ceiling on main. 9ft on 2nd floor w/Upgraded 8ft interior doors. Solid hardwood floor on main & oak stairs. Gas fireplace in Family room. Trendy white modern kitchen w/stainless steel appliances, large centre island, quartz counter & backsplash. Custom size sliding door from breakfast area to backyard. Office at corner can be guest room. Laundry in mudroom close to garage. 4 large bedrooms w/two ensuite bathrooms. Mins drive to grocery stores, restaurants, banks, angus glen golf club & community centre. Surrounded by top schools (buttonville PS, pierre elliott trudeau high school, unionville HS & St Augstine Catholic HS) (id:18653)
$ 4,700
apartment at 273 WILLIAM FORSTER ROAD, Markham, Ontario, L6B0T7
View photo
House · for rent
$ 3,700
apartment at 273 WILLIAM FORSTER ROAD, Markham, Ontario, L6B0T7
Applewood Heights
· 377 sq.ft · 1 Bedroom · House
· Garden · Fireplace · Cellar
Applewood Heights · 377 sq.ft · 1 Bedroom · House · Garden · Fireplace · Cellar
spacious detached home in the heart of Cornell. Featuring 4 bedrooms and 4 bathrooms with 2167 sq. ft. of living space, the home offers a practical family layout with separate living and dining rooms, a large family room with fireplace, breakfast area and kitchen with granite countertops and stainless steel appliances. The primary bedroom features a 5-piece ensuite and walk-in closet.Located in a family-oriented neighbourhood close to Cornell Village Public School, Bill Hogarth Secondary School, parks, shopping, public transit and convenient access to major highways. The private fenced backyard provides comfortable outdoor space, while the unfinished basement offers additional storage.Immediate occupancy available. Tenant is responsible for all utilities. (id:18653)
$ 3,700
apartment at 29 MEGAN AVENUE
View photo
House · for rent
$ 2,950
Updated
apartment at 29 MEGAN AVENUE
Applewood Heights
· 97 sq.ft · 3 Bedrooms · House
· Garden
Applewood Heights · 97 sq.ft · 3 Bedrooms · House · Garden
ENTIRE HOUSE IS FOR LEASE! Amazing 3 Bdrm Detached Home In The Heart Of West Hill. Huge Backyard! Newly Renovated Completley! Suitable For Family And Working Individual. Well Located, Close To Go Station, TTC, 401, Parks, Community Centre, Library, Shopping, Schools And Waterfront Trail. 2.3 Km To UofT Scarborough. (id:18653)
$ 2,950
Detached Property
View photo
House · for rent
$ 3,950
Detached Property
Applewood Heights
· 226 sq.ft · 4 Bedrooms · House
· Garden · Deck · Cellar
Applewood Heights · 226 sq.ft · 4 Bedrooms · House · Garden · Deck · Cellar
Welcome to this bright and spacious 4-bedroom, 4-washroom detached home situated on a quiet, family-friendly court in the desirable East Credit neighborhood of Mississauga. Featuring 2bedrooms with private ensuites, a modern newly renovated open-concept kitchen with contemporary finishes, spacious living and dining areas, main-floor laundry, and a carpet-free layout. Enjoy large fenced backyard with deck, backing onto a golf course for a peaceful and private setting. Excellent location close to Heartland Town Centre, Streetsville, Square One, schools, parks, shopping, public transit and major highways. Ideal for comfortable family living and entertaining. Utilities are shared at 70%. Basement is not included and is separately tenanted. Fully furnished option also available $4,200 per month
$ 3,950
apartment at 270 MAIN Street W Unit# 5
View photo
House · for rent
$ 3,500
Updated
apartment at 270 MAIN Street W Unit# 5
Applewood Heights
· 194 sq.ft · 4 Bedrooms · House
· Parking
Applewood Heights · 194 sq.ft · 4 Bedrooms · House · Parking
MODERN LIVING WITH STUNNING ESCARPMENT VIEWS! Enjoy the perfect blend of luxury, comfort, and small-town charm in the heart of Grimsby! Tucked away on a quiet, private cul-de-sac, this beautifully appointed 2-storey detached home delivers the space, style, and convenience you’ve been looking for. With 4 spacious bedrooms, 3 bathrooms, a double-car garage, and breathtaking views of the Niagara Escarpment, there’s plenty of room to live, relax, and entertain. Available December 1st, 2026, for $3,500/month! Step inside and feel right at home with soaring 9-foot ceilings, rich hardwood floors, oversized windows, and upgraded finishes that create a bright, welcoming atmosphere. The stunning custom kitchen is the heart of the home, featuring stainless steel appliances, a generous island, and a walk-in pantry that makes everyday cooking and entertaining a pleasure. Enjoy family meals in the inviting dining area, unwind in the spacious living room, and appreciate the everyday convenience of ma
$ 3,500
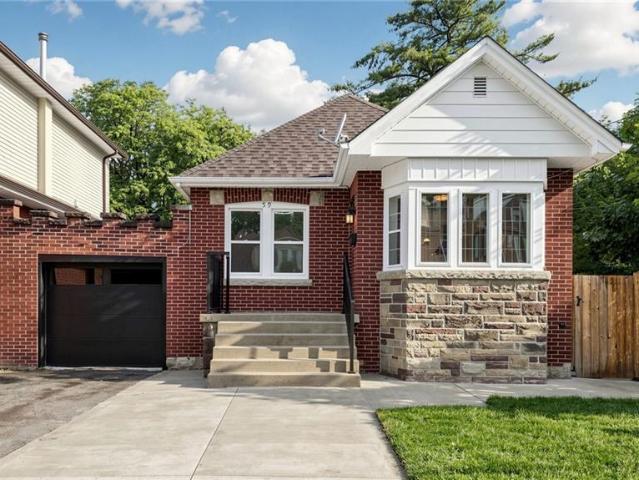
apartment at 59 LONGWOOD Road N, Hamilton, Ontario, L8S3V2
View photo
House · for rent
$ 2,995
Updated
apartment at 59 LONGWOOD Road N, Hamilton, Ontario, L8S3V2
Applewood Heights
· 301 sq.ft · 1 Bedroom · House
Applewood Heights · 301 sq.ft · 1 Bedroom · House
Modern Finishes. Timeless Character. Exceptional Westdale Living. Welcome to this beautifully renovated character-filled corner detached bungalow in the highly sought-after Westdale neighbourhood. Perfectly situated on a generous corner lot, this move-in-ready home offers outstanding curb appeal while seamlessly blending classic charm with modern elegance. Thoughtfully updated throughout, the home features brand-new flooring, fresh designer paint, a stunning contemporary kitchen with stainless steel appliances, and new laundry appliances. Every detail has been carefully curated to create a bright, stylish, and inviting living space. The main level offers two spacious bedrooms, an elegant open-concept living and dining area, a beautifully appointed new kitchen with a sun-filled breakfast area, and a fully renovated bathroom—designed for both everyday comfort and effortless entertaining. The professionally finished lower level, complete with a separate entrance, provides exceptional flex
$ 2,995
apartment at UPPER 225 EAST 14TH STREET, Hamilton, Ontario, L9A4B7
View photo
House · for rent
$ 2,650
apartment at UPPER 225 EAST 14TH STREET, Hamilton, Ontario, L9A4B7
Applewood Heights
· 248 sq.ft · 1 Bedroom · House
· Garden · Parking · Deck
Applewood Heights · 248 sq.ft · 1 Bedroom · House · Garden · Parking · Deck
Great Upper Level of this 2 Stry Home, Approx 1,373 SqFt close to all amenities. The main level features a welcoming formal living room complete with hardwood flooring. A separate dining room flows into the functional kitchen, while the rear family room offers sliding doors leading to deck and large rear yard great entertaining family and friends, creating a peaceful, cottage-like setting in the city. The upper level offers three spacious bedrooms and a 4-piece bathroom. Parking for 3 vehicles plus a detached single car garage. Non smoking. (id:18653)
$ 2,650
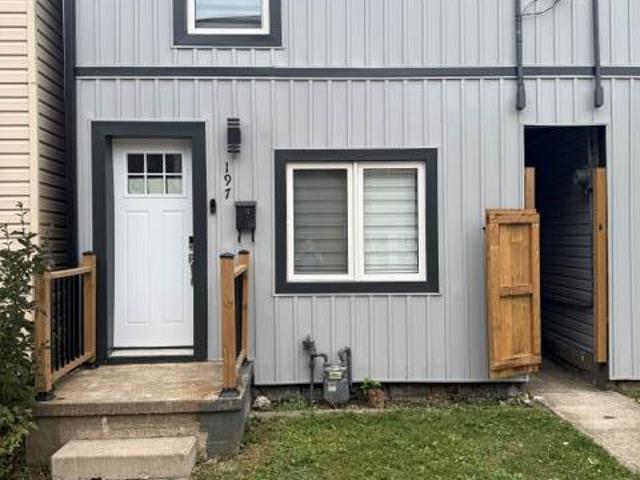
apartment at 197 FERGUSON Avenue S, Hamilton, Ontario, L8N2N2
View photo
House · for rent
$ 2,800
Updated
apartment at 197 FERGUSON Avenue S, Hamilton, Ontario, L8N2N2
Applewood Heights
· 280 sq.ft · 1 Bedroom · House
· Garden
Applewood Heights · 280 sq.ft · 1 Bedroom · House · Garden
Why Rent A Condo! Available for lease in Hamilton’s sought-after Corktown community, this fully renovated semi-detached home offers 3 bedrooms, 2 full bathrooms, modern finishes, and a private backyard—all situated just minutes from St. Joseph’s Healthcare and the Hamilton GO Station. Seeking AAA tenants. A completed rental application, employment letter, recent pay stubs, and a full credit bureau report are required with all offer (id:18653)
$ 2,800
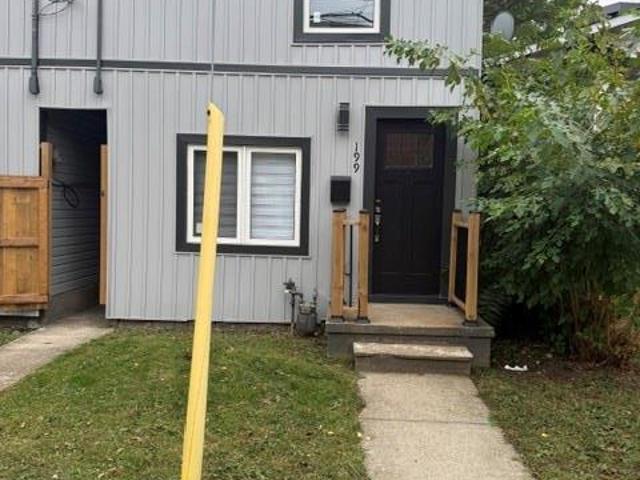
apartment at 199 FERGUSON Avenue S
View photo
House · for rent
$ 2,800
Updated
apartment at 199 FERGUSON Avenue S
Applewood Heights
· 280 sq.ft · 3 Bedrooms · House
· Garden
Applewood Heights · 280 sq.ft · 3 Bedrooms · House · Garden
Immediate Available for lease in Hamilton’s sought-after Corktown community, this fully renovated semi-detached home features 3 bedrooms, 2 full bathrooms, modern finishes throughout, and a private backyard. Ideally positioned just minutes from St. Joseph’s Healthcare and the Hamilton GO Station, this property delivers the ideal combination of comfort, style, and effortless connectivity for healthcare professionals and commuters alike, looking for Triple AAA, Tenant, Please Have Full Complete Packages, Job Letter, Credit Bureau, Pay Stubs (id:18653)
$ 2,800
Detached Property
View photo
House · for rent
$ 3,600
Detached Property
Applewood Heights
· 226 sq.ft · 4 Bedrooms · House
· Fireplace
Applewood Heights · 226 sq.ft · 4 Bedrooms · House · Fireplace
Beautifully Renovated Family Home in Desirable Central Erin Mills! This stunning detached4-bedroom home has been freshly renovated and upgraded, offering a bright, modern, and inviting living space with an abundance of natural light throughout. The main floor features brand-new flooring, fresh paint, a distinctive wooden circular staircase, separate family room, and combined living and dining areas, creating an ideal layout for both everyday living and entertaining. The family room features a fireplace and skylight, adding warmth, character, and an abundance of natural light. Spacious chef-inspired kitchen featuring S/S appliances, quartz countertops with a matching backsplash, ample cabinetry, and plenty of natural light. The generously sized primary bedroom boasts a luxurious 5-piece ensuite, while the additional bedrooms offer excellent space, large windows, and abundant natural light. Laminate flooring throughout the second floor makes this a carpet-free home. Ideally located close
$ 3,600
Detached Property
View photo
House · for rent
$ 2,200
Detached Property
Applewood Heights
· 269 sq.ft · 2 Bedrooms · House
· Parking · Cellar
Applewood Heights · 269 sq.ft · 2 Bedrooms · House · Parking · Cellar
Stunning, Bright 2BR Legal Basement - All Utilities Included!Move into this beautiful, built (2025) 2-bedroom, 1-bathroom legal basement apartment. Located just steps from a new park, this unit offers a separate entrance, a bright open-concept kitchen/living room, and 1 driveway parking space. Rent includes all utilities and Wi-Fi. Looking for a quiet couple or single tenant. No pets/no smoking - send offer at
$ 2,200
apartment at 2272 OSPREY LANE, Oakville, Ontario, L6M4A8
View photo
House · for rent
$ 3,800
apartment at 2272 OSPREY LANE, Oakville, Ontario, L6M4A8
Applewood Heights
· 205 sq.ft · 1 Bedroom · House
· Fireplace · Parking · Cellar
Applewood Heights · 205 sq.ft · 1 Bedroom · House · Fireplace · Parking · Cellar
Welcome to This Beautiful 3-Bedroom Semi-Detached Home in the Highly Desirable West Oak Trails Community! Offering Over 1,600 Sq. Ft. of Above-Grade Living Space Plus a Finished Basement, This Home Features a Spacious, Functional Layout Ideal for Comfortable Family Living. The Bright, Open-Concept Main Floor Boasts Hardwood Flooring, a Cozy Gas Fireplace, and Generous Living and Dining Areas. The Upgraded Kitchen Features Granite Countertops, Stylish Backsplash, Ample Cabinetry, a Separate Pantry, and Plenty of Space for Everyday Cooking and Entertaining. The Second Floor Offers Three Generously Sized Bedrooms with Hardwood Flooring, Including a Spacious Primary Bedroom with Its Own Ensuite Bathroom. A Beautiful Palladian Window Brings in Abundant Natural Light. The Finished Basement Provides Additional Recreation and Living Space, Complete with a Full 3-Piece Bathroom. Convenient Main-Floor Laundry with Extra Storage and Direct Interior Access to the Built-In Garage. One of the Home’s
$ 3,800
Detached Property
View photo
House · for rent
$ 2,250
Detached Property
Applewood Heights
· 161 sq.ft · 2 Bedrooms · House
Applewood Heights · 161 sq.ft · 2 Bedrooms · House
Welcome to hotel-quality living in the heart of Hamilton's vibrant Gibson Stipley neighbourhood! Recently renovated from top to bottom, this bright and sophisticated home delivers modern luxury, thoughtful design, and true move-in-ready convenience. Step inside to an open-concept main floor that feels straight out of a boutique hotel. Designer flooring flows seamlessly through the spacious living and dining area, leading to a stunning gourmet kitchen featuring custom white cabinetry, brand-new stainless-steel appliances, and an impressive countertop-to-ceiling tiled backsplash. The stylish 2-piece powder room adds a touch of elegance with its modern vanity and luxurious wallpaper. Upstairs, you'll find two bright and generous bedrooms, each with large windows and excellent closet space. The spa-inspired bathroom is a true showstopper, complete with a double-sink vanity, deep soaking tub, and a sleek glass rainfall shower, all finished to premium standards. Located steps from some of Ha
$ 2,250
Att/Row/Townhouse Property
View photo
House · for rent
$ 3,400
Att/Row/Townhouse Property
Applewood Heights
· 183 sq.ft · 3 Bedrooms · House
· Garden · Deck · Parking · Air conditioning · Equipped kitchen
Applewood Heights · 183 sq.ft · 3 Bedrooms · House · Garden · Deck · Parking · Air conditioning · Equipped kitchen
Beautifully appointed 3-bedroom, 3-bathroom freehold townhome in Churchill Meadows. Recently renovated with a kitchen facelift featuring a new countertop and pot lights installed throughout the kitchen, fresh paint throughout, new curtain rods, and freshly power washed deck and new bathroom toilets. Bright open-concept living/dining with hardwood floors walking out to a large deck in a fenced backyard with gate. Spacious primary bedroom with walk-in closet and 4-piece ensuite; loft with 4-piece bath. Built-in garage plus private driveway parking for 2 vehicles total. Central air conditioning, forced-air gas heat. Includes fridge, stove, exhaust hood, new built-in dishwasher, washer, dryer, garage door opener with remote, new windows and all window coverings. Non-smoking. No pets. Available immediately
$ 3,400
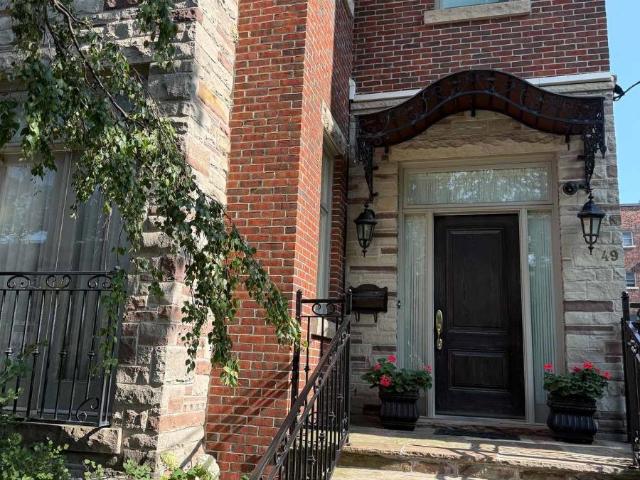
apartment at 49 MONTCLAIR AVENUE
View photo
House · for rent
$ 9,500
Updated
apartment at 49 MONTCLAIR AVENUE
Applewood Heights
· 538 sq.ft · 4 Bedrooms · House
· Patio · Garden · Balcony · Parking
Applewood Heights · 538 sq.ft · 4 Bedrooms · House · Patio · Garden · Balcony · Parking
Six-Month Short-Term Rental in the Heart of the Village! Experience the charm of this enchanting, fully furnished 3-storey detached home offering over 3,000 sq. ft. of beautifully designed living space in prime Forest Hill South! Featuring soaring ceilings, a stunning grand foyer with an elegant staircase, and an abundance of natural light streaming through multiple skylights, this home is both spacious and inviting. Home comes fully furnished and is available for up to 6 months only. Enjoy two private balconies on the second and third floors, perfect for relaxing or entertaining. Private backyard patio oasis. Discover 4 spacious bedrooms and 5 baths and is ideally located close to shops, restaurants, transit, and all the amenities the Village has to offer. A rare opportunity for a maximum six-month stay in an exceptional home! Comes with 2 car private parking. Steps to Albert and Temmy Latner Forest Hill Centre, Banks, St. Clair W. Subway, Forest Hill Loblaws, parks and so much more!
$ 9,500
Main and Upper 101 Marchmount Road in Toronto: Wychwood House for lease Toronto C02: MLS®# C14135500
View photo
House · for rent
$ 5,500
Main and Upper 101 Marchmount Road in Toronto: Wychwood House for lease Toronto C02: MLS®# C14135500
Applewood Heights
· 129 sq.ft · 9 Bedrooms · House
· Office room · Fireplace · Parking · Cellar
Applewood Heights · 129 sq.ft · 9 Bedrooms · House · Office room · Fireplace · Parking · Cellar
Spacious and renovated 5-bedroom home offering almost 1,900 sq. ft. across three levels in Toronto's sought-after Wychwood neighbourhood. A welcoming living room with a fireplace connects to a generous dining area and open-concept kitchen featuring stainless steel appliances, quartz countertops, a centre island and ample storage. Three bedrooms with a bright office occupy the second floor, with two additional bedrooms and a three-piece ensuite on the third. Main-floor powder room, engineered hardwood floors and pot lights throughout. Close to Wychwood Park, Wychwood Tennis Club, neighbourhood cafés, grocery stores, Ossington subway station and St. Clair streetcars. All utilities (hydro, water, heat and air conditioning) is included. Tenant is responsible for internet and tenant insurance. Main, second and third floors only, the basement is excluded. Street permit parking only, subject to City availability and approval
$ 5,500
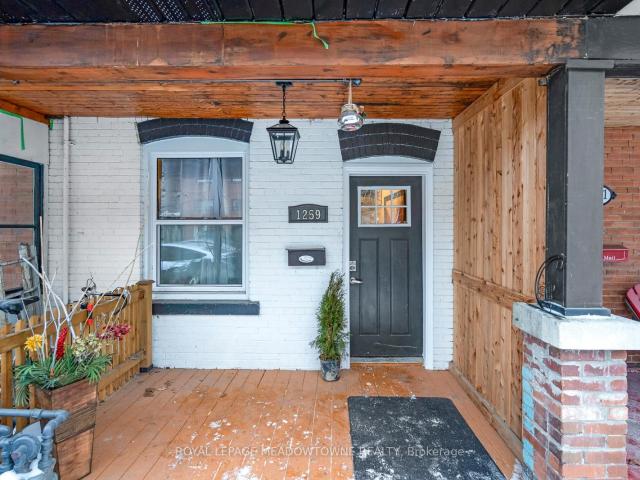
1259 Davenport Road in Toronto: Dovercourt Wallace Emerson Junction House for lease Toronto W02: MLS®# W14135128
View photo
House · for rent
$ 1,150
1259 Davenport Road in Toronto: Dovercourt Wallace Emerson Junction House for lease Toronto W02: MLS®# W14135128
Applewood Heights
· 129 sq.ft · 3 Bedrooms · House
· Deck
Applewood Heights · 129 sq.ft · 3 Bedrooms · House · Deck
Cozy 1-Bedroom with Private Rooftop Deck in Trendy Dover court. This bright bedroom is 1 of 4 in a shared home, and its the only one with private access to a stunning rooftop deck, offering breathtaking views of the Toronto skyline. The kitchen and bathroom are shared with the other three bedrooms, and the space is for single occupancy only (no couples).The bedroom features modern vinyl flooring, a large window that fills the space with natural light, and a spacious closet. Located in the vibrant Dover court neighbourhood, you'll have easy access to RegalHeights, Wychwood, and The Annex. With two subway lines nearby, plus schools, *EXTRAS*24/Hour Transit & Close Proximity To Light Rail & 2 Subways. Rent Includes Utilities. Maximum occupancy One Person per room
$ 1,150
Att/Row/Townhouse Property
View photo
House · for rent
$ 3,900
Att/Row/Townhouse Property
Applewood Heights
· 226 sq.ft · 4 Bedrooms · House
· Balcony · Parking
Applewood Heights · 226 sq.ft · 4 Bedrooms · House · Balcony · Parking
Stunning 4 Bed, 3.5 Bath, 2 Garage Executive Rear Lane Townhouse With Spectacular Views In Sought-After Upper Joshua Creek Phase 5 Community by Mattamy Homes. Hardwood Flooring & Smooth Ceiling Throughout. Upgraded Open Concept Kitchen With Large Size Kitchen Island. Second Floor Large Balcony With Clear Views. Easy Access To Major Highways 403, 407, And QEW. Steps To Pond, Mins Walk To Shopping Plaza & Public Transit, Close To Trail, Golf Course. *Old Pictures
$ 3,900
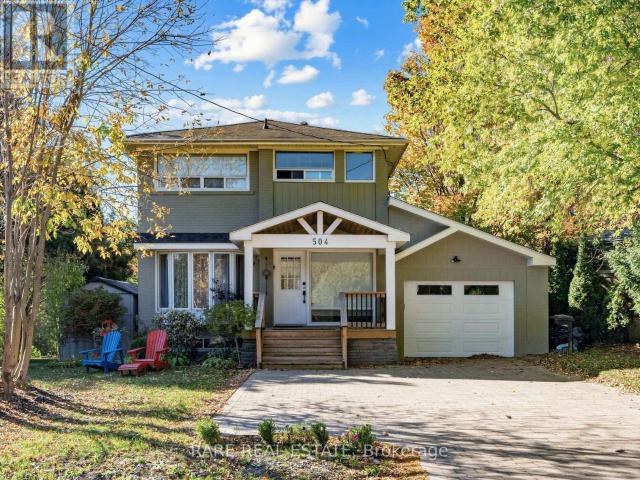
apartment at 504 SANDBROOK ROAD, Oakville, Ontario, L6L2C5
View photo
House · for rent
$ 5,000
Updated
apartment at 504 SANDBROOK ROAD, Oakville, Ontario, L6L2C5
Applewood Heights
· 398 sq.ft · 1 Bedroom · House
· Terrace · Fireplace · Parking
Applewood Heights · 398 sq.ft · 1 Bedroom · House · Terrace · Fireplace · Parking
Discover the charm of this rare 2 storey detached 3 Bed 2 Bath home tucked away on a quiet, private street in one of Oakville’s most desirable neighbourhoods. Set on a spacious corner lot in the heart of Bronte East, this residence offers the perfect balance of comfort, privacy, and convenience. Step into a bright and welcoming living room featuring a beautiful bay window and a cozy fireplace – ideal for relaxing evenings. The open-concept dining area flows effortlessly into a sleek, modern kitchen with minimalist finishes, making it perfect for both everyday living and entertaining. One of the standout features of this home is the expansive private terrace that is an entertainer’s dream overlooking a stunning forest and ravine. Whether you’re hosting al fresco dinners or enjoying a peaceful morning coffee surrounded by nature, this large outdoor space offers unparalleled tranquility. Additional highlights include an attached automatic garage with EV charging capability and a private d
$ 5,000
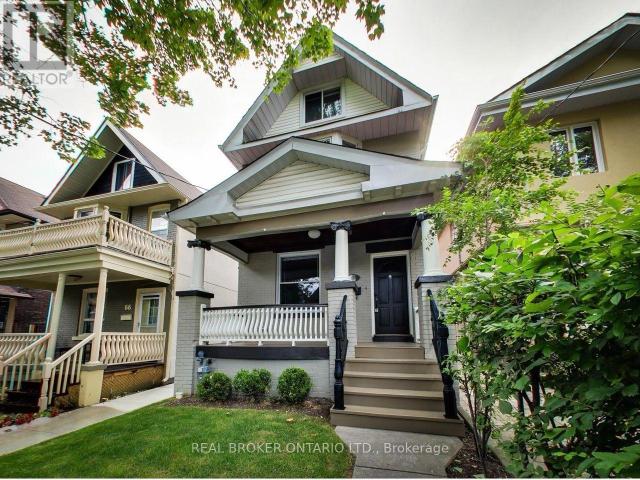
apartment at UPPER 68 REDWOOD AVENUE, Toronto, Ontario, M4L2S6
View photo
House · for rent
$ 3,500
apartment at UPPER 68 REDWOOD AVENUE, Toronto, Ontario, M4L2S6
Applewood Heights
· 108 sq.ft · 1 Bedroom · House
· Office room · Parking
Applewood Heights · 108 sq.ft · 1 Bedroom · House · Office room · Parking
Welcome to 68 Redwood Avenue! This inviting 3 bed plus den 2 bath unit with parking and storage locker is located on the second and third floors of a detached home in Toronto’s sought-after Greenwood and Gerrard community. Offering a functional layout with generous living space, 3 well-sized bedrooms and an additional den perfect for a home office and private ensuite laundry, this home is perfect for families, professionals and anyone looking to enjoy comfortable city living. Enjoy the added convenience of private parking and storage locker on site as well as exclusive use of the sprawling front porch, perfect for enjoying the warmer weather and drinks outside. Located just minutes from TTC, amazing restaurants and cafes, parks, schools and everyday amenities as well as easy access to the Danforth, vibrant Gerrard Street East community, Beaches, and all the best of Toronto’s East End. A fantastic opportunity to enjoy space, convenience, and neighbourhood charm in one of Toronto’s best
$ 3,500
Detached Property
View photo
House · for rent
$ 4,100
Detached Property
Applewood Heights
· 226 sq.ft · 4 Bedrooms · House
· Patio · Garden
Applewood Heights · 226 sq.ft · 4 Bedrooms · House · Patio · Garden
>> Beautiful Renovated Home In High Demand Deer Run Neighborhood. Prime Location, Centre of Mississauga, Large Pie-Shape Lot, 67 Ft. Across the Rear>>>. Beautifully Renovated. Lots of Quality Upgrades & Filled with Natural Lights. >> Professionally Landscaped Over-Sized Back Yard Features Large Patio for Relaxation/BBQ. Two (2) Garden Sheds for Convenient Storage Upgraded Beautiful Home in Popular Deer Run for Your Family to Move In. Close to all Amenities. Beautiful Parks & Nature Trails, Go Station, Public transport, Great Neighborhood, Close To UTM, Sheridan College, Shops, Groceries, Banks, Minutes to Square One Shopping, Living Arts Centre, YMCA & Public Transport & Hwys. Don't Miss Out this Gorgeous Home!
$ 4,100
Detached Property
View photo
House · for rent
$ 4,500
Detached Property
Applewood Heights
· 226 sq.ft · 4 Bedrooms · House
Applewood Heights · 226 sq.ft · 4 Bedrooms · House
Welcome to this beautifully maintained, fully furnished detached home in the sought-after Erin Mills community! Featuring a spacious and functional layout, the main floor offers elegant hardwood and ceramic flooring, a well-appointed kitchen, separate living and dining areas, a cozy family room, a convenient laundry area, and a two-piece powder room. The upper level boasts a generous primary bedroom with a four-piece ensuite, three additional well-sized bedrooms, and a three-piece bathroom. Ideally situated close to Credit Valley Hospital, reputable schools, parks, shopping, and major highways 403 and 407, this home offers the perfect blend of comfort, convenience, and family living. Move-in ready and waiting for you to call it home! (Exterior front picture is AI generated)
$ 4,500
Main Floor Unit 275 Oakwood Avenue in Toronto: Oakwood Village House for lease Toronto C03: MLS®# C14131738
View photo
House · for rent
$ 1,795
Main Floor Unit 275 Oakwood Avenue in Toronto: Oakwood Village House for lease Toronto C03: MLS®# C14131738
Applewood Heights
· 65 sq.ft · 3 Bedrooms · House
· Garden
Applewood Heights · 65 sq.ft · 3 Bedrooms · House · Garden
Bright and spacious one-bedroom main floor apartment in a lovely residential neighbourhood near Oakwood Ave. and St. Clair Ave. W. This inviting unit offers plenty of natural light, charming wood accents, and beautiful hardwood character. The comfortable living space also features air conditioning.Enjoy the convenience of being within walking distance of TTC transit, including the Eglinton Crosstown LRT (Line 5), along with a great selection of restaurants, cafés, schools, and everyday amenities along St. Clair West. The unit also offers access to a shared backyard and on-site coin-operated laundry. All utilities are included! A great place to call home, with transit and neighbourhood conveniences close by
$ 1,795
MAIN 1057 Davenport Road in Toronto: Wychwood House for lease Toronto C02: MLS®# C14131566
View photo
House · for rent
$ 2,300
MAIN 1057 Davenport Road in Toronto: Wychwood House for lease Toronto C02: MLS®# C14131566
Applewood Heights
· 129 sq.ft · 3 Bedrooms · House
· Garden
Applewood Heights · 129 sq.ft · 3 Bedrooms · House · Garden
Charming MAIN Floor Unit in Walkable Davenport Village. Discover the perfect blend of modern comfort and rustic charm in this beautifully renovated unit nestled between Davenport Village and Wychwood. This inviting home features a welcoming living room, comfortable bedroom, and a well appointed kitchen and dining area that seamlessly flow together, creating a warm and functional living space. Step outside to enjoy your private porch, ideal for morning coffee or evening relaxation, with convenient access to a lovely shared yard. The thoughtful renovation preserves the character and rustic appeal of the home while providing all the modern amenities you need.Located in one of Toronto's most walkable neighborhoods, you'll have cafes, shops, and transit right at your doorstep, making car-free living a breeze. This cozy unit is perfect for a single professional or couple seeking a peaceful retreat, and a friendly, community atmosphere. With its ideal location, charming character, and comfort
$ 2,300
LOWER 1057 Davenport Road in Toronto: Wychwood House for lease Toronto C02: MLS®# C14131612
View photo
House · for rent
$ 1,700
LOWER 1057 Davenport Road in Toronto: Wychwood House for lease Toronto C02: MLS®# C14131612
Applewood Heights
· 129 sq.ft · 3 Bedrooms · House
· Garden
Applewood Heights · 129 sq.ft · 3 Bedrooms · House · Garden
Charming LOWER Floor Unit in Walkable Davenport Village. Discover the perfect blend of modern comfort and rustic charm in this beautifullyrenovated unit nestled between Davenport Village and Wychwood. This inviting home features a welcoming living room, comfortable bedroom,and a well appointed kitchen and dining area that seamlessly flow together, creating a warm and functional living space. Step outside to enjoy the private porch, ideal for morning coffee or evening relaxation, with convenient access to a lovely shared yard. The thoughtful renovation preserves the character and rustic appeal of the home while providing all the modern amenities you need.Located in one of Toronto's most walkable neighbourhoods, you'll have cafes, shops, and transit right at your doorstep, making car-free living a breeze. This cozy unit is perfect for a single professional or couple seeking a peaceful retreat, and a friendly, community atmosphere. With its ideal location, charming character, and comforta
$ 1,700

Get email alerts

Don't miss out: be the first to know about new properties

The alert was correctly created

On subscribing you accept the conditions of use and the privacy policy
Alert
Receive new ads in your inbox
Save this search
Receive alerts for new listings

We'll send you an email when we have new properties for: "Houses to rent in Applewood Heights"

The alert was correctly created

Get email alerts and be the first to see new listings
Required field
On subscribing I accept the terms of the privacy policy
Perfect! You'll soon start receiving new listings via email
Alert
Receive an email when we have new ads for Houses to rent in Applewood Heights
Save this search
Filters

Bedrooms

Area (sq.ft)

sq.ft
sq.ft

Price ($ per month)

$
$

Filter by property type

Bathrooms

Clear all filters
Receive notifications when new entries are published.