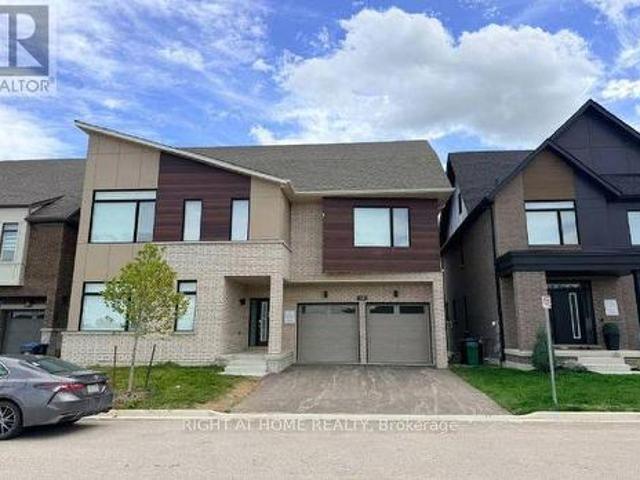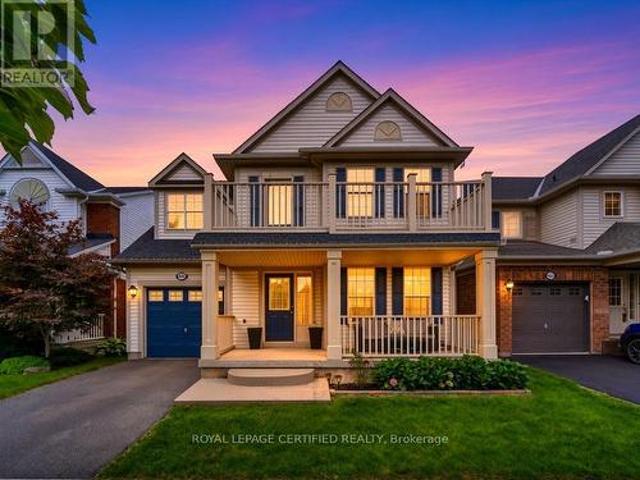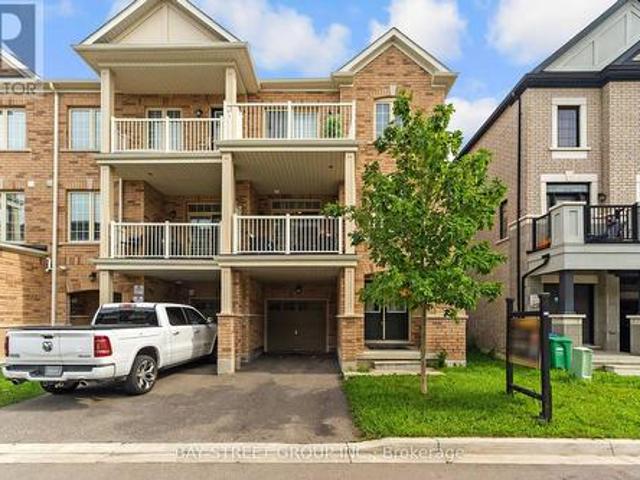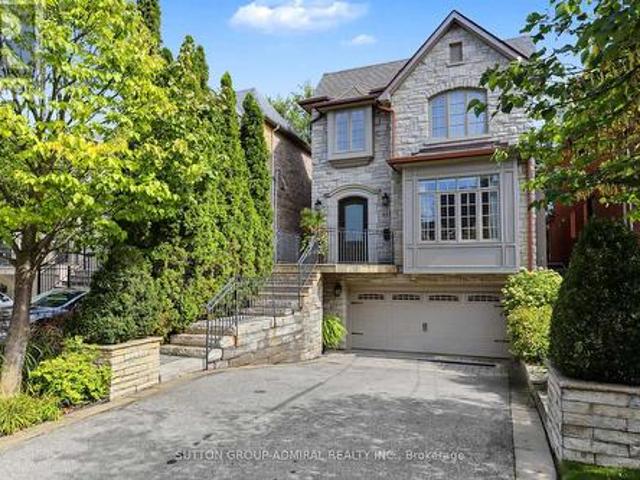
11,110 properties for sale in Applewood Hills

443 Elm Road, Toronto, ON, M5M 3W8 house for sale | Listing ID C13800 | Royal LePage
View photo
House · for sale
$ 2,699,000
New
443 Elm Road, Toronto, ON, M5M 3W8 house for sale | Listing ID C13800 | Royal LePage
Applewood Hills
· House
· Garden · Deck · Parking · Cellar
Applewood Hills · House · Garden · Deck · Parking · Cellar
Architecturally Designed 4+ Bedroom Executive Home in Most Desirable Cricket Club Area, Walking Distance to Avenue Road, Excellent Schools, Neighbourhood Shopping & Restaurants. Stunning Stone Exterior, Elegantly Appointed Throughout, Gracious Layout for Entertaining, Oak Hardwood Floors, 10 Foot Ceilings, Crown Mouldings, Circular Staircase with Wrought-Iron Railings Open to Basement, Skylights (Recently Replaced). Impressive Entry with Limestone Flooring, Large Double Door Closet, Pot Lights, Smartly Designed Gourmet Kitchen, Centre Island, Granite Countertops, Pantry, Custom Pullouts, Pot Hanger, Lovely Breakfast Area Overlooking Garden, Spacious Open Family Room, Walkout to Large Deck Overlooking Mature, Private Fenced Backyard. Good Sized Primary Bedroom, Coffered Ceiling, Walkout to Private Deck, Walk-In Closet, His/Her Closets, 5-Piece Ensuite (4 Years New). Lower Level offers High Ceilings, Great Rec Room, Walkout to Backyard, 5th Bedroom, 4-Piece Bath, Laundry, Garage Entry, a
$ 2,699,000
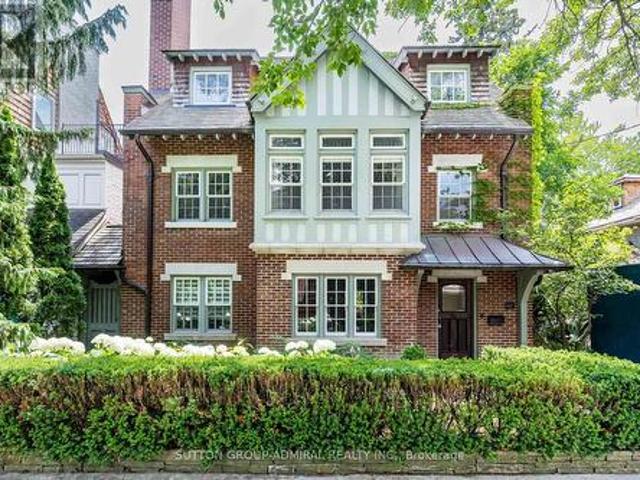
63 Highland Avenue, Toronto, ON, M4W 2A2 house for sale | Listing ID C13801 | Royal LePage
View photo
House · for sale
$ 4,995,000
New
63 Highland Avenue, Toronto, ON, M4W 2A2 house for sale | Listing ID C13801 | Royal LePage
Applewood Hills
· House
· Terrace · Deck · Parking
Applewood Hills · House · Terrace · Deck · Parking
Exceptional Value in Prime Rosedale! This masterfully restored 7-bedroom, 5-bath Arts & Crafts residence presents a rare opportunity to own a timeless Rosedale gem at an attractive Highland Ave. Blending exquisite period details with modern comfort, this distinguished home boasts impressive curb appeal, elegant principal rooms, and abundant natural light throughout. The luxurious primary suite features a south-facing terrace, spacious dressing room, and ensuite bath, creating a private retreat. A generous family room with walkout to a large deck offers the perfect setting for family gatherings and outdoor entertaining. Complete with A 2-car garage with private access from Roxborough Drive complements this exceptional Rosedale residence. Ideally situated steps from Summerhill Market, Rosedale Park, scenic trails, tennis, soccer, ice skating, and a playground with splash pad. Enjoy the ultimate combination of elegance, space, privacy, and convenience in one of Toronto's most coveted neig
$ 4,995,000
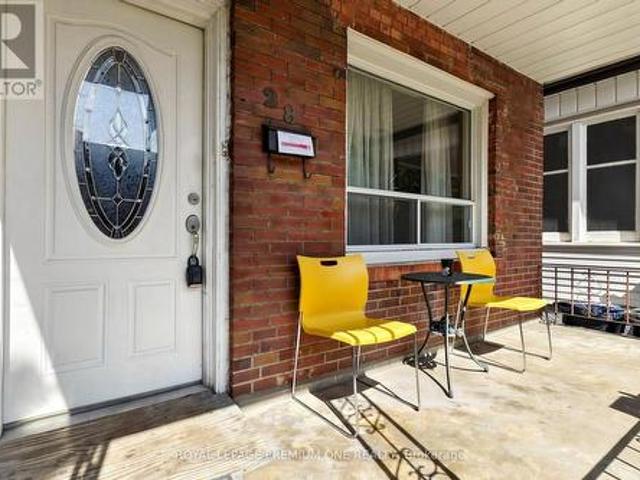
28 Garden Avenue, Toronto, ON, M6R 1H6 house for sale | Listing ID W13800 | Royal LePage
View photo
House · for sale
$ 998,000
New
28 Garden Avenue, Toronto, ON, M6R 1H6 house for sale | Listing ID W13800 | Royal LePage
Applewood Hills
· House
Applewood Hills · House
Location, location, location. A diamond in lower Roncy is calling! An impressively large home in the heart of the trendiest neighbourhoods of Toronto. A must see to believe all posibilities! (Id: 27)
$ 998,000
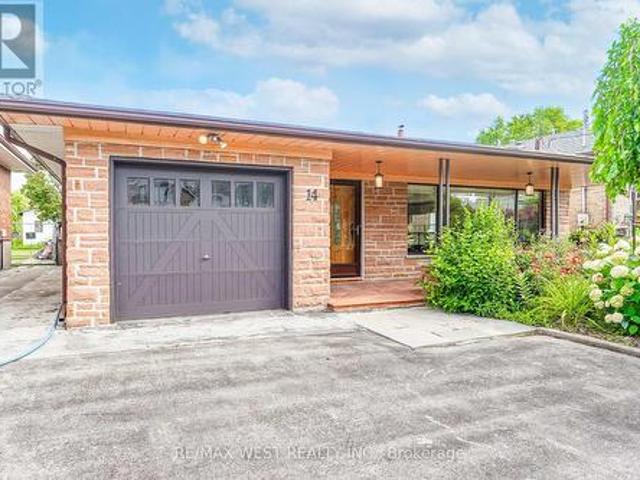
14 Model Avenue, Toronto, ON, M3H 1W1 house for sale | Listing ID C13801 | Royal LePage
View photo
House · for sale
$ 1,450,000
New
14 Model Avenue, Toronto, ON, M3H 1W1 house for sale | Listing ID C13801 | Royal LePage
Applewood Hills
· House
· Patio · Garden · Fireplace · Parking
Applewood Hills · House · Patio · Garden · Fireplace · Parking
Welcome to this beautifully maintained Backsplit situated on a remarkable 50x170 ft lot in a desirable neighborhood of Clanton Park. This family home features a fantastic layout with three bedrooms and three bathrooms. Functional eat in kitchen with plenty of cabinetry for storage and countertop space for preparing meals. Kitchen area has separate door that leads to an outdoor patio. A spacious, sun-filled living and dining areas are bathed in natural light from a large, picturesque window, creating a warm and inviting atmosphere. Generous layout makes this space ideal for both everyday living and entertaining guests. Primary bedroom with ensuite. Hardwood flooring throughout. Finished lower level with fireplace and large windows. Plenty of parking. Massive private backyard with flagstone patio. Fabulous location! Great neighborhood. Enjoy the convenience of nearby amenities: Parks, Stores, Malls. Yorkdale. Easy Access to Hwy 401/400. Public Transit. Ttc. minutes to Wilson subway stati
$ 1,450,000
61 Fieldview Drive, Brampton, ON, L6P 2Y2 house for sale | Listing ID W13806 | Royal LePage
View photo
House · for sale
$ 999,000
New
61 Fieldview Drive, Brampton, ON, L6P 2Y2 house for sale | Listing ID W13806 | Royal LePage
Applewood Hills
· House
· Parking · Air conditioning · Cellar
Applewood Hills · House · Parking · Air conditioning · Cellar
Location, Location, Location! Situated in the highly sought-after Gore & Castlemore area, this stunning 4+1 bedroom detached home with a finished basement offers luxury living at its finest. Over $150,000 has been invested in premium upgrades and designer finishes, creating a home that truly impresses. Fully renovated from top to bottom, this home features engineered hardwood flooring throughout-no carpet anywhere. The upgraded, extended white kitchen includes built-in Bosch appliances, a gas stove, and quartz countertops in both the kitchen and bathrooms. The second floor boasts upgraded standing showers, and all bedrooms include custom closets. Major updates include a new roof, furnace, and AC. Additional upgrades include interior and exterior pot lights, new garage door, new front entry door, sprinkler system, water filter, and central water softener. Designer touches such as pillars, wall wainscoting, and fresh paint throughout elevate the home's aesthetic. The exterior features st
$ 999,000
16 Jardine Street, Brampton, ON, L6S 3H4 house for sale | Listing ID W13803 | Royal LePage
View photo
House · for sale
$ 839,000
New
16 Jardine Street, Brampton, ON, L6S 3H4 house for sale | Listing ID W13803 | Royal LePage
Applewood Hills
· House
· Garden · Parking · Fireplace · Sauna · Cellar
Applewood Hills · House · Garden · Parking · Fireplace · Sauna · Cellar
Welcome to 16 Jardine Street, located in one of the best neighbourhoods in Bramalea! You get a sense of pride of ownership and a real family feel as you drive along the mature, tree lined street. What an opportunity! This home is a rarely offered model that usually gets passed down from generation to generation! 16 Jardine Street is a raised bungalow with a covered veranda overlooking the front garden, featuring a double car garage and inside it boasts over 2,800 square feet of living space! The main floor features beautiful hardwood flooring, spacious rooms and an eat-in kitchen with large skylight and california shutters. There is a side entrance/entry from the garage that leads you up to the main floor and down to the basement inlaw suite. Featuring over 1,400 square feet of space, the basement offers a full size kitchen, bedroom, 4 piece bathroom (with bidet), a sauna, cold cellar and a family room that spans the back of the entire house! The family room has a gas fireplace with br
$ 839,000
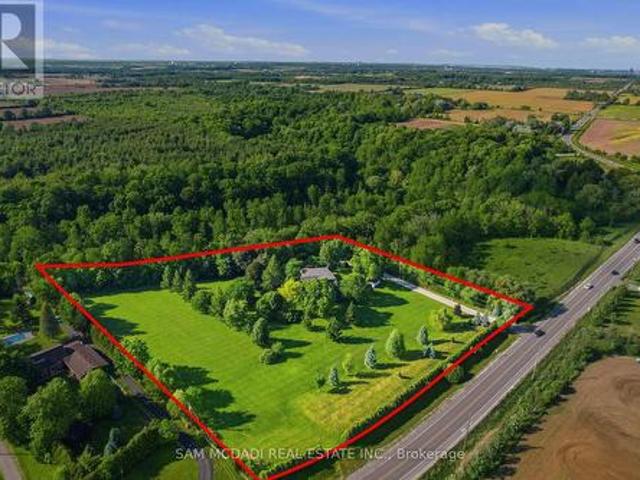
825 Lower Base Line W, Milton, ON, L9E 0T3 house for sale | Listing ID W13804 | Royal LePage
View photo
House · for sale
$ 3,688,000
New
825 Lower Base Line W, Milton, ON, L9E 0T3 house for sale | Listing ID W13804 | Royal LePage
Applewood Hills
· House
· Office room · Sauna · Swimming pool · Cellar
Applewood Hills · House · Office room · Sauna · Swimming pool · Cellar
Nestled on a sprawling 4.3-acre lot backing onto picturesque Sixteen Mile Creek. Surrounded by mature trees, the property offers the serenity of a private retreat while remaining just minutes from the city. Inside, expansive principal rooms showcase hardwood flooring, exposed wood beams, and large windows framing serene views of the surrounding property. The heart of the home is a beautiful chef's kitchen features granite countertops, premium appliances, abundant prep space, and a large island overlooking the dining and family rooms. Multiple walkouts create a seamless connection between indoor and outdoor living. The main level offers a private primary suite with a walk-in closet and ensuite, along with two additional bedrooms and a well-appointed 4-piece bath. The walk-up lower level expands the home's versatility with a spacious recreation room, additional bedroom, full bath, dedicated office space, extensive storage, two cold cellars, a cedar sauna, and a jacuzzi, making it ideal f
$ 3,688,000
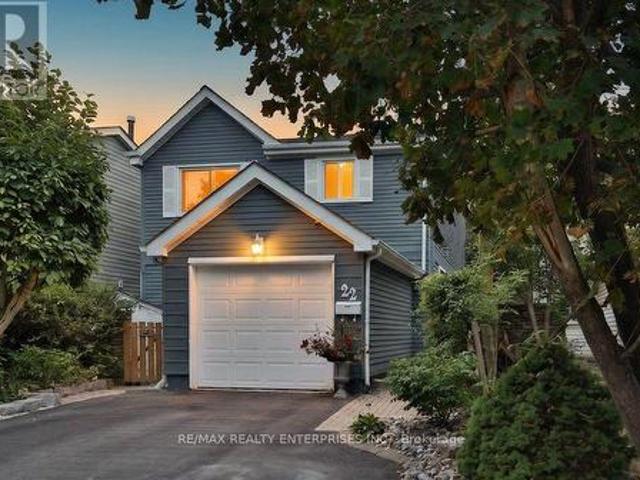
22 Monterey Avenue, Brampton, ON, L6Z 1B5 house for sale | Listing ID W13805 | Royal LePage
View photo
House · for sale
$ 835,000
New
22 Monterey Avenue, Brampton, ON, L6Z 1B5 house for sale | Listing ID W13805 | Royal LePage
Applewood Hills
· House
Applewood Hills · House
Welcome to 22 Monterey Avenue, ideally situated on a quiet cul de sac in the beautiful and sought after Heart Lake community. This one of a kind detached home features three generously sized bedrooms, two full bathrooms, and numerous thoughtful updates throughout. Step inside to a bright, open concept living space featuring an abundance of natural light, updated flooring, pot lights throughout, no carpet, and Somfy automated motorized blinds on several windows. The home flows into a beautifully updated, chef inspired kitchen offering plenty of counter space, granite countertops, and new stainless steel appliances. The primary bathroom features a well appointed four piece layout complete with a relaxing soaker tub, separate shower, heated floors, and built in ceiling speakers for added comfort. On the lower level, the secondary bathroom has been recently renovated and converted from a powder room into a luxurious three piece bathroom, also featuring heated floors. The lower level offers
$ 835,000
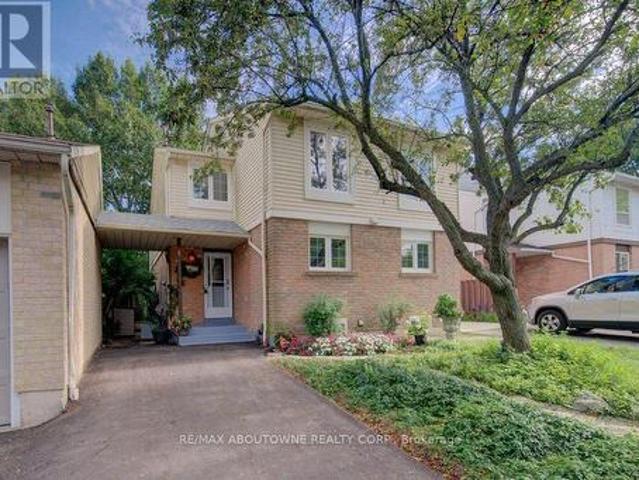
1012 Elizabeth Place, Oakville, ON, L6H 3H8 house for sale | Listing ID W13803 | Royal LePage
View photo
House · for sale
$ 839,000
New
1012 Elizabeth Place, Oakville, ON, L6H 3H8 house for sale | Listing ID W13803 | Royal LePage
Applewood Hills
· House
· Garden
Applewood Hills · House · Garden
Super 3-bedroom semi in a high-demand Falgarwood enclave! Loads of renovations including a white quartz kitchen, recent flooring, fresh bright décor, and a new driveway. You'll love the private backyard setting and overall convenient location, close to highly ranked schools, major shopping, parks and trails, and just minutes from 403/QEW highway access. Don't miss out! (Id: 27)
$ 839,000
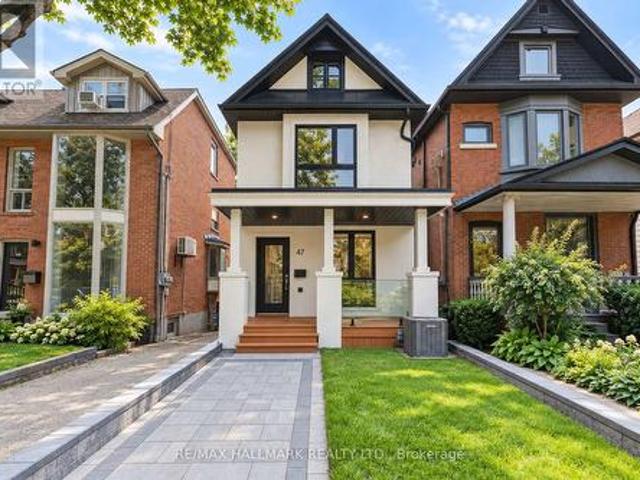
47 Harcourt Avenue, Toronto, ON, M4J 1J3 house for sale | Listing ID E13802 | Royal LePage
View photo
House · for sale
$ 1,549,000
New
47 Harcourt Avenue, Toronto, ON, M4J 1J3 house for sale | Listing ID E13802 | Royal LePage
Applewood Hills
· House
· Parking
Applewood Hills · House · Parking
Welcome to 47 Harcourt Ave, a beautifully reimagined detached home in prime Riverdale, where thoughtful design, quality craftsmanship, and effortless family living come together. From the moment you step inside, there is a sense that this home is different. More than simply renovated, it has been carefully considered from top to bottom, with attention to detail, quality, and functionality. The main floor is bright, open, and filled with natural light, offering an easy flow for everyday family life and entertaining. At the heart of the home is a beautifully designed kitchen with custom cabinetry, quartz countertops, high-end appliances, and a generous island. Laneway parking for two adds everyday convenience, along with exciting future potential. Upstairs, a wide custom oak staircase leads to three bright and generously proportioned bedrooms. The primary suite offers a peaceful retreat with his-and-her closets, while the additional bedrooms provide the space and flexibility a growing fa
$ 1,549,000
7 Egerton Street, Brampton, ON, L6R 3S2 house for sale | Listing ID W13802 | Royal LePage
View photo
House · for sale
$ 1,249,900
New
7 Egerton Street, Brampton, ON, L6R 3S2 house for sale | Listing ID W13802 | Royal LePage
Applewood Hills
· House
· Patio · Garden · Balcony · Fireplace · Parking · Cellar
Applewood Hills · House · Patio · Garden · Balcony · Fireplace · Parking · Cellar
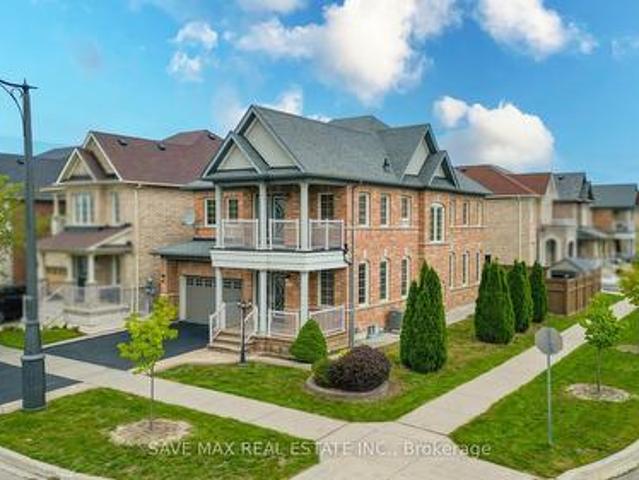
Original Owners! Stunning corner detached home by Countrywide Homes in the sought-after Dixie& Countryside area! Beautifully landscaped lot with concrete work, a recently paved driveway and great curb appeal. As per the builder, the Lancaster Model above-grade features 2421 Sq ft + finished basement with builder provided separate entrance, 4 +2 bedrooms, 5 washrooms, and 3 full washrooms on the second level. Fresh paint, combined living/dining, and a separate family room with fireplace. A chef-delight spacious kitchen with a centre Island & stainless steel appliances. The fourth bedroom offers a walk-out balcony with beautiful neighborhood views. Builder-provided separate entrance leads to a fully finished basement with excellent rental potential /in-law suite. Backyard features a concrete patio, gazebo, storage shed and a fresh epoxy-coated garage floor. Conveniently located near Hwy 410, Heartland, parks, schools, shopping and major amenities. A fantastic family home not to be missed
$ 1,249,900
85 Chalkfarm Crescent, Brampton, ON, L7A 3V9 house for sale | Listing ID W13804 | Royal LePage
View photo
House · for sale
$ 999,999
New
85 Chalkfarm Crescent, Brampton, ON, L7A 3V9 house for sale | Listing ID W13804 | Royal LePage
Applewood Hills
· House
· Garden · Cellar
Applewood Hills · House · Garden · Cellar
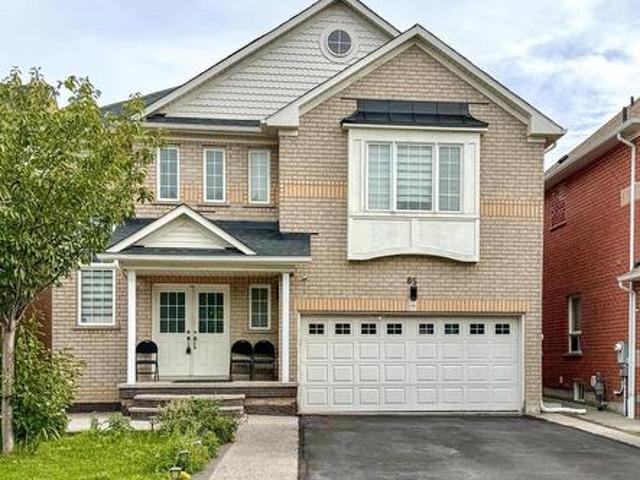
Presenting 85 Chalkfarm Crescent! A beautifully maintained 3-bedroom detached home sitting on a premium 41-ft lot in a highly convenient location. Featuring a bright & spacious open. Concept layout, modern kitchen with breakfast area, and a generous primary bedroom with walk. In closet & ensuite. The finished 2-bedroom basement offers a separate entrance, full kitchen & modern bath-perfect for extended family or additional income potential. Enjoy a fully fenced backyard ideal for entertaining. Steps to schools, parks, transit, shopping & everyday amenities. A perfect combination of space, location & value-an opportunity you don't want to miss! (Id: 27)
$ 999,999
1406 Hearst Boulevard, Milton Be Beaty, ON, L9T 6M6 Luxury House for sale | Listing ID W13802 | Royal LePage Carriage Trade Luxury Properties
View photo
House · for sale
$ 1,749,000
New
1406 Hearst Boulevard, Milton Be Beaty, ON, L9T 6M6 Luxury House for sale | Listing ID W13802 | Royal LePage Carriage Trade Luxury Properties
Applewood Hills
· House
Applewood Hills · House
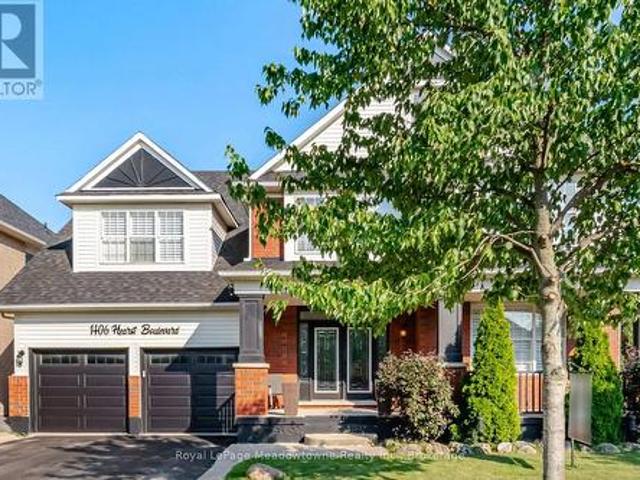
An Extraordinary Unapologetically Opulent Residence awaits. Some homes you live in. This one, you experience. Commanding over 4,400 square feet of pure architectural magnificence, the Mattamy Tothberg stands as one of the most coveted, aspirational floor plans ever conceived. And this particular residence doesn't just meet that reputation, it elevates it to an entirely new echelon of luxury. From the grand foyer entrance, you are enveloped in soaring ceilings and cascading natural light, each room unfolding like a chapter in a story of impeccable taste. This is a homebuilt for those who refuse to compromise. Where every corner whispers sophistication, every finish is a statement, and every space feels curated for a life extraordinarily well-lived. The chef-inspired kitchen anchors the home as a masterpiece of form and function, flowing effortlessly into sun-drenched living space designed for both quiet luxury and unforgettable celebration. Retreat to the palatial principal suite, a san
$ 1,749,000
21 Valleywest Road, Brampton, ON, L6P 2J9 house for sale | Listing ID W13803 | Royal LePage
View photo
House · for sale
$ 2,600,000
New
21 Valleywest Road, Brampton, ON, L6P 2J9 house for sale | Listing ID W13803 | Royal LePage
Applewood Hills
· House
Applewood Hills · House
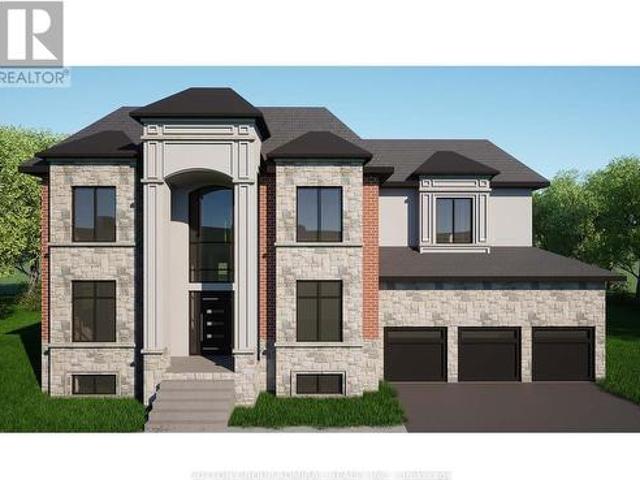
Welcome to 21 Valleywest Rd. This premium lot in a quiet neighbourhood awaits your forever dream home. Take the opportunity to customize the 5000sq/ft design provided by the builder, or work with him the create your totally custom luxury home. The list of luxurious finishes is included in this listing, plus get $50,000 of upgrades free with your purchase. The quality of the construction and finishes can best be appreciated by visiting this builder's model home across the street. This is a linked property. *. (id: 27)
$ 2,600,000
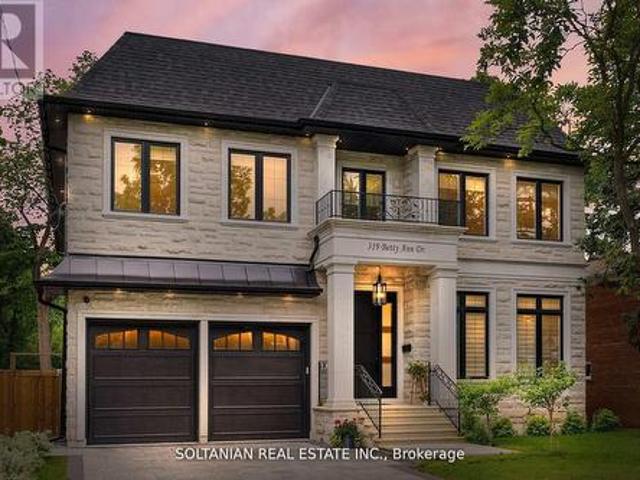
319 Betty Ann Drive, Toronto, ON, M2R 1B4 house for sale | Listing ID C13803 | Royal LePage
View photo
House · for sale
$ 3,788,000
New
319 Betty Ann Drive, Toronto, ON, M2R 1B4 house for sale | Listing ID C13803 | Royal LePage
Applewood Hills
· House
· Fireplace · Parking · Cellar
Applewood Hills · House · Fireplace · Parking · Cellar
Luxurious living awaits in this newly built 5-bedroom, each with an ensuite for ultimate convenience and privacy. This custom-built home is nestled on a serene court in North York. Featuring exquisite craftsmanship and modern amenities throughout, this residence offers a foyer with skylights and a circular grand foster with musky lights, flooding the main floor with natural light. The living and family rooms' fireplaces set the stage for elegant gatherings. The gourmet kitchen boasts marble countertops, a Wolf gas-burning stove, and a SubZero fridge/freezer. The second floor features coffered ceilings and impressive 11 and 13-foot heights, enhancing the spacious feel of the home. The fully finished basement includes a wet bar, additional bedrooms, a wine cellar, and heated floors. Enjoy the convenience and entertainment of the Control4 smart home system, motorized blinds, built-in speakers, and a dual comfort system. The heated floors extend to the garage! (Id: 27)
$ 3,788,000
2261 Grouse Lane, Oakville, ON, L6M 3Z8 house for sale | Listing ID W13805 | Royal LePage
View photo
House · for sale
$ 1,549,000
New
2261 Grouse Lane, Oakville, ON, L6M 3Z8 house for sale | Listing ID W13805 | Royal LePage
Applewood Hills
· House
· Patio · Garden · Parking · Swimming pool · Deck · Cellar
Applewood Hills · House · Patio · Garden · Parking · Swimming pool · Deck · Cellar
Stunningly upgraded, rarely offered 5-bedroom family home quality built by Dawn Victoria Homes with a professionally finished basement in Oakville's highly sought-after West Oak Trails community & coveted Garth Webb Secondary School catchment. Just minutes from the Oakville Hospital, Glen Abbey Community Centre, Pine Glen Park, Oakville Soccer Club, shopping, restaurants, scenic trails, Bronte GO Station, & major highways. This exceptional home offers the perfect blend of luxury, convenience, & family living. Outstanding curb appeal highlights a covered front porch with new fibreglass columns ('23), lush landscaping, an irrigation system, an interlock-accented double driveway, & an attached double garage with a newer insulated door & inside entry. The private backyard is designed for entertaining with a spacious new deck ('24), sunken hot tub, lower patio, & beautifully landscaped gardens. Inside, elegant finishes include 9-foot ceilings, hardwood flooring on 2 levels & an oak colour-m
$ 1,549,000
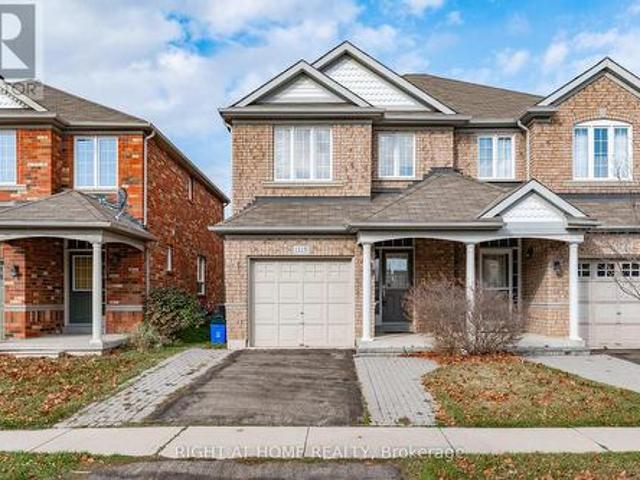
1219 Houston Drive, Milton, ON, L9T 6G3 house for sale | Listing ID W13801 | Royal LePage
View photo
House · for sale
$ 849,900
New
1219 Houston Drive, Milton, ON, L9T 6G3 house for sale | Listing ID W13801 | Royal LePage
Applewood Hills
· House
· Patio · Cellar
Applewood Hills · House · Patio · Cellar
Welcome to 1219 Houston Drive. A beautifully maintained Great Gulf Homes 3-bedroom, 3-bathroom, 2-storey semi-detached home nestled on a quiet, family-friendly street in Milton's desirable Clarke community. Offering approximately 1,447 square feet of thoughtfully designed living space, this freehold home features a bright, open-concept main level ideal for both everyday family living and entertaining. The modern kitchen flows seamlessly into the principal living and dining areas, while a separate powder room and walkout to a private, fully fenced patio add convenience and extend the living space outdoors. Upstairs, the spacious primary bedroom features a large walk-in closet and private 4-piece ensuite, complemented by two additional well-proportioned bedrooms. The unfinished basement offers a functional layout and an excellent opportunity to create additional living space tailored to your needs. Conveniently located close to shopping, schools, parks, recreation, public transit and maj
$ 849,900
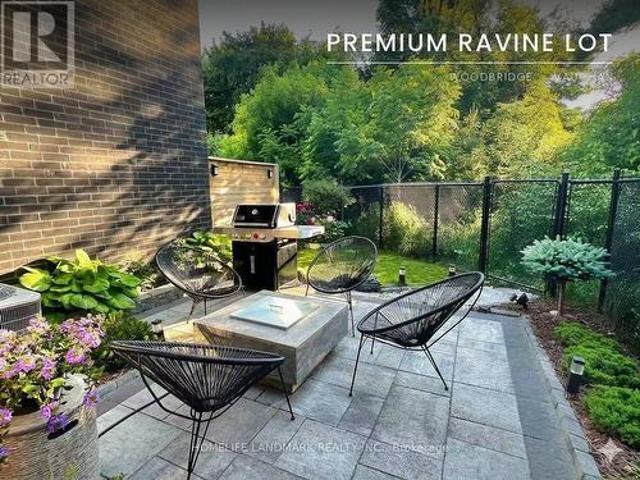
34 Shatner Turnabout, Vaughan, ON, L4L 0M4 house for sale | Listing ID N13800 | Royal LePage
View photo
House · for sale
$ 1,199,000
New
34 Shatner Turnabout, Vaughan, ON, L4L 0M4 house for sale | Listing ID N13800 | Royal LePage
Applewood Hills
· House
Applewood Hills · House
Modern townhome, on a ravine-top facing west with spectacular sunset views year round. Ideal for young professionals and families, nestled in a desirable, safe, friendly, and well-established Woodbridge community but minutes away from some of the most iconic landmarks in the GTA: Canada's Wonderland, Vaughan Mills, the McMichael Gallery, to name a few. Proximity to key highways (7, 407, 400), Vaughan Metropolitan Subway Station, GoBus, Viva, and Zum enables easy and affordable access to Toronto and the rest of the GTA, while nearby golf courses, national conservation areas, sports clubs, community centres, restaurants, grocery stories, wellness centres and more provide comfort, sophistication, and convenience, in the dynamic and expanding city of Vaughan. The home itself has been lovingly customized and maintained by the owners, with over $120K of upgrades to ensure safety and practicality, but with truly elegant features to elevate your lifestyle. Includes: hardwood flooring, quartz c
$ 1,199,000
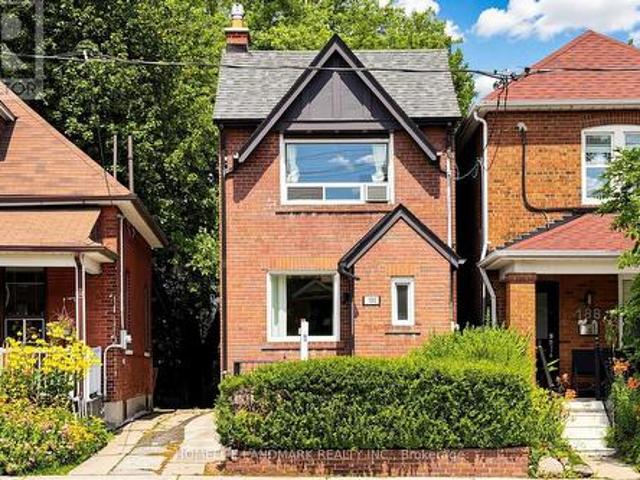
190 Lawrence Avenue W, Toronto, ON, M5M 1A8 house for sale | Listing ID C13800 | Royal LePage
View photo
House · for sale
$ 1,249,000
New
190 Lawrence Avenue W, Toronto, ON, M5M 1A8 house for sale | Listing ID C13800 | Royal LePage
Applewood Hills
· House
· Garden · Fireplace · Air conditioning
Applewood Hills · House · Garden · Fireplace · Air conditioning
Client RemarksUnbeatable location and versatility, Renovated, 3 Bed, 3 Bath Detached House In Coveted Lawrence Park! Top Ranked Schools / John Wanless Ps, Lawrence Park Collegiate & Havergal College. Open Concept Main Floor Offers A Large Kitchen W/O To Beautiful Yard, Combined Living/Dining Area W/ Fireplace, Powder Room & Enclosed Foyer. 2 Beds, Master W/ Large Closet Organizers & 4 Pc Bathroom On 2nd Floor. Tankless Boiler 2023, Wall Mount AC 2026, Freshly Painted. Separate Entrance Bsmnt Including A Kitchenette & A 3 Pc Bath! (Id: 27)
$ 1,249,000
1396 Thorncrest Crescent, Oakville, ON, L6M 3Y9 house for sale | Listing ID W13802 | Royal LePage
View photo
House · for sale
$ 1,649,000
New
1396 Thorncrest Crescent, Oakville, ON, L6M 3Y9 house for sale | Listing ID W13802 | Royal LePage
Applewood Hills
· House
· Fireplace · Cellar
Applewood Hills · House · Fireplace · Cellar
Welcome to 1396 Thorncrest Crescent, a spacious 4+1 bedroom, 4-bathroom detached home tucked away on a quiet cul-de-sac in Oakville's highly sought-after West Oak Trails community. Offering approximately 2,500-3,000 sq. Ft. above grade plus a fully finished basement, this beautifully maintained family home delivers exceptional space, functionality, and a fantastic location. Step inside to a bright and inviting main floor featuring generous living and dining rooms, a spacious kitchen with adjoining breakfast area, and a welcoming family room with fireplace. The thoughtful layout provides plenty of room for both everyday family living and entertaining, while convenient main-floor laundry adds to the home's functionality. Upstairs, you'll find four generously sized bedrooms, including a spacious primary retreat with its own ensuite, along with an additional full family bathroom. All toilets throughout the home were replaced in 2022. The fully finished lower level adds even more versatile
$ 1,649,000
287 Greenwood Avenue, Toronto, ON, M4L 2R6 house for sale | Listing ID E13803 | Royal LePage
View photo
House · for sale
$ 788,000
New
287 Greenwood Avenue, Toronto, ON, M4L 2R6 house for sale | Listing ID E13803 | Royal LePage
Applewood Hills
· House
· Garden · Office room · Cellar
Applewood Hills · House · Garden · Office room · Cellar
Offered for the First Time in Two Generations, This Cherished Greenwood Avenue Home Is Ready to Welcome Its Next Family. Lovingly Maintained by the Same Family for Decades, It Retains Much of Its Original Character, Including Hardwood Floors, High Baseboards and Traditional Trim. Along With a Rich History of Family Celebrations, Backyard Games and Lasting Memories. Set on a Generous 23.5-by-120-Ft Lot, This Rare True Four-Bedroom, Three-Bathroom Home Offers More Than 1,700 Sq. Ft. of Living Space and Tremendous Potential to Personalize, Reimagine and Build Equity. Large Windows and High Ceilings Create a Bright, Airy Interior, While Fresh Paint and New Main-Floor Flooring Provide a Welcoming Start for the Home's Next Chapter. Upstairs, Four Spacious Bedrooms Showcase Original Hardwood Flooring and Classic Period Details. The Separate Basement Entrance Adds Valuable Flexibility for Additional Living Space, a Home Office, Multi-Generational Use or a Potential Income Suite. Enjoy Morning
$ 788,000
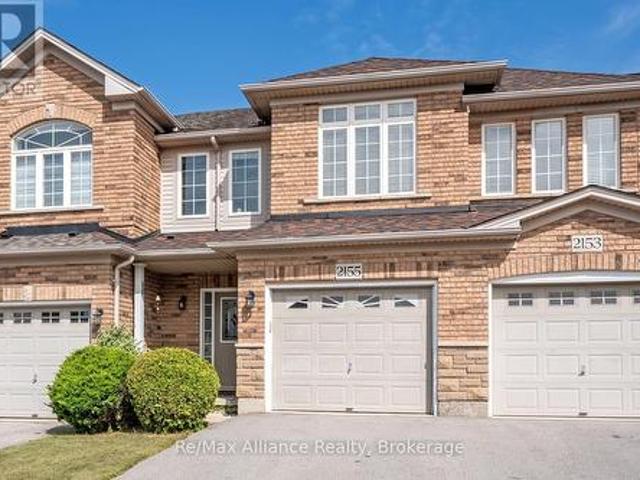
2155 Redstone Crescent, Oakville Wm Westmount, ON, L6M 5B2 house for sale | Listing ID W13801 | Royal LePage
View photo
House · for sale
$ 988,800
New
2155 Redstone Crescent, Oakville Wm Westmount, ON, L6M 5B2 house for sale | Listing ID W13801 | Royal LePage
Applewood Hills
· House
· Patio · Garden
Applewood Hills · House · Patio · Garden
Welcome to this beautifully maintained 3-bedroom freehold townhome in the heart of Westmount, where pride of ownership is evident throughout. Offering a bright, functional layout designed for comfortable everyday living, this move-in ready home is an excellent opportunity in a sought-after family-friendly neighbourhood. The open-concept main floor features hardwood flooring throughout & a seamless flow between the principal living spaces. The kitchen is highlighted by a centre island with breakfast bar overlooking the dining area, creating an inviting space for casual meals, entertaining & family gatherings. Upstairs, three generously sized bedrooms provide plenty of space for the entire family. The primary suite offers a walk-in closet & private 4-pc ensuite with a separate shower, creating a comfortable retreat at the end of the day. Step outside to a beautifully maintained backyard complete with a stone patio, garden & greenspace, providing a private setting for outdoor dining, ente
$ 988,800
13 Spiritwood Way, Brampton, ON, L7A 5L9 house for sale | Listing ID W13803 | Royal LePage
View photo
House · for sale
$ 1,559,000
New
13 Spiritwood Way, Brampton, ON, L7A 5L9 house for sale | Listing ID W13803 | Royal LePage
Applewood Hills
· House
· Parking · Cellar
Applewood Hills · House · Parking · Cellar
Power of Sale*Spacious 2.5-storey Detached Home*Open Space with Lots of Room*4 Spot Parking*Approx 4,015 sq. Ft. Move-In Space*High Ceilings*Fully Finished walk-out basement*9-ft Ceilings*Property Being Sold As Is Where Is*Measurements are Approximate*No Representations or Warranties*LA Relates to Seller*Motivated Seller*Don't Miss Out On This Is The Perfect House Convenient to Go Station, Parks and Schools (id: 27)
$ 1,559,000
834 4 Line, Milton, ON, L9T 6M5 house for sale | Listing ID W13806 | Royal LePage
View photo
House · for sale
$ 999,000
New
834 4 Line, Milton, ON, L9T 6M5 house for sale | Listing ID W13806 | Royal LePage
Applewood Hills
· House
· Fireplace · Parking · Air conditioning · Equipped kitchen · Cellar
Applewood Hills · House · Fireplace · Parking · Air conditioning · Equipped kitchen · Cellar
Stunning Detached Home in Milton's Highly Sought-After Beaty Neighbourhood! Welcome to this beautiful 2-storey detached home featuring 3 bedrooms, 3 washrooms, a full basement, attached garage and private driveway. Bright and spacious throughout, this home offers hardwood flooring, a welcoming family room with fireplace, and a stylish kitchen with granite countertops and backsplash. Freshly painted and thoughtfully maintained, this move-in-ready home is perfect for comfortable family living. Enjoy the added charm of a ravine setting and an excellent location close to schools, parks, shopping, hospital, public transit, Milton GO and major highways including the 401. Recent updates include Furnace (2024), a/c (2024), Dishwasher (2025), Gas System (2025), Refrigerator (2021) and Water Heater (2020). A wonderful opportunity to own a detached home in one of Milton's established family-friendly communities! (Id: 27)
$ 999,000
53 Fruitvale Circle, Brampton, ON, L7A 5B9 house for sale | Listing ID W13802 | Royal LePage
View photo
House · for sale
$ 699,000
New
53 Fruitvale Circle, Brampton, ON, L7A 5B9 house for sale | Listing ID W13802 | Royal LePage
Applewood Hills
· House
· Garden · Office room · Balcony · Parking
Applewood Hills · House · Garden · Office room · Balcony · Parking
Welcome to a home that offers the space and independence of freehold ownership with the convenience of a low-maintenance lifestyle. Built in 2021 and lovingly maintained, this stylish 3-storey freehold townhome in booming Northwest Brampton is an ideal opportunity for first-time buyers, young families, professionals or downsizers looking for a move-in-ready home without the upkeep that often comes with traditional properties. There are absolutely no monthly maintenance fees, and the property is thoughtfully designed without a traditional front walkway or backyard to maintain. That means no regular grass cutting and no backyard landscaping to worry about, while still giving you two parking spaces on the private driveway and something many townhomes don't offer. Two generously sized private balconies. The ground-floor den immediately adds flexibility to the home. It is an excellent space for a home office, particularly valuable for today's work-from-home lifestyle. The second floor featu
$ 699,000

Get email alerts

Don't miss out: be the first to know about new properties

The alert was correctly created

On subscribing you accept the conditions of use and the privacy policy
Alert
Receive new ads in your inbox
Save this search
Receive alerts for new listings

We'll send you an email when we have new properties for: "Properties for sale in Applewood Hills"

The alert was correctly created

Get email alerts and be the first to see new listings
Required field
On subscribing I accept the terms of the privacy policy
Perfect! You'll soon start receiving new listings via email
Alert
Receive an email when we have new ads for Properties for sale in Applewood Hills
Save this search
Filters

Bedrooms

Area (sq.ft)

sq.ft
sq.ft

Price

$
$

Filter by property type

Bathrooms

Clear all filters
Receive notifications when new entries are published.