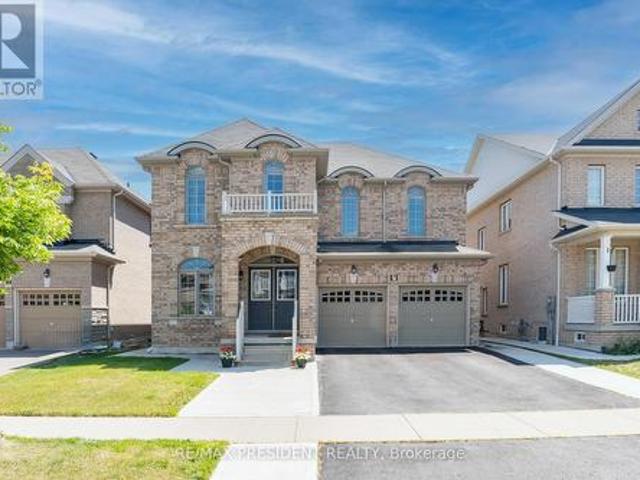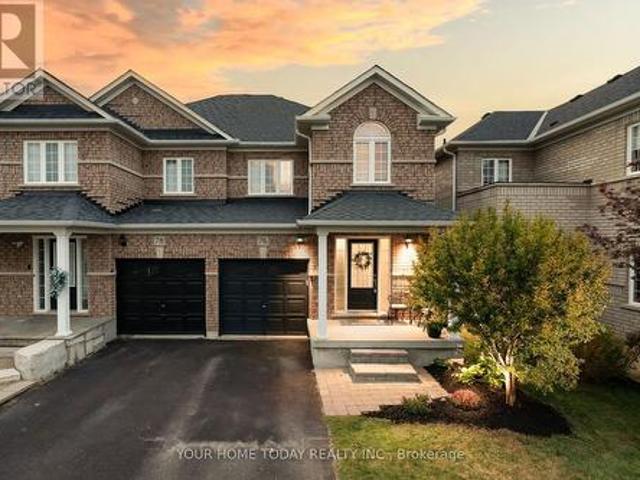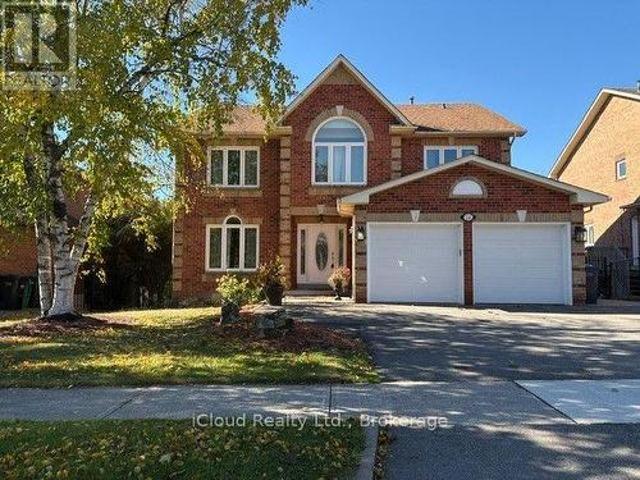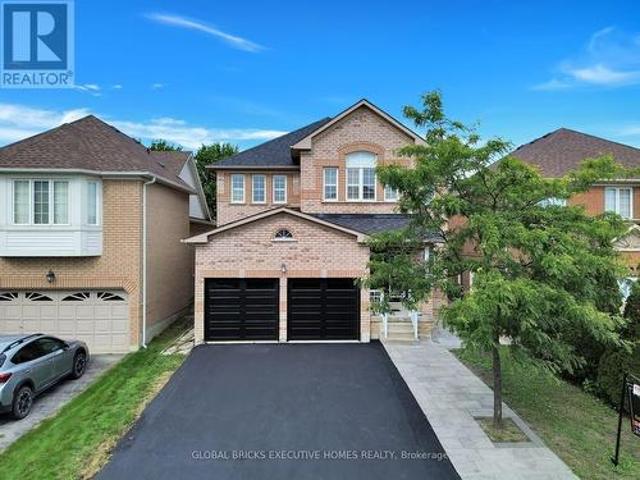
10,074 properties for sale in Applewood Hills

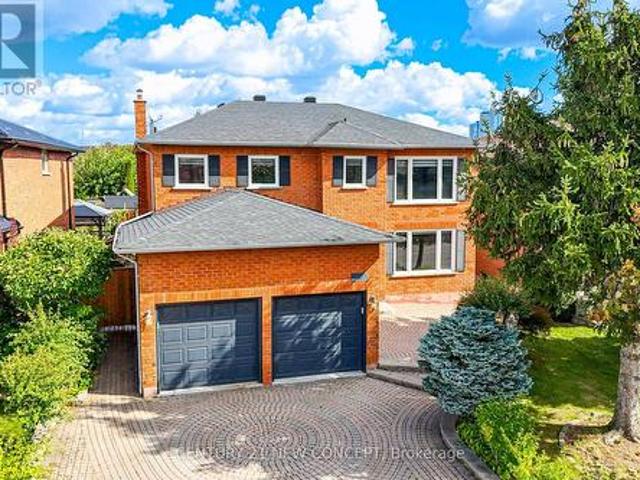
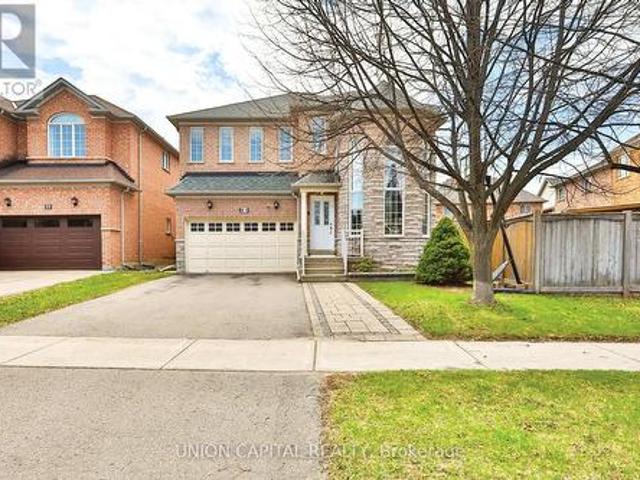
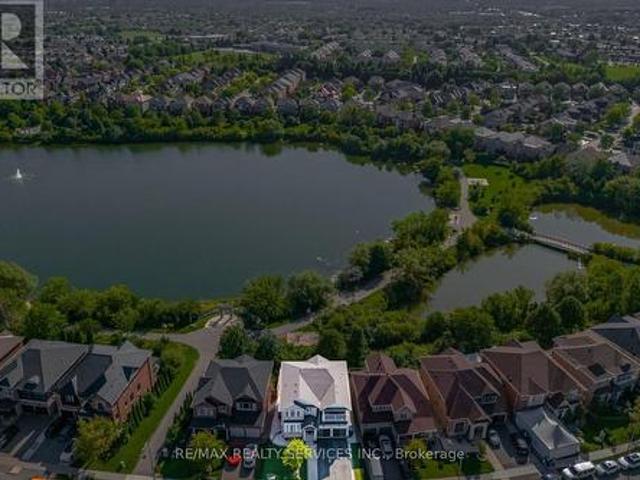
68 Southlake Boulevard, Brampton, ON, L6V 4P1 house for sale | Listing ID W13880 | Royal LePage
View photo
House · for sale
$ 1,349,900
New
68 Southlake Boulevard, Brampton, ON, L6V 4P1 house for sale | Listing ID W13880 | Royal LePage
Applewood Hills
· House
· Fireplace · Cellar
Applewood Hills · House · Fireplace · Cellar
Legal Basement Apartment. 2nd Dwelling. */ Welcome To The Beauty Of Lakeland Village! This Absolutely Stunning 4-Bedroom Home Offers A Breathtaking View Of The Community's Scenic 14-Acre Lake Directly Behind The Property. One Of The Largest Models In Lakeland Village, Featuring A Walk-Out Basement. Bright And Sun-Filled Family Room Featuring Soaring 18-Foot Ceilings And A Walkout To A Huge Deck-Perfect For Barbecuing While Enjoying Beautiful Lake Views. Separate Living, Dining & Family Rooms With Hardwood Flooring & Gas Operated Fireplace In Family Room! Family Size Kitchen With S/S Appliances, Granite Counter-Top, Pot Lights & Overlooking Lake In The Back. The Primary Bedroom Also Offers Stunning Lake Views And A Luxurious Five-Piece Ensuite With A Separate Shower And Bathtub. Spacious 4 Bedrooms Carpet Free! Additional Highlights Include Convenient Main-Floor Laundry, Granite Countertops, An Open-Concept Layout, And Elegant Oak-Strip Hardwood Flooring. An Incredible Opportunity To Ow
$ 1,349,900
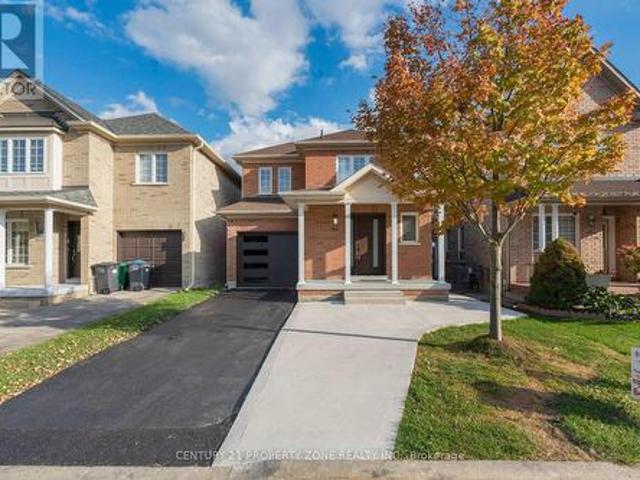
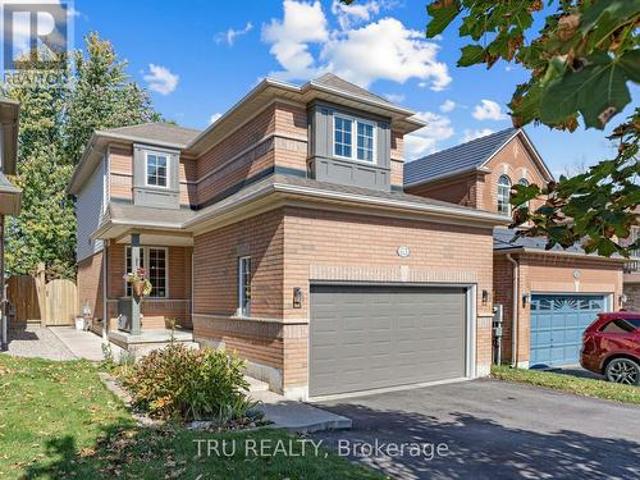
84 Tideland Drive, Brampton, ON, L7A 2W1 house for sale | Listing ID W13882 | Royal LePage
View photo
House · for sale
$ 799,000
New
84 Tideland Drive, Brampton, ON, L7A 2W1 house for sale | Listing ID W13882 | Royal LePage
Applewood Hills
· House
· Cellar
Applewood Hills · House · Cellar
Absolutely Stunning & Fully Upgraded Detached Home Situated On A Premium No-Sidewalk Lot In The Highly Desirable Fletcher's Meadow Community! Offering 3+1 Bedrooms & 4 Bathrooms With Elegant Luxury Finishes & Modern Upgrades Throughout! Bright & Spacious Layout Designed For Comfortable Family Living! Added Bonus Of A Legal Basement Second Dwelling Unit, Perfect For Extended Family Or Potential Rental Income! Ideally located just minutes from Cassie Campbell Community Centre, Fletcher's Meadow School, Parks, Shopping, Mount Pleasant GO Station, and major highways! Exceptional opportunity for first-time buyers, growing families, and investors! A Perfect Blend Of Luxury, Functionality & Prime Location! (Id: 27)
$ 799,000
528 Belview Avenue, Vaughan, ON, L4L 7R6 house for sale | Listing ID N13880 | Royal LePage
View photo
House · for sale
$ 1,588,000
New
528 Belview Avenue, Vaughan, ON, L4L 7R6 house for sale | Listing ID N13880 | Royal LePage
Applewood Hills
· House
· Garden · Parking · Fireplace · Cellar
Applewood Hills · House · Garden · Parking · Fireplace · Cellar
Wow! Immaculate 4 Bedroom, 2 car garage, landscaped family home in the high demand east Woodbridge. Separate entrance to basement with a kitchen and room, living/play space and laundry room. Master bedroom with sitting area feature leading to bathroom. Features include Granite kitchen countertops, crown mouldings, both a Gas & Woodburning Fireplace (functional), Backyard with a storage shed and pond. Home has outdoor security cameras, and pot lights. Driveway is interlock pavers. Near Weston and Highway 7 where you can find retail big box stores, grocery stores, entertainment, dining, transit and access to highways 7, 400, and 407. (Id: 27)
$ 1,588,000
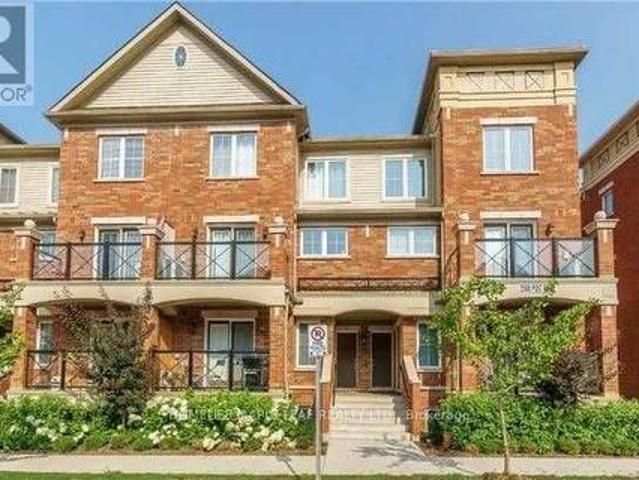
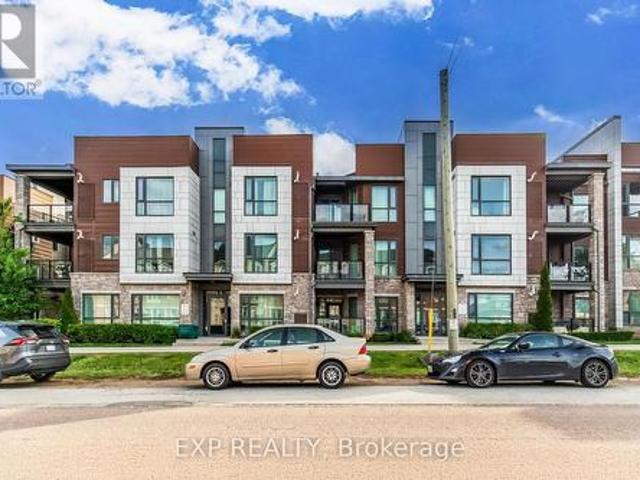
12 2508 Post Road, Oakville, ON, L6H 0K1 townhouse for sale | Listing ID W13881 | Royal LePage
View photo
Townhouse · for sale
$ 579,900
New
12 2508 Post Road, Oakville, ON, L6H 0K1 townhouse for sale | Listing ID W13881 | Royal LePage
Applewood Hills
· Townhouse
· Parking
Applewood Hills · Townhouse · Parking
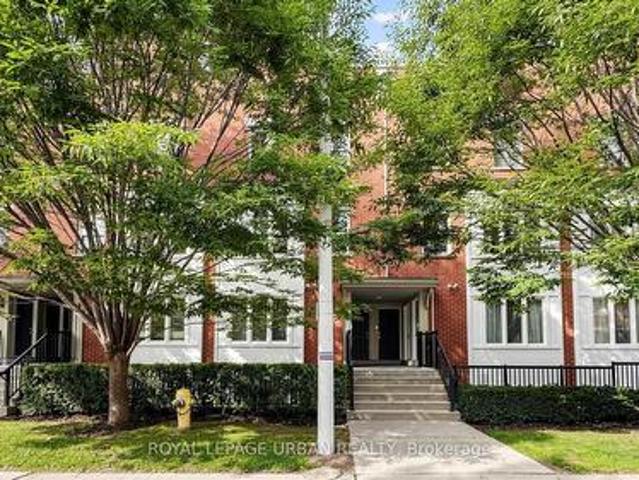
Prime Oakville Location. 2 Bedroom, 2 Bathroom, 2 Level Condo Stacked Townhouse, Second Floor Laundry, In Quiet Neighborhood. 1 Underground Parking. Easy Access To Highways, Steps From Public Transit, Oakville GO, Hospital. Walk To Shops, Restaurants, Parks & Other Amenities. (Id: 27)
$ 579,900
63 Russell Street, Halton Hills Georgetown, ON, L7G 5Y8 house for sale | Listing ID W13879 | Royal LePage
View photo
House · for sale
$ 899,900
New
63 Russell Street, Halton Hills Georgetown, ON, L7G 5Y8 house for sale | Listing ID W13879 | Royal LePage
Applewood Hills
· House
· Patio · Garden · Office room · Fireplace · Swimming pool · Parking · Cellar
Applewood Hills · House · Patio · Garden · Office room · Fireplace · Swimming pool · Parking · Cellar
Welcome to 63 Russell St. An exceptionally well-maintained, private, renovated and move-in ready 3-bed, 3-bath detached home on a quiet cul-de-sac! Inside, the entryway with garage access opens to a formal dining room that flows perfectly into a spacious living room. Centred around a traditional gas fireplace. The updated kitchen. With quartz counters, a tiled backsplash, tile floors and new cabinet doors. Overlooks the private, lush backyard. Upstairs is a large primary suite with walk-in closet and a fully renovated ensuite with walk-in glass shower. Two additional bedrooms and a second fully renovated bathroom complete the upper level. Passing the renovated powder room on your way down to the basement, you enter an open-concept recreation room with plenty of space for an office, music area or playroom. With generous storage and a cold cellar tucked alongside. Out back, the yard is nothing short of a retreat: established gardens, a large patio and a hot tub, with no rear neighbours.
$ 899,900
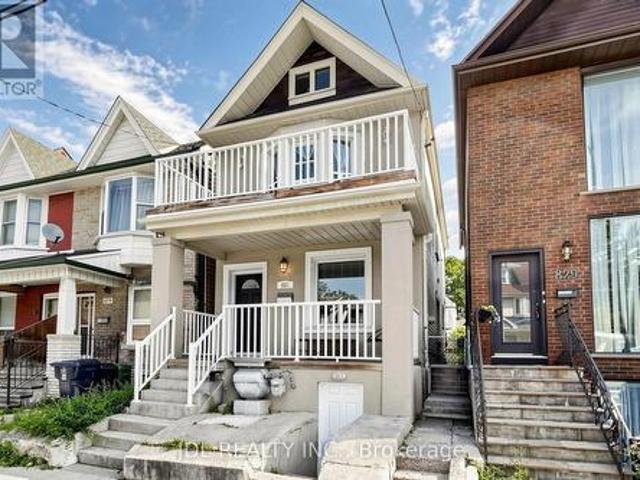
831 Pape Avenue, Toronto, ON, M4K 3T4 house for sale | Listing ID E13879 | Royal LePage
View photo
House · for sale
$ 1,169,900
New
831 Pape Avenue, Toronto, ON, M4K 3T4 house for sale | Listing ID E13879 | Royal LePage
Applewood Hills
· House
· Garden · Office room · Deck
Applewood Hills · House · Garden · Office room · Deck
Welcome to 831 Pape Avenue, a fully detached 3+1 bedroom, 3-bathroom home offering space, privacy and everyday convenience in the heart of the Danforth. The bright, open-concept main level features 9-foot ceilings, hardwood flooring and a comfortable flow between the living, dining and kitchen areas. The spacious kitchen is equipped with granite countertops, an upgraded gas range, a large centre island and breakfast bar-ideal for everyday meals and entertaining. A walkout leads to the rear deck and backyard, providing welcome outdoor space for dining, relaxing and gathering with family and friends. Upstairs, three bedrooms offer comfortable private space away from the main living areas. The finished lower level adds flexibility with a fourth bedroom, full bathroom, second kitchen and separate entrance, making it well suited for extended family, guests, a home office or additional living space. The lower level is currently tenant-occupied. Recent updates include the furnace and central
$ 1,169,900
97 Cadillac Crescent, Brampton, ON, L7A 3B4 house for sale | Listing ID W13883 | Royal LePage
View photo
House · for sale
$ 765,000
New
97 Cadillac Crescent, Brampton, ON, L7A 3B4 house for sale | Listing ID W13883 | Royal LePage
Applewood Hills
· House
· Deck · Parking · Cellar
Applewood Hills · House · Deck · Parking · Cellar
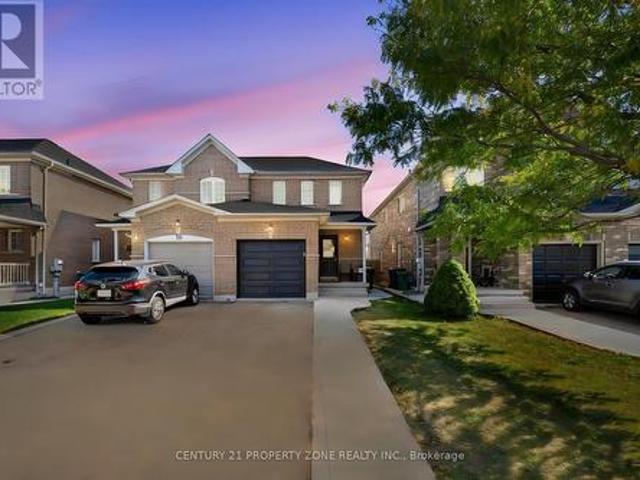
Fabulous 3-Bedroom Semi-Detached Home In A Family-Friendly Neighborhood! Freshly Painted With Numerous Upgrades, Including New Flooring On The Main And Upper Floors And A Newly Installed Staircase. Features A Long Driveway With No Sidewalk, Offering Extra Parking Convenience. Bright, Open-Concept Main Floor With A Spacious Living And Dining Area, Perfect For Entertaining. Walk Out From The Dining Area To The Deck. Large Kitchen With Breakfast Bar And Double Sink. Finished Basement With 3-Piece Bathroom Provides Additional Living Space For Family Or Guests. Good-Sized Bedrooms And Convenient Inside Garage Access. Ideally Located Close To Mount Pleasant GO Station, Schools, Parks, Shopping, And Everyday Amenities. AFantastic Opportunity For First-Time Buyers And Growing Families! Move-In Ready With Many More Upgrades To Discover. (Id: 27)
$ 765,000
1472 Livery Lane, Oakville, ON, L6M 2Y8 house for sale | Listing ID 40858 | Royal LePage
View photo
House · for sale
$ 1,799,900
Updated
1472 Livery Lane, Oakville, ON, L6M 2Y8 house for sale | Listing ID 40858 | Royal LePage
Applewood Hills
· House
· Patio · Garden · Deck · Parking · Cellar
Applewood Hills · House · Patio · Garden · Deck · Parking · Cellar
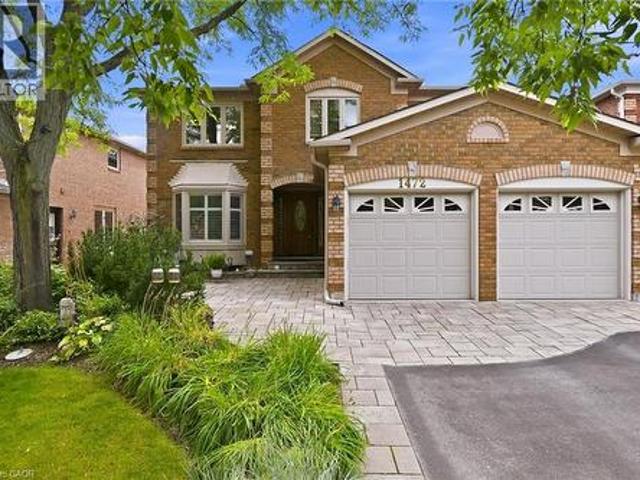
Exquisite 3,164 sq ft brick residence. 4+1 bedrooms, 3.5 baths. Updated gourmet kitchen with double built-in ovens and gas stove-top, flowing seamlessly to the open family/dining area. Dedicated main floor office. Massive primary bedroom with a magazine-worthy ensuite. 1400+ sq ft professionally finished basement features wet bar, rec room, extra bedroom, full bath, workshop and storage. Mature landscaping frames a tranquil front patio. The south-facing backyard is built for entertainment and relaxation with a multi-tiered deck, oversized retractable awning, BBQ gas hook-up, and multi-purpose shed. Two-car garage with inside entry to laundry/mudroom. Move-in ready perfection! (Id: 27)
$ 1,799,900
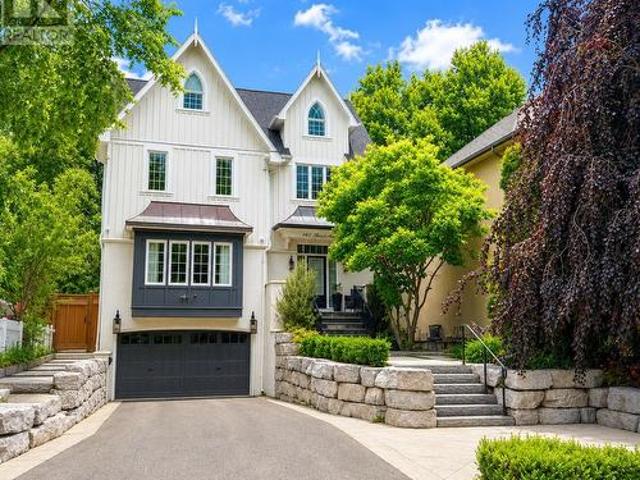
487 Hounslow Avenue, Toronto, ON, M2R 1J1 house for sale | Listing ID C13880 | Royal LePage
View photo
House · for sale
$ 1,398,000
New
487 Hounslow Avenue, Toronto, ON, M2R 1J1 house for sale | Listing ID C13880 | Royal LePage
Applewood Hills
· House
Applewood Hills · House
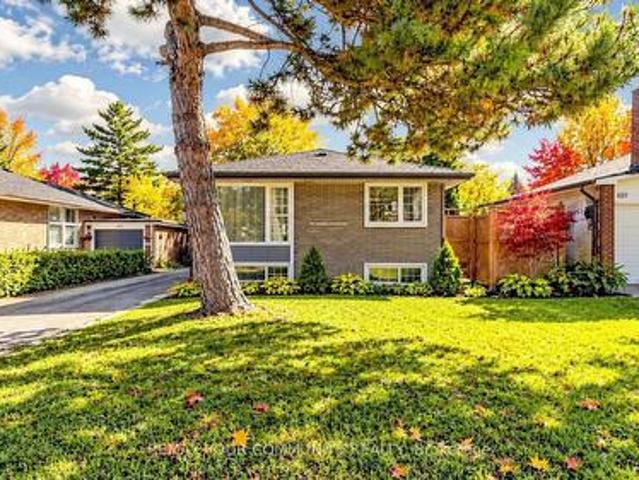
Nestled on the highly sought-after Hounslow Avenue, south of Finch, in a desirable neighbourhood surrounded by impressive newer custom-built residences, this charming detached bungalow presents an exceptional opportunity for homeowners, investors, and those looking to create their dream home in a prime North York location. The main level offers a warm and inviting atmosphere with timeless character, featuring three generously proportioned bedrooms and comfortable living spaces ready to be enjoyed as is or thoughtfully reimagined to suit modern tastes. A standout feature is the newly finished lower level, thoughtfully designed with two bedrooms, a modern bathroom, a kitchen, and a spacious open-concept living and dining area, offering remarkable flexibility for extended family or multigenerational living. Situated in an established neighbourhood experiencing an exciting transformation with luxurious custom homes, this property offers tremendous potential for future enhancement. Convenie
$ 1,398,000
2 76 Munro Street, Toronto, ON, M4M 2S9 townhouse for sale | Listing ID E13880 | Royal LePage
View photo
Townhouse · for sale
$ 789,000
New
2 76 Munro Street, Toronto, ON, M4M 2S9 townhouse for sale | Listing ID E13880 | Royal LePage
Applewood Hills
· Townhouse
· Terrace
Applewood Hills · Townhouse · Terrace
Welcome To This Multi-level Condo Townhouse In Trendy South Riverdale, Where Modern Luxury Meets Urban Charm. This One-bedroom Gem Boasts Contemporary Design Throughout, With An Open-concept Layout That Maximizes Space And Functionality. Enjoy The Convenience Of City Living With A Private Rooftop Terrace, Perfect For Relaxing Evenings Under The Stars Or Entertaining Guests With Stunning Skyline Views. Steps To Transit & Amenities. Close To The DVP & Gardiner. Extras: (id: 27)
$ 789,000
7 Wellpark Way, Brampton, ON, L6P 3Z6 house for sale | Listing ID W13880 | Royal LePage
View photo
House · for sale
$ 14,740,000
New
7 Wellpark Way, Brampton, ON, L6P 3Z6 house for sale | Listing ID W13880 | Royal LePage
Applewood Hills
· House
· Parking · Cellar
Applewood Hills · House · Parking · Cellar
Introducing a stunning 5-bedroom detached home featuring a LEGAL BASEMENT APARTMENT with 1 bedroom and 1 den, complete with a SEPARATE ENTRANCE and dedicated laundry facilities. The basement also offers a spacious recreation room, providing additional living space for a variety of needs. The second floor features three full bathrooms, including a convenient JACK AND JILL configuration. The property boasts a generous driveway with parking for four vehicles, along with a concrete walkway surrounding the home. The main floor is thoughtfully designed with hardwood flooring, 9-foot ceilings, and an open-concept layout. Recent updates include NEW BLINDS throughout the main floor, updated kitchen cabinet handles, a freshly painted kitchen island, and a NEW LIGHT FIXTURE above the kitchen island. The powder room features a stylish ACCENT WALL, while the front entrance has been enhanced with an ACCENT WALL and NEW LIGHT FIXTURE, adding a welcoming touch to the home. Additional features include
$ 14,740,000
76 Snowberry Crescent, Halton Hills, ON, L7G 6M8 house for sale | Listing ID W13880 | Royal LePage
View photo
House · for sale
$ 749,900
New
76 Snowberry Crescent, Halton Hills, ON, L7G 6M8 house for sale | Listing ID W13880 | Royal LePage
Applewood Hills
· House
· Patio · Garden · Parking
Applewood Hills · House · Patio · Garden · Parking
Sharp, stylish and move-in ready! This well-kept semi-detached home is ideally situated on a family-friendly street close to schools (Ethel Gardiner and St. Catherine of Alexandria), parks, recreation centre, trails and everyday amenities. A welcoming covered porch sets the tone and opens to a sun-filled, open-concept main level designed with comfortable family living in mind. Hardwood and ceramic flooring, neutral décor and an easy, functional layout create a warm and inviting feel throughout the main floor. At the heart of the home, the well-appointed eat-in kitchen features rich dark-finish cabinetry, stainless steel appliances, a centre island with double sink, breakfast bar and a walkout to the interlocking stone patio and fully fenced backyard. Open to the adjoining family room, the space flows effortlessly for both everyday living and entertaining, while keeping everyone connected. A convenient powder room and inside access to the garage complete the level. Upstairs, three spaci
$ 749,900
141 Kenpark Avenue, Brampton, ON, L6Z 3J8 house for sale | Listing ID W13882 | Royal LePage
View photo
House · for sale
$ 1,749,000
New
141 Kenpark Avenue, Brampton, ON, L6Z 3J8 house for sale | Listing ID W13882 | Royal LePage
Applewood Hills
· House
· Garden · Fireplace · Parking · Cellar
Applewood Hills · House · Garden · Fireplace · Parking · Cellar
Welcome to this exceptional 4+3 Bedroom, 4 washroom home, offering over 3,000 Sq ft of beautifully finished living space in a peaceful ravine setting. The home features a beautiful upgraded kitchen, upgraded bathrooms, inviting family room, two fireplaces and elegant Scarlett O'Hara inspired staircase. The finished walk-out basement is ideal for entertaining, complete with a bar, pool table and fireplace. Step outside to a spectacular private backyard featuring a swimming pool and outdoor kitchen, surrounded by beautiful ravine views. With 6 car parking and walking distance to Heart Lake Conservation Area. This impressive home offers the perfect blend of comfort, privacy and exceptional indoor outdoor living. (Id: 27)
$ 1,749,000
122 Pappain Crescent, Brampton, ON, L7A 3J7 house for sale | Listing ID W13882 | Royal LePage
View photo
House · for sale
$ 1,289,000
New
122 Pappain Crescent, Brampton, ON, L7A 3J7 house for sale | Listing ID W13882 | Royal LePage
Applewood Hills
· House
· Garden · Parking · Cellar
Applewood Hills · House · Garden · Parking · Cellar
Welcome to 122 Pappain Crescent, Brampton! This beautiful and spacious home is located in one of Brampton's prestigious and sought-after neighbourhoods. Featuring 5 bedrooms and 3bathrooms on the upper levels, plus a 2-bedroom 2 Bath + Study legal basement apartment, this property offers exceptional space and versatility for a growing family or extended family. The home has been thoughtfully updated and is move-in ready, featuring an upgraded kitchen, brand-new hardwood flooring on the main level, and fresh paint throughout. Enjoy the convenience of brand-new garage doors and numerous additional upgrades completed over the past few years. A detailed list of improvements is available for your review. The private backyard is a wonderful retreat, offering excellent privacy with a Beautiful Parkin the backyard. Perfectly suited for families, this home combines comfort, functionality, and valuable additional living space in a desirable location. A fantastic opportunity to make this beautifu
$ 1,289,000
62 Egypt Drive, Brampton, ON, L6R 0S4 house for sale | Listing ID W13880 | Royal LePage
View photo
House · for sale
$ 1,259,999
New
62 Egypt Drive, Brampton, ON, L6R 0S4 house for sale | Listing ID W13880 | Royal LePage
Applewood Hills
· House
· Parking
Applewood Hills · House · Parking
An absolute executive showstopper on a premium 46' lot! Welcome home to a grand double-door entry opening to a sunken foyer and a dedicated main-floor office room, perfectly positioned right at the entrance for remote work or client meetings. The light-filled main level features rich hardwood flooring, a formal living room, a separate family room, a dedicated breakfast area, a main-floor laundry room with direct garage access, and a gourmet chef's kitchen complete with solid wood cabinetry, granite countertops, a large center island, and updated stainless steel appliances. Upstairs showcases durable flooring and a rare, highly sought-after floor plan featuring TWO MASTER BEDROOMS-each complete with its own private 5-piece ensuite bath-alongside sun-drenched additional bedrooms sharing a convenient Jack & Jill bathroom setup. The fully legal basement-newly finished in 2023 with over $110K invested-features a private separate entrance, independent laundry, 2 generous bedrooms, and 2 full
$ 1,259,999
163 Mabley Crescent, Vaughan, ON, L4J 2Z7 house for sale | Listing ID N13881 | Royal LePage
View photo
House · for sale
$ 1,049,000
New
163 Mabley Crescent, Vaughan, ON, L4J 2Z7 house for sale | Listing ID N13881 | Royal LePage
Applewood Hills
· House
· Garden · Office room · Fireplace · Parking · Cellar
Applewood Hills · House · Garden · Office room · Fireplace · Parking · Cellar
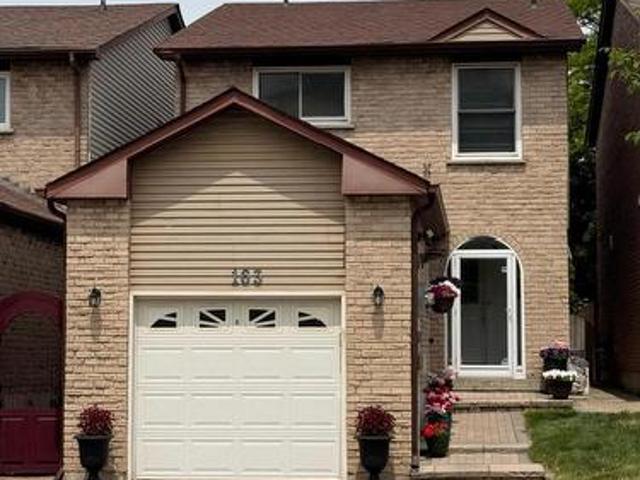
Welcome to this Beautifully Updated Detached Link Home in Sought After Lakeview Estate in Thornhill Area. 163 Mabley Cres a move in Ready 2 Stories Home in the Family friendly Desirable Community of Thornhill. Featuring Engineered Hardwood Floors. A Renovated staircase. Pot Lights. Bright Open Concept Living/Dining Area and Cozy Family Room with Brick Fireplace. The Updated Kitchen offer Granite Counter top, Cherry Toned Cabinetry. Brand New 2024 Appliances and Walkout ot Large Private Backyard. Enjoy 3 spacious Bedrooms Upstair with Ensuite in Prime Bedroom. Finished Basement with Rec Room, office Den and Renovated Full Washroom with Glass Shower. Major Update Include Furnace 2024. Appliances 2024-Roof 2018-Attic Insulation/Ventilation Upgrade 2021-and Hot water Tank owned which will save you $500 per year. Attached Garage with Storage loft, Interlock Driveway for 2 Cars Parking. Steps to Schools, TTC, Park and Shopping, A Fantastic Opportunity to own a Beautiful Home. Flexible closin
$ 1,049,000
802 Stark Circle, Milton Be Beaty, ON, L9T 6Y7 house for sale | Listing ID W13883 | Royal LePage
View photo
House · for sale
$ 897,000
New
802 Stark Circle, Milton Be Beaty, ON, L9T 6Y7 house for sale | Listing ID W13883 | Royal LePage
Applewood Hills
· House
· Garden · Deck
Applewood Hills · House · Garden · Deck
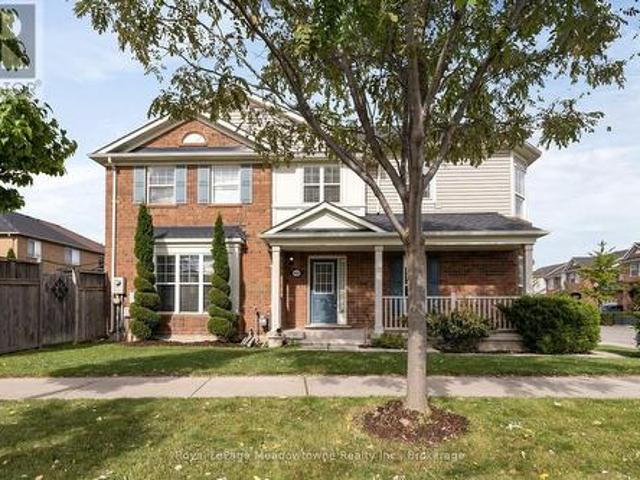
Welcome to this beautifully appointed Mattamy corner semi-detached home, ideally situated in Milton's sought-after Beaty community. From the charming covered front porch to the thoughtfully finished interior, this home offers exceptional style, comfort, and functionality. The bright, open-concept main floor is filled with natural light and showcases coffered ceilings, crown moulding, pot lights, and hardwood flooring on the main level. The elegant chef-inspired kitchen features rich cabinetry and pantry. This creates a seamless flow into the dining area and spacious living room, an inviting setting for both everyday living and entertaining. Walk out to your private backyard retreat, complete with landscaping, a generous deck, and a gazebo, perfect for summer gatherings or quiet evenings outdoors. Upstairs, discover 3 spacious bedrooms, convenient second-floor laundry, a large walk-in linen closet, and a serene primary suite featuring a spa-inspired ensuite with a soaker tub and separat
$ 897,000
1389 Mccann Way, Milton, ON, L9E 2G9 house for sale | Listing ID W13880 | Royal LePage
View photo
House · for sale
$ 1,073,990
New
1389 Mccann Way, Milton, ON, L9E 2G9 house for sale | Listing ID W13880 | Royal LePage
Applewood Hills
· House
· Fireplace · Cellar
Applewood Hills · House · Fireplace · Cellar
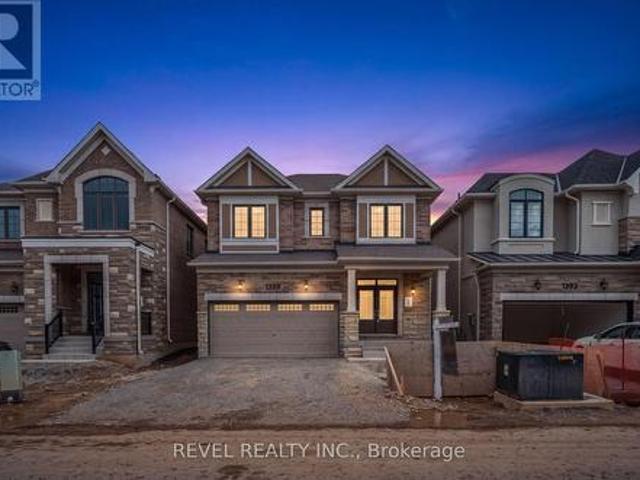
Welcome To 1389 McCann Way, A Beautiful Cedric (Traditional) Model By Mattamy Homes, Set Within One Of Milton's Sought-After Newly Built Communities. Offering Approximately 2,085 Sq. Ft. Plus A Full Unfinished Basement, This 4-Bedroom, 2.5-Bathroom Home Features A Thoughtfully Designed Floor Plan Perfect For Modern Family Living. The Main Level Offers An Inviting Great Room With Gas Fireplace, Combined Dining Area And Kitchen, Creating A Bright And Connected Space For Everyday Living And Entertaining. Upstairs, The Primary Suite Features A Walk-In Closet And 5-Piece Ensuite, Complemented By Three Additional Well-Appointed Bedrooms, A 5-Piece Main Bathroom And Convenient Upper-Level Laundry. The Unfinished Basement Provides A Blank Canvas To Create Additional Living Space To Suit Your Needs. Surrounded By New Parks, Schools, Shopping And Everyday Amenities, This Growing Milton Community Offers A Family-Friendly Lifestyle With Convenient Access To Major Highways And Commuter Routes For E
$ 1,073,990
212 2 Khalsa Gate, Oakville, ON, L6M 1P5 townhouse for sale | Listing ID W13880 | Royal LePage
View photo
Townhouse · for sale
$ 604,999
New
212 2 Khalsa Gate, Oakville, ON, L6M 1P5 townhouse for sale | Listing ID W13880 | Royal LePage
Applewood Hills
· Townhouse
· Balcony · Parking
Applewood Hills · Townhouse · Balcony · Parking
Simply beautiful! 2 bedroom, 2 bathroom bright and spacious, carpet free 2nd floor unit with a huge 213sqft balcony! This unit comes with an attached garage with direct access into the building and 1 driveway space as well as a very large storage locker. The open concept kitchen features stainless steel appliances, granite countertops, white subway tile backsplash and a convenient breakfast bar. Perfect for everyday living and entertaining. The generous oversized living and dining area provides seamless access to the large private balcony, overlooking the quiet courtyard. Plenty of space for entertaining all summer long. The primary bedroom comfortably fits a king sized bed and includes a spacious walk-in closet and ensuite with a stand up shower. The second bedroom is conveniently located across from the main bathroom. Great location. Walking distance to parks and top rated schools. Easy access to hwy 407 & 403. Short drive to grocery stores, shopping, restaurants, gyms, banks and mor
$ 604,999
34 Greengate Road, Toronto, ON, M3B 1E8 house for sale | Listing ID C13882 | Royal LePage
View photo
House · for sale
$ 9,690,800
New
34 Greengate Road, Toronto, ON, M3B 1E8 house for sale | Listing ID C13882 | Royal LePage
Applewood Hills
· House
· Garden · Lift
Applewood Hills · House · Garden · Lift
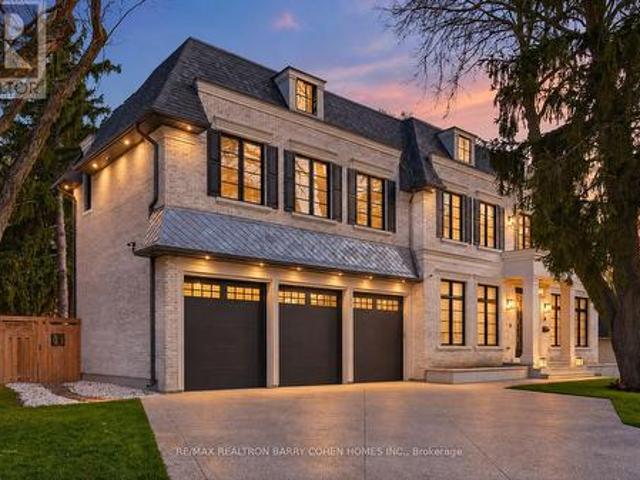
A Distinguished Custom-Built Residence In The Prestigious York Mills Enclave, Offering Timeless Architecture, Refined Interiors, And An Exceptional Setting. Privately Situated On A Quiet Street Just Moments From Edwards Gardens And The Bridle Path, This Impressive Home Occupies A Rare 120-Ft-Wide Lot, Surrounded By Some Of Toronto's Most Coveted Estates. Thoughtfully Designed With An Emphasis On Scale, Craftsmanship, And Functionality, The Interiors Feature Soaring Ceilings, Herringbone Hardwood Flooring, Imported Radiant Heated Floors, And Beautifully Appointed Finishes Throughout. Generously Proportioned Living And Dining Rooms Provide An Elegant Setting For Entertaining, While The Chef's Kitchen, Complete With A Sun-Filled Breakfast Area, Flows Seamlessly Into The Inviting Family Room. A Private Main-Floor Office, Spacious Mudroom, And Built-In Elevator Add Comfort And Convenience. The Upper Level Features A Beautifully Appointed Primary Suite With A Spa-Inspired Ensuite And Expansi
$ 9,690,800
68 Tradewind Drive, Oakville, ON, L6L 6K8 house for sale | Listing ID 40864 | Royal LePage
View photo
House · for sale
$ 1,599,000
68 Tradewind Drive, Oakville, ON, L6L 6K8 house for sale | Listing ID 40864 | Royal LePage
Applewood Hills
· House
· Terrace · Fireplace
Applewood Hills · House · Terrace · Fireplace
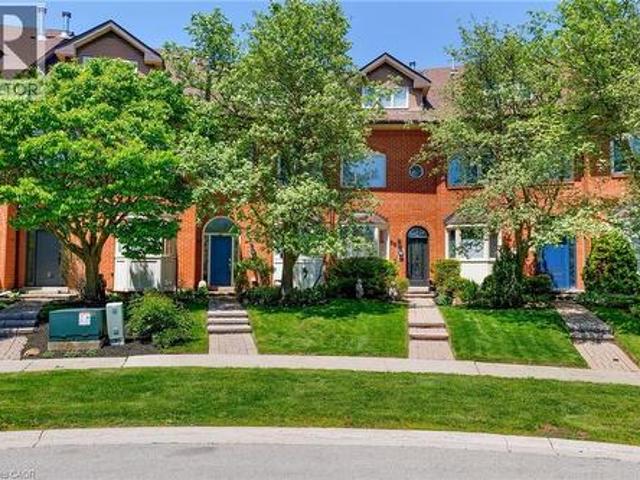
Live the coveted waterfront lifestyle in Bronte, one of Oakville’s most desirable neighbourhoods. Stroll to Bronte Heritage Waterfront Park, Bronte Harbour, and Fisherman's Wharf along the shores of Lake Ontario, with vibrant Bronte Village offering cafés, restaurants, boutiques, and everyday conveniences, including Farm Boy. Commuters enjoy quick access to highways and the Bronte GO Station. This beautifully updated freehold townhome in Schooner’s Reach offers approximately 2,362 sq. Ft. with 3 bedrooms and 2.5 bathrooms, finished top to bottom and designed for entertaining. Spacious living and dining rooms with hardwood floors, a ledge stone fireplace and a walkout to a private, oversized terrace with glass railings and tranquil views of green space, mature trees and Schooner’s Reach exclusive-use tennis courts. The upgraded eat-in kitchen features extensive white cabinetry with glass display uppers, granite counters, stainless steel appliances and a large bay window in the breakfast
$ 1,599,000
15 Calvin Avenue, Toronto, ON, M2N 5E4 house for sale | Listing ID C13881 | Royal LePage
View photo
House · for sale
$ 2,999,000
New
15 Calvin Avenue, Toronto, ON, M2N 5E4 house for sale | Listing ID C13881 | Royal LePage
Applewood Hills
· House
· Office room · Fireplace · Cellar
Applewood Hills · House · Office room · Fireplace · Cellar
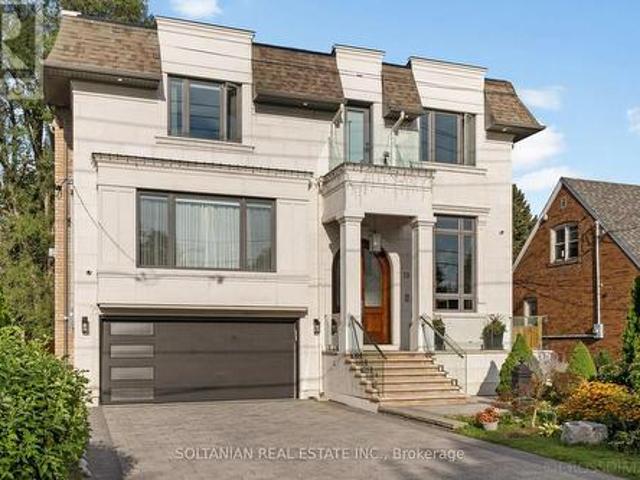
Rare opportunity to own this Spectacular custom-built residence offering approx. 6,150 sq. Ft. across 3 levels on a premium. A timeless limestone facade, soaring ceilings and exceptional craftsmanship define this impressive home. The grand foyer & private office feature 13'4' ceilings, with 9.5' on the main floor, 10' on the second & 11'6' in the basement. The open-concept living, dining, family room & gourmet kitchen create an impressive setting for living and entertaining. The elegant living room features a dramatic bookmatched natural-stone feature wall and fireplace. The chef's kitchen boasts marble countertops, matching backsplash, Sub-Zero, Wolf & Miele appliances, a 9' x 5' marble island. *. Separate dirty kitchen. *private residential E-L-E-V-A-T-O-R features a marble-finished cab, premium millwork, full-height mirror & automatic stainless-steel doors*. The stunning primary suite offers a large walk-in closet with skylight & luxurious 6-piece spa-inspired ensuite. Every bedroom
$ 2,999,000
131 Killington Avenue, Vaughan, ON, L4H 3Z6 house for sale | Listing ID N13882 | Royal LePage
View photo
House · for sale
$ 999,000
New
131 Killington Avenue, Vaughan, ON, L4H 3Z6 house for sale | Listing ID N13882 | Royal LePage
Applewood Hills
· House
· Garden · Parking
Applewood Hills · House · Garden · Parking
Welcome to 131 Killington Avenue in Kleinburg, a clean, recently updated detached two-storey home on a quiet residential street near Major Mackenzie and Highway 27. The home offers excellent frontage with generous driveway parking in addition to the attached garage. Inside, the main floor features 9 ft ceilings, hardwood floors and an open-concept layout with a formal dining area. The kitchen offers stainless steel appliances and a breakfast area with French doors opening to the backyard. Upstairs, the primary bedroom has a tray ceiling, a walk-in closet and a 4-piece ensuite, with three additional bedrooms completing the second floor. The fully finished lower level has its own separate entrance, a second kitchen, two bedrooms, a full bathroom and a second laundry area. A well-kept family home in a neighbourhood of newer executive homes. The shops, cafes and restaurants of historic Kleinburg Village, the McMichael Canadian Art Collection, Copper Creek Golf Club, Humber River trails, pa
$ 999,000
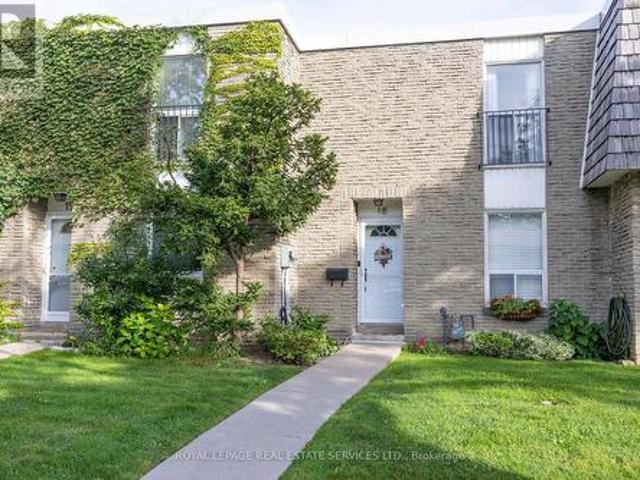
18 71 Old Burnhamthorpe Road, Toronto, ON, M9C 3J6 townhouse for sale | Listing ID W13876 | Royal LePage
View photo
Townhouse · for sale
$ 789,000
New
18 71 Old Burnhamthorpe Road, Toronto, ON, M9C 3J6 townhouse for sale | Listing ID W13876 | Royal LePage
Applewood Hills
· Townhouse
· Patio · Garden · Parking
Applewood Hills · Townhouse · Patio · Garden · Parking
Welcome Home to this Bright and Tidy Three Bedroom Town Home Located in the Highly Desirable Markland Woods Neighbourhood. Neatly Laid-Out Main Floor is Flooded with Natural Light From Large Windows. Primary Bedroom Will Easily Accommodate a King Size Bed. Second and Third Bedrooms Have Generous Closets and Room to Study. South-Facing Patio Gets Full Sun Most of the Day. Underground Parking for Shelter from the Elements. Unit Faces Quiet Old Burnhamthorpe Road. Long Established Burnhamthorpe Gate is a Quiet and Well-Managed Complex with a True Sense of Community and Belonging. A Quick Commute to Islington Subwayor a 15 Minute Drive to Pearson Airport. A Short Drive to Both Sherway Gardens and Square One. Also Within Justa Few Minutes of the Mississauga Border and Centennial Park where you will find Four New Baseball Diamonds, Twelve New Pickleball Courts, Eight New Beach Volleyball Courts and the Highly Anticipated Skating Trail. Nearby Shopping with many Grocery Store Options. Walking
$ 789,000
144 Brooke Street, Vaughan, ON, L4J 1Y9 house for sale | Listing ID N13880 | Royal LePage
View photo
House · for sale
$ 2,349,000
New
144 Brooke Street, Vaughan, ON, L4J 1Y9 house for sale | Listing ID N13880 | Royal LePage
Applewood Hills
· House
· Patio · Equipped kitchen
Applewood Hills · House · Patio · Equipped kitchen
Beautiful custom-built home backing onto a scenic ravine conservation area, offering exceptional privacy and picturesque views. Thoughtfully designed with luxury finishes throughout, soaring ceilings, and expansive principal rooms ideal for both everyday living and entertaining. The elegant dining room comfortably accommodates 12+ guests, while the gourmet kitchen features marble countertops and backsplash, panelled refrigerator and dishwasher, a Wolf gas range, and heated floors. Filled with natural light, this stunning home also offers custom window coverings, Central Vac, and premium craftsmanship throughout. Professionally landscaped grounds with mature trees create a private outdoor retreat, complete with a spacious patio and fire pit-perfect for entertaining. Additional features include an irrigation system, alarm system with cameras, motion-activated exterior lighting, and much more. Ideally located close to schools, shopping, parks, and transportation, with steps to YRT and eas
$ 2,349,000
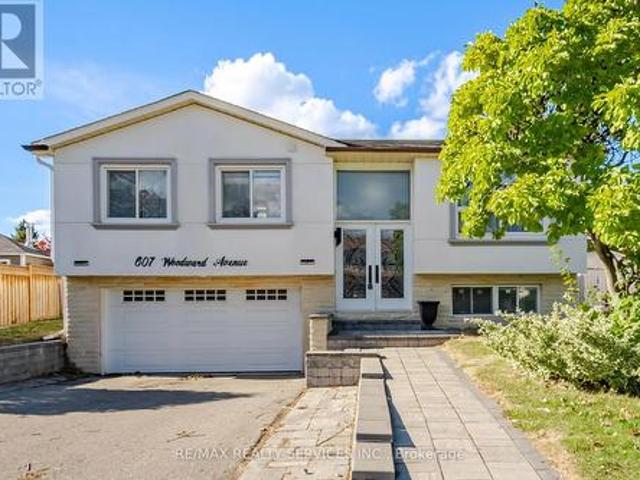
607 Woodward Avenue, Milton, ON, L9T 3K3 house for sale | Listing ID W13881 | Royal LePage
View photo
House · for sale
$ 1,049,000
New
607 Woodward Avenue, Milton, ON, L9T 3K3 house for sale | Listing ID W13881 | Royal LePage
Applewood Hills
· House
· Deck · Swimming pool · Cellar
Applewood Hills · House · Deck · Swimming pool · Cellar
Your search ends here! Welcome to this gorgeous detached bungalow featuring luxurious upgrades, elegant finishes, and exceptional living space. The open-concept living and dining area flows seamlessly into a beautifully upgraded kitchen boasting stylish cabinetry, quartz countertops, and a stunning herringbone backsplash. The spacious primary bedroom offers a generous walk-in closet and a beautifully finished ensuite. Additional highlights include LED pot lights, upgraded flooring and baseboards, a new double-door entrance, and an elegant stucco exterior with a stone interlocking entrance. Enjoy outdoor living at its finest with a private swimming pool and spacious deck, perfect for entertaining family and friends. The property also features a finished basement with two bedrooms and a dedicated living space, offering excellent flexibility for extended family or potential rental income. A perfect blend of comfort, style, and functionality-this exceptional home is a must-see! (Id: 27)
$ 1,049,000
81 Ten Oaks Boulevard, Vaughan, ON, L4K 5G3 house for sale | Listing ID N13880 | Royal LePage
View photo
House · for sale
$ 1,445,000
New
81 Ten Oaks Boulevard, Vaughan, ON, L4K 5G3 house for sale | Listing ID N13880 | Royal LePage
Applewood Hills
· House
· Garden · Fireplace · Cellar
Applewood Hills · House · Garden · Fireplace · Cellar
Welcome to 81 Ten Oaks Blvd. The Perfect Blend of Elegance and Functionality. Nestled on a premium, rare pie-shaped lot in the highly sought-after Dufferin Hill community, this meticulously maintained 4-bedroom detached home offers the space and upgrades your family deserves. The striking stone and brick exterior leads to an impressive interior featuring soaring 20-foot cathedral ceilings in the living room, flooding the home with natural light. The main floor boasts a seamless flow with hardwood and laminate flooring, a formal dining room for entertaining, and a cozy family room anchored by a stone gas fireplace. The heart of the home is the spacious eat-in kitchen, complete with granite countertops and a walk-out to a private, fully fenced backyard oasis featuring mature fruit trees. Upstairs, retreat to four generously sized bedrooms, including a primary suite with a 5-piece ensuite and walk-in closet. The expansive, unfinished basement provides a blank canvas for your custom home t
$ 1,445,000
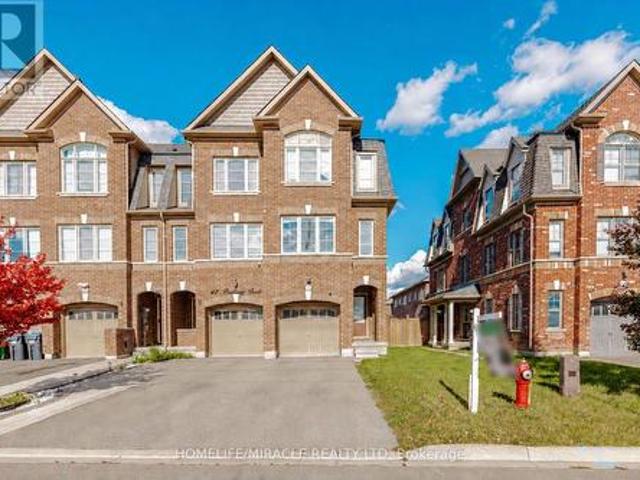
45 Padbury Trail, Brampton, ON, L7A 4V2 house for sale | Listing ID W13880 | Royal LePage
View photo
House · for sale
$ 825,000
New
45 Padbury Trail, Brampton, ON, L7A 4V2 house for sale | Listing ID W13880 | Royal LePage
Applewood Hills
· House
· Cellar
Applewood Hills · House · Cellar
Beautiful 3-Bedroom Freehold Townhome In Brampton Featuring A Functional 3-Storey Layout. Main Floor Offers A Bright Living Room And Convenient Powder Room. Second Floor Features An Open-Concept Kitchen With Stainless Steel Appliances, Breakfast Area, Spacious Family Room And Additional Powder Room. Third Floor Offers 3 Generous Bedrooms And 2 Full Bathrooms, Including A Primary Bedroom With Private Ensuite. Basement Features Large Windows Providing Excellent Natural Light And Future Potential. A Great Opportunity For Families, First-Time Buyers Or Investors. (Id: 27)
$ 825,000
46 Bosco Drive, Vaughan, ON, L4H 0M3 house for sale | Listing ID N13882 | Royal LePage
View photo
House · for sale
$ 1,688,000
New
46 Bosco Drive, Vaughan, ON, L4H 0M3 house for sale | Listing ID N13882 | Royal LePage
Applewood Hills
· House
Applewood Hills · House
Welcome to the'Villa Visconti' by Rosehaven Homes-a masterfully designed estate tailored for multi-generational living, connection, and lasting memories. Spanning approximately 3,200 sq. Ft. above grade, plus an expansive 1,500 sq. Ft. fnished lower level, this remarkable residence effortlessly balances grand elegance with everyday versatility. The main home hosts 4 generous bedrooms and 4 bathrooms, while the fully selfcontained lower level features 3 providing the additional bedrooms, 2 bathrooms, and its own fully equipped living space-providing the ultimate setup for extended family, guests, or unparalleled privacy under one roof. From the moment you step inside, California shutters, gleaming hardwood foors, elegant chandeliers, and upgraded pot lights establish an immediate atmosphere of warmth and sophistication. Remote work is elevated in the main-foor ofce, which boasts custom built-in cabinetry, concealed storage, and an integrated fling system. Freshly painted throughout, the
$ 1,688,000
90 1000 Asleton Boulevard, Milton, ON, L9T 9L6 house for sale | Listing ID W13881 | Royal LePage
View photo
House · for sale
$ 794,900
New
90 1000 Asleton Boulevard, Milton, ON, L9T 9L6 house for sale | Listing ID W13881 | Royal LePage
Applewood Hills
· House
· Parking
Applewood Hills · House · Parking
Mattamy end-unit townhouse feels just like a semi. This meticulously maintained, freshly painted, and is the ultimate turnkey opportunity for first-time buyers or smart investors. Located in one of Milton's most rapidly growing neighbourhoods near Bronte Street South and Louis St. Laurent Avenue, this home offers 3 bedrooms, 3 bathrooms, and 2-car parking. Smart door camera bell for security. The versatile main floor features rich hardwood flooring and a built-in work desk with custom cabinetry, creating the ideal, quiet remote workspace. Upstairs, the bright, open-concept second level is designed for effortless living and entertaining. It showcases a stunning living room and a gourmet upgraded kitchen equipped with a functional island, Pantry close to kitchen, recessed spotlights, premium stainless steel appliances, and a gas stove for the home chef. On the third level, unwind in the private primary retreat complete with a walk-in closet and a private ensuite, accompanied by two addit
$ 794,900

Get email alerts

Don't miss out: be the first to know about new properties

The alert was correctly created

On subscribing you accept the conditions of use and the privacy policy
Alert
Receive new ads in your inbox
Save this search
Receive alerts for new listings

We'll send you an email when we have new properties for: "Properties for sale in Applewood Hills"

The alert was correctly created

Get email alerts and be the first to see new listings
Required field
On subscribing I accept the terms of the privacy policy
Perfect! You'll soon start receiving new listings via email
Alert
Receive an email when we have new ads for Properties for sale in Applewood Hills
Save this search
Filters

Bedrooms

Area (sq.ft)

sq.ft
sq.ft

Price

$
$

Filter by property type

Bathrooms

Clear all filters
Receive notifications when new entries are published.