11,110 properties for sale in Applewood Hills

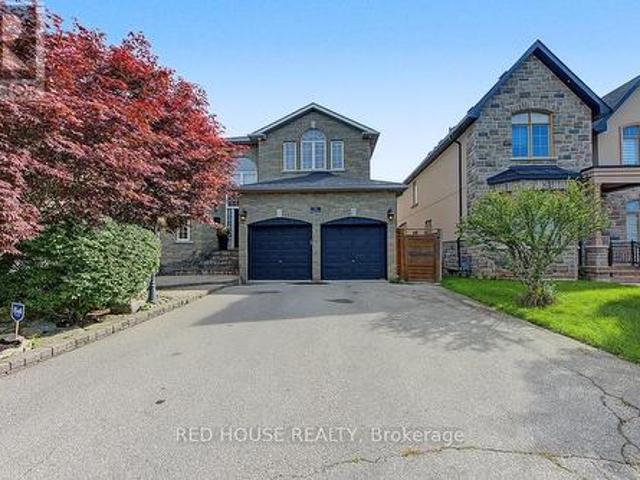
3708 Beechollow Crescent, Mississauga, ON, L4Y 3T2 house for sale | Listing ID 40863 | Royal LePage
View photo
House · for sale
$ 1,688,000
3708 Beechollow Crescent, Mississauga, ON, L4Y 3T2 house for sale | Listing ID 40863 | Royal LePage
Applewood Hills
· House
· Patio · Garden · Fireplace · Swimming pool
Applewood Hills · House · Patio · Garden · Fireplace · Swimming pool
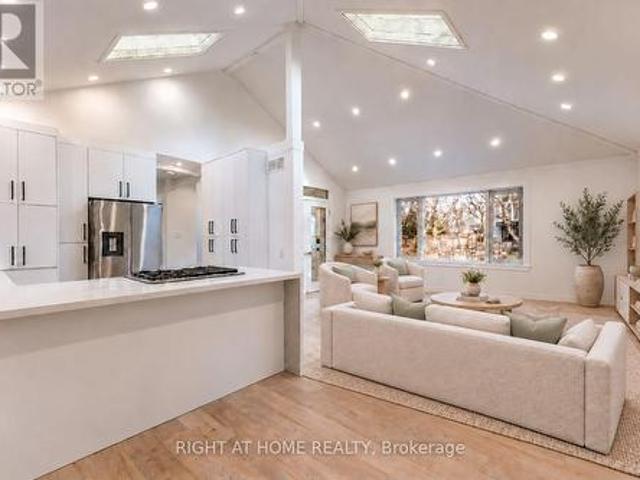
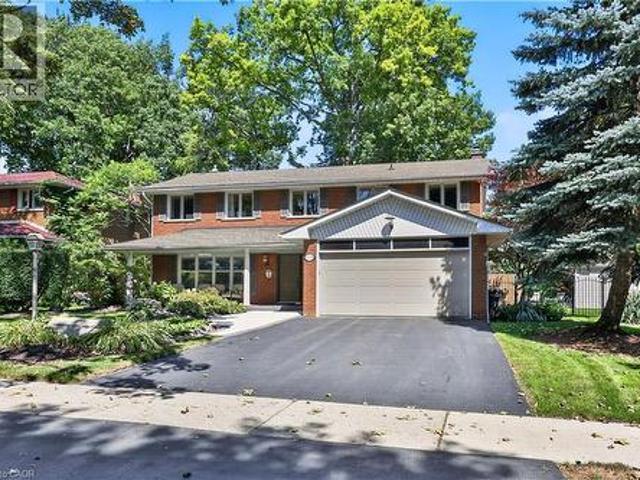
Welcome to Applewood Hills, where this spacious 5-bedroom, 3-bathroom home is tucked away on a quiet, tree-lined street in a wonderful family-friendly neighbourhood. Offering over 3,700 sq. Ft. of potential living space, there is plenty of room for a growing family to live, play, and make lasting memories. The bright and welcoming living room is filled with natural light, while the kitchen features stainless steel appliances and a comfortable breakfast area for busy mornings and family meals. The cozy family room, complete with a fireplace and sliding-door walkout, provides the perfect place to relax together while overlooking the backyard. Step outside to your own private family retreat, featuring an in-ground pool, spacious patio, and beautiful mature trees. With plenty of privacy and greenery, the backyard offers a cottage-like setting right in the city-perfect for summer afternoons by the pool, family barbecues, and entertaining friends. Upstairs, the primary bedroom features a pri
$ 1,688,000
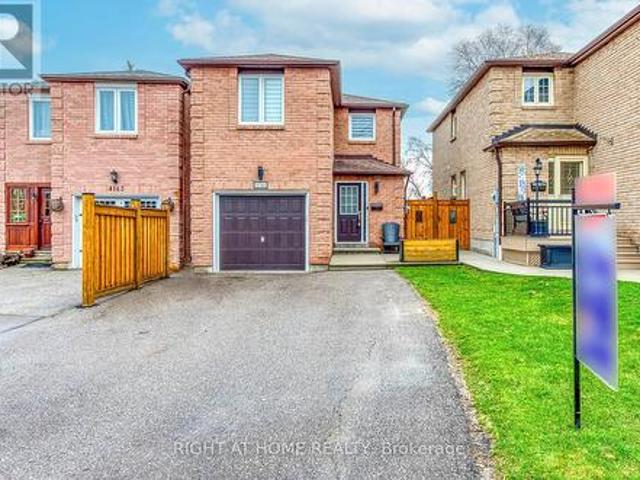
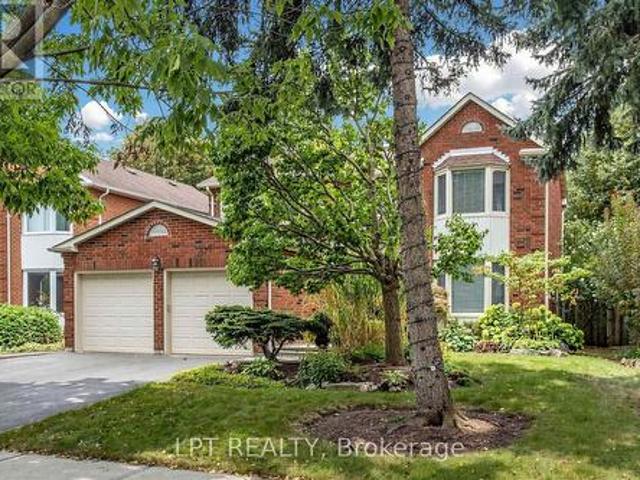
4164 Forest Fire Crescent, Mississauga, ON, L4W 3P5 house for sale | Listing ID W13801 | Royal LePage
View photo
House · for sale
$ 999,999
New
4164 Forest Fire Crescent, Mississauga, ON, L4W 3P5 house for sale | Listing ID W13801 | Royal LePage
Applewood Hills
· House
· Patio · Garden · Swimming pool · Parking
Applewood Hills · House · Patio · Garden · Swimming pool · Parking
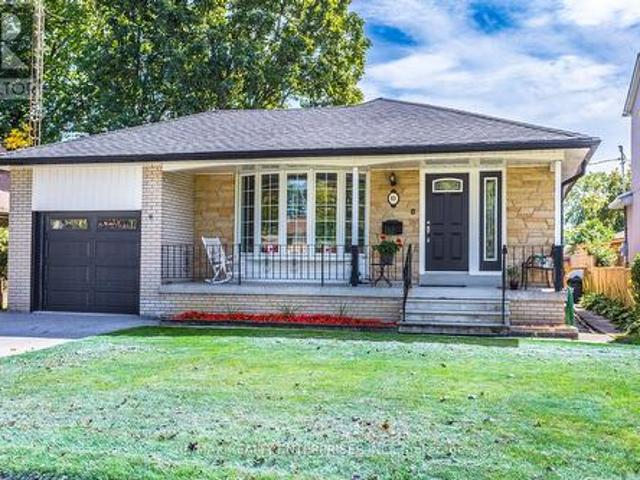
Welcome to this custom-designed, unique open-concept and beautifully maintained 3-bedroom, 4-bathroom home, perfectly situated in a family-friendly neighbourhood, just steps from both elementary and high schools. Designed with comfort and functionality in mind, the spacious primary suite features a walk-in closet and a newly renovated ensuite, while both additional bedrooms offer their own full ensuites and double-door closets-providing exceptional privacy for family members or guests. Featuring hardwood flooring throughout, an elegant oak staircase with wrought iron pickets, and convenient garage access from the main floor, this home offers both style, functionality and a great entertaining space. Step outside to your private entertainer's backyard, complete with an above-ground pool, pergola and a newer concrete patio, and a natural gas BBQ hookup-perfect for hosting family and friends all summer long. This exceptional home combines thoughtful updates, versatile living space, and an
$ 999,999
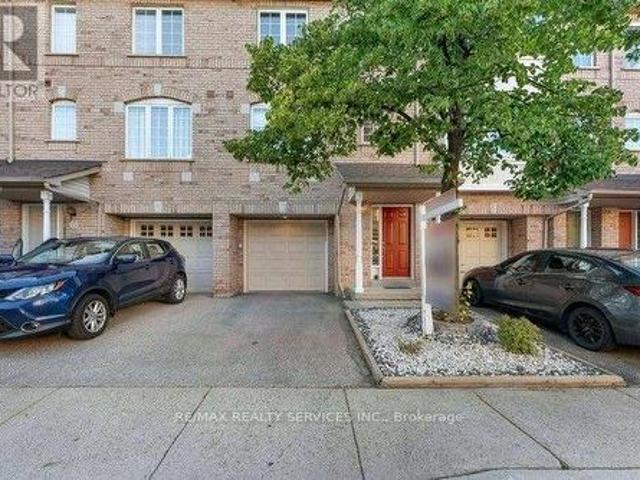
111 Neilson Drive, Toronto, ON, M9C 1W1 house for sale | Listing ID W13801 | Royal LePage
View photo
House · for sale
$ 1,899,000
New
111 Neilson Drive, Toronto, ON, M9C 1W1 house for sale | Listing ID W13801 | Royal LePage
Applewood Hills
· House
· Garden · Fireplace · Deck
Applewood Hills · House · Garden · Fireplace · Deck
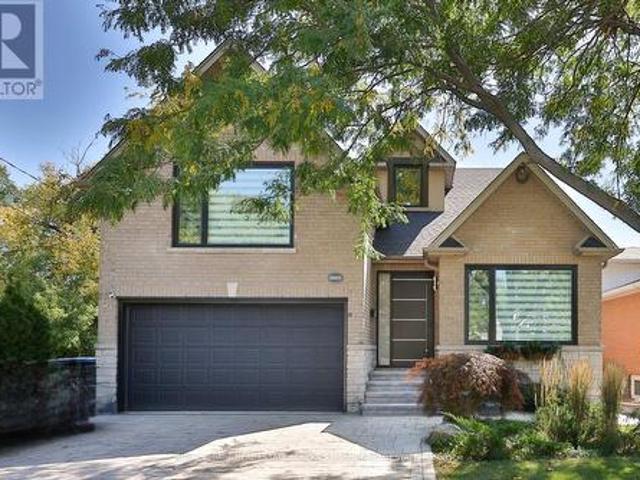
Welcome to 111 Neilson Drive, nestled in Etobicoke's sought-after Markland Wood community, where tree-lined streets, mature greenery and neighbourhood charm meet everyday convenience. Enjoy nearby Neilson Park, the Neilson Park Creative Centre, scenic Etobicoke Creek trails, Centennial Park, local schools, shopping and restaurants. Commuters will appreciate convenient access to Highway 427, the 401, QEW and transit connections to Kipling Station. Set on a generous 50 x 166 ft lot, this detached home offers exceptional indoor and outdoor living. The heart of the home is an expansive open-concept kitchen, breakfast and family area featuring white quartz countertops and backsplash, an oversized centre island, premium KitchenAid and Bosch appliances, a pot filler and wood. Burning fireplace. Walk out to a spectacular multi-level deck with glass railings and a Brazilian hardwood BBQ nook, overlooking a beautifully landscaped backyard with mature trees. Upstairs, discover four bedrooms with
$ 1,899,000
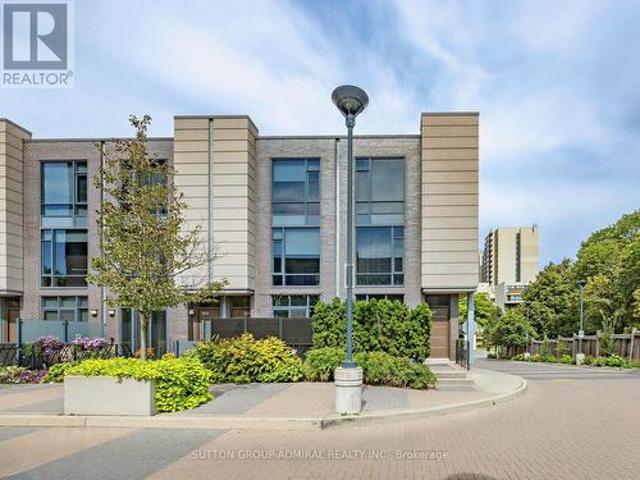
1579 Lovelady Crescent, Mississauga, ON, L4W 2Y9 house for sale | Listing ID W13804 | Royal LePage
View photo
House · for sale
$ 1,629,000
New
1579 Lovelady Crescent, Mississauga, ON, L4W 2Y9 house for sale | Listing ID W13804 | Royal LePage
Applewood Hills
· House
· Fireplace · Deck · Cellar
Applewood Hills · House · Fireplace · Deck · Cellar
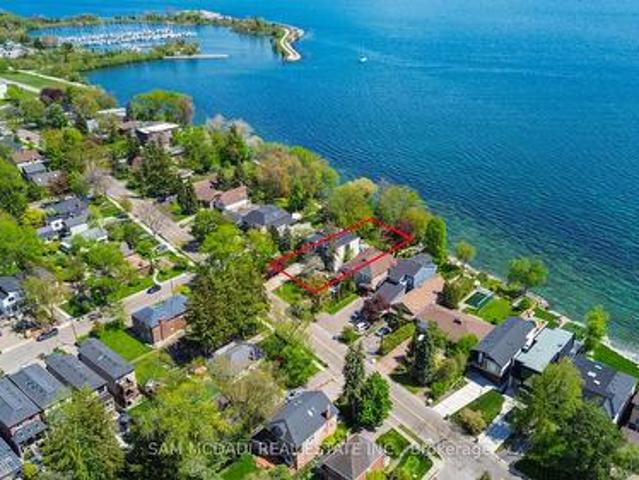
Welcome to 1579 Lovelady Crescent, an exceptionally maintained executive home in the coveted, hamlet-like enclave of Rockwood Village. Cherished by the same family for decades, this residence sits on a premium 50 x 125 ft well-treed lot backing exclusively onto detached homes, offering unparalleled privacy on a whisper-quiet, tree-canopied street safely removed from direct flight paths. Classic & Elegant: A traditional centre-hall layout featuring formal living and dining rooms, plus a welcoming family room anchored by a brick fireplace. Rich 3/4-inch engineered hardwood floors and premium colonial baseboards flow across freshly painted main levels. Sunlit Kitchen: Anchored by a panelled refrigerator and brand-new luxury vinyl plank flooring, the breakfast area walks out directly to a private deck. Spacious Retreats: Four generous bedrooms include a primary suite with a walk-in closet and an updated ensuite featuring a sleek glass walk-in shower. Architectural Daylight Basement: The fu
$ 1,629,000
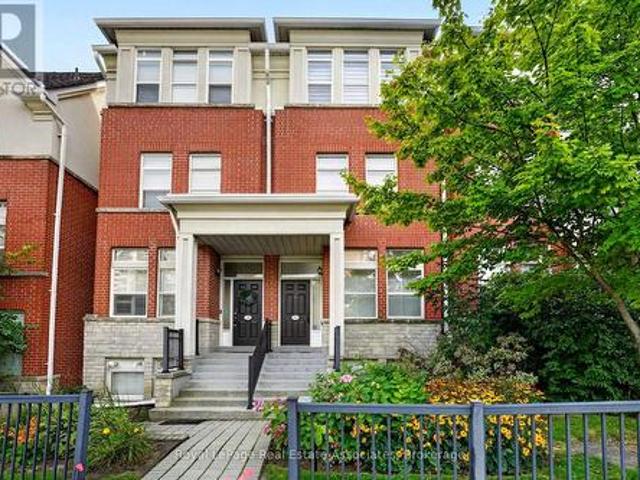
69 80 Acorn Place, Mississauga, ON, L4Z 4E1 townhouse for sale | Listing ID W13801 | Royal LePage
View photo
Townhouse · for sale
$ 689,000
New
69 80 Acorn Place, Mississauga, ON, L4Z 4E1 townhouse for sale | Listing ID W13801 | Royal LePage
Applewood Hills
· Townhouse
· Cellar
Applewood Hills · Townhouse · Cellar
Stunning Condo Townhouse in a Prime Mississauga Location! This beautifully Renovated 3-Bedroom, 2-Bathroom home offers a great familyliving space in the heart of Mississauga's and family-friendly neighbourhood's. Featuring a bright, open-concept layout and a finished walk-outbasement, this home is perfect for first time home buyers or a growing family. The walkout basement provides flexible space ideal for a homeoffice, recreation room, or even a fourth bedroom. Low condo fees make ownership even more appealing. Located just minutes from top-ratedschools, parks, Square One Mall, Frank Mckechnie Community Centre & the MiWay terminal. Additional access through Hurontario Street andproximity to the new LRT line and Pearson Airport ensure seamless connectivity. With a kids play area just steps from your door and Huron Parkwithin walking distance, this home truly offers the perfect balance of comfort, convenience and community. A perfect starter home. (Id: 27)
$ 689,000
53 27 Valhalla Inn Road, Toronto, ON, M9B 0B3 townhouse for sale | Listing ID W13805 | Royal LePage
View photo
Townhouse · for sale
$ 899,000
New
53 27 Valhalla Inn Road, Toronto, ON, M9B 0B3 townhouse for sale | Listing ID W13805 | Royal LePage
Applewood Hills
· Townhouse
· Patio · Garden · Sauna · Gym · Swimming pool · Security · Parking
Applewood Hills · Townhouse · Patio · Garden · Sauna · Gym · Swimming pool · Security · Parking
Unique Layouts In The Complex, Featuring 3 Washrooms, Soaring 9-Ft Ceilings And An Open-Concept Main Floor Filled With Natural South-Facing Light. Beautifully Updated In 2026 With New Flooring, Fresh Paint, Pot Lights And Updated Stainless-Steel Appliances. The Modern Kitchen Flows Into The Spacious Living Area With A Walkout To A Private Front Patio Surrounded By Mature Cedars-Perfect For Relaxing Or Barbecuing. Four Generously Sized Bedrooms Offer Large Closets And Impressive Floor-To-Ceiling Windows. Enjoy Full-Service Condo Living With Concierge, Indoor Pool, Sauna, Gym, BBQ Area, Three Party Rooms, Guest Suites And Ample Visitor Parking. Includes One Owned Underground Parking Space And Locker. Conveniently Located Near Loblaws, Food Basics, Cloverdale Mall, Sherway Gardens, Pearson Airport, Schools And Major Highways Including The 427, 401 And QEW. An Exceptional Opportunity To Own A True Four-Bedroom Home In Etobicoke! (Id: 27)
$ 899,000
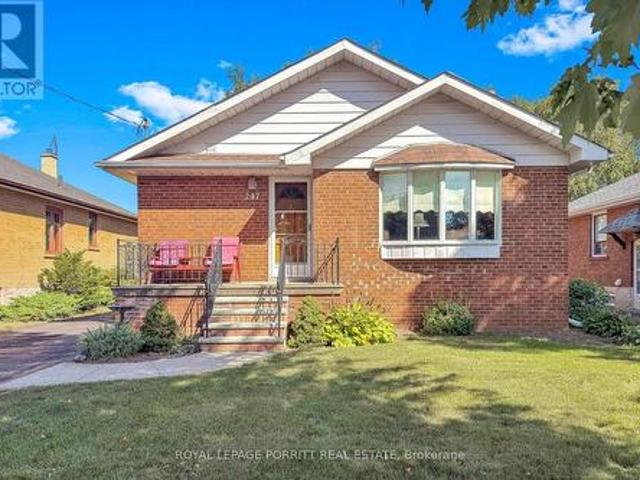
247 Hallmark Avenue, Toronto, ON, M8W 4L3 house for sale | Listing ID W13806 | Royal LePage
View photo
House · for sale
$ 999,900
New
247 Hallmark Avenue, Toronto, ON, M8W 4L3 house for sale | Listing ID W13806 | Royal LePage
Applewood Hills
· House
· Garden · Office room · Parking · Cellar
Applewood Hills · House · Garden · Office room · Parking · Cellar
Welcome to this spacious 3-bedroom bungalow in the desirable Alderwood/South Etobicoke neighbourhood. The main floor features an updated eat-in kitchen, a formal dining room, and a comfortable layout ideal for family living. The finished basement provides plenty of additional space, including a recreation room with wet bar, separate family room, 3-piece bathroom, and a fourth bedroom-perfect for a growing family, guests, or a home office. Enjoy the lovely rear garden, private driveway, and detached garage. Ideally located close to schools, parks, shopping, public transit, major highways, the airport, and Downtown Toronto. A wonderful opportunity to enjoy space, convenience, and a family-friendly neighbourhood in South Etobicoke. (Id: 27)
$ 999,900
995 Garrard Avenue, Mississauga, ON, L5E 1L4 house for sale | Listing ID W13802 | Royal LePage
View photo
House · for sale
$ 968,850
New
995 Garrard Avenue, Mississauga, ON, L5E 1L4 house for sale | Listing ID W13802 | Royal LePage
Applewood Hills
· House
Applewood Hills · House
Discover An Exceptional Opportunity In The Heart Of Lakeview, One Of Mississauga's Most Desirable Waterfront Communities. Just Minutes From Lake Ontario, This Family-Friendly Neighbourhood Offers An Outstanding Lifestyle Surrounded By Scenic Trails, Parks, Marinas, Top-Rated Schools & Everyday Conveniences. Residents Enjoy Easy Access To Port Credit's Vibrant Restaurants, Shops & Entertainment, Along W/ Lakefront Promenade Park & Quick Connections To The QEW. Nestled On A Quiet, Tree-Lined Street, 995 Garrard Ave Presents A Beautifully Maintained Detached Bungalow Situated On A Generous 50 X 110 Ft Lot. Blending Timeless Charm W/ Thoughtful Updates, This Home Offers Approx 1,100 Sqft Of Well-Designed Living Space Featuring 3 Bdrms & 2 Baths. Expansive Windows Fill The Home W/ Natural Light, Creating A Bright & Welcoming Atmosphere Throughout. Engineered Hdwd Flooring Enhances The Principal Living Areas, While The Combined Living & Dining Rooms Provide A Functional Layout Ideal For Ever
$ 968,850
3185 Parkerhill Road, Mississauga, ON, L5B 1V7 house for sale | Listing ID W13805 | Royal LePage
View photo
House · for sale
$ 1,550,000
New
3185 Parkerhill Road, Mississauga, ON, L5B 1V7 house for sale | Listing ID W13805 | Royal LePage
Applewood Hills
· House
· Garden · Fireplace
Applewood Hills · House · Garden · Fireplace
Rare custom-built 5-level backsplit on an extraordinary 74'x 160' estate lot in prime Cooksville. They don't build like this anymore! A certified Pre-Listing Home Inspection (July 31, 2026) confirms solid structural integrity with no major issues-a remarkably solid home! Meticulously decluttered & freshly cleaned! Step off the kitchen into a unique, sun-drenched three-season solarium. An uplifting, light-filled retreat perfect for nurturing plants, penning thoughts, listening to beautiful music, or enjoying company. The expansive lower level is primed for an immediate ADU (Accessory Dwelling Unit) /in-law suite with a separate entrance, 2nd full kitchen, & living quarters. Massive rear grounds offer space for an as-of-right detached coach house for superior investor cash flow! Enjoy an outdoor oasis with pear, apple, & mulberry trees, plus an extensive garden plot. Updates: brand-new roof (July 2026), Granite Countertops (Main Kitchen), owned HWT, plus low-maintenance gas fireplace in
$ 1,550,000
1361 Goldthorpe Road, Mississauga, ON, L5G 3R2 house for sale | Listing ID W13804 | Royal LePage
View photo
House · for sale
$ 2,149,000
New
1361 Goldthorpe Road, Mississauga, ON, L5G 3R2 house for sale | Listing ID W13804 | Royal LePage
Applewood Hills
· House
· Garden · Parking
Applewood Hills · House · Garden · Parking
Discover timeless appeal and modern potential at 1361 Goldthorpe Rd. This inviting residence offers the perfect opportunity to create your ideal home, whether you choose to renovate and expand the existing property or build a brand-new custom residence. Set on an impressive 100 x 198 ft lot, the property is surrounded by mature greenery and beautifully landscaped gardens, creating a private and peaceful setting. Large windows fill the home with natural light, while the spacious layout offers plenty of possibilities for comfortable living and future enhancements. Located in a highly desirable area close to schools, parks, Port Credit, and Lake Ontario, this property combines a tranquil residential setting with convenient access to everyday amenities and recreation. The generous driveway provides parking for up to 8 vehicles, complemented by a 2-car garage. Exterior security cameras provide added peace of mind. The private backyard offers a wonderful space for outdoor entertaining, famil
$ 2,149,000
1480 Kenmuir Avenue, Mississauga, ON, L5G 4B5 house for sale | Listing ID W13806 | Royal LePage
View photo
House · for sale
$ 1,988,000
New
1480 Kenmuir Avenue, Mississauga, ON, L5G 4B5 house for sale | Listing ID W13806 | Royal LePage
Applewood Hills
· House
· Office room · Cellar
Applewood Hills · House · Office room · Cellar
A rare fully renovated Mineola home offering modern luxury, a newly added bedroom, and a private separate entrance basement apartment ideal for rental income or multi-generational living. Welcome to this beautifully transformed residence in prestigious Mineola, one of Mississauga's most sought-after neighbourhoods. Gutted and completely renovated with exceptional craftsmanship, this turnkey home showcases thoughtful upgrades throughout. The main level features a stunning brand new kitchen with high-end appliances, elegantly upgraded bathrooms, premium flooring, and sophisticated modern lighting. The former sunroom has been professionally converted into a brand new bedroom, expanding the home's living space and adding valuable flexibility for families, guests, or a dedicated home office. The private basement apartment with separate entrance has also been refreshed with new flooring, creating a clean and modern space ideal for income potential, in-law accommodation, or extended family li
$ 1,988,000
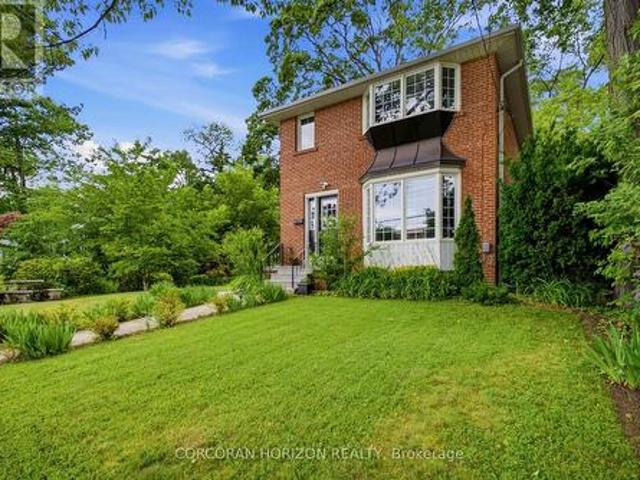
83 Carsbrooke Road, Toronto, ON, M9C 3C7 house for sale | Listing ID W13804 | Royal LePage
View photo
House · for sale
$ 1,199,900
New
83 Carsbrooke Road, Toronto, ON, M9C 3C7 house for sale | Listing ID W13804 | Royal LePage
Applewood Hills
· House
· Garden
Applewood Hills · House · Garden
Opportunity knocks! Beautifully kept all brick bungalow! Hugely sought after neighborhood! Same owners since the 1970's! This solid bungalow features a gorgeous Bay Window with hand carved seating and trim! Strip hardwood flooring, laminate flooring, Two linen closets, Ceiling fans, Huge Cantina the length of the home! Separate side entrance from Hosta lined walkway to lower level! Easy Peasy to make a great, lower level, living quarters! The lower level is huge! Beautifully kept, great size, private sun soaked, south facing backyard with privacy all around! Updated main bath with a seat in the shower! Crown mouldings! Giant lower level laundry room with front loader appliances, a basin, sink, and a large cabinet! Two Rec Rooms! One with a warm, cozy, wood burning stove! This area is close to every amenity that you may need! A hop and a skip from the 427, shopping, public transportation! Walk around the corner to Centennial Park! Come have a look for yourself! (Id: 27)
$ 1,199,900
880 6Th Street, Mississauga, ON, L5E 1N6 house for sale | Listing ID W13457 | Royal LePage
View photo
House · for sale
$ 1,750,000
880 6Th Street, Mississauga, ON, L5E 1N6 house for sale | Listing ID W13457 | Royal LePage
Applewood Hills
· House
· Garden · Fireplace
Applewood Hills · House · Garden · Fireplace
Don't miss this exceptional opportunity to own a fully renovated, move-in-ready detached home in the highly sought-after Lakeview neighbourhood. Offering 4+1 bedrooms and a thoughtfully designed floor plan, this stunning residence seamlessly combines modern luxury with everyday functionality, making it ideal for families and discerning buyers alike. Step inside to a bright and spacious open-concept main floor featuring soaring 9-foot ceilings, oversized windows, and an effortless flow between the living and dining areas, highlighted by a stylish fireplace. The chef-inspired kitchen is a true showpiece, complete with premium stainless steel appliances, stone countertops, custom cabinetry, and a large centre island. The adjoining breakfast area walks out to the backyard, creating the perfect space for seamless indoor-outdoor entertaining. A rare and desirable feature, the main-floor primary suite offers exceptional comfort and convenience, complete with a walk-in closet and a spa-inspire
$ 1,750,000
67 Lake Promenade, Toronto, ON, M8W 1A2 house for sale | Listing ID W13803 | Royal LePage
View photo
House · for sale
$ 7,680,000
New
67 Lake Promenade, Toronto, ON, M8W 1A2 house for sale | Listing ID W13803 | Royal LePage
Applewood Hills
· House
· Fireplace
Applewood Hills · House · Fireplace
Set along South Etobicoke's prestigious lakefront corridor, this modern estate offers over 6,200 SF of refined interiors paired with resort-style amenities seldom available. Bold in presence and uncompromising in design, it sits behind mature trees with an architectural profile that frames uninterrupted Lake Ontario views. A dramatic open-to-above foyer introduces the home, featuring a floating glass staircase, overhead skylights, and a direct views of the water. The main level unfolds as a sequence of sophisticated living spaces defined by warm wood ceilings, gallery-like walls, and a sculptural double-sided linear fireplace. Near floor-to-ceiling windows wrap the home, inviting natural light and capturing the shoreline from every angle. The chef's kitchen delivers a magazine-worthy experience with Wolf and Sub-Zero appliances, bespoke cabinetry, a custom backsplash, and a striking central island. Adjacent living and dining zones create a fluid setting for elevated entertaining or int
$ 7,680,000
1033 Alexandra Avenue, Mississauga, ON, L5E 1Z9 house for sale | Listing ID W13563 | Royal LePage
View photo
House · for sale
$ 18,900
Updated
1033 Alexandra Avenue, Mississauga, ON, L5E 1Z9 house for sale | Listing ID W13563 | Royal LePage
Applewood Hills
· House
Applewood Hills · House
A rare opportunity to complete and customize your dream home! This brand-new modern build offers the perfect blend of new construction and personal design, allowing the next owner to select the interior finishes that best reflect their style and lifestyle. The home's thoughtfully designed layout provides spacious living areas, generously sized bedrooms and quality craftsmanship. Located in Lakeview neighbourhood close to schools, parks, transit, restaurants and QEW highway. Perfect for families, professionals, or investors looking to add value, this is a unique chance to skip much of the construction process while still creating a home tailored to your preferences. Don't miss this exceptional opportunity! (Id: 27)
$ 18,900
35 26 Fieldway Road, Toronto, ON, M8Z 0E3 townhouse for sale | Listing ID W13806 | Royal LePage
View photo
Townhouse · for sale
$ 455,000
New
35 26 Fieldway Road, Toronto, ON, M8Z 0E3 townhouse for sale | Listing ID W13806 | Royal LePage
Applewood Hills
· Townhouse
· Office room · Parking
Applewood Hills · Townhouse · Office room · Parking
This charming townhome has been beautifully refreshed to highlight the warm, effortless lifestyle it offers. The thoughtful floor plan features a versatile den that easily functions as a dedicated home office or a comfortable second bedroom, giving you flexibility as your needs evolve. Sunlight pours through the large living room window, framing a tranquil view of the neighborhood and creating a peaceful space to relax at any time of day. Ideally located just a short walk from Islington Subway Station, as well as nearby shops, cafés, and restaurants, this home offers exceptional convenience for commuters and urban explorers alike. It's a standout opportunity for young couples, first-time buyers, and savvy investors seeking a stylish, well-situated property in a highly desirable pocket of the city. Parking is simple and accessible: street parking is available on surrounding neighborhood roads from 5 p. M. to 8 a.m. And the TTC Fieldway parking lot, just steps away, offers additional par
$ 455,000
3987 Bloor Street W, Toronto, ON, M9B 1M2 house for sale | Listing ID W13804 | Royal LePage
View photo
House · for sale
$ 1,499,900
New
3987 Bloor Street W, Toronto, ON, M9B 1M2 house for sale | Listing ID W13804 | Royal LePage
Applewood Hills
· House
· Garden
Applewood Hills · House · Garden
Buy one. Buy two. Buy all four. Individual redevelopment opportunity on Bloor Street West, newly priced at $1,499,900. This 40 x 150 ft lot offers approximately 6,000 sq. Ft. of land on a Toronto Major Street, minutes from Kipling and Islington subway stations and the Kipling Mobility Hub. Toronto's evolving EHON Major Streets planning framework supports increased low-rise residential intensification on qualifying properties along Major Streets, creating an opportunity for builders and developers to explore a small-scale multi-residential project on this deep, well-proportioned site. Buyer to independently verify all zoning, density, unit count, garden suite potential, servicing, permitting and development requirements. The opportunity can also scale. The three adjacent properties at 3985, 3987 and 3989 Bloor Street West are separately available, allowing a purchaser to acquire one property or assemble two, three or all four sites. Combined-site information, including lot dimensions an
$ 1,499,900
218 Delta Street, Toronto, ON, M8W 4E6 house for sale | Listing ID W13801 | Royal LePage
View photo
House · for sale
$ 1,648,800
New
218 Delta Street, Toronto, ON, M8W 4E6 house for sale | Listing ID W13801 | Royal LePage
Applewood Hills
· House
· Garden · Cellar
Applewood Hills · House · Garden · Cellar
More space, newer construction and a deep backyard. Right in the heart of Alderwood. Built in 2016, 218 Delta Street offers 2,136 sq. Ft. above grade plus a fully finished walk-out basement, with 3 bedrooms, 4 bathrooms and a deep 25 x 132 ft lot. The high ceilings immediately create a bright, open and spacious feel. Hardwood floors run throughout the main living areas, with plenty of room for everyday family life and larger gatherings. The kitchen is where everyone will naturally end up, with a large centre island and seating, plenty of cabinetry, stainless steel appliances and great extras including a pot filler, custom spice racks, pull-out drawers and lazy Susan. Built-in dining room cabinetry adds even more storage. Upstairs are 3 generous bedrooms, including a large primary with 5-piece ensuite and beautifully finished custom closets and organizers in each bedroom. The finished walk-out basement offers even more living space with a full bathroom and direct backyard access. Ideal
$ 1,648,800
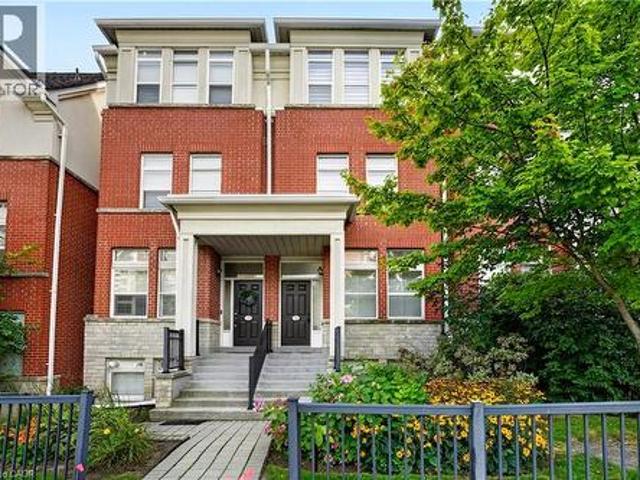
30 Michael Power Place, Greater Toronto, ON, M9A 5G9 townhouse for sale | Listing ID 40857 | Royal LePage
View photo
Townhouse · for sale
$ 949,000
New
30 Michael Power Place, Greater Toronto, ON, M9A 5G9 townhouse for sale | Listing ID 40857 | Royal LePage
Applewood Hills
· Townhouse
· Patio · Balcony · Cellar
Applewood Hills · Townhouse · Patio · Balcony · Cellar
Welcome to 30 Michael Power Place, a beautifully upgraded 3-bedroom townhome in the heart of Islington Village. Offering a spacious and thoughtfully designed layout across three levels plus a finished basement, this home combines style, comfort and functionality. The main level features an inviting open-concept living and dining area with 9-ft ceilings, large windows and hardwood flooring, flowing seamlessly into a renovated kitchen with premium cabinetry, quartz countertops, custom pantry storage, stainless appliances and porcelain tile flooring. Step outside to the private patio, perfect for relaxing and entertaining. The second level offers two generous bedrooms and an updated 4-piece bathroom, while the entire third floor is dedicated to a spacious primary retreat. Enjoy 9-ft ceilings, two custom-organized closets, a 5-piece ensuite with whirlpool tub and glass shower, plus a private upper-floor balcony, a wonderful spot to relax and unwind. The finished basement provides versatile
$ 949,000
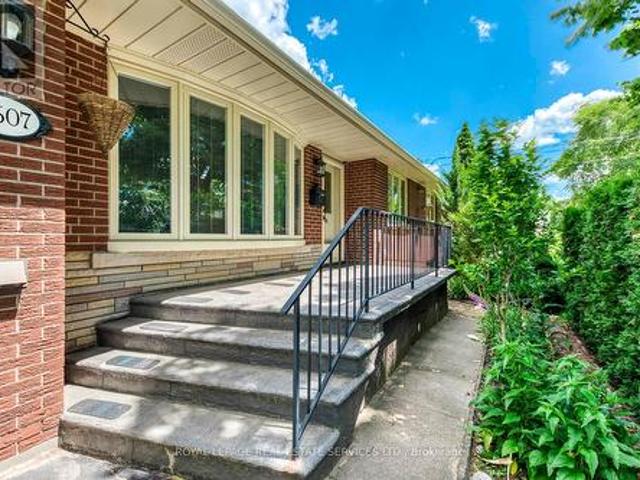
1607 Ewald Road, Mississauga, ON, L5G 4C4 house for sale | Listing ID W13802 | Royal LePage
View photo
House · for sale
$ 1,159,000
New
1607 Ewald Road, Mississauga, ON, L5G 4C4 house for sale | Listing ID W13802 | Royal LePage
Applewood Hills
· House
· Garden · Air conditioning · Equipped kitchen
Applewood Hills · House · Garden · Air conditioning · Equipped kitchen
Move In Ready! Welcome To This Lovingly And Well Maintained All Brick Bungalow In The Family Neighbourhood Of Mineola, With 2,394 Sq Ft Of Carpet Free Finished Space Plenty Of Room For The Whole Family. Large Fully Fenced Private Backyard, Beautifully Landscaped And Cared For, With Herbs And Pollinator Garden, Assored Fruit Trees, Shrubs And Perennials, Main Floor Is Open Concept Liv/Din With A Walk-out To The Rear Yard. Kitchen Has Granite Counters B/I Dishwasher And Microwave And Pot Lights. 3 Good Sized Bedrooms And A Reno 4pc Bathroom Complete The Main Level. Spacious Lower Level With High Ceilings And A Separate Entrance, Opportunity For In-law Suite. Rough-in For A Kitchen. Close To Good Schools And New Rec Centre, Golf Course, Port Credit, Front Yard Sprinkler System, Central Vac, Hwt Is Owned. Qew, Airport And Go Transit Easy Access. New (2026) Furnace And AC Units. Large 60ft Frontage For Future Opportunities! (Id: 27)
$ 1,159,000
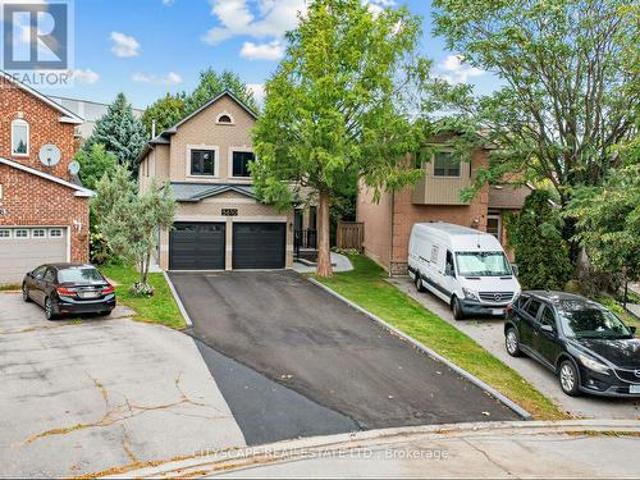
5610 Cortina Crescent, Mississauga, ON, L4Z 3R3 house for sale | Listing ID W13804 | Royal LePage
View photo
House · for sale
$ 1,599,999
New
5610 Cortina Crescent, Mississauga, ON, L4Z 3R3 house for sale | Listing ID W13804 | Royal LePage
Applewood Hills
· House
· Garden · Parking · Deck · Cellar
Applewood Hills · House · Garden · Parking · Deck · Cellar
Welcome to 5610 Cortina Crescent a Turnkey Modern Contemporary Executive Home in the Desirable Grand Highland Community. This Stunning Home offers over 3,100 sq. Ft. of Above Grade Space and over 4.400 sq. Ft. of Living Space. With 4 bedrooms and 3 full bathrooms on the Upper Level, and a Den on the Main Level it is situated on an Oversized Pie-Shaped Private Lot with No Rear Neighbours. The Fully Finished Basement Apartment features a Builder-Built Separate Entrance, Bedroom and Home Theatre, which can also serve as a Second Oversized Bedroom, with Access from Dual Staircases on the Main Floor and Separate Entrance. The Backyard is Perfect for Entertaining, Featuring a Cedar Solarium, Walkout Deck and Premium Interlocking throughout the Property, creating an Inviting Outdoor Living Space. Enjoy a Double Garage and Oversized Driveway with No Sidewalk, providing Parking for up to 7 vehicles. Extensively Renovated with Over $270,000 in Upgrades: Including a Custom Modern Kitchen and Bath
$ 1,599,999
77 Mineola Road E, Mississauga, ON, L5G 2E6 house for sale | Listing ID W13802 | Royal LePage
View photo
House · for sale
$ 1,387,000
New
77 Mineola Road E, Mississauga, ON, L5G 2E6 house for sale | Listing ID W13802 | Royal LePage
Applewood Hills
· House
· Garden · Parking
Applewood Hills · House · Garden · Parking
Set within Mineola East, one of South Mississauga's most established and sought-after communities, this versatile home presents a rare opportunity to create your next chapter. Positioned on a mature, tree-lined lot in a top-rated school district, the property combines comfort, character and room to grow. Enjoy convenient access to GO Transit, Lake Ontario, Port Credit's shops and restaurants, local parks and daily amenities. Sun-filled principal rooms, oversized windows and a thoughtful layout create an inviting atmosphere, while spacious bedrooms easily accommodate a growing household. A 2-car garage and driveway parking for up to 6 vehicles add valuable flexibility. The expansive backyard offers an ideal backdrop for entertaining, play and relaxed gatherings. Downstairs, a separate living area with private amenities provides excellent in-law or income possibilities. A distinctive offering in one of Mississauga's most desirable neighbourhoods! (Id: 27)
$ 1,387,000
30 Michael Power Place, Toronto, ON, M9A 5G9 townhouse for sale | Listing ID W13801 | Royal LePage
View photo
Townhouse · for sale
$ 949,000
New
30 Michael Power Place, Toronto, ON, M9A 5G9 townhouse for sale | Listing ID W13801 | Royal LePage
Applewood Hills
· Townhouse
· Patio · Balcony · Cellar
Applewood Hills · Townhouse · Patio · Balcony · Cellar
Welcome to 30 Michael Power Place, a beautifully upgraded 3-bedroom townhome in the heart of Islington Village. Offering a spacious and thoughtfully designed layout across three levels plus a finished basement, this home combines style, comfort and functionality. The main level features an inviting open-concept living and dining area with 9-ft ceilings, large windows and hardwood flooring, flowing seamlessly into a renovated kitchen with premium cabinetry, quartz countertops, custom pantry storage, stainless appliances and porcelain tile flooring. Step outside to the private patio, perfect for relaxing and entertaining. The second level offers two generous bedrooms and an updated 4-piece bathroom, while the entire third floor is dedicated to a spacious primary retreat. Enjoy 9-ft ceilings, two custom-organized closets, a 5-piece ensuite with whirlpool tub and glass shower, plus a private upper-floor balcony, a wonderful spot to relax and unwind. The finished basement provides versatile
$ 949,000
445 Selsey Drive, Mississauga, ON, L5A 1B7 house for sale | Listing ID W13806 | Royal LePage
View photo
House · for sale
$ 999,000
New
445 Selsey Drive, Mississauga, ON, L5A 1B7 house for sale | Listing ID W13806 | Royal LePage
Applewood Hills
· House
· Garden · Parking
Applewood Hills · House · Garden · Parking
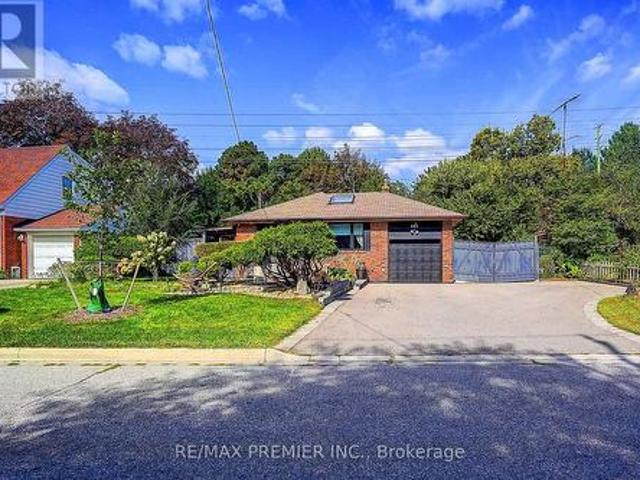
Welcome to this stunning, move-in-ready raised bungalow nestled in the highly sought-after neighbourhood of Cooksville. Perfect for families, upsizers, or savvy investors, this exceptional property sits on a premium lot featuring wide frontage, professional landscaping, and incredible curb appeal. Massive Driveway: Park up to 6 cars comfortably, perfect for large families or guests. Double-door side gate access: possible use for additional parking space or secure outdoor storage, Covered side interlock walkway to backyard, Premium lot: Features a beautifully manicured, wide lot with professional landscaping and interlocked walkway. Bright & Modern Main Level Sun-drenched living space: Flooded with natural light and accented by a stunning architectural sky-light. Gourmet kitchen: Equipped with elegant granite counter tops and a central island breakfast bar for easy entertaining. Premium finishes: Gleaming hardwood floors run throughout the 3-bedroom upper layout. Income Potential Baseme
$ 999,000
5 6635 Clock Court, Mississauga, ON, L5W 1N2 townhouse for sale | Listing ID W13802 | Royal LePage
View photo
Townhouse · for sale
$ 799,000
New
5 6635 Clock Court, Mississauga, ON, L5W 1N2 townhouse for sale | Listing ID W13802 | Royal LePage
Applewood Hills
· Townhouse
Applewood Hills · Townhouse
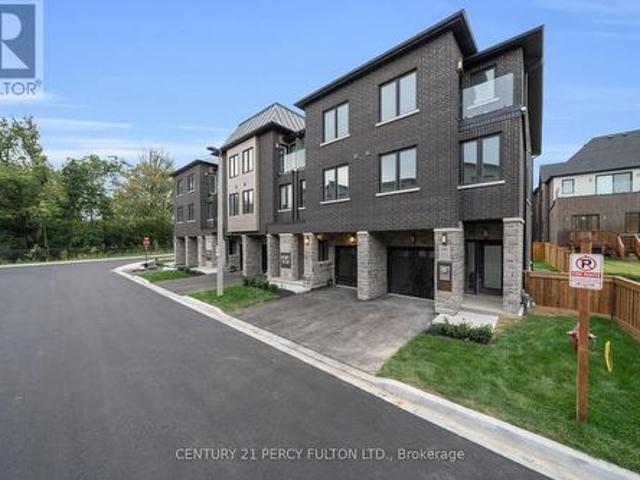
Welcome to modern living in highly sought-after Meadowvale! This brand-new condo townhome offers 2,143 sq. Ft. of beautifully designed living space across three impressive levels. The main floor features a 2-piece washroom and flexible living space. The second floor is perfect for everyday living and entertaining, with separate living and family rooms, hardwood flooring, and a chef-inspired kitchen featuring quartz countertops, backsplash, pot lights and stainless steel appliances. Upstairs, you'll find three spacious bedrooms, two full washrooms and generous hallway space. With its spacious layout and premium finishes, this home is a must-see. New home HST rebate may apply, subject to buyer eligibility. (Id: 27)
$ 799,000

Get email alerts

Don't miss out: be the first to know about new properties

The alert was correctly created

On subscribing you accept the conditions of use and the privacy policy
Alert
Receive new ads in your inbox
Save this search
Receive alerts for new listings

We'll send you an email when we have new properties for: "Properties for sale in Applewood Hills"

The alert was correctly created

Get email alerts and be the first to see new listings
Required field
On subscribing I accept the terms of the privacy policy
Perfect! You'll soon start receiving new listings via email
Alert
Receive an email when we have new ads for Properties for sale in Applewood Hills
Save this search
Filters

Bedrooms

Area (sq.ft)

sq.ft
sq.ft

Price

$
$

Filter by property type

Bathrooms

Clear all filters
Receive notifications when new entries are published.