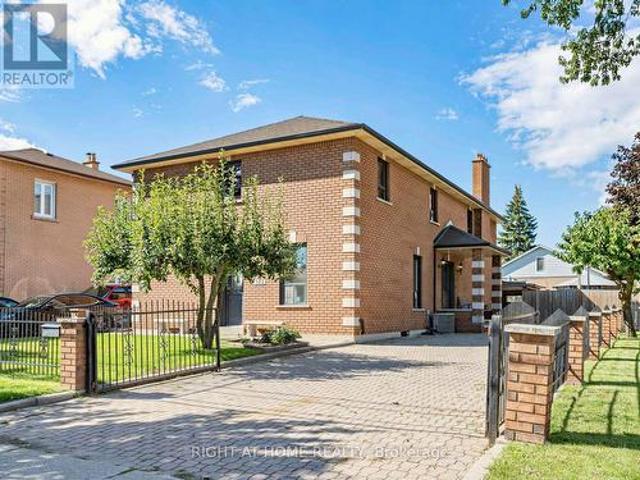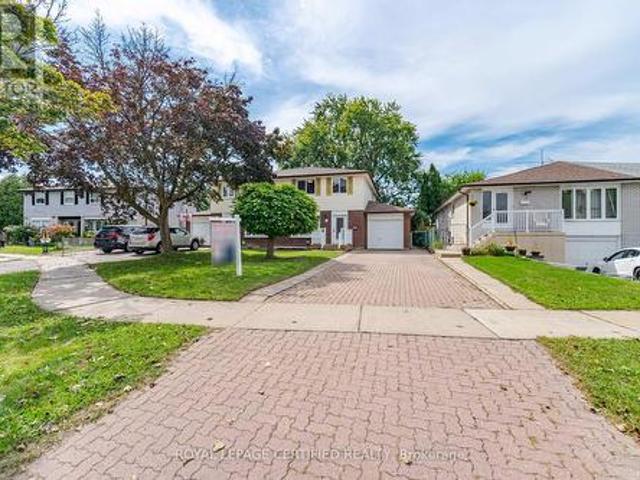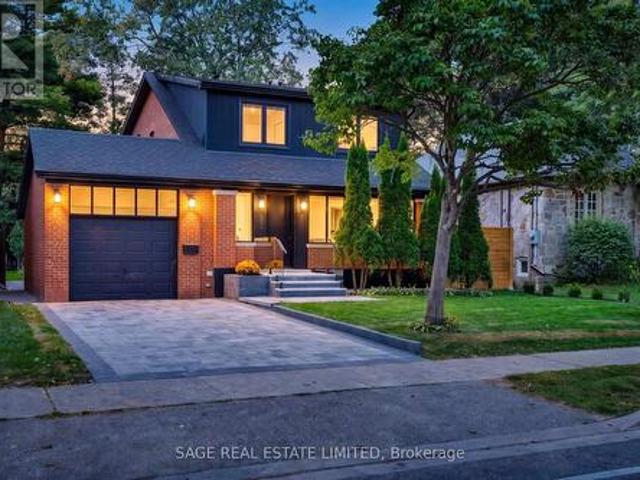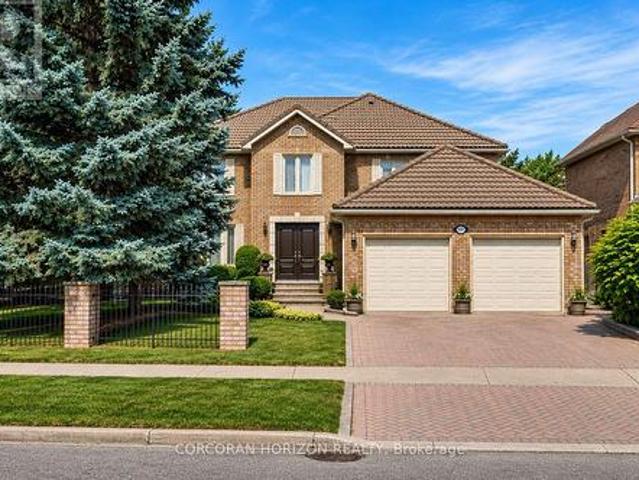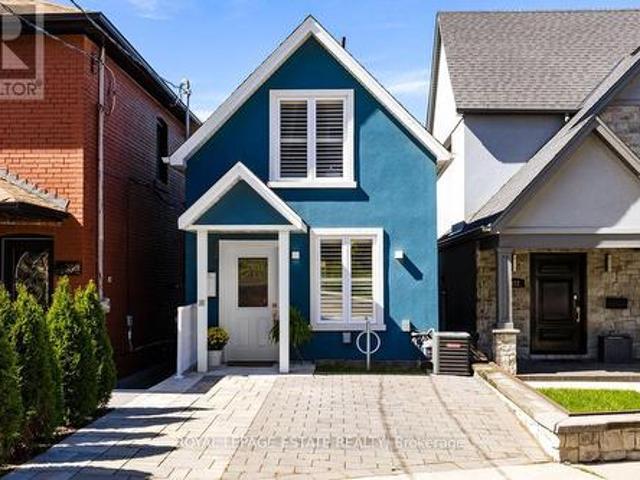
10,760 houses for sale in Applewood Hills

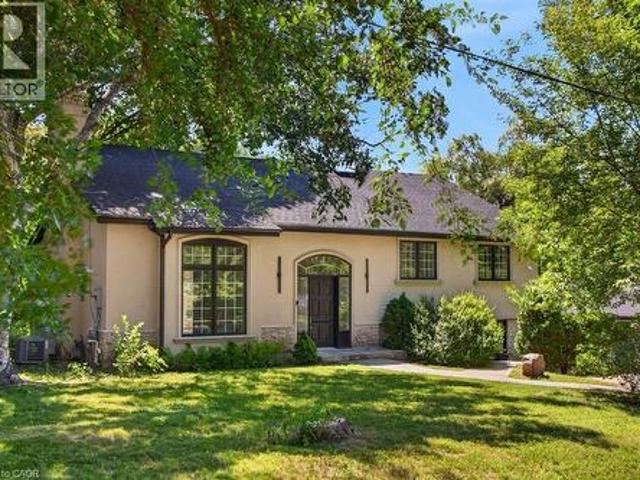
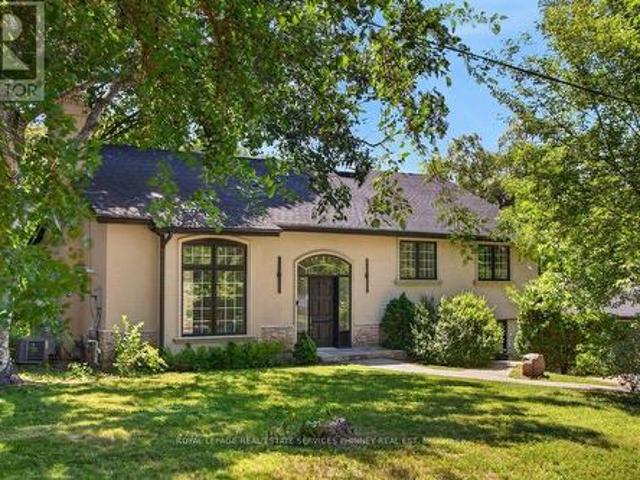
3708 Beechollow Crescent, Mississauga, ON, L4Y 3T2 house for sale | Listing ID 40863 | Royal LePage
View photo
House · for sale
$ 1,688,000
3708 Beechollow Crescent, Mississauga, ON, L4Y 3T2 house for sale | Listing ID 40863 | Royal LePage
Applewood Hills
· House
· Patio · Garden · Fireplace · Swimming pool
Applewood Hills · House · Patio · Garden · Fireplace · Swimming pool
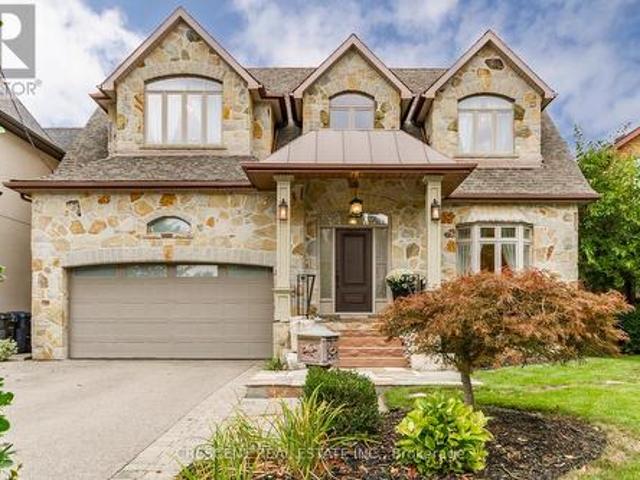
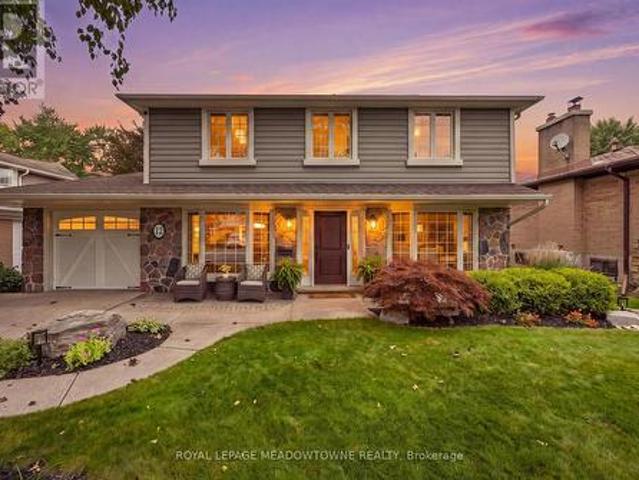
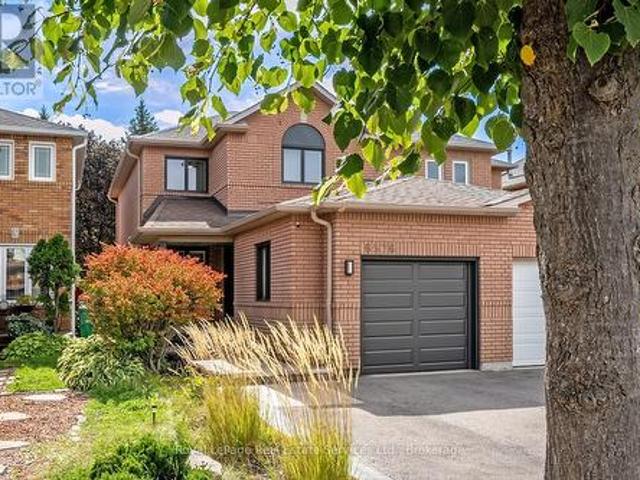
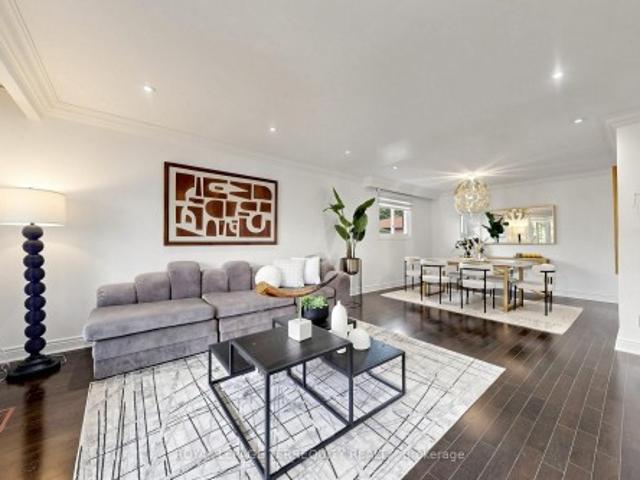
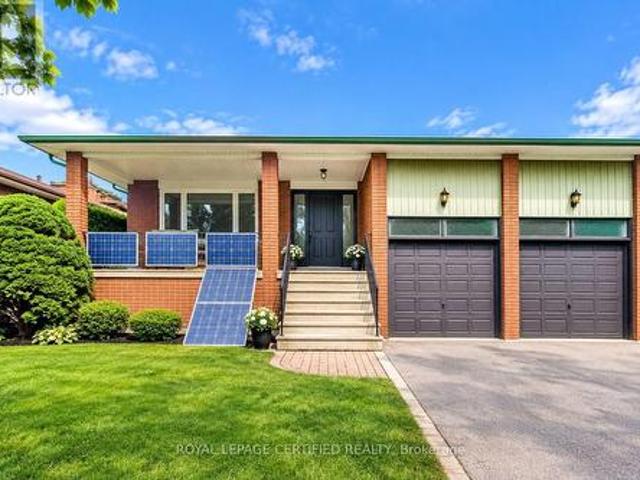
Welcome to Applewood Hills, where this spacious 5-bedroom, 3-bathroom home is tucked away on a quiet, tree-lined street in a wonderful family-friendly neighbourhood. Offering over 3,700 sq. Ft. of potential living space, there is plenty of room for a growing family to live, play, and make lasting memories. The bright and welcoming living room is filled with natural light, while the kitchen features stainless steel appliances and a comfortable breakfast area for busy mornings and family meals. The cozy family room, complete with a fireplace and sliding-door walkout, provides the perfect place to relax together while overlooking the backyard. Step outside to your own private family retreat, featuring an in-ground pool, spacious patio, and beautiful mature trees. With plenty of privacy and greenery, the backyard offers a cottage-like setting right in the city-perfect for summer afternoons by the pool, family barbecues, and entertaining friends. Upstairs, the primary bedroom features a pri
$ 1,688,000
1554 Goldmar Drive, Mississauga, ON, L4X 1N5 house for sale | Listing ID W13796 | Royal LePage
View photo
House · for sale
$ 1,349,999
New
1554 Goldmar Drive, Mississauga, ON, L4X 1N5 house for sale | Listing ID W13796 | Royal LePage
Applewood Hills
· House
· Parking
Applewood Hills · House · Parking
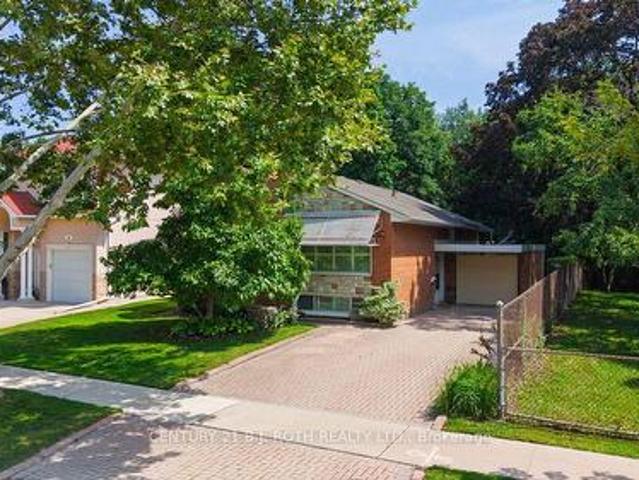
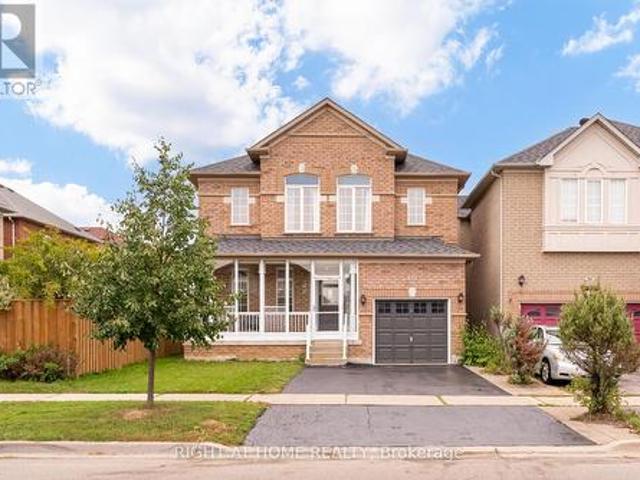
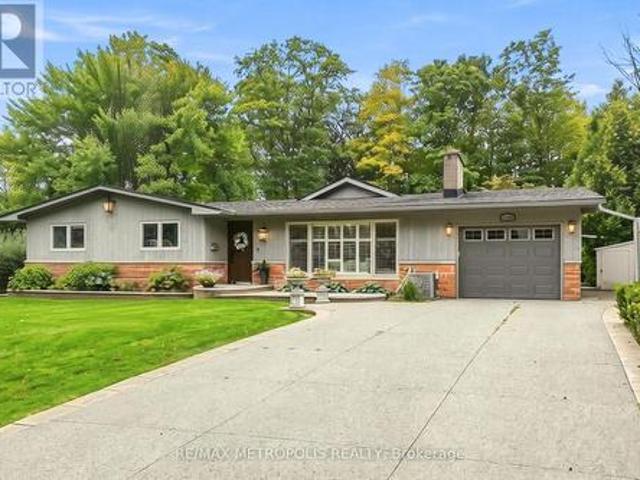
Welcome To 1554 Goldmar Drive, A Beautifully Maintained Family Home Proudly Offered For Sale By Its Original Owner! Nestled In The Highly Desirable Applewood Community, This Impressive 5-Level Backsplit Is Ideally Situated On A Quiet, Low-Traffic Residential Street, Offering A Peaceful Setting With Primarily Local Residential Traffic. Featuring 4 Bedrooms, 3 Bathrooms And A Double-Car Garage, This Spacious Home Offers A Total Exterior Area Above Grade Of Approximately 2,563 Sq. Ft. Plus A Generous Lower Level, Providing Nearly 4,000 Sq. Ft. Of Total Interior Space Across All Levels. The Thoughtfully Designed Multi-Level Layout Provides An Abundance Of Versatile Living Space, With Distinct Living Areas Offering Exceptional Flexibility For Growing Families, Extended Family Or Multigenerational Living. Additional Unfinished Lower-Level Space Provides Excellent Potential To Further Expand The Home's Living Area. Lovingly Cared For And Well Maintained Over The Years, The Home Retains Much O
$ 1,349,999
17 Agar Crescent, Toronto, ON, M9B 5A4 house for sale | Listing ID W13799 | Royal LePage
View photo
House · for sale
$ 2,400,000
New
17 Agar Crescent, Toronto, ON, M9B 5A4 house for sale | Listing ID W13799 | Royal LePage
Applewood Hills
· House
· Cellar
Applewood Hills · House · Cellar
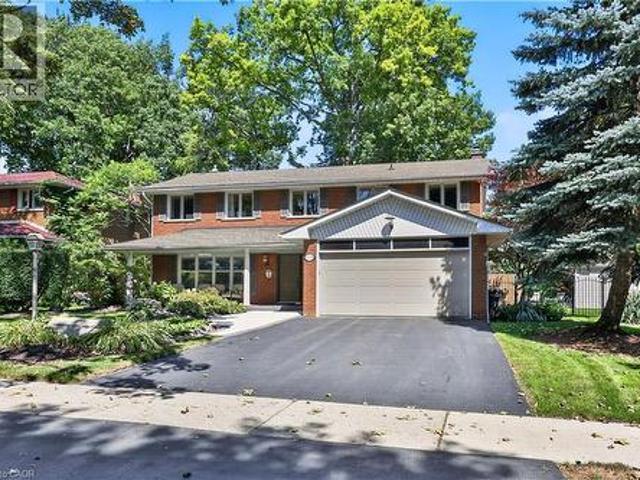
A one-of-a-kind, custom-built home where no expense has been spared. This solid family residence offers an exceptional opportunity in one of Etobicoke's most desirable neighbourhoods. High ceilings and an abundance of natural light create an impressive sense of space throughout the home. The open-concept main floor is highlighted by a beautiful central staircase and oversized skylight. Designed for both everyday living and entertaining, it features a formal dining area, spacious family and living rooms, and convenient laundry chutes on every level. The well-appointed kitchen features granite countertops, a built-in oven, gas cooktop, two sinks and an abundance of workspace-ideal for any home chef. Heated radiant floors extend throughout the kitchen, basement and all upper-level bathrooms, adding comfort in every season. The upper level offers five generously sized bedrooms, each with ample custom closet space, along with three full bathrooms. One of the bedrooms opens onto a private ba
$ 2,400,000
300 Lake Promenade, Toronto Long Branch, ON, M8W 1B4 house for sale | Listing ID W13799 | Royal LePage
View photo
House · for sale
$ 3,250,000
New
300 Lake Promenade, Toronto Long Branch, ON, M8W 1B4 house for sale | Listing ID W13799 | Royal LePage
Applewood Hills
· House
· Patio · Fireplace
Applewood Hills · House · Patio · Fireplace
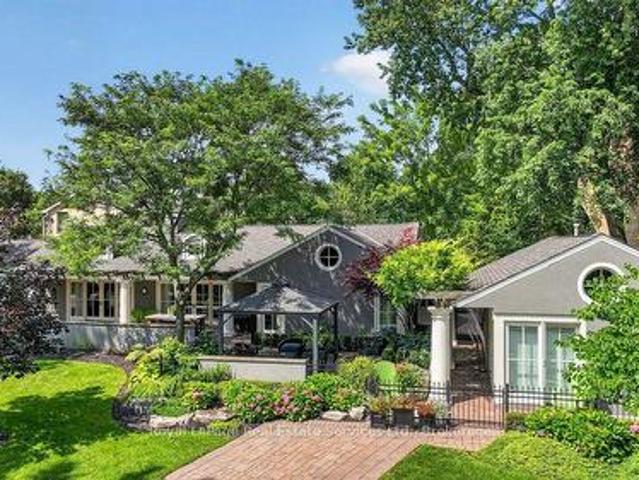
An incredibly rare sprawling bungalow with unobstructed panoramic views of Lake Ontario and a separate legal guest house. Completely reimagined by architect and former owner David Cody, this 2,574 sq. Ft. residence was thoughtfully designed to embrace its exceptional waterfront setting, offering a remarkable sense of comfort, privacy and tranquility by the lake. The foyer features heated marble floors, vaulted beadboard ceilings, built-in cabinetry and custom millwork. The living room offers hardwood floors, vaulted ceilings, a double-sided gas fireplace and custom built-ins, with sliders opening to the stone patio with lake and park views. The gourmet chef's kitchen features custom cabinetry, quartz counters, a large centre island with bar seating, and premium Monogram GE, Sub-Zero and Bosch appliances. The adjoining dining area offers direct patio access and expansive park & waterfront views. Primary bedroom includes hardwood floors, vaulted ceilings, a gas fireplace and large window
$ 3,250,000
1107 Upper Village Drive, Mississauga, ON, L5E 3H9 townhouse for sale | Listing ID W13796 | Royal LePage
View photo
Townhouse · for sale
$ 899,800
New
1107 Upper Village Drive, Mississauga, ON, L5E 3H9 townhouse for sale | Listing ID W13796 | Royal LePage
Applewood Hills
· Townhouse
· Garden · Fireplace · Parking
Applewood Hills · Townhouse · Garden · Fireplace · Parking
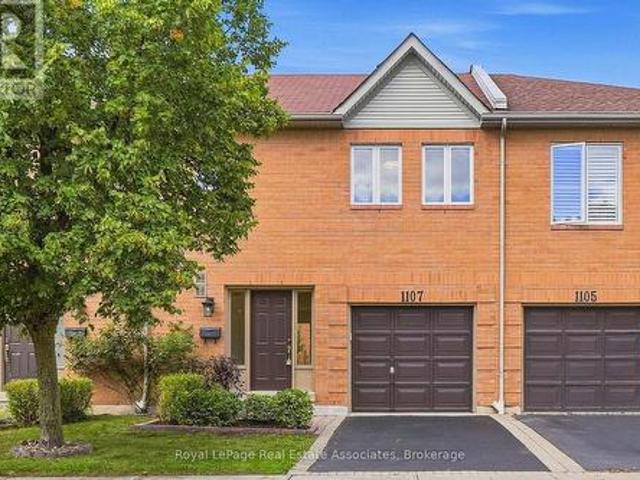
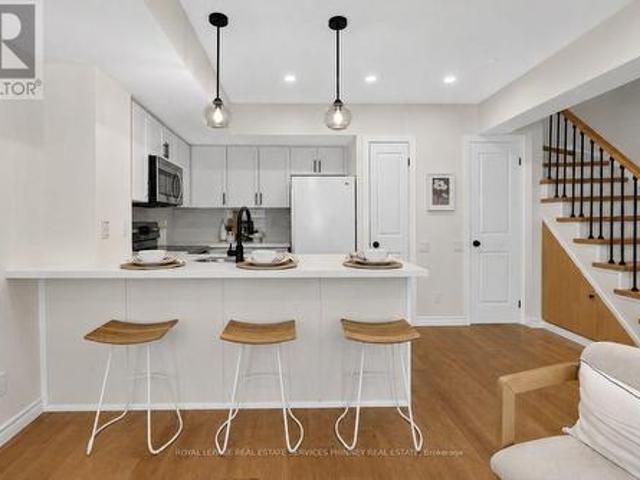
The Upper Village Glow-Up. She's had the full 2026 treatment, and the results are looking very good. The tiled foyer offers direct garage access, while the renovated powder room proves even practical spaces can have personality. Smooth ceilings, luxury vinyl floors, pot lights and a gas fireplace set the mood, while the reimagined kitchen brings white cabinetry, granite counters, a peninsula for two and an open invitation to wander into the private backyard. Upstairs, the primary suite turns up the drama with double doors, dual walk-in closets and a four-piece ensuite. The finished rec room is ready for movie nights, workouts or whatever you're into. Outside, a quiet parkette sits across the street, and Lakeview's trails, waterfront and commuter connections stay close. Remarkably low monthly fees keep the relationship easy. The glow-up is complete. Your move. (Id: 27)
$ 899,800
3861 Promontory Crescent, Mississauga, ON, L5L 3N4 house for sale | Listing ID 40864 | Royal LePage
View photo
House · for sale
$ 1,735,000
New
3861 Promontory Crescent, Mississauga, ON, L5L 3N4 house for sale | Listing ID 40864 | Royal LePage
Applewood Hills
· House
· Garden · Fireplace
Applewood Hills · House · Garden · Fireplace
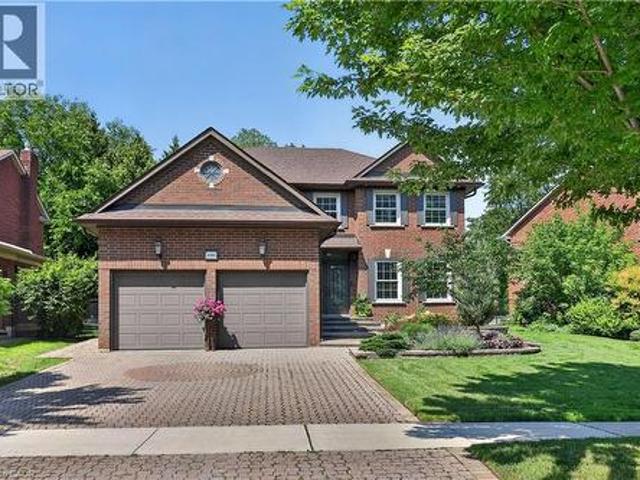
Exceptionally well-appointed 4+1 bedroom, 4-bathroom home in sought-after Erin Mills, ideally positioned on a quiet cul-de-sac facing the Credit River ravine. The main level showcases a beautifully renovated kitchen with custom cabinetry, generous counter space, dedicated eat-in area and walkout to the lush backyard. Spacious and versatile principal rooms include separate living and dining rooms, while the inviting family room features a beautiful linear electric fireplace and walkout to the private backyard, creating an ideal setting for both everyday living and entertaining. The upper level offers four generously sized bedrooms, highlighted by a spacious primary retreat with a beautifully renovated ensuite featuring a glass-enclosed shower, soaker tub and separate water closet. The finished lower level extends the living space with a rec room with gas fireplace, a fifth bedroom and full bathroom, providing excellent flexibility for guests, teenagers or extended family. The private, p
$ 1,735,000
102 Judson Street, Toronto, ON, M8Z 1B1 house for sale | Listing ID W13795 | Royal LePage
View photo
House · for sale
$ 1,479,900
New
102 Judson Street, Toronto, ON, M8Z 1B1 house for sale | Listing ID W13795 | Royal LePage
Applewood Hills
· House
· Garden · Parking
Applewood Hills · House · Garden · Parking
Big home, big lot and a great South Etobicoke location. Welcome to 102 Judson Street, offering over 3,000 sq. Ft. of above-grade living space on a 50 x 120 ft corner lot. With 5 bedrooms and 4 Full bathrooms, including a bedroom conveniently located on the main floor, there's plenty of space and flexibility for a large or growing family. Outside, you'll find a private yard, carport and plenty of parking, with lots of room for family and guests. The location makes getting around easy. You're close to Mimico GO Station and Mimico Village, with quick access to the Gardiner Expressway, QEW and Highway 427, making the commute to Downtown Toronto or around the GTA convenient. Shops, restaurants, parks and the Lake Ontario waterfront are also nearby. With its size, large lot and convenient location, 102 Judson offers plenty of possibilities. Move in, renovate over time, or bring your own ideas and make it yours. Ideal also for builders. (Id: 27)
$ 1,479,900
1340 Contour Drive, Mississauga, ON, L5H 1B2 house for sale | Listing ID 40863 | Royal LePage
View photo
House · for sale
$ 2,695,000
New
1340 Contour Drive, Mississauga, ON, L5H 1B2 house for sale | Listing ID 40863 | Royal LePage
Applewood Hills
· House
· Garden · Fireplace · Equipped kitchen
Applewood Hills · House · Garden · Fireplace · Equipped kitchen
Impeccably renovated from top to bottom, this exceptional residence is nestled in the coveted Rattray Marsh community on a private half-acre lot. Offering nearly 4,000 sqft of sun-filled living space backing onto greenspace so private you won't even realize you are in the City. The home seamlessly blends modern luxury with timeless elegance. Wide-plank engineered flooring, dramatic vaulted ceilings and large windows overlooking the serene landscape set the tone throughout. The stunning living room makes an unforgettable first impression with soaring ceilings, a floor-to-ceiling fireplace, and an oversized picture window. An elegant dining room is perfect for hosting, while the chef-inspired kitchen overlooks the serene backyard and boasts sleek cabinetry, quartz counters and backsplash, under-cabinet lighting, a 5-burner gas cooktop, wall ovens, Bosch dishwasher, and thoughtful built-in storage. An adjoining bar area with accent lighting, bar fridge, and sink is ideal for entertaining.
$ 2,695,000
1340 Contour Drive, Mississauga, ON, L5H 1B2 house for sale | Listing ID W13795 | Royal LePage
View photo
House · for sale
$ 2,695,000
New
1340 Contour Drive, Mississauga, ON, L5H 1B2 house for sale | Listing ID W13795 | Royal LePage
Applewood Hills
· House
· Garden · Fireplace · Equipped kitchen
Applewood Hills · House · Garden · Fireplace · Equipped kitchen
Impeccably renovated from top to bottom, this exceptional residence is nestled in the coveted Rattray Marsh community on a private half-acre lot. Offering nearly 4,000 sqft of sun-filled living space backing onto greenspace so private you won't even realize you are in the City. The home seamlessly blends modern luxury with timeless elegance. Wide-plank engineered flooring, dramatic vaulted ceilings and large windows overlooking the serene landscape set the tone throughout. The stunning living room makes an unforgettable first impression with soaring ceilings, a floor-to-ceiling fireplace, and an oversized picture window. An elegant dining room is perfect for hosting, while the chef-inspired kitchen overlooks the serene backyard and boasts sleek cabinetry, quartz counters and backsplash, under-cabinet lighting, a 5-burner gas cooktop, wall ovens, Bosch dishwasher, and thoughtful built-in storage. An adjoining bar area with accent lighting, bar fridge, and sink is ideal for entertaining.
$ 2,695,000
109 Wincott Drive, Toronto, ON, M9R 2P5 house for sale | Listing ID W13795 | Royal LePage
View photo
House · for sale
$ 1,049,000
New
109 Wincott Drive, Toronto, ON, M9R 2P5 house for sale | Listing ID W13795 | Royal LePage
Applewood Hills
· House
· Patio · Garden · Deck
Applewood Hills · House · Patio · Garden · Deck
Tucked away on a quiet street in one of Etobicoke's most desirable neighbourhoods, this home offers something you don't find often: a true sense of space that backs onto serene parkland, surrounded by towering trees. You really get a feeling of calm on this oversized lot, something you'd expect at the cottage, not right here in the city. Once you step into the backyard, you'll understand why people would fall in love with this property. Formal hedges frame the space, raised garden beds hint at afternoons spent gardening, and an interlocking patio ties it all together for entertaining, unwinding, or just sitting still and listening to nature. Inside, the kitchen balances polish and practicality: butcher block countertops, stainless steel appliances, soft-close cabinetry throughout, a pull-out spice rack, a glass basket-weave backsplash, and pots-and-pans drawers that make every day cooking a breeze. A built-in microwave rounds things out, and the walkout deck stretches the living space
$ 1,049,000
3390 Frobex Court, Mississauga, ON, L5C 2B5 house for sale | Listing ID W13796 | Royal LePage
View photo
House · for sale
$ 989,777
New
3390 Frobex Court, Mississauga, ON, L5C 2B5 house for sale | Listing ID W13796 | Royal LePage
Applewood Hills
· House
· Parking · Cellar
Applewood Hills · House · Parking · Cellar
Welcome to this exceptional, fully renovated home set on a rare extra-wide lot, offering outstanding space, style, functionality, and income potential. Abundant pot lights throughout create a bright, modern atmosphere. The spacious primary bedroom features a huge walk-in closet and a private ensuite bathroom. Enjoy parking for up to five vehicles, with space for four in the driveway and one in the garage. Ideally located just a 5-minute walk to the new Ellengale Public School and daycare centre, this home is also conveniently close to places of worship, schools, public transit, Erindale GO Station, and the University of Toronto Mississauga campus. All renovations were completed in accordance with the City's building-permit requirements. This exceptional property features a legal basement apartment, two newly added bathrooms, and a fully finished basement, all completed with high-quality materials and outstanding attention to detail. The stunning gourmet kitchen is a true highlight, fea
$ 989,777
872 Royal York Road, Toronto, ON, M8Y 2V4 house for sale | Listing ID W13797 | Royal LePage
View photo
House · for sale
$ 2,199,000
New
872 Royal York Road, Toronto, ON, M8Y 2V4 house for sale | Listing ID W13797 | Royal LePage
Applewood Hills
· House
· Garden · Fireplace · Equipped kitchen
Applewood Hills · House · Garden · Fireplace · Equipped kitchen
Turn-key, family ready. Thoughtfully renovated from top-to-bottom, this 3+1 bedroom home combines clean, modern design with a highly functional layout and an exceptional backyard fit for long summer nights. Every space has been carefully considered, creating a home that feels polished, comfortable and completely turn-key. A bright enclosed sunroom creates a welcoming entry before opening to a spacious main floor finished in engineered white oak. The open living and dining areas are anchored by a sleek fireplace, while the kitchen stands out with custom cabinetry, porcelain waterfall counters and full-height backsplash, centre island, built-in pantry storage and a breakfast nook. Premium appliances include a 6-burner Dacor gas range, Bosch dishwasher and LG refrigerator. A stylish powder room adds a bold touch with a statement porcelain vanity and brushed-gold fixtures. Upstairs are three bright bedrooms with custom built-in wardrobes, including a serene primary suite with a warm wood f
$ 2,199,000
1807 Tattersall Way, Mississauga, ON, L5M 3H7 house for sale | Listing ID W13800 | Royal LePage
View photo
House · for sale
$ 1,928,800
New
1807 Tattersall Way, Mississauga, ON, L5M 3H7 house for sale | Listing ID W13800 | Royal LePage
Applewood Hills
· House
· Office room · Parking
Applewood Hills · House · Office room · Parking
Set on an impressive 83-foot-wide lot with mature landscaping and exceptional privacy, this approx. 3,400 sq. Ft. above-grade executive residence offers the space and setting today's growing family is looking for. Located in the coveted Chase neighbourhood of Central Erin Mills and within the highly regarded John Fraser and St. Aloysius Gonzaga school districts, the home features 4 bedrooms, 4 bathrooms, a Marley roof with extended warranty, and a recently refinished lower level. A custom elegant front door opens to a dramatic two-storey grand foyer, where an open staircase creates an impressive sense of scale with sightlines to the lower level. The main floor features custom tile flooring, a fully updated kitchen designed for everyday living and entertaining, private office, separate living and dining rooms, laundry, powder room, and interior access to the 2-car garage. Upstairs you have 4 generously sized bedrooms. The recently refinished lower level is an entertainer's retreat featu
$ 1,928,800
370 Silverthorn Avenue, Toronto, ON, M6M 3G9 house for sale | Listing ID W13796 | Royal LePage
View photo
House · for sale
$ 949,000
New
370 Silverthorn Avenue, Toronto, ON, M6M 3G9 house for sale | Listing ID W13796 | Royal LePage
Applewood Hills
· House
· Garden · Cellar
Applewood Hills · House · Garden · Cellar
Welcome to 370 Silverthorn Ave, a detached home designed for real life. Renovated to the studs in 2022, this home was thoughtfully reimagined with a focus on functionality, comfortable living and purposeful storage. Every square foot has been considered, creating a home that is easy to live in and easy to maintain. Diagonal hardwood floors extend throughout the main and second floors. The main floor features an open concept kitchen and dining area, with the kitchen overlooking the backyard. Designed with purpose, the kitchen offers generous counter space, well-planned cabinetry, stainless steel appliances and a gas stove. A convenient 2 piece powder room completes the main level. Upstairs, the primary bedroom features a built in closet system that makes efficient use of the space, while the second bedroom has a walk in closet. The beautifully finished 4 piece bathroom includes laundry, keeping an everyday necessity right where you need it. The finished basement adds valuable flexible l
$ 949,000
12 Cheltenham Court, Brampton, ON, L6W 1J3 house for sale | Listing ID W13796 | Royal LePage
View photo
House · for sale
$ 1,275,000
New
12 Cheltenham Court, Brampton, ON, L6W 1J3 house for sale | Listing ID W13796 | Royal LePage
Applewood Hills
· House
· Patio · Cellar
Applewood Hills · House · Patio · Cellar
Nestled along one of Peel Village's most coveted tree-lined streets, this impeccably upgraded centre hall residence pairs timeless architectural character with refined modern living. Thoughtfully reconfigured from four bedrooms to an expansive three-bedroom layout, the home offers a beautifully appointed primary suite with a renovated ensuite featuring a frameless glass shower, custom built-in shelving, and a sleek contemporary vanity. At the heart of the home, the custom kitchen showcases raised-panel cabinetry, granite countertops, a gas range, wall oven, and skylight, while the bright 10' x 17' addition creates an inviting space for everyday living and entertaining, with a walkout to the patio. Rich hardwood floors, refined millwork, and bay windows with integrated window seats speak to the home's craftsmanship and enduring appeal. The recently renovated finished basement, complete with dry bar, extends the living space with effortless versatility. Step outside to a private nature s
$ 1,275,000
3823 Tacc Drive, Mississauga, ON, L5M 6X3 house for sale | Listing ID W13797 | Royal LePage
View photo
House · for sale
$ 998,000
New
3823 Tacc Drive, Mississauga, ON, L5M 6X3 house for sale | Listing ID W13797 | Royal LePage
Applewood Hills
· House
· Garden · Parking · Cellar
Applewood Hills · House · Garden · Parking · Cellar
Situated In The Sought-After Churchill Meadows Community, This Beautiful 3-Bedroom Home Offers Generous Living Space In An Unbeatable Location. The Open-Concept Living And Dining Area Flows Into A Separate Family Room Overlooking The Spacious Kitchen, Complete With Brand-New Appliances And Ceramic Flooring. Upstairs, The Primary Retreat Features Two Walk-In Closets And A 5-Piece Ensuite, Along With Two Generously Sized Bedrooms. Fresh Updates Include New Light Fixtures, New Broadloom Upstairs And Updated Bathrooms. Enjoy Direct Garage Access, A Good-Sized Backyard And A Clean, Unfinished Basement Ready To Be Customized To Suit Your Needs. Ideally Located Near Excellent Schools, Parks, Scenic Trails, Churchill Meadows Community Centre And Mattamy Sports Park. Close To Shopping, Dining, Erin Mills Town Centre, MiWay Transit, GO Stations And Highways 403, 407 And 401. A Spacious, Well-Maintained Home In One Of Mississauga's Most Desirable Family-Friendly Neighbourhoods! (Id: 27)
$ 998,000
2488 Brookhurst Road, Mississauga, ON, L5J 1R3 house for sale | Listing ID W13696 | Royal LePage
View photo
House · for sale
$ 919,000
2488 Brookhurst Road, Mississauga, ON, L5J 1R3 house for sale | Listing ID W13696 | Royal LePage
Applewood Hills
· House
· Swimming pool
Applewood Hills · House · Swimming pool
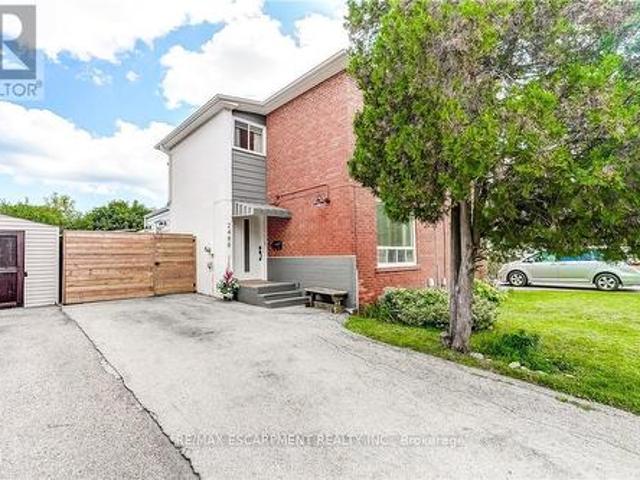
Welcome to 2488 Brookhurst Road. A thoughtfully and beautifully maintained home that combines comfort, aesthetic and functionality. Located in an established and convenient Mississauga neighbourhood within walking distance to Clarkson Community centre and pool, library, splash pad, grocery store, shopping, Clarkson GO station, and iconic local staple, Truscott Bakery. This home has seen numerous important updates in recent years, giving buyers the benefit of a home that has already had many of the major projects taken care of. The Kitchen and pantry/mudroom were updated in 2022, creating a functional and inviting space for everyday family life and entertaining. Upstairs flooring was updated in 2021, adding a fresh and cohesive feel throughout the upper level. Major mechanical updates include a 2022 furnace and 2021 airconditiioning system, providing efficient and reliable year-round comfort. The home also received blown-in insulation in 2025, for improved heat and improved energy effic
$ 919,000
50 93 The Queensway, Toronto, ON, M6S 5A7 townhouse for sale | Listing ID W13625 | Royal LePage
View photo
Townhouse · for sale
$ 549,000
Updated
50 93 The Queensway, Toronto, ON, M6S 5A7 townhouse for sale | Listing ID W13625 | Royal LePage
Applewood Hills
· Townhouse
· Patio · Office room
Applewood Hills · Townhouse · Patio · Office room
Welcome to this beautifully renovated townhome in the highly sought after High Park neighbourhood! Bright, inviting, and thoughtfully updated throughout, this charming 1+1 bedroom home is filled with natural light and features new kitchen countertops, new stainless steel appliances (excluding the fridge), new flooring on the stairs and second level, and stylishly updated bathroom vanities and flooring. The open-concept living and kitchen area is perfect for both everyday living and entertaining. Step out to the private patio, where you'll enjoy plenty of shade on warm summer days, along with a convenient gas line for effortless BBQs and outdoor dining. The spacious primary bedroom offers abundant natural light, a generous closet, and new flooring, creating a comfortable and relaxing retreat. The versatile den provides the perfect space for a home office or reading nook, adapting easily to your lifestyle. Move in and enjoy everything this vibrant community has to offer. Residents have a
$ 549,000
16 Opal Court, Toronto, ON, M9V 3N3 house for sale | Listing ID W13798 | Royal LePage
View photo
House · for sale
$ 960,000
New
16 Opal Court, Toronto, ON, M9V 3N3 house for sale | Listing ID W13798 | Royal LePage
Applewood Hills
· House
· Garden · Deck · Parking · Cellar
Applewood Hills · House · Garden · Deck · Parking · Cellar
Welcome to 16 Opal Court! This fantastic 4+1 bdrm / 3 bth detached, 2 storey family home with a fully finished basement with large bedroom and 3 piece bth (perfect for an in-law suite), sits on a large 55 x 95 ft lot with garage and 3 car parking. Kept in impeccable condition by the owner, this wonderful home boasts main level open concept living and dining areas, a large eat-in kitchen with a separate side entrance from the kitchen (& bsmt) to the side deck and yard access this home is an excellent opportunity for a family looking to take that next step up! Located on a quiet private court just and steps to everything (Finch Ave W. LRT / mins to Humber College North Campus / shopping / schools / places of worship / public transit / parks + Don't miss out on this value-packed rare gem. This one won't last! (Id: 27)
$ 960,000
7350 Glamorgan Way, Mississauga, ON, L5N 7Z3 house for sale | Listing ID W13800 | Royal LePage
View photo
House · for sale
$ 1,399,000
New
7350 Glamorgan Way, Mississauga, ON, L5N 7Z3 house for sale | Listing ID W13800 | Royal LePage
Applewood Hills
· House
· Garden · Fireplace
Applewood Hills · House · Garden · Fireplace
Luxurious executive home on a quiet court in prestigious meadowvale village! Offering approx. 4500sq. Ft. of finished living space, this spacious 3+2 bedroom home features a finished in-law suite with a separate entrance. Bright, carpet-free interiors showcase Roman columns, crown moulding, engineered hardwood, formal living/dining and a family room with a 3-way gas fireplace. The dream kitchen features granite counters, an oversized island and a breakfast area with a walkout to the backyard. Huge primary retreat with electric fireplace, luxurious 5-piece ensuite and custom lounge/walk-in closet, easily convertible back to a 4th bedroom. Minutes to top schools, parks, GO Transit, Hwy 401/407, Heartland Town Centre & amenities. Exceptional space, luxury & versatility in a prime location! (Id: 27)
$ 1,399,000
2231 Buttonbush Crescent, Mississauga, ON, L5L 1C4 house for sale | Listing ID W13795 | Royal LePage
View photo
House · for sale
$ 999,000
New
2231 Buttonbush Crescent, Mississauga, ON, L5L 1C4 house for sale | Listing ID W13795 | Royal LePage
Applewood Hills
· House
· Patio · Garden · Cellar
Applewood Hills · House · Patio · Garden · Cellar
Beautifully Renovated 3-Bedroom Home Situated On A Rare Premium 50 x 125 Ft Lot On One Of Erin Mills' Most Desirable Quiet Crescents! Exceptional Location Just Minutes To UTM (University of Toronto Mississauga), Top-Ranked Schools, Parks, Shopping, Transit, And Major Highways. This Unique Home Features A Stunning Expanded Gourmet Kitchen (Legal Addition) With A Large Centre Island, Granite Countertops, Premium Solid Wood Cabinetry, Abundant Storage, And An Ideal Layout For Modern Family Living. The Spectacular Main Floor Family Room Showcases Soaring Cathedral Ceilings, Rich Natural Wood Plank Finishes, And A Dramatic Loft-Style Design, Creating A Rare Scandinavian/Chalet-Inspired Atmosphere Filled With Warmth, Character, And Natural Light. A Truly One-Of-A-Kind Space Rarely Found In Erin Mills Homes. Two Walk-Out Doors Lead To A Beautiful Stone Patio And A Deep, Private, Meticulously Landscaped Backyard. Perfect For Entertaining Or Relaxing Outdoors. Finished Basement Offers Additiona
$ 999,000
6 Flanders Road, Brampton, ON, L6X 0W3 house for sale | Listing ID W13799 | Royal LePage
View photo
House · for sale
$ 1,949,900
New
6 Flanders Road, Brampton, ON, L6X 0W3 house for sale | Listing ID W13799 | Royal LePage
Applewood Hills
· House
· Office room · Deck · Cellar
Applewood Hills · House · Office room · Deck · Cellar
Excusite dream home located in sought afgter estates if credit ridge, walking distance to french immersion public school. Signature desugn, approx 4000 sqft + walk out basement. Tucked in a child friendly street, away from major traffic. OVER $200,000. Spent on upgrades and improvements. Bright and spacious 4+2 bedrooms, 4+2 bath. Large office space with waffle ceilings. Showcase stairs. Open concept with soaring 20 ft ceiling family room, 10ft main level, 9ft second level and 9ft basement. 8ft tall doors thoughout. Custom gourmet kitchen w/built-in, top of the line appliances (wolf over and stove top, subzero fridge, miele steam oven), walk out composite deck from kitchen, easy to maintain, interlock driveway. Too many to list. Must see! (Id: 27)
$ 1,949,900
6576 Alderwood Trail, Mississauga Lisgar, ON, L5N 6W3 house for sale | Listing ID W13798 | Royal LePage
View photo
House · for sale
$ 849,900
New
6576 Alderwood Trail, Mississauga Lisgar, ON, L5N 6W3 house for sale | Listing ID W13798 | Royal LePage
Applewood Hills
· House
· Garden · Fireplace · Parking · Cellar
Applewood Hills · House · Garden · Fireplace · Parking · Cellar
Welcome to this beautifully updated 3+1 bedroom, 3-bathroom semi-detached home in Mississauga's sought-after Lisgar community! Featuring a neutral colour scheme and stylish updates throughout, this home boasts a stunning newer kitchen (2024) with stainless steel appliances, quartz countertops, and an under mount sink. The inviting living room features a sleek linear fireplace, creating a warm and welcoming space to relax and unwind. Hardwood flooring throughout the main level, updated bathrooms, newer windows. Upstairs find 3 spacious bedrooms with newer carpeting (2022) and an updated 4pc bathroom (2021/2022). The fully finished basement provides additional living space with a spacious recreation room, additional bedroom, storage, and laundry room. The front exterior boasts a patterned concrete walk-way and repaved widened driveway for additional parking! It also features new eavestrough & downspouts (2026). Fully fenced private backyard, complete with a professionally installed inter
$ 849,900
6 Fulwell Crescent, Toronto, ON, M3J 1Y3 house for sale | Listing ID W13800 | Royal LePage
View photo
House · for sale
$ 1,150,000
New
6 Fulwell Crescent, Toronto, ON, M3J 1Y3 house for sale | Listing ID W13800 | Royal LePage
Applewood Hills
· House
· Garden · Parking · Balcony · Deck · Cellar
Applewood Hills · House · Garden · Parking · Balcony · Deck · Cellar
Welcome to this beautifully Single 4-level backsplit detached home on a private ravine lot with a spacious deck and fully fenced yard cover for more privacy at the backyard. Offering 5 bedrooms, 4 washrooms, a double garage, and a spacious driveway accommodating up to 6 vehicles. This versatile home is an excellent opportunity for families seeking comfortable living space or investors looking for excellent rental potential. The home has been New freshly painted and features numerous upgrades just recently: including a New Owned Hot Water Tank (2025), Newer Dryer (2025), Newer Washer (2024), Newer Window coverings (2025), Newer left-side fence (2024), Newer basement hardwood flooring (2024), Newer basement windows (2022), Toilet (2022), and Newer Front glass balcony (2022). A generously sized crawl space provides abundant additional storage, adding even more functionality to this well-designed home. Enjoy a spacious family room with an entertainment/theatre system and sliding-door walk
$ 1,150,000
1228 Elgin Crescent, Oakville, ON, L6H 2J7 house for sale | Listing ID W13799 | Royal LePage
View photo
House · for sale
$ 1,699,999
New
1228 Elgin Crescent, Oakville, ON, L6H 2J7 house for sale | Listing ID W13799 | Royal LePage
Applewood Hills
· House
· Garden · Fireplace
Applewood Hills · House · Garden · Fireplace
Welcome to this beautifully renovated Ranch Style Bungalow nestled in one of Oakville's most prestigious and sought-after neighbourhoods. Situated on an impressive 72 x 125 ft ravine lot in Falgarwood, this elegant home offers timeless charm, spacious living, and the ease of main floor living just minutes from the lake, top-rated schools, parks, and amenities. As you step through the front door, you're welcomed into a bright and inviting layout thoughtfully designed for both everyday comfort and entertaining. The formal living room is filled with natural light and equipped with a cozy wood-burning fireplace that doesn't just warm the room but sets the tone. The combined family and dining room is the true showstopper, the kind of room that makes you want to stay awhile. Featuring an expansive wall-to-wall window anchors the home, filling the space with natural light while framing the picturesque backyard oasis and ravine. The stunning kitchen boasts a large 9 ft center island with elega
$ 1,699,999

Get email alerts

Don't miss out: be the first to know about new properties

The alert was correctly created

On subscribing you accept the conditions of use and the privacy policy
Alert
Receive new ads in your inbox
Save this search
Receive alerts for new listings

We'll send you an email when we have new properties for: "Houses for sale in Applewood Hills"

The alert was correctly created

Get email alerts and be the first to see new listings
Required field
On subscribing I accept the terms of the privacy policy
Perfect! You'll soon start receiving new listings via email
Alert
Receive an email when we have new ads for Houses for sale in Applewood Hills
Save this search
Filters

Bedrooms

Area (sq.ft)

sq.ft
sq.ft

Price

$
$

Filter by property type

Bathrooms

Clear all filters
Receive notifications when new entries are published.