10,760 houses for sale in Applewood Hills

67 Ellington Drive, Toronto, ON, M1R 3Y2 house for sale | Listing ID E13803 | Royal LePage
View photo
House · for sale
$ 899,900
New
67 Ellington Drive, Toronto, ON, M1R 3Y2 house for sale | Listing ID E13803 | Royal LePage
Applewood Hills
· House
· Patio · Garden · Deck · Cellar
Applewood Hills · House · Patio · Garden · Deck · Cellar
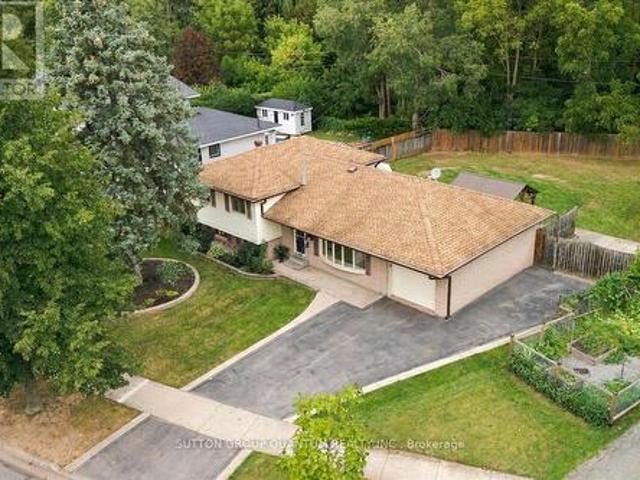
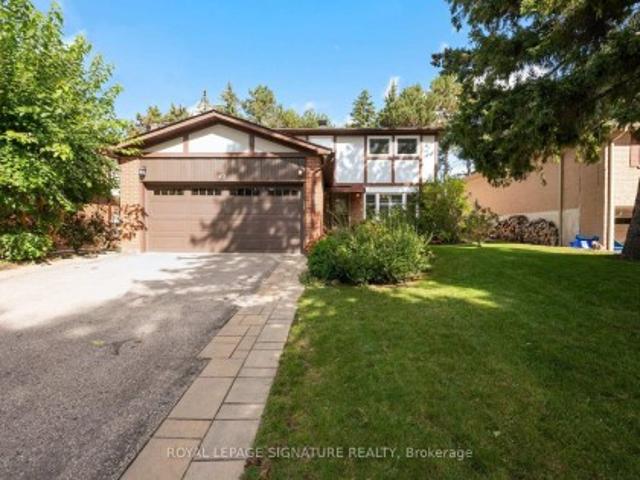
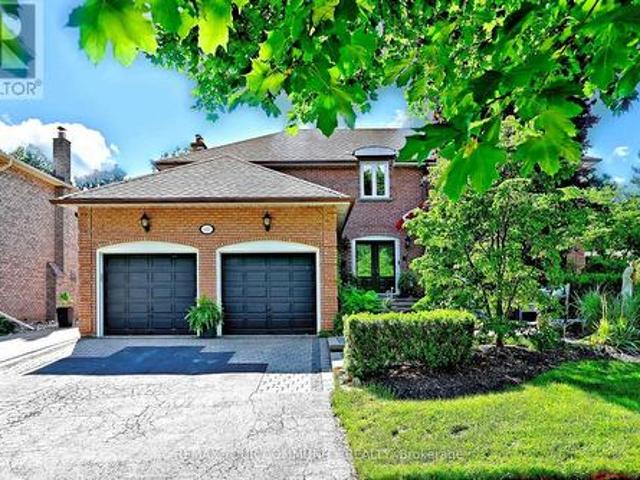
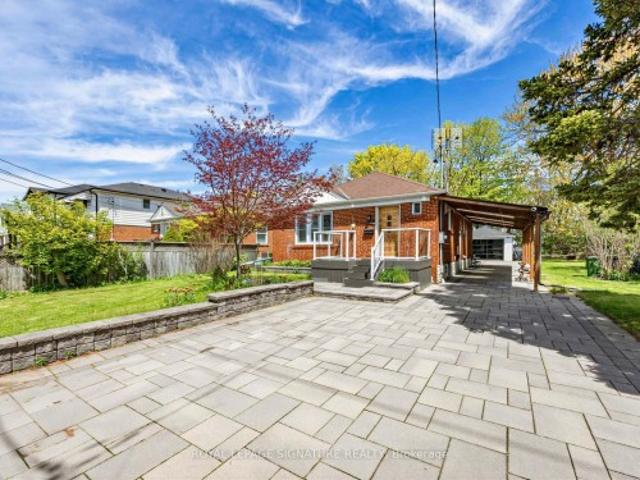
Welcome to this charming brick home, ideally situated on quiet, family-friendly corner lot with convenient access to schools, restaurants, grocery stores, and everyday amenities. The bright, open-concept main floor features hardwood flooring and a modern kitchen with stainless steel appliances, a centre island, and breakfast bar-perfect for everyday living and entertaining. With three full bathrooms, the home offers comfort and flexibility for families of all sizes. The fully finished basement provides exceptional flexibility with a separate entrance, a large kitchen, a separate washer/dryer, and options for additional bedrooms or an expansive recreation room. Outside, enjoy a covered back deck and an expansive patio backing onto a trail with mature trees, offering privacy with no rear neighbours and only one adjacent home. The home's exterior has been extensively upgraded with approximately 150 square metres of interlocking stone and beautifully landscaped front and side garden beds.
$ 899,900
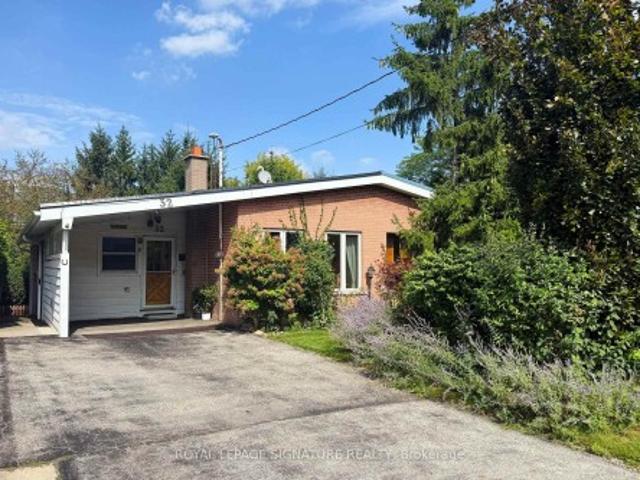
32 Northey Drive, Toronto, ON, M2L 2S9 house for sale | Listing ID C13800 | Royal LePage
View photo
House · for sale
$ 849,800
New
32 Northey Drive, Toronto, ON, M2L 2S9 house for sale | Listing ID C13800 | Royal LePage
Applewood Hills
· House
Applewood Hills · House
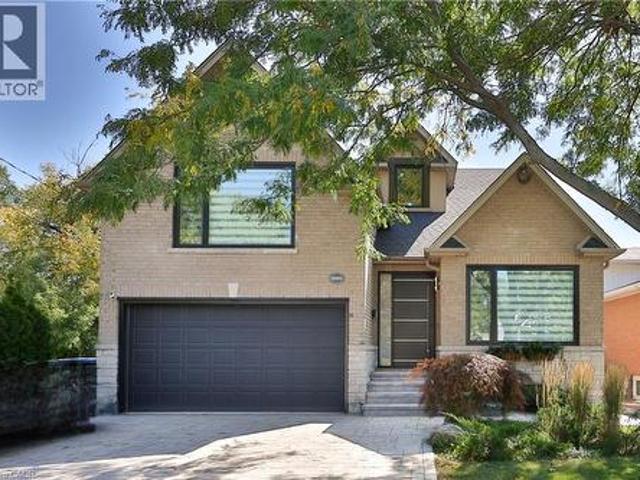
Location, location, location! Affordable and adorable, this charming 4-bedroom home is brimming with potential. With a little updating, it offers a fantastic opportunity to create a home that truly reflects your style. Ideally situated close to sought-after schools, parks, shopping, and everyday conveniences, with easy access to both the 401 and DVP for effortless commuting. A wonderful opportunity in a highly desirable neighbourhood!
$ 849,800
4 Iroquois Avenue, Mississauga, ON, L5G 1M6 house for sale | Listing ID W13794 | Royal LePage
View photo
House · for sale
$ 1,999,000
New
4 Iroquois Avenue, Mississauga, ON, L5G 1M6 house for sale | Listing ID W13794 | Royal LePage
Applewood Hills
· House
· Fireplace
Applewood Hills · House · Fireplace
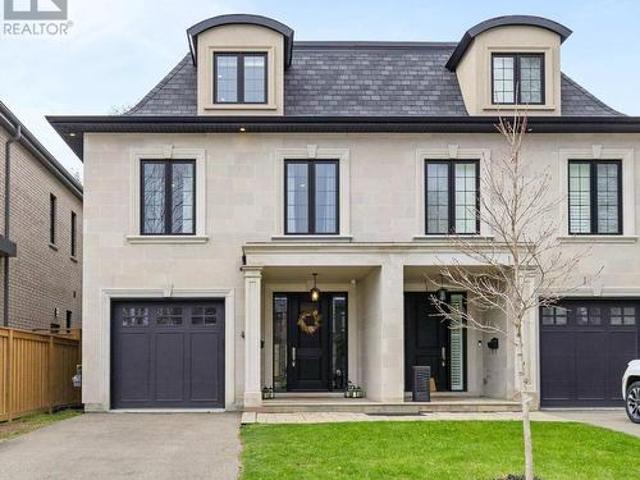
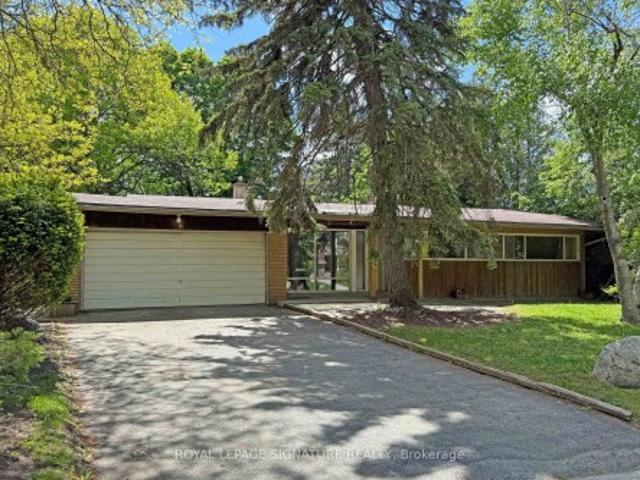
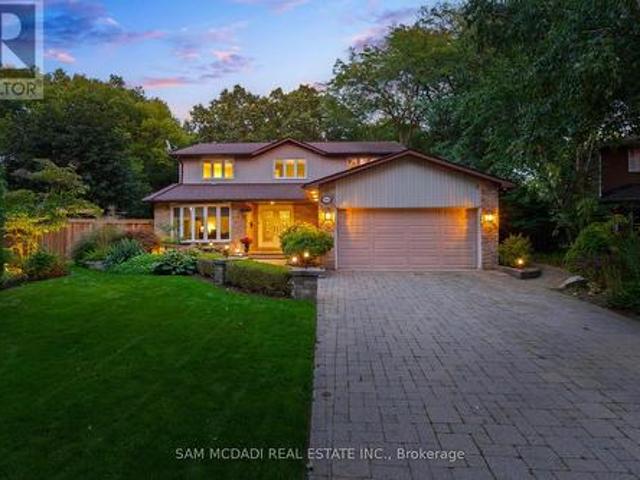
Welcome to 4 Iroquois Avenue, this ultra-high-end custom semi-detached home was built by and exclusively lived in by the owner, featuring premium upgraded finishes and materials far beyond standard builder quality. Highlights include custom millwork w/ solid maple drawers, Italian and Spanish tiles, countertops, and a marble fireplace all from CIOT, high-end appliances, superior bathroom fixtures all from TAPs, and designer light fixtures from Prima Lighting. The bespoke residence has been thoughtfully curated with modern designs, offering 4100+ sqft of finished living space. A striking Indiana limestone facade, elegant mansard roof, and ornate window surrounds deliver exceptional curb appeal. Inside the open-concept layout features soaring ceilings and oversized windows. The kitchen is complete with Silestone countertops, a Franke farmhouse sink, Fisher & Paykel appliances, a hidden walk-in pantry, and custom cabinetry by Wood Studio with Blum and Hailo hardware. The living area centr
$ 1,999,000
1089 Seneca Avenue, Mississauga, ON, L5G 3X4 house for sale.
View photo
House · for sale
$ 2,750,000
1089 Seneca Avenue, Mississauga, ON, L5G 3X4 house for sale.
Applewood Hills
· 32 Bedrooms · 3 Baths · House
· Parking · Cellar
Applewood Hills · 32 Bedrooms · 3 Baths · House · Parking · Cellar
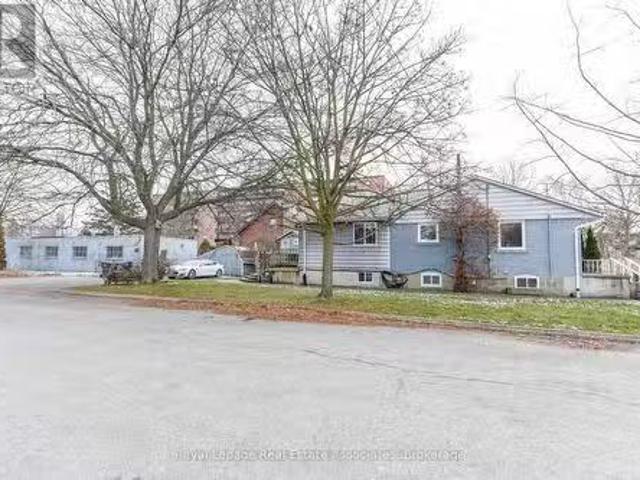
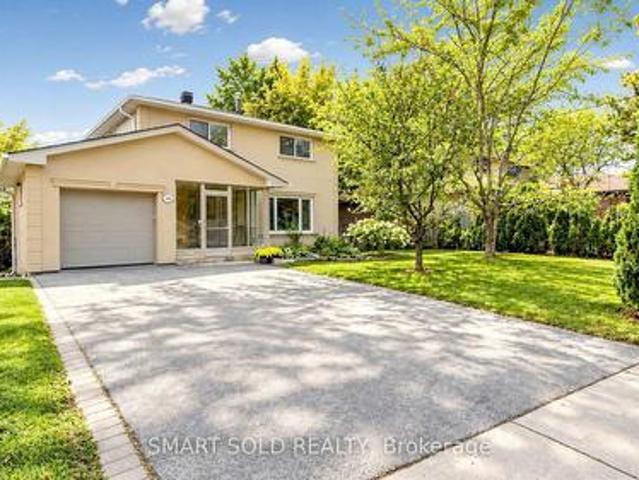
Assembly Potential Neighbour listed for sale. Plans available(D-1 Zoning) Rare development opportunity in the heart of Port Credit. This property is situated on development-zoned land and offers strong future redevelopment potential, with the added advantage that the directly abutting neighbouring property is also available for sale-creating a compelling land assembly opportunity for a larger-scale project, subject to municipal approvals. The site currently features an approximately 3,000 sq ft bungalow (including basement) and a separate 2,000 sq ft workshop. Set on a deep, irregular lot (approx. 47.81 ft x 267.57 ft) with parking for up to 10 vehicles plus street parking, the property is located on a quiet cul-de-sac just steps from Lakeshore, Mentor College, and within walking distance to the GO Station. Positioned in a rapidly evolving neighbourhood with significant investment and intensification underway, this offering is ideal for developers, investors, or end users seeking a str
$ 2,750,000
75 Rangoon Road, Toronto, ON, M9C 4N8 house for sale | Listing ID W13797 | Royal LePage
View photo
House · for sale
$ 1,399,000
New
75 Rangoon Road, Toronto, ON, M9C 4N8 house for sale | Listing ID W13797 | Royal LePage
Applewood Hills
· House
· Garden · Fireplace
Applewood Hills · House · Garden · Fireplace
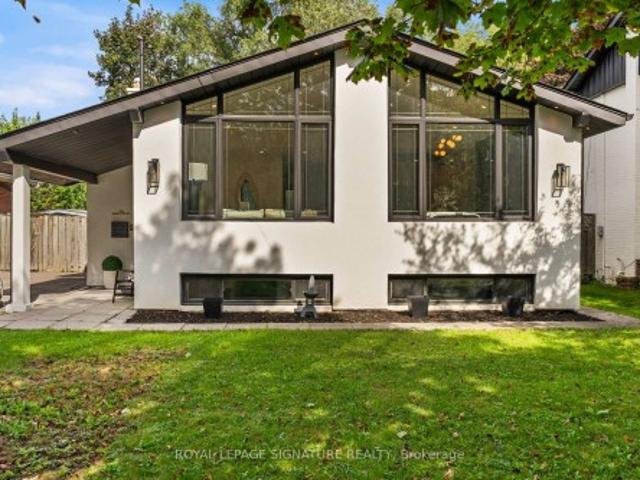
Some homes are renovated. Others are thoughtfully reimagined. Welcome to 75 Rangoon Road, a home where every space has been designed with intention, character and the way people actually live in mind. Step inside and the soaring vaulted ceilings, exposed feature beam and three-sided fireplace immediately set the tone. The open-concept main floor feels both impressive and inviting, with custom built-ins adding warmth, function and a polished, considered finish throughout. At the heart of the home is a kitchen made for gathering. A dramatic quartz waterfall island anchors the space, complemented by sleek appliances, a pot filler, generous pantry storage, dedicated coffee bar and wine fridge. Thoughtful details that make everyday living feel effortless. The primary bedroom feels like a true retreat, complete with its own fireplace, walk-in closet and walkout to the backyard. Downstairs is anything but an afterthought. With its own separate entrance, the beautifully finished lower level of
$ 1,399,000
161 Confederation Street, Glen Williams, ON, L7G 4S8 Luxury House for sale | Listing ID 40864 | Royal LePage Carriage Trade Luxury Properties
View photo
House · for sale
$ 1,699,900
New
161 Confederation Street, Glen Williams, ON, L7G 4S8 Luxury House for sale | Listing ID 40864 | Royal LePage Carriage Trade Luxury Properties
Applewood Hills
· House
· Office room · Fireplace · Deck · Cellar
Applewood Hills · House · Office room · Fireplace · Deck · Cellar
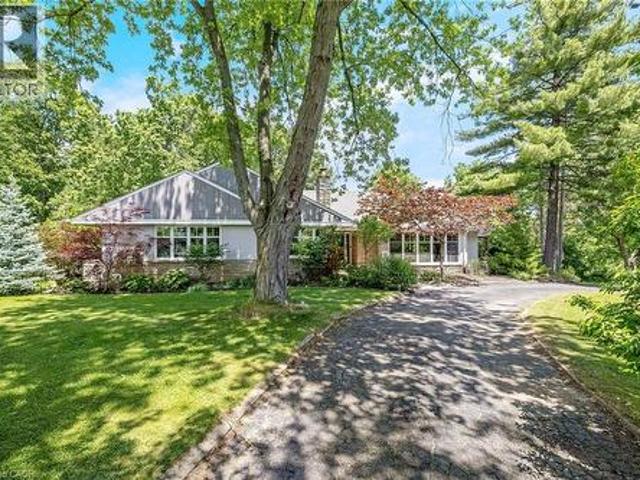
This Glen Williams bungaloft sits on 1.43 lush and private acres and offers 4+1 bedroom, 3.5 bath plus an in-law suite! With over 4,700 of finished living space, this home is bigger than it looks, has beautiful views from every room and offers space for the whole family! The living room offers floor-to-ceiling windows, hardwood floors, a stone fireplace and pot lights. The dining room has hardwood floors and direct access to the wrap-around-deck. The kitchen offers quartz countertops, stainless steel appliances, slate floors, a gas range, an island with breakfast bar and deck access! There is a large primary bedroom with 2 cedar-lined closets, 2 more over-sized bedrooms on the main floor and a fourth bedroom in the upper loft! The main floor also offers a bright office with a stone fireplace, a main 4-pc bathroom, a 2-pc powder room, a huge cedar lined linen closet and an additional custom built-in workspace. The walk-out basement is over 2,000 sq ft and offers a full in-law suite with
$ 1,699,900
325 Erindale Drive, Burlington, ON, L7L 4T3 house for sale | Listing ID W13795 | Royal LePage
View photo
House · for sale
$ 1,049,900
New
325 Erindale Drive, Burlington, ON, L7L 4T3 house for sale | Listing ID W13795 | Royal LePage
Applewood Hills
· House
· Garden
Applewood Hills · House · Garden
First time offered for sale since 1965 and lovingly cared for by it's original owners. 325 Erindale Drive presents a rare opportunity to own an exceptionally well-cared-for 4-level side split on an incredible lot of over 1/4 acre backing directly onto Sheldon Creek. The backyard is the showpiece, offering outstanding privacy, mature surroundings and a peaceful natural setting that is increasingly hard to find in the city. Pride of wonership is evident by the original family for more than 60 years, the home features 3 bedrooms, 2 bathrooms, original strip hardwood flooring and a functional multi-level layout with excellent potential to update, personalize or enjoy as-is. Located in desirable Elizabeth Gardens, this is an ideal setting for buyers who value nature, convenience and community. Enjoy nearby parks, trails and Lake Ontario, with Burloak Waterfront Park only about a 10-minute walk away. The location also makes commuting easy, with quick access to the QEW and a position between
$ 1,049,900
1079 Side Road, Halton Hills, ON, L7G 4S6 house for sale | Listing ID W13796 | Royal LePage
View photo
House · for sale
$ 1,499,900
New
1079 Side Road, Halton Hills, ON, L7G 4S6 house for sale | Listing ID W13796 | Royal LePage
Applewood Hills
· House
· Fireplace
Applewood Hills · House · Fireplace
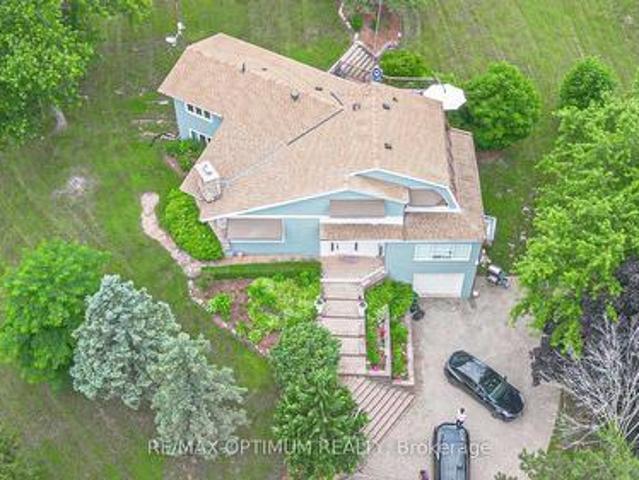
Welcome to this stunning 4-bedroom, 3-bath home set on an impressive 4.2-acre property in the peaceful rural community of Halton Hills. Surrounded by beautiful natural views, this exceptional residence offers a spacious and functional layout designed for both comfortable family living and entertaining. The bright living room features soaring ceilings, hardwood flooring, and a cozy wood-burning fireplace, while the main-floor family room offers additional living space with hardwood floors and convenient walkout access. The upper level showcases a beautifully appointed kitchen with stainless steel appliances, a generous dining area, and large windows that fill the space with natural light. A charming sunroom provides the perfect place to relax while enjoying panoramic views of the surrounding property. The spacious primary bedroom and three additional bedrooms offer excellent comfort, each featuring hardwood flooring, ample closet space, and abundant natural light. Outside, the expansive
$ 1,499,900
129 Babcombe Drive, Markham, ON, L3T 1M9 house for sale | Listing ID N13795 | Royal LePage
View photo
House · for sale
$ 2,290,000
New
129 Babcombe Drive, Markham, ON, L3T 1M9 house for sale | Listing ID N13795 | Royal LePage
Applewood Hills
· House
· Garden · Office room
Applewood Hills · House · Garden · Office room
Some homes are built for sale. This one is for living. Set on a quiet, intimate stretch of Babcombe Drive in the heart of Bayview Glen, 129 Babcombe offers something increasingly special: the warmth of long-time ownership, thoughtfully renovated and expanded around the way a family actually lives. With over 3,200 sq. Ft. of well-designed living space, its five-bedroom layout offers remarkable flexibility. Two main-floor bedrooms are ideal for multigenerational living, aging parents, guests or a private office, while three bedrooms upstairs include an exceptionally spacious primary retreat with ensuite. A soaring two-storey foyer sets the tone, with warm hardwood floors, crown moulding, custom millwork and built-ins throughout. The generous kitchen features extensive wood cabinetry, stone counters and abundant storage, while a proper formal dining room and expansive family room offer space to gather before opening directly to the private backyard and beautifully maintained in-ground poo
$ 2,290,000
1068A Shaw Drive, Mississauga, ON, L5G 3Z4 house for sale | Listing ID W13794 | Royal LePage
View photo
House · for sale
$ 1,599,999
New
1068A Shaw Drive, Mississauga, ON, L5G 3Z4 house for sale | Listing ID W13794 | Royal LePage
Applewood Hills
· House
· Garden · Fireplace · Deck
Applewood Hills · House · Garden · Fireplace · Deck
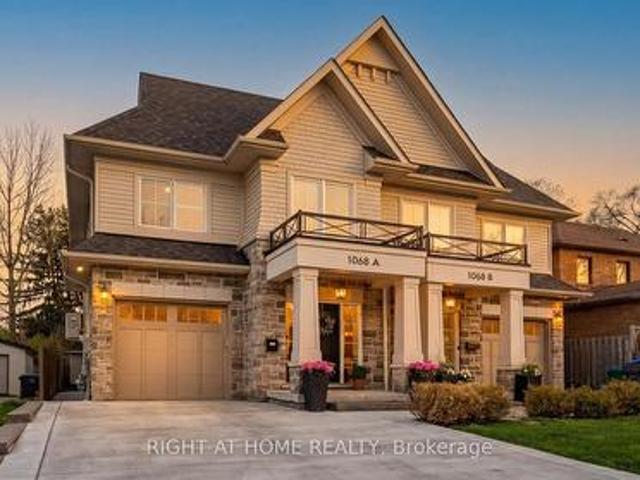
A beautifully appointed home nestled in the sought-after Lakeview Community, where comfort, style, and location come together perfectly. Just a short walk to the lakefront and vibrant Port Credit, this exceptional home offers approximately 3,000 sq. Ft. of thoughtfully designed living space filled with warmth, natural light, and elegant finishes throughout. From the moment you step inside, you'll feel right at home. The inviting Great Room features a cozy fireplace, custom built-in shelving, large bright windows, hardwood floors, pot lights, and Custom blinds, creating the perfect space to gather and unwind. The spacious kitchen and dining area is bright and functional, complete with stainless steel appliances, water filtration, large island and a walkout to a private backyard oasis featuring an entertainer's deck and plenty of space to relax or play. Upstairs, the luxurious primary retreat offers a spacious walk-in closet and spa-inspired 4-piece ensuite with heated floors, rain showe
$ 1,599,999
5150 Tremaine Road, Milton, ON, L9E 0L9 house for sale | Listing ID 40864 | Royal LePage
View photo
House · for sale
$ 1,295,000
New
5150 Tremaine Road, Milton, ON, L9E 0L9 house for sale | Listing ID 40864 | Royal LePage
Applewood Hills
· House
· Fireplace · Parking · Cellar
Applewood Hills · House · Fireplace · Parking · Cellar
Don't miss the chance to own this solid brick bungalow featuring an inviting eat-in kitchen, a bright living room with walk out and wood burning fireplace, a full high-dry basement, an attached garage, and a separate heated workshop-perfect for hobbyists or home-based trades. Ideally situated directly across from the new Intermodal, this property offers exceptional convenience and future upside. From the back of the home, enjoy peaceful views of open farm fields and the Niagara Escarpment, creating a rare blend of rural tranquility and urban accessibility. You're just minutes from Oakville, Milton, Burlington, and all major highways, making daily commuting effortless. With the Intermodal nearing completion and the area slated for inclusion in the upcoming Tremaine Secondary Plan, this location carries strong long-term investment potential. (Id: 7525)
$ 1,295,000
109 Glencrest Boulevard, Toronto, ON, M4B 1L9 house for sale | Listing ID E13799 | Royal LePage
View photo
House · for sale
$ 1,250,000
New
109 Glencrest Boulevard, Toronto, ON, M4B 1L9 house for sale | Listing ID E13799 | Royal LePage
Applewood Hills
· House
· Air conditioning · Cellar
Applewood Hills · House · Air conditioning · Cellar
Welcome to this beautifully renovated detached Duplex, offering modern finishes, thoughtful updates, and excellent income potential. The home has been extensively renovated and has never been lived in since the renovations were completed. The main level features 2 bedrooms and a full bathroom, along with a contemporary kitchen complete with quartz countertops, stylish backsplash, and brand-new stainless steel appliances. Upstairs, you'll find a spacious primary bedroom with a walk-in closet and 4-piece ensuite, a second bedroom, a versatile den, and a convenient laundry area. The fully finished and legally permitted 2-bedroom basement apartment offers excellent additional income potential, with its own separate entrance, laundry, and full bathroom. Major upgrades throughout the home include a 200-amp electrical panel, new 1' city water service, complete ESA-approved rewiring, updated plumbing including permitted underground plumbing, updated furnace and A/C, new roof shingles, and bran
$ 1,250,000
93 Arco Circle, Vaughan, ON, L6A 3Z6 house for sale | Listing ID N13797 | Royal LePage
View photo
House · for sale
$ 899,800
New
93 Arco Circle, Vaughan, ON, L6A 3Z6 house for sale | Listing ID N13797 | Royal LePage
Applewood Hills
· House
· Balcony · Fireplace
Applewood Hills · House · Balcony · Fireplace
Welcome to a Fully upgraded Home where modern style & versatility come together! Thoughtfully updated, spending $ across all 3 levels, this move-in-ready home offers 3 spacious bedrooms, 3 full bathrooms + a convenient main-floor powder room, making it an ideal choice for growing or multi-generational families. Step inside to carpet-free, upgraded flooring throughout, smooth 9 ft main-floor ceiling, upgraded staircase, railings, doors and Trim & stunning fully renovated kitchen designed to impress-featuring quartz countertops w/ a striking waterfall, stylish backsplash, undermount lighting, undermount sink, range hood & stainless steel appliances! An inviting living room w/ elegant gas fireplace, open concept, large dining & bar. Upstairs, retreat to the spacious primary bedroom w/ walk-in closet & upgraded 4-pc ensuite featuring quartz countertop & undermount sink. Bedroom 2 offers added charm of walk-out balcony, while the renovated main bathroom, fresh paint & convenient 2nd-floor l
$ 899,800
35 Strauss Road, Vaughan, ON, L4J 8Z6 house for sale | Listing ID N13800 | Royal LePage
View photo
House · for sale
$ 1,836,000
New
35 Strauss Road, Vaughan, ON, L4J 8Z6 house for sale | Listing ID N13800 | Royal LePage
Applewood Hills
· House
· Balcony · Fireplace
Applewood Hills · House · Balcony · Fireplace
Welcome to absolute perfection! This expansive 3,282 square foot detached home radiates true pride of ownership from the moment you pull up to its stunning, greenery-filled curb appeal. Step inside to soaring 9-foot ceilings on the main floor, where natural light pours through custom California shutters and elegant pot lights. Designed for both everyday living and grand entertaining, the home features a formal living and dining room, a cozy family room with a fireplace, and a massive family-sized kitchen complete with built-in appliances and a spacious eat-in area. Upstairs, luxury awaits. The primary retreat is a true sanctuary featuring a dedicated sitting area, custom plaster crown moldings, plaster mirror frames, two walk-in closets, and a lavish 6-piece ensuite. Additional upper-level highlights include a second bedroom with a private 4-piece ensuite, a third bedroom featuring a private balcony and a semi-ensuite bath, and a fourth bedroom of generous proportions. You will also fi
$ 1,836,000
42 Shieldmark Crescent, Markham, ON, L3T 3T5 house for sale | Listing ID N13801 | Royal LePage
View photo
House · for sale
$ 1,599,000
New
42 Shieldmark Crescent, Markham, ON, L3T 3T5 house for sale | Listing ID N13801 | Royal LePage
Applewood Hills
· House
· Garden · Office room · Fireplace · Gym
Applewood Hills · House · Garden · Office room · Fireplace · Gym
Some homes just feel great the moment you walk through the door. Warm, welcoming and thoughtfully renovated inside and out since 2018. The main floor offers a spacious Living and Dining Room along with a Large Eat-in Kitchen with walk-out to the fully fenced yard. The main floor Family Room with fireplace adds warmth to the heart of the home. The Main floor also features a Powder Room, Laundry Room, Pantry, and convenient side entrance bringing function to everyday living. The Second Floor features 4 extremely well sized bedrooms which provides room to grow, work and retreat, including a Primary Bedroom with 4pc Ensuite and Walk-In Closet. The finished Lower Level adds another dimension to the home with a Private 1-Bedroom Living Space complete with its own Kitchen, Bathroom, spacious Living and Dining area. It's an ideal setup for extended family or multi-generational living while still allowing everyone their own space. An additional room offers flexibility as a home office, gym, pla
$ 1,599,000
880 6Th Street, Mississauga, ON, L5E 1N6 house for sale | Listing ID 40840 | Royal LePage
View photo
House · for sale
$ 1,750,000
880 6Th Street, Mississauga, ON, L5E 1N6 house for sale | Listing ID 40840 | Royal LePage
Applewood Hills
· House
· Garden · Fireplace
Applewood Hills · House · Garden · Fireplace
Don't miss this exceptional opportunity to own a fully renovated, move-in-ready detached home in the highly sought-after Lakeview neighbourhood. Offering 4+1 bedrooms and a thoughtfully designed floor plan, this stunning residence seamlessly combines modern luxury with everyday functionality, making it ideal for families and discerning buyers alike. Step inside to a bright and spacious open-concept main floor featuring soaring 9-foot ceilings, oversized windows, and an effortless flow between the living and dining areas, highlighted by a stylish fireplace. The chef-inspired kitchen is a true showpiece, complete with premium stainless steel appliances, stone countertops, custom cabinetry, and a large centre island. The adjoining breakfast area walks out to the backyard, creating the perfect space for seamless indoor-outdoor entertaining. A rare and desirable feature, the main-floor primary suite offers exceptional comfort and convenience, complete with a walk-in closet and a spa-inspire
$ 1,750,000
12 Ruden Crescent, Toronto, ON, M3A 3H3 house for sale | Listing ID C13801 | Royal LePage
View photo
House · for sale
$ 1,799,800
New
12 Ruden Crescent, Toronto, ON, M3A 3H3 house for sale | Listing ID C13801 | Royal LePage
Applewood Hills
· House
· Parking
Applewood Hills · House · Parking
Spectacular ravine estate backing onto Donalda Club. A truly rare offering, this exceptional property showcases 185 feet of prime tableland (15,047 sq. Ft), capturing sweeping views over a serene wooded ravine and the prestigious Donalda Golf Course. Nestled in one of Toronto's most coveted natural enclaves, this custom architectural ranch-style bungalow with a walkout lower level offers timeless mid-century design. A remarkable opportunity to reimagine the existing interior and create a bespoke residence in an unrivalled setting. Ideally located in an unbeatable pocket, the home is just steps from local tennis courts, top-rated schools, TTC, nature trails, fine restaurants, and shopping. Everyday convenience is enhanced with a built-in two-car garage, ample additional parking, and easy access to major highways and downtown Toronto. A true country oasis in the city. Offering privacy, prestige, and endless possibilities
$ 1,799,800
210 Shaughnessy Boulevard, Toronto, ON, M2J 1K4 house for sale | Listing ID C13799 | Royal LePage
View photo
House · for sale
$ 19,000,000
New
210 Shaughnessy Boulevard, Toronto, ON, M2J 1K4 house for sale | Listing ID C13799 | Royal LePage
Applewood Hills
· House
· Garden · Parking · Cellar
Applewood Hills · House · Garden · Parking · Cellar
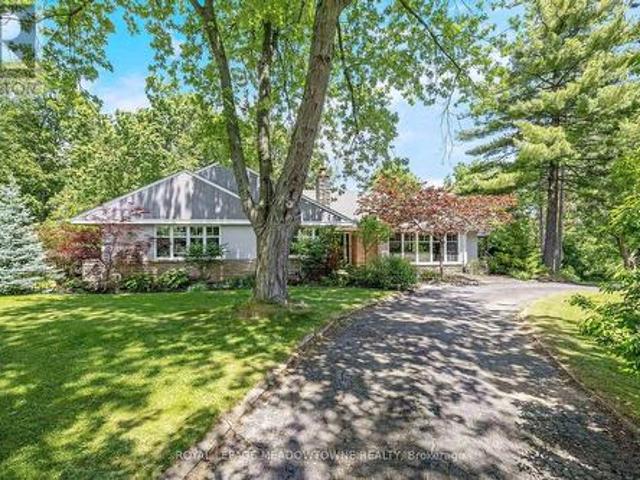
Discover This Bright And Inviting 4+1 Bedroom, 3-Bathroom Detached Home With Walk-out Finished Basement Apartment On An Elevated Lot Measuring Approximately 50 X 125 Ft In Sought-After Don Valley Village. Enjoy Abundant Natural Light With East-West Exposure, A Welcoming Enclosed Front Porch Made Above Ground Area Over 1,500 Sqft, And A Backyard With A Relaxing Ravine-Like Feel. The Practical, Carpet-Free Layout Offers Comfortable Everyday Living, With A Freshly Painted Upper Floor And A Roof Replaced In 2026. A Finished Walkout Basement With A Separate Entrance Offers Additional Living Space And Potential Rental Income, Direct Access To The Backyard. Ample Parking For 5 Vehicles. Enjoy Convenient Access To TTC, Don Mills Subway Station, Highways 401, 404 And The DVP, Along With Nearby Fairview Mall, Shops, Library, Parks And Everyday Amenities. A Wonderful Place To Call Home! (Id: 27)
$ 19,000,000
161 Confederation Street, Halton Hills, ON, L7G 4S8 house for sale | Listing ID W13796 | Royal LePage
View photo
House · for sale
$ 1,699,900
New
161 Confederation Street, Halton Hills, ON, L7G 4S8 house for sale | Listing ID W13796 | Royal LePage
Applewood Hills
· House
· Office room · Fireplace · Deck · Cellar
Applewood Hills · House · Office room · Fireplace · Deck · Cellar
This Glen Williams bungaloft sits on 1.43 lush and private acres and offers 4+1 bedroom, 3.5 bath plus an in-law suite! With over 4,700 of finished living space, this home is bigger than it looks, has beautiful views from every room and offers space for the whole family! The living room offers floor-to-ceiling windows, hardwood floors, a stone fireplace and pot lights. The dining room has hardwood floors and direct access to the wrap-around-deck. The kitchen offers quartz countertops, stainless steel appliances, slate floors, a gas range, an island with breakfast bar and deck access! There is a large primary bedroom with 2 cedar-lined closets, 2 more over-sized bedrooms on the main floor and a fourth bedroom in the upper loft! The main floor also offers a bright office with a stone fireplace, a main 4-pc bathroom, a 2-pc powder room, a huge cedar lined linen closet and an additional custom built-in workspace. The walk-out basement is over 2,000 sq ft and offers a full in-law suite with
$ 1,699,900
16 Squires Avenue, Toronto, ON, M4B 2R3 house for sale | Listing ID E13797 | Royal LePage
View photo
House · for sale
$ 1,849,000
New
16 Squires Avenue, Toronto, ON, M4B 2R3 house for sale | Listing ID E13797 | Royal LePage
Applewood Hills
· House
Applewood Hills · House
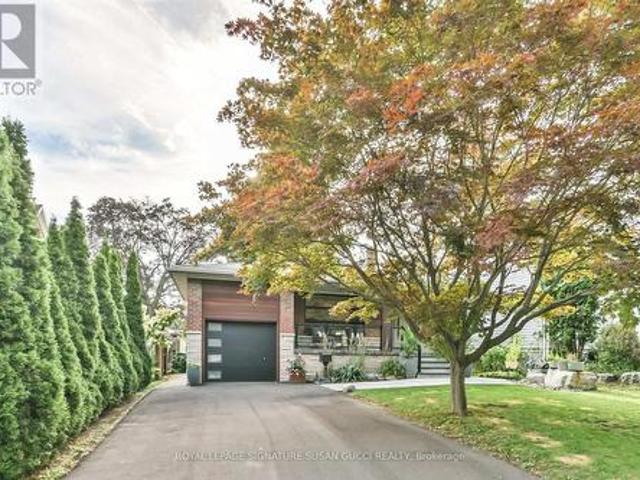
A Rare Offering! Quality Italian-Built, Custom Home on One of the Longest Lots in the Neighbourhood! Custom built by the original owners with the quality and craftsmanship that still shines through today, 16 Squires Ave is a truly rare opportunity. This fully detached, all-brick home is deceptively large inside-what appears from the street to be a bungalow is actually a thoughtfully designed backsplit offering an impressive 5 bedrooms, oversized family room and a completely separate bachelor/in-law suite with its own private side entrance. Flexible living for every generation. The self-contained lower-level space is ideal for an in-law suite, nanny, adult child, rental income or multigenerational living, giving your family the flexibility to adapt as life changes. And despite the home's generous size, there are not a lot of stairs, making the layout remarkably easy to manage for all generations with bathrooms on almost every level. The main level offers a renovated living room, dining
$ 1,849,000
15 Orlon Crescent, Richmond Hill, ON, L4C 6S2 house for sale | Listing ID N13799 | Royal LePage
View photo
House · for sale
$ 5,450,000
New
15 Orlon Crescent, Richmond Hill, ON, L4C 6S2 house for sale | Listing ID N13799 | Royal LePage
Applewood Hills
· House
· Fireplace · Sauna · Gym · Lift · Parking
Applewood Hills · House · Fireplace · Sauna · Gym · Lift · Parking
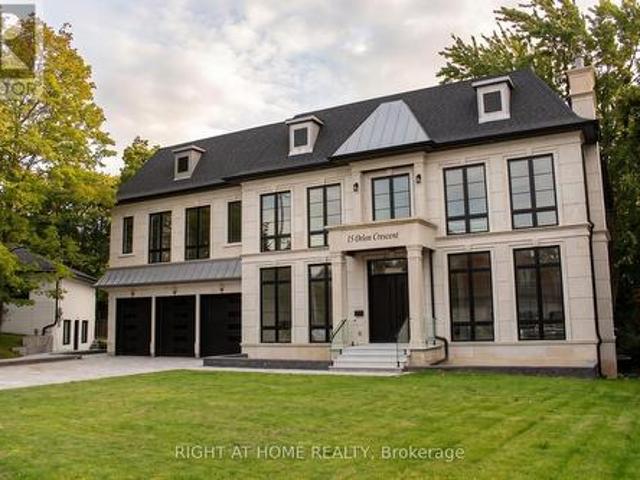
Discover the rare opportunity to customize your dream home with over 9,100 square feet of total living space across all three floors. This grand residence features high ceilings, an elevator servicing all three levels, and four fireplaces (two gas, two electric) to anchor its expansive, living areas. The chef inspired kitchen is fully outfitted with Thermador appliances, including built-in refrigerators, a gas range, wall ovens, a built-in coffee machine, and a dedicated drink fridge. The upper level boasts a sprawling primary suite retreat complete with a large walk-in closet and large primary bathroom. Multiple bedrooms all with private ensuites. The walkout lower level is designed for ultimate wellness and entertainment, featuring heated floors, a private sauna, a dedicated gym area, and a recreation room. Outside, experience winter convenience with a fully heated driveway and front porch leading to the expansive three-car garage. This property serves as an exceptional canvas, perfe
$ 5,450,000
133 Park Street, Toronto, ON, M1N 2P4 house for sale | Listing ID E13797 | Royal LePage
View photo
House · for sale
$ 999,000
New
133 Park Street, Toronto, ON, M1N 2P4 house for sale | Listing ID E13797 | Royal LePage
Applewood Hills
· House
· Garden · Fireplace · Swimming pool · Equipped kitchen · Cellar
Applewood Hills · House · Garden · Fireplace · Swimming pool · Equipped kitchen · Cellar
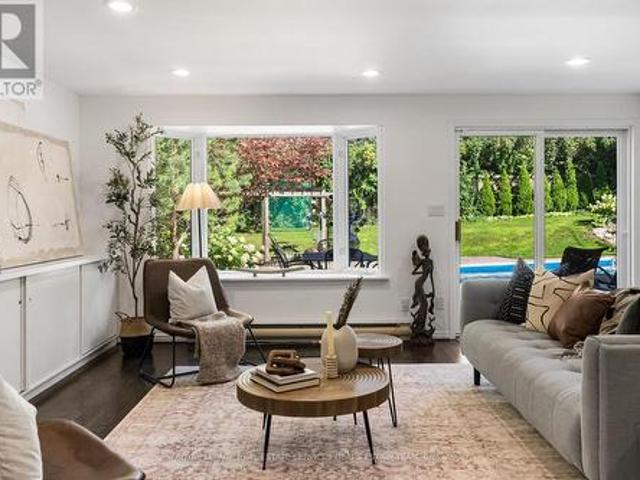
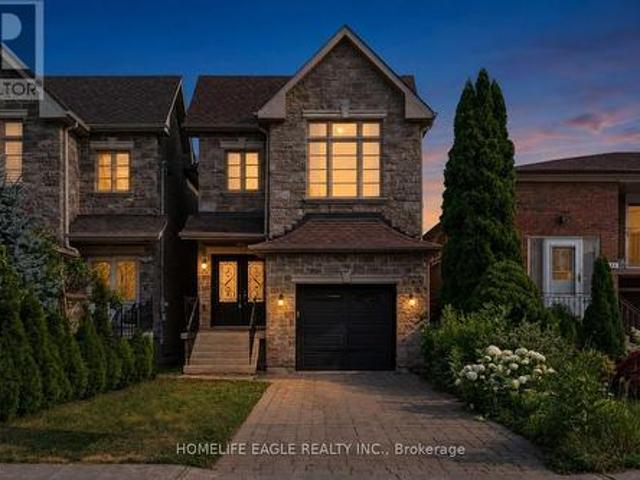
The Perfect 4+1 Bedroom & 4 Bathroom Detached Home. Premium 150 ft Deep Pool Size Yard. Built By Registered Tarion Developer In 2014. Timeless Curb Appeal. Interlocked Driveway. Stone & Brick Exterior. Sunfilled South Exposure. Enjoy Approx. 2,800 Sqft Of Living. High 9ft Ceilings In Key Living Areas. Large Windows Throughout. Multiple Skylights. Fin'd Basement W/ Separate Entrance. Perfect Income/In-Law Potential. Functional Open Concept Living & Dining Area W/ Smooth Ceilings. Crown Moulding. Pot Lights*High Baseboards & Hardwood Flooring. Modern Kitchen W/ Tall Cabinetry. Pantry Wall. Top & Bottom Cabinet Moulding. Granite Counters. Backsplash. Double Undermount Sink W/ Extendable Faucet. Stainless Steel Samsung Fridge W/ Water & Ice Dispenser. Samsung Dishwasher. Spacious Family Room W/ Custom Precast Fireplace Mantle. Walk-Out To 12ft X 8ft Sundeck W/ Gas BBQ Line. Hardwood Staircase W/ Iron Pickets & Custom Posts. Primary Bedroom W/ 11 ft High Cathedral Ceilings. His & Hers Doubl
$ 999,000
425 Easy Street, Richmond Hill, ON, L4C 3Z5 house for sale | Listing ID N13799 | Royal LePage
View photo
House · for sale
$ 1,798,900
New
425 Easy Street, Richmond Hill, ON, L4C 3Z5 house for sale | Listing ID N13799 | Royal LePage
Applewood Hills
· House
· Patio · Garden · Fireplace · Swimming pool
Applewood Hills · House · Patio · Garden · Fireplace · Swimming pool
Introducing 425 Easy St, A Charming Executive Residence Nestled In The Sought-After And Prestigious Mill Pond Community. This 4-Bedroom, 4-Bathroom Home Offers Approximately 4,500 Sq. Ft. Of Finished Living Space And Sits On A Premium Pie-Shaped Lot That Widens To 84.62 Feet, Backing Onto Serene Green Park Space. Quality-Built And Professionally Landscaped Front And Back with Landscaping Lighting, This Home Features Mature Trees, Stunning Stone Accents, And An Interlocking Stone Walkway That Create Exceptional Curb Appeal. Step Into An Inviting Grand Foyer With 17-Foot Soaring Ceilings That Leads To A Formal Living And Dining Room, Perfect For Entertaining. The Family Room, Complete With A Cozy Fireplace, Provides A Warm And Welcoming Atmosphere. The Spacious Kitchen Is Equipped With Granite Countertops And Backsplash, Stainless Steel Appliances, Extended Cabinetry And A Walkout From The Breakfast Area To A Private Backyard Oasis Featuring A Patio, Gazebo, Hot Tub, And Pizza Oven, A Tr
$ 1,798,900
7 4220 Sarazen Drive, Burlington, ON, L7M 5C6 townhouse for sale | Listing ID W13795 | Royal LePage
View photo
Townhouse · for sale
$ 1,199,000
New
7 4220 Sarazen Drive, Burlington, ON, L7M 5C6 townhouse for sale | Listing ID W13795 | Royal LePage
Applewood Hills
· Townhouse
· Fireplace
Applewood Hills · Townhouse · Fireplace
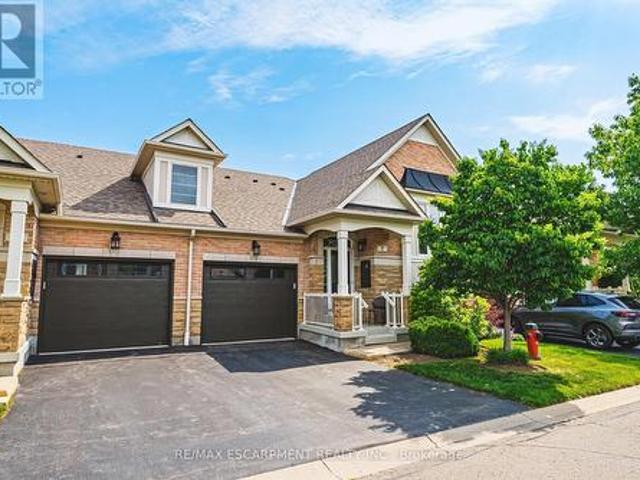
Welcome to this stunning raised bungalow townhome nestled in the highly sought-after Millcroft Community. Where refined living meets everyday convenience. This exceptional 2+2 bedroom, 2.5 bathroom home is situated within an exclusive enclave and showcases an open-concept floor plan with soaring 9-foot ceilings and top-quality finishes throughout. Step onto the main floor and be greeted by beautiful flooring throughout, crown moulding, California shutters and updated pot lights / light fixtures. The showstopping family room features an electric fireplace set into a stunning stone feature wall, flanked by custom cabinetry and built-in shelving. The renovated kitchen impresses with granite countertops, a modern backsplash, crisp white cabinetry, a pantry and stainless-steel appliances. The main level also features a generous primary bedroom with a walk-in closet and renovated 4-piece ensuite, a second spacious bedroom, a 2-piece bath, and main floor laundry. The fully finished lower leve
$ 1,199,000
1664 Howat Crescent, Mississauga, ON, L5J 4G5 house for sale | Listing ID W13793 | Royal LePage
View photo
House · for sale
$ 2,199,000
New
1664 Howat Crescent, Mississauga, ON, L5J 4G5 house for sale | Listing ID W13793 | Royal LePage
Applewood Hills
· House
· Fireplace · Air conditioning · Cellar
Applewood Hills · House · Fireplace · Air conditioning · Cellar
Welcome to your dream home! This exquisite 4-bedroom, 4-bathroom residence in the highly sought-after Lorne Park neighborhood offers an unparalleled blend of spacious living and serene outdoor spaces. Nestled on one of the largest lots on the street, this property feels like a cottage retreat in the heart of the city, boasting over 4,100 square feet of thoughtfully designed living space that is perfect for families and entertaining. As you enter, you'll be captivated by the stunning four-season solarium, an ideal space for dining or unwinding with your favorite book. This unique 343 sq.ft addition features an extended basement below and its own furnace and A/C, ensuring comfort throughout the year. The newly renovated kitchen, with modern finishes and new hardwood floors, enhances both style and functionality. The cozy living room, adorned with a charming cast iron wood-burning fireplace, invites relaxation and warmth. Upstairs, the four spacious bedrooms are filled with natural light,
$ 2,199,000

Get email alerts

Don't miss out: be the first to know about new properties

The alert was correctly created

On subscribing you accept the conditions of use and the privacy policy
Alert
Receive new ads in your inbox
Save this search
Receive alerts for new listings

We'll send you an email when we have new properties for: "Houses for sale in Applewood Hills"

The alert was correctly created

Get email alerts and be the first to see new listings
Required field
On subscribing I accept the terms of the privacy policy
Perfect! You'll soon start receiving new listings via email
Alert
Receive an email when we have new ads for Houses for sale in Applewood Hills
Save this search
Filters

Bedrooms

Area (sq.ft)

sq.ft
sq.ft

Price

$
$

Filter by property type

Bathrooms

Clear all filters
Receive notifications when new entries are published.