10,846 properties for sale in Applewood Hills

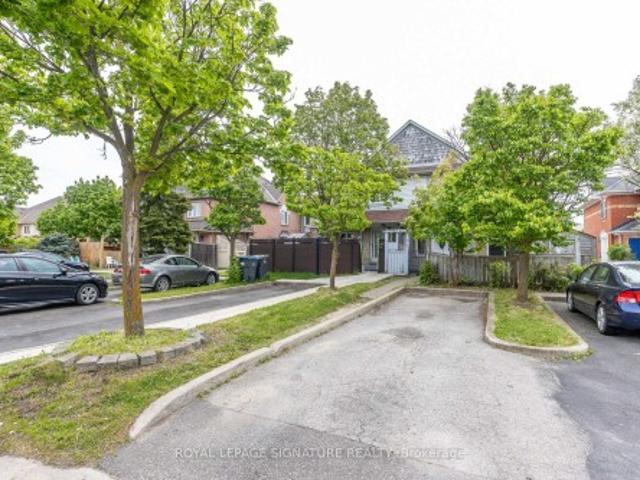
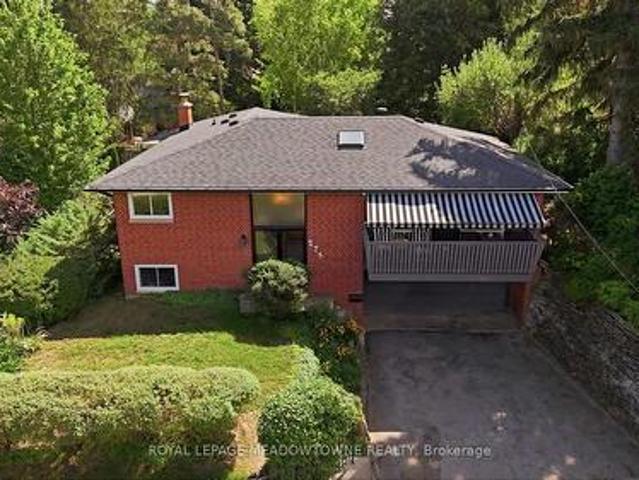
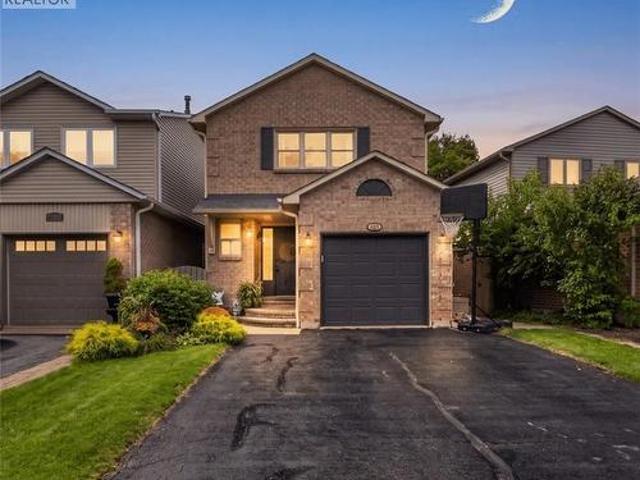
20 Arjay Trail, Brampton, ON, L6X 4L9 house for sale | Listing ID W13799 | Royal LePage
View photo
House · for sale
$ 1,038,000
New
20 Arjay Trail, Brampton, ON, L6X 4L9 house for sale | Listing ID W13799 | Royal LePage
Applewood Hills
· House
· Garden · Fireplace · Parking
Applewood Hills · House · Garden · Fireplace · Parking
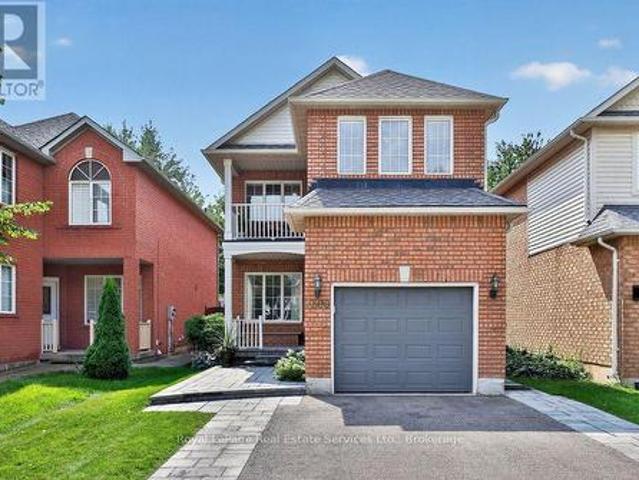
Spacious and well-maintained home situated on a. *premium lot with no sidewalk*, offering a large driveway and generous space between neighbouring homes. Features include an elegant. *circular oak staircase*, hardwood flooring on the main level, California shutters, main-floor laundry, and convenient interior access from the garage. The open-concept family room features a cozy fireplace, while the spacious kitchen offers ample counter space for everyday living and entertaining. Enjoy a. *quiet, family-friendly neighbourhood*. Within close proximity to schools, shopping, public transit, and other amenities. Step outside to an. *impressively large, fully fenced backyard*, providing plenty of space for outdoor enjoyment. (Id: 27)
$ 1,038,000
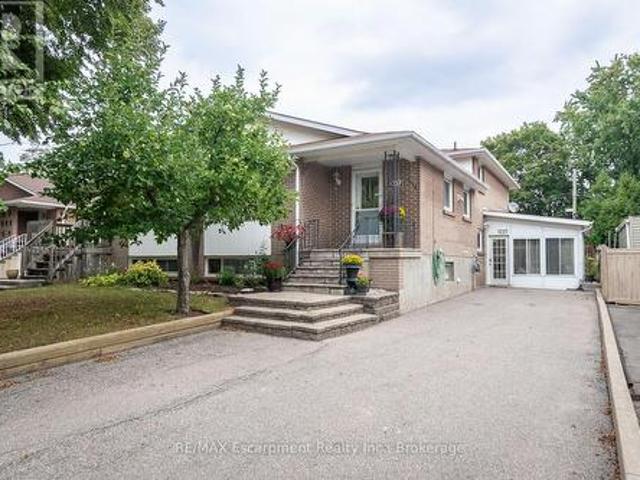
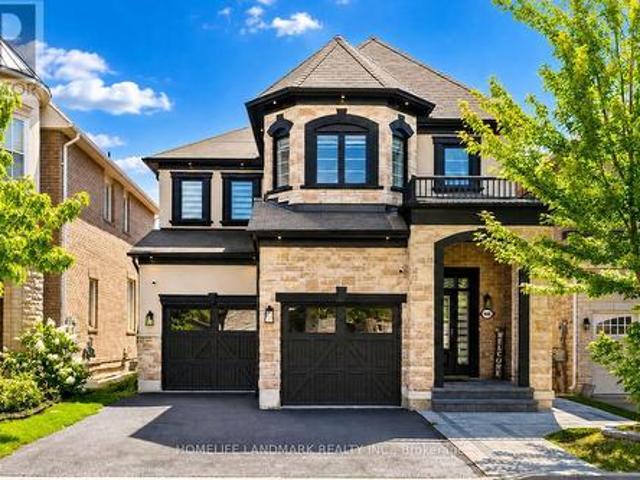
1237 Redbank Crescent, Oakville Cp College Park, ON, L6H 1Y4 house for sale | Listing ID W13799 | Royal LePage
View photo
House · for sale
$ 865,000
New
1237 Redbank Crescent, Oakville Cp College Park, ON, L6H 1Y4 house for sale | Listing ID W13799 | Royal LePage
Applewood Hills
· House
· Garden · Office room · Fireplace
Applewood Hills · House · Garden · Office room · Fireplace
Spacious and beautifully maintained, this 4-bedroom, 4-level back-split offers over 2399 sq. Ft. of total living space, set on a 35 x 125 ft. Lot in a prime Oakville neighbourhood. The main level features hardwood flooring throughout the principal living areas. The kitchen is open to the family living space and overlooks the formal dining and living rooms, creating a bright, connected layout with a centre island and breakfast bar. The upper level offers 3 well-appointed bedrooms with closets and a full bathroom. The ground level showcases a converted sunroom with large windows, a gas fireplace, and its own separate entrance, creating excellent potential for an in-law suite, private home office, or guest retreat. An additional living room with hardwood flooring, a fourth bedroom, and a full bathroom complete the level, with direct access to the impressively sized, fully fenced rear yard. Exceptionally well maintained, the home has also benefited from significant recent mechanical update
$ 865,000
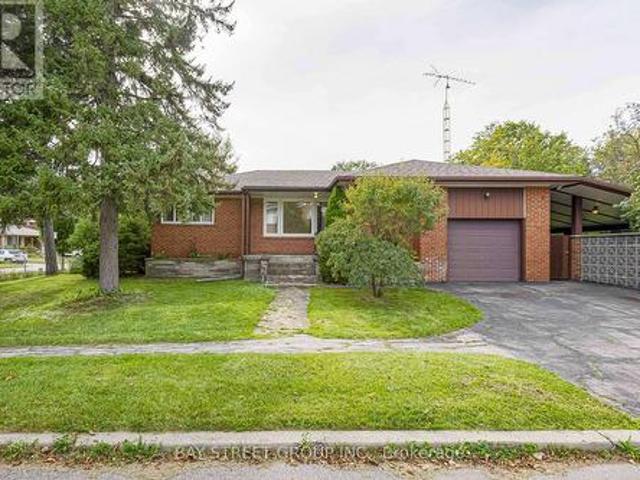
60 Blue Spruce Street, Brampton, ON, L6R 1C3 house for sale | Listing ID W13801 | Royal LePage
View photo
House · for sale
Request Details
New
60 Blue Spruce Street, Brampton, ON, L6R 1C3 house for sale | Listing ID W13801 | Royal LePage
Applewood Hills
· House
· Patio · Air conditioning
Applewood Hills · House · Patio · Air conditioning
Fantastic Freehold Townhouse! This clean, well-maintained, and spacious 3-bedroom family home offers a functional and well-designed floor plan, making it an excellent opportunity for first-time buyers, families, or investors. Situated on a quiet, family-friendly street, it is just steps from schools, shopping, parks, public transit, and major transportation routes. The bright and spacious primary bedroom features a walk-in closet, while the other two generously sized bedrooms offer plenty of natural light. Enjoy peace of mind with thousands spent on major updates, including newer roof, windows, and sliding patio door (2020), furnace (2024), and central air conditioning (2025). The home has been freshly painted and features laminate flooring, modern pot lights, and a bright, inviting interior. A move-in-ready home offering outstanding value in a convenient location-don't miss this opportunity!
Request Details
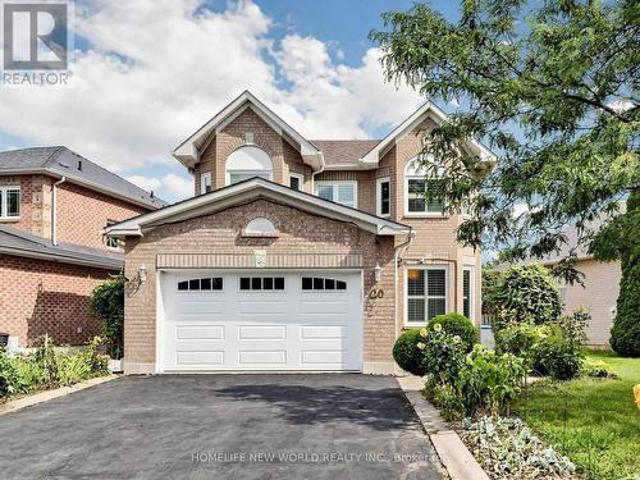
90 Glen Rush Boulevard, Toronto, ON, M5N 2V1 house for sale | Listing ID C13797 | Royal LePage
View photo
House · for sale
$ 2,998,888
New
90 Glen Rush Boulevard, Toronto, ON, M5N 2V1 house for sale | Listing ID C13797 | Royal LePage
Applewood Hills
· House
· Parking
Applewood Hills · House · Parking
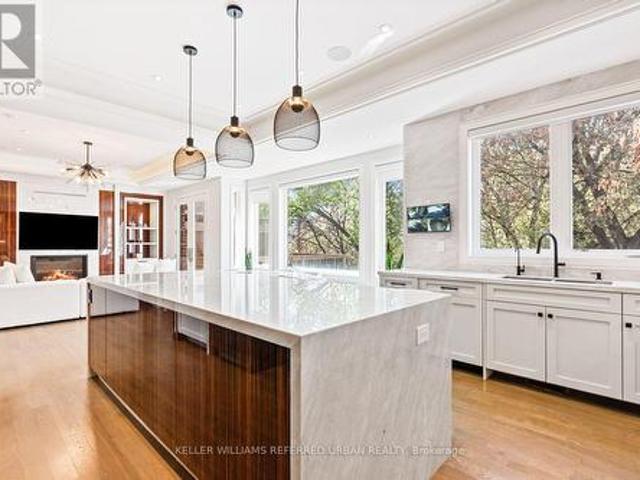
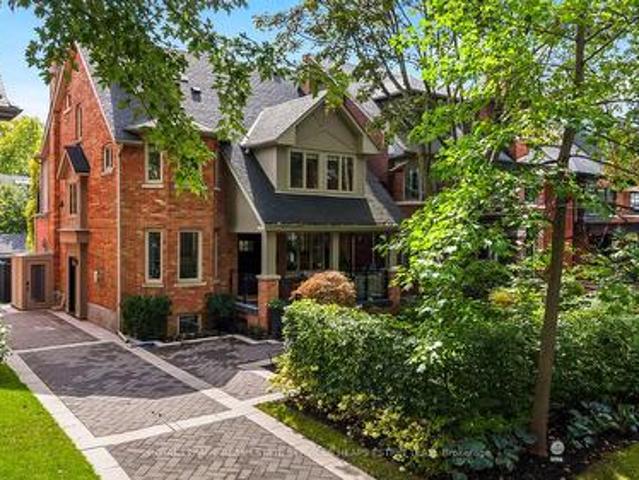
Possibly the best value in Bedford Park! This newer stone and brick residence has been re-imagined, renovated and redesigned to the highest standards with exceptional attention to detail. Offering nearly 5,600 sq. Ft. of luxury finished space on all levels, this home features brand-new designer bathrooms, a custom kitchen, built-in cabinetry, a showcase wine wall, and smart home automation including motorized blinds and heated floors. All bedrooms include ensuite baths, and the home's soaring ceilings, detailed millwork, and elegant lighting create a refined and welcoming atmosphere. Exterior highlights include extensive landscaping, a new interlock driveway with security bollards, and a double-car garage. With walking distance to schools, shopping and transit the location is fantastic. (Id: 27)
$ 2,998,888
101 William Duncan Road, Toronto, ON, M3K 0C3 house for sale | Listing ID W13798 | Royal LePage
View photo
House · for sale
$ 875,000
New
101 William Duncan Road, Toronto, ON, M3K 0C3 house for sale | Listing ID W13798 | Royal LePage
Applewood Hills
· House
· Garden
Applewood Hills · House · Garden
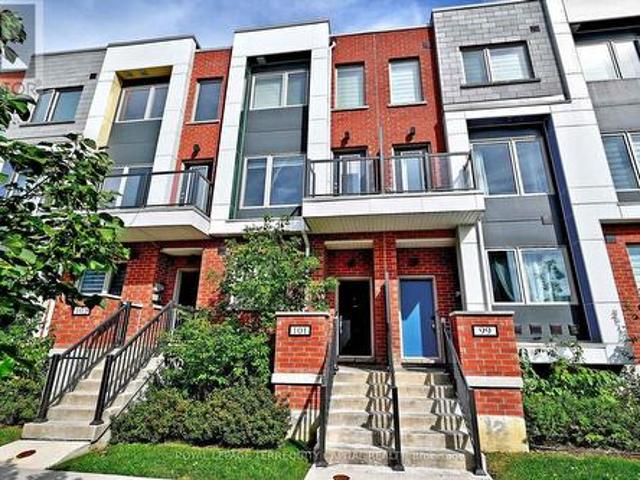
Spacious And Luxurious 3 Bedroom 3 Bathroom Town To Accommodate All Your Family Needs. 9Ft Ceilings Throughout. Lots Of Upgrades! His & Her Closets In Master Bedroom. Walk-In Closets All Over. Stainless Steel Appliances, QUARTZ Counter Tops in Kitchen and Bathrooms, Breakfast Area, Elegant Grey Oak Stairs And Pickets, WATERPROOF LUXURY LAMINATE 2nd and 3rd floors. 2026, tons of potlights 2026, painted 2026, backyard 2026, smooth ceiling through 1st floor. And Much More. Minutes To Downsview Park, Public Transit, York U, Yorkdale Mall. (Id: 7525)
$ 875,000
7 Colonial Crescent, Oakville, ON, L6J 4K8 house for sale | Listing ID W13795 | Royal LePage
View photo
House · for sale
$ 5,600,000
New
7 Colonial Crescent, Oakville, ON, L6J 4K8 house for sale | Listing ID W13795 | Royal LePage
Applewood Hills
· House
· Garden · Fireplace
Applewood Hills · House · Garden · Fireplace
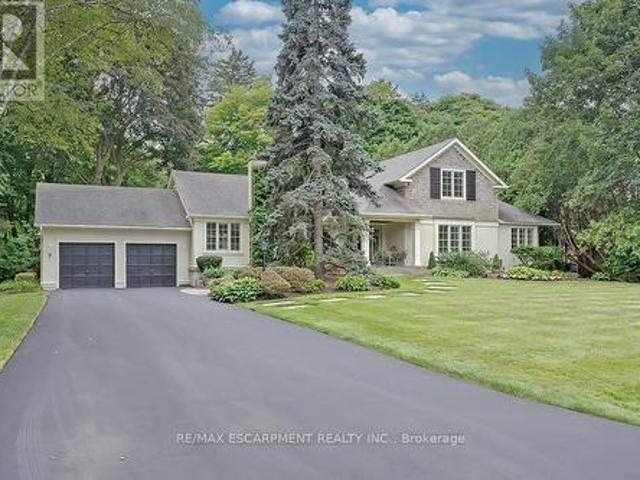
A rare offering in prestigious Southeast Oakville, 7 Colonial Crescent presents an exceptional bungaloft estate on a remarkable 0.64-acre (27,469 square feet) property south of Lakeshore Road. Encompassing over 4,300 sq ft above grade, plus a partially finished lower level, this 5-bedroom, 2.5-bath residence was masterfully redesigned by Gren Weis in 2001. This home offers endless potential. Move in and enjoy or renovate / build. The main level-spanning over 3,000 sq ft-showcases grand principal rooms, hardwood flooring, 3 fireplaces, and an abundance of natural light. A beautifully appointed eat-in kitchen features a generous island, premium stainless steel appliances, and seamless access to a private, pool-sized backyard. The main floor also includes a living room, dining room, family room, laundry room and sunroom! The primary bedroom includes a 5-piece ensuite and walk-in closet. The 2nd level of the home includes 3 large bedrooms and a 4-piece bathroom. The lower level adds versat
$ 5,600,000
37 St Andrews Gardens, Toronto, ON, M4W 2C9 Luxury House for sale | Listing ID C13799 | Royal LePage Carriage Trade Luxury Properties
View photo
House · for sale
$ 5,600,000
New
37 St Andrews Gardens, Toronto, ON, M4W 2C9 Luxury House for sale | Listing ID C13799 | Royal LePage Carriage Trade Luxury Properties
Applewood Hills
· House
· Garden · Office room · Balcony · Fireplace · Deck
Applewood Hills · House · Garden · Office room · Balcony · Fireplace · Deck
Newly renovated from top to bottom, this stately five-bedroom residence is set on one of North Rosedale's most private and established streets, offering the very best of Rosedale living-refined, timeless & beautifully appointed throughout. The main level features luxurious herringbone floors. A timeless kitchen, anchored by a Wolf range & expansive centre island, flows seamlessly into the adjoining family room. Both spaces open to the rear yard & deck through wall-to-wall picture windows, while a gas fireplace warms the heart of the home. A formal dining room suits family gatherings, while a versatile living room-with its own gas fireplace-works equally well as an elegant sitting room, home office or piano room. A side entrance from the driveway adds everyday convenience. Upstairs, the generous primary suite features a sizeable walk-in closet & completely reimagined five-piece ensuite with sophisticated finishes. French doors open to a south-facing balcony overlooking the rear yard. Tw
$ 5,600,000
22 Inwood Avenue, Toronto, ON, M4J 3Y3 house for sale | Listing ID E13798 | Royal LePage
View photo
House · for sale
$ 900,000
New
22 Inwood Avenue, Toronto, ON, M4J 3Y3 house for sale | Listing ID E13798 | Royal LePage
Applewood Hills
· House
Applewood Hills · House
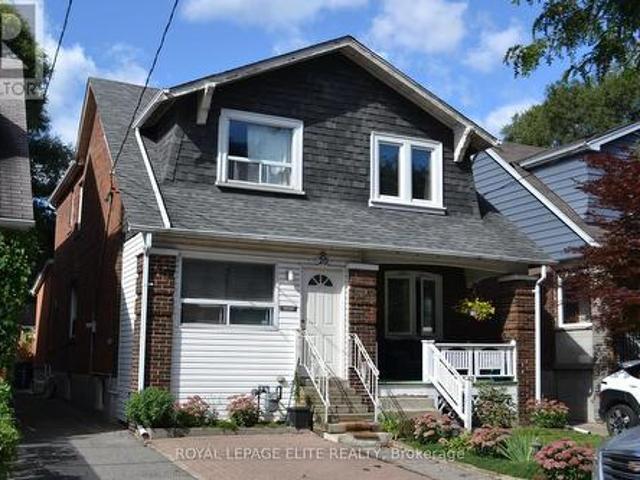
Built in 1922, this classic East York semi offers the kind of enduring warmth and character that makes you want to stay awhile. The home honestly preserves its original 1920s charm-including the classic original flooring-while seamlessly integrating modern comforts. The main floor features an inviting, highly functional kitchen (updated in 2007) that acts as the true heart of the home. Upstairs, three comfortable bedrooms provide plenty of space to grow, while the rare convenience of two bathrooms makes busy mornings a breeze. Step out the back door to a wide-open, grassy backyard-ready for your personal touch and perfect for summer barbecues-complete with highly coveted private laneway access. Inside, the heavy lifting has been done for you with major recent upgrades, giving you total peace of mind. Updates include a brand-new HVAC system and furnace (2025), new main floor windows (2025), second-floor windows (2017), and well-maintained flat and shingled roofs (2010/2012). Meanwhile,
$ 900,000
2300 Owlridge Drive, Oakville Wt West Oak Trails, ON, L6M 3V4 house for sale | Listing ID W13798 | Royal LePage
View photo
House · for sale
$ 1,269,000
New
2300 Owlridge Drive, Oakville Wt West Oak Trails, ON, L6M 3V4 house for sale | Listing ID W13798 | Royal LePage
Applewood Hills
· House
· Office room · Balcony · Cellar
Applewood Hills · House · Office room · Balcony · Cellar
Meticulously maintained 3 bedroom family home in popular Westoak Trails neighbourhood. This home is situated on a quiet, child-friendly street just steps to local parks and the scenic 16 Mile Creek trail system. Bright and airy main floor offers 9-foot ceilings, hardwood flooring, new porcelain tile, kitchen with quartz countertops, breakfast area and a walkout to a west-facing backyard-perfect for enjoying the afternoon sun. The finished basement provides additional living space with a generous recreation room, 2-piece bathroom and office/den. The upper level features a spacious primary bedroom with walk-in closet and 4-piece ensuite. Two additional large bedrooms offer great versatility, including one with a private balcony. Ideally located within walking distance to top-rated schools. Close to shopping, recreation centres and major highways. Notable upgrades include main floor tile (2025), eaves and downspouts (2025), furnace (2025), washer & dryer (2025), front walkway & porch inte
$ 1,269,000
219 Broadway Avenue, Toronto, ON, M4P 1W1 house for sale | Listing ID C13797 | Royal LePage
View photo
House · for sale
$ 1,799,000
New
219 Broadway Avenue, Toronto, ON, M4P 1W1 house for sale | Listing ID C13797 | Royal LePage
Applewood Hills
· House
· Office room · Fireplace · Deck
Applewood Hills · House · Office room · Fireplace · Deck
Welcome to 219 Broadway Ave. A bright, spacious, and beautifully maintained three-storey home nestled in a highly sought-after Toronto neighborhood. The main floor greets you with a sun-filled, open-concept design featuring a stunning two-storey living room that flows seamlessly into the dining area. Highlights include elegant hardwood floors, charming bay windows, built-in shelving, a cozy gas fireplace, recessed pot lighting and powder room. The kitchen boasts granite countertops and ceramic tiling, while the dining room walks out to a private back deck perfect for entertaining. The second floor is dedicated to comfort and utility, featuring a generous primary suite complete with hardwood flooring, a walk-in closet, a dedicated linen closet, and a private 4-piece ensuite. A versatile open library on this level provides the ideal space for a home office, study, or reading lounge. The third floor boasts two additional bright bedrooms with hardwood floors-one featuring a walk-in closet
$ 1,799,000
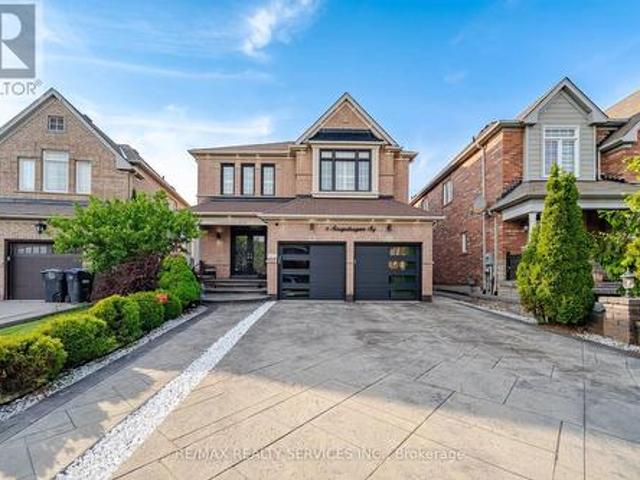
6 Snapdragon Square, Brampton, ON, L6P 3K2 house for sale | Listing ID W13798 | Royal LePage
View photo
House · for sale
$ 1,299,900
New
6 Snapdragon Square, Brampton, ON, L6P 3K2 house for sale | Listing ID W13798 | Royal LePage
Applewood Hills
· House
· Garden · Fireplace · Equipped kitchen · Cellar
Applewood Hills · House · Garden · Fireplace · Equipped kitchen · Cellar
Executive 4+2 Bedroom Detached Home With 6 Washrooms and Over 2,900 Sq. Ft. Above Grade With A Legal 2 Bedroom Basement Apartment, Located in the Highly Sought-After Castlemore Community. Featuring a Double-Door Entry, Hardwood Flooring Throughout, and 9 Ft Ceilings W/Crown Molding on the Main Floor. Bright and Spacious Separate Living and Dining Areas Filled With Natural Sunlight. Large Family Room Showcases a Custom Feature Wall, Gas Fireplace, and Stunning Views of the Beautifully Landscaped Backyard. Custom Chef's Kitchen With Upgraded Stainless Steel Appliances, Gas Stove, and Built-in Dishwasher on the Massive Centre Island With Granite Waterfall Countertops. The Second Level Offers 4 Generously Sized Bedrooms and 3 Full Washrooms, Including 2 Primary Bedrooms, Each Featuring Its Own Ensuite and Walk-in Closet. Finished Legal 2 Bedroom Basement Apartment With Separate Entrance and 2 Full Washrooms, Perfect for Rental Income or Extended Family Living. The Backyard Feels Like an Oa
$ 1,299,900
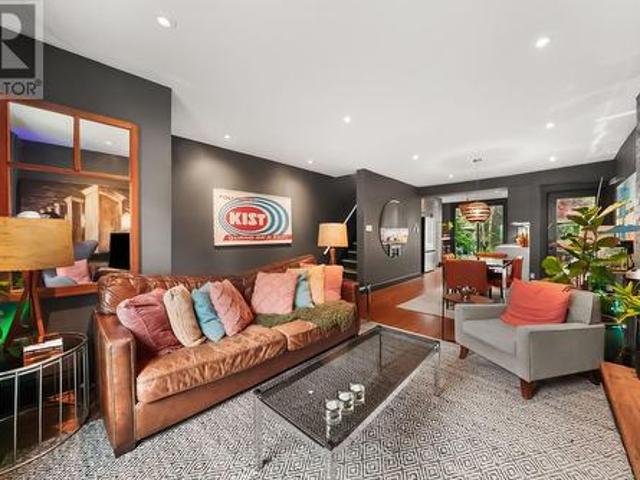
19 Wascana Avenue, Toronto, ON, M5A 1V6 house for sale | Listing ID C13796 | Royal LePage
View photo
House · for sale
$ 978,000
New
19 Wascana Avenue, Toronto, ON, M5A 1V6 house for sale | Listing ID C13796 | Royal LePage
Applewood Hills
· House
· Office room
Applewood Hills · House · Office room
Welcome to 19 Wascana Avenue, a character-filled 3-bedroom, 1-bathroom home tucked into the heart of Corktown. Full of personality and charm, this unique city residence pairs stylish, design-forward interiors with warm wood details, skylights and thoughtful architectural touches throughout. The main floor offers an inviting living and dining space alongside a contemporary kitchen with stainless steel appliances and direct access to a lush, private backyard-an urban oasis perfect for morning coffee, summer dinners and entertaining. Upstairs, three bedrooms offer flexibility for family, guests or a home office, while skylights bring natural light into the upper levels. Ideally located near the Distillery District, Riverdale, Leslieville and St. Lawrence Market, with parks, trails, cafés and restaurants all close by. Enjoy easy access to the TTC, DVP, Gardiner and downtown core. Distinctive, inviting and full of character, 19 Wascana is urban living with a personality all its own. (Id: 75
$ 978,000
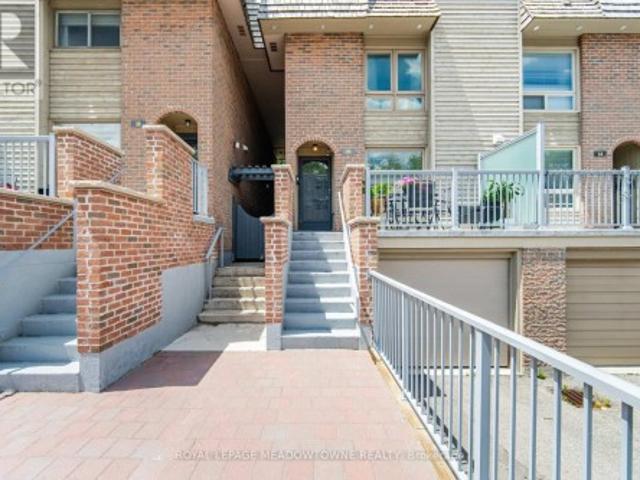
16 Dutch Myrtle Way, Toronto, ON, M3B 3K8 townhouse for sale | Listing ID C13730 | Royal LePage
View photo
Townhouse · for sale
$ 899,000
16 Dutch Myrtle Way, Toronto, ON, M3B 3K8 townhouse for sale | Listing ID C13730 | Royal LePage
Applewood Hills
· Townhouse
· Patio · Garden · Office room · Terrace · Fireplace
Applewood Hills · Townhouse · Patio · Garden · Office room · Terrace · Fireplace
Don't Miss This Rare Opportunity To Move Into This Coveted Banbury-Don Mills Family Friendly Neighbourhood! This Large Executive 3 Storey Townhome Is Updated And Move In Ready! With A Light Filled Open Concept Design On The Main Floor, This Home Offers The Perfect Blend Of Comfort, Style, And Convenience. Enjoy A Functional And Spacious Layout With A Renovated Chef-Inspired Kitchen And Oversized Centre Island That Seamlessly Flows Into The Living/Dining Area With Access To The Backyard And Private Patio. The Expansive Second Floor Features A Family Room Which Showcases Soaring Ceilings, A Skylight, And A Cozy Wood Burning Fireplace, In Addition To A Third Bedroom Or A Possible Home Office. From The Second Floor Family Room There's A Walkout To An Oversized Terrace, Allowing For A Private Outdoor Space To Entertain, Or To Just Relax And Unwind. The Bright And Spacious 3rd Floor Offers A Lovely Primary Suite With Ensuite As Well As An Additional Bedroom Which Can Fit A Queen Size Bed! Th
$ 899,000
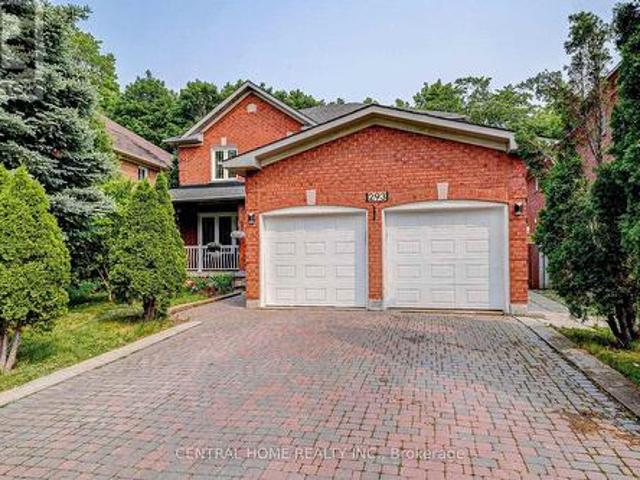
293 Worth Boulevard, Vaughan, ON, L4J 7V9 house for sale | Listing ID N13800 | Royal LePage
View photo
House · for sale
$ 1,780,000
New
293 Worth Boulevard, Vaughan, ON, L4J 7V9 house for sale | Listing ID N13800 | Royal LePage
Applewood Hills
· House
· Garden · Fireplace · Parking · Cellar
Applewood Hills · House · Garden · Fireplace · Parking · Cellar
Welcome To Beautifully Renovated Home In Highly Coveted Beverley Glen Neighbourhood! Features 4+1 Spacious Beds and 4 Baths, Bright, Airy, Filled with Natural Light, Gleaming Wood Floors, Custom Lighting with Lots of Pot Lights, Stunning Curved Staircase, Open Concept Home with Completely Upgraded Eat-In Family Sized Kitchen Overlooking Gorgeous Backyard, S/S Appliances, Marbel Countertops, Huge Island, Perfect for Indoor & Outdoor Living! Entertainer's Dream with Large Combined Living and Family Rm W Fireplace. Beautiful Large/Bright Dining Rm. Main Floor Laundry Rm and Direct Access To Garage. Tranquil Master Bed W Spa-Like 6-Pc Ensuite and Walk-in Closet, Generous Beds W Large Closets. Finished Basement with Potential Income $1700/m, Separate Entrance, Huge Rec Rm, Large Kitchen with Eat-In Area, Extra Bed and 3-Pc Bath. The Beautiful Backyard Backs Onto A Private Ravine, Offering Peaceful Views, Privacy & A Serene Natural Setting. (Id: 27)
$ 1,780,000
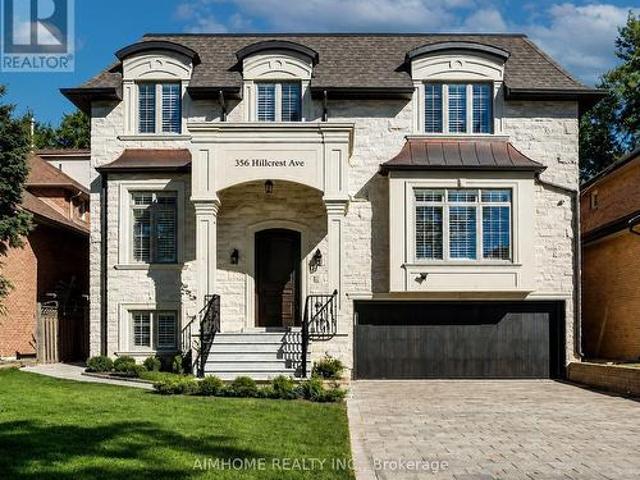
356 Hillcrest Avenue, Toronto, ON, M2N 3P8 house for sale | Listing ID C13799 | Royal LePage
View photo
House · for sale
$ 3,788,000
New
356 Hillcrest Avenue, Toronto, ON, M2N 3P8 house for sale | Listing ID C13799 | Royal LePage
Applewood Hills
· House
· Garden · Deck · Cellar
Applewood Hills · House · Garden · Deck · Cellar
Welcome to This Magnificent French-inspired Estate in Prestigious Willowdale East. Showcasing a Timeless Limestone Facade, Elegant Metal Dormers, and A Grand Arched Entrance, This Custom-built Residence Offers Over 6,000 sq. Ft. of Luxurious Living Space on A premium 50' x 133' Lot. Exceptional Craftsmanship Throughout Featuring 10-ft Ceilings on Main, 2nd Flr & Bsmt Rec Area, Extensive Hardwood & Marble Flooring, Coffered/Vaulted Ceilings, Custom Wall Paneling, Wainscoting, Crown Mouldings, Designed Chandeliers & Rope Lights. The Functional Layout Offers Expansive Living & Dining Rms, A Stunning Family Rm w/Custom Wall Unit & W/O to A Large Deck and Fully Fenced Backyard. The Chef-inspired Kitchen Is equipped w/premium cabinetry, quartz counters & backsplash, pantry wall, spacious Breakfast Area, and top-of-the-line Wolf & Sub-Zero appliances. Sophisticated Mahogany Library W/Built-ins. Sandalwood Wine Cellar In BSMT. All Levels Feature 8-ft Solid Interior Doors. Most Window Glass Rec
$ 3,788,000
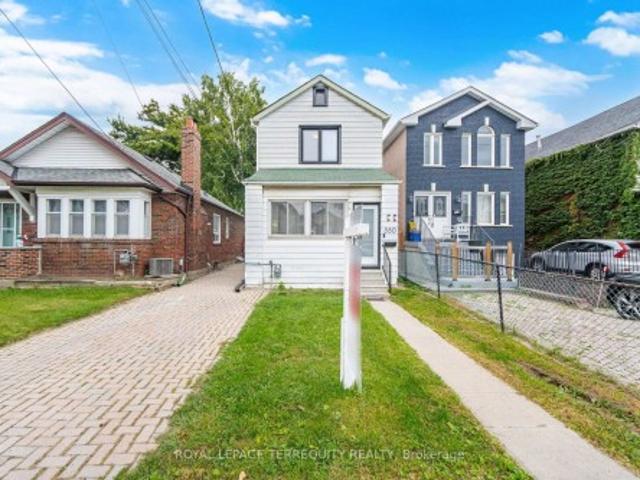
350 Lumsden Avenue, Toronto, ON, M4C 2L3 house for sale | Listing ID E13800 | Royal LePage
View photo
House · for sale
$ 849,000
New
350 Lumsden Avenue, Toronto, ON, M4C 2L3 house for sale | Listing ID E13800 | Royal LePage
Applewood Hills
· House
· Garden · Parking · Cellar
Applewood Hills · House · Garden · Parking · Cellar
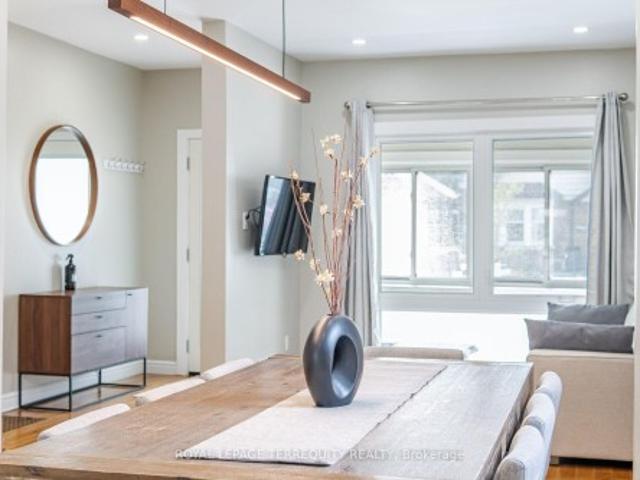
Renovated detached 3-bedroom, 2-washroom home in highly sought-after woodbine-lumsden! Beautifully updated throughout This bright and inviting home offers exceptional value in one of East York's most desirable neighborhoods. Featuring engineered hardwood flooring throughout, updated windows, elegant glass railings, and abundant pot lighting, the sun-filled interior feels both spacious and welcoming. The stunning renovated kitchen showcases quartz countertops, a slab backsplash, and contemporary finishes, while the generous living and dining areas are ideal for everyday living and entertaining. Upstairs offers three well-appointed bedrooms, and the finished basement features a large recreation room, laundry area with utility sink, and convenient 2-piece bath. Enjoy a surprisingly large private backyard, enclosed front sunroom, and laneway parking. Perfectly situated just steps to Stan Wadlow Park, Taylor Creek trails, recreation facilities, transit, shops, cafés, restaurants, and excell
$ 849,000
350 Lumsden Avenue, Toronto, ON, M4C 2L3 house for sale | Listing ID E13800 | Royal LePage
View photo
House · for sale
$ 849,000
New
350 Lumsden Avenue, Toronto, ON, M4C 2L3 house for sale | Listing ID E13800 | Royal LePage
Applewood Hills
· House
· Garden · Office room · Deck · Cellar
Applewood Hills · House · Garden · Office room · Deck · Cellar
Renovated detached 3-bedroom, 2-washroom home in highly sought-after woodbine-lumsden! Beautifully updated throughout, this bright and inviting home offers exceptional value in one of East York's most desirable neighbourhoods. Featuring engineered hardwood flooring, updated windows, elegant glass railings, and abundant pot lighting, the sun-filled interior feels both spacious and welcoming. The stunning renovated kitchen showcases quartz countertops, a slab backsplash, and contemporary finishes, with a walkout to a large deck, while the generous living and dining areas are ideal for everyday living and entertaining. Upstairs offers three well-appointed bedrooms, and the finished basement features a versatile recreation room that can easily serve as a fourth bedroom, media room, home office, or entertainment space, along with a utility room with laundry area, utility sink, and convenient 2-piece bath. Enjoy a surprisingly large private backyard, enclosed front mudroom, and laneway parki
$ 849,000
27 Chantelay Crescent, Halton Hills, ON, L7G 4S5 house for sale | Listing ID W13795 | Royal LePage
View photo
House · for sale
$ 2,399,900
New
27 Chantelay Crescent, Halton Hills, ON, L7G 4S5 house for sale | Listing ID W13795 | Royal LePage
Applewood Hills
· House
· Patio · Fireplace
Applewood Hills · House · Patio · Fireplace
Situated in a quiet executive enclave and set well back from the road on a private and breathtaking, 1.5 acre lot with no homes directly behind, this striking custom-built home offers classic design enhanced by exceptional modern updates. Extensively renovated over the past five years with designer flair and meticulous attention to detail, the home showcases gorgeous, engineered hardwood and ceramic flooring, abundant pot lighting and a consistent upscale aesthetic throughout. At the heart of the home is a chef-inspired kitchen featuring an oversized island with waterfall edge and seating, quartz countertops and premium appliances. Floor-to-ceiling cabinetry with glass accents and a walkout to the patio complete this stunning space. The inviting family room offers a toasty fireplace framed by custom built-in shelving, while the combined living and dining rooms impress with vaulted ceilings, expansive windows, and a striking fireplace set against an eye-catching feature wall. A sleek gl
$ 2,399,900
273 Maple Avenue, Halton Hills, ON, L7G 1W6 house for sale | Listing ID W13797 | Royal LePage
View photo
House · for sale
$ 889,900
New
273 Maple Avenue, Halton Hills, ON, L7G 1W6 house for sale | Listing ID W13797 | Royal LePage
Applewood Hills
· House
· Garden · Office room · Balcony · Gym · Deck
Applewood Hills · House · Garden · Office room · Balcony · Gym · Deck
Welcome to 273 Maple Avenue, a beautifully maintained raised bungalow situated on a mature lot in Georgetown's highly sought-after Park District. A welcoming double-door entry opens to an inviting main level filled with natural light. The spacious living room is enhanced by a skylight and access to the front balcony, and flows seamlessly into the dining room with a walkout to the back deck. The charming kitchen overlooks the backyard oasis, framed by lush gardens and mature trees. Three generous bedrooms and a 4-piece bathroom complete the main level. The lower level offers exceptional additional living space with a separate entrance, fourth bedroom, powder room, laundry and a massive recreation room, providing plenty of flexibility for family living, guests, a home office or gym. Set in an established neighbourhood within walking distance of parks, the Club at North Halton, Downtown Georgetown's Main Street, the library, shops and restaurants, with the Georgetown Fairgrounds just mome
$ 889,900
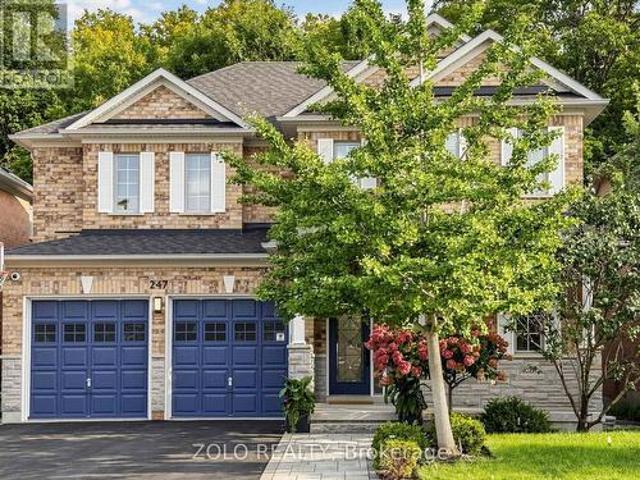
247 Summeridge Drive, Vaughan, ON, L4J 8R7 house for sale | Listing ID N13796 | Royal LePage
View photo
House · for sale
$ 1,659,000
New
247 Summeridge Drive, Vaughan, ON, L4J 8R7 house for sale | Listing ID N13796 | Royal LePage
Applewood Hills
· House
· Garden · Fireplace · Deck · Parking · Cellar
Applewood Hills · House · Garden · Fireplace · Deck · Parking · Cellar
Ravine! Ravine! Ravine! Rare South Lot Backing onto A Magnificent Ravine in The Heart of Prestigious Thornhill Woods' Green Park Enclave! *HEAVILY RENOVATED IN 2017*, Beautifully Maintained 4-Bedroom Home, Meticulously Kept to the Highest Standard. Shows Beautifully, Bright, Immaculate & Move-In Ready. Stately Stone Facade, 9Ft Ceilings on Main, Smooth Ceilings Thru-Out. Upgraded Floors & Staircase. Open Concept Layout, Updated Kitchen W/O To Sun-Filled South Ravine Backyard. An Entertainer's Dream. Marble Fireplace. Finished Basement with Renovated Washroom (2022), Adds Fantastic Extra Living Space. Double Full-Size Garage W/ Auto smart Opener Plus Built-In Snow Tire electrical Lift & Overhead Motorized Bike Storage System. Deck Replaced 2024, Water Heater Replaced 2023 & Buy-Out (No Rental Fee), Smart Switches & Dimmers On. 50% Of Lights, LED Lights W/ Levels Of Warmth/Coolness, Smart Locks On Main Door & Laundry, Chamberlain Smart Garage Openers W/ Parking Sensor Assistance, 3 Secur
$ 1,659,000
2263 Harcourt Crescent, Mississauga, ON, L4Y 1W3 house for sale | Listing ID W13795 | Royal LePage
View photo
House · for sale
$ 1,299,000
New
2263 Harcourt Crescent, Mississauga, ON, L4Y 1W3 house for sale | Listing ID W13795 | Royal LePage
Applewood Hills
· House
· Garden
Applewood Hills · House · Garden
Welcome to the most sought-after address in Westacres, beautifully bordering the desirableLakeview neighbourhood in South Mississauga. This one-of-a-kind home is a true labour oflove. A fully renovated, move-in ready residence with high-quality finishes throughout. What makes this property truly special is its unique design: it is divided into two completely separate living spaces, each with its own private front entrance. Perfect for a large or multi-generational family, this flexible layout allows you to live in one unit while rentingout the other for excellent income potential. The possibilities continue outside with an exceptionally large lot. One of the biggest in thearea. Offering plenty of room to build a garden house, laneway suite, or additional structure for even more income or personal enjoyment. Located in a prime South Mississauga location, this rare property combines the best of both worlds: spacious, versatile living with strong income-generating potential, all just minu
$ 1,299,000
7A Everett Crescent, Toronto, ON, M4C 4P3 house for sale | Listing ID E13799 | Royal LePage
View photo
House · for sale
$ 1,399,000
New
7A Everett Crescent, Toronto, ON, M4C 4P3 house for sale | Listing ID E13799 | Royal LePage
Applewood Hills
· House
Applewood Hills · House
A truly impressive, fully detached home where sophisticated style, everyday convenience and a serene park-side setting come together beautifully. Built new from the foundation in 2021 to today's standards, this 3-bedroom home offers the benefits of a newer build without the wait or work. Step inside and you're immediately greeted by soaring ceilings and an abundance of natural light. The heart of the home is the gorgeous custom kitchen, thoughtfully designed for both everyday living and effortless entertaining. An oversized island invites everyone to gather, while custom built-ins provide exceptional storage, complemented by a dedicated coffee bar, wine rack and convenient kitchen desk-perfect for working from home or keeping life organized. The principal bedroom is your private retreat, overlooking the peaceful park and featuring wall-to-wall built-ins, a beautiful ensuite and plenty of room for a king-sized bed. Every space has been designed with comfort, function and style in mind.
$ 1,399,000
482 Vanier Drive, Milton, ON, L9T 4T4 house for sale | Listing ID 40863 | Royal LePage
View photo
House · for sale
$ 895,000
New
482 Vanier Drive, Milton, ON, L9T 4T4 house for sale | Listing ID 40863 | Royal LePage
Applewood Hills
· House
· Garden · Parking · Cellar
Applewood Hills · House · Garden · Parking · Cellar
This might just be your forever home! Welcome to this fantastic 3+1 bedroom, 3-bathroom DETACHED home on a quiet, sought-after crescent in family-friendly Bronte Meadows. With parking for 5 vehicles, a private fully fenced yard and a welcoming front porch, this home checks all the boxes! The bright, functional main floor features a spacious foyer, with a massive closet, powder room, large eat-in kitchen with stainless steel appliances, loads of cabinetry and generous prep space. The open concept dining and living areas offer plenty of room for family gatherings and easy access to the backyard. Step outside to your private retreat with a pergola-covered seating area, low-maintenance perennial gardens, and plenty of space to relax and enjoy. The second level offers a spacious primary bedroom with double door entry, crown moulding, ensuite, two additional bedrooms, and a 4-piece family bath. The fully finished basement adds a massive recreation room which could double as a versatile fourt
$ 895,000
948 Kelman Court, Milton, ON, L9T 2Y4 house for sale | Listing ID W13800 | Royal LePage
View photo
House · for sale
$ 1,499,999
New
948 Kelman Court, Milton, ON, L9T 2Y4 house for sale | Listing ID W13800 | Royal LePage
Applewood Hills
· House
Applewood Hills · House
Welcome to 948 Kelman Crt, One of a kind, true showstopper in the heart of Milton, with over 260K spent on extensive luxury renovations throughout. This stunning 4-bedroom, 4 bathroom home has been completely transformed from top to bottom, offering the look and feel of a custom luxury residence at a fraction of the price. No detail has been overlooked. Step inside to a brand new designer kitchen complete with high end appliances, beautifully renovated bathrooms featuring very premium Italian tiles and heated flooring, new hardwood flooring throughout the house, new pot lighting installed all over the house, a completely updated staircase, all new interior doors, and custom closets in every bedroom. The home also features a beautifully finished custom laundry room, two ensuite bedrooms, a separate dining room, formal living room, and spacious family room. Offering the perfect combination of luxury, comfort, and functionality for everyday living and entertaining. Even the smallest finis
$ 1,499,999
260 Moore Park Avenue, Toronto, ON, M2M 1N6 house for sale | Listing ID C13799 | Royal LePage
View photo
House · for sale
$ 1,150,000
New
260 Moore Park Avenue, Toronto, ON, M2M 1N6 house for sale | Listing ID C13799 | Royal LePage
Applewood Hills
· House
· Cellar
Applewood Hills · House · Cellar
Beautifully maintained bungalow situated in a highly sought-after North York neighbourhood! This charming home features a custom mahogany panelled dining area, elegant hardwood floors throughout, and a separate entrance to a fully finished basement offering abundant storage space-ideal for extended family or additional living space. Unbeatable location within walking distance to Yonge Street, Centrepoint Mall, schools, restaurants, grocery stores, parks, public transit, and all daily conveniences. Enjoy quick access to TTC, major highways, and a wide range of shopping and amenities. A fantastic opportunity to live in one of Toronto's most convenient and family-friendly communities! (Id: 27)
$ 1,150,000

Get email alerts

Don't miss out: be the first to know about new properties

The alert was correctly created

On subscribing you accept the conditions of use and the privacy policy
Alert
Receive new ads in your inbox
Save this search
Receive alerts for new listings

We'll send you an email when we have new properties for: "Properties for sale in Applewood Hills"

The alert was correctly created

Get email alerts and be the first to see new listings
Required field
On subscribing I accept the terms of the privacy policy
Perfect! You'll soon start receiving new listings via email
Alert
Receive an email when we have new ads for Properties for sale in Applewood Hills
Save this search
Filters

Bedrooms

Area (sq.ft)

sq.ft
sq.ft

Price

$
$

Filter by property type

Bathrooms

Clear all filters
Receive notifications when new entries are published.