9,924 houses to rent in Applewood Hills

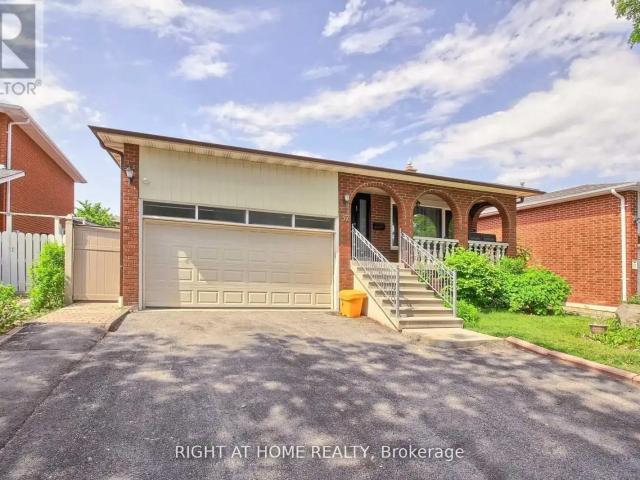
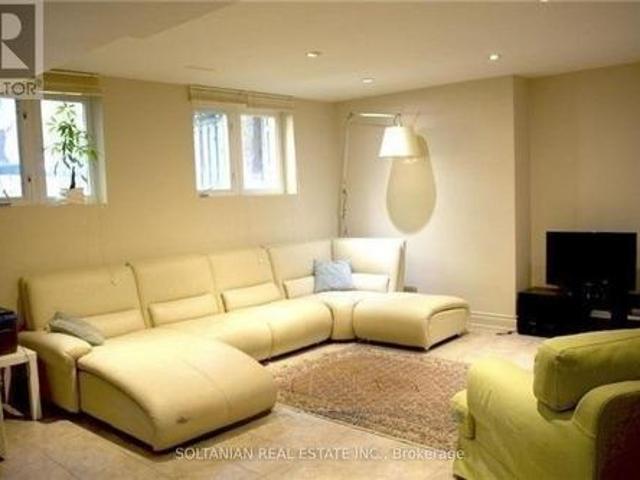
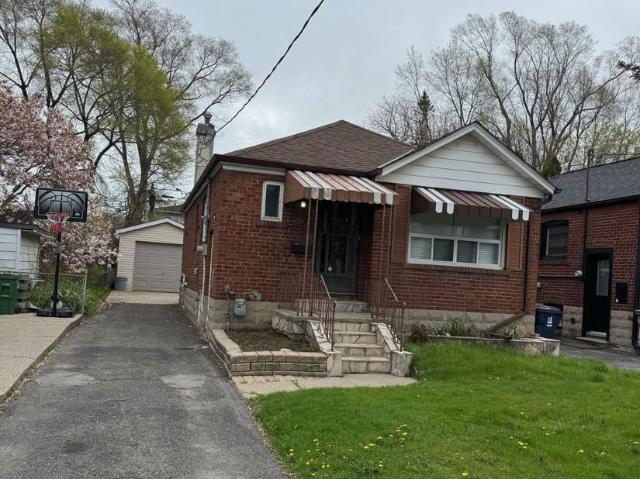
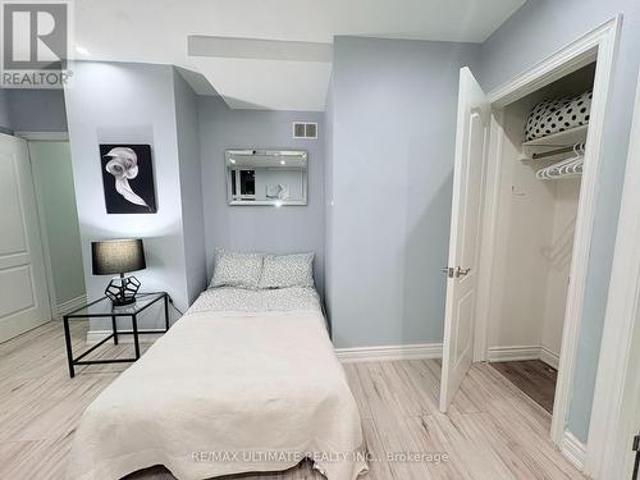
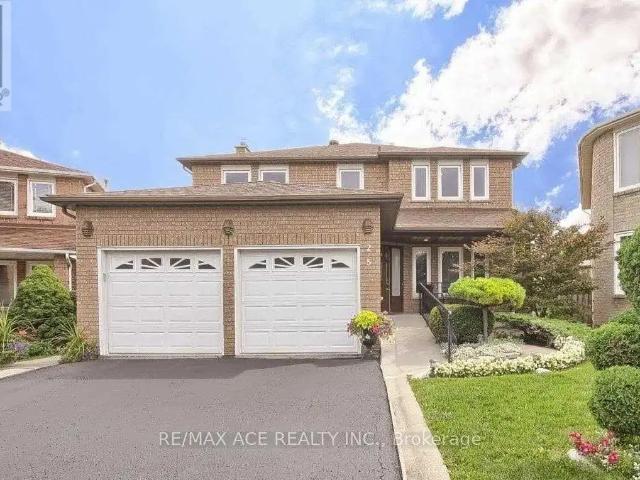
BSMT 25 PILKINGTON CRESCENT
View photo
House · for rent
$ 1,550
New
BSMT 25 PILKINGTON CRESCENT
Applewood Hills
· 700 sq.ft · 1 Bedroom · 1 Bath · House
· Parking · Cellar
Applewood Hills · 700 sq.ft · 1 Bedroom · 1 Bath · House · Parking · Cellar
MLS® Number: N13807138 For Lease - 25 Pilkington Cres, Basement Unit (Left Side)Beautiful and well-maintained 1-bedroom basement unit located in a highly desirable and family-friendly community in the heart of Thornhill. Freshly painted with a separate private entrance, this cozy and bright unit is perfect for a small family or working professionals. Conveniently located close to bus stops, shopping malls, parks, schools, and all essential amenities. Rent included Utilities. One Parking Available for an additional $50/ Month. Features Include: 1 Spacious Bedroom, Separate Private Entrance, Freshly Painted, Clean & Well Maintained, Quiet and Safe Neighborhood, Close to Transit, Mall & Amenities. Ideal for a small family. Vacant now! (id:61160) MITU KARNAINE416-836-0418RE/MAX ACE REALTY INC.Firm416-270-1111www.remaxace.com This listing content provided by REALTOR.ca has been licensed by REALTOR® members of The Canadian Real Estate Association. The trademarks MLS®, Multiple Listing
$ 1,550
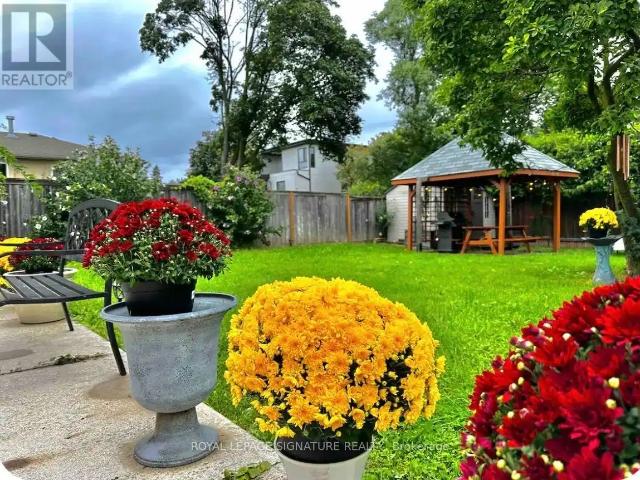
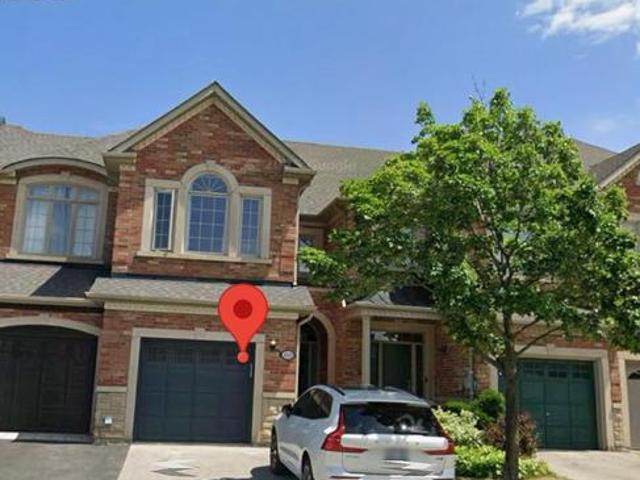
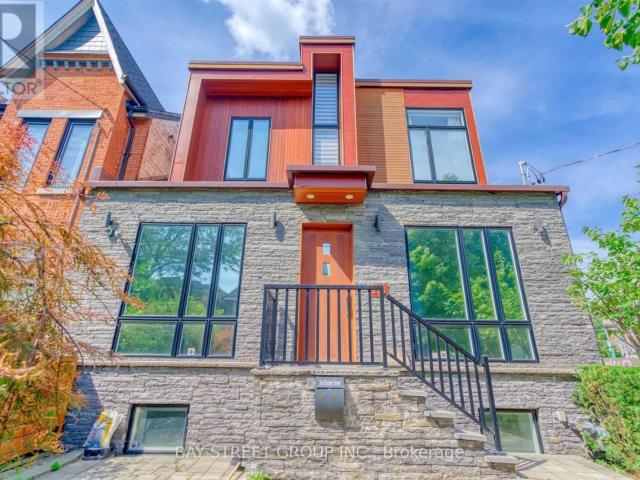
441 SEATON DRIVE
View photo
House · for rent
$ 3,500
New
441 SEATON DRIVE
Applewood Hills
· 700 sq.ft · 3 Bedrooms · 1 Bath · House
Applewood Hills · 700 sq.ft · 3 Bedrooms · 1 Bath · House
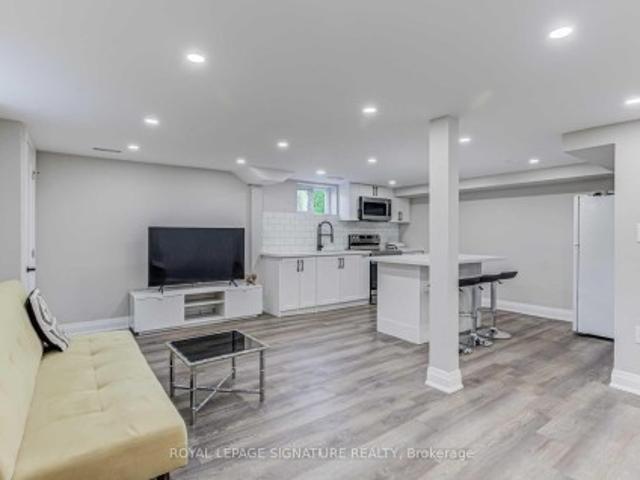
MLS® Number: W13807042 Fully Furnished Main Level. Short-Term & Long-Term Rental Beautifully fully furnished main-level unit located in a luxury neighborhood in prime Southwest Oakville.This property offers exceptional convenience and lifestyle, within walking distance to Bronte GO Station, Walmart, Metro, and other essential amenities.Close to: Highly ranked schools, Oakville South Centre, Community centre & library, Parks and Lake Ontario. Ideal for professionals, families, or newcomers seeking comfort, location, and quality living. (id:61160) Maryam Asadi Koosha416-939-9966ROYAL LEPAGE SIGNATURE REALTYFirm905-568-2121 This listing content provided by REALTOR.ca has been licensed by REALTOR® members of The Canadian Real Estate Association. The trademarks MLS®, Multiple Listing Service® and the associated logos are owned by The Canadian Real Estate Association (CREA) and identify the quality of services provided by real estate professionals who are members of CREA
$ 3,500
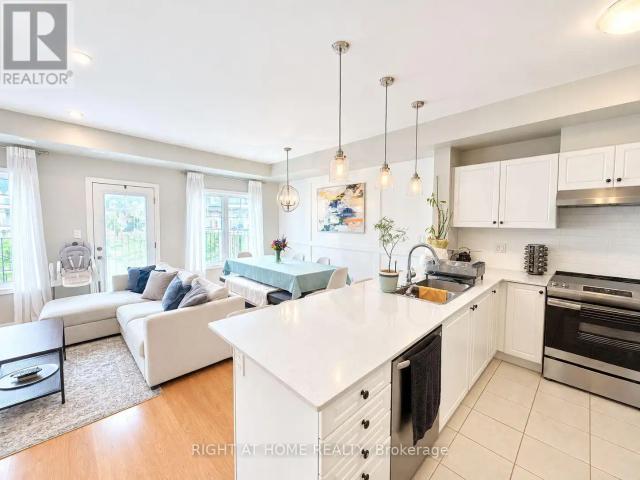
#02 37 CHERRY HILLS ROAD
View photo
House · for rent
$ 1,800
New
#02 37 CHERRY HILLS ROAD
Applewood Hills
· 700 sq.ft · 1 Bedroom · 1 Bath · House
· Garden · Parking
Applewood Hills · 700 sq.ft · 1 Bedroom · 1 Bath · House · Garden · Parking
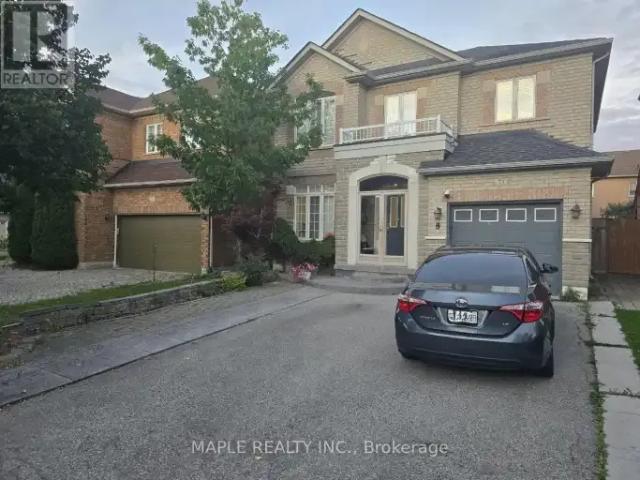
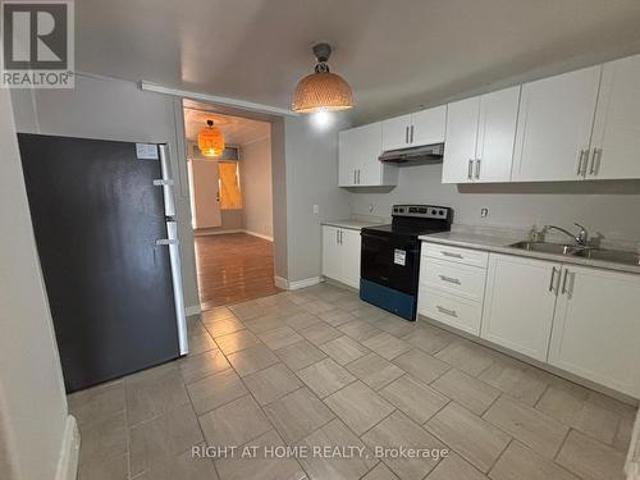
MLS® Number: N13807050 Recently Painted Lower Level Apartment Walking Distance To Transit. Newer Full Kitchen, Appliances. No Carpet. Large Bedroom With Window Overlooking Backyard. Huge Private Living Area. Shared Laundry. All Utilities + 1 Driveway Parking Included. No Pets. No Smoking In The House. Quiet Neighborhood. Respectful Tenants. (id:61160) ALEX SIMANOVSKY416-727-0230www.alexsimanovsky.com/RIGHT AT HOME REALTYFirm905-695-7888 This listing content provided by REALTOR.ca has been licensed by REALTOR® members of The Canadian Real Estate Association. The trademarks MLS®, Multiple Listing Service® and the associated logos are owned by The Canadian Real Estate Association (CREA) and identify the quality of services provided by real estate professionals who are members of CREA
$ 1,800
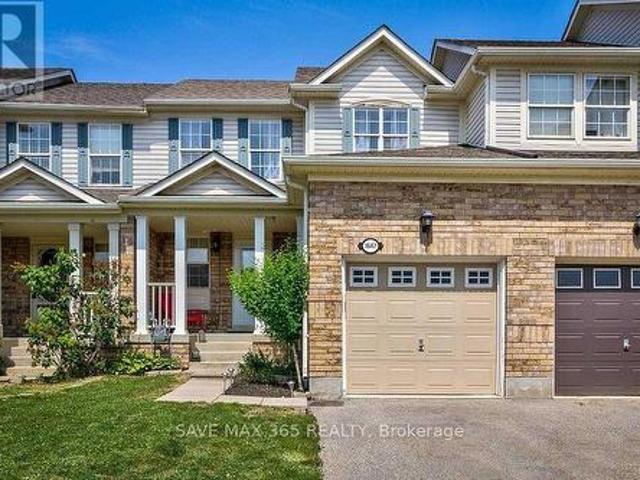
Basement 162 Kingsbridge Circle, Vaughan, ON, L4J 8P2 house for lease | Listing ID N13698 | Royal LePage
View photo
House · for rent
$ 1,500
Basement 162 Kingsbridge Circle, Vaughan, ON, L4J 8P2 house for lease | Listing ID N13698 | Royal LePage
Applewood Hills
· House
· Cellar
Applewood Hills · House · Cellar
Welcome to a fantastic leasing opportunity in the highly sought-after Beverly Glen area! Available now is a newly renovated, private basement suite within this charming Acorn-built townhouse. This unit features a separate entrance, a complete kitchen, two comfortable bedrooms, and stylish, easy-to-clean laminate flooring throughout. Enjoy the convenience of living steps away from the Promenade Mall, Walmart, public transit, and easy access to the 407. Perfect for professionals or a small family seeking urban convenience and suburban tranquility. Don't miss this chance-book your viewing today! (Id: 27)
$ 1,500
40 03 2420 BARONWOOD DRIVE
View photo
House · for rent
$ 2,900
New
40 03 2420 BARONWOOD DRIVE
Applewood Hills
· 990 sq.ft · 2 Bedrooms · 2 Baths · House
· Terrace · Balcony
Applewood Hills · 990 sq.ft · 2 Bedrooms · 2 Baths · House · Terrace · Balcony
MLS® Number: W13806864 Welcome to this bright and beautifully appointed 2-bedroom, 1.5-bathroom stacked townhouse in Oakville's highly sought-after Westmount/Palermo West neighbourhood. Offering a rare and desirable layout, this home features both a spacious main-floor balcony and a private rooftop terrace complete with gas line for BBQ - perfect for relaxing, entertaining, and enjoying outdoor living. The open-concept main floor is filled with plenty of natural light and features a modern kitchen with granite countertops, breakfast bar, and ample cabinetry, flowing seamlessly into the living and dining areas. An elegant feature wall adds a sophisticated touch, while the living room is equipped with a TV mounting bracket and professionally concealed in-wall wiring, keeping the space clean and clutter-free. Situated in an ideal location within the complex, this home offers convenient access to everyday amenities, top-rated schools, and major transportation routes. Just minutes from Star
$ 2,900
1 Basement 1647 Beard Drive, Milton, ON, L9T 5N1 house for lease | Listing ID W13616 | Royal LePage
View photo
House · for rent
$ 1,300
1 Basement 1647 Beard Drive, Milton, ON, L9T 5N1 house for lease | Listing ID W13616 | Royal LePage
Applewood Hills
· House
· Parking · Cellar
Applewood Hills · House · Parking · Cellar
Beautiful & Bright Upgraded 1 Bedroom 1 Bathroom Legal Basement for lease in high demand Clark community of Milton. Entrance of the basement is through the garage. Lots of natural light, Bsmt comes W/ Large Window, Living & Dinning is combined 3 Piece Ensuite Bathroom, Large Closet space. Spacious kitchen W/Granite Countertop, & Custom backsplash. Laminate flooring throughout, Pot lights, SeparateWasher Dryer, Stove, Fridge. Close to schools, transit, 401, 407, parks, Transit & Much More. Tenant to pay 30% Utilities. AAA Tenants only. (Id: 27)
$ 1,300
For Rent 3 Bedroom House Vaughan ON DS105554556
View photo
House · for rent
$ 3,100
New
For Rent 3 Bedroom House Vaughan ON DS105554556
Applewood Hills
· 3 Bedrooms · 3 Baths · House
· Garden · Fireplace · Parking · Air conditioning
Applewood Hills · 3 Bedrooms · 3 Baths · House · Garden · Fireplace · Parking · Air conditioning
MLS® Number: N13806798 Beautiful 3-Bedroom Detached Home In Prestigious Vellore Village! Spacious And Bright Main & 2nd Floor With Functional Open-Concept Layout, Separate Living/Dining Areas And Family Room With Fireplace. Large Kitchen With Stainless Steel Appliances, Breakfast Area And Walk-Out To Backyard. Generous Primary Bedroom Features Walk-In Closet And Ensuite Bath; Two Additional Spacious Bedrooms On 2nd Floor. Parquet Flooring Throughout Main Level And 2nd Floor Hallway. Main-Floor Laundry, 9-Ft Ceilings, Central A/C, Attached Garage And Extended Driveway With Ample Parking. Conveniently Located Close To Schools, Parks, Public Transit, Shopping, Grocery Stores, Canada's Wonderland And Vaughan Metropolitan Centre/Hospital. Tenant Pays 70% Of Utilities. No Smoking. (id:61160) SHAILENDER GILL416-709-0000maplerealtyinc.ca/MAPLE REALTY INC.Firm416-709-0000www.maplerealtyinc.ca/ This listing content provided by REALTOR.ca has been licensed by REALTOR® members of T
$ 3,100
For Rent 4 Bedroom House Milton ON DS105554553
View photo
House · for rent
$ 3,100
New
For Rent 4 Bedroom House Milton ON DS105554553
Applewood Hills
· 4 Bedrooms · 3 Baths · House
· Garden · Office room
Applewood Hills · 4 Bedrooms · 3 Baths · House · Garden · Office room
MLS® Number: W13806774 Why Settle for 3' Get 4 Bedrooms at a 3-Bedroom Lease Price! Bright & spacious 4-bedroom, 2.5-bath semi-detached home for lease, offering excellent space and comfort in a family-friendly neighbourhood. The home features a covered front porch, double-door entry, and a bright main floor with hardwood flooring. Enjoy separate living and family rooms, perfect for everyday living and entertaining.* The eat-in kitchen offers granite countertops, extended cabinetry, built-in microwave, breakfast bar, ample storage, and a walk-out to the fully fenced backyard. Upstairs, the spacious primary bedroom features a walk-in closet and a 5-piece ensuite. The additional bedrooms are generously sized with large closets, along with extra space on the second floor that can be used for a home office, study, or other needs.*Conveniently located close to schools, parks, places of worship, shopping plazas, public transit, and just minutes from the GO Station and GO Bus stop. * Entir
$ 3,100
apartment at 2359 BROOKHURST ROAD, Mississauga, Ontario, L5J1R1
View photo
House · for rent
$ 3,200
New
apartment at 2359 BROOKHURST ROAD, Mississauga, Ontario, L5J1R1
Applewood Hills
· 248 sq.ft · 1 Bedroom · House
· Garden · Fireplace
Applewood Hills · 248 sq.ft · 1 Bedroom · House · Garden · Fireplace
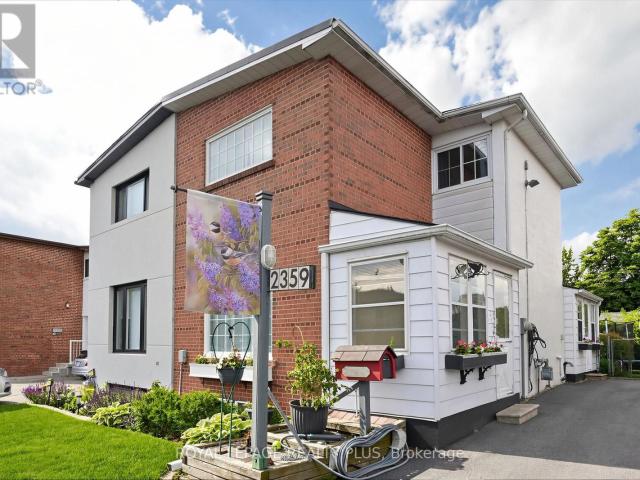
Welcome to this beautifully maintained family friendly 3-bedroom semi-detached home, offering pride of ownership both inside and out. Nestled among peaceful, well-tended gardens in both the front and backyard, this charming property provides a tranquil retreat while remaining close to everyday amenities. Inside, you’ll find original hardwood flooring throughout the main and upper levels, adding warmth and character to the home. The kitchen features additional pantry cabinetry for extra storage and convenient access to the backyard through a practical mudroom addition. Upstairs, you’ll find three spacious bedrooms, including a well-appointed primary bedroom featuring a newly added closet with a custom organization system, maximizing both storage and convenience.The finished lower-level recreation room is the perfect space to relax or entertain, complete with a cozy electric fireplace and attractive mantle. A generous laundry room features ample room for storage and organization, adding
$ 3,200
For Rent 2 Bedroom Townhouse Oakville ON DS105554536
View photo
Townhouse · for rent
$ 3,300
New
For Rent 2 Bedroom Townhouse Oakville ON DS105554536
Applewood Hills
· 2 Bedrooms · 2 Baths · Townhouse
· Office room · Balcony
Applewood Hills · 2 Bedrooms · 2 Baths · Townhouse · Office room · Balcony
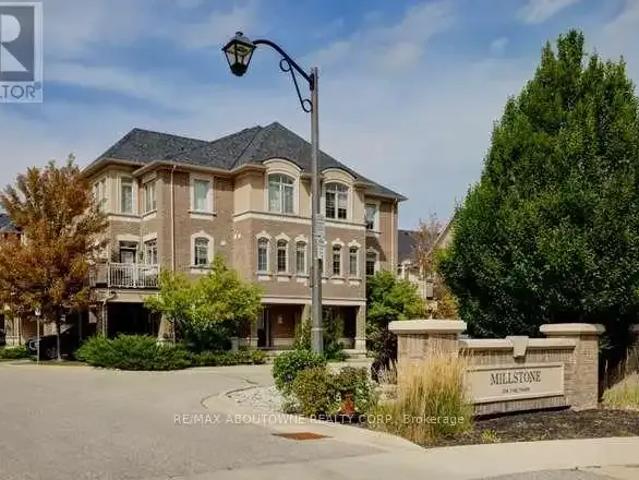
MLS® Number: W13806422 Welcome to this beautifully maintained 2+1 bedroom, 1.5 bath freehold townhome, tucked away on a quiet cul-de-sac in Oakville's highly sought-after, family-friendly Westmount community. Step inside to soaring 9-foot ceilings and a bright, thoughtfully designed layout that combines style, comfort and functionality. The spacious open-concept living and dining area is filled with natural light from large windows accented by custom California shutters, creating an inviting space for everyday living and entertaining. Walk out to the large private balcony, an ideal spot to enjoy your morning coffee, dine outdoors or unwind at the end of the day. The modern kitchen features brand-new stainless steel appliances, a generous breakfast bar and a gas stove rough-in, offering both style and practicality. Upstairs, the oversized primary bedroom features a walk-in closet, complemented by a spacious second bedroom and a versatile den-perfect for a home office, reading area, play
$ 3,300
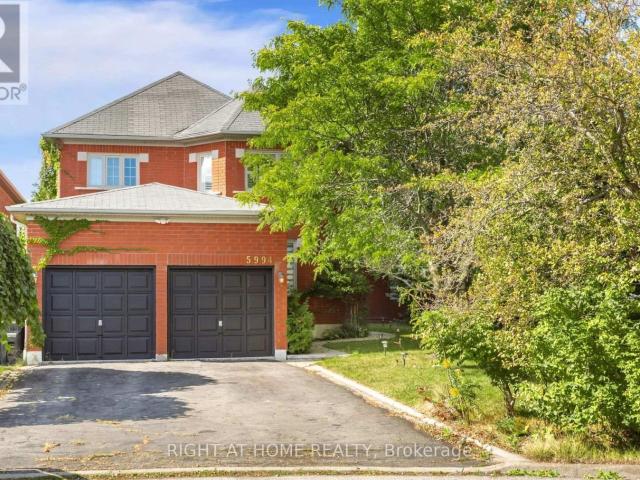
apartment at 5994 TWEED COURT, Mississauga, Ontario, L5M5S6
View photo
House · for rent
$ 4,700
New
apartment at 5994 TWEED COURT, Mississauga, Ontario, L5M5S6
Applewood Hills
· 753 sq.ft · 1 Bedroom · House
· Parking · Cellar
Applewood Hills · 753 sq.ft · 1 Bedroom · House · Parking · Cellar
Welcome to 5994 Tweed Court, a beautifully newly renovated detached home situated in the highly desirable Central Erin Mills community. This spacious home offers 4+1 bedrooms and 4 bathrooms, with a bright and functional layout ideal for families. Recent renovations throughout provide a fresh, modern feel, including brand-new carpeting in all bedrooms. Enjoy exceptional parking with a 4-car driveway plus a double-car garage, providing space for up to 6 vehicles. The finished basement offers additional living space; one basement bedroom will remain locked and reserved exclusively for the landlord’s storage and is not included for tenant use. Conveniently located in an established, family friendly neighbourhood close to schools, parks, shopping, transit and major highways. Available for immediate possession. No Smoking, No Pets. Move in and enjoy! (id:18653)
$ 4,700
House in Toronto Weston Pellam Park
View photo
House · for rent
$ 3,900
New
House in Toronto Weston Pellam Park
Applewood Hills
· 1,098 sq.ft · 3 Bedrooms · 2 Baths · House
· Fireplace · Parking
Applewood Hills · 1,098 sq.ft · 3 Bedrooms · 2 Baths · House · Fireplace · Parking
MLS® Number: W13749732Beautifully renovated in 2025, this spacious home offers 3 bedrooms and 3 bathrooms in the heart of vibrant Corso Italia. Tucked away on a quiet private court and adjacent to a park, this bright and functional home features an open-concept layout, a modern kitchen with quality finishes, a spacious family room with a fireplace, and a separate dining area. The lease includes exclusive use of a private driveway with parking for two vehicles. Enjoy an unbeatable location near vibrant Corso Italia, just steps to St. Clair Ave W TTC, cafes, restaurants, shops, parks, schools, and everyday amenities. An excellent opportunity to lease a beautifully updated home in one of Toronto's most desirable neighbourhoods. (id:61160)MICHELLE ZHANGBroker647-782-3678HOMELIFE LANDMARK REALTY
$ 3,900
1353 Sheldon Avenue, Oakville, ON, L6L 2P9 house for lease | Listing ID W13807 | Royal LePage
View photo
House · for rent
$ 4,500
New
1353 Sheldon Avenue, Oakville, ON, L6L 2P9 house for lease | Listing ID W13807 | Royal LePage
Applewood Hills
· House
· Cellar
Applewood Hills · House · Cellar
Fully Furnished House, Finished basement/separate entrance. Short-Term & Long-Term Beautifully fully furnished House located in a luxury neighborhood in prime Southwest Oakville. This property offers exceptional convenience and lifestyle, within walking distance to Bronte GO Station, Walmart, Metro, and other essential amenities. Close to: Highly ranked schools, Oakville South Centre, Community centre & library, Parks and Lake Ontario. Ideal for professionals, families, or newcomers seeking comfort, location, and quality living
$ 4,500
apartment at UPPER 137 AVONDALE BOULEVARD, Brampton, Ontario, L6T1H5
View photo
House · for rent
$ 2,700
New
apartment at UPPER 137 AVONDALE BOULEVARD, Brampton, Ontario, L6T1H5
Applewood Hills
· 205 sq.ft · 1 Bedroom · House
· Garden · Parking
Applewood Hills · 205 sq.ft · 1 Bedroom · House · Garden · Parking
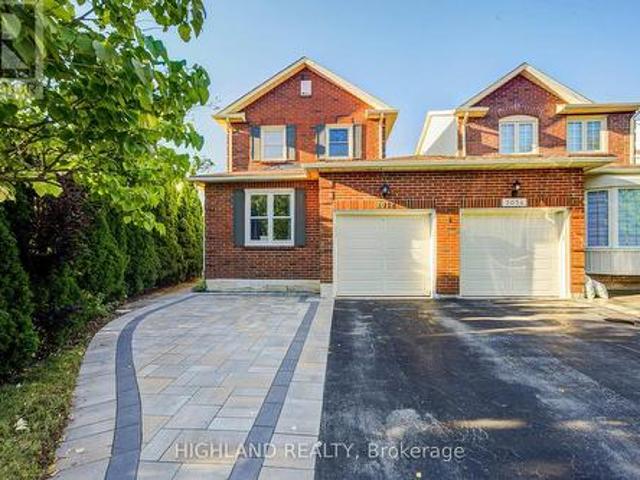
Welcome to this beautiful semi-detached home in the heart of Bramalea! This spacious upper-level portion of a backsplit offers 3 bedrooms and 2 bathrooms with a bright, functional layout and plenty of natural light. Enjoy generous living spaces, separate private laundry, a private backyard perfect for relaxing or entertaining, and a large private driveway with parking for up to 2 vehicles. Separate laundry. Ideally located in a well-established neighbourhood close to public transit, schools, parks, shopping, restaurants, and everyday amenities, with convenient access to major roads and highways. A wonderful opportunity to enjoy comfort, space and convenience in an excellent Bramalea location. Book your showing today! (id:18653)
$ 2,700
1581 ROSE Way Unit# 106
View photo
House · for rent
$ 2,675
1581 ROSE Way Unit# 106
Applewood Hills
· 904 sq.ft · 2 Bedrooms · 2 Baths · House
· Office room · Parking
Applewood Hills · 904 sq.ft · 2 Bedrooms · 2 Baths · House · Office room · Parking
MLS® Number: 40856154 RARE 2 UNDERGROUND PARKING SPOTS AND LOCKER! Welcome to this stylish Fernbrook-built stacked townhouse in one of Milton’s newest communities offering over 900 sq ft of finished space! Carpet Free! Bright, spacious and thoughtfully designed, this contemporary home offers an inviting open-concept layout with modern finishes throughout. The kitchen is a true highlight, featuring a generous breakfast bar accented by stylish gold pendant lighting, a sleek flat-top stove, stainless steel appliances and a crisp white subway tile backsplash. A sophisticated palette of white and grey, complemented by warm earth-toned flooring, creates a fresh, contemporary yet inviting feel. The spacious primary bedroom features a walk-in closet and luxurious 3-piece ensuite, complete with an oversized glass-door shower and built-in niche for all your essentials. The generous second bedroom provides plenty of space for family, guests or a home office. The main bathroom features a tub/showe
$ 2,675
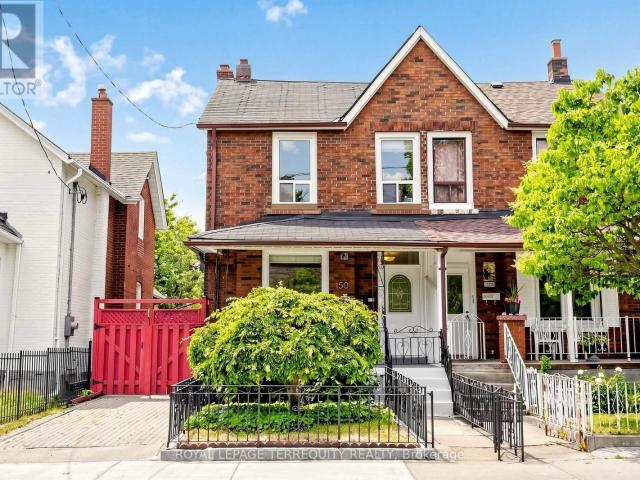
apartment at UPPER 150 OSLER STREET, Toronto, Ontario, M6N2Y8
View photo
House · for rent
$ 2,900
New
apartment at UPPER 150 OSLER STREET, Toronto, Ontario, M6N2Y8
Applewood Hills
· 205 sq.ft · 1 Bedroom · House
· Garden · Parking
Applewood Hills · 205 sq.ft · 1 Bedroom · House · Garden · Parking
Welcome To 150 Osler Street – A Spacious And Versatile Detached Home Offering Comfortable City Living In A Convenient West Toronto Location. Set On A Generous 25 X 130 Ft Lot, This 2-Storey Home Features The Rare Convenience Of Front Drive Parking, Rear Laneway Access, And An Oversized Garage. Step Inside To A Bright And Updated Main Floor Featuring An Open Concept Living And Dining Area, Ideal For Everyday Living And Entertaining. A Large Front Window Fills The Space With Natural Light, While Laminate Flooring Throughout Creates A Clean And Cohesive Feel. The Spacious Eat-In Kitchen Features A Gas Stove, Plenty Of Room For Dining, And Direct Access To The Backyard – Perfect For Summer BBQs, Outdoor Entertaining, Or Simply Relaxing With Your Morning Coffee. Upstairs, You Will Find Three Generously Sized Bedrooms Along With An Updated Main Bathroom. Located In An Established West Toronto Neighbourhood With A Walk Score Of 79, This Home Is Conveniently Located Near TTC And Subway Connect
$ 2,900
Upper 37 Carlyle Crescent, Brampton, ON, L6W 2Y9 house for lease | Listing ID W13693 | Royal LePage
View photo
House · for rent
$ 2,999
Upper 37 Carlyle Crescent, Brampton, ON, L6W 2Y9 house for lease | Listing ID W13693 | Royal LePage
Applewood Hills
· House
· Deck · Parking · Cellar
Applewood Hills · House · Deck · Parking · Cellar
Welcome To 37 Carlyle Cres, A Well-Maintained Detached Bungalow Situated On A Large 60' X 115' Corner Lot In The Heart Of Brampton East. This Upper-Level Lease Features 3 Generous-Sized Bedrooms, 1 Full Bathroom, A Bright & Spacious Living Room With Hardwood Floors And Walkout To A Large 3-Tier Deck. Separate Dining Area And Upgraded Eat-In Kitchen With Granite Countertops & Breakfast Bar. Private Main-Floor Laundry For Added Convenience. Extra-Wide Driveway With Ample Parking. Excellent Location Close To GO Transit, Shoppers World, Schools, Parks, Shopping, Public Transit & Major Amenities. A Great Opportunity For Families Looking For A Spacious, Comfortable & Convenient Place To Call Home. Upper Level Only. Basement Not Included. Tenant To Pay 70% Of Utilities. (Id: 27)
$ 2,999
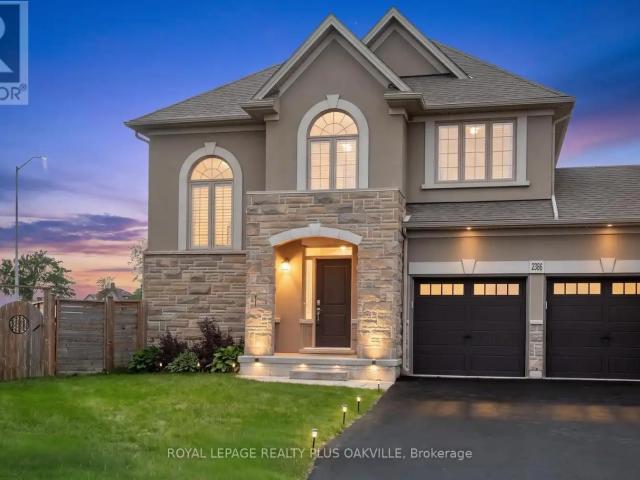
2386 NATASHA CIRCLE
View photo
House · for rent
$ 4,150
2386 NATASHA CIRCLE
Applewood Hills
· 1,991 sq.ft · 4 Bedrooms · 3 Baths · House
· Office room · Parking
Applewood Hills · 1,991 sq.ft · 4 Bedrooms · 3 Baths · House · Office room · Parking
MLS® Number: W13794078 Exceptional & Rare Corner Detached Home. Discover over 3,000 sq. ft. of beautifully upgraded living space in this stunning 4-bedroom residence, complete with a versatile office loft, a double-car garage, and parking for up to 6 vehicles. Featuring soaring 9' ceilings and elegant wide-plank hardwood floors throughout, this home is filled with abundant natural light that creates a bright, airy, and inviting atmosphere. Located in the prestigious Bronte Creek community, you're just minutes from top-rated schools, Bronte GO Station, major highways, Oakville Trafalgar Hospital, the scenic Fourteen Mile Creek Trail, and Bronte Harbor. A rare opportunity to enjoy luxury, comfort, and convenience in one of Oakville's most desirable neighbourhoods. * This is a linked property.* (id:61160) PRAS SADACHARALINGAM905-825-7777ROYAL LEPAGE REALTY PLUS OAKVILLEFirm905-825-7777 This listing content provided by REALTOR.ca has been licensed by REALTOR® members of The Canadian Real E
$ 4,150
Bsmt 164 Newton Drive, Toronto, ON, M2M 2N7 house for lease | Listing ID C13700 | Royal LePage
View photo
House · for rent
$ 1,900
Bsmt 164 Newton Drive, Toronto, ON, M2M 2N7 house for lease | Listing ID C13700 | Royal LePage
Applewood Hills
· House
· Cellar
Applewood Hills · House · Cellar
Bright And Clean Basement, All Inclusive and Furnished Apartment. Ready To Move In And Enjoy Your Independent Lifestyle Across To Yonge & Steeles Shopping Centre. Access To Parks. Heat And Water Are Included. Ensuite (Non-Shared). Washer/Dryer. Gourmet Size Kitchen With Breakfast Area. Above Grade Windows. (Id: 27)
$ 1,900
54 Inniswood Drive, Toronto, ON, M1R 1E5 house for lease | Listing ID E13754 | Royal LePage
View photo
House · for rent
$ 1,900
54 Inniswood Drive, Toronto, ON, M1R 1E5 house for lease | Listing ID E13754 | Royal LePage
Applewood Hills
· House
· Cellar
Applewood Hills · House · Cellar
Welcome to 54 Inniswood Drive, where modern style and comfortable living come together in this beautifully renovated 2-bedroom basement apartment. Thoughtfully designed with a bright, open-concept layout and contemporary finishes throughout, this inviting suite offers a fantastic opportunity to live in one of Toronto's established and convenient east-end communities. The spacious open-concept living, dining and kitchen area features sleek laminate flooring throughout, modern LED pot lights and multiple above-grade windows that bring in an abundance of natural light. The stylish contemporary kitchen is equipped with quartz countertops, a generous quartz centre island and ample cabinetry, offering both functionality and a polished modern aesthetic. Both bedrooms are generously sized and feature above-grade windows and large closets, providing comfortable living space and excellent storage. The thoughtful layout makes this basement apartment an ideal home for professionals, a couple or ro
$ 1,900
2032 Glenada Crescent, Oakville, ON, L6H 4M5 house for lease | Listing ID W13806 | Royal LePage
View photo
House · for rent
$ 3,980
New
2032 Glenada Crescent, Oakville, ON, L6H 4M5 house for lease | Listing ID W13806 | Royal LePage
Applewood Hills
· House
· Garden · Office room · Parking · Cellar
Applewood Hills · House · Garden · Office room · Parking · Cellar
Welcome to this beautifully maintained 2-storey linked home, perfectly positioned in one of Oakville's most desirable and convenient neighborhoods. Linked only by the garage above ground, this exceptional residence offers enhanced privacy and a detached-home feel. Set on a generous pie-shaped lot, this elegant 3+1 bedroom, 3.5 bathroom home offers a refined blend of style, comfort, and functionality. The bright and inviting interior features a stylish eat-in kitchen with walk-out to the private backyard and an elegant formal dining room ideal for entertaining. The spacious primary retreat is complete with a private 3-piece ensuite. The finished basement further extends the living space with an additional bedroom, a 4-piece bathroom, and versatile space ideal for recreation, guests, or a home office. Located within the highly sought-after Iroquois Ridge High School district and close to Sheridan College, parks, schools, shopping, community centre, and public transit. Exceptional commute
$ 3,980
Upper 505 Oakwood Avenue, Toronto, ON, M6E 2W9 house for lease | Listing ID C13805 | Royal LePage
View photo
House · for rent
$ 2,500
New
Upper 505 Oakwood Avenue, Toronto, ON, M6E 2W9 house for lease | Listing ID C13805 | Royal LePage
Applewood Hills
· House
Applewood Hills · House
Welcome to 505 oakwood ave. 2nd Floor, an exceptionally spacious 3-bedroom, 1-bathroom apartment offering approximately 1100 sq. Ft. in the heart of Oakwood Village. Featuring a generous layout with a very large family room and a spacious eat-in kitchen complete with a full-size electric stove, stainless steel full-size fridge/freezer, and plenty of kitchen storage. Three well-sized bedrooms offer comfortable living space, while the functional layout provides plenty of room for families, roommates, or a group of friends. Enjoy the convenience of a laundromat just a 1-minute walk away, with public transit at your doorstep and shops, restaurants, cafes, parks, schools, and everyday amenities all within walking distance. Freshly painted, professionally cleaned, and move-in ready. No parking and hydro is extra. (Id: 27)
$ 2,500
For Lease 105 St Hubert Avenue Unit# Basement, Toronto, Ontario
View photo
House · for rent
$ 1,500
New
For Lease 105 St Hubert Avenue Unit# Basement, Toronto, Ontario
Applewood Hills
· 1 Bedroom · 1 Bath · House
· Parking · Cellar
Applewood Hills · 1 Bedroom · 1 Bath · House · Parking · Cellar
Spacious upper-level bungalow for lease in a highly desirable east york neighbourhood. Enjoy a functional main-floor layout in a convenient location close to excellent schools, hospitals, restaurants, transit, and major amenities. Quick access to the dvp and downtown toronto. Separate basement entrance provides added privacy, and a detached garage offers convenient parking and storage
$ 1,500
apartment at 296 BORDEN STREET, Toronto, Ontario, M5S2N6
View photo
House · for rent
$ 8,250
New
apartment at 296 BORDEN STREET, Toronto, Ontario, M5S2N6
Applewood Hills
· 517 sq.ft · 1 Bedroom · House
· Garden · Fireplace · Parking · Cellar
Applewood Hills · 517 sq.ft · 1 Bedroom · House · Garden · Fireplace · Parking · Cellar
Welcome To 296 Borden Street, A Show-Stopping Rarely Offered Modern Home Built In 2015 On A Generous Lot In Toronto’s Highly Sought-After University Neighbourhood. Striking Curb Appeal Sets The Tone, While A Welcoming Foyer With Custom Storage Leads Into A Bright, Open-Concept Main Floor. A Glass-Flanked Floating Staircase Makes A Stunning Architectural Statement, Complemented By A Fireplace, Beautiful Lighting, And A Dream Kitchen Designed For Both Everyday Living And Entertaining.Upstairs, Three Spacious Bedrooms Feature Soaring Ceilings And An Airy, Inviting Feel. A Separate Basement Unit Offers Additional Flexibility For Extended Family, Guests, Or Other Uses. Outside, The Expansive Backyard Provides Plenty Of Room To Relax Or Entertain. A Detached Garage And Additional Parking Complete The Property. Come See Today! (id:18653)
$ 8,250
2 Lower 1166 Glengrove Avenue W, Toronto, ON, M6B 2K4 house for lease | Listing ID W13706 | Royal LePage
View photo
House · for rent
$ 1,500
Updated
2 Lower 1166 Glengrove Avenue W, Toronto, ON, M6B 2K4 house for lease | Listing ID W13706 | Royal LePage
Applewood Hills
· House
· Cellar
Applewood Hills · House · Cellar
Charming ALL INCLUSIVE Junior Bachelor Basement Apartment Near Dufferin & Lawrence Discover comfortable and affordable living in this cozy junior bachelor basement apartment located conveniently near the Dufferin and Lawrence area. Perfect for singles or young professionals, this well-maintained space offers a private and quiet retreat with all the essentials for modern living. Features include a bright living area, with modern appliances, a comfortable space a private bathroom. The unit is equipped with ample storage, heating, and cooling to ensure year-round comfort. Shared laundry facilities are available for added convenience. Situated in a friendly neighborhood, this apartment provides easy access to Hwys public transit, shops, restaurants, parks, and other local amenities. (Id: 27)
$ 1,500

Get email alerts

Don't miss out: be the first to know about new properties

The alert was correctly created

On subscribing you accept the conditions of use and the privacy policy
Alert
Receive new ads in your inbox
Save this search
Receive alerts for new listings

We'll send you an email when we have new properties for: "Houses to rent in Applewood Hills"

The alert was correctly created

Get email alerts and be the first to see new listings
Required field
On subscribing I accept the terms of the privacy policy
Perfect! You'll soon start receiving new listings via email
Alert
Receive an email when we have new ads for Houses to rent in Applewood Hills
Save this search
Filters

Bedrooms

Area (sq.ft)

sq.ft
sq.ft

Price ($ per month)

$
$

Filter by property type

Bathrooms

Clear all filters
Receive notifications when new entries are published.