569 properties for sale in Apsley

1001 English Circle, Highlands East Glamorgan, ON, K0M 1R0 house for sale | Listing ID X13641 | Royal LePage
View photo
House · for sale
$ 636,900
1001 English Circle, Highlands East Glamorgan, ON, K0M 1R0 house for sale | Listing ID X13641 | Royal LePage
Apsley
· House
· Deck · Parking
Apsley · House · Deck · Parking
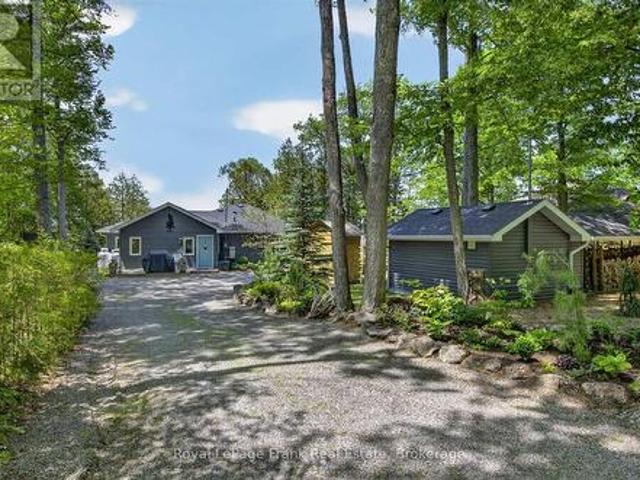
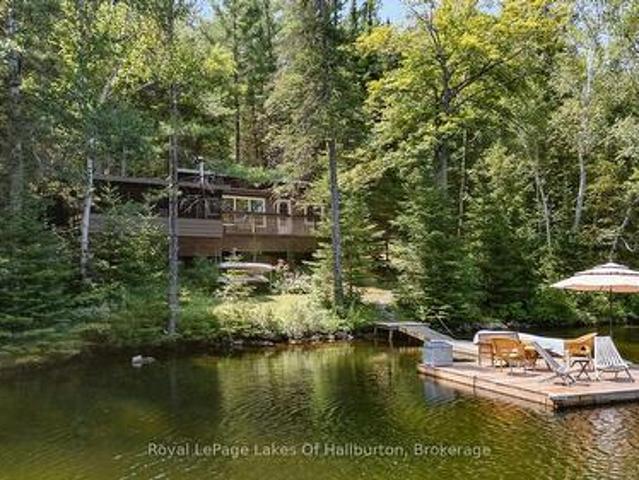
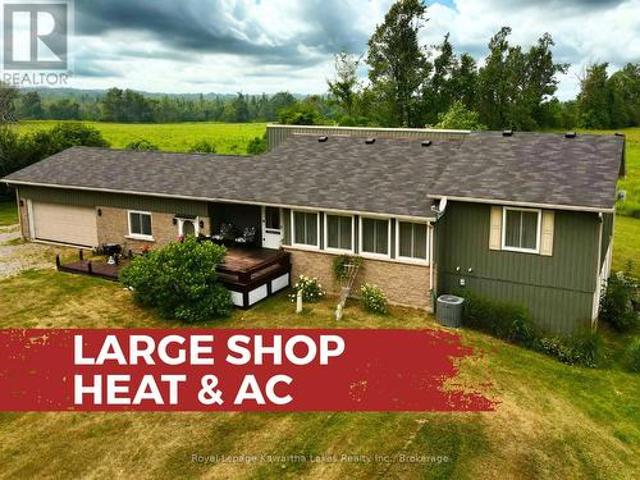
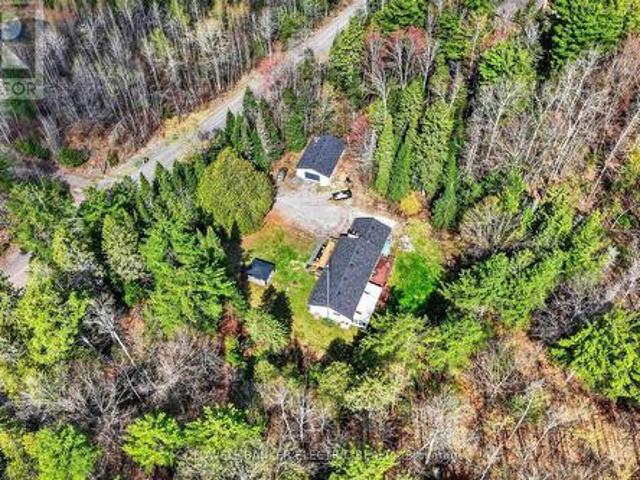
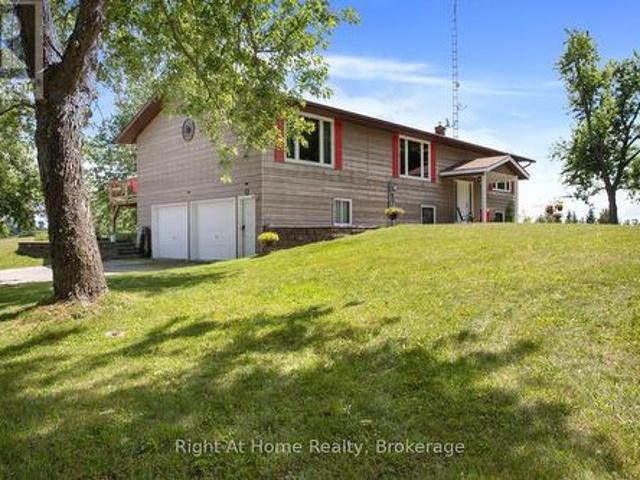
Welcome to your Highlands East escape-where country living meets lake lifestyle. Set on a private 1.37-acre pie-shaped lot, this updated, well-kept 2+1 bedroom bungalow offers deeded access to beautiful Tamarack Lake with a sandy beach perfect for swimming, paddling, and enjoying summer days. Inside, the home offers a bright and comfortable layout with an inviting living room, spacious dining area, updated kitchen, two main floor bedrooms, and a full bath. The finished walkout lower level adds excellent flexibility with a family room, third bedroom, laundry area, powder room, and kitchenette-ideal for guests, extended family, or potential in-law setup. Outside is where this property truly shines. Surrounded by trees and nature, the grounds feature a private pond, deck, porch, and plenty of room to roam. The impressive detached 4-car garage is perfect for hobbyists, contractors, toy storage, or anyone needing serious workspace, with additional parking for guests and recreational vehicle
$ 636,900
45 Scott Settlement Road, North Kawartha, ON, K0L 1A0 house for sale | Listing ID X13633 | Royal LePage
View photo
House · for sale
$ 739,000
45 Scott Settlement Road, North Kawartha, ON, K0L 1A0 house for sale | Listing ID X13633 | Royal LePage
Apsley
· House
· Parking
Apsley · House · Parking
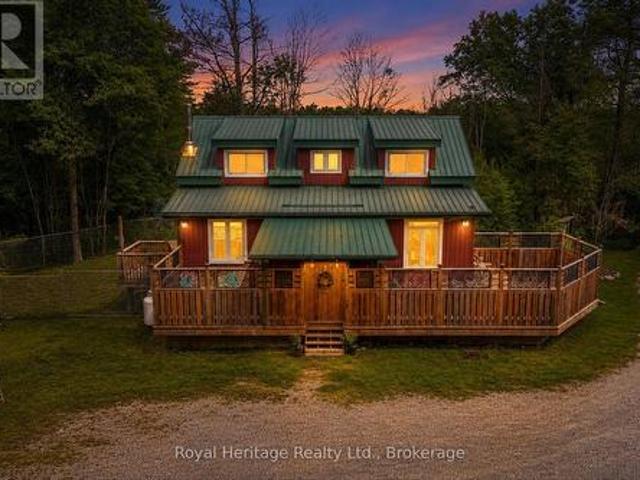
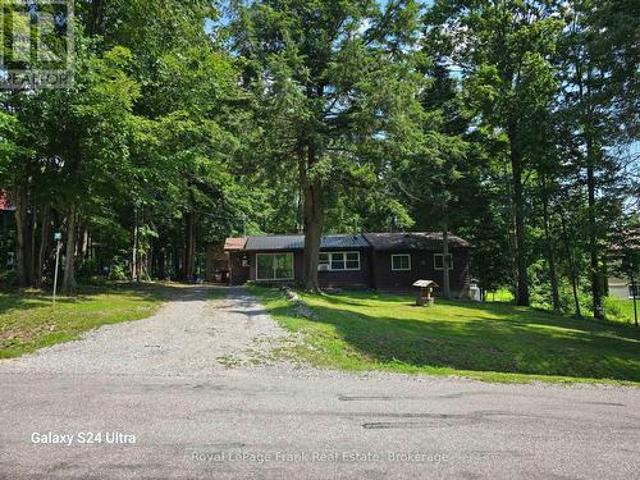
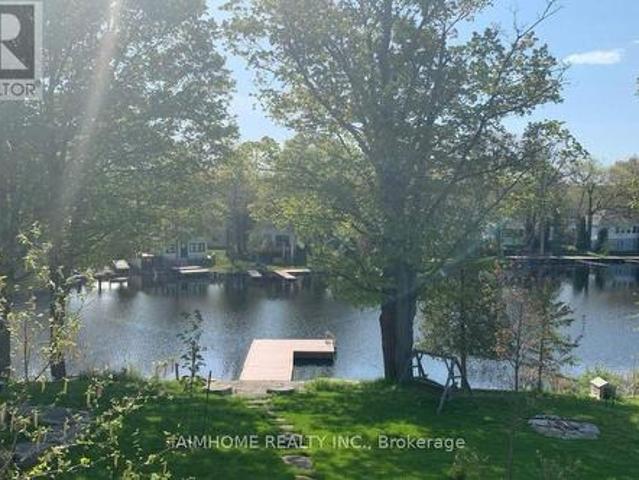
Four-season | large guest bunkie | detached garage | spectacular waterfront. This is the complete package. With 270' of extraordinarily rare waterfront. A breathtaking expansive rock shelf with deep, water off the dock at one end, while also offering a hard-packed rippled sandy, gradual entry at the other. Immaculately maintained, this year-round home or cottage is complemented by a renovated, spacious guest bunkie and detached garage, all situated on a private, south-facing 0.56-acrelot on low-density and pristine Tallan Lake. The views here are breathtaking. Overlooking 1,200 feet of untouched forest directly across the lake and with only a couple of docks in view on the far right and no neighbouring docks to the left, the sense of privacy is exceptional. A level, gently sloping lot framed by majestic, mature red pines creates the perfect setting for family gatherings, outdoor dining, lawn games or simply relaxing in the hammock while taking in the peaceful surroundings. Spend your d
$ 739,000
944 Birchcliff Drive, Douro Dummer, ON, K0L 2H0 Luxury House for sale | Listing ID X13640 | Royal LePage Carriage Trade Luxury Properties
View photo
House · for sale
$ 1,545,000
944 Birchcliff Drive, Douro Dummer, ON, K0L 2H0 Luxury House for sale | Listing ID X13640 | Royal LePage Carriage Trade Luxury Properties
Apsley
· House
· Garden · Deck
Apsley · House · Garden · Deck
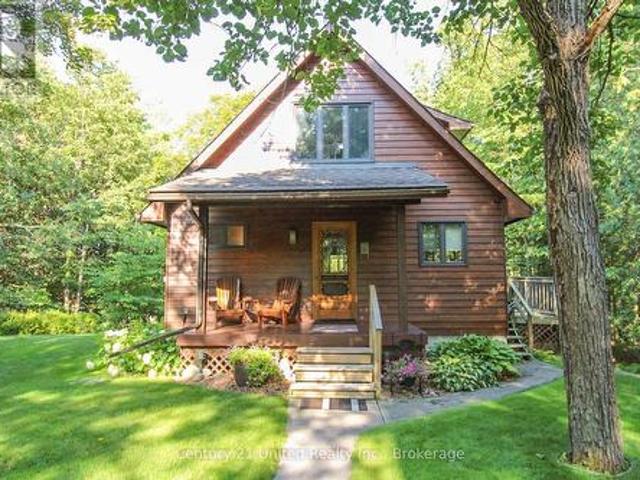
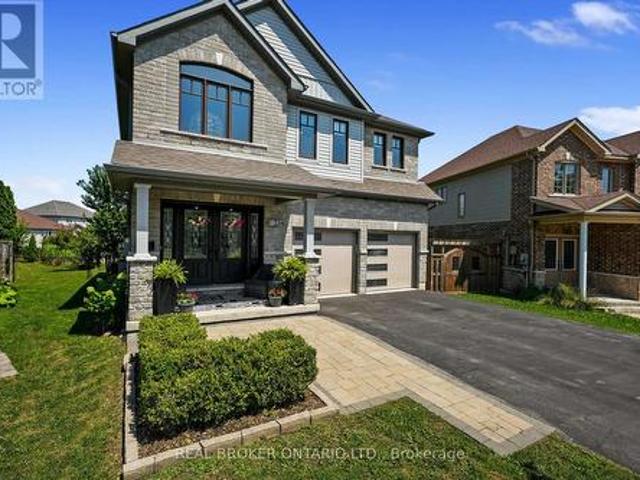
Clear Lake. 143 feet of prime frontage, absolutely spectacular view and amazing sunsets year round. This four season lake house was completely rebuilt in 2016. Bungalow style with 3 bedrooms, 2 (full) bathrooms, open concept living, dining and kitchen and four season sun room with walk out to large deck overlooking the lake. Level from road to home. Good stairs to waterfront. Dock. boat lift and small building at shore. The home is very well kept and easy to maintain. Lovely, established gardens and excellent'she and he sheds'. Plus a detached workshop. Newer septic system (2016), good drilled well and hardwired Generac generator in place. Prevailing westerly breeze. Unbelievable view. And those dazzling sunsets. Not to mention excellent proximity to Lakefield or Peterborough make this one to call home. Live year round or a fabulous four season lake house! Click'Multimedia' below for additional photos and more. (Id: 7525)
$ 1,545,000
82 Kennedy Drive, Trent Lakes, ON, K0M 1A0 house for sale | Listing ID X13638 | Royal LePage
View photo
House · for sale
$ 1,200,000
82 Kennedy Drive, Trent Lakes, ON, K0M 1A0 house for sale | Listing ID X13638 | Royal LePage
Apsley
· House
· Parking
Apsley · House · Parking
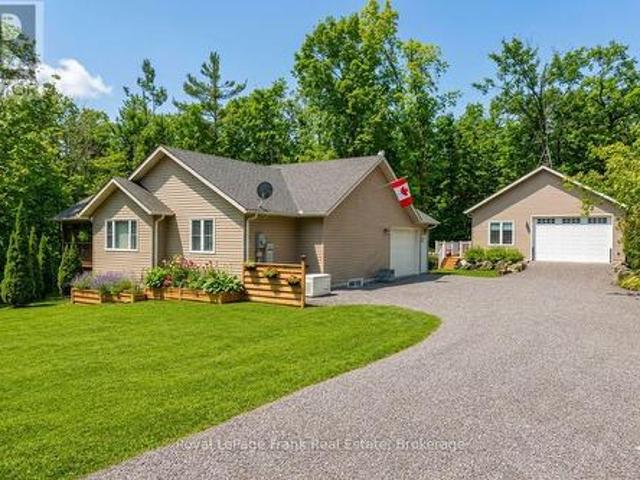
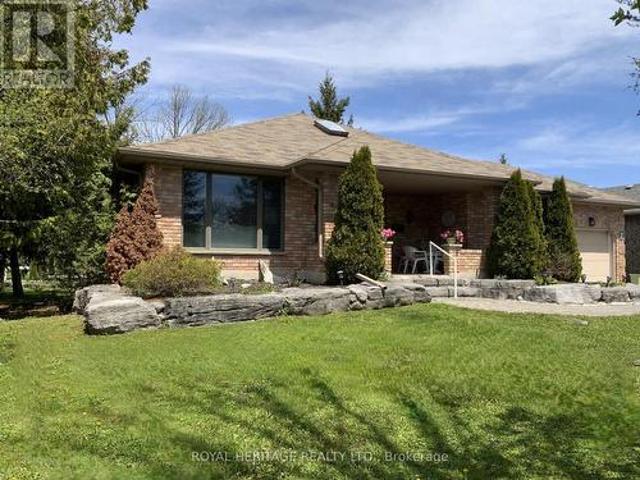
Discover an exceptional 38-acre country retreat offering privacy, natural beauty and outstanding income potential. Just 10 minutes from Bobcaygeon and Buckhorn, this unique property features ponds, mature forest, trails and abundant wildlife. With convenient access to shopping, schools, restaurants and the Trent-Severn Waterway. This 4-bedroom + den, 2.5-bath home offers spacious family living with a beautifully renovated kitchen and inviting living spaces. A second home currently operates as a successful pet boarding and daycare business, presenting an excellent opportunity for home-based income or other animal-related ventures. Two newly renovated, fully equipped cabins provide additional income potential as short-term rentals or comfortable accommodations for guests. A large detached garage/workshop, chicken coop, steel roofing and wired-in Generac generator add versatility and long-term value. Perfect for a private family estate, hobby farm or multi-income investment, this remarkab
$ 1,200,000
Related searches
395 Sawmill Road, Douro Dummer, ON, K0L 2H0 house for sale | Listing ID X13641 | Royal LePage
View photo
House · for sale
$ 799,900
395 Sawmill Road, Douro Dummer, ON, K0L 2H0 house for sale | Listing ID X13641 | Royal LePage
Apsley
· House
· Patio · Garden · Parking · Fireplace · Deck · Cellar
Apsley · House · Patio · Garden · Parking · Fireplace · Deck · Cellar
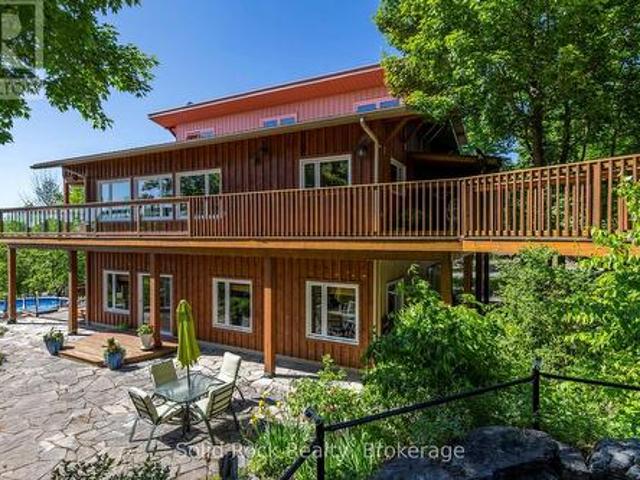
Escape to your own private waterfront retreat on the Indian River, nestled on 2.25 picturesque acres featuring a custom 1.5 storey BC cedar home. This exceptional property offers breathtaking scenery in every season, from colourful spring blooms, birdsong, and new wildlife to lush summer gardens, spectacular fall foliage, and peaceful winter trails. The inviting main floor features an open-concept living, dining, and kitchen area centered around a cozy propane fireplace. An additional family room and a convenient 3-piece bathroom complete the main level. Upstairs, you'll find two bedrooms, a 3-piece bathroom, and a private deck off the primary suite with sweeping views of the surrounding landscape and river. The walkout basement offers a spacious recreation room, bedroom, laundry area, and direct access to the patio, seamlessly connecting indoor and outdoor living. Step outside to the welcoming covered front porch overlooking the oversized detached double garage, then follow the charmi
$ 799,900
25 Lakeland Avenue, Trent Lakes, ON, K0L 1J0 house for sale | Listing ID X13638 | Royal LePage
View photo
House · for sale
$ 929,000
25 Lakeland Avenue, Trent Lakes, ON, K0L 1J0 house for sale | Listing ID X13638 | Royal LePage
Apsley
· House
· Parking · Deck
Apsley · House · Parking · Deck
Access to sandy lake and the trent severn waterway through membership in the sought. After Harvey Lakeland Estates. Leave your boat on your dock just a short walk away. Members enjoy shared use of extensive common lands featuring private waterfront areas, walking trails, docks, boat launches and beautiful natural surroundings. Showing to perfection, this beautifully renovated home features 3 bedrooms and 3 baths with an open-concept living, dining and kitchen area designed for comfortable everyday living and entertaining. A fabulous screened-in-porch extends the living space outdoors, while the oversized double-car garage offers plenty of room for vehicles, storage and recreational equipment. The lower level includes a convenient in-law suite, perfect for extended family and visiting friends. The newly built detached garage (2023) is 28X30 with 10-foot ceilings, heated and cooled, separate panel and a deck off the side. This lovely home is move in ready including furnace and roof which
$ 929,000
158A Ponacka Road, Hastings Highlands, ON, K0L 1P0 house for sale | Listing ID X13638 | Royal LePage
View photo
House · for sale
$ 1,850,000
158A Ponacka Road, Hastings Highlands, ON, K0L 1P0 house for sale | Listing ID X13638 | Royal LePage
Apsley
· House
· Deck
Apsley · House · Deck
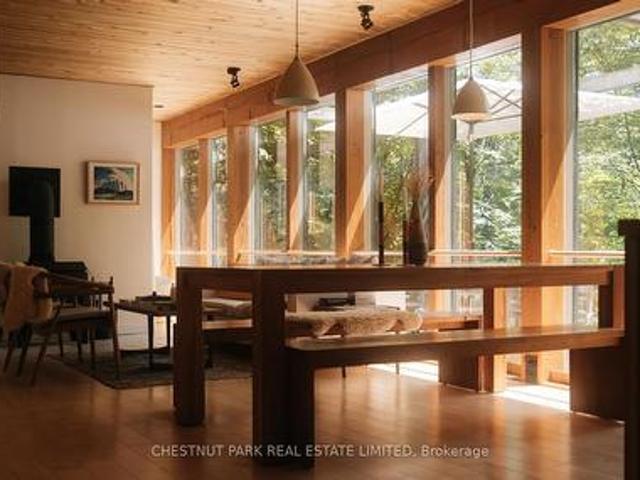
Nestled into the landscape of West Bay on beautiful Baptiste Lake, Redding Cottage is an architecturally distinctive 4-season retreat where cedar, Douglas fir, glass & limestone blend seamlessly with the natural surroundings. Tucked among towering pines on a quiet south-facing shoreline, the property feels private, peaceful, & truly unique. Defined by Douglas fir beams, warm maple-clad walls, & dramatic floor-to-ceiling windows, the post-and-beam main floor blurs the boundary between indoors & out. Natural light fills the living spaces, while a wood-burning stove anchors one of two inviting living areas, creating a gathering place year-round. The expansive wraparound deck extends living outdoors, overlooking the calm waters of West Bay. Limestone dry-stack walls & steps wind through the property to a generous south-facing dock, lakeside fire pit, & the clean, calm water that define one of Ontario's premier cottage destinations. The main cottage offers three Scandinavian-inspired bedroo
$ 1,850,000
Lot 8 Lilac Trail, Trent Hills, ON, K0L 1Z0 house for sale | Listing ID X13636 | Royal LePage
View photo
House · for sale
$ 869,000
Lot 8 Lilac Trail, Trent Hills, ON, K0L 1Z0 house for sale | Listing ID X13636 | Royal LePage
Apsley
· House
· Parking · Cellar
Apsley · House · Parking · Cellar
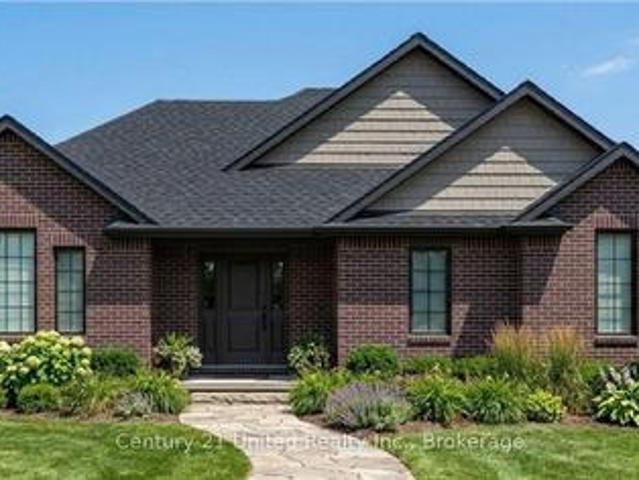
Welcome to Cedar Estates, an exciting new community by McDonald Homes nestled in the beautiful Trent River area. Introducing the. *Wisteria*, a thoughtfully designed 1,902 sq. Ft. bungalow offering the perfect blend of luxury, comfort and functionality. This spacious model features 2 bedrooms, 2 bathrooms and an open-concept layout ideal for everyday living and entertaining. The featured Wisteria is planned for a premium walk-out lot with an impressive 3-car garage, providing exceptional curb appeal and ample space for vehicles, hobbies or storage. The bright, well-appointed kitchen flows seamlessly into the dining and living areas, while the spacious primary suite offers a walk-in closet and private ensuite. A second bedroom, full bath and convenient main floor laundry complete the main level. The walk-out basement presents an excellent opportunity for additional finished living space, with the option to customize to suit your lifestyle. Whether you're looking for extra bedrooms, a re
$ 869,000
1481 Universal Road, Highlands East Glamorgan, ON, K0M 1S0 house for sale | Listing ID X13639 | Royal LePage
View photo
House · for sale
$ 719,900
1481 Universal Road, Highlands East Glamorgan, ON, K0M 1S0 house for sale | Listing ID X13639 | Royal LePage
Apsley
· House
Apsley · House
Experience quintessential Canadian shield living with this turn-key, pine-infused waterfront retreat on prestigious Koshlong Lake. Situated on 1.37 acres with gentle topography, this property boasts 172 feet of clean rock shoreline, natural rock outcroppings, majestic pines, and directly backs onto-and overlooks-pristine Crown land. Located in a quiet part of the lake with no through boat traffic, it offers unmatched peace & privacy, and fantastic fishing. The cottage embraces classic charm with pine plank flooring, warm pine walls, and cathedral ceilings. An open-concept design connects the pine kitchen to a dining area with a picture-perfect window framing uninterrupted lake views. The living room features a woodstove for chilly spring and fall evenings, with sliding glass doors opening onto an expansive 21' x 9'5' screened porch at the water's edge. Layout features include three bright bedrooms finished in pine, and 3 pc bathroom, plus a separate, standalone 16' x 12' bunkie with it
$ 719,900
210 White Valley Road, Trent Lakes, ON, K0M 1A0 house for sale | Listing ID X13637 | Royal LePage
View photo
House · for sale
$ 1,189,000
210 White Valley Road, Trent Lakes, ON, K0M 1A0 house for sale | Listing ID X13637 | Royal LePage
Apsley
· House
· Parking · Cellar
Apsley · House · Parking · Cellar
Welcome to this exceptional custom-built home located just north of Bobcaygeon, where luxury craftsmanship meets modern country living. Thoughtfully designed with high-end finishes throughout, this stunning bungalow offers 3 spacious bedrooms, 3 beautifully appointed bathrooms, and an open-concept layout that is perfect for everyday living and entertaining. The heart of the home features a designer kitchen complete with premium finishes, an oversized island, and a walk-in pantry, flowing seamlessly into the bright living and dining areas. A spacious main-floor laundry room adds everyday convenience, while the attached double-car garage offers direct access and a walk-up from the fully finished basement. Retreat to the impressive primary suite featuring a luxurious spa-inspired ensuite with a glass tile walk-in shower, relaxing soaker tub, double vanity, and a generous walk-in closet. The fully finished lower level provides exceptional additional living space with two large bedrooms, a
$ 1,189,000
148 Glen Ridge Road, Marmora And Lake Marmora Ward, ON, K0K 2M0 house for sale | Listing ID X13636 | Royal LePage
View photo
House · for sale
$ 799,000
148 Glen Ridge Road, Marmora And Lake Marmora Ward, ON, K0K 2M0 house for sale | Listing ID X13636 | Royal LePage
Apsley
· House
· Cellar
Apsley · House · Cellar
Solid well built home with full walkout basement and heated shop with two levels all insulated and finished. All built in 2012/2013. Extensive limestone landscaping. Home is set up to take advantage of the sun/warmth in the winter and is protected from direct sun in summer (passive solar). Heated by radiant heat on main floor and in floor heating downstairs. Large wood stove in basement as well. Beautiful views both downstairs and upstairs, plenty of windows all above grade including downstairs. Privacy plus. The summer breezes make enjoying the outdoors as lovely as the indoors. The home sits on 10 acres and is only minutes to town. The public boat launch (Mag's Landing) and park is a 5 minute drive. Boat on Crowe River and Crowe Lake. Visit the sandbar, go fishing, simply enjoy boating. Kayaking canoeing and paddle boarding is awesome on the other side of the dam. Large motor boats nowhere to be found. This home and shop presents plenty of opportunities to make it just what you need.
$ 799,000
3413 County Rd 36, Kawartha Lakes Bobcaygeon, ON, K0M 1A0 house for sale | Listing ID X13638 | Royal LePage
View photo
House · for sale
$ 599,999
3413 County Rd 36, Kawartha Lakes Bobcaygeon, ON, K0M 1A0 house for sale | Listing ID X13638 | Royal LePage
Apsley
· House
· Patio · Garden · Fireplace
Apsley · House · Patio · Garden · Fireplace
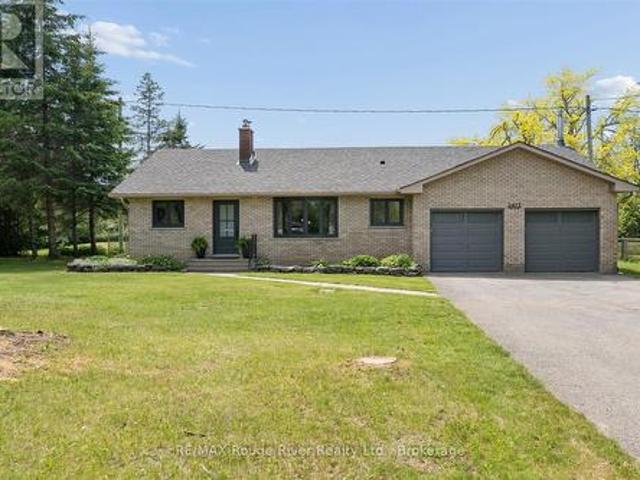
Experience the charm of Bobcaygeon and the relaxed lifestyle of the Kawarthas in this beautifully renovated brick bungalow, perfectly situated on a stunning 90' x 205' lot. Completely move-in ready, this home offers the perfect balance of comfort, style, and peace of mind with extensive recent upgrades already completed. Filled with natural light from an abundance of updated windows, the thoughtfully designed interior features spacious principal rooms and a functional layout ideal for both everyday living and entertaining. The updated kitchen offers ample workspace and flows seamlessly into the separate dining area. The inviting living room showcases a stunning brick electric fireplace and overlooks the bright sunroom, surrounded by expansive windows and offering direct access to the patio and backyard. The spacious primary suite features a beautifully renovated ensuite bathroom, while second bedroom enjoys peaceful views of the backyard. Offers 2nd fully reno'ed bathroom. Step outside
$ 599,999
659 Foley Road, Selwyn, ON, K0L 1T0 house for sale | Listing ID X13638 | Royal LePage
View photo
House · for sale
$ 695,000
659 Foley Road, Selwyn, ON, K0L 1T0 house for sale | Listing ID X13638 | Royal LePage
Apsley
· House
· Garden
Apsley · House · Garden
Welcome to Chemong Estates, where waterfront living meets everyday comfort-without the waterfront price tag. Situated on a beautifully landscaped lot, this meticulously maintained home offers breathtaking water views from virtually every room and includes access to three deeded lake access points on beautiful Chemong Lake, perfect for boating, swimming, fishing, or simply enjoying life on the water. From the moment you arrive, you'll appreciate the impressive concrete driveway, lush perennial gardens, and charming curb appeal. Inside, the home has been tastefully updated with new luxury vinyl flooring throughout, French doors with built-in blinds, and a bright, welcoming layout designed to maximize the stunning lake views. The spacious kitchen comes complete with stainless steel appliances, while the included washer and dryer make moving in easy. Recent upgrades provide peace of mind, including a 1-year-old metal roof with a transferable 55-year warranty, a 2-year-old hot water tank, a
$ 695,000
443 Holland Lake Road, Bancroft Dungannon Ward, ON, K0L 1C0 house for sale | Listing ID X13640 | Royal LePage
View photo
House · for sale
$ 789,000
443 Holland Lake Road, Bancroft Dungannon Ward, ON, K0L 1C0 house for sale | Listing ID X13640 | Royal LePage
Apsley
· House
· Parking · Cellar
Apsley · House · Parking · Cellar
Incredible panoramic views! Set on over 16 acres of rolling open fields and forested land with trails-This beautiful bungalow offers above average functionality. Featuring 3 spacious main floor bedrooms with the future potential to create 2 additional bedrooms by adding egress windows in the finished walk-up basement. This property provides exceptional flexibility for growing families, multi-generational living, or those seeking additional guest or office space. Step inside to the main floor and discover gleaming hardwood floors throughout the living room and bedrooms, large walkthrough mudroom off of the garage, detailed ceramic tiles and an elegant kitchen. A huge bonus is an abundance of closet space for effortless organization on both the main floor and the basement. The spacious primary suite is a peaceful retreat, complete with a private 4-piece ensuite, walk in closet and spectacular countryside views you'll love waking up to each morning. The walk-up basement is fully finished
$ 789,000
2541 County Road 36 Road, Kawartha Lakes Verulam, ON, K0M 1L0 house for sale | Listing ID X13639 | Royal LePage
View photo
House · for sale
$ 674,800
2541 County Road 36 Road, Kawartha Lakes Verulam, ON, K0M 1L0 house for sale | Listing ID X13639 | Royal LePage
Apsley
· House
· Garden · Fireplace · Deck · Air conditioning · Cellar
Apsley · House · Garden · Fireplace · Deck · Air conditioning · Cellar
Welcome to this well-maintained factory-built bungalow, set on a private 1-acre (200' x 200') lot in the heart of Verulam, just outside Dunsford. The bright, open-concept main floor features a spacious sunken living room, three bedrooms, and a 4-piece bath. The full, unspoiled walkout basement offers endless potential with large above-grade windows, an electric fireplace with a wall thermostat, a laundry room with ample counterspace, and an existing 3-piece bathroom-ideal for a future rec room or additional living space. A basement walkout leads directly to the backyard. Step out from the kitchen onto the rear deck and enjoy peaceful country views and exceptional privacy with no immediate neighbours. Recent updates include new siding (2014), furnace and central air (2010), replacement windows (approx. 2019), and an owned electric hot water tank (approx. 2024). The home is serviced by a reliable, approximately 60-foot drilled well with a complete water treatment system, including a wate
$ 674,800
179 Northern Avenue, Trent Lakes, ON, K0M 1A0 house for sale | Listing ID X13633 | Royal LePage
View photo
House · for sale
$ 339,000
Updated
179 Northern Avenue, Trent Lakes, ON, K0M 1A0 house for sale | Listing ID X13633 | Royal LePage
Apsley
· House
Apsley · House
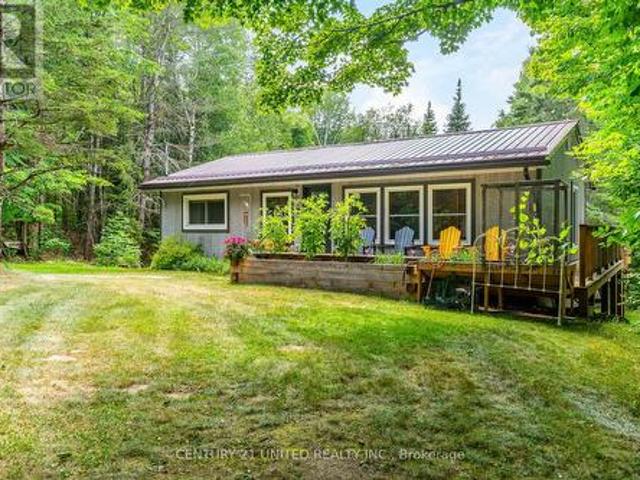
Excellent property purchase opportunity for first-time, budget. Minded buyers or investors! Why rent when you could have a mortgage of approximately $1,855 per month with a $12,900 down payment (payment calculation based on a 4.5% interest rate with a 25 yr amortization period)? This four season, 3-bedroom, 1 bathroom bungalow features and open-concept living, dining, and kitchen area, heated by a forced air propane furnace. The property is situated on a treed lot of just under half an acre, includes a freestanding workshop, and is located on a municipally maintained road near a public boat launch on Little Bald Lake (Trent Severn Waterway). Enjoy rural living in beautiful Trent Lakes, located 15 minutes from Bobcaygeon or Buckhorn, 40 minutes from Peterborough, and 1.5 hours from the GTA. The property is priced for a quick sale. Add your personal touches and make it yours. (Id: 27)
$ 339,000
334 Blacksmith Way, Peterborough, ON, K9L 0B4 house for sale | Listing ID X13640 | Royal LePage
View photo
House · for sale
$ 1,100,000
334 Blacksmith Way, Peterborough, ON, K9L 0B4 house for sale | Listing ID X13640 | Royal LePage
Apsley
· House
Apsley · House
Occupying one of Heritage Park's largest pie-shaped lots, this extensively updated family home offers total of 3581 square feet of beautifully finished living space in one of Peterborough's most sought-after neighbourhoods. Located just minutes from Trent University, schools, parks and trails, this bright and spacious home is filled with natural light and showcases a cohesive, contemporary aesthetic. Over the past decade, nearly every aspect of the home has been enhanced, creating a truly move-in-ready property with the major updates already completed. The main floor features 9-foot ceilings, premium Provenza flooring throughout all three finished levels, custom hardwood staircases, updated lighting and an updated kitchen with upgraded cabinetry, ceiling-height tile backsplash, a custom walk-in pantry and abundant storage. Upstairs offers four bedrooms plus a spacious family room, while the oversized primary suite features built-in closets, a professionally designed custom walk-in clos
$ 1,100,000
2 Mill Street, Kawartha Lakes Bobcaygeon, ON, K0M 1A0 house for sale | Listing ID X13632 | Royal LePage
View photo
House · for sale
$ 725,000
2 Mill Street, Kawartha Lakes Bobcaygeon, ON, K0M 1A0 house for sale | Listing ID X13632 | Royal LePage
Apsley
· House
· Garden · Swimming pool · Parking
Apsley · House · Garden · Swimming pool · Parking
Port 32 in Bobcaygeon, where relaxed Kawartha Lakes living meets an active lifestyle. Shore Spa Membership is included with this home. 2 Mill Street is an R2000 brick bungalow featuring 3600 sqft of comfortable living space and is perfectly suited for Singles or downsizers looking to enjoy the charm of cottage-country year-round. Shore Spa Members enjoy exclusive access to a private club with marina, swimming pool, tennis courts, and over 4.5 miles of scenic walking trails. Underground services keep skylines clear and the timeless curb appeal throughout the neighborhood does not disappoint. A extra deep covered front sitting porch, limestone tiered gardens and soft pastel brick make this home one of a kind. The single garage features secure home entry and there's a newer roof, furnace w/HE Heat pump (2025), for year-round comfort. Customized to enhance easy living, the open-concept layout offers 1,800sq. Ft on each level with hardwood from oversized foyer to Family room w/a formal livi
$ 725,000
661 Church Street, Trent Hills, ON, K0L 1Z0 house for sale | Listing ID X13633 | Royal LePage
View photo
House · for sale
$ 624,900
661 Church Street, Trent Hills, ON, K0L 1Z0 house for sale | Listing ID X13633 | Royal LePage
Apsley
· House
· Office room · Deck
Apsley · House · Office room · Deck
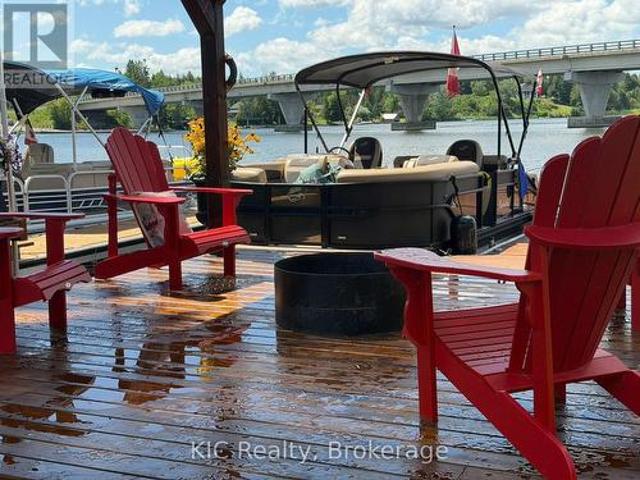
Water Views Lock-Free Boating Beautifully Updated Cozy Home! Welcome to the charming hamlet of Trent River, where waterfront living meets small-town charm! This beautifully updated 3-bedroom, 1.5-bath home is ready for you to move in and enjoy. Wake up to stunning water views from your kitchen and step outside to a spacious 32' x 10' rear deck, perfect for entertaining or relaxing with family and friends. The beautifully landscaped property also features a private front porch, ideal for enjoying your morning coffee in peace. Down by the water, you'll love the covered waterfront deck, gorgeous dock, and a heated, hydro-equipped man shed that could easily be converted into a cozy bunkie, guest retreat, studio, or home office. A main-floor bedroom offers additional flexibility as a home office if desired. Enjoy clean waterfront on the Trent-Severn Waterway, renowned for excellent fishing and approximately 18 km of lock-free boating. Whether you enjoy boating, kayaking, paddleboarding, or
$ 624,900
2261 Asphodel 6Th Line, Asphodel Norwood, ON, K0L 2V0 house for sale | Listing ID X13634 | Royal LePage
View photo
House · for sale
$ 1,149,900
2261 Asphodel 6Th Line, Asphodel Norwood, ON, K0L 2V0 house for sale | Listing ID X13634 | Royal LePage
Apsley
· House
· Swimming pool · Parking · Cellar
Apsley · House · Swimming pool · Parking · Cellar
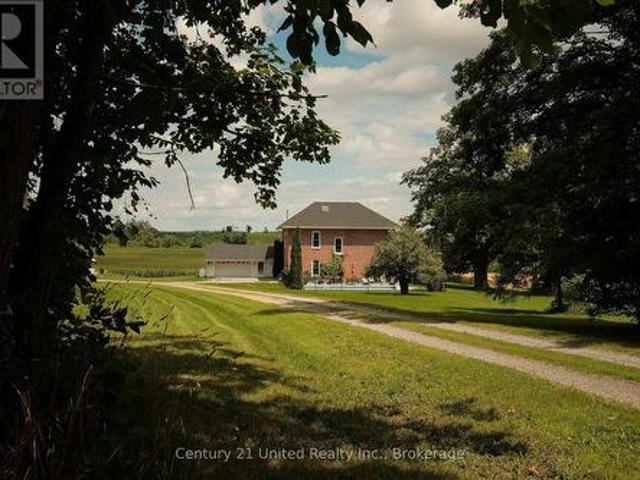
Beautifully renovated century farm home nestled on a scenic 4 acre country lot. From beginning to end this property offers timeless charm and character featuring a long treed laneway, 4 bedroom red brick house, original millwork, pool, and more. The home has been extensively renovated and has a long list of updates & upgrades. The main floor features an entry foyer, sitting room, formal dining room, custom kitchen, rec room with wood stove, full bathroom, and a sunroom with open views. The second level offers a large primary bedroom, three additional bedrooms, a full bathroom, and laundry storage room. Unfinished basement offers storage and utility space. The property is surrounded by scenic farm fields and includes a heated in ground pool, attached garage, detached shop, and gorgeous landscaping with mature trees. Prime opportunity to own this dream property just minutes to norwood and peterborough. Property is fully furnished. (Id: 27)
$ 1,149,900
517 2Nd Line Belmont, Havelock Belmont Methuen, ON, K0L 1Z0 house for sale | Listing ID X13634 | Royal LePage
View photo
House · for sale
$ 699,999
517 2Nd Line Belmont, Havelock Belmont Methuen, ON, K0L 1Z0 house for sale | Listing ID X13634 | Royal LePage
Apsley
· House
· Garden · Parking · Fireplace
Apsley · House · Garden · Parking · Fireplace
Looking to give your family more space, privacy, and room to explore? Welcome to this 22-acre country property just minutes from Havelock and Marmora. This all-brick three-bedroom bungalow with a heated sunroom offers the peaceful lifestyle many families are searching for. With approximately 400 feet of road frontage and nearly 2,400 feet of depth, the property features mostly hardwood bush-ideal for hunting, ATVing, exploring, or simply enjoying the wildlife. The home offers updated hardwood flooring throughout, a bright living room with a propane fireplace, a spacious dining area perfect for family gatherings, and an updated kitchen with ample counter space overlooking the backyard. Down the hall are three bedrooms, including a primary bedroom with a two-piece ensuite. The main bath features double sinks and a walk-in shower. The lower level offers inside access from the attached double garage into a workshop, laundry room with ample storage, a large rec room with a wood stove, and p
$ 699,999
25 Hillview Drive, Kawartha Lakes Bobcaygeon, ON, K0M 1A0 house for sale | Listing ID X13632 | Royal LePage
View photo
House · for sale
$ 569,000
25 Hillview Drive, Kawartha Lakes Bobcaygeon, ON, K0M 1A0 house for sale | Listing ID X13632 | Royal LePage
Apsley
· House
· Garden
Apsley · House · Garden
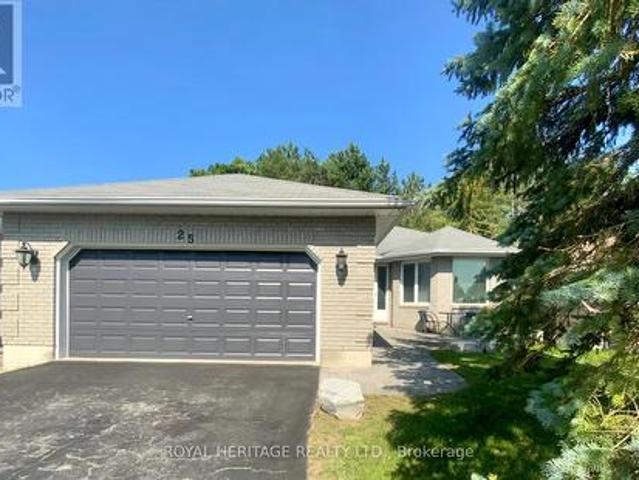
Bobcaygeon Heights is a family friendly neighborhood in the heart of Bobcaygeon. Well built brick bungalow boasts 3 bedrooms and 2 baths with a main floor walk out to a private backyard! Freshly painted this home is move in ready, you're a short walk to Parks, Schools, Kawartha Dairy and Downtown Bobcaygeon. Only 90 minutes from the GTA, 20 minutes to Lindsay and 45 minutes to Peterborough and Big Box Shopping. Get on the Lake this Summer without breaking the bank! Come see what the Buzz is all about in Bobcaygeon Heights! (Id: 27)
$ 569,000
210 Cosh'S Road, Kawartha Lakes Verulam, ON, K0M 1A0 house for sale | Listing ID X13632 | Royal LePage
View photo
House · for sale
$ 869,000
210 Cosh'S Road, Kawartha Lakes Verulam, ON, K0M 1A0 house for sale | Listing ID X13632 | Royal LePage
Apsley
· House
Apsley · House
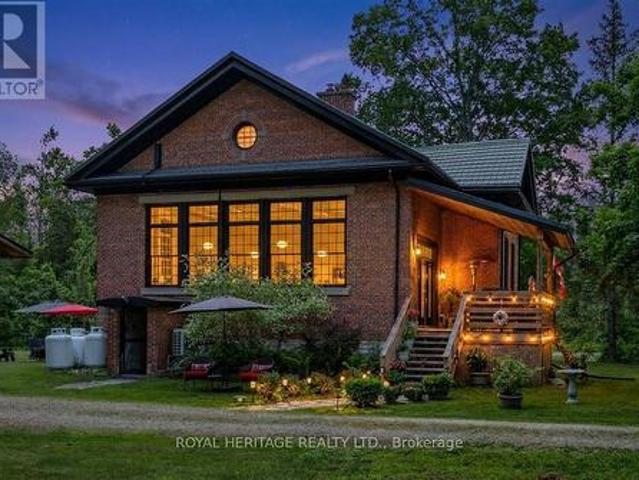
Welcome to The Ingram Schoolhouse, a restored part of Kawartha Lakes history located on a quiet country road minutes from Bobcaygeon. Rich in character and local heritage, this century property offers a rare opportunity to own a home that tells a story while delivering all the comforts of modern living. Picture a property surrounded by mature trees and sweeping views of neighboring farmland, this lovingly maintained home blends historic charm with thoughtful updates such as a new septic, Generac and metal roof! Bobcaygeon has long been one of the Kawarthas' most cherished destinations, known for the waterfront lifestyle, thriving downtown shops and access to some of Ontario's finest recreational lakes on the TSW. Inside, soaring ceilings and oversized windows flood the living space with natural light, creating a welcoming atmosphere. The kitchen combines modern convenience with original features including the chalkboard, hardwood floors, exposed brick and Soap Stone wood-burning stove
$ 869,000
34 Birch Point Road, Kawartha Lakes Verulam, ON, K0M 1L0 house for sale | Listing ID X13633 | Royal LePage
View photo
House · for sale
$ 774,900
34 Birch Point Road, Kawartha Lakes Verulam, ON, K0M 1L0 house for sale | Listing ID X13633 | Royal LePage
Apsley
· House
· Garden · Deck
Apsley · House · Garden · Deck
Set on a picturesque 1.15-acre country lot with breathtaking views from every window, this raised bungalow offers the perfect blend of peaceful rural living and modern comfort. Boasting 1,646 sq. ft. On the main level, this spacious 3-bedroom home features bright, sun-filled principal rooms and a thoughtfully designed layout. The heart of the home is the large family kitchen, complete with granite countertops, abundant cabinetry, and plenty of workspace. The adjoining dining room walks out to a spacious deck overlooking the private backyard. Perfect for morning coffee or summer entertaining. The generous primary suite is a true retreat, featuring a luxurious ensuite with a freestanding soaker tub, separate glass shower, and ample space to unwind. Two additional bedrooms on the main floor, are both generously sized with large windows and closets. Throughout the home, you'll appreciate the easy-care flooring with no carpet. The bright lower level is designed for family living and enterta
$ 774,900
62 Fire Route 94, Trent Lakes, ON, K0M 1A0 house for sale | Listing ID X13631 | Royal LePage
View photo
House · for sale
$ 1,298,000
62 Fire Route 94, Trent Lakes, ON, K0M 1A0 house for sale | Listing ID X13631 | Royal LePage
Apsley
· House
· Patio · Garden · Parking · Deck · Cellar
Apsley · House · Patio · Garden · Parking · Deck · Cellar
Welcome to your dream waterfront lifestyle on Pigeon Lake! This beautifully renovated Approximately 3000 sqft finished 4 Season 5 Bed/3 Bath Lake Home located on beautiful Pigeon Lake at which is Part Of Trent Severn Waterway Offering Miles Of Lock Free Boating. Mins from the main road. Spacious Design perfect for big family or friend families visiting. High Ceilings, Bamboo Flooring, Large Custom Kitchen. Main Fl. Walkout To Lakeside Deck, Finished Lower Level With Walkout To Patio, Backyard gently sloping to the waters edge and the dock area. Beautifully Landscaped W Perennial Gardens & Large Trees. The attached oversized double car garage has room for a workshop & enough space for the boat store in winter. Newer purifier and soften system(2022), furnace, hot water tank (2024), basement new laminate floor(2025). (Id: 27)
$ 1,298,000

Get email alerts

Don't miss out: be the first to know about new properties

The alert was correctly created

On subscribing you accept the conditions of use and the privacy policy
Alert
Receive new ads in your inbox
Save this search
Receive alerts for new listings

We'll send you an email when we have new properties for: "Properties for sale in Apsley"

The alert was correctly created

Get email alerts and be the first to see new listings
Required field
On subscribing I accept the terms of the privacy policy
Perfect! You'll soon start receiving new listings via email
Alert
Receive an email when we have new ads for Properties for sale in Apsley
Save this search
Filters

Bedrooms

Area (sq.ft)

sq.ft
sq.ft

Price

$
$

Filter by property type

Bathrooms

Clear all filters
Receive notifications when new entries are published.