569 properties for sale in Apsley

0 West Eels Lake Road, North Kawartha, ON, K0L 1A0 house for sale | Listing ID X13494 | Royal LePage
View photo
House · for sale
$ 1,699,000
0 West Eels Lake Road, North Kawartha, ON, K0L 1A0 house for sale | Listing ID X13494 | Royal LePage
Apsley
· House
Apsley · House
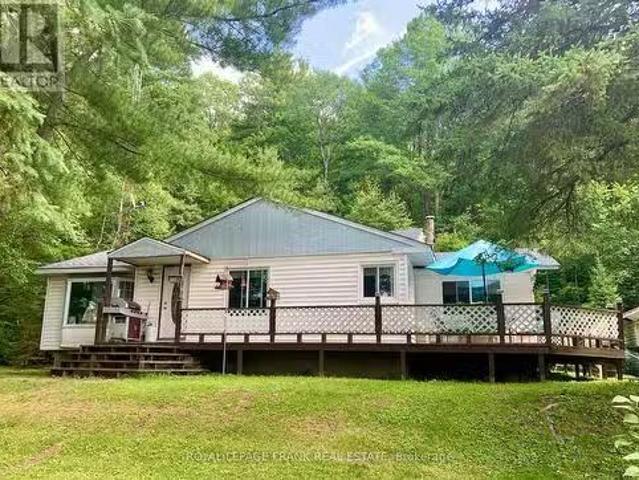
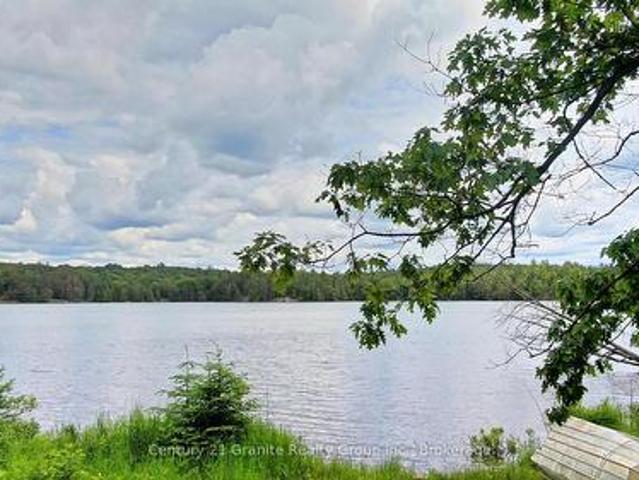
A Rare Wilderness Legacy Property. Higgins Lake Lake with 277 Acres. Opportunities like this are becoming increasingly rare. Imagine having a 60 acre lake surrounded by 277 acres of pristine mixed forest, where the only sounds are the haunting calls of loons echoing across the water and the gentle rustle of leaves in the breeze. Accessed by a year-round road, this remarkable property offers the perfect balance of convenience and complete seclusion. Explore your own network of ATV trails winding through towering trees, open clearings, and untouched wilderness. Wildlife is abundant, with moose, deer, and countless other animals regularly visiting the property, creating a true outdoor paradise for nature lovers, hunters, and outdoor enthusiasts alike. Spend your evenings in the charming rustic trapper's cabin, falling asleep to the sounds of nature and waking to fresh northern air and breathtaking lake views. Cast a line into your private lake and enjoy excellent fishing just steps from y
$ 1,699,000
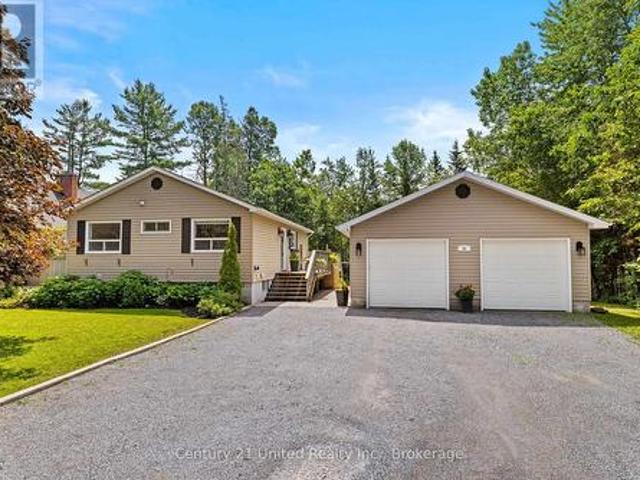
31 River Street, North Kawartha, ON, K0L 1A0 house for sale | Listing ID X13525 | Royal LePage
View photo
House · for sale
$ 649,900
31 River Street, North Kawartha, ON, K0L 1A0 house for sale | Listing ID X13525 | Royal LePage
Apsley
· House
· Garden · Office room · Parking
Apsley · House · Garden · Office room · Parking
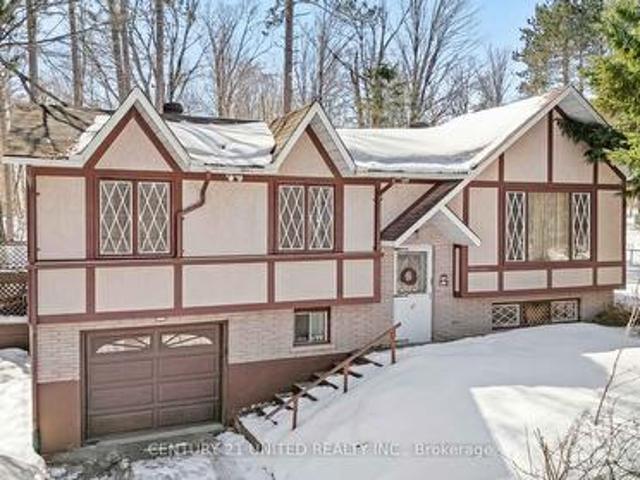
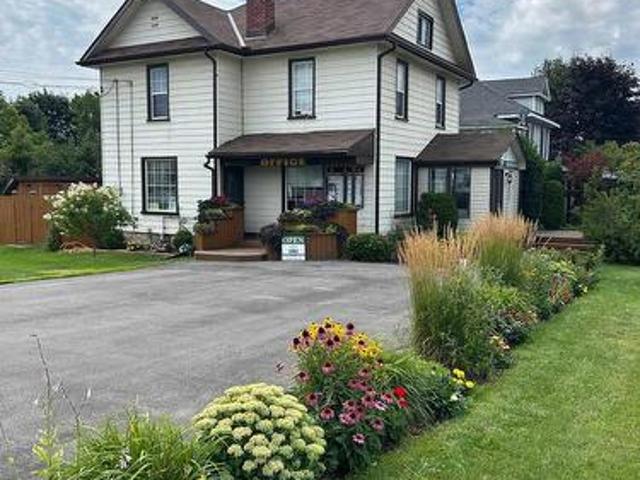
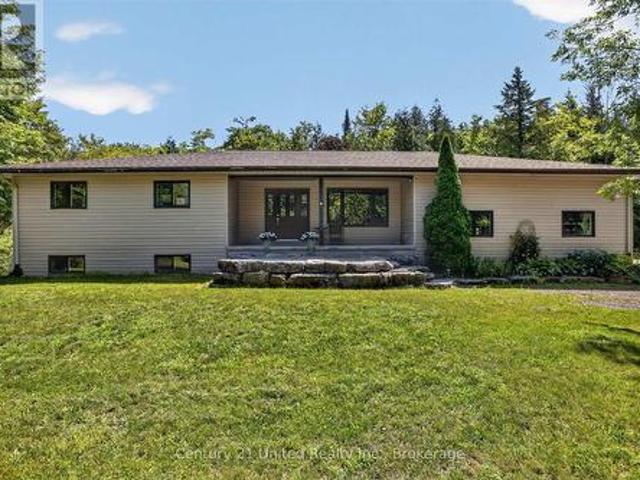
Welcome to this beautifully updated, move-in-ready home in the heart of North Kawartha, just a short walk to the school and all amenities. The bright open-concept main floor features a spacious kitchen and living area, three bedrooms, and a four-piece bath. The fully finished lower level offers excellent in. Law potential with an additional bedroom three-piece bath, family room, bonus room ideal for an office or den, and separate laundry area. Outside, enjoy the large fenced backyard and detached two-car garage, fully insulated and ready for a heat source. With low-maintenance vinyl siding, a shingled roof, and durable vinyl plank flooring throughout, this turnkey property has been tastefully updated and is ready for its new owners to simply move in and enjoy. A fantastic opportunity for families, multi-generational living, or anyone seeking the convenience of in-town living in Apsley. (Id: 27)
$ 649,900
78 Mcfadden Road, North Kawartha, ON, K0L 1A0 house for sale | Listing ID X13018 | Royal LePage
View photo
House · for sale
$ 689,000
78 Mcfadden Road, North Kawartha, ON, K0L 1A0 house for sale | Listing ID X13018 | Royal LePage
Apsley
· House
· Parking · Swimming pool · Deck
Apsley · House · Parking · Swimming pool · Deck
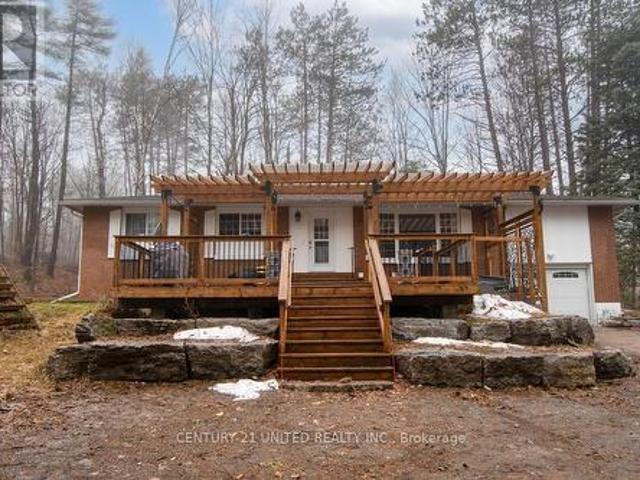
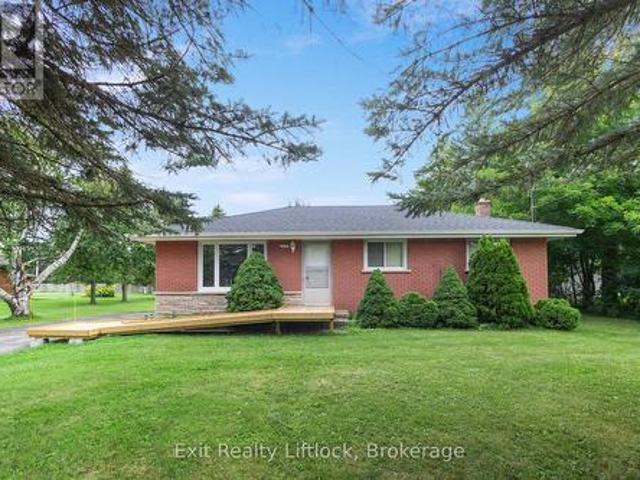
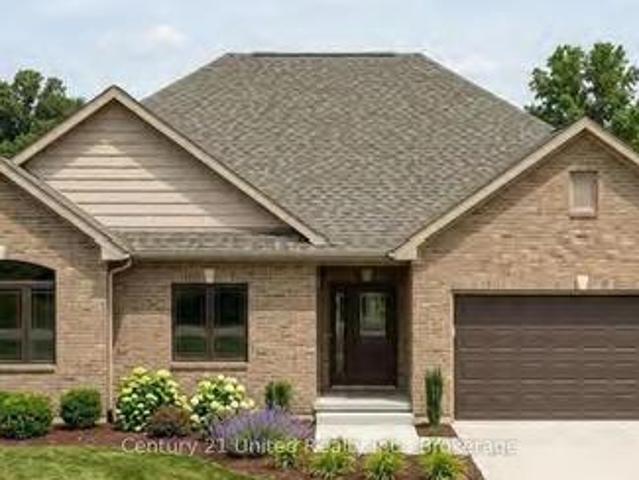
Welcome to your new adventure! This property offers privacy, detached two car garage with two carports and another detached two car garage, both are pole barn Framing and closed in. The house has an attached one-car garage, providing room for many activities. Whether it be an avid outdoors enthusiast or a hobbyist who needs storage and room to play out of the weather. Move inside past a beautiful pergola and a large deck. You have a solid brick bungalow with 3 bedrooms and a 3-piece bath on the main floor, featuring a quartz countertop and tile floor. Galley kitchen and pantry with lots of natural light. Enjoy the sound of nature while sipping on a glass of wine in your very own hot tub. Beautiful raised beds outside are ready for your green thumb, and a fire pit area to enjoy evenings with friends and family. Close to snowmobile trails, NKCC, shopping and more! (Id: 27)
$ 689,000
44 Lean Drive, North Kawartha, ON, K0L 1A0 house for sale | Listing ID X13625 | Royal LePage
View photo
House · for sale
$ 549,900
44 Lean Drive, North Kawartha, ON, K0L 1A0 house for sale | Listing ID X13625 | Royal LePage
Apsley
· House
· Parking
Apsley · House · Parking
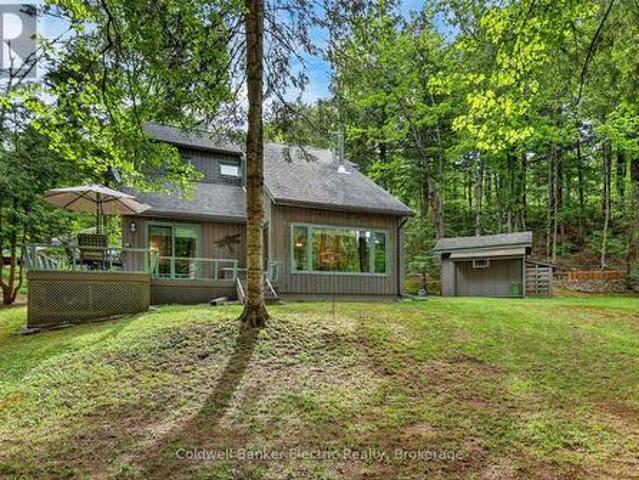
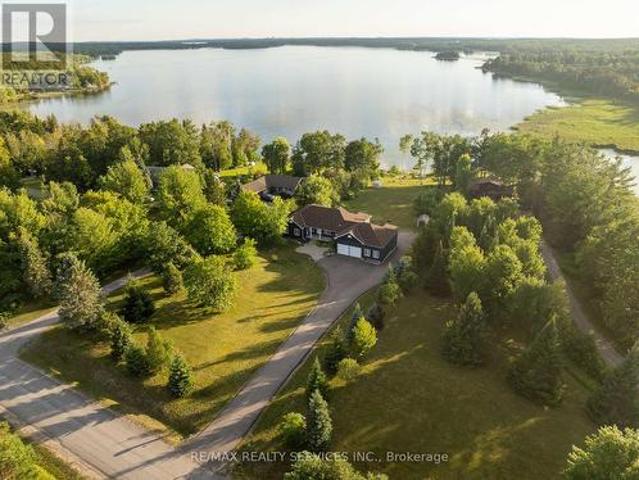
Nestled on a beautifully wooded private lot, this contemporary riverfront home offers 300 feet (91.44 metres) of shoreline and a peaceful lifestyle with stunning views of the water. Your own perfect spot to sit, relax, and watch the river flow by. The setting is serene and natural, while still being conveniently located close to all amenities in the charming village of Apsley. This home is a contemporary design and offers beautiful water views. This well-maintained property features many recent upgrades and improvements, blending comfort and style throughout the home. A spacious garage/workshop (heated floor) (with single garage door) provides excellent space for hobbies, storage, or projects, while the additional single carport adds everyday convenience. Plenty of parking makes hosting family and friends easy. Whether you are looking for a year-round residence or a private getaway, this property offers the ideal combination of nature, privacy, and convenience in a truly beautiful wate
$ 549,900
Related searches
70 Mcfadden Road, North Kawartha, ON, K0L 1A0 house for sale | Listing ID X12935 | Royal LePage
View photo
House · for sale
$ 499,999
70 Mcfadden Road, North Kawartha, ON, K0L 1A0 house for sale | Listing ID X12935 | Royal LePage
Apsley
· House
· Garden · Parking
Apsley · House · Garden · Parking
Welcome to this charming three bedroom, one bathroom home in the heart of Apsley, nestled in the beautiful North Kawartha region. Featuring an attached garage and a partially fenced yard, this property is perfect for families, first time buyers, or those looking to enjoy small town living. Ideally located just steps from the community centre, you'll love the convenience of nearby amenities including a dentist, public library, grocery store, pharmacy, and more. Enjoy a welcoming village atmosphere with everything you need close by. This is your opportunity to call Apsley home! (Id: 27)
$ 499,999
3428 County Rd 620, North Kawartha, ON, K0L 1A0 house for sale | Listing ID X13663 | Royal LePage
View photo
House · for sale
$ 739,000
New
3428 County Rd 620, North Kawartha, ON, K0L 1A0 house for sale | Listing ID X13663 | Royal LePage
Apsley
· House
· Parking
Apsley · House · Parking
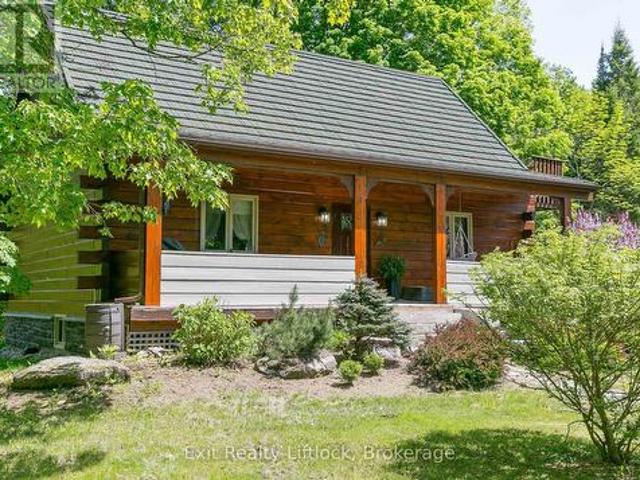
Escape the noise with our sacrificing comfort. Set on 37.93 private acres with trails, forest views, and a spring-fed pond, this inviting log home blends country charm with modern comfort in the timeless beauty of the Canadian Shield. A winding driveway leads to this 1+1 bedroom home featuring an open-concept main floor with high ceilings, warm rustic finishes and a Pacific Energy wood stove as the focal point. The main floor bedroom and updated 3-piece bath with glass shower offer convenience, while the loft bedroom opens to an upper deck overlooking the forest. An ideal spot for morning coffee and wildlife watching. The walkout lower level features a family room with pellet stove and pond views, with potential for a third bedroom if desired. Enjoy the best of both worlds with Chandos Lake public beach and boat launch just 2 minutes away. A 30x40 garage/workshop offers excellent space for hobbies, storage, or recreational toys. Updates include quartz countertop and kitchen stove (2023
$ 739,000
2817 River Avenue, Selwyn, ON, K0L 3G0 house for sale | Listing ID X13661 | Royal LePage
View photo
House · for sale
$ 749,900
New
2817 River Avenue, Selwyn, ON, K0L 3G0 house for sale | Listing ID X13661 | Royal LePage
Apsley
· House
Apsley · House
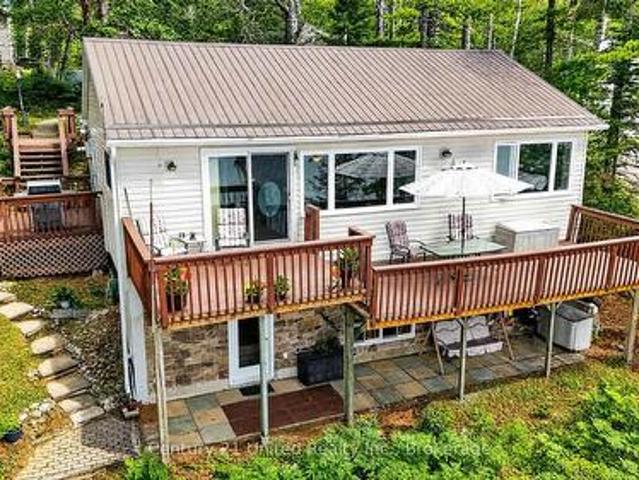
Completely renovated four-season home with a detached bunkie on the pristine shores of Clear Lake. Situated on a municipally maintained road, this easily accessible three-bedroom retreat offers the perfect blend of comfort and simplicity for effortless waterfront living. The thoughtfully designed interior features a spacious primary bedroom with a walk-in closet, custom queen-sized bed with built-in storage, and matching end tables. The brand-new kitchen is equipped with quartz countertops and five newer stainless steel appliances, while the updated bathroom showcases a sleek glass walk-in shower and heated floors. Extensive upgrades include but are not limited to new flooring, hardboard siding, improved insulation, updated wiring and plumbing, and an energy-efficient heat pump with three heads for year-round heating and cooling. Step outside to enjoy the outdoor kitchen complete with a Weber BBQ and Green Egg smoker-ideal for entertaining. The property is being offered fully turnkey,
$ 749,900
88 Brock Road, North Kawartha, ON, K0L 1A0 house for sale | Listing ID X13659 | Royal LePage
View photo
House · for sale
$ 1,599,900
New
88 Brock Road, North Kawartha, ON, K0L 1A0 house for sale | Listing ID X13659 | Royal LePage
Apsley
· House
· Fireplace
Apsley · House · Fireplace
Welcome to spectacular! This exceptional, bespoke lakefront property marries the very best of modern architecture with extraordinary functionality, performance and livability. Masterfully designed to capture breathtaking water views from nearly every room, 88 Brock creates a seamless connection between quiet indoor luxury and the rugged, natural beauty of stunning Chandos Lake. Defined by clean lines, soaring ceilings, walls of glass, and impeccable craftsmanship, every detail has been thoughtfully curated to deliver a sophisticated yet comfortable lifestyle experience. The open-concept design of the main house is nothing short of inspiring, featuring designer finishes, luxe detailing and a seamless indoor-outdoor flow to maximize enjoyment. The chef-worthy kitchen boasts an oversized island with quartz counter and waterfall edge; top quality built-ins and a plethora of cabinetry. The serene great room invites you to curl up by the wood burning fireplace and revel in the panoramic view
$ 1,599,900
1235 Flood'S Drive, Selwyn, ON, K0L 1T0 house for sale | Listing ID X13664 | Royal LePage
View photo
House · for sale
$ 739,000
New
1235 Flood'S Drive, Selwyn, ON, K0L 1T0 house for sale | Listing ID X13664 | Royal LePage
Apsley
· House
· Office room · Parking · Cellar
Apsley · House · Office room · Parking · Cellar
Privacy, Space & Pigeon Lake Access on Flood's Drive! Welcome to a wonderful opportunity in one of Ennismore's sought-after cul-de-sac locations. Set back on a gorgeous, level 2.37-acre lot, this brick bungalow offers the space, privacy and setting that are increasingly hard to find. Along with deeded waterfront access to Pigeon Lake. Inside, the bright and inviting main floor features vaulted ceilings and an open-concept layout, creating a spacious atmosphere for everyday living and entertaining. The primary bedroom is thoughtfully appointed with a walk-in closet, 4-piece ensuite and convenient laundry, while two additional bedrooms provide plenty of room for family, guests or a home office. The lower level is already framed, insulated and vapour-barriered, ready for drywall and your finishing touches. A separate entrance from the basement to the garage adds excellent potential for future living space, a recreation area, workshop or additional accommodation. Outside, enjoy a large pri
$ 739,000
34 Birch Point Drive, Kawartha Lakes Emily, ON, K0L 1T0 house for sale | Listing ID X13661 | Royal LePage
View photo
House · for sale
$ 799,900
New
34 Birch Point Drive, Kawartha Lakes Emily, ON, K0L 1T0 house for sale | Listing ID X13661 | Royal LePage
Apsley
· House
· Fireplace · Cellar
Apsley · House · Fireplace · Cellar
Welcome to 34 Birch Point Drive, a charming 3-bedroom brick bungalow tucked away on a quiet dead-end street in Ennismore, offering 84 feet of waterfront on beautiful Pigeon Lake. This property combines comfortable living with the quintessential Kawartha Lakes waterfront lifestyle. Built in 1991, the home offers 3 bedrooms and 3 bathrooms, including a spacious primary bedroom with a 4-piece ensuite. The additional bathrooms are both 3-piece, providing plenty of convenience for family and guests. Two wood-burning fireplaces add warmth and character to the home, creating cozy spaces to enjoy throughout the seasons. The finished walkout basement provides additional living space along with plenty of storage for all your waterfront and family needs. Step outside to enjoy your private waterfront with a brand new dock installed in July 2026-perfect for swimming, boating, fishing, or simply relaxing by the lake. Recent updates include brand new windows (July 2026) and fiberglass shingles (2022)
$ 799,900
2667 Mary Nichols Road, Selwyn, ON, K0L 2H0 house for sale | Listing ID X13658 | Royal LePage
View photo
House · for sale
$ 1,799,900
New
2667 Mary Nichols Road, Selwyn, ON, K0L 2H0 house for sale | Listing ID X13658 | Royal LePage
Apsley
· House
· Fireplace · Cellar
Apsley · House · Fireplace · Cellar
Welcome To 2667 Mary Nichols Rd. An Exceptional 1.5-acre, Four-season Waterfront Estate In The Heart Of Kawartha Lakes, Positioned Directly On The Shores Of Lake Chemong. Masterfully Renovated Throughout In 2025, This Turn-key Home Offers Over 4,000 Sq Ft Of Refined Living Space, Designer Craftsmanship, And Breathtaking Water Views From Almost Every Room. The Main Level Features A Dramatic Vaulted Living Room With Floor-to-ceiling Windows, Gas Fireplace, And Uninterrupted Views Of Chemong Lake. The Custom Chef's Kitchen Offers Quartz Countertops, Brand-new Appliances (2025), A Large Centre Island, And A Sun-filled Dining Area. The Lake-facing Primary Suite Includes A Spa-inspired Ensuite With Exceptional Custom Finishes. Two Additional Bedrooms And Two Full, Beautifully Designed Bathrooms Complete The Main Floor. The Walkout (Above-Grade) Lower Level Is Built For Hosting. Featuring A Spacious Entertainment Room, Custom Feature Wall With Fireplace, Wet Bar, Wine Cellar, Two Bedrooms, An
$ 1,799,900
166 Golden Shores Road, Hastings Highlands Herschel Ward, ON, K0L 1C0 house for sale | Listing ID X13658 | Royal LePage
View photo
House · for sale
$ 729,900
New
166 Golden Shores Road, Hastings Highlands Herschel Ward, ON, K0L 1C0 house for sale | Listing ID X13658 | Royal LePage
Apsley
· House
· Patio · Fireplace · Parking · Deck
Apsley · House · Patio · Fireplace · Parking · Deck
Welcome to waterfront living on beautiful Baptiste Lake! This well-cared-for 4-bedroom, 1-bathroom waterfront bungalow offers the perfect setting for a year-round home, family cottage or lakeside retreat. Freshly painted throughout, the home features a primary bedroom with beautiful lake views and a bright living and dining space overlooking the water. The patio doors open onto a large waterfront deck, an incredible spot for summer entertaining, dining outdoors or enjoying your morning coffee while taking in the peaceful lake views. The updated bathroom features a tiled tub/shower and a newer toilet, while convenient main-floor laundry offers the option for comfortable one-level living. Downstairs, you'll find a spacious recreation area with a newer stone propane fireplace and walkout to a covered porch, creating even more space to relax and enjoy cottage life. Outside, the spacious lot features a durable metal roof, generator with Generlink hookup, and detached garage with hydro near
$ 729,900
34 Matthew Street, Marmora And Lake Marmora Ward, ON, K0K 2M0 house for sale | Listing ID X13657 | Royal LePage
View photo
House · for sale
$ 489,000
New
34 Matthew Street, Marmora And Lake Marmora Ward, ON, K0K 2M0 house for sale | Listing ID X13657 | Royal LePage
Apsley
· House
· Garden · Deck · Swimming pool
Apsley · House · Garden · Deck · Swimming pool
Welcome to this exceptional 3 bedroom home, located in one of the area's most desirable neighbourhoods. Whether you're looking for the perfect family home or a property with space for a home based business, this home offers outstanding versatility. Step inside to discover a bright, spacious interior featuring a thoughtfully designed floor plan with generous principle rooms, an inviting living area & a functional kitchen with plenty of cabinetry & workspace. The dining area is prefect for family meals or entertaining guests, while the comfortable bedrooms provide plenty of room for everyone. Large windows throughout the home fill each room with natural light, creating a warm welcoming atmosphere. Outside, your private backyard oasis awaits. Relax beside the sparkling above-round pool, entertain family & friends on the beautiful tiered decks, or simply enjoy the peaceful surroundings. The property offers the perfect balance of indoor comfort & outdoor living. Located in an excellent area
$ 489,000
745 Baltic Drive, Selwyn, ON, K9L 1L8 house for sale | Listing ID X13656 | Royal LePage
View photo
House · for sale
$ 524,900
New
745 Baltic Drive, Selwyn, ON, K9L 1L8 house for sale | Listing ID X13656 | Royal LePage
Apsley
· House
· Garden · Office room · Parking
Apsley · House · Garden · Office room · Parking
A huge lot, a solid all-brick bungalow and endless potential on the edge of the city! This one-owner, 3+1 bedroom home sits on an incredible level lot in Peterborough's desirable north end, offering the kind of outdoor space that's getting harder and harder to find. Clean, tidy and lovingly cared for over the years, it's ready for its next owner to make it their own. Inside, the spacious living room features original hardwood floors and a large picture window that fills the room with natural light. The kitchen overlooks the amazing backyard, where there's room to garden, play, entertain or simply enjoy all that open space. A large shed provides plenty of storage for tools, lawn equipment and outdoor gear, while ample parking makes life easy. With three bedrooms on the main level plus a fourth downstairs, there's plenty of flexibility for a growing family, guests or a home office. Located on the school bus route with excellent neighbours, you'll enjoy the feeling of being just outside t
$ 524,900
116 Fire Route 68, Havelock Belmont Methuen, ON, K0L 1Z0 house for sale | Listing ID X13653 | Royal LePage
View photo
House · for sale
$ 599,900
116 Fire Route 68, Havelock Belmont Methuen, ON, K0L 1Z0 house for sale | Listing ID X13653 | Royal LePage
Apsley
· House
· Garden · Deck
Apsley · House · Garden · Deck
Welcome to 116 Fire Route 68 on beautiful West Twin Lake, where four-season comfort meets classic cottage living. This charming 3-bedroom, 1-bath home or cottage is perfectly positioned to capture breathtaking north-west views and some of the most spectacular sunsets you'll find. Elevated above the shoreline, the property offers a panoramic view across the lake while providing a spacious, level yard that's perfect for family games, entertaining, or simply relaxing outdoors. The sandy, shallow waterfront is ideal for swimming, wading, and enjoying long summer days on the water. A wrap-around deck along the west and lakeside of the home creates the perfect place to enjoy your morning coffee, dine outdoors, or watch the sun disappear over the lake each evening. Inside, the cottage features a welcoming layout with three bedrooms, a full bath, and a spacious living room where large windows keep the lake as the focal point. The lower level provides excellent storage for all your seasonal gea
$ 599,900
1144 Trinity Road, Highlands East Cardiff Ward, ON, K0L 2A0 house for sale | Listing ID X13652 | Royal LePage
View photo
House · for sale
$ 1,490,000
1144 Trinity Road, Highlands East Cardiff Ward, ON, K0L 2A0 house for sale | Listing ID X13652 | Royal LePage
Apsley
· House
· Patio · Fireplace · Deck · Parking
Apsley · House · Patio · Fireplace · Deck · Parking
Executive Waterfront Home: This Newly Built Four Bedroom two storey Home situated on beautiful Deer Lake is waiting for its new family. This home sports a main floor principal bedroom with large en-suite and walk in closet, main floor laundry and of course the beautiful open concept kitchen, dining and living room were everyone can enjoy the open space together. The kitchen has lots of cupboard space quartz counter tops and new appliances, the living room has a large stone fireplace with a air tight wood insert plus a wall of windows looking out across the lake and patio door leading to a large deck to lounge around and enjoy the piece and quiet. Upstairs there are 3 more large bedrooms, 4 piece bath and a large family room where you can curl up and enjoy the rainy days or just an extra space to get away from everyone. The grounds are immaculate with a outstanding sand beach and docks to keep your boats handy. There is a large 25 x 30 heated garage with a steel roof to keep the toys in
$ 1,490,000
39 Cleak Avenue N, Bancroft, ON, K0L 1C0 house for sale | Listing ID X13654 | Royal LePage
View photo
House · for sale
$ 355,000
39 Cleak Avenue N, Bancroft, ON, K0L 1C0 house for sale | Listing ID X13654 | Royal LePage
Apsley
· House
Apsley · House
Welcome to downtown Bancroft! This charming home is perfect as a starter residence or for those looking to downsize. Ideally located in the heart of Bancroft, you'll enjoy walking distance to all the amenities the town has to offer. This home truly won't disappoint, with recent upgrades including new windows and roof, as well as a modernized kitchen and upgraded flooring throughout. Don't miss the opportunity to make this lovely house your new home! (Id: 27)
$ 355,000
511 East Clear Bay Road, Trent Lakes, ON, K0M 2A0 house for sale | Listing ID X13650 | Royal LePage
View photo
House · for sale
$ 1,399,900
511 East Clear Bay Road, Trent Lakes, ON, K0M 2A0 house for sale | Listing ID X13650 | Royal LePage
Apsley
· House
· Fireplace · Deck
Apsley · House · Fireplace · Deck
Welcome to this stunning renovated cottage on beautiful Crystal Lake; 'The Jewel of Kawarthas'. Owned for over 60 years by the same family, this 4 bedroom cottage has been renovated and updated from top to bottom, inside and out. Located on one of the widest parts of the lake with spectacular lake front vistas. Floor to ceiling picture windows offer an unobstructed view of the lake and dock. All plumbing, septic and wiring have been updated, including 200 amp electrical service. Metal roof, upgraded insulation, new dock with Techstar floats, propane fireplace and windows all in 2012. Extensive out door hardscaping done in 2017 including armourstone and interlocking. Screened in Gazebo 2018, Heat Pump 2019, Glass Deck Rail 2020. Bathroom reno in 2024. Water pump and heat tracers replaced in 2023. This cottage boasts almost1700 square feet of living space plus a bonus room on the lower level of almost 300 square feet awaiting your finishing touches as a games room or large 5th bedroom. T
$ 1,399,900
Lot 9 Lilac Trail, Trent Hills, ON, K0L 1Z0 house for sale | Listing ID X13649 | Royal LePage
View photo
House · for sale
$ 740,000
Lot 9 Lilac Trail, Trent Hills, ON, K0L 1Z0 house for sale | Listing ID X13649 | Royal LePage
Apsley
· House
· Office room
Apsley · House · Office room
Welcome to Cedar Estates, an exciting new community by McDonald Homes nestled in the beautiful Trent River area. Introducing the. *Iris*, a beautifully designed. *1,682 sq. Ft. bungalow*. Offering the perfect combination of modern living, thoughtful design and everyday functionality. Featuring. *3 bedrooms, 2 bathrooms*. With the flexibility of an office option, the Iris provides a versatile layout designed to grow with your lifestyle. The Iris features a bright, well-appointed kitchen that flows seamlessly into the dining and living areas, creating a welcoming space for family and friends. The spacious primary suite offers a walk-in closet and private ensuite, while the additional bedrooms, full bathroom and convenient main floor laundry provide exceptional functionality for families, guests or those looking for a dedicated workspace. The optional office layout offers added flexibility to customize the home to suit your lifestyle. With the opportunity to select from a variety of avail
$ 740,000
4006 County Rd 36, Trent Lakes, ON, K0L 1J0 house for sale | Listing ID X13646 | Royal LePage
View photo
House · for sale
$ 1,150,000
4006 County Rd 36, Trent Lakes, ON, K0L 1J0 house for sale | Listing ID X13646 | Royal LePage
Apsley
· House
· Deck
Apsley · House · Deck
Welcome to a home where quality craftsmanship meets the space and privacy you've been looking for. Built just six years ago, this custom home sits on a beautiful country property with its own private pond, offering room to relax, entertain, and enjoy the outdoors. The thoughtfully designed main level features coffered ceilings, crown moulding, hand-scraped engineered hardwood floors, and an open-concept layout that's as functional as it is inviting. The kitchen is equipped with built-in appliances, a reverse osmosis water system, and flows seamlessly into the living and dining areas before opening onto a covered deck overlooking the pond. With three spacious bedrooms, three bathrooms, and main-floor laundry, everyday living is effortless. The fully finished walk-out lower level offers outstanding flexibility with 9-foot ceilings, luxury vinyl plank flooring, two additional bedrooms, a full 3-piece bathroom, and a brand-new kitchen, making it ideal for multi-generational living, extende
$ 1,150,000
1053 Esson Creek Lane, Highlands East Monmouth, ON, K0L 3C0 house for sale | Listing ID X13643 | Royal LePage
View photo
House · for sale
$ 549,900
1053 Esson Creek Lane, Highlands East Monmouth, ON, K0L 3C0 house for sale | Listing ID X13643 | Royal LePage
Apsley
· House
· Deck
Apsley · House · Deck
Positioned on the shores of Esson Lake, this fully renovated four-season cottage offers the perfect balance of personal retreat and proven short-term rental potential. Designed with intention and efficiency in mind, the interior showcases a bright, open-concept layout enhanced by vaulted ceilings and warm wood accents. The kitchen is stylish and functional featuring stone countertops, stainless steel appliances, and brick backsplash. The welcoming living area overlooks the lake & extends seamlessly to a spacious deck with glass railings, an ideal setting for entertaining or enjoying quiet mornings by the lake. The cottage offers 3 well-appointed bedrooms, including custom-built bunks and a beautifully finished bathroom complete with double sinks, a glass shower, and convenient in-suite laundry. Durable, waterproof flooring runs throughout making the home as practical as it is inviting. Outdoors, the level, private lot leads to the dock & waterfront with clear water and a natural sandy
$ 549,900
3 Fire Route 27B, Trent Lakes, ON, K0L 1J0 house for sale | Listing ID X13647 | Royal LePage
View photo
House · for sale
$ 699,995
3 Fire Route 27B, Trent Lakes, ON, K0L 1J0 house for sale | Listing ID X13647 | Royal LePage
Apsley
· House
· Fireplace · Deck
Apsley · House · Fireplace · Deck
Priced to sell. Deeded access to buckhorn lake right across the road. With over 1800 square feet of finished living space, this home is much larger than it appears. Welcome, to this beautifully renovated home in a desirable waterfront community. This lovely home has been nicely renovated and is move-in ready. It is nestled on a picturesque, treed lot and offers obstructive lake views and sunrises. Featuring 4 bedrooms, 1.5 baths and a stunning, functional kitchen with quartz countertops, stainless appliances, and a large built-in quartz table with storage underneath. Enjoy the spacious living area, which includes an abundance of windows, hardwood floors, and a stone fireplace with a propane insert. The lower level includes the 4th bedroom, a rec room, and a large work area. An amazing screened-in porch is perfect for large gatherings while the cozy sunroom just off the kitchen offers the perfect spot to relax and unwind. There is lots of decking, a hardwired generator, a single car gar
$ 699,995
923 Rock Road, Douro Dummer, ON, K0L 3A0 house for sale | Listing ID X13646 | Royal LePage
View photo
House · for sale
$ 799,900
Updated
923 Rock Road, Douro Dummer, ON, K0L 3A0 house for sale | Listing ID X13646 | Royal LePage
Apsley
· House
· Patio · Garden · Parking · Swimming pool · Deck
Apsley · House · Patio · Garden · Parking · Swimming pool · Deck
923 Rock Road is spacious 5 bedroom, 3 bathroom modern bungalow tucked away on 2 private acres steps away from Back Dam Park on the Indian River. The main floor features an open concept kitchen with island, dining area, and living room with patio doors leading to a sunny back deck. Three of the five bedrooms are located on the main level including the primary with ensuite, also with patio doors leading to the deck. Downstairs you'll find a cosy rec room and two additional bedrooms, a full bathroom, as well as a laundry/utility room with a convenient walkout to the back yard and hot tub area. There is a large mudroom off the attached, oversized, two car garage, which is outfitted with a stage two outlet for your EV. The property offers complete privacy, plenty of room for play, and for quiet moments to appreciate the natural surroundings from the covered front porch. This home, built in 2005 with ICF foundation, has undergone numerous valuable improvements in the last 5 years including
$ 799,900
29620 Highway 62 N, Hastings Highlands Herschel Ward, ON, K0.
View photo
House · for sale
$ 837,500
29620 Highway 62 N, Hastings Highlands Herschel Ward, ON, K0.
Apsley
· 4 Bedrooms · 1 Bath · House
· Office room · Parking · Cellar
Apsley · 4 Bedrooms · 1 Bath · House · Office room · Parking · Cellar
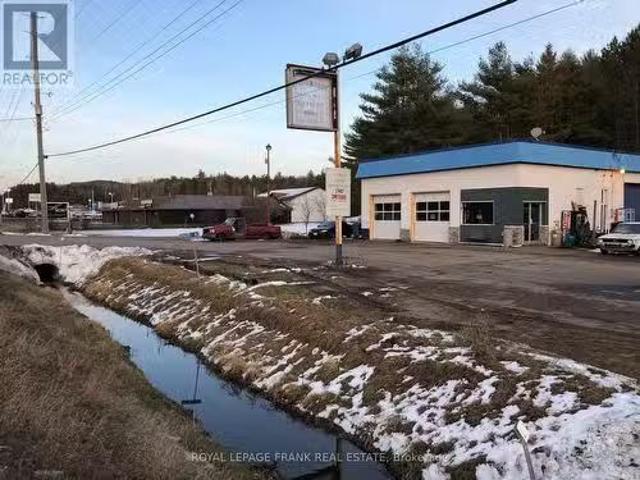
Exceptional livework opportunity! Experience the perfect blend of home comfort and business potential with this one of a kind property. The 1,200 sq. ft. residence offers 4 spacious bedrooms, 1 updated bath, a modernized kitchen, and a finished basement, ideal for family living or extra workspace. A detached two-car garage and workshop is a dream setup for hobbyists or professionals, featuring oversized doors, two hoists, a compressor, and duel 200-amp hydro panels. Whether youre into automotive work, trades, or creative projects, this space has you covered. Adding to its versatility, the property includes a separate retail area and office, complete with two washrooms, the perfect setup for a storefront, studio, or small business. With easy highway access, a circular driveway and ample parking, convenience is built right in. Live, work, and grow - all in one property. Property sold in As Is, Where Is condition. (id:27). Still available at ListedBuy!
$ 837,500
29620 Highway 62 N, Hastings Highlands Herschel Ward, ON, K0.
View photo
House · for sale
$ 837,500
$ 381/sq.ft
29620 Highway 62 N, Hastings Highlands Herschel Ward, ON, K0.
Apsley
· 2,196 sq.ft · 4 Bedrooms · House
· Office room · Parking · Cellar
Apsley · 2,196 sq.ft · 4 Bedrooms · House · Office room · Parking · Cellar
Discover a rare livework opportunity that truly has it all. This versatile property combines residential comfort with exceptional commercial potential, perfect for automotive professionals, entrepreneurs, or anyone looking to run a business from home. The impressive garage is fully equipped with with oversized doors, two hoists, a compressor, and two separate 200-amp hydro panels, making it an ideal setup for a workshop or growing business. A separate retail space and office with two washrooms adds even more flexibility-use it for your own venture, sale it out, or create a dedicated client space. Convenience is built right in with easy highway access, a circular driveway, and plenty of parking. The 1,200 sq. ft. home offers a warm and comfortable living space featuring 4 bedrooms, 1 full bath, a finished basement, and modern updates to the kitchen and bathroom. A detached two-car garage plus additional shop space provides even more room for storage or projects. A truly unique property
$ 837,500

Get email alerts

Don't miss out: be the first to know about new properties

The alert was correctly created

On subscribing you accept the conditions of use and the privacy policy
Alert
Receive new ads in your inbox
Save this search
Receive alerts for new listings

We'll send you an email when we have new properties for: "Properties for sale in Apsley"

The alert was correctly created

Get email alerts and be the first to see new listings
Required field
On subscribing I accept the terms of the privacy policy
Perfect! You'll soon start receiving new listings via email
Alert
Receive an email when we have new ads for Properties for sale in Apsley
Save this search
Filters

Bedrooms

Area (sq.ft)

sq.ft
sq.ft

Price

$
$

Filter by property type

Bathrooms

Clear all filters
Receive notifications when new entries are published.