569 properties for sale in Apsley

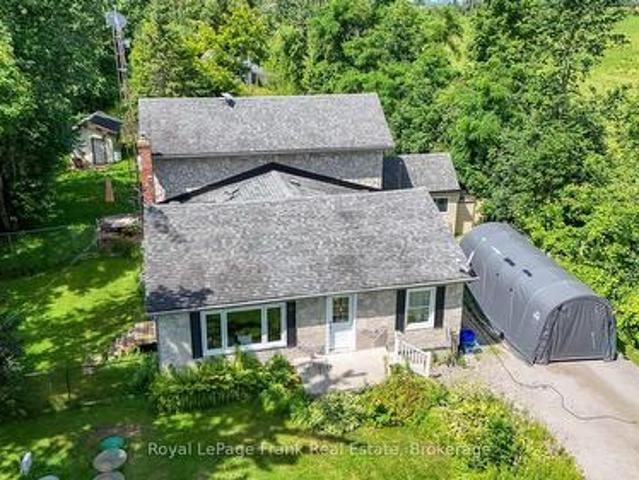
1184 Scollard Drive, Peterborough Ashburnham Ward 4, ON, K9H 0A8 house for sale | Listing ID X13609 | Royal LePage
View photo
House · for sale
$ 989,000
1184 Scollard Drive, Peterborough Ashburnham Ward 4, ON, K9H 0A8 house for sale | Listing ID X13609 | Royal LePage
Apsley
· House
· Balcony · Fireplace
Apsley · House · Balcony · Fireplace
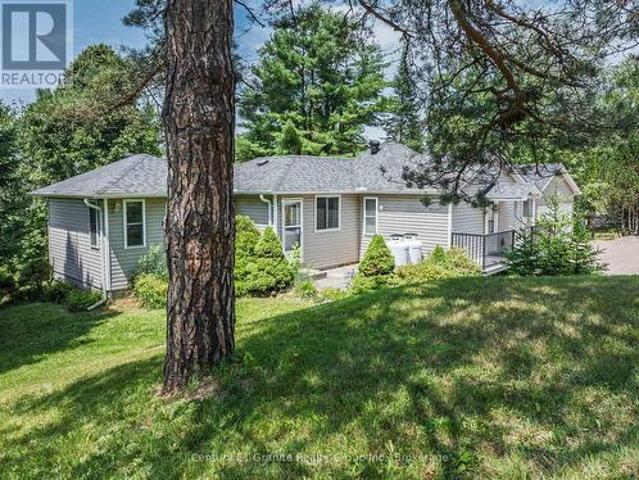
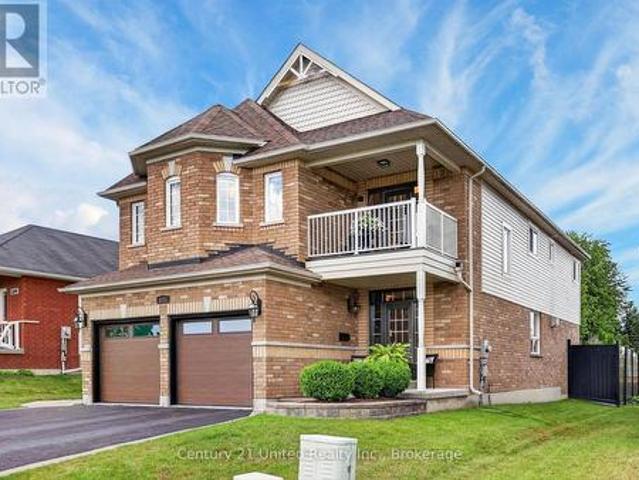
Client RemarksWelcome to 1184 Scollard Drive. Located directly across from Waverley Heights Park and just steps from the canal, this 4 bedroom, 5 bathroom two-storey home offers the kind of space, setting and lifestyle that is hard to find in Peterborough. The main floor is bright, functional, and made for family living with a fully renovated custom kitchen featuring a serviced island, generous living and family room spaces, two sided fireplace, and the convenience of main floor laundry. Upstairs, you'll find four well-proportioned bedrooms, including a spacious primary suite with ensuite and walk-in closet. One of the standout features is the second-storey balcony, where you can sit back and watch boats make their way along the canal. The finished lower level is where this home really separates itself. A one-of-a-kind theatre room comes complete with projector, surround sound, theatre components and a proper snack bar/wetbar setup, making it the perfect spot for movie nights, sports,
$ 989,000
1864 Lakehurst Road, Trent Lakes, ON, K0L 1J0 house for sale | Listing ID X13605 | Royal LePage
View photo
House · for sale
$ 789,000
1864 Lakehurst Road, Trent Lakes, ON, K0L 1J0 house for sale | Listing ID X13605 | Royal LePage
Apsley
· House
· Garden · Fireplace · Deck
Apsley · House · Garden · Fireplace · Deck
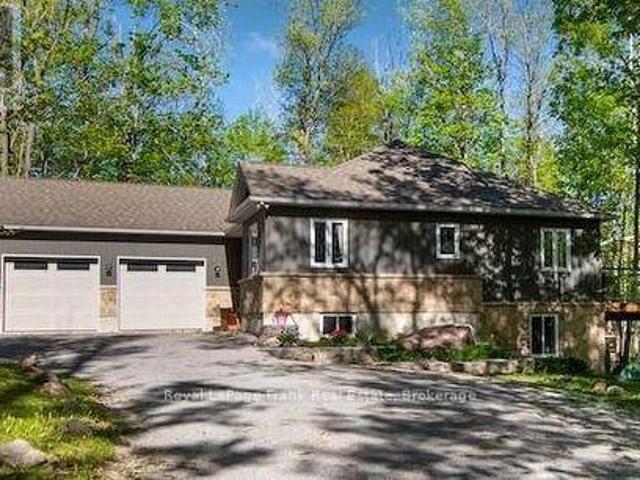
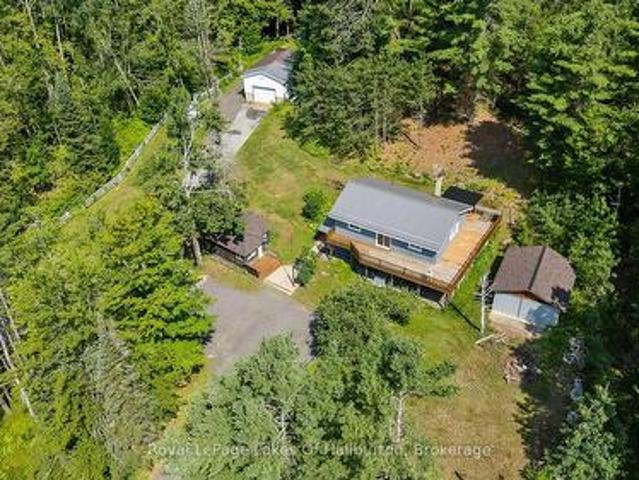
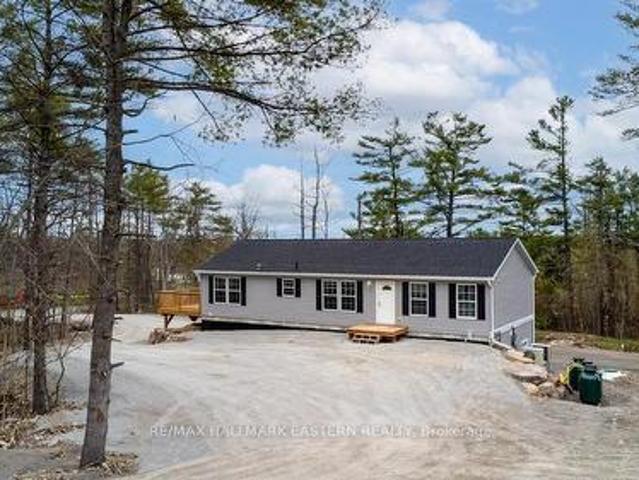
New bungalow featuring 2,850 sq ft of living space with 5 bedrooms, 4 baths and a full separate apartment/in-law suite with separate entrance, furnace, laundry and electrical meter. Sitting on 1.14 acre lot, this property has great income potential to live in one unit and/or rent out both units and collect monthly rent. Professionally built with a full ICF foundation, the main floor has 3 bedrooms, 2 baths, fireplace and walkout to large deck. Lower unit has 2 bedrooms, 2 baths, separate laundry and private walkout to yard. Located in walking distance to Buckhorn restaurants, drugstore and amenities. (Id: 27)
$ 789,000
57 Mystic Point Road, Trent Lakes, ON, K0L 1J0 house for sale | Listing ID X13601 | Royal LePage
View photo
House · for sale
$ 869,000
57 Mystic Point Road, Trent Lakes, ON, K0L 1J0 house for sale | Listing ID X13601 | Royal LePage
Apsley
· House
· Parking · Fireplace · Swimming pool · Deck
Apsley · House · Parking · Fireplace · Swimming pool · Deck
Located across the road from Buckhorn Lake, this quality-constructed Granite Ridge custom bungalow offers the perfect balance of comfort, privacy and lifestyle. Enjoy peaceful mornings and evenings listening to the loons and owls from your own private retreat surrounded by nature. See trilliums in May and fireflies in July. Built in 2015, this 4-bedroom 3-bath home features a bright open-concept layout with main floor laundry, a lovely kitchen, leathered granite countertops and a large island ideal for entertaining. The fully finished lower-level features Dricore flooring, a 4th bedroom and bathroom. There is a spacious family room with a cozy propane fireplace and walkout access to the hot tub. Enjoy outdoor living with a large deck off the kitchen and a welcoming covered front porch. The oversized double car garage is insulated and heated providing excellent space for vehicles, storage or a workshop. This home is equipped with a Generlink. Surrounded by mature trees, this property of
$ 869,000
240 Gawley Road, Madoc, ON, K0K 2M0 house for sale | Listing ID X13605 | Royal LePage
View photo
House · for sale
$ 118,000
240 Gawley Road, Madoc, ON, K0K 2M0 house for sale | Listing ID X13605 | Royal LePage
Apsley
· House
· Garden · Parking
Apsley · House · Garden · Parking
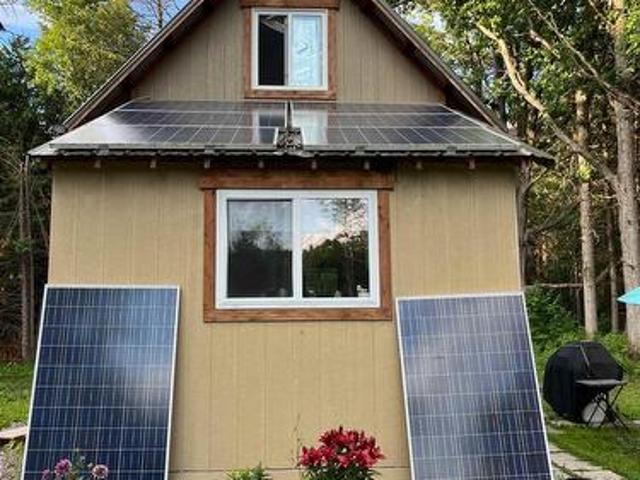
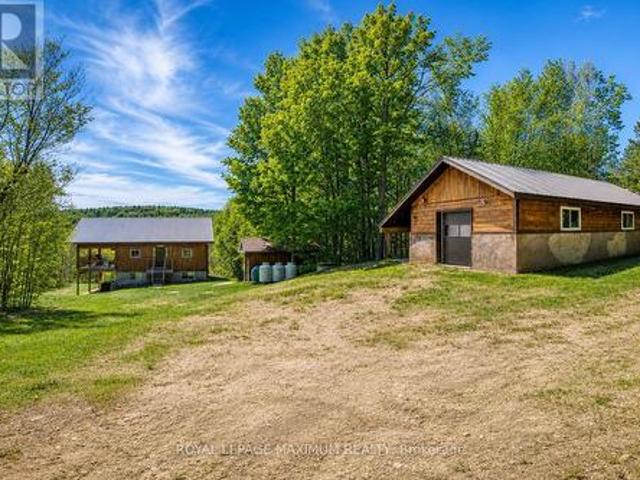
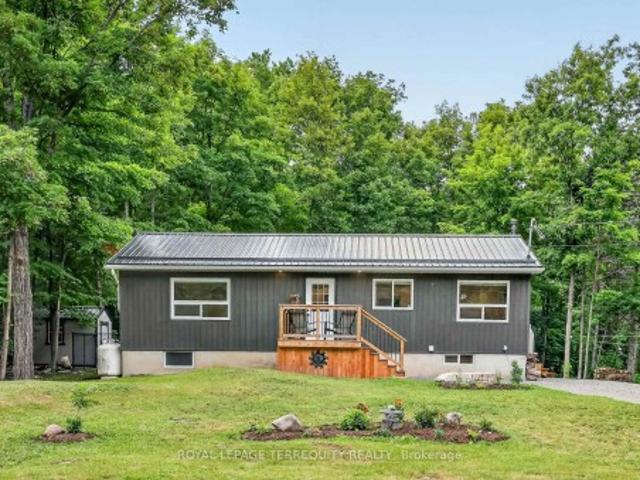
Cozy furnished off-grid cabin situated on approximately 1 acre and located close to the Heritage Trail. This charming garden house offers an ideal opportunity for a recreational getaway, seasonal retreat or a comfortable place to live while building your future home. Features include propane heat, a metal roof, grey water system, wood exterior, storage shed, generous parking for multiple vehicles and a peaceful rural setting with easy municipal road access. (Id: 27)
$ 118,000
Related searches
174 Fire Route 55, North Kawartha, ON, K0L 1A0 house for sale | Listing ID X13583 | Royal LePage
View photo
House · for sale
$ 549,900
174 Fire Route 55, North Kawartha, ON, K0L 1A0 house for sale | Listing ID X13583 | Royal LePage
Apsley
· House
Apsley · House
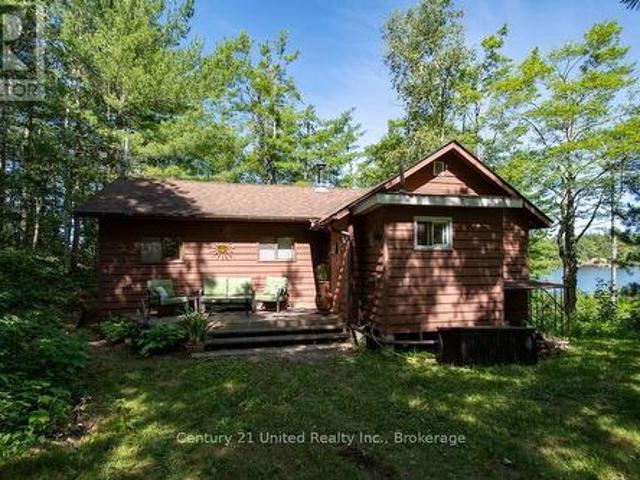
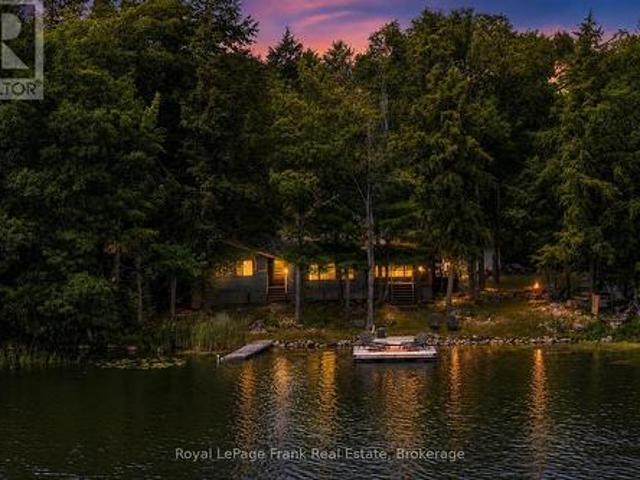
Rare opportunity to own a 3-bedroom, 1-bathroom cottage on Loon Call Lake. Escape to the country and leave your worries behind. Set on 1.83 acres in North Kawartha, offering approximately 390 feet of waterfront, the shoreline features a mix of clean, sandy, rocky and natural areas, providing a variety of waterfront enjoyment. Located within Kawartha Highlands Provincial Park and just minutes from the amenities of Apsley, this property offers a balance of privacy and convenience. This cottage is simple and functional, providing the essentials for enjoying weekends and summers at the lake. Whether you're swimming, paddling, fishing, or relaxing by the water, this property offers an opportunity to experience cottage living in a peaceful natural setting. (Id: 27)
$ 549,900
11 Hillside Drive, Selwyn, ON, K0L 1T0 house for sale | Listing ID X13604 | Royal LePage
View photo
House · for sale
$ 849,900
Updated
11 Hillside Drive, Selwyn, ON, K0L 1T0 house for sale | Listing ID X13604 | Royal LePage
Apsley
· House
· Garden · Parking · Fireplace
Apsley · House · Garden · Parking · Fireplace
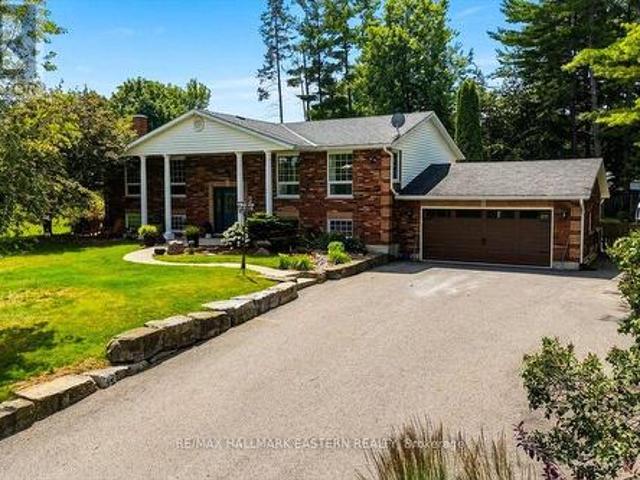
Super waterfront deeded access package | updated & move-in ready! Offering 3+1 bedrooms, 2 full bathrooms, 2,567 square feet of combined upper and lower living space, with an attached double garage, and a private backyard oasis. This raised brick bungalow is located on desirable Emerald Isle only a very short walk to a deeded access area that includes a dock with western exposure over Buckhorn Lake. Inside, on the main level, an open concept living area with a stunning and tastefully designed bright kitchen that offers a large island, quartz countertops and floor to ceiling crown molding finished cabinetry plus a walkout to a backyard retreat. Both bathrooms are updated including a spacious 4 piece main and elegant ensuite in the primary bedroom with another walkout. Durable and vinyl flooring throughout. The lower level features an open and airy bright rec room, natural gas fireplace, a large 4th bedroom, and a laundry/entry area from the garage that is simply outstanding. The backyar
$ 849,900
B 79 Grannys Lane Ne, Tudor And Cashel, ON, K0L 1W0 house for sale | Listing ID X13590 | Royal LePage
View photo
House · for sale
$ 549,900
B 79 Grannys Lane Ne, Tudor And Cashel, ON, K0L 1W0 house for sale | Listing ID X13590 | Royal LePage
Apsley
· House
· Swimming pool
Apsley · House · Swimming pool
4-Season Log Home. Turn-key, fully furnished on private lot. 3+2 Beds, Partially Finished Lower Level W/ Walkout. Drilled well, full septic, 30 min to Bancroft, 60 min to Belleville (401). Sleeps 18. Less than 500 m to Weslemkoon Lake, one of Ontario's top bass fishing destinations; trails from property to main trail. 7-person hot tub. Detached XL 24x40 Bunkie w/ bedroom & half bath, fridge, radiant floor, dual fuel wood/propane boiler, heats house & Bunkie. Boat ports available at weslemkoon marina. Excellent hunting, fishing & atv/snowmobile trails. Income Potential: Proven short term rental revenue. Potential to convert Bunkie into a separate cottage for additional rental or live-in income. (Id: 27)
$ 549,900
64 Island Bay Drive, Kawartha Lakes Bobcaygeon, ON, K0M 1A0 house for sale | Listing ID X13601 | Royal LePage
View photo
House · for sale
$ 879,900
64 Island Bay Drive, Kawartha Lakes Bobcaygeon, ON, K0M 1A0 house for sale | Listing ID X13601 | Royal LePage
Apsley
· House
· Garden · Office room · Deck
Apsley · House · Garden · Office room · Deck
Welcome to this beautifully updated 2+1 bedroom bungalow with a dedicated office and 3 full bathrooms, ideally situated in the highly sought-after Port 32 community of Bobcaygeon. Designed for comfortable everyday living and effortless entertaining, this bright and inviting home features a renovated kitchen overlooking the spacious backyard. Step outside to the maintenance free Trex deck with a gazebo. The generous primary suite offers a walk-in closet and a private ensuite, while the thoughtfully designed main floor provides an excellent layout with abundant natural light and spacious principal rooms. The fully finished lower level expands your living space with a large recreation room offering plenty of room for movie nights, a billiards area, hobbies, and comfortable accommodations for overnight guests. Extensively updated, this home features a renovated kitchen and bathrooms, updated flooring, professional landscaping, a premium high-efficiency heat pump and numerous additional imp
$ 879,900
2110 13Th Line E, Trent Hills, ON, K0K 2M0 house for sale | Listing ID X13600 | Royal LePage
View photo
House · for sale
$ 999,990
2110 13Th Line E, Trent Hills, ON, K0K 2M0 house for sale | Listing ID X13600 | Royal LePage
Apsley
· House
· Office room
Apsley · House · Office room
Tucked away on 46 sprawling acres, this beautifully renovated bungalow is the retreat you've been dreaming of-space to breathe, room to grow, and privacy you simply can't put a price on. Whether you're envisioning a hobby farm, homestead, equestrian retreat, or peaceful place to call your own, this property delivers. Horse lovers will appreciate the newly built run-in windbreak and extensive private trails ideal for horseback riding, walking, and exploring your own woodland. Inside, 3+1 bedrooms and 2 bathrooms offer comfortable, flexible living. The spacious primary bedroom features beautiful French doors, while extra-wide hallways add to the home's open and welcoming feel. The open-concept kitchen, complete with high-end appliances, flows into a sun-drenched sunroom-the perfect backdrop for everyday living and entertaining. Multiple living areas provide versatility for family, guests, or a home office. Car enthusiasts, hobbyists, and makers will love the show-stopping 38' x 30' detac
$ 999,990
206 Dunfords Lane, Trent Hills, ON, K0L 1Z0 house for sale | Listing ID X13603 | Royal LePage
View photo
House · for sale
$ 6,300,000
206 Dunfords Lane, Trent Hills, ON, K0L 1Z0 house for sale | Listing ID X13603 | Royal LePage
Apsley
· House
· Sauna · Swimming pool
Apsley · House · Sauna · Swimming pool
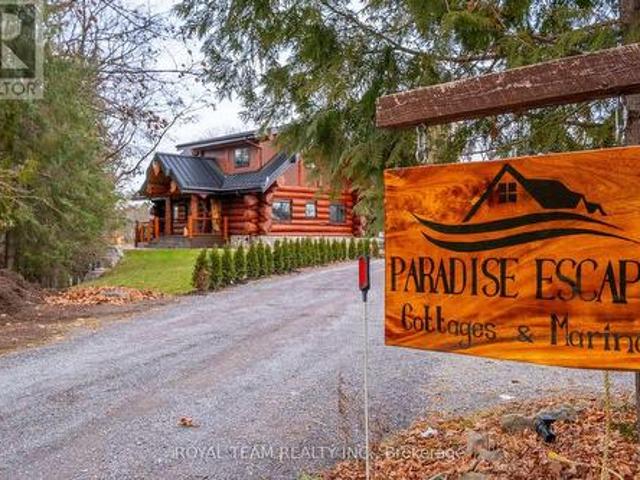
Welcome to Trent River Paradise escape-an exceptional turnkey waterfront resort on the historic Trent-Severn Waterway, one of Ontario's premier boating destinations. Situated on 365 feet of sandy shoreline, this established and profitable four-season business features seven fully furnished cottage rentals (5 winterized and 2 non-winterized), one mobile home, which includes a newly built luxury log cottage with premium finishes. Resort amenities include a sandy beach, multiple docks, boat launch, playground, laundry facilities, five hot tubs, and five indoor/outdoor saunas. The sale also includes a pontoon boat, fishing boat, 20-ft Tahoe boat, three Sea-Doo GTIs, one Sea-Doo Spark, Jayco camper, and more. Perfect for those seeking a luxurious waterfront lifestyle while operating a successful, income-producing business. Live, Work, and invest in one of Ontario's most desirable recreational destinations. Located just 2 hours from the GTA with easy access to shopping, hospitals, golf, and
$ 6,300,000
2477 Pigeon Lake Road, Kawartha Lakes Verulam, ON, K0M 1A0 house for sale | Listing ID X13603 | Royal LePage
View photo
House · for sale
$ 848,800
2477 Pigeon Lake Road, Kawartha Lakes Verulam, ON, K0M 1A0 house for sale | Listing ID X13603 | Royal LePage
Apsley
· House
· Garden · Swimming pool · Deck
Apsley · House · Garden · Swimming pool · Deck
Opportunity to live and run a currently licenced Kennel. The primary residence offers 3 bdrms. Lge. eat in kitchen, family rm. With woodstove and walk out to deck, new oil furnace last year located minutes from Bobcaygeon on. 753 acres. The Kennel features 2 pc. Bath, dog washing and grooming station with washer/dryer, it has its own well, septic system and hydro. This could also have potential for a Secondary Residence. The Kennel has several fenced yards to house many dogs! The property itself with some TLC could be spectacular. There is an active licence for 2026 for the Dog Kennel. It is currently not operating. Property is tenanted and easy to show. The property has a storage building, the Kennel, and another storage building. The hot tub is in as is condition. Frontage 80' x 400ft. (Id: 27)
$ 848,800
24B Buck Hill Road, Hastings Highlands, ON, K0L 1C0 house for sale | Listing ID X13599 | Royal LePage
View photo
House · for sale
$ 999,900
24B Buck Hill Road, Hastings Highlands, ON, K0L 1C0 house for sale | Listing ID X13599 | Royal LePage
Apsley
· House
· Parking
Apsley · House · Parking
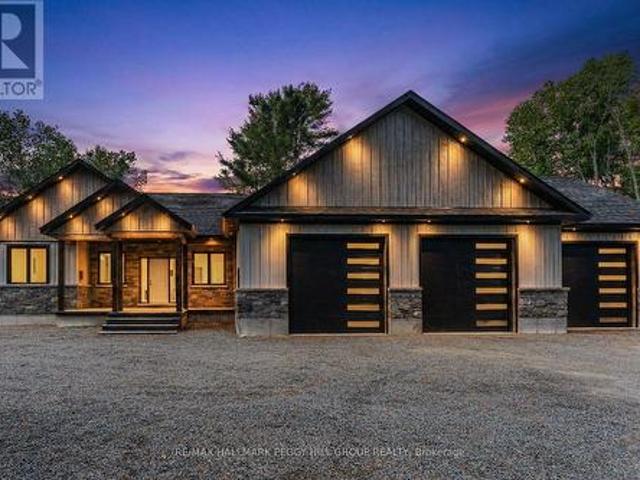
2022-built bungalow on a private treed acre with nearly 2,600 sq ft above grade & an exceptional heated triple garage! Nearly 2,600 sq ft above grade of expansive bungalow living and a remarkable 1,545 sq ft heated triple garage make this custom-built home an exceptional find on a private one-acre lot less than ten minutes from Bancroft. A covered front porch, stone accents, modern garage doors and soffit lighting create an impressive arrival. Heated, insulated and drywalled, the garage features 12 ft ceilings, three 10 x 10 ft doors, three 220V welder plugs, LED strip lighting and side-mounted LiftMaster Wi-Fi openers. The open-concept main level offers 9 ft ceilings, hardwood flooring and pot lights, leading to a dramatic great room with a vaulted wood-plank ceiling and a soaring wall of windows overlooking the trees. The updated kitchen features quartz countertops, newer stainless steel appliances, a centre island and generous workspace, while the adjoining dining area opens to an a
$ 999,900
219 Station Road, Marmora And Lake, ON, K0K 2M0 house for sale | Listing ID X13602 | Royal LePage
View photo
House · for sale
$ 549,999
219 Station Road, Marmora And Lake, ON, K0K 2M0 house for sale | Listing ID X13602 | Royal LePage
Apsley
· House
· Garden · Deck · Air conditioning
Apsley · House · Garden · Deck · Air conditioning
Nestled on a picturesque 1-acre lot just minutes from the village of Marmora, this beautifully renovated bungalow offers the perfect blend of modern comfort and peaceful country living. Situated on a year-round municipally maintained road, this meticulously maintained 2+1 bedroom, 2-bath home with a durable steel roof is truly move-in ready. Major updates include a newly hammer drilled well (approximately 1.5 years old) with a newer submersible pump, 1-year-old central A/C, a hot water tank replaced just 2 months ago, plus a kitchen refrigerator, washer and dryer all approximately 1 year old. Step inside to a bright, open-concept main floor featuring a stunning kitchen with quartz countertops, stainless steel appliances, and an inviting living and dining area perfect for everyday living and entertaining. The main level offers two spacious bedrooms, an updated 4-piece bath, and a generous primary bedroom with a walkout to the back deck overlooking the peaceful backyard. The fully finish
$ 549,999
317 Rockview N/A, Selwyn, ON, K0L 2H0 house for sale | Listing ID X13597 | Royal LePage
View photo
House · for sale
$ 85,000
317 Rockview N/A, Selwyn, ON, K0L 2H0 house for sale | Listing ID X13597 | Royal LePage
Apsley
· House
· Deck
Apsley · House · Deck
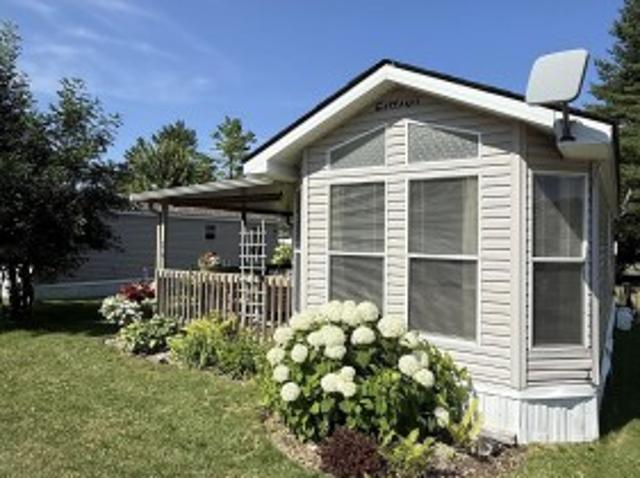
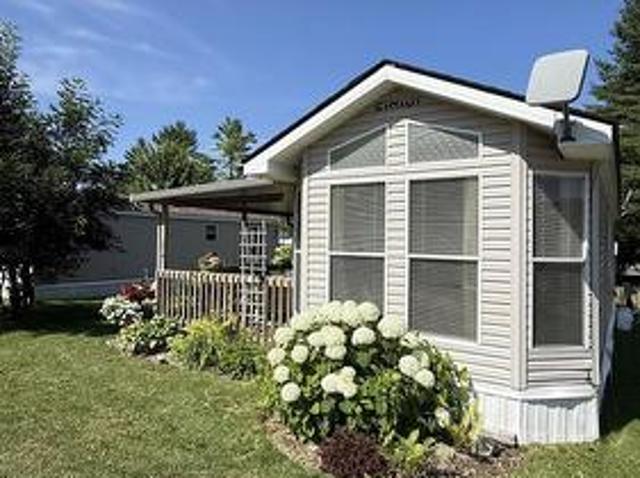
317 Rockview offers the perfect opportunity to enjoy carefree seasonal living at the sought-after Pioneer Point Resort. Nestled in a peaceful, natural setting, this well-maintained 2007 Northlander Cottager has been thoughtfully updated over the years, featuring a new 5-burner gas range (2019), 3 season vinyl plank flooring throughout (2018), a new roof (2024), and fresh interior paint with custom curtains (2025). The 12' x 40' trailer is complemented by a full-length covered deck, creating the perfect space to relax, entertain, and enjoy the outdoors. Inside, you'll find a comfortable queen bedroom with abundant built-in storage, a bright living room with a pull-out sofa for additional guests, and a spacious kitchen featuring ample cabinetry, generous counter space, and a dedicated coffee bar. The bright, open-concept layout creates a warm and inviting atmosphere, while the mature trees surrounding the lot provide privacy and a true cottage-country feel. Pioneer Point Resort is a gate
$ 85,000
2903 Jennifer Drive, Peterborough Northcrest Ward 5, ON, K9L 1Z5 house for sale | Listing ID X13601 | Royal LePage
View photo
House · for sale
$ 674,900
2903 Jennifer Drive, Peterborough Northcrest Ward 5, ON, K9L 1Z5 house for sale | Listing ID X13601 | Royal LePage
Apsley
· House
· Garden · Fireplace · Deck
Apsley · House · Garden · Fireplace · Deck
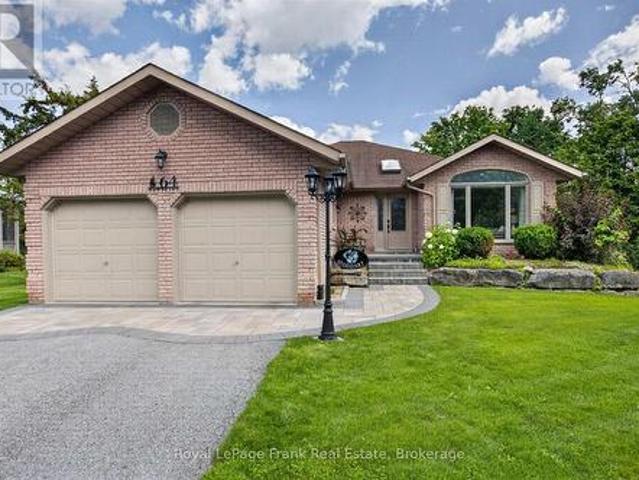
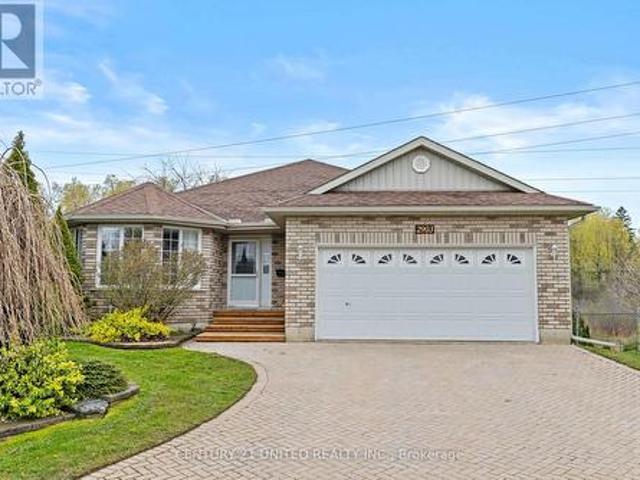
Introducing 2903 Jennifer Drive, located in the quiet north-end neighbourhood of University Heights. This well-maintained brick bungalow is a 4bedroom/3 bath home, filled with natural light. A generous entranceway, spacious living room and formal dining room are ideal for entertaining. An open concept kitchen and family room feature a natural gas fireplace and hardwood flooring. An elevated deck is ideal for outdoor meals and barbequing. The main level also includes a primary bedroom with large walk-in closet and ensuite, a second bedroom, laundry, and second bath. The lower level features two bedrooms, a bathroom and a bright recreation room with a natural gas fireplace and walkout to the rear yard. There is a large unfinished area (11ft x 33ft) for storage, but with potential for finishing. Recent updates include a new furnace and heat pump in 2023 along with new deck boards, stair, railing and eavestrough in 2025. In close proximity to Trent University, Riverside Park and Zoo and to
$ 674,900
317 Rockview N/A, Selwyn, ON, K0L 2H0 house for sale | Listing ID X13597 | Royal LePage
View photo
House · for sale
$ 85,000
317 Rockview N/A, Selwyn, ON, K0L 2H0 house for sale | Listing ID X13597 | Royal LePage
Apsley
· House
· Deck
Apsley · House · Deck
317 Rockview offers the perfect opportunity to enjoy carefree seasonal living at the sought-after Pioneer Point Resort. Nestled in a peaceful, natural setting, this well-maintained 2007 Northlander Cottager has been thoughtfully updated over the years, featuring a new 5-burner gas range (2019), 3 season vinyl plank flooring throughout (2018), a new roof (2024), and fresh interior paint with custom curtains (2025). The 12' x 40' trailer is complemented by a full-length covered deck, creating the perfect space to relax, entertain, and enjoy the outdoors. Inside, you'll find a comfortable queen bedroom with abundant built-in storage, a bright living room with a pull-out sofa for additional guests, and a spacious kitchen featuring ample cabinetry, generous counter space, and a dedicated coffee bar. The bright, open-concept layout creates a warm and inviting atmosphere, while the mature trees surrounding the lot provide privacy and a true cottage-country feel. Pioneer Point Resort is a gate
$ 85,000
1504 Bradfield Road, Douro Dummer, ON, K9J 6Y1 house for sale | Listing ID X13603 | Royal LePage
View photo
House · for sale
$ 999,000
Updated
1504 Bradfield Road, Douro Dummer, ON, K9J 6Y1 house for sale | Listing ID X13603 | Royal LePage
Apsley
· House
· Office room · Parking · Deck
Apsley · House · Office room · Parking · Deck
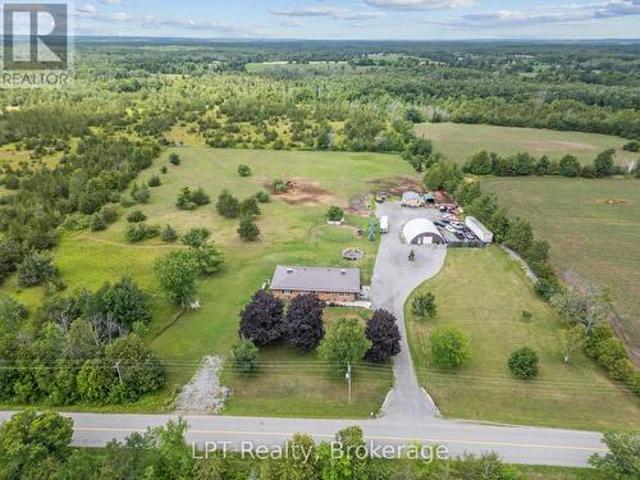
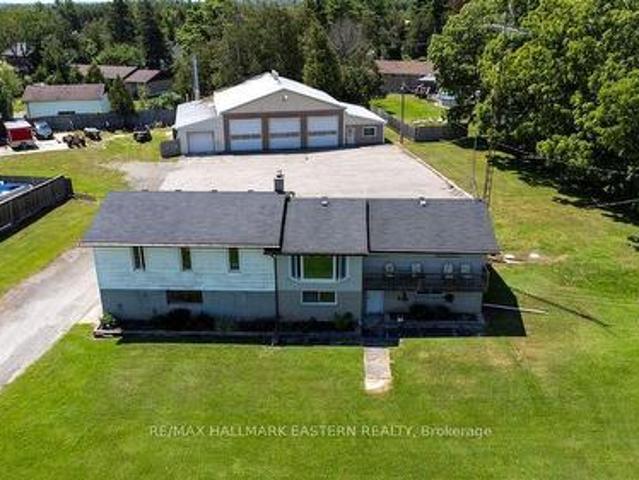
Home and Shop on 2 acres located on the east edge of Peterborough. 4,100 sq. Ft. 4 bay shop with 3 automatic 12' doors and down draft paint bay with 8' door. Shop is heated and air conditioned, office and board room. Separate home with 2,180 sq. Ft. of living space, 3+1 bedrooms, 2 baths, attached 2 car garage, rear deck and front covered deck. Updated septic and roof. Excellent opportunity for business and home all in one location. (Id: 27)
$ 999,000
23 Egan Lane, Bancroft, ON, K0L 2L0 house for sale | Listing ID X13596 | Royal LePage
View photo
House · for sale
$ 249,900
23 Egan Lane, Bancroft, ON, K0L 2L0 house for sale | Listing ID X13596 | Royal LePage
Apsley
· House
· Fireplace · Deck · Parking
Apsley · House · Fireplace · Deck · Parking
Welcome to 23 Egan Lane, a cozy 3 season furnished cottage nestled in the heart of Bancroft's beautiful cottage country. This 3-Bedroom, 1-bathroom retreat sits on a spacious 119.45 x 249.75 ft lot, offering privacy, tranquillity, and direct access to the peaceful riverfront. Inside, the cottage features a brand new kitchen (2024), propane fireplace, and laminate flooring throughout. All major updates were completed in 2024, including new well, septic, plumbing, electrical, and hot water heater, ensuring comfort and reliability for years to come. The cottage comes furnished and includes a fridge, stove, and over-the-range microwave. Windows were replaced in 2011, providing a bright and efficient interior. Step outside to enjoy the large wrap around deck surrounded by nature, or make use of the 12' x 16' shed featuring a single garage door and electrical-perfect for extra storage, hobbies, or your outdoor gear. Located just minutes from Bancroft's shops, restaurants, and lakes, this cha
$ 249,900
124 Irwin Drive, Trent Lakes, ON, K0L 1J0 Luxury House for sale | Listing ID X13593 | Royal LePage Carriage Trade Luxury Properties
View photo
House · for sale
$ 1,695,000
124 Irwin Drive, Trent Lakes, ON, K0L 1J0 Luxury House for sale | Listing ID X13593 | Royal LePage Carriage Trade Luxury Properties
Apsley
· House
Apsley · House
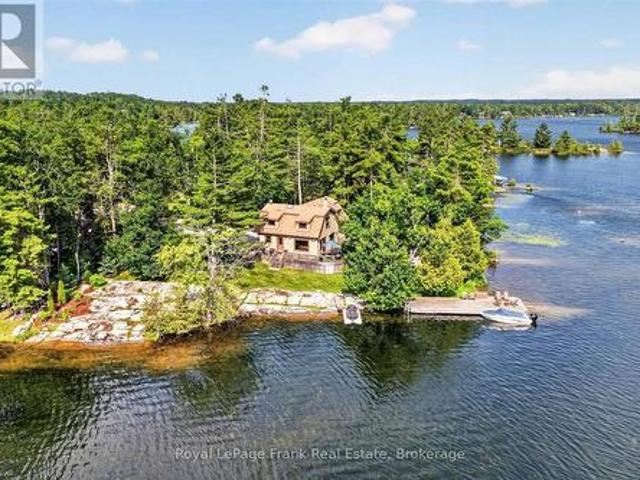
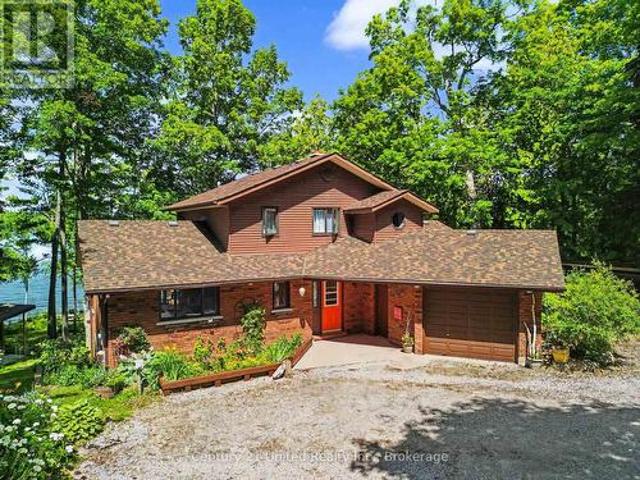
Beautifully positioned on a 440-foot point lot on Big Bald Lake, this meticulously maintained 3-bedroom, 2-bathroom four-season cottage offers exceptional privacy and an outstanding setting. The flexible floor plan easily accommodates a fourth bedroom, if desired. Located at the end of a paved municipal road, the property provides easy, year-round access while feeling wonderfully secluded. The property showcases classic Canadian Shield character, with expansive exposed granite that creates a truly distinctive setting. Uniquely, it also offers generous level areas for recreation and entertaining-a combination rarely found on Shield waterfront properties. With more than 180 degrees of lake views, the property captures both sunrise and sunset, creating an exceptional waterfront setting. Enjoy deep water off the dock for swimming, as well as a walk-in sandy shoreline that's ideal for children. Inside and out, the cottage has been exceptionally cared for and is move-in ready as either a yea
$ 1,695,000
442 Island 7 Stoney Lake, Douro Dummer, ON, K0L 2H0 house for sale | Listing ID X13587 | Royal LePage
View photo
House · for sale
$ 625,000
442 Island 7 Stoney Lake, Douro Dummer, ON, K0L 2H0 house for sale | Listing ID X13587 | Royal LePage
Apsley
· House
· Deck
Apsley · House · Deck
Wake up to spectacular sunrises over the islands of Lower Stoney Lake at this charming three-season, 4-bedroom, 2-bathroom island cottage. Set on a level, southeast-facing lot with 200 feet of shoreline, the property offers mature trees for excellent privacy and a generous open lawn that's perfect for family gatherings, lawn games, camp fires, and enjoying the outdoors. The bright, open-concept cottage is filled with natural light and features an updated kitchen, spacious living area with a walkout to lakeside deck, creating the perfect space for summer meals, entertaining, or simply taking in the beautiful lake views. Ideally situated near Juniper Island and just a short boat ride from McCrackens Landing, this property offers easy access to all that Stoney Lake is known for, making it an excellent summer getaway for boating, exploring, and relaxing on the water. Click'Multimedia', below, for aerial video, additional photos and more. (Id: 27)
$ 625,000
54 Centennial Lane, Trent Hills, ON, K0L 2Z0 house for sale | Listing ID X13596 | Royal LePage
View photo
House · for sale
$ 649,900
54 Centennial Lane, Trent Hills, ON, K0L 2Z0 house for sale | Listing ID X13596 | Royal LePage
Apsley
· House
Apsley · House
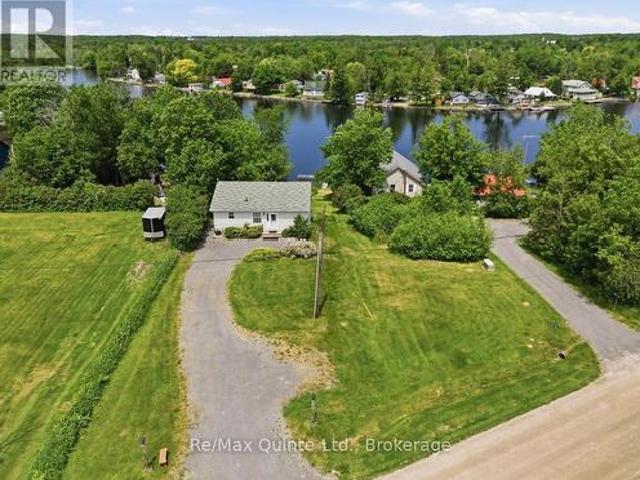
Welcome to 54 Centennial Lane-a modern, purpose-built year-round waterfront home on a municipal road. Located in the peaceful Hamlet of Trent River, this quality 3-bedroom, 2-bathroom bungalow sits moments from Highway 7 and is nestled between 4 towns, including Campbellford, which is a short 10 minutes away for easy access to local shopping, dining, healthcare and hospital, YMCA and everyday amenities. Perfectly positioned for weekend getaways or permanent living, it offers convenient highway access-placing you roughly 2 hours from the GTA and under 3 hours from Ottawa. Inside, enjoy convenient main-floor laundry and a 3-piece ensuite off the primary bedroom. The thoughtful layout offers distinct living spaces-including a separate dining area and a cozy living room-where virtually every window frames spectacular views and an abundance of natural light in every season of the year. The heart of the home is the well-appointed kitchen complete with a breakfast bar and a dining nook with a
$ 649,900
7177 Gelert Road, Dysart Et Al Dysart, ON, K0M 1S0 house for sale | Listing ID X13596 | Royal LePage
View photo
House · for sale
$ 499,900
7177 Gelert Road, Dysart Et Al Dysart, ON, K0M 1S0 house for sale | Listing ID X13596 | Royal LePage
Apsley
· House
· Patio · Garden · Office room · Deck
Apsley · House · Patio · Garden · Office room · Deck
Welcome to this well-maintained 2-bedroom home, offering the perfect blend of comfort, functionality, and outdoor living. Ideal for first-time buyers, downsizers, or retirees, this inviting property features a spacious layout filled with natural light, a full 4-piece main bathroom, a convenient 2-piece powder room on the lower level, and a dedicated home office-perfect for working from home or pursuing hobbies. The bright, functional kitchen and living spaces are complemented by multiple walkouts to a large deck and patio, creating the perfect setting for entertaining or relaxing outdoors. Enjoy beautiful sunset views over Grass Lake from the back deck, providing a peaceful backdrop to your evenings. Main floor laundry adds everyday convenience. The fully finished walkout lower level offers additional living space, featuring a spacious bedroom, recreation area, home office, and direct access to the beautifully manicured, park-like backyard. Outside, you'll appreciate the detached doubl
$ 499,900
947 Payne Line, Douro Dummer, ON, K0L 3A0 house for sale | Listing ID X13594 | Royal LePage
View photo
House · for sale
$ 1,375,000
947 Payne Line, Douro Dummer, ON, K0L 3A0 house for sale | Listing ID X13594 | Royal LePage
Apsley
· House
· Patio · Garden · Office room · Parking
Apsley · House · Patio · Garden · Office room · Parking
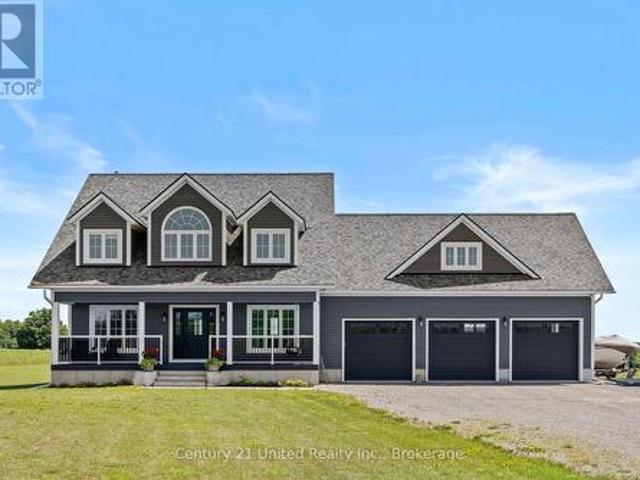
Custom build 2 storey 4 bedroom home backing onto farmland at the edge of Warsaw. Quality and detail throughout. Approx. 3000 sq. ft of living space on main and 2nd floor. Bright foyer with oak stairs to the 2nd floor. 3/4' engineered hardwood floors throughout main floor and second floor. Custom kitchen open to dining room and living room. Large panoramic windows across the in the dining room and kitchen area overlooking the backyard and farm land. Main floor bright office and 2 pc bathroom. Newly finished lower level family room with wood stove, game area, large 3 pc. Bathroom, and walk up to garage. Spectacular oversized triple car garage fully finished in plywood. Cape Cod wood exterior. 32'x6' covered porches at the front and back. Wood shed and garden shed, stone patio and paths to firepit and at front entrance. Document available with more custom features. (Id: 27)
$ 1,375,000
1329 Gelert Road, Minden Hills Snowdon, ON, K0M 2K0 house for sale | Listing ID X13597 | Royal LePage
View photo
House · for sale
$ 619,900
1329 Gelert Road, Minden Hills Snowdon, ON, K0M 2K0 house for sale | Listing ID X13597 | Royal LePage
Apsley
· House
· Deck · Cellar
Apsley · House · Deck · Cellar
Welcome to your private country sanctuary on 8.78 scenic acres. This property offers the ultimate blend of rustic charm, functional living, and endless flexibility-all situated on a year-round, township-maintained road near Kinmount, Minden, and a few minutes from Haliburton, with a manageable drive to the GTA. The home features two bright bedrooms, two bathrooms, and a warm open-concept layout with plank hardwood flooring, pine cabinetry, and stainless-steel appliances. Entertaining is effortless with a dining room walkout to the porch and a living room sliding door opening to an expansive deck that spans two sides of the home. Character abounds throughout, a lower-level family room featuring classic wainscoting and a cozy den with pine walls. The finished walkout basement adds great extra living space and holds outstanding potential for a future in-law suite or extended family accommodations, while a pellet stove and forced-air electric furnace provide efficient dual heat sources. Ju
$ 619,900
113 Sugarbush Crescent, Trent Lakes, ON, K0L 1J0 house for sale | Listing ID X13589 | Royal LePage
View photo
House · for sale
$ 1,599,900
113 Sugarbush Crescent, Trent Lakes, ON, K0L 1J0 house for sale | Listing ID X13589 | Royal LePage
Apsley
· House
· Garden · Fireplace · Parking
Apsley · House · Garden · Fireplace · Parking
WOW! Welcome to the'Jewel of the Sugarbush. Set on a spectacular 1.2-acre lot with approximately 132 feet of western exposure waterfront. This 3+1 bedroom, 3.5 bathroom, year-round retreat offers breathtaking sunsets almost every day of the year. This property was the last parcel held by the Barcroft family, the original landholders in the area. The property has since been thoughtfully renovated and extensively landscaped since 2014. A winding, tree-line driveway leads to a private parking area and carport surrounded by mature gardens which includes apple trees, raspberry and black current bushes, a large variety of hostas, hydrangeas and peonies. Inside, the heated tile floors welcome you to a beautifully updated home featuring dark oak hardwood flooring, a spacious living room anchored by a rustic brick fireplace and large bright windows giving panoramic lake views. The renovated kitchen (2021) offers a large island with gorgeous leathered marble countertops, abundant cabinetry, flow
$ 1,599,900

Get email alerts

Don't miss out: be the first to know about new properties

The alert was correctly created

On subscribing you accept the conditions of use and the privacy policy
Alert
Receive new ads in your inbox
Save this search
Receive alerts for new listings

We'll send you an email when we have new properties for: "Properties for sale in Apsley"

The alert was correctly created

Get email alerts and be the first to see new listings
Required field
On subscribing I accept the terms of the privacy policy
Perfect! You'll soon start receiving new listings via email
Alert
Receive an email when we have new ads for Properties for sale in Apsley
Save this search
Filters

Bedrooms

Area (sq.ft)

sq.ft
sq.ft

Price

$
$

Filter by property type

Bathrooms

Clear all filters
Receive notifications when new entries are published.