569 properties for sale in Apsley

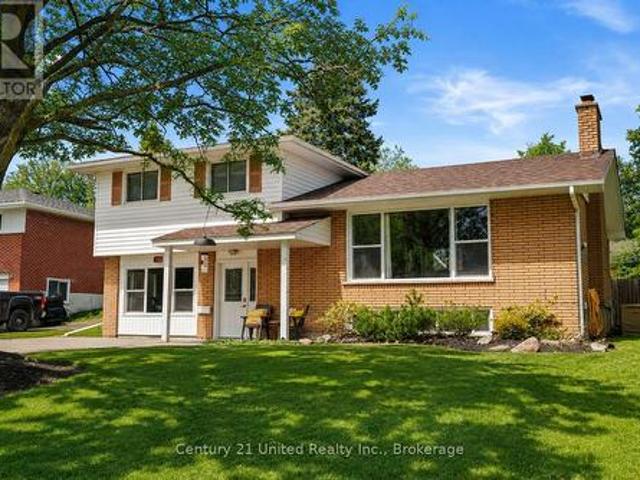
50 Birch Crescent, Kawartha Lakes Bobcaygeon, ON, K0M 1A0 house for sale | Listing ID X13592 | Royal LePage
View photo
House · for sale
$ 669,900
50 Birch Crescent, Kawartha Lakes Bobcaygeon, ON, K0M 1A0 house for sale | Listing ID X13592 | Royal LePage
Apsley
· House
· Parking · Deck · Air conditioning · Cellar
Apsley · House · Parking · Deck · Air conditioning · Cellar
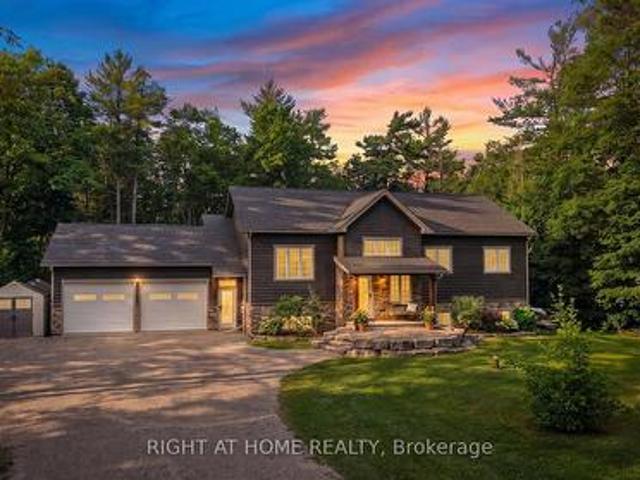
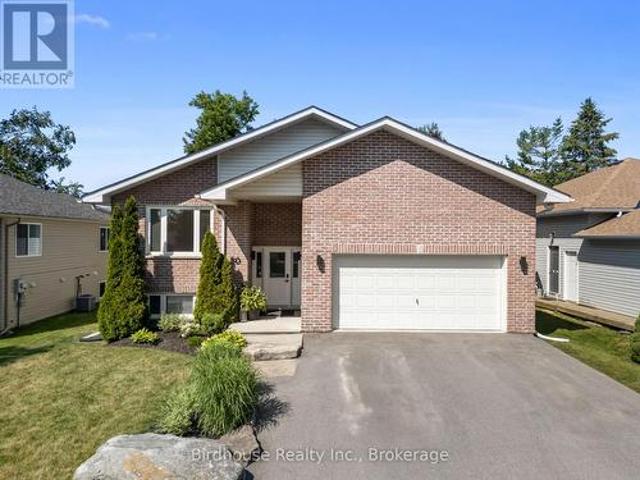
STUNNING 4 bedroom 3 bathroom bungalow in lovely Bobcaygeon! While only built in 2006, this home has been EXTENSIVELY RENOVATED from top to bottom with gorgeous finishes throughout including luxury vinyl plank, quartz countertops, new bathroom fixtures, custom light fixtures & iron entryway banister. The master bedroom features a walk-out to a covered deck plus a beautiful ensuite complete with dual sinks & glass tiled shower. Convenient main floor laundry room and bonus 2pc guest bathroom. The FULLY FINISHED BASEMENT features a second living room, 3rd bathroom, two additional bedrooms & spacious workout area with rubber flooring (possible 5th bedroom). The attached double car garage is HUGE with incredible ceiling height & entrance directly into the home. Updates include: HWT (2024), Shingles (2020) & AC (2018). (Id: 27)
$ 669,900
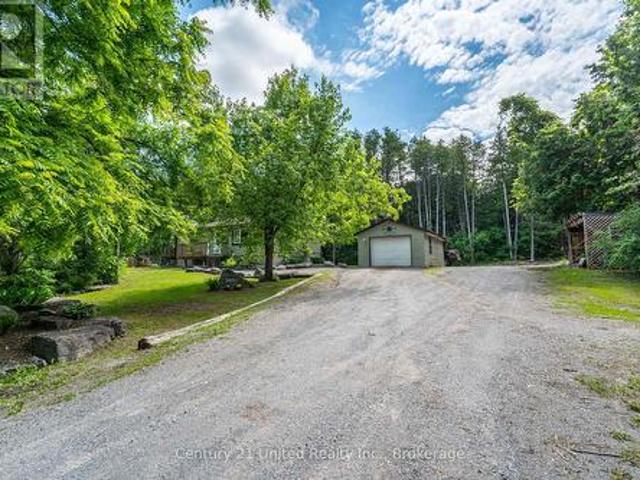
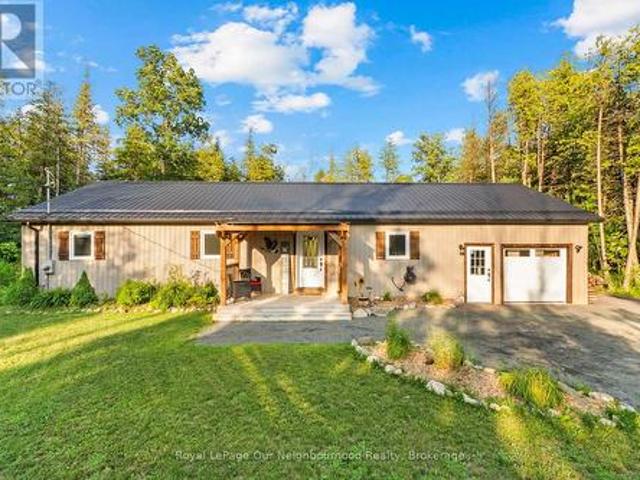
2403 Upper Chemung Drive, Selwyn, ON, K0L 2H0 house for sale | Listing ID X13587 | Royal LePage
View photo
House · for sale
$ 599,900
2403 Upper Chemung Drive, Selwyn, ON, K0L 2H0 house for sale | Listing ID X13587 | Royal LePage
Apsley
· House
· Garden · Fireplace · Deck · Parking · Air conditioning · Cellar
Apsley · House · Garden · Fireplace · Deck · Parking · Air conditioning · Cellar
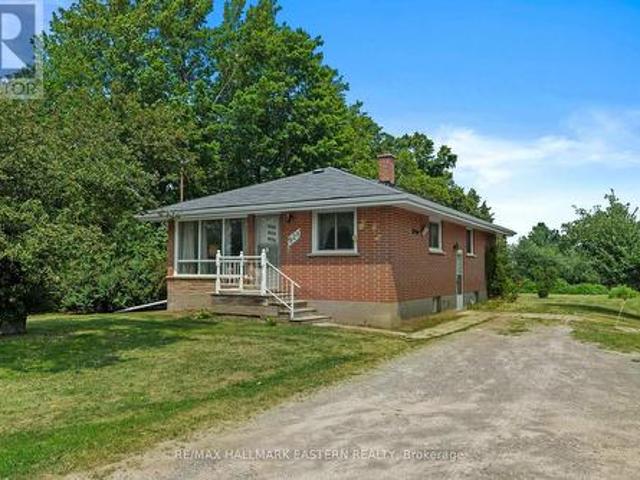
Welcome to this beautifully maintained 3 bedroom, 2 bathroom bungalow nestled on just under 3 private acres with views of Chemong Lake. Offering the perfect blend of peaceful country living and everyday convenience, this property is ideally located close to Lakefield, Curve Lake, Buckhorn, and only 15 minutes to Peterborough. This home features plenty of space for families both inside and out, with a warm and inviting layout, a cozy wood-burning fireplace, and a large recreation room in the basement perfect for movie nights, kids, or entertaining. The fully fenced yard offers peace of mind for children and pets. Outside, enjoy the privacy of mature surroundings, a large back deck, fire pit area, detached one-bay garage, shed, and carport, plenty of room to relax, play, or entertain. This property has seen many recent updates and offers features such as central air, propane furnace, UV water system, water softener, drilled well, and more. If you've been searching for a move in ready bun
$ 599,900
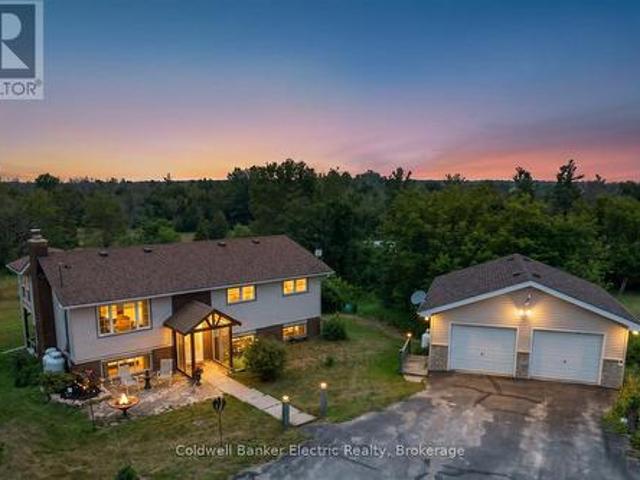
910 Birchview Road, Douro Dummer, ON, K0L 2H0 Luxury House for sale | Listing ID X13583 | Royal LePage Carriage Trade Luxury Properties
View photo
House · for sale
$ 4,390,000
910 Birchview Road, Douro Dummer, ON, K0L 2H0 Luxury House for sale | Listing ID X13583 | Royal LePage Carriage Trade Luxury Properties
Apsley
· House
· Fireplace · Deck
Apsley · House · Fireplace · Deck
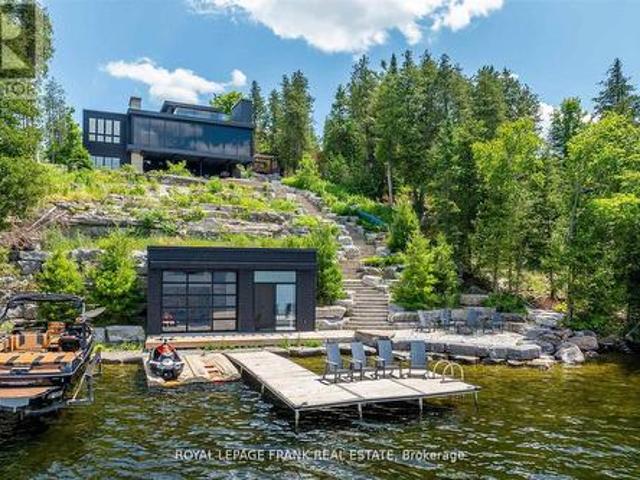
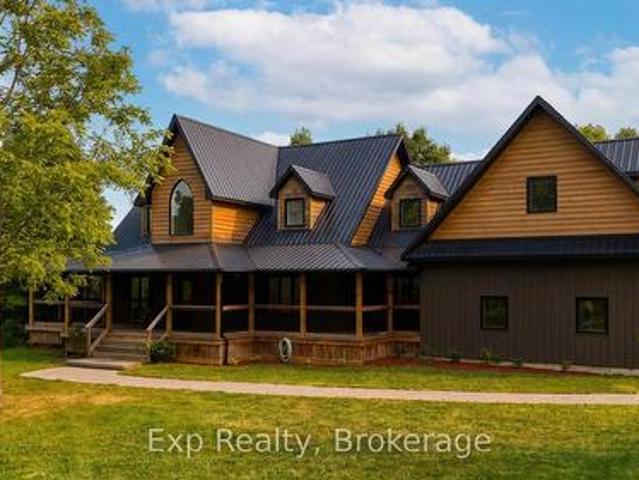
Positioned along the prestigious, West-facing shoreline of Birchview Road, this Clear Lake residence embodies the perfect balance of architectural modernism with family-first comfort. The structure uses a deliberate mix of concrete, glass, and warm textures to create a home that feels expansive and intimate at the same time. Programmed from a central glass atrium that pulls natural light into every corner, while a series of fireplaces anchor the living spaces, the interior plan has a grounded, organic feel that contrasts beautifully with sharp, mid-century-inspired lines. Four bedrooms topped by a primary suite with private deck, panoramic views and a spa-inspired ensuite radiate out from a central entertaining space with sunset views. Life on Clear Lake is lived as much outside as in. From the sunken open-air lounge with wet bar and oversize wood fireplace to the outdoor kitchen with wood-fired pizza oven and dining area. Stroll the Armour stone walkway to the waterfront (or take the
$ 4,390,000
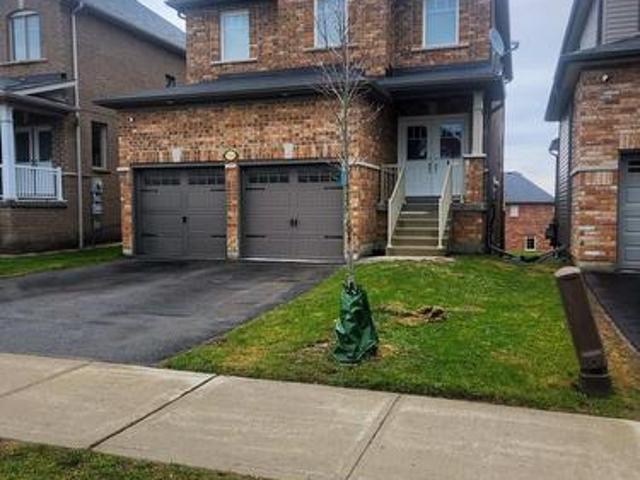
4 Clover Court, Kawartha Lakes, ON, K0M 2A0 house for sale | Listing ID X13592 | Royal LePage
View photo
House · for sale
$ 899,900
4 Clover Court, Kawartha Lakes, ON, K0M 2A0 house for sale | Listing ID X13592 | Royal LePage
Apsley
· House
· Parking · Cellar
Apsley · House · Parking · Cellar
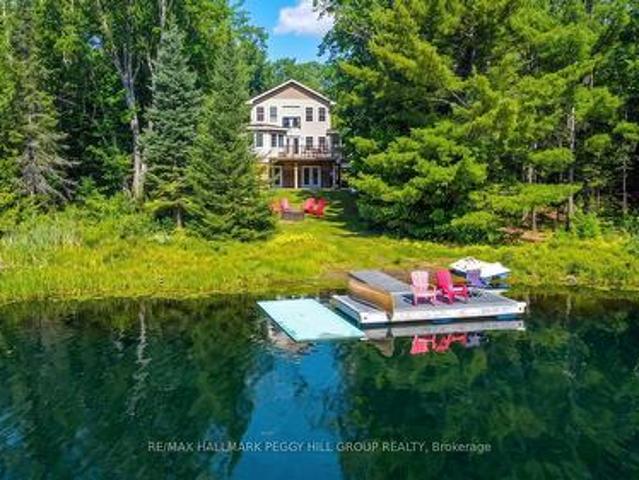
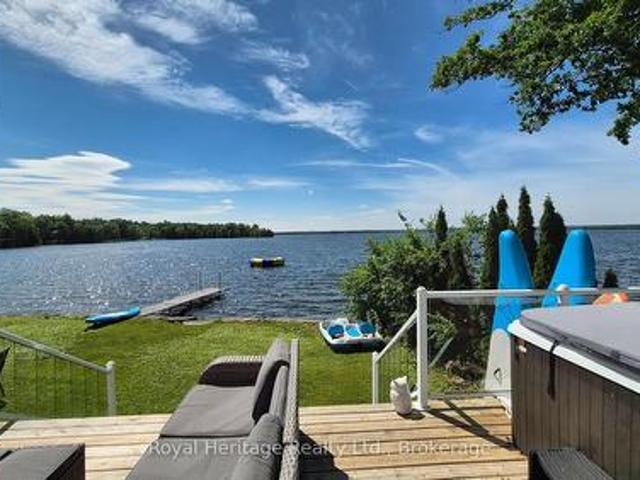
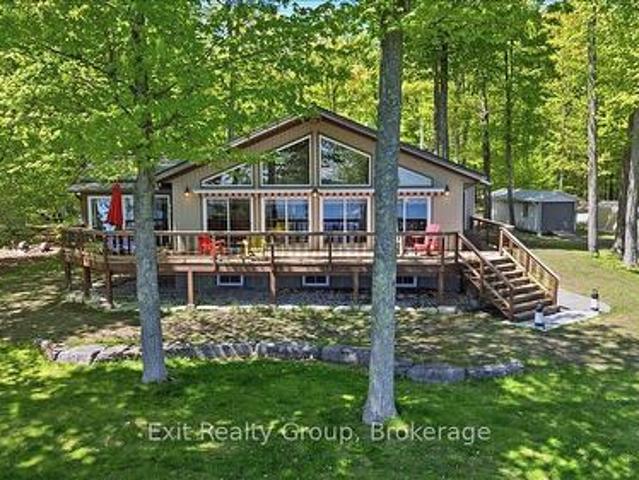
140 ft of direct waterfront & 4-season living on 1.6 acres! 2009-built 4-season south-facing direct waterfront home or cottage approximately 2 hours from the GTA. Offers 140 ft of water frontage on 1.6 acres, a garage, workshop, and a basement with a games room and kitchenette. Plenty of room for family and friends with 7 bedrooms and 5 bathrooms. Enjoy nearby access to 600 acres of wilderness with trails for hiking and cross-country skiing. Set on a quiet lake with a 9.9 HP limit, peaceful loon calls, and well-spaced cottages that preserve the sense of privacy. No steps from the driveway to the main floor or the lake. (Id: 27)
$ 899,900
Related searches
18 Bessie Avenue S, Kawartha Lakes Bobcaygeon, ON, K0M 1A0 house for sale | Listing ID X13586 | Royal LePage
View photo
House · for sale
$ 899,900
18 Bessie Avenue S, Kawartha Lakes Bobcaygeon, ON, K0M 1A0 house for sale | Listing ID X13586 | Royal LePage
Apsley
· House
· Garden · Fireplace · Parking
Apsley · House · Garden · Fireplace · Parking
Welcome to the lifestyle you've been waiting for in the heart of Bobcaygeon! Tucked away on a quiet, friendly street just minutes from the vibrant shops, restaurants, waterfront, and amenities of the'hub of the Kawartha's' this meticulously maintained 2+1 bedroom, 3-bathroom home showcases true pride of ownership inside and out. Designed for comfortable everyday living and effortless entertaining, the bright open-concept layout seamlessly connects the living room, dining area, and spacious eat-in kitchen. Unwind in the inviting 19' x 8' sunroom overlooking the private, tree-lined yard, or gather with family and friends in the expansive walk-out lower-level family room featuring a cozy wood-burning fireplace. The beautifully landscaped property offers exceptional privacy with mature trees and a secluded outdoor retreat perfect for relaxing summer evenings. Practical features include main floor laundry, an attached double-car garage, plus an additional detached garage providing ample spa
$ 899,900
487 11Th Concession W, Trent Hills, ON, K0L 1Y0 house for sale | Listing ID X13590 | Royal LePage
View photo
House · for sale
$ 699,000
487 11Th Concession W, Trent Hills, ON, K0L 1Y0 house for sale | Listing ID X13590 | Royal LePage
Apsley
· House
· Cellar
Apsley · House · Cellar
Escape to the tranquility of country living in this charming 2-bedroom, 1-bathroom home, perfectly positioned on just over 2 acres, to capture sweeping views of the surrounding rolling hills. Built approximately 10 years ago, this well-maintained residence offers the ideal blend of modern comfort and rural serenity. Inside, you'll find a bright and inviting layout designed for easy living, featuring spacious rooms, abundant natural light, and a warm, welcoming atmosphere. The unfinished basement boasts impressive 9-foot ceilings, providing excellent potential for future living space, a workshop, recreation area, or additional storage to suit your needs. Whether you're enjoying your morning coffee or relaxing at the end of the day, the picturesque countryside views create a beautiful backdrop in every season. Situated in a peaceful setting, this property offers privacy and the opportunity to enjoy nature while remaining conveniently accessible to local amenities. Perfect as a year-round
$ 699,000
551 & 565 Cooney Island Road, Douro Dummer, ON, K0L 2H0 Luxury House for sale | Listing ID X13589 | Royal LePage Carriage Trade Luxury Properties
View photo
House · for sale
$ 2,890,000
551 & 565 Cooney Island Road, Douro Dummer, ON, K0L 2H0 Luxury House for sale | Listing ID X13589 | Royal LePage Carriage Trade Luxury Properties
Apsley
· House
· Deck
Apsley · House · Deck
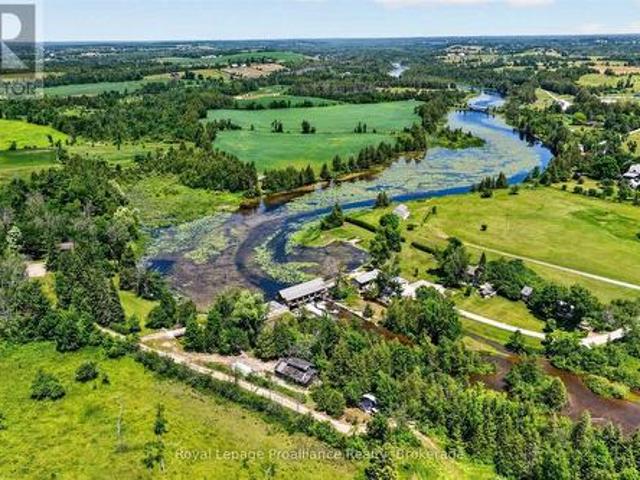
[Click Floor Plan + Brochure Icon for More Photos]. An extraordinary opportunity to own approximately 23 riverside acres with not one, but TWO homes, offering endless opportunities for multi-generational living, income potential, or your own private retreat. Set along the beautiful Indian River in Douro-Dummer, this one-of-a-kind property is rich in recreation, history, and natural beauty. Enjoy extensive river frontage with deeded access to shoreline inclusive to the bridge at 2nd Line, as well as land underwater, allowing you to fish, kayak, canoe, tube, paddleboard, or relax and take in all the peaceful surroundings. The property features two separate residences, each with its own unique appeal. 551 Cooney Island Rd is a riverside two-storey home with a covered veranda, offering 2 bedrooms, 3 bathrooms, and overlooking the water. Meanwhile, 565 Cooney Island Rd is a charming A-frame with 4 bedrooms, 2 bathrooms, soaring open-beam ceilings, and a deck overlooking the river. Ideal for
[Click Floor Plan + Brochure Icon for More Photos]. An extraordinary opportunity to own approximately 23 riverside acres with not one, but TWO homes, offering endless opportunities for multi-generational living, income potential, or your own private retreat. Set along the beautiful Indian River in Douro-Dummer, this one-of-a-kind property is rich in recreation, history, and natural beauty. Enjoy extensive river frontage with deeded access to shoreline inclusive to the bridge at 2nd Line, as well as land underwater, allowing you to fish, kayak, canoe, tube, paddleboard, or relax and take in all the peaceful surroundings. The property features two separate residences, each with its own unique appeal. 551 Cooney Island Rd is a riverside two-storey home with a covered veranda, offering 2 bedrooms, 3 bathrooms, and overlooking the water. Meanwhile, 565 Cooney Island Rd is a charming A-frame with 4 bedrooms, 2 bathrooms, soaring open-beam ceilings, and a deck overlooking the river. Ideal for
$ 2,890,000
87 Navigators Trail, Kawartha Lakes, ON, K0M 1A0 house for sale | Listing ID X13588 | Royal LePage
View photo
House · for sale
$ 779,000
87 Navigators Trail, Kawartha Lakes, ON, K0M 1A0 house for sale | Listing ID X13588 | Royal LePage
Apsley
· House
· Fireplace · Cellar
Apsley · House · Fireplace · Cellar
The most private property in Port 32. Sides on woodlot on west side. Irregular lot, indirect driveway. No pesticide use for 20+ years. New roof and skylights 2025. New hot water heater, fridge 2024. Lennox furnace w/heat pump. Napoleon wood burning fireplace. Interlock, sprinkler system. Spa membership. Fully finished basement. 3 bathrooms have been updated / water supply lines replaced with shutoffs. Exterior windows all regrouted. 90% of outlets and switches replaced, with GFi were applicable. Over 50 mature trees on property including Oak, Sugar Maple, Birch, Cedar, Juniper, Pine, Spruce. For Additional Property Details Click The Brochure Icon Below. (id: 27)
$ 779,000
244 Flynn'S Road, Trent Lakes, ON, K0L 1J0 house for sale | Listing ID X13585 | Royal LePage
View photo
House · for sale
$ 699,000
244 Flynn'S Road, Trent Lakes, ON, K0L 1J0 house for sale | Listing ID X13585 | Royal LePage
Apsley
· House
· Garden
Apsley · House · Garden
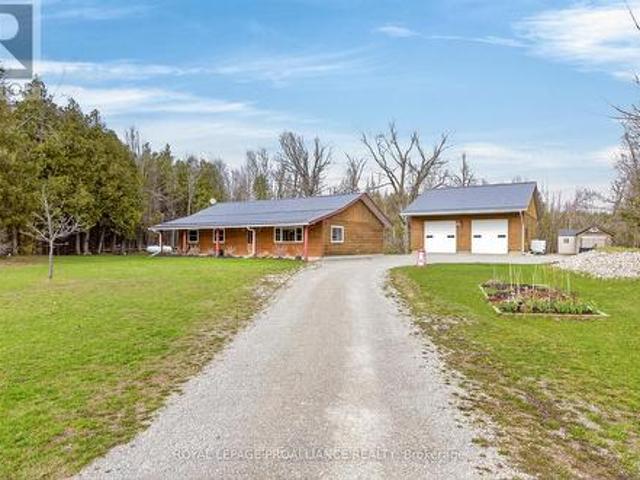
Experience your tranquil country retreat in the heart of the Kawarthas! This custom log home, just 10 minutes west of Buckhorn. Known for its artisans and woodworkers vibrant culture-offers a unique blend of accessibility and charm, all on nearly one acre of low-maintenance land. Designed for barrier-free living, this slab-on-grade home features 1,542 square feet of thoughtfully arranged space. With widened doorways and hallways, it ensures seamless mobility, making it ideal for those seeking a stylish yet accommodating environment. The beautiful kitchen showcases granite countertops and high-quality Tully cabinetry, perfect for culinary enthusiasts. Enjoy high-speed Bell internet, with a FIBE upgrade on the horizon, making this property ideal for remote professionals or home-based business owners. Step outside to the expansive 40-foot covered veranda, an inviting space for morning coffee or relaxing evenings while enjoying views of your private yard. A highlight of this property is th
$ 699,000
20 Vollering Road, Otonabee South Monaghan, ON, K0L 2B0 house for sale | Listing ID X13588 | Royal LePage
View photo
House · for sale
$ 824,900
20 Vollering Road, Otonabee South Monaghan, ON, K0L 2B0 house for sale | Listing ID X13588 | Royal LePage
Apsley
· House
· Patio · Garden · Parking · Swimming pool · Cellar
Apsley · House · Patio · Garden · Parking · Swimming pool · Cellar
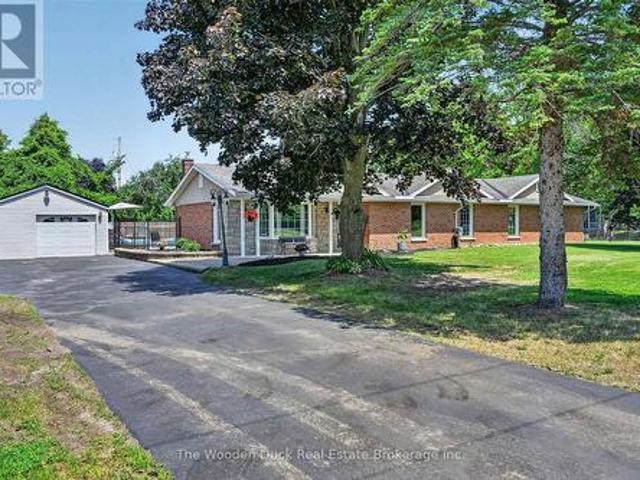
Enjoy living just 15 minutes east of Peterborough in the Hamlet of Indian River on a quiet dead end street. This level entry bungalow is suitable for all. It features 4 main floor bedrooms, primary ensuite with jet tub and heated floors, main floor laundry combined with 3pc bath, spacious main floor family room with hardwood floors, woodstove to cozy up with. Step out to the backyard patio, In ground pool that everyone can enjoy! Max 6.5 feet deep. Plenty of space in the fenced backyard. Play features for the kids, shed and fenced back yard. There is just shy of 1800 sqft with everything you need and on the main floor PLUS a partial basement including a play room, storage and utility room. Don't miss the detached garage/workshop which is 31'3 x 17'4 with newer steel roof. Across the street, enjoy the park and playground equipment. This home is conveniently located in the St Joseph School area/Keene or bus to french immersion schools in Peterborough and/or high school. Just minutes from
$ 824,900
1277 Olympus Avenue, Peterborough Northcrest Ward 5, ON, K9H 6V9 house for sale | Listing ID X13585 | Royal LePage
View photo
House · for sale
$ 649,900
1277 Olympus Avenue, Peterborough Northcrest Ward 5, ON, K9H 6V9 house for sale | Listing ID X13585 | Royal LePage
Apsley
· House
· Garden · Office room · Fireplace
Apsley · House · Garden · Office room · Fireplace
Rare Opportunity in the North End! This sprawling 4-bedroom family home is perfectly situated on a quiet, low-traffic street just steps from premier schools, parks, and scenic walking trails. Designed with a unique multi-level layout, this home offers incredible space and separation for the whole family. The main floor features a bright, dedicated office with oversized windows-perfect for remote work-alongside a spacious primary bedroom with sliding door access to your private backyard retreat. Step up to the heart of the home: an impressive open-concept living room with a cozy fireplace, kitchen, and dining area, all flooded with natural light from massive windows. The upper level hosts three additional generous bedrooms and a 4pc bathroom. Need more space? The lower level boasts a massive family room with large windows, a second 4pc bathroom, and a functional laundry/utility room. Bonus: This level also features a large crawl space, providing a massive amount of organized storage for
$ 649,900
27 Cedar Shores Drive, Trent Hills, ON, K0L 1Z0 house for sale | Listing ID X13583 | Royal LePage
View photo
House · for sale
$ 694,900
27 Cedar Shores Drive, Trent Hills, ON, K0L 1Z0 house for sale | Listing ID X13583 | Royal LePage
Apsley
· House
· Garden · Deck · Parking · Cellar
Apsley · House · Garden · Deck · Parking · Cellar
Set on a private, treed lot of over half an acre, this beautifully maintained turnkey bungalow offers warmth, character, and peaceful rural living. Step inside to an inviting open-concept custom kitchen featuring granite countertops and a large island with a Douglas Fir countertop, seamlessly connecting to the dining and living areas with a walkout to the covered deck and backyard. Wainscoting, pot lights, and rich wood accents add charm throughout the main living spaces. The home offers three bedrooms, including a spacious primary retreat with double closets, decorative trim, oversized baseboards, and a recently updated 4-piece ensuite. A renovated 3-piece washroom with a tiled walk-in shower and custom ash vanity, plus convenient main floor laundry, complete the main level. The partially finished basement offers abundant storage, soundproofing insulation, and endless potential. Outside, enjoy the tranquil pond, detached oversized shed with hydro, attached garage, and a private yard d
$ 694,900
1657 4Th Line, Douro Dummer, ON, K0L 2H0 house for sale | Listing ID X13582 | Royal LePage
View photo
House · for sale
$ 659,000
1657 4Th Line, Douro Dummer, ON, K0L 2H0 house for sale | Listing ID X13582 | Royal LePage
Apsley
· House
· Garden · Deck · Swimming pool · Parking · Cellar
Apsley · House · Garden · Deck · Swimming pool · Parking · Cellar
Set on a beautifully private country lot just minutes from Lakefield, this bright and well-maintained raised bungalow offers the ideal combination of space, privacy, and convenience. Featuring 3+1 bedrooms, 2 bathrooms, and a fully finished walkout basement, this home is perfectly suited for families, outdoor enthusiasts, or anyone looking to enjoy the best of country living. Designed for both everyday living and entertaining, the backyard features an inground pool, an elevated deck, and a stunning sunroom overlooking the private yard. The sunroom and deck also create covered outdoor living space below, providing even more room to relax or entertain in any weather. The fully finished walkout basement adds valuable living space and features a kitchenette, a full bathroom, and plenty of storage space. A detached heated two-car garage offers excellent space for vehicles, storage, hobbies, or a workshop. Enjoy the peace and privacy of a rural setting without sacrificing convenience. Locate
$ 659,000
716 Sawmill Road, Peterborough Northcrest Ward 5, ON, K9L 0G3 house for sale | Listing ID X13583 | Royal LePage
View photo
House · for sale
$ 729,900
716 Sawmill Road, Peterborough Northcrest Ward 5, ON, K9L 0G3 house for sale | Listing ID X13583 | Royal LePage
Apsley
· House
· Garden · Deck · Cellar
Apsley · House · Garden · Deck · Cellar
This home was built in 2016 by Cleary homes, and is move in ready. The main floor features a beautiful open concept layout that seamlessly connects the kitchen, dining and living rooms. The gourmet kitchen boasts stainless steel appliances, a spacious island. The cozy living room overlooks the backyard. The back door leads to a deck and backyard, perfect for hosting summer BBQs. Upstairs you will find 3 bedrooms, a family bathroom, laundry room. The gorgeous primary bedroom has a walk-in closet, an ensuite washroom with a generous shower. The fully finished basement includes a large rec room, 2pc bathroom, with rough in for tub or shower. The deep basement windows allow for plenty of light to flow in. Ideally located near Trent University and close to walking trails, parks, shopping and the Zoo. Don't miss your chance to schedule a private tour today! (Id: 27)
$ 729,900
590 Golf Course Road, Douro Dummer, ON, K0L 2H0 house for sale | Listing ID X13499 | Royal LePage
View photo
House · for sale
$ 889,900
590 Golf Course Road, Douro Dummer, ON, K0L 2H0 house for sale | Listing ID X13499 | Royal LePage
Apsley
· House
· Deck · Parking
Apsley · House · Deck · Parking
Welcome to 590 Golf Course Rd, a beautifully maintained raised bungalow with 3000+ sq ft of finished living space, built in 2015 and set on a private, gently treed 1+ acre lot in the heart of cottage country. Offering modern comfort and rural tranquility, this move-in ready home is just minutes to Lakefield, Stony Lake, marinas, trails, and endless outdoor recreation, while remaining within easy reach of all amenities. The bright, functional main floor features 3 spacious bedrooms, including a primary with a large walk-in closet, walk out to back deck and private 3-pc ensuite. The well-appointed kitchen offers stone countertops, abundant cabinetry, a sizable pantry, flowing into the dining area highlighted by a large picture window overlooking the property. A convenient main-floor laundry provides direct access to the attached double-car garage with soaring ceilings, offering excellent space for vehicles, storage, a workshop, or recreational equipment. The fully finished lower level ad
$ 889,900
921 Robinson Road, Selwyn, ON, K0L 1T0 house for sale | Listing ID X13584 | Royal LePage
View photo
House · for sale
$ 559,000
921 Robinson Road, Selwyn, ON, K0L 1T0 house for sale | Listing ID X13584 | Royal LePage
Apsley
· House
Apsley · House
Nestled on approximately 2 acres in the heart of Ennismore, this 3-bedroom bungalow offers the opportunity to enjoy country living just minutes from Bridgenorth, Chemong Lake, schools, and everyday amenities. Originally designed with three main-floor bedrooms, one bedroom has been thoughtfully converted into a a dining room, creating a flexible layout that can easily suit a variety of lifestyles. The main floor also features, a bright living area, kitchen, and full bathroom. The lower level adds valuable living space with a rec room, additional storage and a third bedroom. Outside, the property offers plenty of space to spread out and enjoy the outdoors. Mature apple trees, open green space, and a barn create a classic country setting with endless potential for hobby farming, storage, workshops or enjoying the rural lifestyle. Whether you're looking for your first home in the country, a property with room to grow, or a place to put your own stamp on, this Ennismore property offers a gr
$ 559,000
680 Round Lake Road, Havelock Belmont Methuen, ON, K0L 1Z0 house for sale | Listing ID X13581 | Royal LePage
View photo
House · for sale
$ 899,000
680 Round Lake Road, Havelock Belmont Methuen, ON, K0L 1Z0 house for sale | Listing ID X13581 | Royal LePage
Apsley
· House
· Swimming pool · Deck · Parking · Air conditioning
Apsley · House · Swimming pool · Deck · Parking · Air conditioning
Welcome to your own slice of paradise on Beautiful Round Lake! This exceptional 4 season waterfront home offers yr round paved road access, stunning armour stone shoreline, excellent swimming off the dock & spectacular sunset views. Inside you'll find a bright open concept layout w living, dining & large eat-in kitchen w breakfast bar. Expansive windows showcase breathtaking panoramic lake views filling the home w natural light. The home offers 3 bedrooms, while the BUNKIE provides plenty of additional space for family & overnight guests. Enjoy the convenience of the main floor laundry. Central A/C & a propane furnace for year round comfort. Step outside onto the beautiful glass panelled deck. Unwind in the Hot Tub or gather around the firepit for memorable evenings by the lake. The property also includes a large 24x20 garage, storage shed, Tesla charger and an impressive selection of recreational extras so you can start enjoying the waterfront lifestyle immediately! (Id: 27)
$ 899,000
37 Bowen Road, Havelock Belmont Methuen, ON, K0L 1Z0 house for sale | Listing ID X13579 | Royal LePage
View photo
House · for sale
$ 1,395,000
37 Bowen Road, Havelock Belmont Methuen, ON, K0L 1Z0 house for sale | Listing ID X13579 | Royal LePage
Apsley
· House
· Office room · Parking · Balcony
Apsley · House · Office room · Parking · Balcony
Welcome to your dream country retreat! Nestled on a private 2.2-acre lot, this exceptional custom-built home offers the perfect blend of luxury, comfort, and peaceful rural living. Built just 5 years ago, this stunning 3-bedroom, 2.5-bath residence boasts approximately 3,000 sq. Ft. of beautifully finished living space, plus a heated and drywalled 900 sq. Ft. attached double garage. Step inside and be captivated by soaring cathedral ceilings finished in stained pine, an abundance of natural light, and a thoughtfully designed open-concept layout. The chef-inspired kitchen features quartz countertops, a large centre island, walk-in pantry, and seamless access to the covered deck-perfect for entertaining or enjoying your morning coffee overlooking nature. The main floor also offers a private office, laundry room, and convenient powder room. Upstairs, the spacious primary suite is a true retreat with a walk-in closet, spa-like ensuite, and private covered balcony. Two additional generously
$ 1,395,000
1242 Cadillac Trail, Dysart Et Al, ON, K0L 1X0 house for sale | Listing ID X13580 | Royal LePage
View photo
House · for sale
$ 774,900
1242 Cadillac Trail, Dysart Et Al, ON, K0L 1X0 house for sale | Listing ID X13580 | Royal LePage
Apsley
· House
· Deck
Apsley · House · Deck
Welcome to your own slice of paradise on the pristine shores of Farquhar Lake! This charming 4-bedroom waterfront cottage offers the perfect place to relax, reconnect, and create lasting family memories. With convenient seasonal road access, this inviting retreat combines the beauty of cottage living with modern comforts. Enjoy breathtaking lake views from the expansive wraparound deck or spend your days swimming, boating, fishing, and exploring the crystal-clear waters. The beautifully landscaped waterfront features extensive armour stone and granite landscaping leading to a lakeside fire pit-an ideal setting for unforgettable evenings with family and friends. Inside, the bright and welcoming cottage offers comfortable living spaces, four bedrooms, hydro, and Bell Internet, making it perfect for weekend escapes or extended stays. A new septic system installed in 2025 provides added peace of mind. As an added bonus, the property includes deeded co-ownership to over 40 acres of land acr
$ 774,900
2105 White Lake Road W, Douro Dummer, ON, K0L 2H0 house for sale | Listing ID X13571 | Royal LePage
View photo
House · for sale
$ 749,900
2105 White Lake Road W, Douro Dummer, ON, K0L 2H0 house for sale | Listing ID X13571 | Royal LePage
Apsley
· House
· Deck
Apsley · House · Deck
Escape to beautiful White Lake in the Kawarthas and experience the best of lakeside living. This charming east-facing cottage offers breathtaking sunrises making it the perfect place to enjoy your morning coffee on the large deck or from the bright sunroom overlooking your walk-in waterfront. This turnkey cottage comes fully furnished and ready for immediate enjoyment with a quick closing allowing you to make the most of the balance of the 2026 cottage season. Located less than 2 hours from the GTA, this 3 bedroom, 2 bathroom, cottage features a spacious open concept living area with stunning views of the lake. Spend your days swimming, canoeing, fishing, or simply relaxing by the lake. When you are ready to explore, you are just 15 minutes from the vibrant village of Lakefield, the hiking trails at Warsaw Caves, or the Petroglyphs Provincial Park. For golf enthusiasts, the Wildfire Golf Course is just minutes away. Once you arrive, you'll never want to leave
$ 749,900
1562 Tusk Trail, Dysart Et Al Harcourt, ON, K0L 1X0 house for sale | Listing ID X13580 | Royal LePage
View photo
House · for sale
$ 1,200,000
1562 Tusk Trail, Dysart Et Al Harcourt, ON, K0L 1X0 house for sale | Listing ID X13580 | Royal LePage
Apsley
· House
· Garden · Fireplace · Sauna · Deck · Air conditioning · Cellar
Apsley · House · Garden · Fireplace · Sauna · Deck · Air conditioning · Cellar
This beautiful 3 bedroom cottage has it all. From the minute you walk in you notice the open concept, cathedral ceilings, the pine accents, the beautiful floor to ceiling stone fireplace, central air conditioning & the lake view. The garden doors open to a large deck for entertaining with a beautiful view of Elephant lake. There is a full height unfinished basement divided into 2 sections, one is a games room, the other is laundry & storage. Double doors great to store your ATV, lawn tractor & water toys. Everything you need to enjoy this cottage is included, just bring your food and clothes. Outside, this property offers a double lot with 220' of sandy shoreline. At the waters edge is a cute log sauna shed. Everywhere you look is beautiful perennial flower gardens. Also a wood shed and fenced area for pets. Elephant Lake is on a lake chain accessing Benoir Lake & Baptiste Lake. Make an appointment today to view, you won't be disappointed! (Id: 27)
$ 1,200,000
186 Fr 57 Row, Havelock Belmont Methuen, ON, K0L 1Z0 house for sale | Listing ID X13572 | Royal LePage
View photo
House · for sale
$ 749,900
Updated
186 Fr 57 Row, Havelock Belmont Methuen, ON, K0L 1Z0 house for sale | Listing ID X13572 | Royal LePage
Apsley
· House
· Patio · Fireplace · Equipped kitchen
Apsley · House · Patio · Fireplace · Equipped kitchen
It's time for a new family to enjoy this great home or retreat on the shores of beautiful Cordova Lake! The current family has enjoyed this home for over 30 years and now you can enjoy this year round, low maintenance, cozy home to live or just relax on your time off and truly enjoy all four seasons. You will experience the breathtaking sunsets from this western exposure and spend countless hours enjoying all kinds of water sports, boating, swimming and fishing or simply sitting and reading a book beside the fireplace. Picture yourself sitting in the great room overlooking the lake having your morning coffee or evening read while the sun sets. The kitchen has been updated and features lots of cabinets, corian counter tops, built in dishwasher and newer gas stove. Not that you want to think about laundry, but the laundry is built in for your convenience, close to the bedrooms. If you would rather spend more time outdoors, there is an extensive, beautiful interlocking patio with built in
$ 749,900
1508 Fortesque Lake Road, Highlands East Glamorgan, ON, K0M 1R0 house for sale | Listing ID X13572 | Royal LePage
View photo
House · for sale
$ 999,900
1508 Fortesque Lake Road, Highlands East Glamorgan, ON, K0M 1R0 house for sale | Listing ID X13572 | Royal LePage
Apsley
· House
· Parking
Apsley · House · Parking
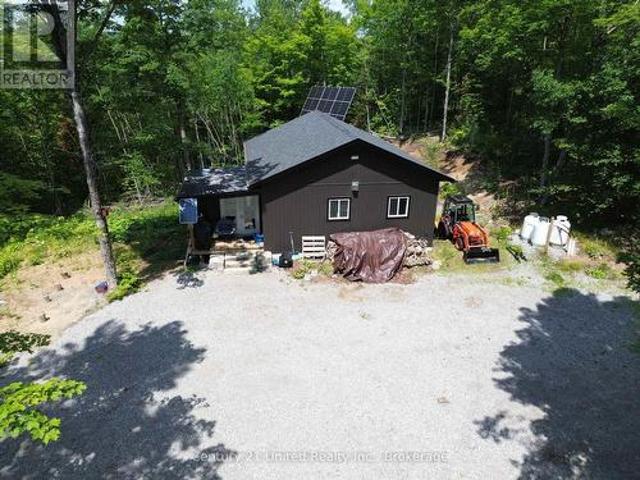
Discover the ultimate off-grid haven on this breathtaking 98 Acre property near Gooderham, where 95% of the land is covered in stunning mature hardwood. Backing directly onto 1,000 acres of pristine crown land, this acreage offers unmatched privacy and endless outdoor adventure. The property is a hunter's and nature lover's paradise. Featuring established trails, game food plots, pre-built hunting blinds and ponds for fishing. What sets this apart is the fully independent infrastructure. It is completely operated off grid with a full solar power system with a Generac back up generator. Building is connected to independent drilled well and septic system. Also comes with a garage/game processing shed and a 20' sea container used for extra storage. This property features 3 bedrooms, a 4 piece bathroom and a modern kitchen. Minutes from Gooderham and local amenities, this property is a must see. (Id: 27)
$ 999,900
15 Fire Route 92, Trent Lakes, ON, K0M 1A0 house for sale | Listing ID X13570 | Royal LePage
View photo
House · for sale
$ 624,900
15 Fire Route 92, Trent Lakes, ON, K0M 1A0 house for sale | Listing ID X13570 | Royal LePage
Apsley
· House
· Garden · Deck
Apsley · House · Garden · Deck
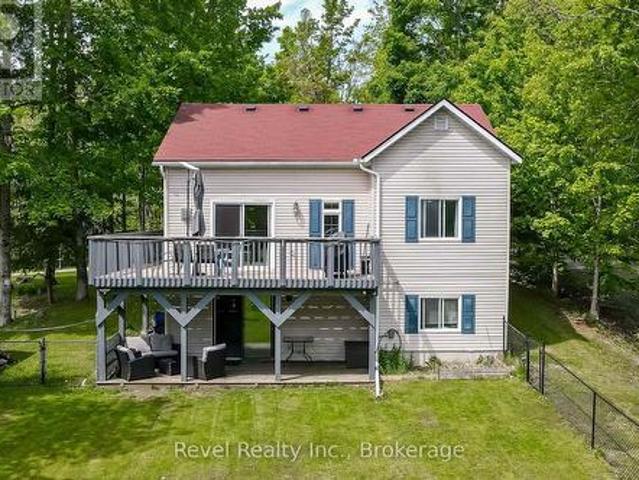
Escape to the perfect blend of country charm and waterfront lifestyle! Nestled on a peaceful, tree-lined lot with beautiful river views and exceptional privacy, this inviting 3-bedroom, 1-bath home offers the ideal setting for year-round living or a relaxing weekend retreat. Enjoy the convenience of nearby lake access, public boat launches, and marinas, making it easy to spend your days boating, fishing, paddling, or exploring the renowned Trent-Severn Waterway. Inside, the bright open-concept kitchen, living, and dining area creates a warm and welcoming space for family and friends, while two walkouts lead to a spacious wraparound deck perfect for entertaining or unwinding as you take in the tranquil surroundings. Each of the three generously sized bedrooms features large windows and ample closet space, filling the home with natural light. The finished lower level offers a cozy recreation room with a walkout to the backyard, providing additional living space for movie nights, hobbies,
$ 624,900
919 Cook Road, Marmora And Lake Marmora Ward, ON, K0K 2M0 house for sale | Listing ID X13576 | Royal LePage
View photo
House · for sale
$ 999,900
919 Cook Road, Marmora And Lake Marmora Ward, ON, K0K 2M0 house for sale | Listing ID X13576 | Royal LePage
Apsley
· House
· Fireplace · Cellar
Apsley · House · Fireplace · Cellar
Spectacular turnkey waterfront home includes contents, a Bennington luxury pontoon boat with Yamaha 50HP motor, 75-ft dock, electric covered boat lift, and more! Exceptionally well maintained 2+2 bedroom home with nearly 3,000 square feet of living space. Is built to last with an ICF foundation and new metal roofs (2024) on all buildings. Ideally located on a quiet dead-end road, this beautiful property offers peace, privacy, and amazing views of Crowe Lake. The spacious open-concept design is filled with natural light from oversized south-facing windows, highlighted by a stunning cathedral tongue and groove wood ceiling and propane fireplace. Gourmet kitchen features rich cherry hardwood cabinetry. The primary suite offers a 3-piece ensuite with air tub. The second bedroom is currently used as an office complete with custom built-ins and a Murphy bed. Lower finished basement features above ground windows offering a lake view, a huge rec room with high end Simonis cloth billiard table,
$ 999,900

Get email alerts

Don't miss out: be the first to know about new properties

The alert was correctly created

On subscribing you accept the conditions of use and the privacy policy
Alert
Receive new ads in your inbox
Save this search
Receive alerts for new listings

We'll send you an email when we have new properties for: "Properties for sale in Apsley"

The alert was correctly created

Get email alerts and be the first to see new listings
Required field
On subscribing I accept the terms of the privacy policy
Perfect! You'll soon start receiving new listings via email
Alert
Receive an email when we have new ads for Properties for sale in Apsley
Save this search
Filters

Bedrooms

Area (sq.ft)

sq.ft
sq.ft

Price

$
$

Filter by property type

Bathrooms

Clear all filters
Receive notifications when new entries are published.