1,606 houses for sale in Arkona

415 8 Rock Glen Road, Lambton Shores Arkona, ON, N0M 1B0 house for sale | Listing ID X13460 | Royal LePage
View photo
House · for sale
$ 175,000
415 8 Rock Glen Road, Lambton Shores Arkona, ON, N0M 1B0 house for sale | Listing ID X13460 | Royal LePage
Arkona
· House
· Swimming pool
Arkona · House · Swimming pool
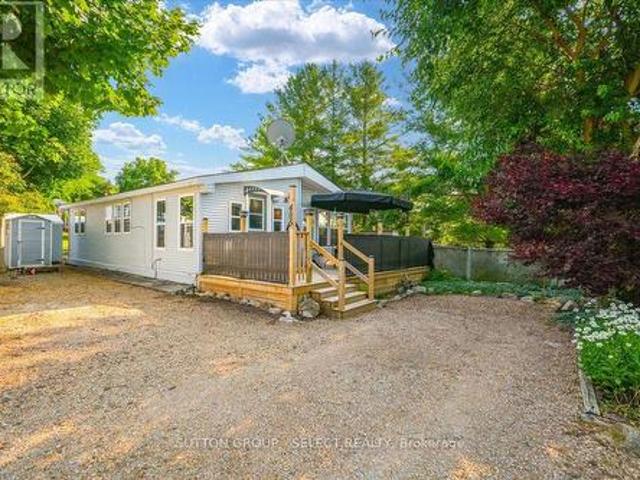
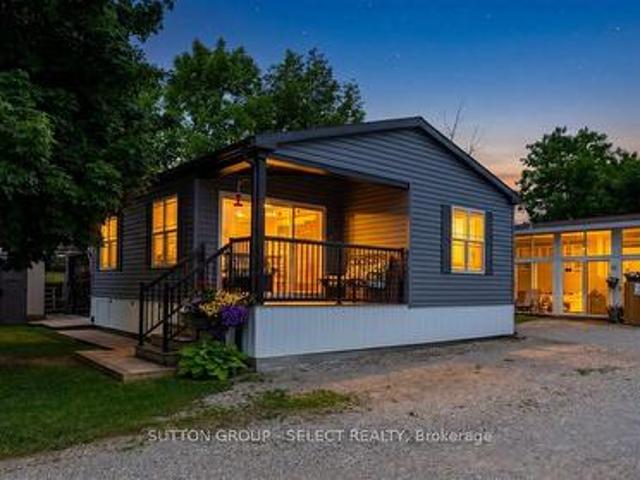
This beautifully maintained 2020 Northlander offers two bedrooms, two bathrooms, and the ideal blend of comfort, relaxation, and convenience. Positioned on a premium site with stunning panoramic views, you'll enjoy peaceful mornings, unforgettable sunsets, and a setting that feels a world away from the everyday. Whether you're entertaining friends, spending time with family, or simply unwinding after a busy week, this retreat offers the lifestyle you've been searching for. Designed for comfort throughout the extended season, this Canadian made spacious modular features upgraded insulation and windows, making it ideal for cozy spring, fall, and winter getaways. Simply arrive, relax and start making memories as kitchenware and furniture are included. Sellers are motivated. Beyond your site, enjoy access to exceptional resort amenities including indoor and outdoor pools, a fitness centre, pickleball courts, community events, live entertainment, family activities, and more. Located minutes
$ 175,000
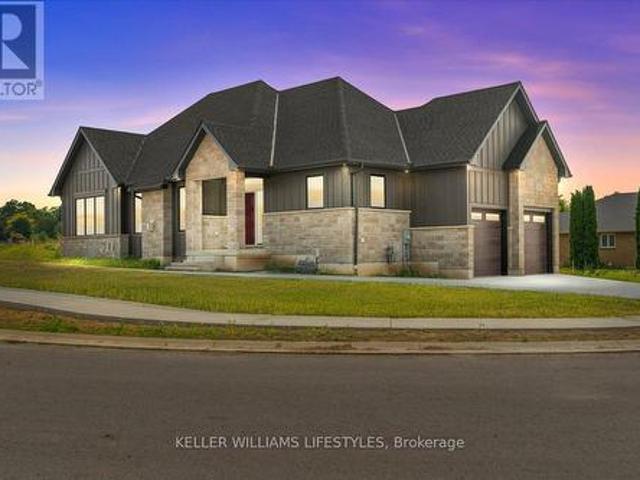
39 East Glen Drive, Lambton Shores Arkona, ON, N0M 1B0 house for sale | Listing ID X12994 | Royal LePage
View photo
House · for sale
$ 773,000
39 East Glen Drive, Lambton Shores Arkona, ON, N0M 1B0 house for sale | Listing ID X12994 | Royal LePage
Arkona
· House
· Fireplace · Cellar
Arkona · House · Fireplace · Cellar
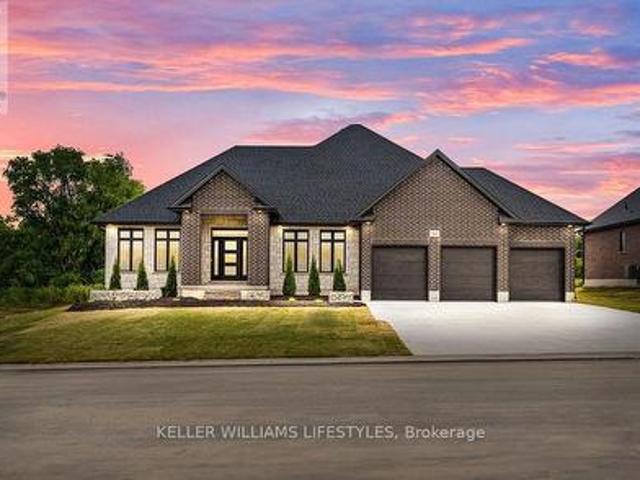
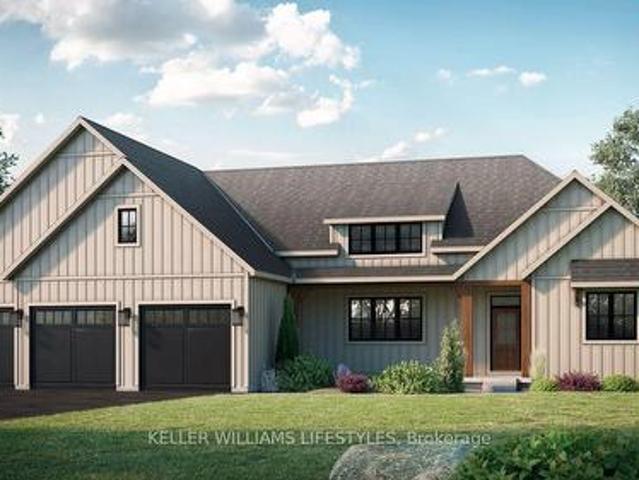
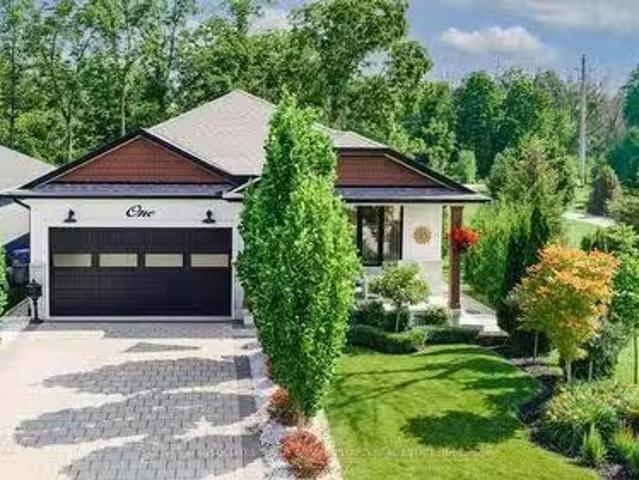
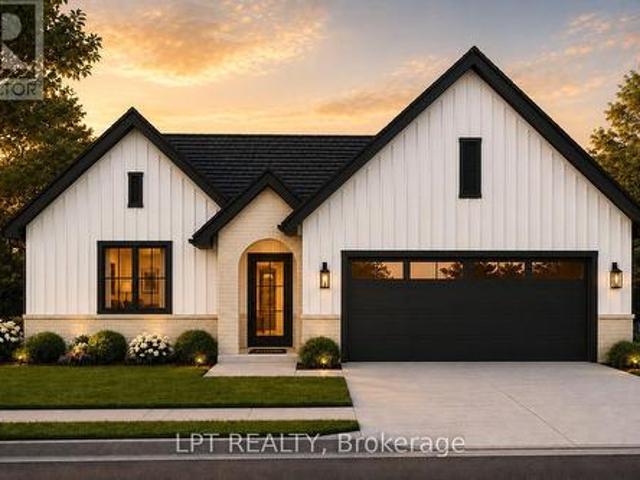
Welcome to Crossfield Estates by Banman Developments! This newly completed home showcases exceptional quality, craftsmanship, and upscale finishes throughout. Offering 1,808 sq ft, this thoughtfully designed 3-bedroom, 2-bathroom bungalow features custom cabinetry, quartz countertops, stunning hardwood floors, and a cozy gas fireplace. A full unspoiled basement leaves endless possibilities for additional finished space should you desire. The attention to detail continues outside with beautiful exterior architecture, including stone skirting and board and batten siding, poured concrete driveway and walkway for a refined and sophisticated look. Set on an generous sized lot, the home is located in a quiet community this is approx. 30 minutes from both London and Sarnia and only 20 minutes to Lake Huron that offers some of the best crystal clear water and sand beaches in all of Ontario. With 29 generously sized estate lots, many backing onto Arkona Fairways Golf Course, this is a rare oppo
$ 773,000
50 East Glen Drive, Lambton Shores Arkona, ON, N0M 1B0 house for sale | Listing ID X12994 | Royal LePage
View photo
House · for sale
$ 857,000
50 East Glen Drive, Lambton Shores Arkona, ON, N0M 1B0 house for sale | Listing ID X12994 | Royal LePage
Arkona
· House
· Office room · Parking · Air conditioning
Arkona · House · Office room · Parking · Air conditioning
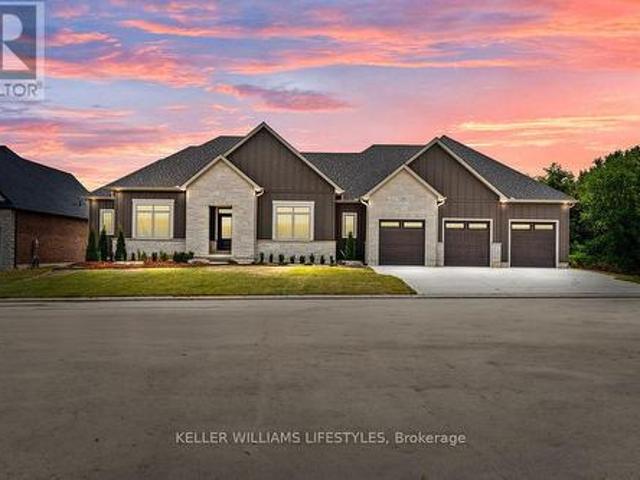
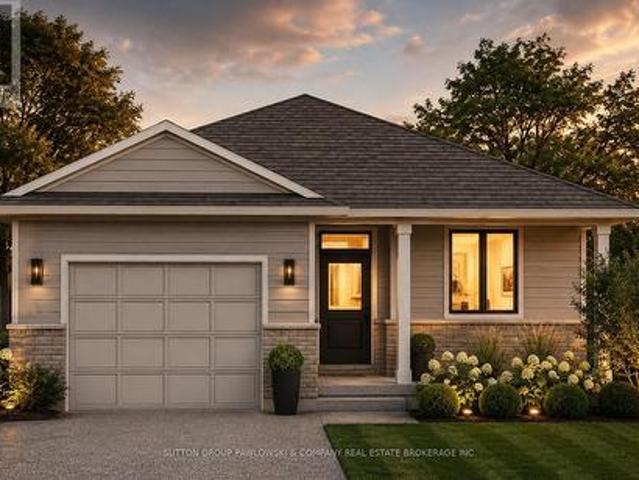
Welcome to the Laurent, a stunning 1,923 sq. Ft. home in Crossfield Estates, designed for modern living with timeless charm. This beautifully crafted bungalow features 3 bedrooms, 2.5 baths, and an open-concept layout perfect for families and entertainers alike. The vaulted ceilings in the great room and primary suite create a bright, airy ambiance, while the thoughtfully designed kitchen boasts quartz countertops, a spacious island, and soft-close cabinetry. Enjoy seamless indoor-outdoor living with covered front and rear porches. The primary suite offers a spa-inspired ensuite with a freestanding tub, glass shower, and walk-in closet. A dedicated office space, main-floor laundry, and an oversized double garage with a workbench add convenience. Built with quality in mind, this home includes premium engineered hardwood, tile flooring, and a high-efficiency gas furnace with central air. Experience luxury, comfort, and functionality in the Laurentyour dream home awaits! Other models and
$ 857,000
9 Union Street E, Lambton Shores Arkona, ON, N0M 1B0 house for sale | Listing ID X13709 | Royal LePage
View photo
House · for sale
$ 529,900
9 Union Street E, Lambton Shores Arkona, ON, N0M 1B0 house for sale | Listing ID X13709 | Royal LePage
Arkona
· House
· Garden · Deck · Air conditioning · Cellar
Arkona · House · Garden · Deck · Air conditioning · Cellar
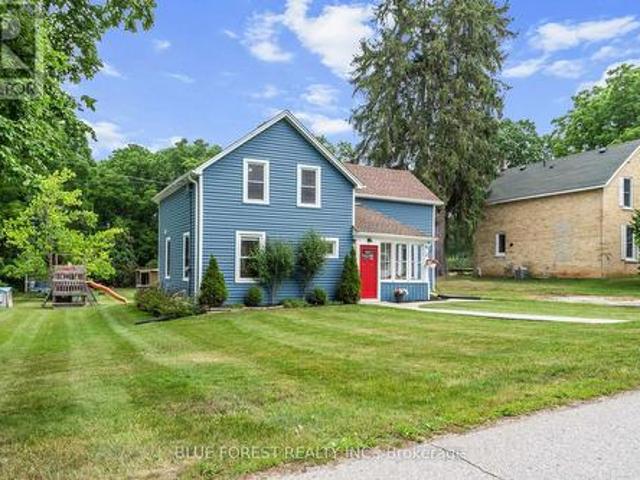
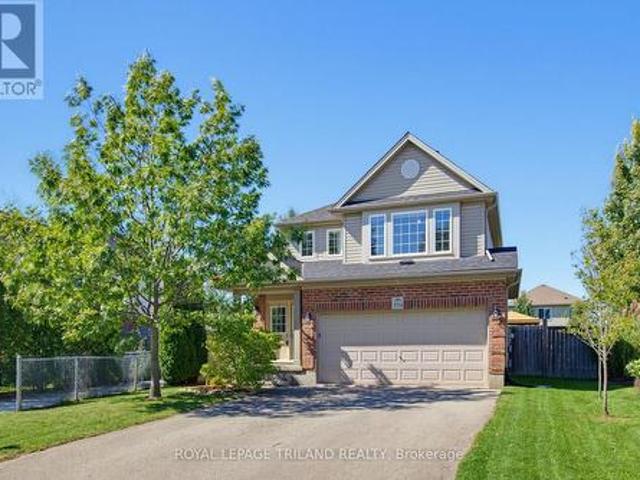
Space, privacy and an incredible workshop! This beautifully renovated home sits on an impressive 90' x 210' lot backing onto peaceful ravine and green space. Inside, enjoy a modern kitchen, 3 spacious bedrooms, 2 renovated bathrooms and an expansive backyard with a large deck and charming chicken coop. The 2-storey workshop with heat, hydro & water is a true standout. Perfect for a hobbyist, entrepreneur, car enthusiast or anyone needing extra space. Enjoy the best of both worlds with a peaceful country feel while being just 1 minute to Arkona Fairways Golf Club and 5 minutes to Rock Glen Conservation Area. Extensively updated for peace of mind, including Lennox high-efficiency furnace, central air, Navien tankless water heater, whole-home HEPA filtration, updated insulation, spray-foamed basement walls, shingles, windows, eavestroughs and central vacuum. A rare opportunity offering peace-of-mind updates while preserving its timeless charm. (Id: 27)
$ 529,900
28 Manning Court, Lambton Shores Arkona, ON, N0M 1B0 house for sale | Listing ID X13466 | Royal LePage
View photo
House · for sale
$ 871,000
28 Manning Court, Lambton Shores Arkona, ON, N0M 1B0 house for sale | Listing ID X13466 | Royal LePage
Arkona
· House
· Office room · Fireplace · Parking
Arkona · House · Office room · Fireplace · Parking
Welcome to the Marquis, an exquisite 2,378 sqft bungalow in Crossfield Estates, designed for luxurious, functional living. This stunning home features 3 spacious bedrooms, 2.5 baths, and an open-concept layout that blends comfort and style. The great room, anchored by a gas fireplace, flows into the gourmet kitchen with quartz countertops, a walk-in pantry, and a large island. The primary suite is a true retreat, with a spa-inspired ensuite offering a soaker tub, glass shower, and walk-in closet. Two additional bedrooms share a well-appointed bath. A dedicated office, mudroom/laundry, and an oversized three-car garage add convenience. Enjoy outdoor living on the covered porches. Built with high-end finishes like engineered hardwood, tile flooring, and a high-efficiency HVAC system, the Marquis blends elegance and modern functionality. Other models and lots available. Price includes HST. Property tax & assessment not set. Hot water tank is a rental. To be built, sold from floor plans. P
$ 871,000
52 East Glen Drive, Lambton Shores Arkona, ON, N0M 1B0 house for sale | Listing ID X12994 | Royal LePage
View photo
House · for sale
$ 1,057,000
52 East Glen Drive, Lambton Shores Arkona, ON, N0M 1B0 house for sale | Listing ID X12994 | Royal LePage
Arkona
· House
· Parking · Fireplace
Arkona · House · Parking · Fireplace
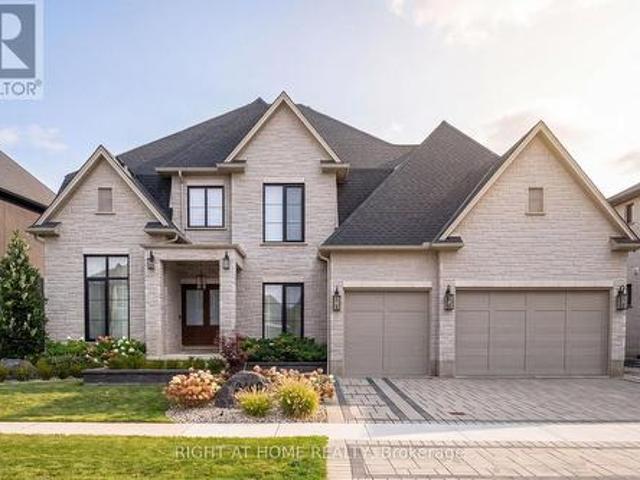
Welcome to the Remington by Banman Developments, a stunning 2,642 sq ft bungalow designed for luxurious, functional living. This beautifully crafted home features 3 spacious bedrooms, 2.5 bathrooms, a formal dining room, and an open-concept layout that blends elegance and comfort. The great room, anchored by a gas fireplace, flows seamlessly into the gourmet kitchen complete with custom cabinetry, quartz countertops, and a large island. Perfect for entertaining and everyday living. The primary suite is a true retreat, offering dual walk-in closets and a spa-inspired ensuite with dual vanities, a soaker tub, and a glass and tile shower. Two additional bedrooms share a well-appointed bath, providing ideal space for family or guests. A thoughtfully designed layout and triple car garage add everyday convenience. Situated on a prime lot backing onto Arkona Fairways Golf Course, this home offers beautiful views and a sought-after setting. Enjoy the opportunity for quick possession, or choose
$ 1,057,000
405 8 Rock Glen Road, Lambton Shores Arkona, ON, N0M 1B0 house for sale | Listing ID X13570 | Royal LePage
View photo
House · for sale
$ 149,900
405 8 Rock Glen Road, Lambton Shores Arkona, ON, N0M 1B0 house for sale | Listing ID X13570 | Royal LePage
Arkona
· House
· Deck
Arkona · House · Deck
Welcome to Rock Glen Family Resort, one of Ontario's premier membership campgrounds, offering an exceptional range of amenities in a private, members-only setting. This impressive two bedroom, one bathroom Chariot Eagle is located in one of the resort's most exclusive and private areas. The bright, open-concept layout features an updated kitchen and bathroom, creating a comfortable and inviting space for extended seasonal living and entertaining. The unit has been extensively upgraded, including new decks, select new windows and window coverings, updated appliances, hot water on demand, reverse osmosis, auxillary heat source and a freshly painted exterior. Beyond the resort, Lambton Shores offers family fun and adventure in every direction. From parasailing in Grand Bend to horseback riding through the countryside, local attractions, outdoor adventures, and small-town experiences are all within a short drive. There is truly something for everyone near your home away from home at Rock G
$ 149,900
29 Manning Court, Lambton Shores Arkona, ON, N0M 1B0 house for sale | Listing ID X13466 | Royal LePage
View photo
House · for sale
$ 766,000
29 Manning Court, Lambton Shores Arkona, ON, N0M 1B0 house for sale | Listing ID X13466 | Royal LePage
Arkona
· House
· Fireplace · Deck · Air conditioning
Arkona · House · Fireplace · Deck · Air conditioning
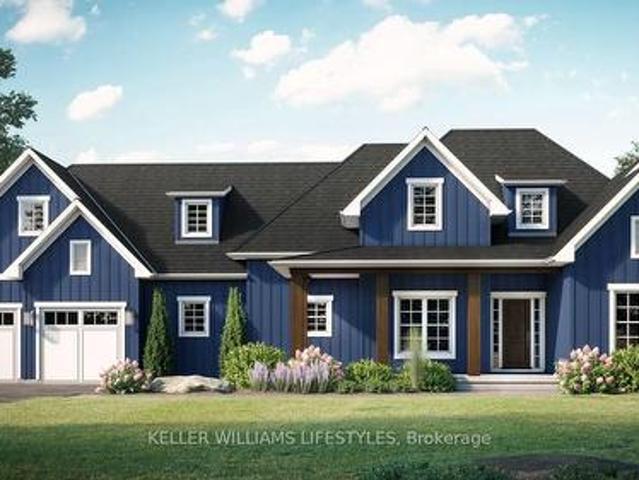
Experience luxury living in the Burke Model at Crossfield Estates, offering 1,975 sqft. Of expertly designed space. This stunning 3-bed, 2.5-bath home is crafted for comfort and functionality. The heart of the home is an open-concept great room with a cozy gas fireplace and vaulted ceilings, seamlessly flowing into a modern kitchen with quartz countertops, soft-close cabinetry & a spacious island. The master suite is a private retreat with sloped ceilings, a freestanding tub & a glass-enclosed shower. Two additional bedrooms offer ample space and share a well-appointed bathroom. A covered deck & porch provide year-round outdoor enjoyment. Additional conveniences include a laundry room & mudroom with optional bench and cubbies. Energy-efficient features include a high-efficiency gas furnace, central air, and a tankless water heater. Other models and lots available. Price includes HST. Property tax & assessment not set. Hot water tank is a rental. To be built, being sold from floor plans
$ 766,000
61 East Glen Drive, Lambton Shores Arkona, ON, N0M 1B0 house for sale | Listing ID X12994 | Royal LePage
House · for sale
$ 728,000
61 East Glen Drive, Lambton Shores Arkona, ON, N0M 1B0 house for sale | Listing ID X12994 | Royal LePage
Arkona
· House
· Patio · Office room · Fireplace · Air conditioning
Arkona · House · Patio · Office room · Fireplace · Air conditioning
Step into the Ashbrook Model at Crossfield Estates, offering 1,878 sqft of carefully crafted living space. This beautiful 2-bedroom, 2-bath home showcases a bright, open floor plan. The great room features vaulted ceilings and an electric fireplace, creating a warm & inviting space. The kitchen includes sleek quartz countertops, soft-close cabinetry, a walk-in pantry & an island with a breakfast bar for casual dining or entertaining. The primary suite is a tranquil oasis with a walk-in closet & luxurious ensuite, complete with a freestanding tub and glass-enclosed shower. A second bedroom provides flexibility for guests or a home office. Enjoy outdoor relaxation on the covered porch with access through sliding patio doors. Energy-saving amenities include a high-efficiency gas furnace, central air, and a tankless hot water heater. Other models and lots available. Price includes HST. Property tax & assessment not set. Hot water tank is a rental. To be built, being sold from floor plans.
$ 728,000
134 Sterling Street, London East C, ON, N5Y 1Y8 house for sale | Listing ID X13833 | Royal LePage
View photo
House · for sale
$ 464,900
New
134 Sterling Street, London East C, ON, N5Y 1Y8 house for sale | Listing ID X13833 | Royal LePage
Arkona
· House
· Fireplace
Arkona · House · Fireplace
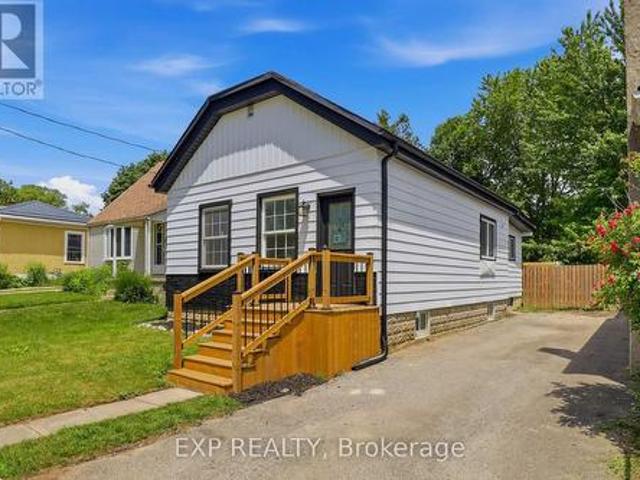
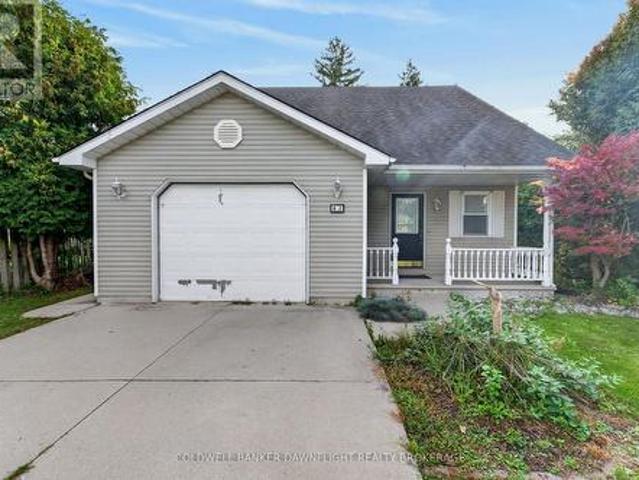
Welcome to 134 Sterling Street, a beautifully renovated bungalow that perfectly blends modern finishes with comfortable everyday living. Featuring 3 spacious bedrooms and 2 fully updated bathrooms, this move-in ready home has been thoughtfully refreshed from top to bottom. Recent upgrades include stylish vinyl flooring, elegant granite countertops, a modern electric fireplace, brand new front and back porches, fresh exterior paint, and professionally designed landscaping that creates outstanding curb appeal. Whether you're looking to downsize without compromising on quality or you're a first-time home buyer searching for the perfect place to enter the market, 134 Sterling Street offers exceptional value and turnkey convenience. With its extensive updates and inviting layout, this home is ready for its next owner to simply move in and enjoy. Reach out today to book your private viewing! (Id: 27)
$ 464,900
4 Croydon Drive, Middlesex Centre Arva, ON, N0M 1C0 house for sale | Listing ID X13832 | Royal LePage
View photo
House · for sale
$ 1,400,000
New
4 Croydon Drive, Middlesex Centre Arva, ON, N0M 1C0 house for sale | Listing ID X13832 | Royal LePage
Arkona
· House
· Patio
Arkona · House · Patio
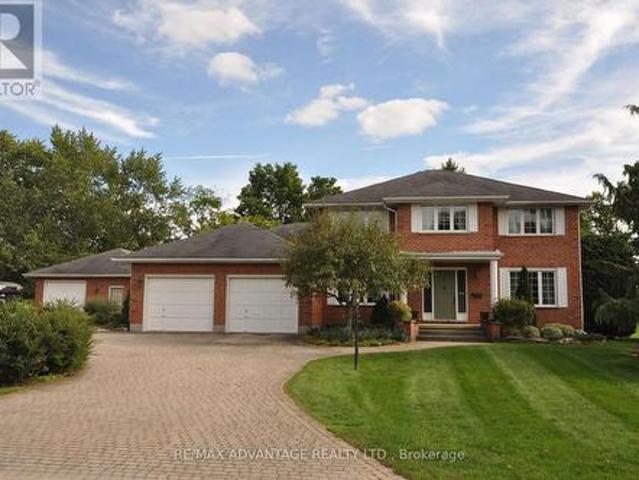
If you've ever dreamed of a life just outside the city but on its doorstep, this may be for you. This dream begins by backing onto Sunningdale Golf Club in a large luxury home placed on a secure park like half acre lot that feels like 5 acres with a fully serviced outbuilding designed and built to match the home that can be your shop or an extra live-in. There are also fully dedicated services for your RV. There is a host of rare features. I must mention the generous cohesive use of about 3500 square feet of paver stone connecting walkways and patios to a wonderful sundeck and a driveway that easily parks 8 vehicles. This is the only property like it available today and it's an original owner sale. If you're lucky enough to own this property, you'll never move. Take note in the photos of the site plan to grasp the property and its privacy. The original builder's plans are available by email. (Id: 27)
$ 1,400,000
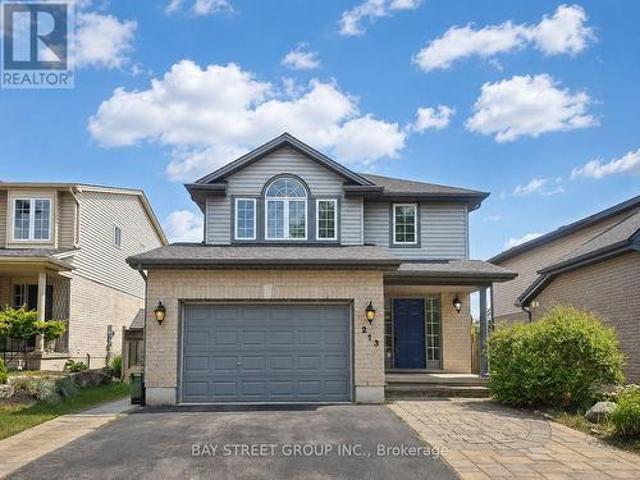
213 Hawthorne Road, London North, ON, N6G 5A2 house for sale | Listing ID X13832 | Royal LePage
View photo
House · for sale
$ 699,900
New
213 Hawthorne Road, London North, ON, N6G 5A2 house for sale | Listing ID X13832 | Royal LePage
Arkona
· House
· Patio · Garden · Office room · Parking
Arkona · House · Patio · Garden · Office room · Parking
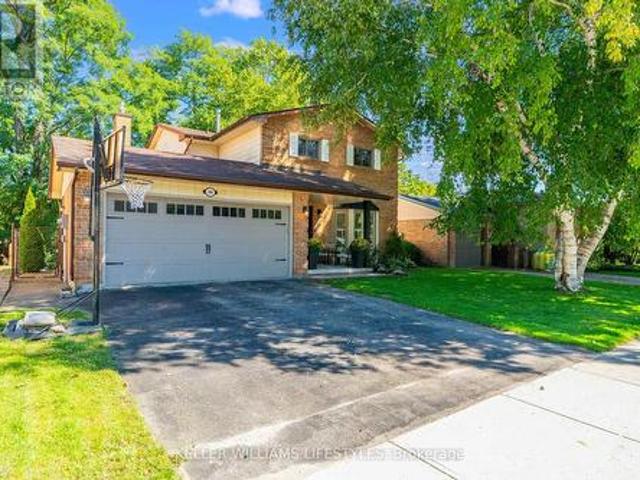
Welcome to 213 Hawthorne Rd, a beautifully maintained 3+1 bedroom, 3+1 bathroom detached home located in the desirable Hyde Park Meadows area of London North. Freshly painted in 2026, this bright and functional two-storey home offers a spacious open-concept main floor with vaulted ceilings, a well-appointed kitchen with granite countertops, and comfortable living space for the whole family. The finished lower level provides an extra bedroom, office, recreation space, or guest suite potential. Outside, enjoy a private backyard with a stone patio, gazebo, mini golf site, and kids' playground. Perfect for relaxing or entertaining. The expanded driveway offers parking for up to 3 vehicles, plus a convenient 1.5-car garage. This family-friendly location is close to shopping, restaurants, parks, schools, and everyday amenities. Nearby options include St. Marguerite d'Youville Catholic School, Emily Carr Public School, St. Andre Bessette Secondary School, St. John Catholic French Immersion Sc
$ 699,900
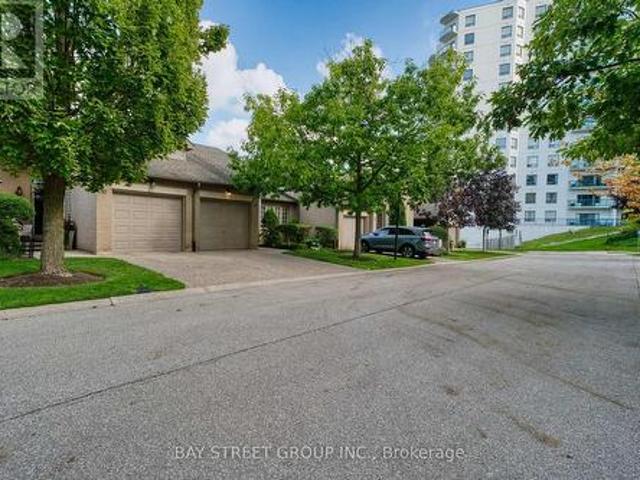
11 270 North Centre Road, London North, ON, N6G 5E2 townhouse for sale | Listing ID X13832 | Royal LePage
View photo
Townhouse · for sale
$ 499,900
New
11 270 North Centre Road, London North, ON, N6G 5E2 townhouse for sale | Listing ID X13832 | Royal LePage
Arkona
· Townhouse
· Deck · Cellar
Arkona · Townhouse · Deck · Cellar
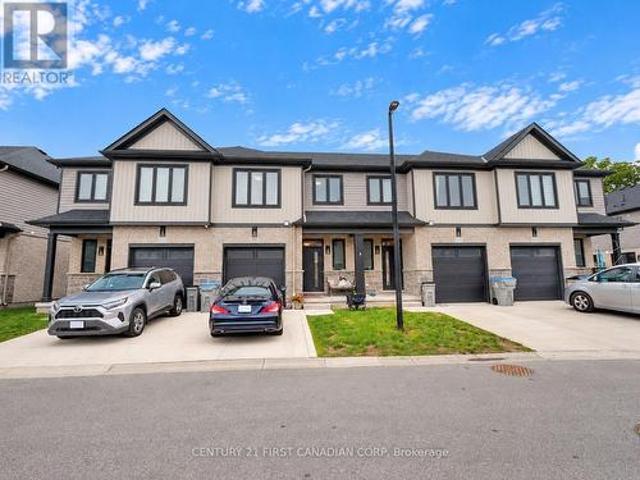
Prime Masonville location in North London! Welcome to 11-270 North Centre Road, a bright and well-maintained 2+1 bedroom, 3-bathroom condo townhouse offering an excellent combination of location, space and convenience. Located in the highly sought-after Masonville Public School and A. B. Lucas Secondary School district, this home is just minutes from Western University, University Hospital, Masonville Place, shopping, restaurants and public transit. The functional layout features spacious living and dining areas, two generous bedrooms upstairs, and a fully finished walk-out basement with an additional bedroom, family room, wet bar, 3-piece bathroom, laundry and ample storage. Step outside to enjoy the private deck, perfect for relaxing or entertaining. The furnace, air conditioner and washer have been updated for added comfort and peace of mind. Enjoy low-maintenance condo living with snow removal, lawn care and exterior maintenance handled by the condominium corporation. Complete with
$ 499,900
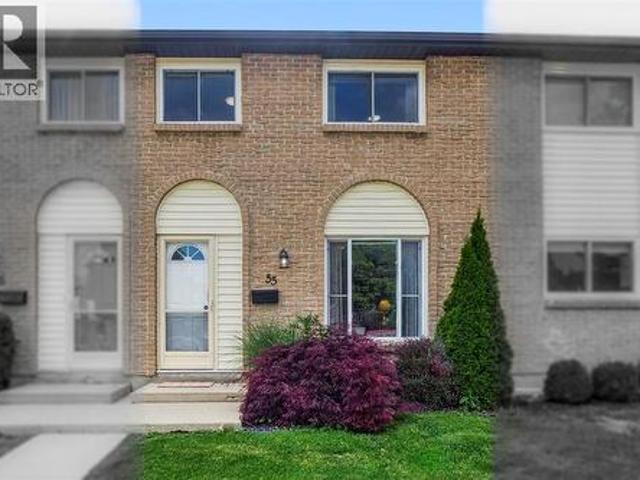
215 Trudeau Drive Unit# 55, Sarnia, ON, N7T 4T5 house for sale | Listing ID 26023 | Royal LePage
View photo
House · for sale
$ 259,900
New
215 Trudeau Drive Unit# 55, Sarnia, ON, N7T 4T5 house for sale | Listing ID 26023 | Royal LePage
Arkona
· House
· Garden
Arkona · House · Garden
Located in the desirable, family-oriented neighbourhood of Sherwood Village, this beautiful 3 bedroom home is sure to impress. The bright, functional layout features an eat-in kitchen with granite counters, modern 4 pc bathroom and spacious master bedroom with large closets. The lower level offers a laundry room, ample storage and space to finish a rec room. Outside you'll find a cozy fenced yard. Exterior maintenance is covered, including snow removal & lawn care — ideal for those with a busy lifestyle seeking low-maintenance living. Conveniently located within walking distance to Lambton College, the Sarnia Transit Terminal, YMCA, restaurants & shopping. An excellent opportunity for first-time buyers or investors looking for a property in a strong rental location with lasting appeal. (Id: 27)
$ 259,900
557 Inverness Avenue, London North P, ON, N6H 5R3 house for sale | Listing ID X13832 | Royal LePage
View photo
House · for sale
$ 935,000
New
557 Inverness Avenue, London North P, ON, N6H 5R3 house for sale | Listing ID X13832 | Royal LePage
Arkona
· House
· Patio · Garden · Fireplace · Gym
Arkona · House · Patio · Garden · Fireplace · Gym
Welcome to oakridge acres. This well maintained 3 plus 2 bedroom home is situated on an impressively large lotsurrouned by mature trees and gardens in one of london's most desirable west-end neighbohoods. This oversizedbungalow offers an exceptional opportunity for buyers seeking the comfort of one floor living combined with lowerlevel luxury. The lower level features approximently 1300 sq ft. Of professionally finished space including 2 bedroomswith egress windows, hobby area/rec room/sewingroom/gym, loads of storage and a 3 pc bathroom with an amazingshower. An on demand water heater is owned. The main floor features a well designed floor plan including a greatroom and kitchen/dining room with 2 skylights, fireplace, three bedrooms and two bathrooms including an en-suite. The covered patio overlooks a private fenced yard. Perfect for entertaining. A professionally finished free standingbuilding complete with hydro and insulation is presently used as a workshop but has possibilites fo
$ 935,000
1 Creek Side Place, Lambton Shores Grand Bend, ON, N0M 1T0.
View photo
House · for sale
$ 1,029,000
New
1 Creek Side Place, Lambton Shores Grand Bend, ON, N0M 1T0.
Arkona
· 22 Bedrooms · 3 Baths · House
· Fireplace · Deck
Arkona · 22 Bedrooms · 3 Baths · House · Fireplace · Deck
Immaculate Former Model Show Home in Creek Side Place with high end finishes. This stunning 4-bedroom, 3-bathroom bungalow offers 1,541 sq. ft. on the main level plus 1,278 sq. ft. of beautifully finished lower-level living space with large storage room. Ideally located beside open green space and a tranquil pond, this home blends luxury, privacy, and smart design in one exceptional package. Thoughtfully upgraded with over $200,000 in premium features, including an extended kitchen with added cabinetry, built-in coffee maker, microwave, and two-drawer fridge, recirculating pump, roughed in central vacuum. The bright sun room with two-sided fireplace, tray ceilings, and oversized windows creates a warm, inviting atmosphere. Interior highlights also include Toto toilets, custom blinds, and a smartly designed laundry room that connects to the primary walk-in closet for seamless functionality. Step outside to a show stopping composite deck with pergola, three-sided privacy blinds, and a do
$ 1,029,000
77 601 Lions Park Drive, Strathroy Caradoc Mount Brydges, ON, N0L 1W0 townhouse for sale | Listing ID X13829 | Royal LePage
View photo
Townhouse · for sale
$ 500,000
New
77 601 Lions Park Drive, Strathroy Caradoc Mount Brydges, ON, N0L 1W0 townhouse for sale | Listing ID X13829 | Royal LePage
Arkona
· Townhouse
· Patio · Parking
Arkona · Townhouse · Patio · Parking
Beautiful, like-new freehold condo located in the desirable community of Mt. Brydges, offering convenient access to greenspace, the arena, community centre, and Highway 402. This fully finished two-storey home features three spacious bedrooms upstairs, including a generous primary suite with a walk-in closet and a beautifully finished ensuite bathroom. The bright, open-concept main floor showcases modern finishes throughout, including quartz countertops, a centre island, soft-close cabinetry, subway tile backsplash, hardwood flooring, and patio doors leading to a raised deck-perfect for BBQs and outdoor entertaining. Additional features include a single-car garage, private driveway, ample visitor parking, and a well-maintained interior that is truly move-in ready. (Id: 27)
$ 500,000
207 Merritt Court, North Middlesex Parkhill, ON, N0M 2K0 house for sale | Listing ID X13821 | Royal LePage
View photo
House · for sale
$ 679,900
207 Merritt Court, North Middlesex Parkhill, ON, N0M 2K0 house for sale | Listing ID X13821 | Royal LePage
Arkona
· House
· Fireplace · Parking
Arkona · House · Fireplace · Parking
Welcome to Merritt Estates and an exceptional opportunity to own the newest addition to this sought-after community-an impeccably designed X0 Homes XACT Model (with many upgrades), 2-bedroom 1359 square foot bungalow offering refined one-floor living, modern elegance, and exceptional versatility. LIMITED-TIME OFFER: Enjoy a $40,000 promotional discount (included in the price) on this model home until Christmas Day! Privately positioned near the end of a quiet new subdivision, this stunning residence combines sophisticated design with the tranquility of small-town living. A double-wide paved driveway leads to the attached 2-car garage, offering convenience and impressive curb appeal. Inside, the spacious foyer opens to a bright, open-concept living space filled with natural light from oversized windows. An elegant electric fireplace creates a warm focal point, while the designer-inspired kitchen features a generous island with a double sink, abundant cabinetry, extensive workspace, and
$ 679,900
Lot #28 93 Dearing Drive, South Huron Stephen, ON, N0M 1T0 house for sale | Listing ID X13829 | Royal LePage
View photo
House · for sale
$ 739,900
New
Lot #28 93 Dearing Drive, South Huron Stephen, ON, N0M 1T0 house for sale | Listing ID X13829 | Royal LePage
Arkona
· House
Arkona · House
Unbelievable New Prices with the Government HST rebate for qualified Buyers for a limited time. Welcome to Melchers Developments Sol Haven. Discover'Ontarios West Coast! Grand Bend welcomes you with world class sunsets and sandy beaches; the finest in cultural & recreational living with a vibe thats second to none. Tons of amenities from golfing and boating, speedway racing, car shows, farmers markets, fine dining and long strolls on the beautiful beaches Lifestyle by design! The site is now permit ready roads and curbs installed; services ready to go! Simple & functional versatile space for family & friends. Award winning Melchers Developments; offering brand new one and two storey designs built to suit and personalized for your lifestyle. Our plans or yours finished with high end specifications and attention to detail. High quality high performance custom built new homes to suit! Personalized and crafted with attention to detail and high quality materials. Architectural design & deco
$ 739,900
Lot #26 89 Dearing Drive, South Huron Stephen, ON, N0M 1T0 house for sale | Listing ID X13829 | Royal LePage
View photo
House · for sale
$ 1,043,900
New
Lot #26 89 Dearing Drive, South Huron Stephen, ON, N0M 1T0 house for sale | Listing ID X13829 | Royal LePage
Arkona
· House
Arkona · House
Unbelievable New Prices with the Government HST rebate for qualified Buyers for a limited time. Welcome to Melchers Developments Sol Haven. Discover'Ontarios West Coast! Grand Bend welcomes you with world class sunsets and sandy beaches; the finest in cultural & recreational living with a vibe thats second to none. Tons of amenities from golfing and boating, speedway racing, car shows, farmers markets, fine dining and long strolls on the beautiful beaches Lifestyle by design! The site is now permit ready roads and curbs installed; services ready to go! Simple & functional versatile space for family & friends. Award winning Melchers Developments; offering brand new one and two storey designs built to suit and personalized for your lifestyle. Our plans or yours finished with high end specifications and attention to detail. High quality high performance custom built new homes to suit! Personalized and crafted with attention to detail and high quality materials. Architectural design & deco
$ 1,043,900
Lot #29 95 Dearing Drive, South Huron Stephen, ON, N0M 1T0 house for sale | Listing ID X13829 | Royal LePage
View photo
House · for sale
$ 899,900
New
Lot #29 95 Dearing Drive, South Huron Stephen, ON, N0M 1T0 house for sale | Listing ID X13829 | Royal LePage
Arkona
· House
Arkona · House
Model home now complete! Unbelievable New Price with Government HST rebate for qualified Buyers for a limited time. Welcome to Melchers Developments Sol Haven. Discover'Ontarios West Coast! Grand Bend welcomes you with world class sunsets and sandy beaches; the finest in cultural & recreational living with a vibe thats second to none. Tons of amenities from golfing and boating, speedway racing, car shows, farmers markets, fine dining and long strolls on the beautiful beaches Lifestyle by design! The site is now permit ready roads and curbs installed; services ready to go! Reserve Today! Simple & functional versatile space for family & friends. This design offers a thoughtful layout with some flex space for guests too! Main floor primary suite with 2nd floor loft space retreat for family and guests. Award winning Melchers Developments; offering brand new one and two storey designs built to suit and personalized for your lifestyle. Our plans or yours finished with high end specifications
$ 899,900
1895 Sumac Way, London South B, ON, N6K 0E9 house for sale | Listing ID X13828 | Royal LePage
View photo
House · for sale
$ 999,900
New
1895 Sumac Way, London South B, ON, N6K 0E9 house for sale | Listing ID X13828 | Royal LePage
Arkona
· House
· Garden
Arkona · House · Garden
Stunning property located in Warbler Woods! As soon as you step inside, you are greeted by an impressive high ceiling and large windows. The space is flooded with natural light, making it incredibly bright and airy. The open concept layout creates a seamless flow, while the sleek marble countertops in the kitchen add a touch of elegance to the entire space. On the 2nd floor, it features 4 bedrooms while the primary bedroom has its large walk-in closet and 5-piece ensuite. Second bedroom is another ensuite while other two bedrooms share Jack-and-Jill bathroom. Fully fenced backyard. This is a rapidly growing community with excellent transportation links and a fully established commercial hub. It also features scenic walking trails and several golf courses within 10 minutes drive. (Id: 27)
$ 999,900
6371 Cottage Way Lane, Lambton Shores, ON, N0N 1J1 house for sale | Listing ID X13822 | Royal LePage
View photo
House · for sale
$ 699,900
6371 Cottage Way Lane, Lambton Shores, ON, N0N 1J1 house for sale | Listing ID X13822 | Royal LePage
Arkona
· House
Arkona · House
Don't let the classic exterior fool you-stepping inside this Lake Huron retreat is an absolute revelation. While it looks like a traditional, unassuming beach house from the outside, the interior has been completely gutted and transformed into a striking, ultra-modern oasis. This beautifully updated bungalow offers a jaw-dropping contrast, seamlessly blending classic cottage charm on the outside with high-end, contemporary convenience on the inside. Every corner of this home has been thoughtfully reimagined to create a bright, open, and stylish living space that defies expectations. Natural light floods the interior, highlighting sleek finishes, tasteful fixtures, and an inviting layout that is both functional and stylish. The living areas flow seamlessly, making this home ideal for entertaining or relaxing after a day at the beach. The kitchen features modern appliances, ample storage, and clean, minimalist design, perfect for preparing meals to enjoy with family and friends. Bedrooms
$ 699,900
82 William Street, South Huron Exeter, ON, N0M 1S2 house for sale | Listing ID X13827 | Royal LePage
View photo
House · for sale
$ 434,900
New
82 William Street, South Huron Exeter, ON, N0M 1S2 house for sale | Listing ID X13827 | Royal LePage
Arkona
· House
· Patio · Garden · Gym · Deck · Cellar
Arkona · House · Patio · Garden · Gym · Deck · Cellar
Welcome to 82 William Street, a spacious family home in the heart of Exeter offering a functional layout, generous living space, and a fully fenced backyard. The inviting front porch creates a welcoming first impression and provides a great spot to enjoy your morning coffee. Inside, the main floor features a comfortable living room with patio doors leading to the rear deck and yard. The eat-in kitchen offers plenty of workspace and a convenient peninsula, making it ideal for everyday meals and entertaining. A two piece bathroom adds convenience to the main level. Upstairs, you'll find three bedrooms, including a generous primary suite complete with a walk-in closet and private three piece ensuite. A four piece bathroom with storage and a dedicated laundry room complete the second level. The finished basement provides even more living space with a large recreation room perfect for family movie nights, a playroom, home gym, or additional entertaining space. Outside, the fully fenced yard
$ 434,900
586 Grand View Avenue, London South K, ON, N6K 3G5 house for sale | Listing ID X13829 | Royal LePage
View photo
House · for sale
$ 875,000
New
586 Grand View Avenue, London South K, ON, N6K 3G5 house for sale | Listing ID X13829 | Royal LePage
Arkona
· House
· Fireplace
Arkona · House · Fireplace
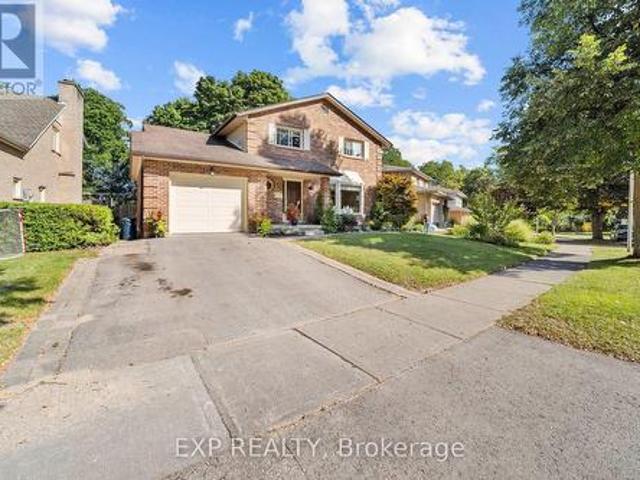
Welcome to 586 Grand View Avenue. A beautifully renewed family home tucked into a quiet, tree-lined pocket of Byron, one of London's most sought-after west-end neighbourhoods. This 4+1 bedroom, 4 bathroom home offers over 2,000 sq ft of thoughtfully updated living space on a private 52 x 105 ft lot, just minutes from Springbank Park and Byron Southwood Public School. Step inside through the entry to a foyer framed by a striking exposed-brick accent wall, then flow into a bright, open-concept main floor. The living room's bay window and plantation shutters fill the space with natural light, while the adjoining dining area offers easy space for entertaining. At the heart of the home is a fully renovated 2025 kitchen. Crisp cabinetry, warm wood tones, a custom hood fan, gold hardware, and a breakfast bar that seats the whole crew. It opens onto a warm family room anchored by a cozy fireplace with a sleek stone surround and wood slat accents, the perfect spot to unwind. Brand new LVP floor
$ 875,000
1662 Attawandaron Road, London North F, ON, N6G 3M6 house for sale | Listing ID X13829 | Royal LePage
View photo
House · for sale
$ 625,000
New
1662 Attawandaron Road, London North F, ON, N6G 3M6 house for sale | Listing ID X13829 | Royal LePage
Arkona
· House
· Fireplace
Arkona · House · Fireplace
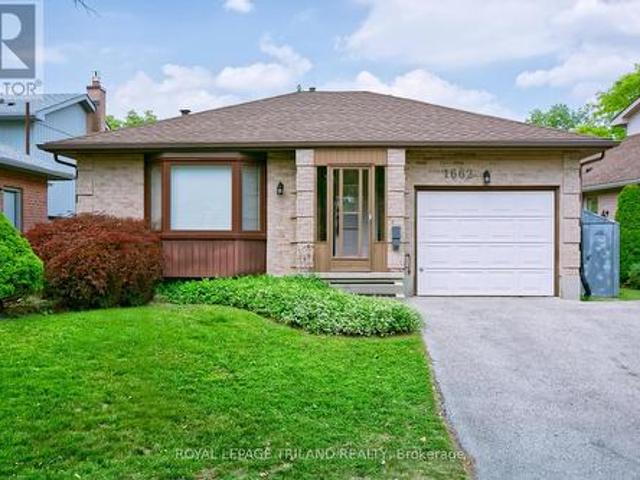
Welcome to family-friendly Medway Valley in North-west London. This outstanding home offers'forever privacy' for first-time homebuyers, empty-nesters and downsizers, as it backs onto the Medway Valley Heritage Forest, with open green space and scenic walking trails. You'll appreciate living within minutes of Western University and University Hospital, down the road from Sherwood Forest Mall, Medway Arena, Canada Games Aquatic Centre, and just 7 minutes to CF Masonville Place. The main level of this one-owner home showcases a bright, clean complete kitchen update (2024) with soft-close cabinetry and laminate tile flooring, spacious main bedroom with dual closets, second bedroom, main-floor laundry and a three-piece bathroom with a jetted-tub. Downstairs, the lower-level bedroom has eco-friendly cork flooring for efficient temperature control, second full bathroom, and a great family room anchored by gas fireplace (2013). Other major updates include new windows (2022), new shingles (2016
$ 625,000
662 Grand View Avenue, London South K, ON, N6K 3G6 house for sale | Listing ID X13828 | Royal LePage
View photo
House · for sale
$ 879,900
New
662 Grand View Avenue, London South K, ON, N6K 3G6 house for sale | Listing ID X13828 | Royal LePage
Arkona
· House
· Garden · Fireplace
Arkona · House · Garden · Fireplace
Welcome to 662 Grand View Ave, a custom built home in Byron. Enjoy Boler Mountain just a few houses down from your front door and enjoy a quiet, wooded, park-like oasis in the backyard. The updated main floor features a family room with a gas fireplace, a formal dining area, and premium hardwood and cork flooring. The chef's kitchen boasts new cabinetry, a large island, and granite countertops. A standout feature is the massive main-floor primary retreat with a walk-in closet and ensuite with heated floors for easy one-floor living or an in-law suite. Upstairs offers 3 more bedrooms with a full bath and another ensuite. The finished lower level adds a huge 27x23 ft recreation room. Step outside to relax in the 3-season sunroom and enjoy the privacy that comes with your backyard oasis! With 4 beds, 5 baths, and main-floor laundry, this home has it all. Book your showing today) (id: 27)
$ 879,900
994 Foxcreek Road, London North S, ON, N6G 0H1 house for sale | Listing ID X13828 | Royal LePage
View photo
House · for sale
$ 699,900
New
994 Foxcreek Road, London North S, ON, N6G 0H1 house for sale | Listing ID X13828 | Royal LePage
Arkona
· House
· Patio · Garden
Arkona · House · Patio · Garden
Welcome to 994 Foxcreek Road, a beautifully updated 2 storey home on a generous pie shaped lot in the desirable Foxfield neighbourhood of North London. Offering 3 bedrooms, 3.5 bathrooms & plenty of living space, this home combines thoughtful updates with an excellent family friendly setting. The covered front porch welcomes you through double doors into the bright open concept main floor. East/West exposure & oversized windows provide plenty of natural light throughout. Updated luxury vinyl plank flooring runs throughout the main & second levels. The great room offers space for both a comfortable sitting area & formal dining area, while the adjacent kitchen features dark cabinetry, centre island, updated stainless appliances, tile backsplash & spacious eating area. From the kitchen, step through the new patio door ('24) onto the large sundeck with gazebo, overlooking the fully fenced yard. The pie shaped lot provides generous grassy areas & mature trees behind & beside the home. A 2pc
$ 699,900
3460 Silverleaf Chase, London South V, ON, N6P 0G8 house for sale | Listing ID X13828 | Royal LePage
View photo
House · for sale
$ 1,599,000
New
3460 Silverleaf Chase, London South V, ON, N6P 0G8 house for sale | Listing ID X13828 | Royal LePage
Arkona
· House
· Patio · Garden · Fireplace · Swimming pool · Parking
Arkona · House · Patio · Garden · Fireplace · Swimming pool · Parking
Welcome to 3460 Silverleaf Chase, a custom-built two-storey home situated on a 74' x 121' lot, offering approximately 5,015 sq. Ft. of finished living space, including 3,455 sq. Ft. above grade and 1,560 sq. Ft. in the finished lower level. This spacious home features 4 bedrooms, generous principal rooms and a 3-car garage that extends through to the backyard with a rear garage door, providing convenient access to the pool and outdoor living area. The backyard is designed for entertaining and features an in-ground pool and pool house complete with an outdoor kitchen and washroom. The pool house also includes a separate winter sitting room featuring a gas fireplace and oversized patio door overlooking the pool and backyard. With three finished levels, a functional layout, extensive outdoor living space and a unique pool house setup designed to be enjoyed beyond the summer months, this custom-built home offers an excellent combination of space, comfort and functionality. (Id: 27)
$ 1,599,000
4544 Lakeshore Road, Plympton Wyoming, ON, N0N 1J6 house for sale | Listing ID X13823 | Royal LePage
View photo
House · for sale
$ 2,799,000
4544 Lakeshore Road, Plympton Wyoming, ON, N0N 1J6 house for sale | Listing ID X13823 | Royal LePage
Arkona
· House
· Patio · Fireplace · Parking · Air conditioning · Equipped kitchen
Arkona · House · Patio · Fireplace · Parking · Air conditioning · Equipped kitchen
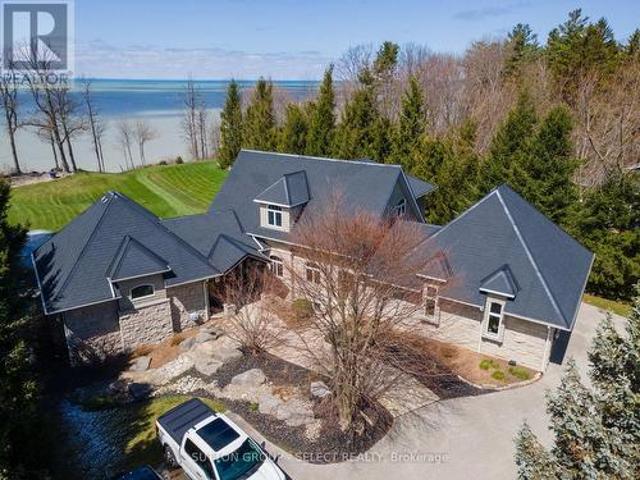
Situated on Lakeshore Rd in Plympton-Wyoming, this custom-built family home sits on just over 2 acres looking over Lake Huron. The property is tastefully landscaped, has a separate detached double drive-through garage for your water toys, cars and boat with stone and cedar exterior, plastic roof with metal flashing, flagstone walkways and patios, and backup generator, this home is made to last. The home has an in-floor radiant heat boiler system, 3 A/C units running on 2 forced air furnaces and the cylinder hot water tank is owned. The main floor has a spacious dining area with lots of natural light built-in storage and boasts majestic views of Lake Huron. The amazing kitchen with cooktop, Thermador stove and warming oven, Sub Zero refrigerator, Maytag dishwasher, and plenty of storage. The adjacent living room is magnificent and boasts barn board flooring, 17-foot ceiling, gas insert fireplace with mantle and stonework accent as well as access to the fabulous sunroom. The 4-season sun
$ 2,799,000

Get email alerts

Don't miss out: be the first to know about new properties

The alert was correctly created

On subscribing you accept the conditions of use and the privacy policy
Alert
Receive new ads in your inbox
Save this search
Receive alerts for new listings

We'll send you an email when we have new properties for: "Houses for sale in Arkona"

The alert was correctly created

Get email alerts and be the first to see new listings
Required field
On subscribing I accept the terms of the privacy policy
Perfect! You'll soon start receiving new listings via email
Alert
Receive an email when we have new ads for Houses for sale in Arkona
Save this search
Filters

Bedrooms

Area (sq.ft)

sq.ft
sq.ft

Price

$
$

Filter by property type

Bathrooms

Clear all filters
Receive notifications when new entries are published.