126 properties for sale in Arrowwood

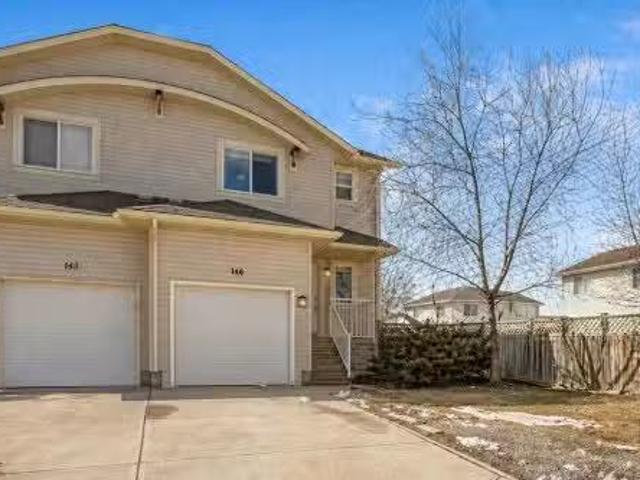
148 Hillcrest Boulevard, Strathmore, AB, T1P 0A3 house for sale | Listing ID A2328 | Royal LePage
View photo
House · for sale
$ 579,900
148 Hillcrest Boulevard, Strathmore, AB, T1P 0A3 house for sale | Listing ID A2328 | Royal LePage
Arrowwood
· House
· Office room · Cellar
Arrowwood · House · Office room · Cellar
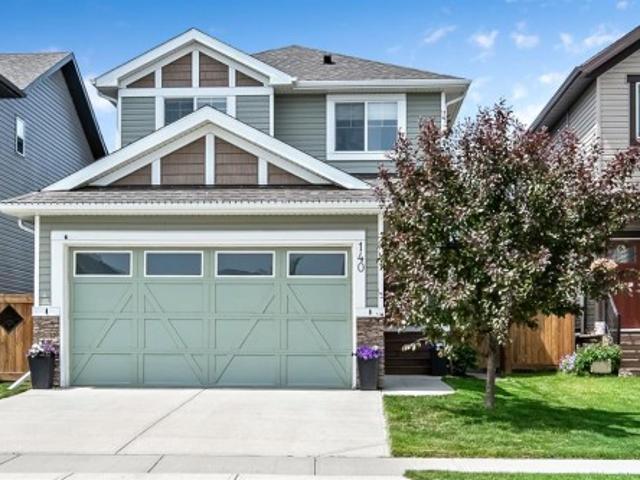
Welcome home! This beautifully maintained fully finished 2-storey offers the perfect combination of space, comfort, and stunning prairie views in the sought after community of Hillview Estates. Step inside to an inviting open concept main floor that's ideal for both everyday living and entertaining. Fresh paint throughout the main and upper levels gives the home a bright, modern feel, while the convenient main floor laundry adds to the home's functionality. Upstairs, you'll find three spacious bedrooms, including a generous primary retreat complete with a private 4-piece ensuite including a jetted tub. Two additional junior bedrooms provide plenty of room for children, guests, or a home office, along with another full bathroom to accommodate the whole family. The fully finished walkout basement expands your living space with a large family room, a 3-piece bathroom, and a Murphy bed frame, making it perfect for overnight guests or extended family. The walkout provides easy access to the
$ 579,900
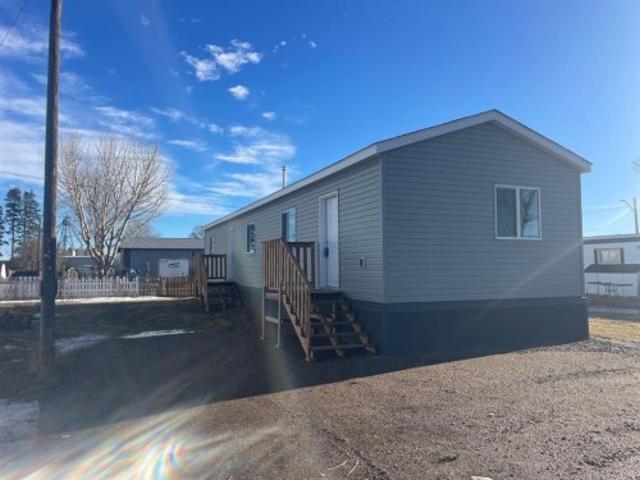
14 831 2 Avenue, Bassano, AB, T0J 0B0 house for sale | Listing ID A2326 | Royal LePage
View photo
House · for sale
$ 169,900
14 831 2 Avenue, Bassano, AB, T0J 0B0 house for sale | Listing ID A2326 | Royal LePage
Arrowwood
· House
Arrowwood · House
Vendor financing. Modern, efficient & affordable! Brand new, quality built'Shelter' manufactured home will give you peace of mind, easy maintenance & budget conscious payments of $950 monthly OAC. Low maintenance home exterior has vinyl siding, upgraded skirting & vinyl windows. Bright open plan has kitchen, dining & living room centered between the bedrooms at either end of the home. Functional & beautiful kitchen has plenty of cabinets & appliances under warranty. You'll love the kitchen window with the south view. King sized primary bdrm has extra large walk-in closet. Laundry is quietly tucked away around the corner, out of sight of the main living area. Roomy 4 pc bath has easy care tub / shower combo & good storage. Partially fenced, the landscaping is a blank slate, waiting for your plans. Lot rent of $510 monthly. Bassano has excellent amenities with a friendly, small town feeling. Hospital, k-12 school, shopping, golf course, arena & more! You won't find a new home like this a
$ 169,900
140 Wildrose Drive, Strathmore, AB, T1P 0G5 house for sale | Listing ID A2321 | Royal LePage
View photo
House · for sale
$ 604,900
140 Wildrose Drive, Strathmore, AB, T1P 0G5 house for sale | Listing ID A2321 | Royal LePage
Arrowwood
· House
· Office room · Cellar
Arrowwood · House · Office room · Cellar
This beautifully maintained and updated home offers the perfect blend of comfort, functionality, and style. With 3 bedrooms up and 1 bedroom down, there's plenty of space for growing families, guests, or those working from home. The main floor features an open-concept layout with a cozy living room that flows seamlessly into the spacious kitchen. You'll love the abundance of cabinetry, large island, and convenient pass-through pantry. The kitchen includes newer appliances and the updated pantry adds additional storage. A practical laundry room, mudroom, and 2-piece powder room complete the main level. Upstairs, you'll find three generous bedrooms, including a spacious primary retreat featuring a walk-in closet with custom closet organizers and a private ensuite. A full 4-piece bathroom serves the additional bedrooms. The fully finished basement adds even more living space with a large bedroom, 3-piece bathroom, dedicated office, and a welcoming family room with a relaxed beach-house-in
$ 604,900
513 Memorial Avenue, Vulcan, AB, T0L 2B0 house for sale | Listing ID A2321 | Royal LePage
View photo
House · for sale
$ 425,000
513 Memorial Avenue, Vulcan, AB, T0L 2B0 house for sale | Listing ID A2321 | Royal LePage
Arrowwood
· House
· Garden
Arrowwood · House · Garden
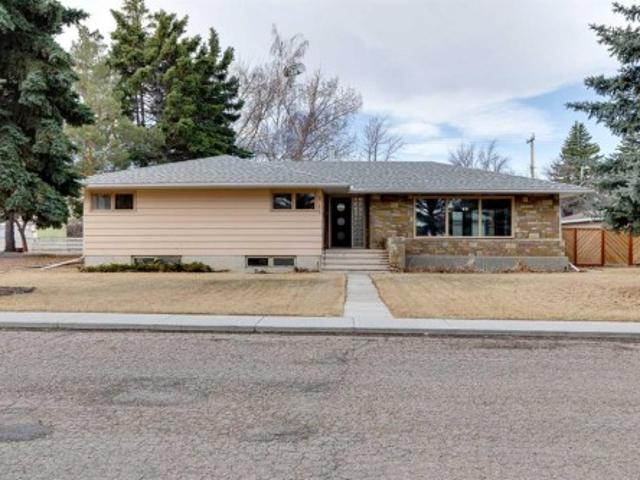
Back on the market due to lack of financing. Park-front living and endless character come together in this well-maintained home offering over 2,000 sq ft above grade on a beautifully treed lot. Positioned directly across from green space with tennis courts, a playground and basketball courts, daily life here connects effortlessly to the outdoors. Original design elements introduce mid-century charm throughout, including beautiful curved architectural details and a distinctive front entry, while thoughtful updates support comfortable, move-in ready living. A spacious main level unfolds with upgraded vinyl flooring and an expansive living area where oversized picture windows frame park views and draw in natural light throughout the day. The seamless flow continues into the dining area where updated lighting enhances gatherings and direct access to the backyard encourages an easy indoor-outdoor lifestyle. A well-planned kitchen boasts abundant cabinet and drawer storage along with a funct
$ 425,000
58 Aspen Circle, Strathmore, AB, T1P 1X8 house for sale Lis.
View photo
House · for sale
$ 550,000
$ 411/sq.ft
58 Aspen Circle, Strathmore, AB, T1P 1X8 house for sale Lis.
Arrowwood
· 1,335 sq.ft · 5 Bedrooms · 3 Baths · House
· Patio · Garden · Parking · Fireplace · Swimming pool · Deck
Arrowwood · 1,335 sq.ft · 5 Bedrooms · 3 Baths · House · Patio · Garden · Parking · Fireplace · Swimming pool · Deck
AMAZING home & property - located in the heart of Aspen Creek on a quiet street within walking distance to Community Parks, schools, area shopping and the Canal Pathways -PLUS- only minutes from Downtown Strathmore, Recreation Centres the Hospital and the Trans Canada Corridor. A very UNIQUE property with beautifully landscaped front - side & backyard family and entertaining spaces. A private gazebo, deck & patio areas, roughed in for a hot tub and a nice size garden shed. The front yard includes an EXTRA LONG - RV pad a LARGE Double attached garage - with a drive thru to a SECOND Double garage andor BEAUTIFUL heated workshop area, with extra high ceilings, tons of storage shelving, a sink and more! THE MAIN floor has a bright and airy - OPEN PLAN with a living room, dining room, kitchen - featuring vaulted ceilings, beautiful real hardwood floors, a gas burning fireplace, a large island, granitequartz counter tops, a corner pantry and a FULL complement of recently upgraded stainless s
$ 550,000
113 Edgefield Mews, Strathmore, AB, T1P 0E9 house for sale.
View photo
House · for sale
$ 879,000
$ 350/sq.ft
113 Edgefield Mews, Strathmore, AB, T1P 0E9 house for sale.
Arrowwood
· 2,508 sq.ft · 40 Bedrooms · 3 Baths · House
· Fireplace · Deck · Parking · Cellar
Arrowwood · 2,508 sq.ft · 40 Bedrooms · 3 Baths · House · Fireplace · Deck · Parking · Cellar
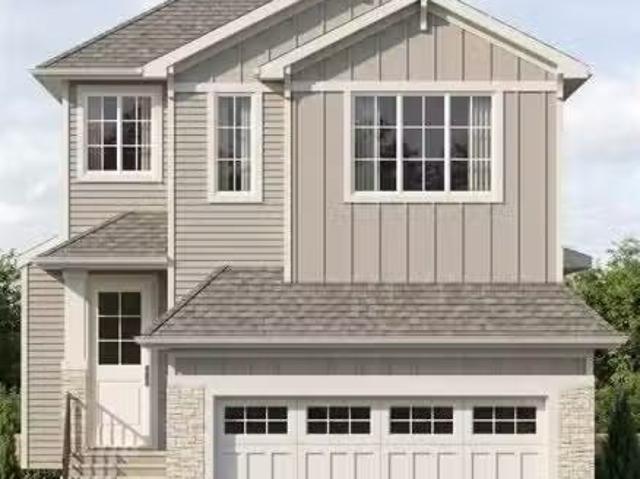
Welcome to this stunning under-construction custom-built home offering over 2,500 sq.ft. of thoughtfully designed living space. This impressive residence features 4 spacious bedrooms, 3 bathrooms, a main floor office, and an open-concept layout designed for modern family living. The main floor showcases a bright family room with a fireplace, a spacious kitchen with a pantry, large dining area, mudroom, and fua nctional workspace. Upstairs, enjoy generously sized bedrooms including a luxurious primary retreat with walk-in closet and ensuite, plus convenient upper-floor laundry. The triple attached garage provides exceptional parking and storage space. The unfinished basement offers endless possibilities for future development. Situated on a desirable lot with deck space and attractive curb appeal, buyers have the opportunity to personalize selected finishes depending on the construction stage.An excellent opportunity to own a brand-new custom home in a growing community. Still available
$ 879,000
412 Edgefield Point, Strathmore, AB, T1P 2K3 house for sale.
View photo
House · for sale
$ 649,900
$ 316/sq.ft
412 Edgefield Point, Strathmore, AB, T1P 2K3 house for sale.
Arrowwood
· 2,056 sq.ft · 30 Bedrooms · 2 Baths · House
· Cellar
Arrowwood · 2,056 sq.ft · 30 Bedrooms · 2 Baths · House · Cellar
Welcome to The Weston by TMT Custom Homes, a thoughtfully designed two storey family home offering just over 2,000 sq. ft. above grade with an undeveloped basement ready for your future development plans. One of the greatest advantages of purchasing at this stage is the opportunity to personalize finishes and selections while enjoying the exciting process of watching your home come to life. Known for quality craftsmanship, attention to detail, and beautiful custom finishes, TMT Custom Homes has designed this home with both functionality and style in mind. The Weston features 4 bedrooms, including a convenient main floor bedroom and 3 additional bedrooms upstairs. The open concept main level is designed to feel bright, spacious, and elevated, highlighted by a stunning open to above great room that fills the home with natural light and creates an impressive sense of space. The kitchen, dining area, and living spaces flow seamlessly together, creating an ideal setting for both everyday li
$ 649,900
119 Strathaven Crescent, Strathmore, AB, T1P 1M2 house for s.
View photo
House · for sale
$ 500,000
$ 407/sq.ft
119 Strathaven Crescent, Strathmore, AB, T1P 1M2 house for s.
Arrowwood
· 1,227 sq.ft · 30 Bedrooms · 2 Baths · House
· Garden · Office room · Parking · Gym · Cellar
Arrowwood · 1,227 sq.ft · 30 Bedrooms · 2 Baths · House · Garden · Office room · Parking · Gym · Cellar
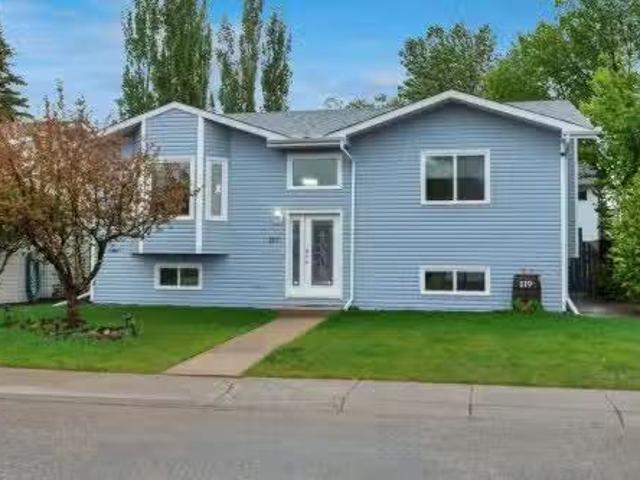
Welcome to this 3-bedroom detached home that offers the space, functionality, and flexibility so many buyers are looking for. Step inside to find newer flooring throughout much of the home, creating a fresh and updated feel. The main living area is bright and welcoming, with plenty of room to relax, entertain, or spend time with family. The kitchen offers ample workspace and storage, making everyday living easy. With three bedrooms and two full bathrooms, there’s room for a growing family, guests, or a home office setup. The layout is practical and comfortable, providing space where you need it most. Downstairs, the basement offers additional living space and endless possibilities. Whether you’re looking for a family room, play area, home gym, hobby space, or extra storage, there’s room to develop and make it your own. Outside, you’ll appreciate the private yard and the convenience of a double detached garage, giving you plenty of space for vehicles, tools, toys, or a workshop area. If
$ 500,000
131 Cambria Road, Strathmore, AB, T1P 1M1 house for sale Li.
View photo
House · for sale
$ 574,900
$ 437/sq.ft
131 Cambria Road, Strathmore, AB, T1P 1M1 house for sale Li.
Arrowwood
· 1,313 sq.ft · 3 Bedrooms · 2 Baths · House
· Office room · Fireplace · Parking · Cellar
Arrowwood · 1,313 sq.ft · 3 Bedrooms · 2 Baths · House · Office room · Fireplace · Parking · Cellar
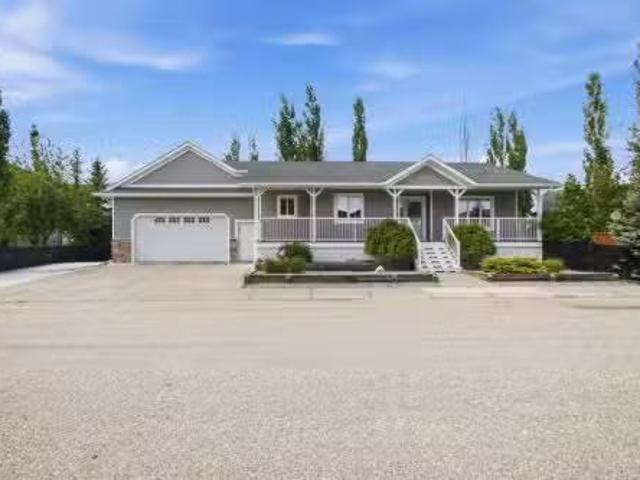
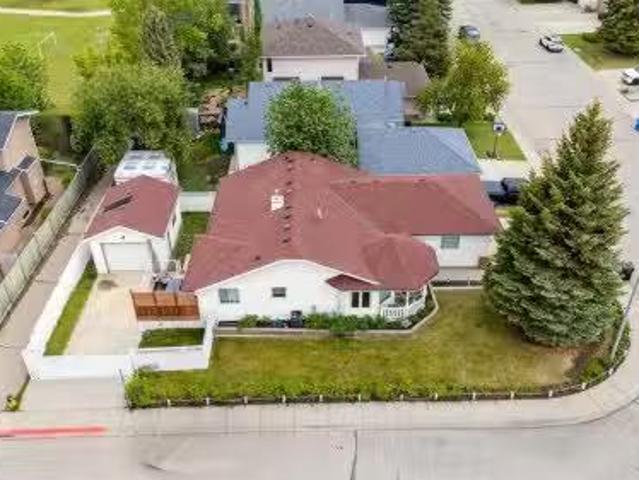
This solid bungalow checks all the boxes — a well-maintained home on an oversized corner lot with gorgeous mature landscaping, a double attached garage, AND a separate detached garage. With more than 2,300 sq ft of total developed space, theres room for the whole family and then some.The main floor is warm and welcoming, with a sun-filled living room, a spacious dining area, and a well-appointed kitchen featuring a centre island and plenty of cabinet space. Three bedrooms are located on the main level — one currently set up as a home office — including a primary bedroom with convenient direct access to the 4-piece bath, giving it that ensuite feel. Rounding out the main floor is the added bonus of main floor laundry.Head downstairs and youll find a basement that truly delivers. The showstopper is the enormous rec room anchored by a gas fireplace — whether its family movie nights or hosting friends, this space handles it all. The lower level also offers a large flex room with a walk-in
$ 574,900
203 Hillcrest Boulevard, Strathmore, AB, T1P 0A3 house for s.
View photo
House · for sale
$ 879,900
$ 417/sq.ft
203 Hillcrest Boulevard, Strathmore, AB, T1P 0A3 house for s.
Arrowwood
· 2,110 sq.ft · 43 Bedrooms · 4 Baths · House
· Garden · Office room · Lift
Arrowwood · 2,110 sq.ft · 43 Bedrooms · 4 Baths · House · Garden · Office room · Lift
Welcome to 203 Hillcrest Boulevard, Strathmore—a rare and exceptional walkout bungalow offering an impressive 4,125.07 sq. ft. of developed living space, backing directly onto a childrens park in one of Strathmores most desirable neighborhoods. Designed with both comfort and accessibility in mind, this spacious home features really HIGH CEILINGS, 7 bedrooms, 4 full bathrooms, and one of the best feature is a convenient ELEVATOR providing easy access between levels. From the moment you arrive, youll appreciate the charming front porch, mature trees, and beautifully landscaped low-maintenance front and backyard that creates outstanding curb appeal while minimizing upkeep. The bright and inviting main floor showcases expansive living spaces, a dedicated bedroomhome office, and a conveniently located main-floor laundry room. The spacious kitchen is a chef’s delight, featuring granite countertops, ample cabinetry, and plenty of workspace for preparing meals and entertaining guests. Large wi
$ 879,900
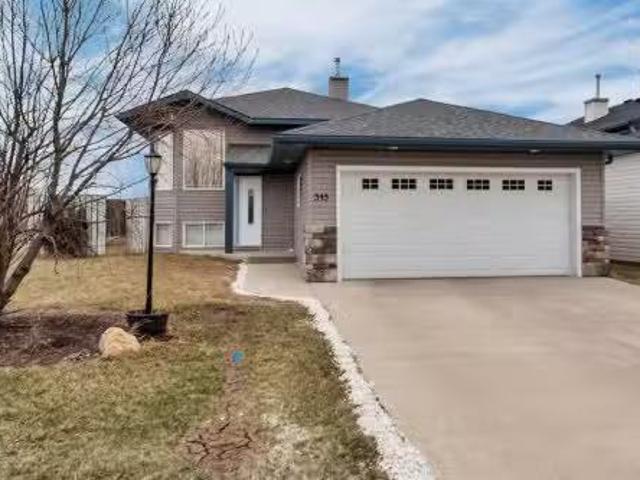
545 Hillview Gate, Strathmore, AB, T1P 1Z6 house for sale | Listing ID A2305 | Royal LePage
View photo
House · for sale
$ 499,000
545 Hillview Gate, Strathmore, AB, T1P 1Z6 house for sale | Listing ID A2305 | Royal LePage
Arrowwood
· House
· Garden · Parking
Arrowwood · House · Garden · Parking
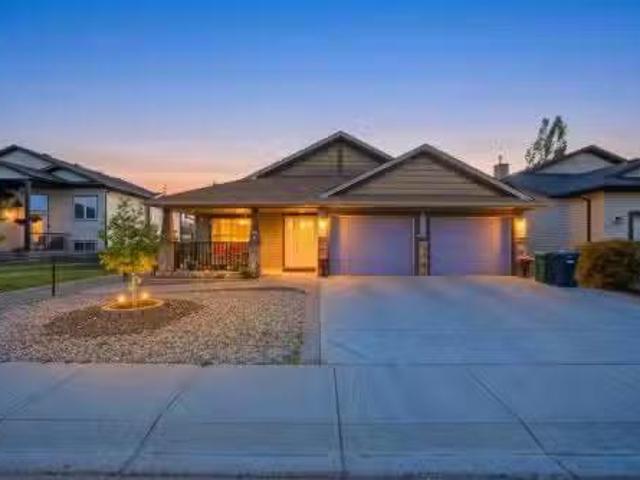
Well maintained and move-in ready, this air conditioned bilevel sits on a spacious corner lot with a fully fenced yard and underground sprinklers. Inside, laminate flooring runs throughout the home and the bright main floor offers a functional layout with plenty of space to spread out. The living room flows into the dining area, creating a great setup for both everyday living and entertaining. The kitchen features stainless steel appliances, under cabinet lighting, and ample workspace. There are 3 bedrooms on the main level, including the primary bedroom with its own 4 piece ensuite. The fully finished lower level adds even more living space with a large rec room complete with a wet bar, an additional bedroom, and a full bathroom — perfect for guests, teens, or entertaining. Finished off with a double attached garage, this home offers a great combination of space, comfort, and practicality
$ 499,000
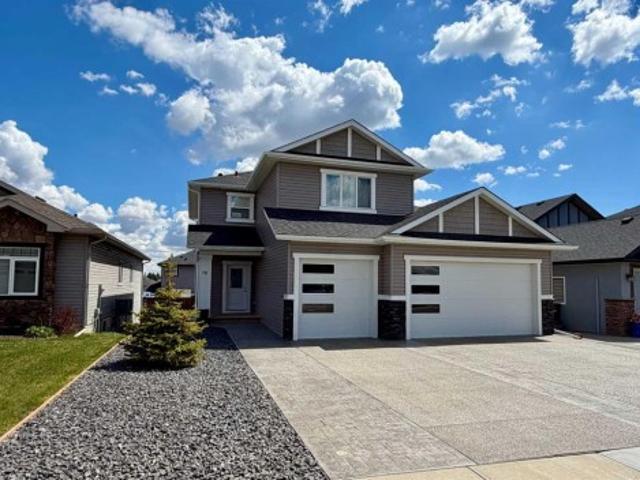
78 Lakes Estates Circle, Strathmore, AB, T1P 1L8 house for sale | Listing ID A2312 | Royal LePage
View photo
House · for sale
$ 784,900
78 Lakes Estates Circle, Strathmore, AB, T1P 1L8 house for sale | Listing ID A2312 | Royal LePage
Arrowwood
· House
· Patio · Parking · Cellar
Arrowwood · House · Patio · Parking · Cellar
Triple garage – finished walkout basement – stunning finishes – central location welcome to strathmore lakes estates. We are proud to present this stunning, custom-built walk-out home that’s as charming as it is luxurious! With the recent news of aircraft manufacturer de havilland breaking ground for a new plant nearby, secure your property before prices rise! This gorgeous 2-year-old family home with over 2000 SF of finished living space features 3 bedrooms, 4 bathrooms, and is located in the highly sought after Lakes Estates area, boasting a massive triple garage with enough space to comfortably fit a quad cab F350 truck with a stunning, custom aggregate & stamped concrete driveway & lower patio (a $35k bonus). These high-quality finishes not only elevate the curb appeal but also add that extra touch of elegance to your outdoor spaces. The location is key, being just a minute away from the lake, and its central location is close to schools, playgrounds, shopping and all amenities. Ta
$ 784,900
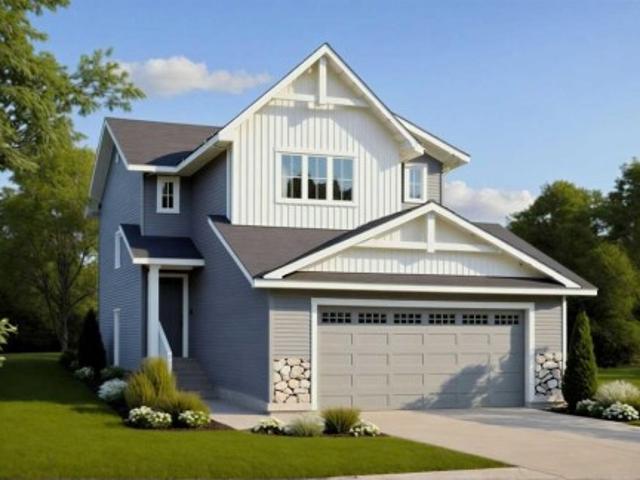
212 Edgefield Bay, Strathmore, AB, T1P 2K4 house for sale | Listing ID A2279 | Royal LePage
View photo
House · for sale
$ 649,900
212 Edgefield Bay, Strathmore, AB, T1P 2K4 house for sale | Listing ID A2279 | Royal LePage
Arrowwood
· House
· Garden · Office room · Deck
Arrowwood · House · Garden · Office room · Deck
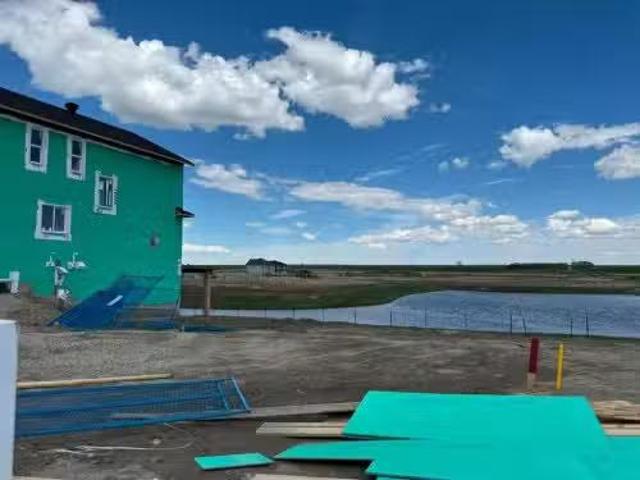
Strathmore’s southeast Community of Edgefield is growing with Phase 3 now underway, offering new opportunities that are more exciting than ever! Larger lots, smarter layouts and pricing that fits all budgets. Whether just getting started, simplifying your lifestyle or searching for a new home with more space, we have something for you! Welcome to the “arbutus” at 212 edgefield bay. Located in a quiet cul-de-sac and backing a pond, this home offers peaceful water views with a sunny, west facing backyard. A spacious Main Floor offers 9’ ceilings, luxury vinyl plank flooring throughout and a central Kitchen with Island, quartz countertops, stainless steel appliance package and Pantry. Easily entertain family & friends in the adjacent Dining Room & Living Room while hosting backyard BBQ’s on the Deck. A convenient Mudroom, Office Space & Powder Room adds to the home’s thoughtful design. Upstairs you will find a well-appointed Bonus Room, Upper Laundry Room and private Primary Retreat compl
$ 649,900
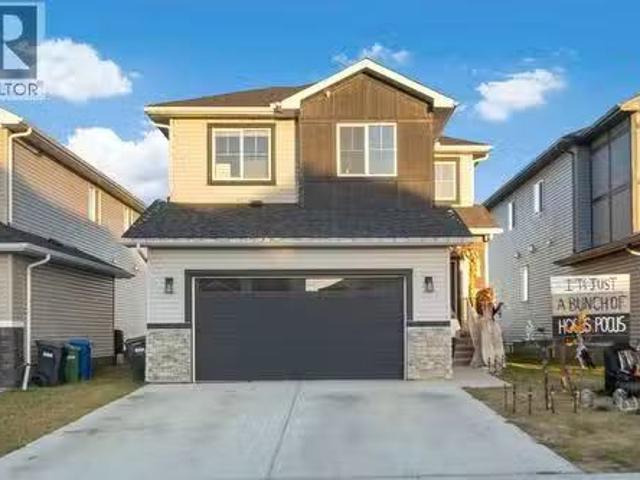
818 Edgefield Street, Strathmore, AB, T1P 0H6 house for sale.
View photo
House · for sale
$ 750,000
$ 313/sq.ft
818 Edgefield Street, Strathmore, AB, T1P 0H6 house for sale.
Arrowwood
· 2,390 sq.ft · 41 Bedrooms · 4 Baths · House
· Office room · Fireplace · Cellar
Arrowwood · 2,390 sq.ft · 41 Bedrooms · 4 Baths · House · Office room · Fireplace · Cellar
This beautifully designed two-storey home delivers the perfect mix of contemporary style and everyday practicality. The open-concept main level is bright and welcoming, anchored by a crisp white kitchen with quartz countertops, streamlined cabinetry, and a large island that’s perfect for casual dining or entertaining. The adjoining eating nook seamlessly connects to the cozy living area, highlighted by a sleek electric fireplace. A versatile main floor flex room offers endless possibilities — ideal as a home office, formal dining space, or playroom. Upstairs, you’ll find four generously sized bedrooms, including a spacious primary retreat featuring a walk-in closet and a spa-inspired 5-piece ensuite. A central bonus room creates the perfect hangout for movie nights or quiet relaxation, while the upper-level laundry room with sink adds everyday convenience. The fully developed basement offers even more flexibility with a separate entrance and an illegal suite complete with its own kitch
$ 750,000
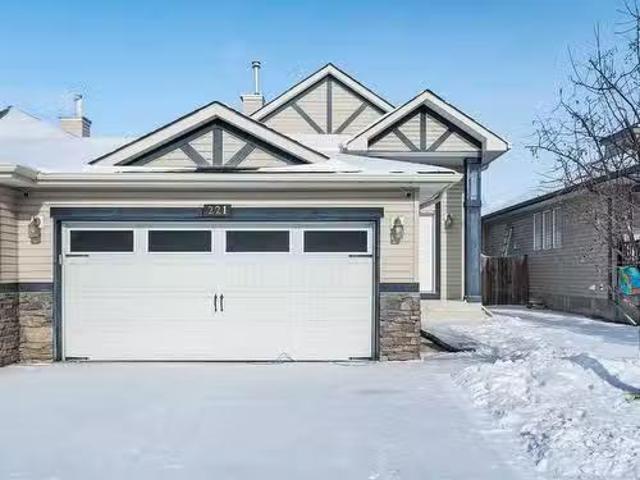
221 Ranch Ridge Court, Strathmore, AB, T1P 0A5 house for sal.
View photo
House · for sale
$ 525,000
$ 502/sq.ft
221 Ranch Ridge Court, Strathmore, AB, T1P 0A5 house for sal.
Arrowwood
· 1,044 sq.ft · 22 Bedrooms · 3 Baths · House
· Deck · Parking
Arrowwood · 1,044 sq.ft · 22 Bedrooms · 3 Baths · House · Deck · Parking
Welcome home to your move-in ready bilevel home featuring four bedrooms and three bathrooms! Nestled in a peaceful cul de sac, it’s just a short walk away from shopping and schools! This semi-detached residence offers the same level of privacy as a single-family home, as it is only connected at the garage. UPDATES INCLUDE: NEW samsung appliances, NEW flooring, NEW paint, NEW washerdryer, gas line to deck for bbq, heated garage with 220v, privacy off back of deck with mature trees, and the list goes on! Upon entering, a few steps will take you to the main level or down to the lower level. The upper floor boasts a spacious living room with large windows that fill the space with natural light. This area flows into the kitchen, which is well-equipped with ample cabinets and counter space, creating a bright and inviting atmosphere that opens up to the back deck. On this level, you’ll find a generously sized primary bedroom and a four-piece ensuite. A second bedroom and a full bathroom round
$ 525,000
146 Aspen Mews, Strathmore, AB, T1P 1X7 house for sale List.
View photo
House · for sale
$ 435,000
$ 339/sq.ft
146 Aspen Mews, Strathmore, AB, T1P 1X7 house for sale List.
Arrowwood
· 1,281 sq.ft · 30 Bedrooms · 3 Baths · House
· Garden · Fireplace · Deck
Arrowwood · 1,281 sq.ft · 30 Bedrooms · 3 Baths · House · Garden · Fireplace · Deck
Welcome to this beautiful family home tucked away on a quiet cul-de-sac in the desirable community of Aspen Creek in Strathmore. Situated on a spacious pie-shaped lot, this property offers an exceptional outdoor setting combined with a thoughtfully designed interior ideal for growing families.From the moment you arrive, you’re welcomed into a bright and inviting home filled with natural light and an open-concept layout designed for comfortable everyday living. The main floor offers a warm and functional living space, highlighted by a cozy gas fireplace that creates the perfect gathering area. The kitchen and dining area flow seamlessly together and open onto a sunny south-facing deck, ideal for summer BBQs.Set on an oversized lot, the backyard stands out with its generous size and usable space, perfect for creating your ideal outdoor setup while still offering plenty of room for family enjoyment.Upstairs, the spacious primary bedroom is large enough to comfortably accommodate king-size
$ 435,000
13 Green Meadow Crescent, Strathmore, AB, T1P 1H4 house for.
View photo
House · for sale
$ 469,900
$ 404/sq.ft
13 Green Meadow Crescent, Strathmore, AB, T1P 1H4 house for.
Arrowwood
· 1,163 sq.ft · 22 Bedrooms · 3 Baths · House
· Parking · Cellar
Arrowwood · 1,163 sq.ft · 22 Bedrooms · 3 Baths · House · Parking · Cellar
Great opportunity for investors or homeowners looking to supplement their mortgage. Live upstairs and take advantage of the income potential from the existing (illegal) basement suite. The main floor offers a bright, functional layout with 2 bedrooms, including a primary bedroom with its own 3-piece ensuite. The spacious living and dining areas flow into a large kitchen with plenty of room for everyday living and entertaining. The lower level features a 2-bedroom illegal suite with its own living space and kitchen setup, ideal for extended family or future saleal income. Located with convenient rear parking, this property has already seen several key updates, including replacement of Poly-B plumbing, newer roof, windows and doors, updated flooring, a renovated main bathroom, and updated fixtures throughout. A solid opportunity with important upgrades already completed and plenty of potential to make it your own. Be sure to check out the virtual tour. Still available at ListedBuy!
$ 469,900
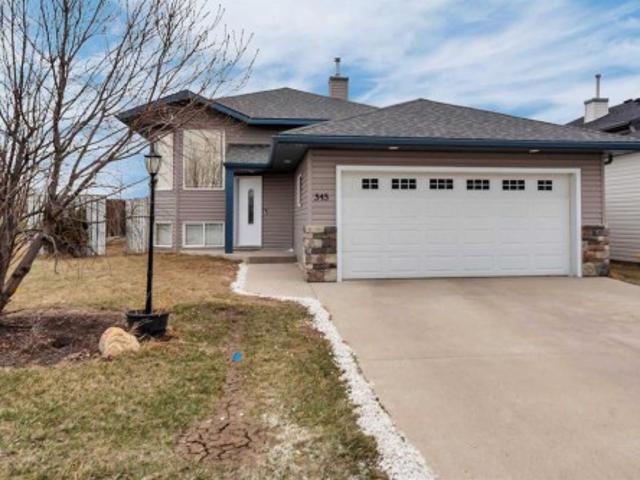
545 Hillview Gate, Strathmore, AB, T1P 1Z6 house for sale L.
View photo
House · for sale
$ 540,000
$ 486/sq.ft
545 Hillview Gate, Strathmore, AB, T1P 1Z6 house for sale L.
Arrowwood
· 1,109 sq.ft · 31 Bedrooms · 3 Baths · House
· Garden · Parking
Arrowwood · 1,109 sq.ft · 31 Bedrooms · 3 Baths · House · Garden · Parking
Well maintained and move-in ready, this air conditioned bilevel sits on a spacious corner lot with a fully fenced yard and underground sprinklers. Inside, laminate flooring runs throughout the home and the bright main floor offers a functional layout with plenty of space to spread out. The living room flows into the dining area, creating a great setup for both everyday living and entertaining. The kitchen features stainless steel appliances, under cabinet lighting, and ample workspace. There are 3 bedrooms on the main level, including the primary bedroom with its own 4 piece ensuite. The fully finished lower level adds even more living space with a large rec room complete with a wet bar, an additional bedroom, and a full bathroom — perfect for guests, teens, or entertaining. Finished off with a double attached garage, this home offers a great combination of space, comfort, and practicality. Still available at ListedBuy!
$ 540,000
201 Canal Boulevard, Strathmore, AB, T1P 0C4 commercial for.
View photo
House · for sale
$ 4,127,750
201 Canal Boulevard, Strathmore, AB, T1P 0C4 commercial for.
Arrowwood
· House
· Air conditioning
Arrowwood · House · Air conditioning
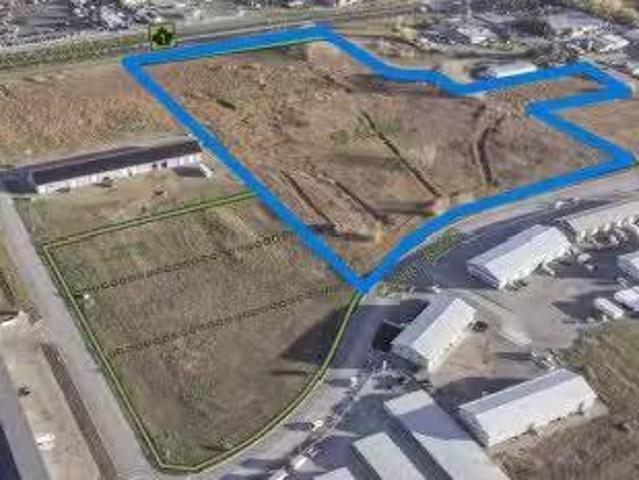
Introducing 4 separate lots available for development. 201 Canal BLVD is the largest at 15.01 acres. ( LOT 7 IS 1.38 AC; LOTS 5 AND 6 are each 1.36 AC). Flexible Development Lands in Strathmore For Sale in Canal Crossing Strathmore with direct access to the Trans-Canada Highway. HIGH VISIBILITY. Located just 40 km East of Calgary, easy access to large city facilities. Zoned for Highway commercial, there are many permitted uses (NOTE: childcare facilities are not accepted under the By Laws). Strathmore is slated for heavy growth over the next few years. Major developments are coming to the area (de HavillandCGCPhyto Organix Foods). 45 km from YYC International Airport. Still available at ListedBuy!
$ 4,127,750
116 Ranchwood Lane, Strathmore, AB, T1P 1M8 house for sale.
View photo
House · for sale
$ 209,990
$ 166/sq.ft
116 Ranchwood Lane, Strathmore, AB, T1P 1M8 house for sale.
Arrowwood
· 1,259 sq.ft · 20 Bedrooms · 2 Baths · House
· Deck · Air conditioning
Arrowwood · 1,259 sq.ft · 20 Bedrooms · 2 Baths · House · Deck · Air conditioning
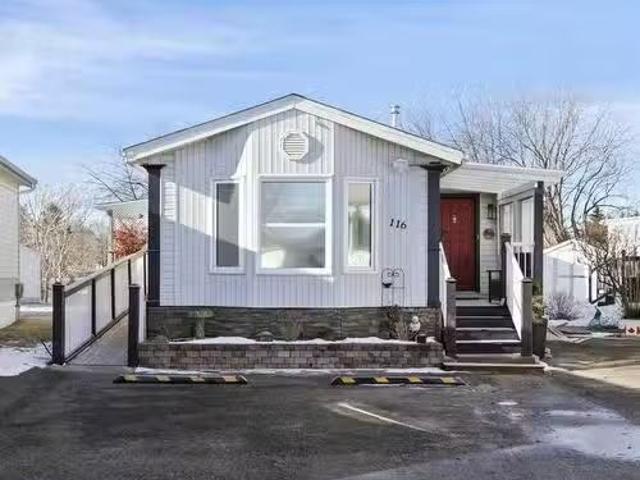
Welcome to 116 Ranchwood Lane in peaceful and well-maintained Ranch Estates, a 55+ community. This fully renovated 1,265 sq. ft. manufactured home offers 3 spacious bedrooms, 2 full bathrooms, and an open-concept design perfect for modern living. Every detail has been thoughtfully updated, from the fresh paint throughout, to the luxury vinyl plank flooring that adds both style and durability. The stunning kitchen remodel features updated cabinets, a stylish tile backsplash, and a premium sink, along with premium stainless appliances, open to the warm and welcoming dining and living spaces. The primary suite boasts a brand-new ensuite with a walk-in shower and seat, while the updated main 4-piece bath includes a new vanity. The large front facing bedroom offers space and flexibility, while the 3rd bedroom is perfect for guests or a home officeden. Stay comfortable year-round with central AC, and enjoy outdoor living on the large covered deck. Need extra space? The large shed with power
$ 209,990
156 Aspen Creek Crescent, Strathmore, AB, T1P 0A7 house for.
View photo
House · for sale
$ 610,000
$ 460/sq.ft
156 Aspen Creek Crescent, Strathmore, AB, T1P 0A7 house for.
Arrowwood
· 1,324 sq.ft · 3 Bedrooms · 3 Baths · House
· Garden · Fireplace · Deck · Parking
Arrowwood · 1,324 sq.ft · 3 Bedrooms · 3 Baths · House · Garden · Fireplace · Deck · Parking
Backing onto the canal with a heated double attached garage, this updated 3 level split offers a great mix of space, comfort, and location. The bright main level features high ceilings, a spacious living room, and a beautifully updated white kitchen open to the eating area, making it a great space for both everyday living and entertaining. Upstairs you’ll find 3 bedrooms including the primary bedroom with its own ensuite. The developed lower level adds even more room to enjoy with a large rec room, bar area, and a cozy family room with fireplace. Outside, the maintenance free backyard is designed for relaxing with a 2 tiered deck and canal views. Additional updates include a newer hot water tank and new roof, adding peace of mind for years to come. Still available at ListedBuy!
$ 610,000
180 Wildrose Drive, Strathmore, AB, T1P 0H1 house for sale.
View photo
House · for sale
$ 689,000
$ 303/sq.ft
180 Wildrose Drive, Strathmore, AB, T1P 0H1 house for sale.
Arrowwood
· 2,271 sq.ft · 3 Bedrooms · 3 Baths · House
· Fireplace · Cellar
Arrowwood · 2,271 sq.ft · 3 Bedrooms · 3 Baths · House · Fireplace · Cellar
Welcome to 180 Wildrose Drive, nestled in the vibrant and family-friendly community of Wildflower — where scenic pathways, beautiful parks, and peaceful living come together. This stunning home is nearing completion, and there’s still time to choose your wall colours to add your personal touch. Step inside and be greeted by a spacious entryway with soaring ceilings, flooding the space with natural light. The main floor offers durable LVP flooring complemented by ceramic tile in key areas, blending style with everyday practicality. The open-concept layout is perfect for gathering with loved ones and making lasting memories. The kitchen features ceiling-height cabinetry, quartz countertops, a gas cooktop, built-in oven and microwave, and a gorgeous west-facing view. With 9 ft ceilings on both the main floor and basement and 8 ft doors throughout, the home feels bright, airy, and elevated. The living room is a true showstopper, anchored by a gorgeous feature wall with electric fireplace a
$ 689,000
119 2 Avenue Avenue Se, Strathmore, AB, T1P 1K2 commercial f.
View photo
House · for sale
$ 399,000
$ 228/sq.ft
119 2 Avenue Avenue Se, Strathmore, AB, T1P 1K2 commercial f.
Arrowwood
· 1,744 sq.ft · 2 Baths · House
· Cellar
Arrowwood · 1,744 sq.ft · 2 Baths · House · Cellar
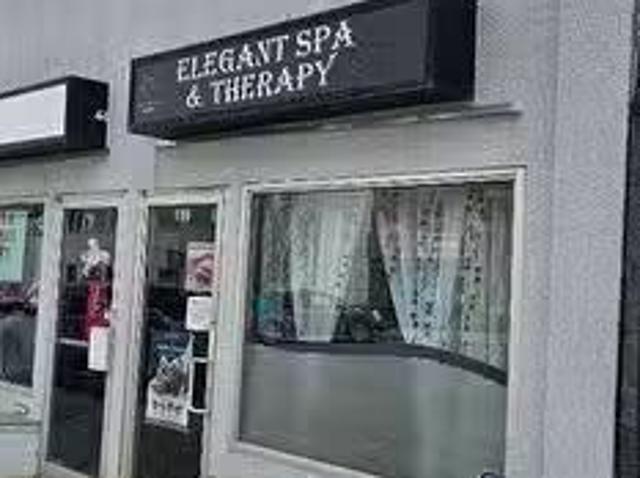
Here is a great opportunity to have a business with property, building and all the setup in Downtown Strathmore. Starthmore is only twenty minutes from Chestermere, and 40 Minutes to Calgary, With 1750 sq ft of Air Conditioned usable space containing 4 separate rooms at the back, each room is used for a separate spa and saloon services, Massage, facial, hairstyling, pedicure and ethnic clothing, You may sale each room or run a full fledge salon spa and massage centre for the community, it provides countless options in this well maintained building location. This property has so much potentioal, it offers 2 bathrooms & a kitchen area as well. There is potential for basement development, or use it for awesome storage area. Currently used as salon and esthetics spa it is a great location in comfortable surroundings. There is a month to month sublease in place for fancy clothing, making good income for the owner. A great chance to be located in nostalgic Downtown Strathmore. Still availabl
$ 399,000
105 Aspen Way, Vulcan, AB, T0L 2B0 house for sale Listing I.
View photo
House · for sale
$ 460,000
$ 353/sq.ft
105 Aspen Way, Vulcan, AB, T0L 2B0 house for sale Listing I.
Arrowwood
· 1,302 sq.ft · 5 Bedrooms · 3 Baths · House
· Garden · Gym · Deck · Parking · Cellar
Arrowwood · 1,302 sq.ft · 5 Bedrooms · 3 Baths · House · Garden · Gym · Deck · Parking · Cellar
From the moment you arrive, you’ll appreciate the oversized garage, extra-wide driveway, and spacious front yard that create excellent curb appeal and plenty of parking. Step inside to a well-maintained home that clearly shows pride of ownership. The bright living room features a large bow window that fills the space with natural light, and the flooring has been recently updated for a fresh, modern feel. The kitchen and dining area are thoughtfully laid out with ample cabinetry, a functional island, stainless steel appliances, and a large window over the sink—always a favourite feature. A garden door leads to the expansive backyard, complete with an updated deck featuring aluminum railing (2019) and a storage shed tucked neatly into the corner.The main floor offers three bedrooms, including a primary bedroom with its own ensuite, plus a full main bathroom. Downstairs, the basement provides a generous family room with plenty of space for both a living area and home gym. Two additional b
$ 460,000
180 Wildrose Drive, Strathmore, AB, T1P 0H1 house for sale.
View photo
House · for sale
$ 689,000
$ 290/sq.ft
180 Wildrose Drive, Strathmore, AB, T1P 0H1 house for sale.
Arrowwood
· 2,368 sq.ft · 3 Bedrooms · 3 Baths · House
· Fireplace · Cellar
Arrowwood · 2,368 sq.ft · 3 Bedrooms · 3 Baths · House · Fireplace · Cellar
Welcome to 180 Wildrose Drive, nestled in the vibrant and family-friendly community of Wildflower, where scenic pathways, beautiful parks, and peaceful living come together. This stunning, move-in ready home welcomes you with a spacious entryway and soaring ceilings that flood the space with natural light. The main floor features durable LVP flooring complemented by ceramic tile in key areas, blending style with everyday practicality. The open-concept layout is ideal for gathering with loved ones and creating lasting memories. The kitchen is beautifully appointed with ceiling-height cabinetry, quartz countertops, a gas cooktop, built-in oven and microwave, and a gorgeous west-facing view. With 9 ft ceilings on both the main floor and basement, along with 8 ft doors throughout, the home feels bright, airy, and elevated. The living room is a true showstopper, highlighted by a striking feature wall with an electric fireplace and sleek tile surround, creating the perfect space to relax and
$ 689,000

Get email alerts

Don't miss out: be the first to know about new properties

The alert was correctly created

On subscribing you accept the conditions of use and the privacy policy
Alert
Receive new ads in your inbox
Save this search
Receive alerts for new listings

We'll send you an email when we have new properties for: "Properties for sale in Arrowwood"

The alert was correctly created

Rocky View County
Foothills No 31
Get email alerts and be the first to see new listings
Required field
On subscribing I accept the terms of the privacy policy
Perfect! You'll soon start receiving new listings via email
Alert
Receive an email when we have new ads for Properties for sale in Arrowwood
Save this search
Filters

Bedrooms

Area (sq.ft)

sq.ft
sq.ft

Price

$
$

Filter by property type

Bathrooms

Clear all filters
Receive notifications when new entries are published.