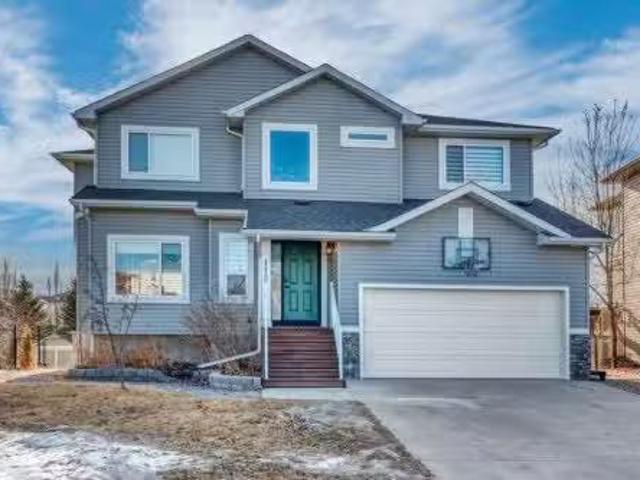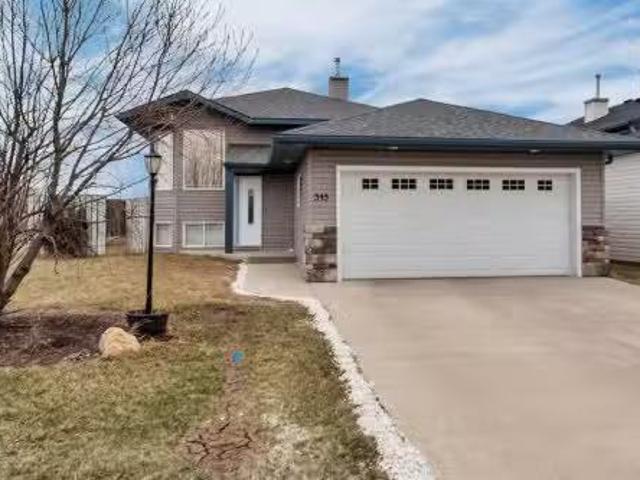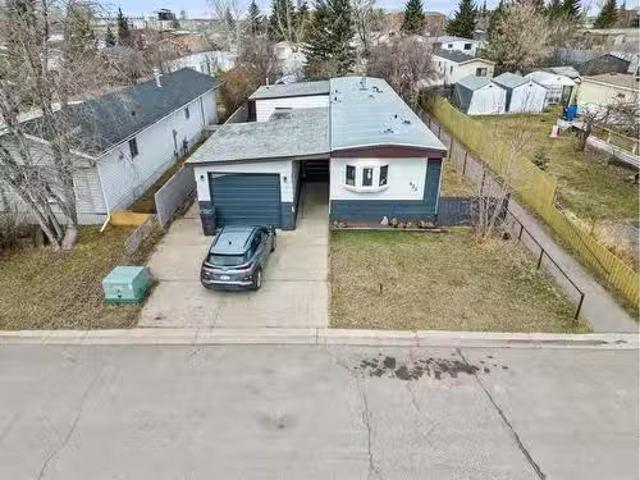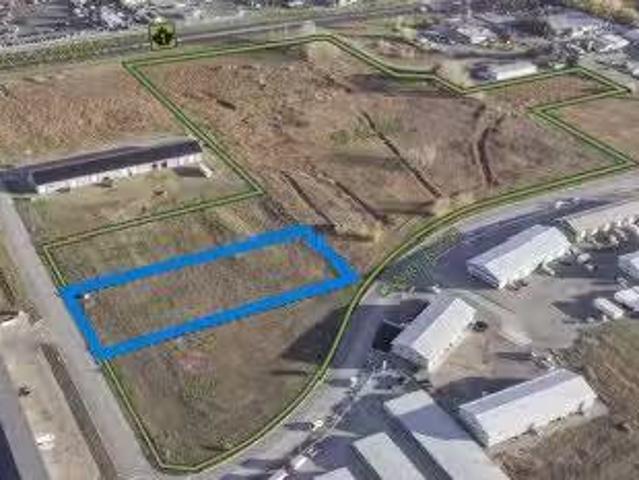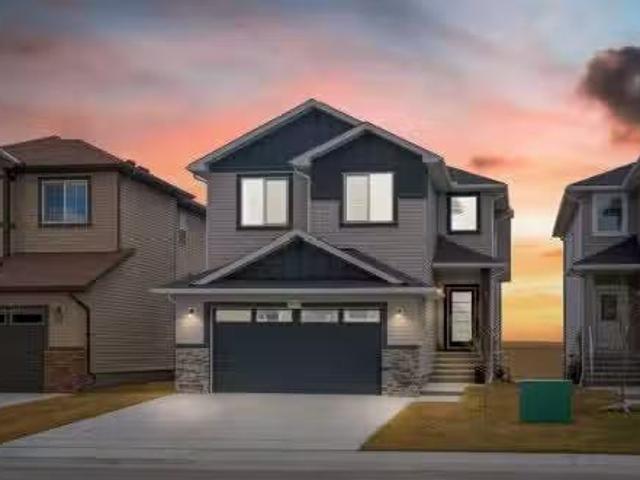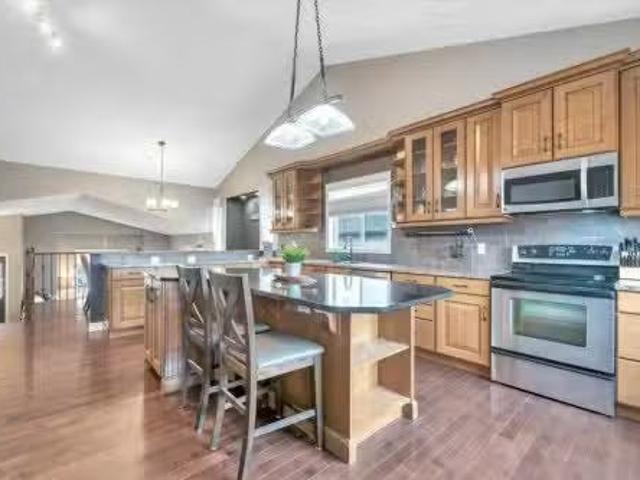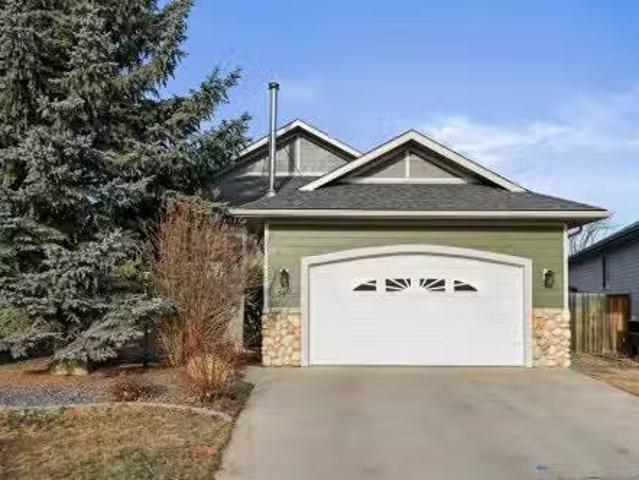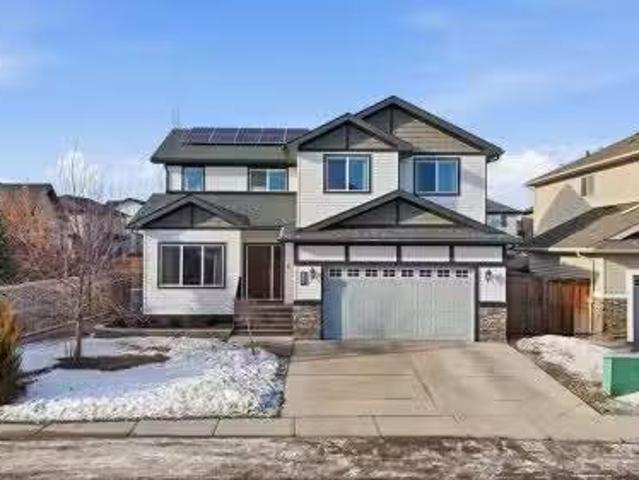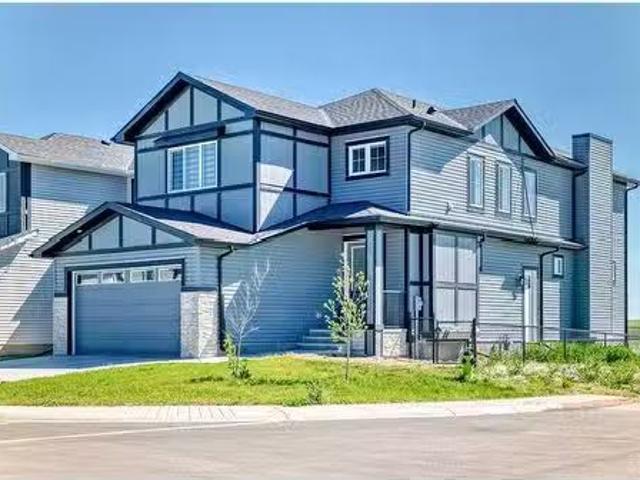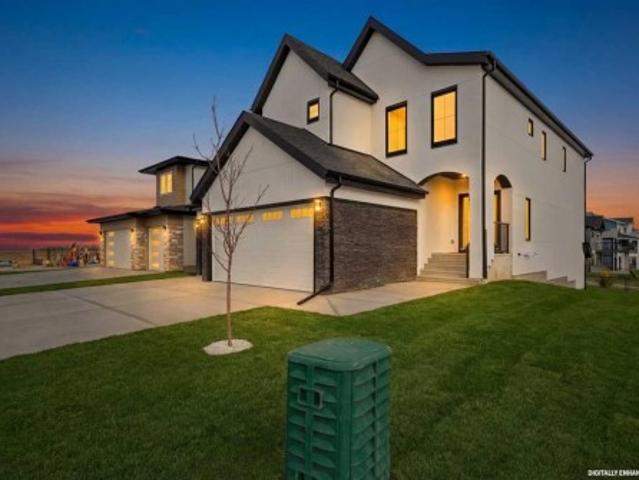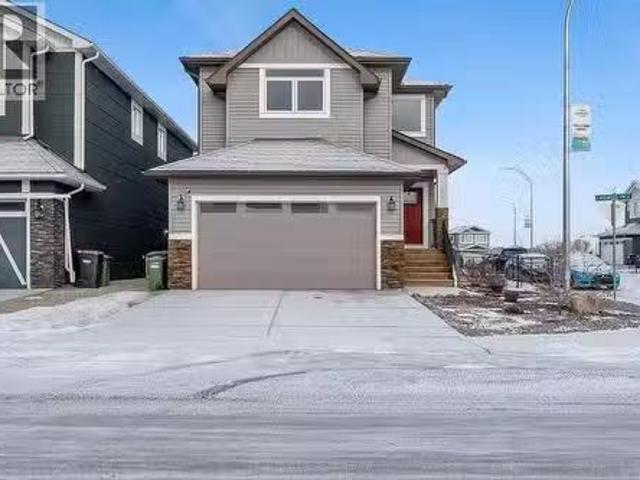
126 properties for sale in Arrowwood

517 3 Street South, Vulcan, AB, T0L 2B0 house for sale List.
View photo
House · for sale
$ 339,900
$ 329/sq.ft
517 3 Street South, Vulcan, AB, T0L 2B0 house for sale List.
Arrowwood
· 1,033 sq.ft · 3 Bedrooms · 2 Baths · House
Arrowwood · 1,033 sq.ft · 3 Bedrooms · 2 Baths · House
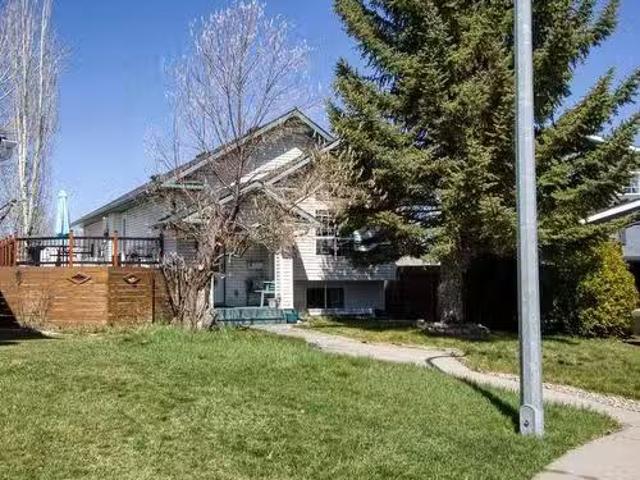
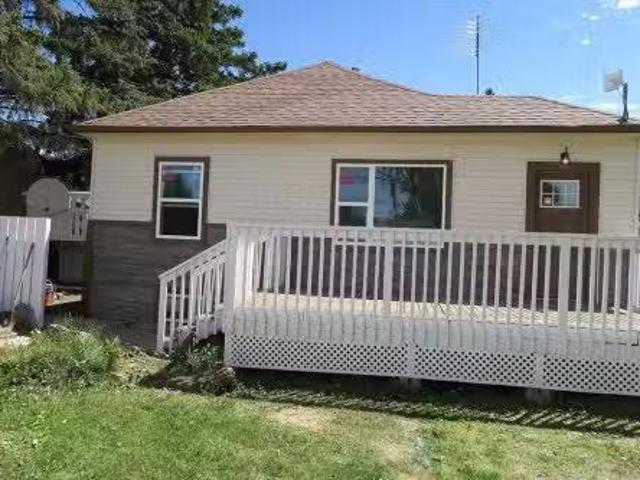
Imagine settling into a home that feels like a tranquil escape, yet keeps you connected to everything you need. Thats exactly what youll find at 517 3 South Vulcan. Tucked away in a peaceful spot, this charming home is directly across from the high school and just a short stroll away – perfect for families or anyone who appreciates convenience! Vulcan isnt just a dot on the map; its a vibrant, welcoming community with a unique charm. Its the kind of place where neighbours know your name and you truly feel a part of something special. Youll love the friendly atmosphere, the local shops, and the easygoing pace of life. Plus, for the golf enthusiasts, Vulcan boasts a fantastic 18-hole golf course – perfect for a relaxing round! It’s small-town living at its best, offering a genuine sense of belonging thats hard to find elsewhere. This isnt just any house; its a home thats been thoughtfully updated over the years, giving you peace of mind and modern comfort. Were talking newer shingles, wi
$ 339,900
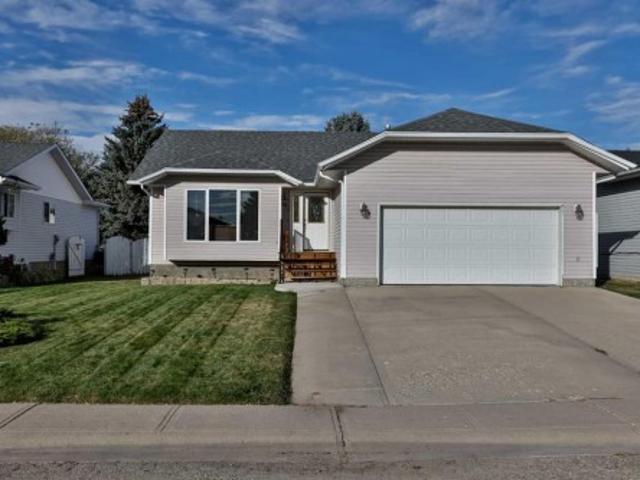
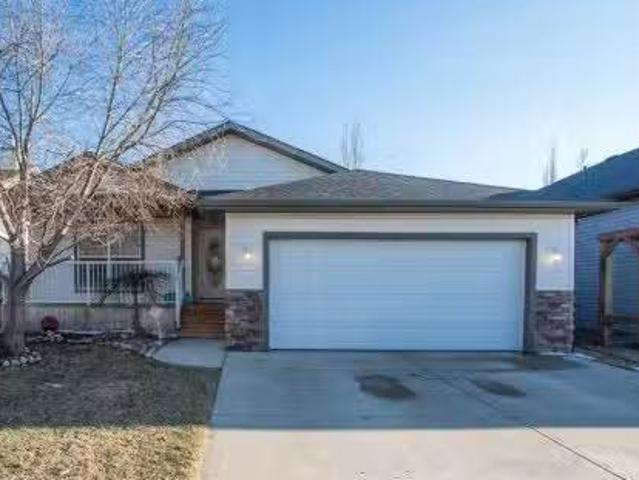
105 Aspen Way, Vulcan, AB, T0L 2B0 house for sale | Listing ID A2279 | Royal LePage
View photo
House · for sale
$ 409,900
105 Aspen Way, Vulcan, AB, T0L 2B0 house for sale | Listing ID A2279 | Royal LePage
Arrowwood
· House
· Garden · Gym · Deck · Parking · Cellar
Arrowwood · House · Garden · Gym · Deck · Parking · Cellar
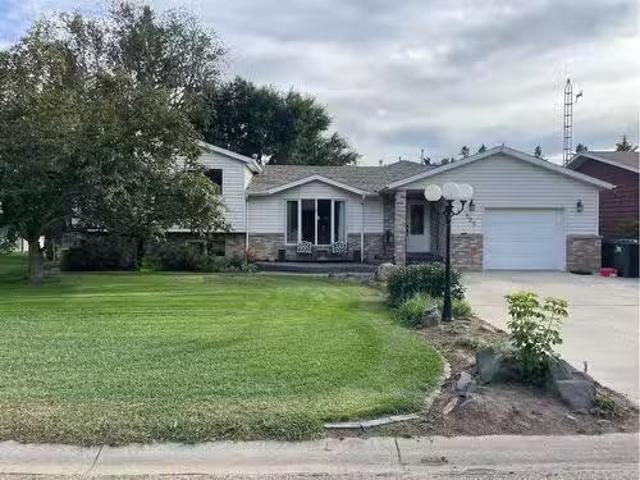
From the moment you arrive, you’ll appreciate the oversized garage, extra-wide driveway, and spacious front yard that create excellent curb appeal and plenty of parking. Step inside to a well-maintained home that clearly shows pride of ownership. The bright living room features a large bow window that fills the space with natural light, and the flooring has been recently updated for a fresh, modern feel. The kitchen and dining area are thoughtfully laid out with ample cabinetry, a functional island, stainless steel appliances, and a large window over the sink—always a favourite feature. A garden door leads to the expansive backyard, complete with an updated deck featuring aluminum railing (2019) and a storage shed tucked neatly into the corner. The main floor offers three bedrooms, including a primary bedroom with its own ensuite, plus a full main bathroom. Downstairs, the basement provides a generous family room with plenty of space for both a living area and home gym. Two additional
$ 409,900
412 Highland Close, Strathmore, AB, T2A 3M9 house for sale.
View photo
House · for sale
$ 599,000
$ 456/sq.ft
412 Highland Close, Strathmore, AB, T2A 3M9 house for sale.
Arrowwood
· 1,313 sq.ft · 31 Bedrooms · 3 Baths · House
· Garden · Sauna · Deck · Parking · Air conditioning · Cellar
Arrowwood · 1,313 sq.ft · 31 Bedrooms · 3 Baths · House · Garden · Sauna · Deck · Parking · Air conditioning · Cellar
Welcome to Hillview Estates—one of Strathmore’s most sought-after communities. This fully developed 4-bedroom, 3-bathroom home delivers a great mix of practical space and thoughtful upgrades for everyday living.The main floor features an open layout designed for connection, with quartz countertops and plenty of room to gather, while the walk-out basement adds flexible living space with brand new carpet—ideal for a growing family or guests.Recent improvements including central AC, water heater, and water softener provide peace of mind, and the heated double attached garage is a standout feature during Alberta winters.Out back a private yard with a deck and cedar pergola sets the stage for summer evenings, while the 4-person wetdry sauna and sitting area offers a rare touch of relaxation.Located in a quiet, family-oriented neighbourhood, you’re just minutes from the Strathmore Golf Club and surrounded by parks, playgrounds, sports fields, a hockey arena, and more—making it easy to stay a
$ 599,000
393 Strathford Crescent, Strathmore, AB, T1P 1P1 house for s.
View photo
House · for sale
$ 420,000
$ 393/sq.ft
393 Strathford Crescent, Strathmore, AB, T1P 1P1 house for s.
Arrowwood
· 1,066 sq.ft · 3 Bedrooms · 1 Bath · House
· Parking · Deck
Arrowwood · 1,066 sq.ft · 3 Bedrooms · 1 Bath · House · Parking · Deck
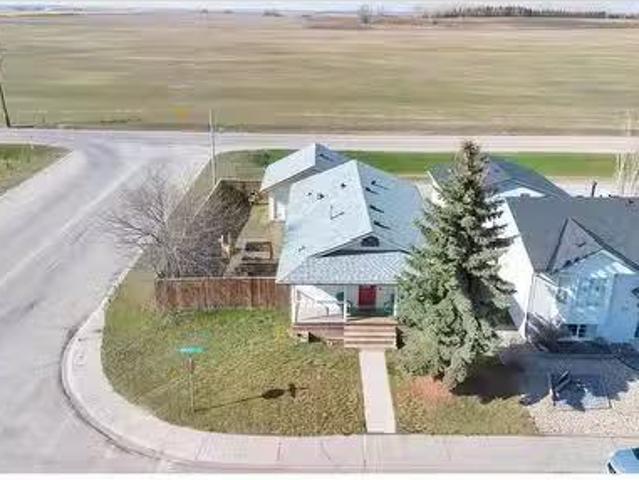
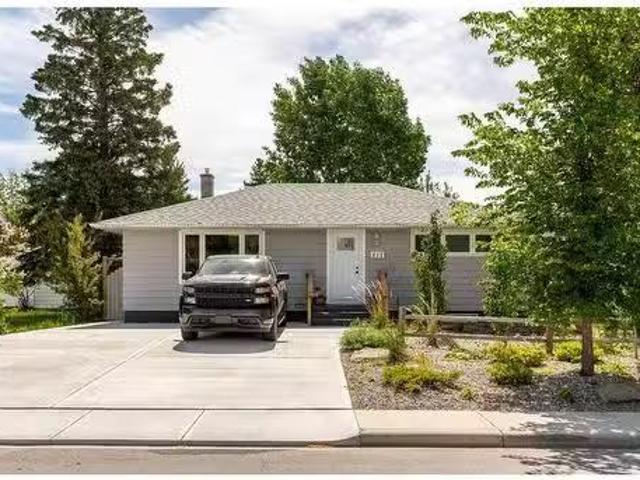
Prairie Views. Heated Garage. Room for All Your Toys. Tucked on a sunny corner lot in Strathaven, this clean and well-cared-for bungalow offers the space, charm, and potential you’ve been searching for. Let’s start with the extras: back lane access to a heated double garage with a 9 overhead door, RVtoy parking, and endless prairie views as your backdrop. Step up to the covered front veranda—a perfect perch for morning coffees or chats with the neighbours. Inside, the main floor offers a bright and functional layout, featuring three spacious bedrooms, a large full bath, and the underrated hero of everyday living: main floor laundry. The living room is filled with natural light thanks to a huge picture window, and the durable laminate flooring keeps it low-maintenance and family-friendly. The kitchen has a warm, classic vibe with oak-style cabinets and a pass-through to a roomy dining area that’s ready for dinner parties or pancake Sundays. Plus—direct access to the side deck means BBQ
$ 420,000
22 Greenview Crescent, Strathmore, AB, T1P 1M1 house for sal.
View photo
House · for sale
$ 550,000
$ 500/sq.ft
22 Greenview Crescent, Strathmore, AB, T1P 1M1 house for sal.
Arrowwood
· 1,098 sq.ft · 4 Bedrooms · 2 Baths · House
· Garden · Parking
Arrowwood · 1,098 sq.ft · 4 Bedrooms · 2 Baths · House · Garden · Parking
This charming three-bedroom bi-level home is tucked away on a quiet cul-de-sac in the heart of Greenview Meadows. Situated on a massive pie-shaped lot, the property offers an oversized, heated double detached garage, dedicated RV parking, a huge garden area, and plenty of space to build a second garage, workshop, or more. The home itself features a fully developed lower level with a separate entrance — perfect for extended family, guests, or potential saleal income. Ideally located just minutes from Brent Boulevard, you’ll enjoy quick access to a wide range of community amenities. Nearby are several schools including Westmount Elementary, Strathmore High School, Sacred Heart Academy, and Holy Cross Collegiate. The regional hospital is also close by, along with fantastic recreation options such as the Strathmore Family Centre Arena, Aquatic Centre, and Motor Products Sports Centre. Shopping, dining, and everyday services are just minutes away in downtown Strathmore and nearby retail cen
$ 550,000
176 Lakewood Circle, Strathmore, AB, T1P 2J4 house for sale.
View photo
House · for sale
$ 599,900
$ 425/sq.ft
176 Lakewood Circle, Strathmore, AB, T1P 2J4 house for sale.
Arrowwood
· 1,410 sq.ft · 4 Bedrooms · 3 Baths · House
· Parking
Arrowwood · 1,410 sq.ft · 4 Bedrooms · 3 Baths · House · Parking
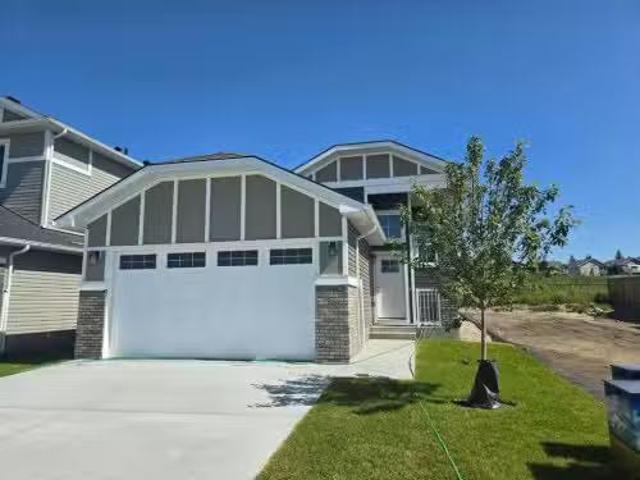
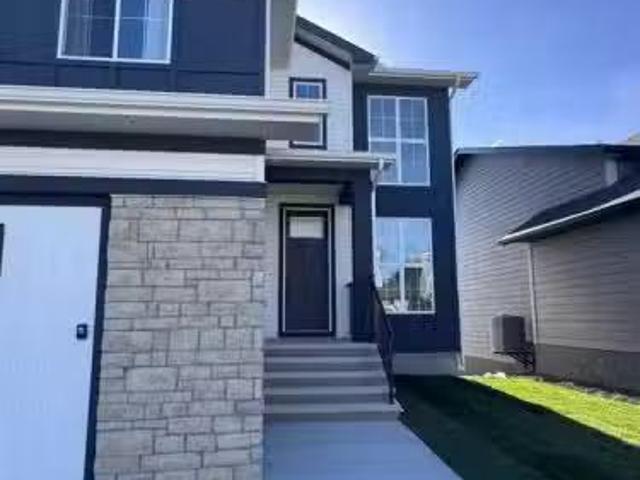
Amazing value in this new build eligible for first time buyer GST rebate. Welcome to this enchanting 4-bedroom bilevel home, nestled in Lakewood of Strathmore. As you approach, the home greets you with its charming exterior and a spacious double garage, offering ample parking for convenience. Step inside to discover an inviting main level that features a contemporary, open floor plan, seamlessly integrating the living room, dining area, and kitchen. Sunlight flows through generous windows, illuminating the airy space and highlighting the exquisite decor. The kitchen boasts a large island, quartz countertops, premium cabinetry from Superior Cabinets, and stainless steel appliances, perfect for hosting intimate gatherings or grand celebrations. On this level, two bedrooms, including the primary suite, which offers a private full bath and a walk-in closet. An additional full bath caters to guests and the second bedroom, ensuring both comfort and convenience. Descend to the lower level to
$ 599,900
112 Hillcrest Cape, Strathmore, AB, T1P 0A4 house for sale.
View photo
House · for sale
$ 727,000
$ 305/sq.ft
112 Hillcrest Cape, Strathmore, AB, T1P 0A4 house for sale.
Arrowwood
· 2,379 sq.ft · 31 Bedrooms · 4 Baths · House
· Swimming pool · Deck · Cellar
Arrowwood · 2,379 sq.ft · 31 Bedrooms · 4 Baths · House · Swimming pool · Deck · Cellar
Tucked quietly into a cul-de-sac in Hillview Estates, this is the kind of home people wait for, and rarely get twice.Backing directly onto the pond with a full walkout basement, this property delivers something most homes simply cannot: privacy, views, and a sense of calm that feels miles away from everyday noise, yet remains close to everything Strathmore offers. Morning coffee on the full-width deck. Sunset reflections on the water. Evenings unwinding in your private hot tub. This is a lifestyle, not just an address.Inside, the home offers just under 2,400 square feet above grade with a layout that works for real life. Soaring ceilings greet you at the door, setting the tone for bright, open living spaces designed for both entertaining and everyday comfort. The kitchen anchors the main floor with generous cabinetry, a pantry, and sightlines that keep you connected to family and guests alike.Upstairs, three spacious bedrooms are complemented by a large bonus room, perfect for movie ni
$ 727,000
545 Hillview Gate, Strathmore, AB, T1P 1Z6 house for sale L.
View photo
House · for sale
$ 540,000
$ 486/sq.ft
545 Hillview Gate, Strathmore, AB, T1P 1Z6 house for sale L.
Arrowwood
· 1,109 sq.ft · 31 Bedrooms · 3 Baths · House
· Garden · Parking
Arrowwood · 1,109 sq.ft · 31 Bedrooms · 3 Baths · House · Garden · Parking
Well maintained and move-in ready, this air conditioned bilevel sits on a spacious corner lot with a fully fenced yard and underground sprinklers. Inside, laminate flooring runs throughout the home and the bright main floor offers a functional layout with plenty of space to spread out. The living room flows into the dining area, creating a great setup for both everyday living and entertaining. The kitchen features stainless steel appliances, under cabinet lighting, and ample workspace. There are 3 bedrooms on the main level, including the primary bedroom with its own 4 piece ensuite. The fully finished lower level adds even more living space with a large rec room complete with a wet bar, an additional bedroom, and a full bathroom — perfect for guests, teens, or entertaining. Finished off with a double attached garage, this home offers a great combination of space, comfort, and practicality. Still available at ListedBuy!
$ 540,000
826 Brentwood Crescent, Strathmore, AB, T1P 1E5 house for sa.
View photo
House · for sale
$ 286,500
$ 280/sq.ft
826 Brentwood Crescent, Strathmore, AB, T1P 1E5 house for sa.
Arrowwood
· 1,023 sq.ft · 3 Bedrooms · 2 Baths · House
· Garden · Parking
Arrowwood · 1,023 sq.ft · 3 Bedrooms · 2 Baths · House · Garden · Parking
Welcome to 826 Brentwood Crescent, this is your chance to own your own piece of land with no lot fees at a very affordable price in the friendly community of Brentwood in Strathmore. This charming mobile home has over 1300 square feet of developed living space and offers three comfortable and oversized bedrooms and two bathrooms, one being an ensuite in the primary bedroom, all on one level, with a spacious living area that flows into a bright kitchen—perfect for everyday living or entertaining. The home also features a private yard, detached garage, and BRAND NEW windows, with no stairs to worry about. Just a short walk to École Brentwood Elementary and close to both Crowther Memorial Junior High and Strathmore High School, this is an ideal location for families. Youll love being minutes from everyday essentials like Walmart, Sobeys, and M&M Food Market, plus local spots like Rocky’s Bakery and More Than Ice Cream when you want to treat yourself. Parks like Dinosaur Sledding Hill and
$ 286,500
455 Canal Avenue, Strathmore, AB, T1P 0C4 commercial for sal.
View photo
House · for sale
$ 421,600
455 Canal Avenue, Strathmore, AB, T1P 0C4 commercial for sal.
Arrowwood
· House
Arrowwood · House
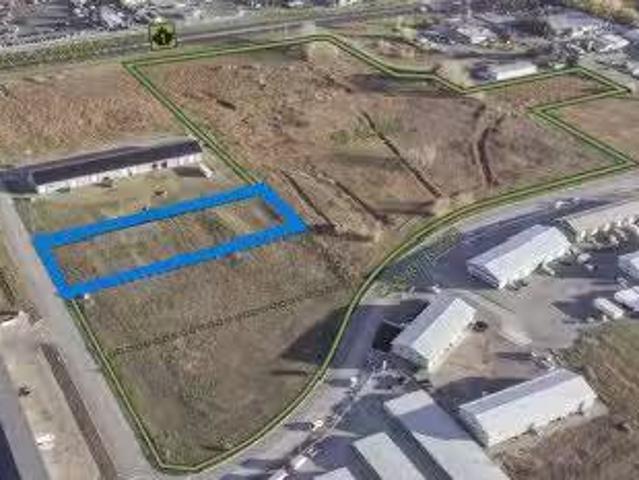
PRIME HIGHWAY COMMERCIAL LOT in the CANALS of Strathmore. 1.36 acre of land. Deep services are in place along with the gas and electricity. Strathmore is a growing community with a population nearing 15,000. The median household income (2021) is $88,663. The trade population is 38,000 and growing. Strathmore is located 54 km from Calgary and 177 km from Lethbridge. The CGC plant is located 21 km SW of Strathmore towards Carseland and De Havilland Field is only 15 km to the West of Strathmore. This is one of 3 lots of similar size now available. This lot is a block away from the Trans Canada Highway, with vehicle traffic of over 30,000 per day and having easy access. The town’s economy base is diversified with manufacturing, cattle operations, agriculture, public sector, and oil and gas. The town has available services to double in size and has a number of Area Structure Plans in progress. Still available at ListedBuy!
$ 421,600
838 Edgefield Street, Strathmore, AB, T0J 1Y0 house for sale.
View photo
House · for sale
$ 749,000
$ 312/sq.ft
838 Edgefield Street, Strathmore, AB, T0J 1Y0 house for sale.
Arrowwood
· 2,400 sq.ft · 40 Bedrooms · 3 Baths · House
· Parking · Cellar
Arrowwood · 2,400 sq.ft · 40 Bedrooms · 3 Baths · House · Parking · Cellar
Welcome to this stunning home at 838 Edgefield Street, Strathmore. Boasting over 2,400 sq ft of luxury living, this bright and open plan features 8-foot doors, rounded wall corners, and 3-pane high-efficiency windows throughout. On the main floor, discover a spacious OfficeDen ideal for working from home, and a gourmet kitchen upgraded with a gas stove, fridge, range hood, and gleaming granite countertops. The kitchen, living and dining areas flow seamlessly over rich engineered hardwood, accented by custom moldings, upgraded baseboards, mirrored coat-closet doors, and designer light fixtures. Upstairs, the generous primary suite is joined by three additional bedrooms, a bonus room, and two full baths—each appointed with granite counters. A convenient laundry room with sink adds everyday ease. Additional highlights - Custom stair railing & upgraded main entrance door, Wider double garage for extra storage or workspace, Unfinished walkout basement ready for your personal touch. Located
$ 749,000
218 Allan Crescent Se, Vulcan, AB, T0L 2B0 house for sale L.
View photo
House · for sale
$ 499,900
$ 313/sq.ft
218 Allan Crescent Se, Vulcan, AB, T0L 2B0 house for sale L.
Arrowwood
· 1,593 sq.ft · 3 Bedrooms · 2 Baths · House
· Fireplace · Equipped kitchen
Arrowwood · 1,593 sq.ft · 3 Bedrooms · 2 Baths · House · Fireplace · Equipped kitchen
Welcome to this STUNNING, FULLY UPDATED home nestled in the cozy community of Vulcan! Enjoy the perfect location backing onto GREEN SPACE, offering a serene COUNTRYSIDE feeling right at your doorstep. As you enter, you are greeted by impressive VAULTED CEILINGS that adds to the homes spacious and inviting atmosphere. The warm and inviting OPEN-CONCEPT living space also features a gas fireplace – perfect for relaxing evenings. The separate, expansive kitchen is a CHEFS KITCHEN, featuring a large island with quartz countertops, stainless steel appliances, and a stylish anthracite kitchen sink. Ample counter and cupboard space cater to all your culinary needs. The adjacent dining area is ideal for gatherings of any size. The main floor boasts an UPDATED LAUNDRY SPACE, three generously sized bedrooms, and BEAUTIFULLY UPDATED BATHROOMS. Recent upgrades include a new dishwasher, washer, and dryer (2023), as well as a new furnace and hot water tank. The exterior is finished with durable HARDI
$ 499,900
340 Highland Circle, Strathmore, AB, T1P 1V5 house for sale.
View photo
House · for sale
$ 589,900
$ 435/sq.ft
340 Highland Circle, Strathmore, AB, T1P 1V5 house for sale.
Arrowwood
· 1,356 sq.ft · 32 Bedrooms · 3 Baths · House
· Fireplace · Air conditioning · Cellar
Arrowwood · 1,356 sq.ft · 32 Bedrooms · 3 Baths · House · Fireplace · Air conditioning · Cellar
Welcome to this fully developed bungalow, perfectly situated on one of the largest private lots in a desirable, family-oriented neighbourhood. This beautifully maintained detached home offers comfort, functionality, and an exceptional outdoor retreat.The inviting layout features high vaulted ceilings, natural woodwork, abundant storage, and a fully finished basement designed for everyday living and entertaining. The kitchen offers a pantry, ample cabinetry, and seamless flow into the dining area and main living room, making it ideal for family gatherings and hosting guests. This home includes five bedrooms and three full bathrooms across two levels, along with two fireplaces. A cozy wood-burning fireplace warms the main floor, while the lower level showcases a gas fireplace with stone and wood detailing, perfect for movie nights or relaxing evenings. Designed for modern comfort, the home features central air conditioning, a jetted tub, and a forced-air natural gas furnace (2021). Recen
$ 589,900
136 Wildrose Crescent, Strathmore, AB, T1P 0C9 house for sal.
View photo
House · for sale
$ 739,900
$ 350/sq.ft
136 Wildrose Crescent, Strathmore, AB, T1P 0C9 house for sal.
Arrowwood
· 2,110 sq.ft · 31 Bedrooms · 4 Baths · House
· Office room · Air conditioning · Cellar
Arrowwood · 2,110 sq.ft · 31 Bedrooms · 4 Baths · House · Office room · Air conditioning · Cellar
Custom built by Aquilla Homes in 2014, this beautifully maintained two-storey offers exceptional space with approximately 3000 sf developed. Situated on a generous 7,092 sq. ft. lot, this fully developed home combines modern comfort with energy efficiency and a private, park-like setting. The main floor features a spacious kitchen with custom cabinetry by Westside Finishing, a den perfect for a home office, and convenient main floor laundrymudroom. Upstairs you’ll find three bedrooms plus a bright bonus room, including a large primary suite complete with a walk-in closet and 4-piece ensuite. The fully developed basement adds even more functional living space, offering an additional bedroom with a 2-piece bath (plumbed for future shower installation), a craft roomworkout area, and a projector that’s included with the home. Extensive recent upgrades provide peace of mind, including new shingles (July 2025), a new furnace and central air conditioning (August 2025) with 10-year warranty, a
$ 739,900
3 Lakewood Point, Strathmore, AB, T1P 0G7 house for sale | Listing ID A2282 | Royal LePage
View photo
House · for sale
$ 840,000
3 Lakewood Point, Strathmore, AB, T1P 0G7 house for sale | Listing ID A2282 | Royal LePage
Arrowwood
· House
· Office room · Fireplace · Parking
Arrowwood · House · Office room · Fireplace · Parking
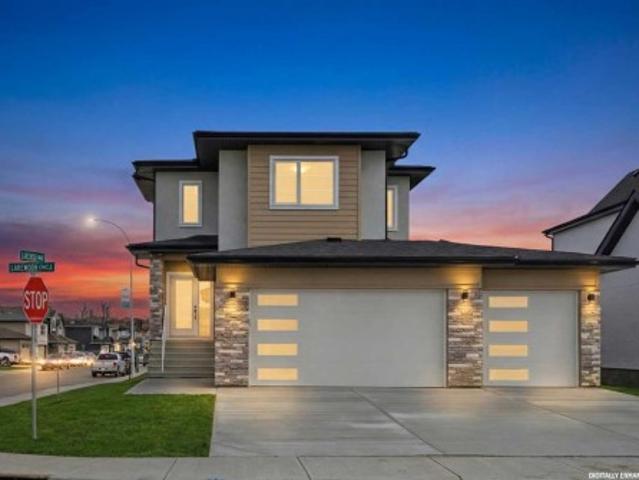
Experience refined living in this exceptional walkout two-storey luxury residence by Dhaduk Homes, perfectly positioned on a prestigious corner lot in a quiet, family-oriented enclave backing onto a serene pond and expansive green space. The west-facing exposure fills the home with golden natural light while offering tranquil views and breathtaking sunsets. An oversized triple-car garage provides ample room for luxury vehicles and additional storage. The open-concept main floor is thoughtfully curated for upscale living and entertaining, anchored by a chef-inspired gourmet kitchen with premium appliances, extensive custom cabinetry, and a striking statement island. The space flows effortlessly into the dining area and an elegant living room highlighted by a sleek electric fireplace, creating an inviting yet sophisticated setting. A main-floor bedroom offers exceptional flexibility, ideal for guests, a private office, or refined multigenerational living. Upstairs, the lavish primary ret
$ 840,000
807 Lakewood Circle, Strathmore, AB, T1P 0G8 house for sale.
View photo
House · for sale
$ 795,000
$ 384/sq.ft
807 Lakewood Circle, Strathmore, AB, T1P 0G8 house for sale.
Arrowwood
· 2,067 sq.ft · 30 Bedrooms · 2 Baths · House
· Office room · Fireplace
Arrowwood · 2,067 sq.ft · 30 Bedrooms · 2 Baths · House · Office room · Fireplace
At Kelly Kustom Homes, we don’t just build houses—we create spaces that feel like home the moment you walk through the door. Built on craftsmanship, integrity, and a handshake kind of trust, we’ve earned our reputation across Alberta for quality that lasts, design that inspires, and a relationship-first approach that puts people before profit.Meet The Clara.Tucked along the water’s edge in Lakewood of Strathmore, this 3-bedroom, 2.5-bath masterpiece backs onto a tranquil storm pond where ducks drift by and sunsets steal the show. No rear neighbours. Just open skies, Rocky Mountain views, and that rare feeling of peace you didn’t know you were missing.Step inside and the details speak for themselves—a soaring great room with a statement fireplace, a chef’s kitchen with an oversized island made for gathering, and a quiet front office that makes working from home actually enjoyable.Upstairs, the primary suite is your personal retreat with a spa-style ensuite and walk-in closet you’ll neve
$ 795,000
385 Canal Avenue, Strathmore, AB, T1P 0C4 commercial for sal.
View photo
House · for sale
$ 421,600
385 Canal Avenue, Strathmore, AB, T1P 0C4 commercial for sal.
Arrowwood
· House
Arrowwood · House
PRIME HIGHWAY COMMERCIAL LOT in the CANALS of Strathmore. 1.36 acre of land. Deep services are in place along with the gas and electricity. Strathmore is a growing community with a population nearing 15,000. The median household income (2021) is $88,663. The trade population is 38,000 and growing. Strathmore is located 54 km from Calgary and 177 km from Lethbridge. The CGC plant is located 21 km SW of Strathmore towards Carseland and De Havilland Field is only 15 km to the West of Strathmore. This is one of 3 lots of similar size now available. This lot is a block away from the Trans Canada Highway, with vehicle traffic of over 30,000 per day and having easy access. The town’s economy base is diversified with manufacturing, cattle operations, agriculture, public sector, and oil and gas. The town has available services to double in size and has a number of Area Structure Plans in progress. Still available at ListedBuy!
$ 421,600
511 3 Street South, Vulcan, AB, T0L 2B0 house for sale List.
View photo
House · for sale
$ 329,900
$ 325/sq.ft
511 3 Street South, Vulcan, AB, T0L 2B0 house for sale List.
Arrowwood
· 1,012 sq.ft · 4 Bedrooms · 2 Baths · House
· Garden · Parking · Cellar
Arrowwood · 1,012 sq.ft · 4 Bedrooms · 2 Baths · House · Garden · Parking · Cellar
EXTENSIVELY RENOVATED RAISED BUNGALOW ( Larger Basement Windows), OVER SIZE DOUBLE DETACHED GARAGE, HUGE PRIVATE FENCED SOUTH BACKYARD NEW KITCHEN CABINETS Accented with STAINLESS Steel Appliances. ALL New WINDOWS (Up & DOWN), Vinyl Plank Flooring Thru-ought, and much more. SEPARATE rear entry to basement. FOUR BEDROOMS TOTAL, TWO FULL BATHROOMS. LOTS of MONEY Spent on this Property. Shows very well. Still available at ListedBuy!
$ 329,900
816 Edgefield Street, Strathmore, AB, T1P 0H6 house for sale.
View photo
House · for sale
$ 779,900
$ 275/sq.ft
816 Edgefield Street, Strathmore, AB, T1P 0H6 house for sale.
Arrowwood
· 2,831 sq.ft · 4 Bedrooms · 4 Baths · House
· Fireplace
Arrowwood · 2,831 sq.ft · 4 Bedrooms · 4 Baths · House · Fireplace
Welcome to this IMPECCABLY MAINTAINED EXECUTIVE HOME OFFERING 2,837 SQ FT of beautifully UPGRADED living space on a PREMIUM CORNER LOT in one of Strathmore’s most sought-after locations. Just STEPS FROM GEORGE FREEMAN SCHOOL, THE STRATHMORE MOTOR PRODUCTS SPORTS CENTRE and quick access to Highway 1, this home is ideal for growing families, multi-generational households or anyone seeking LUXURIOUS LIVING CLOSE TO ALL AMENITIES. As you enter, youre greeted by a bright, spacious foyer and a thoughtfully designed open-concept main floor featuring 9 ceilings, big windows and stunning views that flood the home with natural light from the south corner exposure. The MASSIVE GREAT ROOM is anchored by a MODERN FIREPLACE for cozy relaxation, while the adjacent dining area comfortably accommodates large gatherings, making it ideal for entertaining. At the heart of the home is a CHEF-INSPIRED KITCHEN featuring two-tone cabinetry with full-height glossy uppers, quartz countertops and big island with
$ 779,900
7 Lakewood Point, Strathmore, AB, T1P 0G7 house for sale | Listing ID A2282 | Royal LePage
View photo
House · for sale
$ 870,000
7 Lakewood Point, Strathmore, AB, T1P 0G7 house for sale | Listing ID A2282 | Royal LePage
Arrowwood
· House
· Fireplace · Parking
Arrowwood · House · Fireplace · Parking
Backing directly onto a tranquil pond with a scenic walking path, this elegant two-storey home offers refined living in a highly desirable, amenity-rich community featuring a tennis court, beautiful pond, and future lake access. With over 2,000 sqft of thoughtfully designed above-grade living space, the main floor presents a bright, open-concept layout ideal for both everyday comfort and upscale entertaining. The living room is anchored by a sophisticated fireplace and flows seamlessly into the well-appointed kitchen with pantry and an inviting dining area, all positioned to take full advantage of the peaceful water views. A private main-floor office, stylish powder room, and functional mudroom with access to the oversized double attached garage complete this level. Upstairs, the primary retreat features a walk-in closet and a spa-inspired 5-piece ensuite. Two additional bedrooms, a well-designed 4-piece bathroom, upper-floor laundry, and a spacious bonus room open to below provide fle
$ 870,000
828 Lakewood Circle, Strathmore, AB, T1P 0G7 house for sale.
View photo
House · for sale
$ 635,000
$ 302/sq.ft
828 Lakewood Circle, Strathmore, AB, T1P 0G7 house for sale.
Arrowwood
· 2,099 sq.ft · 5 Bedrooms · 4 Baths · House
· Office room · Fireplace
Arrowwood · 2,099 sq.ft · 5 Bedrooms · 4 Baths · House · Office room · Fireplace
Welcome to this exceptional family home in the sought-after community of Lakewood, Strathmore, where refined living meets everyday comfort, just 30 minutes from Calgary. Perfectly positioned on a corner lot, and offering over 2,900 sq. ft. of fully developed living space, this thoughtfully designed home delivers both style and function for modern family life. The main level showcases an airy, open concept layout with 9 ft. ceilings, laminate flooring, and an abundance of windows that bathe the space in natural light. At the heart of the home, the chef-inspired kitchen impresses with a large central island, sleek quartz countertops, ceiling-height cabinetry, stainless steel appliances, and a walk-through pantry, ideal for entertaining while keeping family life organized. The living room is warm and inviting, centered around a gas fireplace with built-ins, creating a perfect gathering space. A private main floor den behind double French doors offers an ideal home office, homework space,
$ 635,000
722 Fairways Drive, Vulcan, AB, T0L 2B0 vacant land for sale.
View photo
House · for sale
$ 42,800
722 Fairways Drive, Vulcan, AB, T0L 2B0 vacant land for sale.
Arrowwood
· House
Arrowwood · House
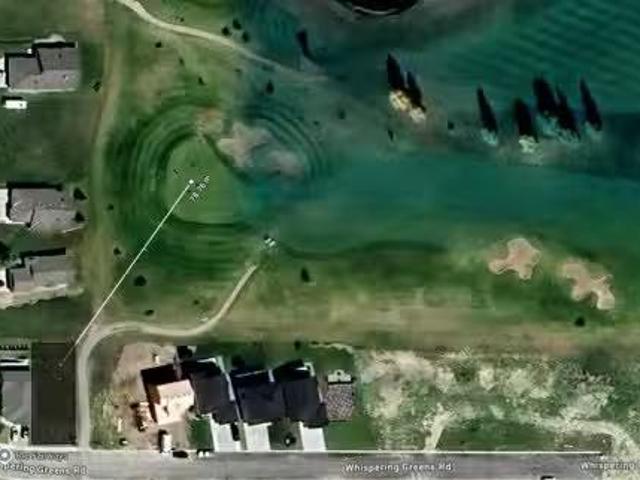
Ever dreamed of living on a golf course? This massive WALKOUT lot boasts 5575 sq ft is about 250 feet from the 12 holes. Enjoy the view of manicured greens without needing to maintain yourself. Vulcan boasts a High School, Hospital, and all the daily amenities (groceries, banking, restaurants) without the high costs and traffic like Calgary; the big city is only an hour away. Whispering Green HOA established high standards, ensuring your values are maintained. Fees start once a home is built. Come look at your future. Still available at ListedBuy!
$ 42,800
8 Lakewood Way, Strathmore, AB, T1P 0G8 house for sale | Listing ID A2206 | Royal LePage
View photo
House · for sale
$ 675,000
8 Lakewood Way, Strathmore, AB, T1P 0G8 house for sale | Listing ID A2206 | Royal LePage
Arrowwood
· House
· Parking
Arrowwood · House · Parking
Build your new home in Lakewood, Strathmore with Kelly Kustom Homes. This proposed new construction will offer 3 bedrooms, 2.5 bathrooms, and a functional open-concept layout designed for everyday living. Construction has not yet started, giving buyers the opportunity to select certain finishes and fixtures, including options for the kitchen, flooring, lighting, and other interior details. The laned lot also provides flexibility for future garage development and may offer potential for a carriage house, subject to approvals and final design. Lakewood is a growing Strathmore community with walking paths, ponds, green spaces, and convenient access to schools, shopping, and local amenities. Future community plans include a private swimmable lake, recreational canals, parks, playgrounds, pickleball courts, and additional outdoor amenities. This is an opportunity to build a new home and have input on the finishes before construction begins
$ 675,000
505 9 Avenue, Bassano, AB, T0J 0B0 vacant land for sale Lis.
View photo
House · for sale
$ 45,000
505 9 Avenue, Bassano, AB, T0J 0B0 vacant land for sale Lis.
Arrowwood
· House
· Swimming pool · Parking
Arrowwood · House · Swimming pool · Parking
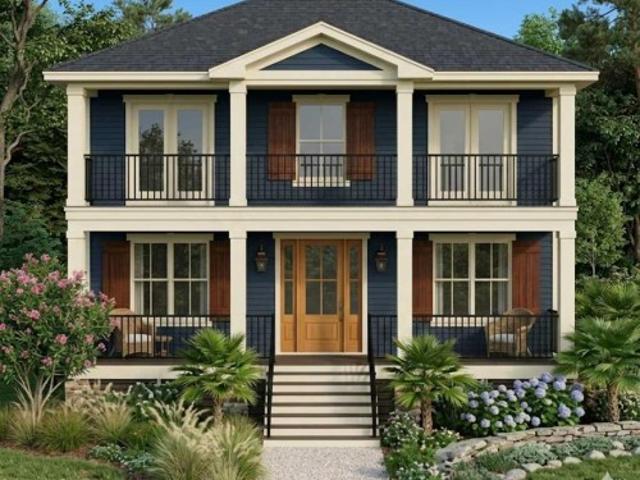
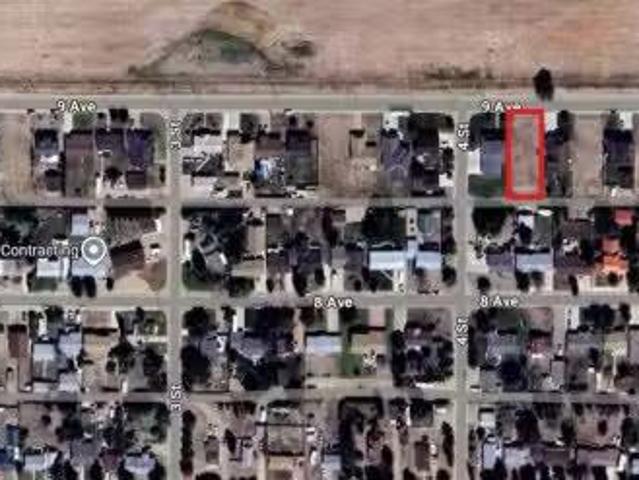
BEAUTIFUL BASSANO - Welcome to an incredible opportunity to build your dream home in vibrant Bassano! This prime lot has all town services conveniently run to the property line, ready for your vision. Enjoy Bassano’s charming community with an outdoor pool, local arena, parks, and a revitalized downtown. Buyers must submit a development permit application within 6 months of signing for a taxable improvement per LUB 92121. There is also a build timeline requirement and minimum build size of 1400sqft with a front attached garage. Allowed property types include Prefab Homes and Stick Build. Mobile homes are NOT allowed. Call now to get more information as we have multiple lots available! Still available at ListedBuy!
$ 45,000
525 8 Avenue, Bassano, AB, T0J 0B0 house for sale Listing I.
View photo
House · for sale
$ 449,900
$ 195/sq.ft
525 8 Avenue, Bassano, AB, T0J 0B0 house for sale Listing I.
Arrowwood
· 2,303 sq.ft · 40 Bedrooms · 4 Baths · House
· Garden · Deck
Arrowwood · 2,303 sq.ft · 40 Bedrooms · 4 Baths · House · Garden · Deck
PERFECTLY APPOINTED CUSTOM HOME Its one of the prettiest, mature yards in Bassano & a wonderful, flexible floorplan with all of the features that you didnt know you needed! Curb appeal extraordinaire; practical & attractive covered front entry with classy interlocking brick walkways & sitting area. Step inside the roomy front hall into a well planned & spacious gathering place for your family. Main level has open kitchen, family eating area & cozy living room overlooking manicured yard & easy maintenance deck. All of the cooks can work side by side in this well designed kitchen. These windows! Sunshine streams in & beautiful backyard views & elm trees are framed by rich looking wood shutters all through eating area & living room. Handy bbqing & outdoor dining on oversized deck with clever awning. See all of your family memories unfold here around the dining room table, holidays in front of the handsome brick firepace & late night gatherings on the deck. Master suite on main level with
$ 449,900

Get email alerts

Don't miss out: be the first to know about new properties

The alert was correctly created

On subscribing you accept the conditions of use and the privacy policy
Alert
Receive new ads in your inbox
Save this search
Receive alerts for new listings

We'll send you an email when we have new properties for: "Properties for sale in Arrowwood"

The alert was correctly created

Rocky View County
Foothills No 31
Get email alerts and be the first to see new listings
Required field
On subscribing I accept the terms of the privacy policy
Perfect! You'll soon start receiving new listings via email
Alert
Receive an email when we have new ads for Properties for sale in Arrowwood
Save this search
Filters

Bedrooms

Area (sq.ft)

sq.ft
sq.ft

Price

$
$

Filter by property type

Bathrooms

Clear all filters
Receive notifications when new entries are published.