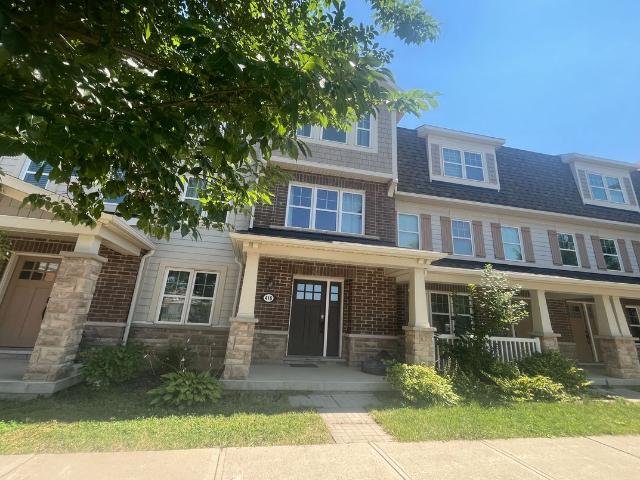
9,000 houses to rent in Ash, Milton

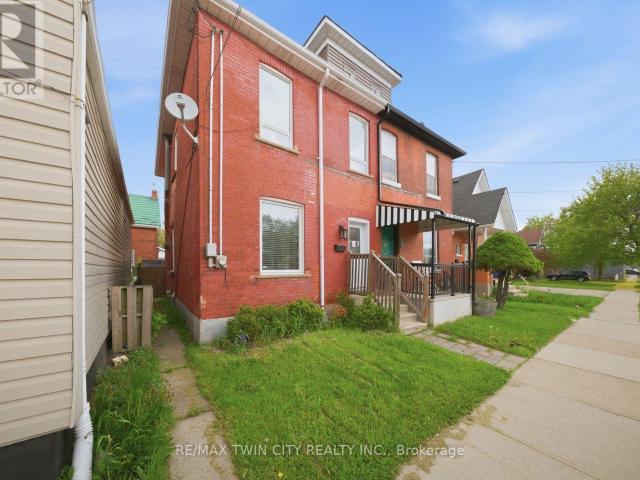
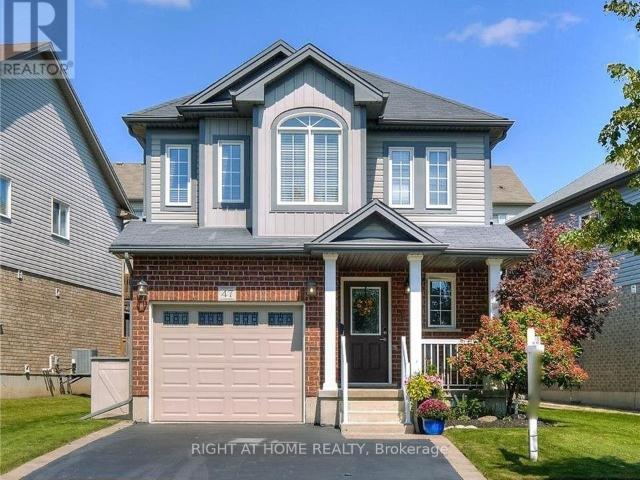
apartment at 47 UPPER MERCER STREET, Kitchener, Ontario, N2A4M9
View photo
House · for rent
$ 2,950
New
apartment at 47 UPPER MERCER STREET, Kitchener, Ontario, N2A4M9
Ash, Milton
· 194 sq.ft · 1 Bedroom · House
· Office room · Parking · Cellar
Ash, Milton · 194 sq.ft · 1 Bedroom · House · Office room · Parking · Cellar
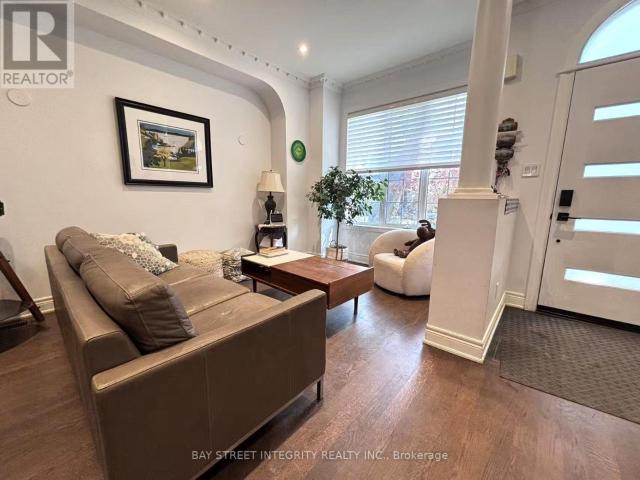
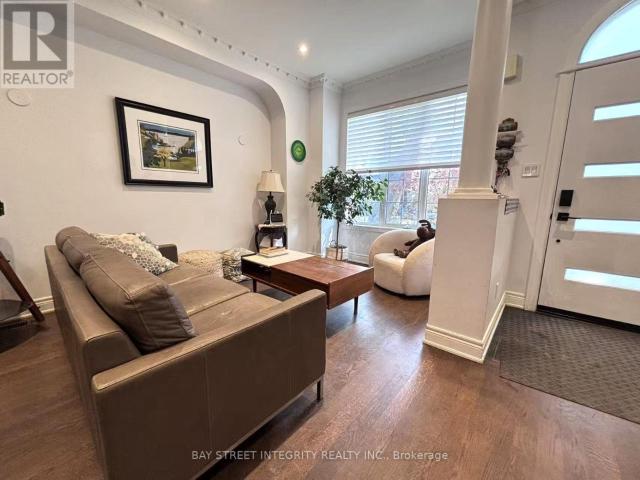
This charming and spacious three-bedroom, four-bathroom detached home offers a wonderful open-concept layout in the highly desirable Grand River South community, available for lease starting September 1st for $2,950 per month. Inside, you will find upgraded modern cabinetry, bright living spaces with stylish finishes, and a fully finished basement that works perfectly as a family room or home office. The main layout includes generous closet space in every bedroom, a primary suite with its own full private bath, and convenient parking for up to three vehicles. You will love the location, which places you within walking distance of local public and Catholic schools, neighborhood parks, transit, and scenic Grand River trails. Plus, you are just a short drive from Fairview Mall, Conestoga College Doon Campus, and major routes like Highway 401 for an easy commute to Cambridge and Guelph. (id:18653)
$ 2,950
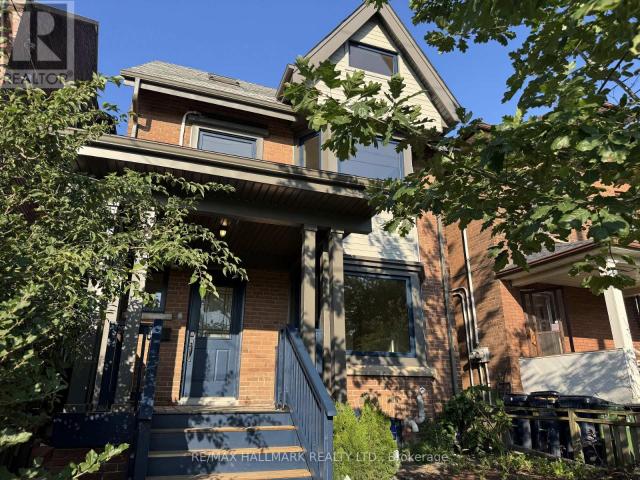
apartment at LOWER 553 BROADVIEW AVENUE, Toronto, Ontario, M4K2N7
View photo
House · for rent
$ 1,650
New
apartment at LOWER 553 BROADVIEW AVENUE, Toronto, Ontario, M4K2N7
Ash, Milton
· 86 sq.ft · 1 Bedroom · House
· Cellar
Ash, Milton · 86 sq.ft · 1 Bedroom · House · Cellar
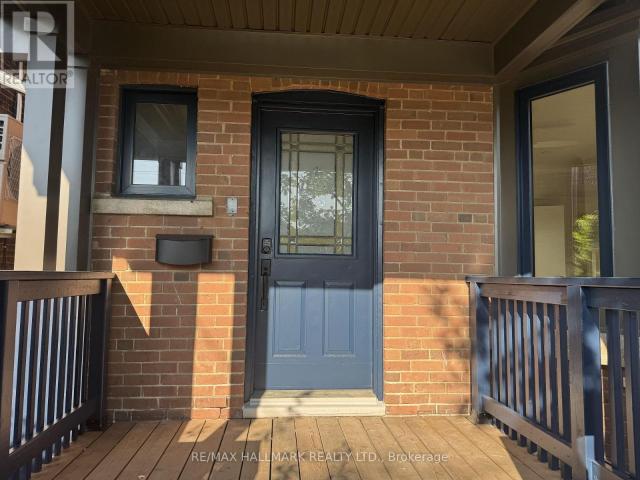
Newly renovated bachelor suite in the basement of a large detached home, offering a spacious and efficient layout with a defined sleeping area and closet. This unit provides comfortable living with access to shared laundry and a shared backyard-ideal for enjoying outdoor space. Unbeatable location just steps to the streetcar and within walking distance to Broadview subway station. Enjoy easy access to the vibrant Danforth, known for its cafés, restaurants, shops, and everyday essentials. Directly across from Riverdale Park East, one of the city’s most sought-after green spaces, featuring iconic skyline views, expansive fields, and access to the Don Valley trail system. Perfect for walking, jogging, cycling, and outdoor recreation. An excellent opportunity for those seeking a well-connected, walkable neighbourhood with exceptional access to transit, amenities, and green space. (id:18653)
$ 1,650
apartment at UPPER 553 BROADVIEW AVENUE, Toronto, Ontario, M4K2N7
View photo
House · for rent
$ 4,100
New
apartment at UPPER 553 BROADVIEW AVENUE, Toronto, Ontario, M4K2N7
Ash, Milton
· 161 sq.ft · 1 Bedroom · House
· Garden · Fireplace · Deck
Ash, Milton · 161 sq.ft · 1 Bedroom · House · Garden · Fireplace · Deck
Welcome to this newly renovated upper-level suite in a charming detached home, offering a perfect blend of character, space, and urban convenience. Featuring 3 spacious bedrooms and 1 full bathroom across the second and third floors, this bright and inviting unit is ideal for people seeking both comfort and lifestyle. The thoughtfully designed layout includes a sun-filled living room with large windows and a decorative fireplace, a separate dining area, and a well-appointed kitchen overlooking the backyard. Step out to your private deck surrounded by mature trees-an ideal retreat that brings a cottage-like feel right into the city. The bathroom features a skylight for natural light, and the convenience of ensuite laundry adds to the ease of everyday living. All bedrooms are generously sized and include closets. There is air conditioning/heat pump in each bedroom! Located in one of Toronto’s most sought-after east-end communities, this home offers unbeatable access to both nature and ci
$ 4,100
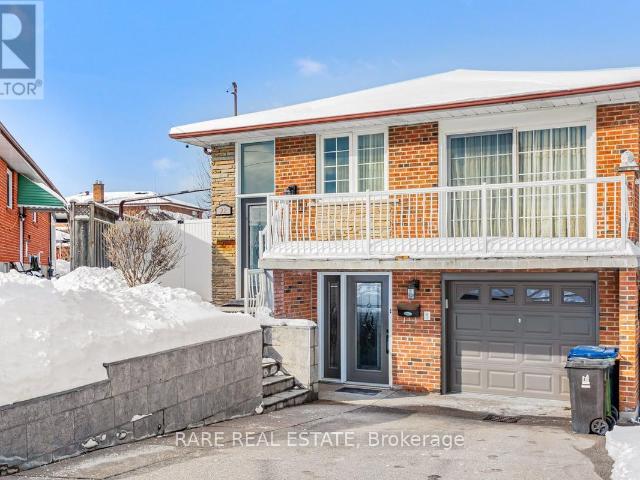
apartment at 22 BAMFORD CRESCENT, Toronto, Ontario, M3N1T8
View photo
House · for rent
$ 1,800
New
apartment at 22 BAMFORD CRESCENT, Toronto, Ontario, M3N1T8
Ash, Milton
· 97 sq.ft · 1 Bedroom · House
Ash, Milton · 97 sq.ft · 1 Bedroom · House
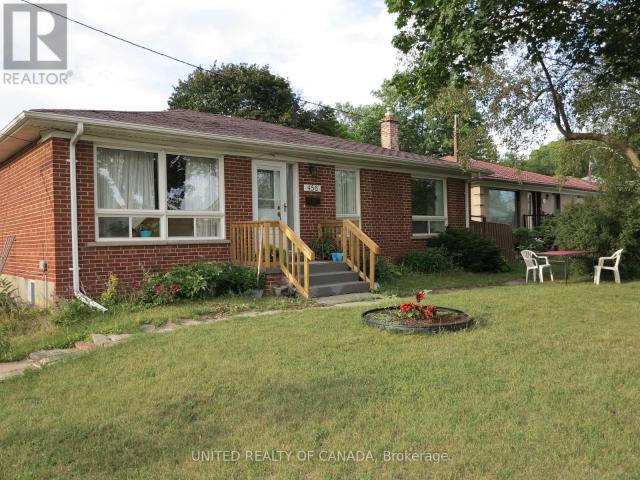
This Well Kept Semi-Detached Raised Bungalow Home Sits On A Wide & Deep Lot In The Highly Desirable Hullmar Park Area! This Property Offers A Beautiful Walking Space & Shows An Open, Clean Concept Living Area. Perfect Home For A Family Or Group As It’s Minutes From Amenities Such As; Yorkgate Mall, Schools, Hospital, Hwy’s 400, 401 & 407, Ttc, The New Subway Stations (Interchange/Pioneer Village) & Finch LRT. + Much More… (id:18653)
$ 1,800
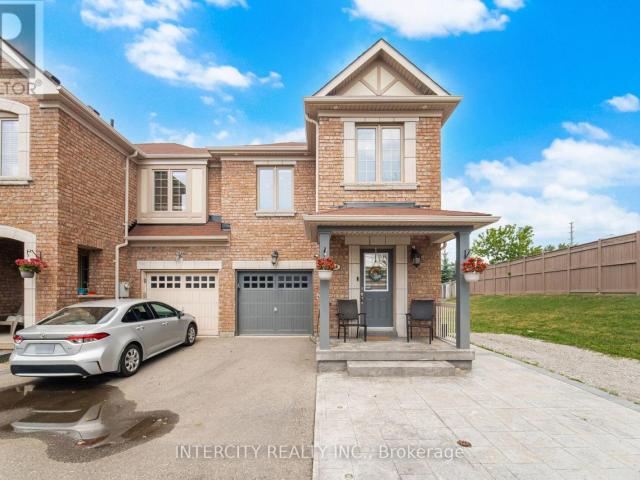
apartment at 64 CORANTO WAY
View photo
House · for rent
$ 3,850
New
apartment at 64 CORANTO WAY
Ash, Milton
· 205 sq.ft · 3 Bedrooms · House
· Garden · Parking · Cellar
Ash, Milton · 205 sq.ft · 3 Bedrooms · House · Garden · Parking · Cellar
Rare opportunity to lease this beautifully upgraded premium end-unit townhome offering approximately 2,644 sq. ft. of total living space, including the professionally finished basement, in the heart of highly sought-after Vellore Village! Tucked away on a quiet, family-friendly cul-de-sac, this exceptional home offers the added privacy and spacious feel of a semi-detached, complete with expanded frontage and a widened driveway. Step inside to a bright, open-concept layout featuring hardwood flooring, pot lights, a custom designer feature wall, and convenient interior garage access. The chef-inspired kitchen is beautifully appointed with quartz countertops, a stylish backsplash, built-in stainless steel appliances, a gas cooktop with pot filler, an oversized sink, valance lighting, and a walkout to a private backyard with no homes behind-perfect for relaxing or entertaining in complete privacy. The upper level offers a spacious primary retreat with a 4-piece ensuite and his-and-hers clo
$ 3,850
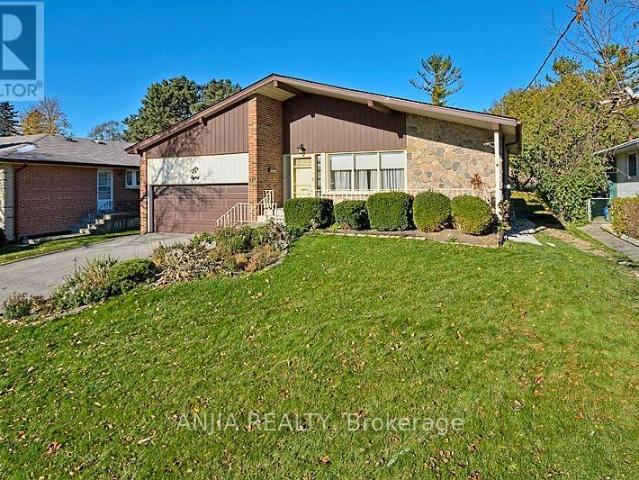
apartment at UPPER 80 ALAMOSA DRIVE, Toronto, Ontario, M2J2N9
View photo
House · for rent
$ 3,300
New
apartment at UPPER 80 ALAMOSA DRIVE, Toronto, Ontario, M2J2N9
Ash, Milton
· 172 sq.ft · 1 Bedroom · House
· Parking
Ash, Milton · 172 sq.ft · 1 Bedroom · House · Parking
Main & Second Floor For Rent, Spacious 3 Bedrooms In Detached 4-Level Back-Split House Located In Bayview Village, With Huge Living Room /Dining Room, 3 Large Bedrooms, Modern Updated Kitchen With Granite Counter &Mosaic Backsplash, All Wood Floor Through Out, Thermo Windows, Walk To Ravine, Spacious Home, Close To Park, Play Ground And Supper Market, 1 Parking In Garage & 1 On Dr, One Bus To Subway, Great School Zone: Elkhorn P.S, Bayview M.S & Earl Haig S.S. (id:18653)
$ 3,300
apartment at 76 GREY STREET, Brantford, Ontario, N3T2T5
View photo
House · for rent
$ 2,275
New
apartment at 76 GREY STREET, Brantford, Ontario, N3T2T5
Ash, Milton
· 140 sq.ft · 1 Bedroom · House
· Garden · Deck · Air conditioning
Ash, Milton · 140 sq.ft · 1 Bedroom · House · Garden · Deck · Air conditioning
Welcome to 76 Grey street this beautifully updated semi-detached home blends timeless character with modern finishes and thoughtful upgrades throughout. Offering 3 bedrooms, 1.5 bathrooms, and impressive 9-foot main floor ceilings, this move-in ready home is bright, stylish, and exceptionally well maintained. The renovated kitchen features quartz countertops, glass cabinetry, updated appliances, and contemporary finishes, while the bathrooms showcase custom details including a striking waterfall mosaic feature wall. Extensive updates completed in 2020 include new flooring, paint, doors, pot lights, LED lighting, most windows, roof with transferable warranty, dormer siding, and R60 attic insulation. Furnace and A/C updated in 2016. Smart home features include USB outlets and an Ecobee WiFi thermostat. Step outside to enjoy the private backyard with a spacious two-tier deck, perfect for entertaining or relaxing. Conveniently located close to schools, shopping, transit, parks, and easy hi
$ 2,275
apartment at 14 HOLDER DRIVE, Brantford, Ontario, N3T0V1
View photo
House · for rent
$ 2,950
New
apartment at 14 HOLDER DRIVE, Brantford, Ontario, N3T0V1
Ash, Milton
· 183 sq.ft · 1 Bedroom · House
· Parking · Cellar
Ash, Milton · 183 sq.ft · 1 Bedroom · House · Parking · Cellar
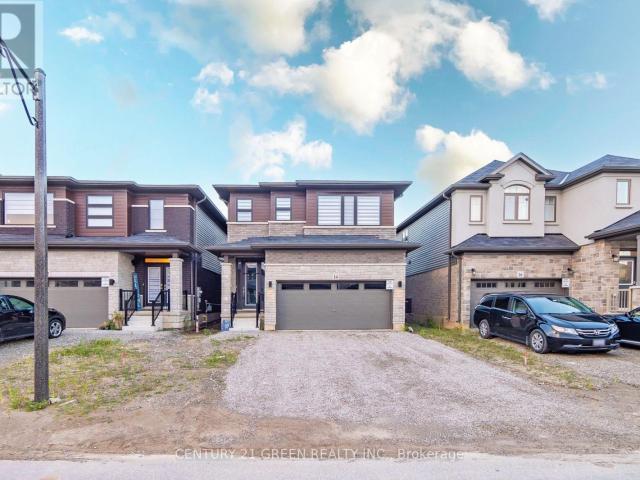
Beautiful Detached House! Open-concept kitchen and living room, The kitchen boasts stainless steel appliances, adding a modern touch to the space. 2-car garage. Finished Basement with Extra Full Washroom. Lots of Upgrades. Available September 1st’2026. (id:18653)
$ 2,950
apartment at 102 LEADENHALL ROAD, Brampton, Ontario, L7A4G9
View photo
House · for rent
$ 2,950
New
apartment at 102 LEADENHALL ROAD, Brampton, Ontario, L7A4G9
Ash, Milton
· 388 sq.ft · 1 Bedroom · House
· Garden · Office room · Deck · Parking · Cellar
Ash, Milton · 388 sq.ft · 1 Bedroom · House · Garden · Office room · Deck · Parking · Cellar
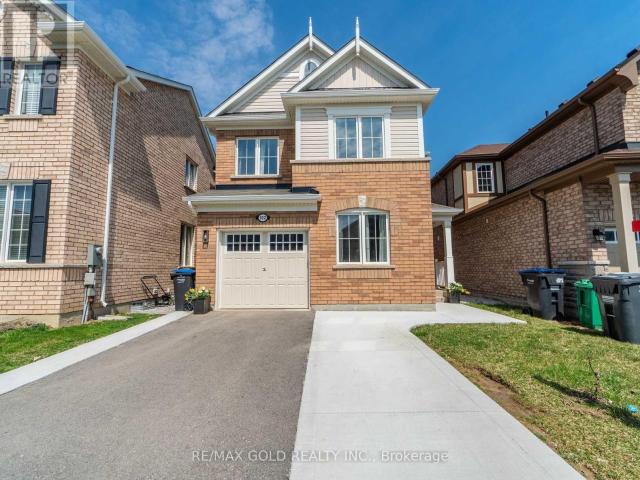

Priced To Lease Immediately! A Lovely 4 Bdrms Upgraded Detached Home! Premium Laminate Floor On Main and Second Floor. Seprate Office/Den On M/Flr! Upgrd Kitchen W/ Center Island/ St. Steel Appliances! Master Bdrm With W/I Closet W/ 4Pc Ensuite! Four Large Spacious Bedrooms! Convenient 2nd Floor Laundry! Large 2 Tire Deck In The Backyard! Extended Driveway For Parking! Fenced Lot! Very Attractive And Practical Layout In One Of Da City’s Most Desirable Area * *It Is A Property Not To Be Missed! Upgrd Light Fixtures!The house provides an added facility of Electric Vehicle Charger port in Garage. Basement Not Included As It’s Separately Rented! (id:18653)
$ 2,950
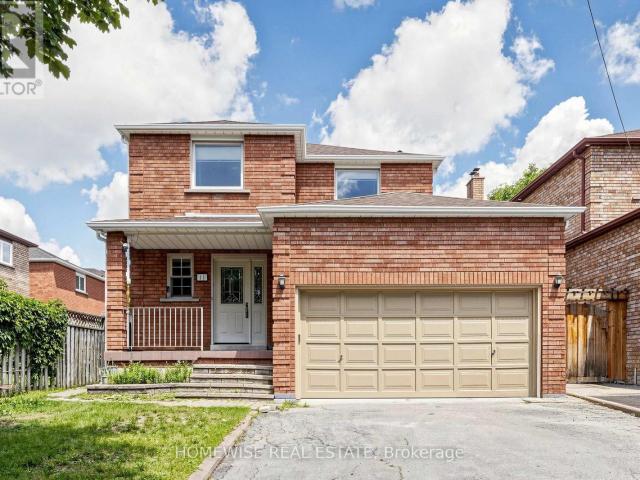
apartment at 45 DAISY MEADOW CRESCENT, Caledon, Ontario, L7C4G4
View photo
House · for rent
$ 3,800
New
apartment at 45 DAISY MEADOW CRESCENT, Caledon, Ontario, L7C4G4
Ash, Milton
· 850 sq.ft · 1 Bedroom · House
· Deck · Parking
Ash, Milton · 850 sq.ft · 1 Bedroom · House · Deck · Parking
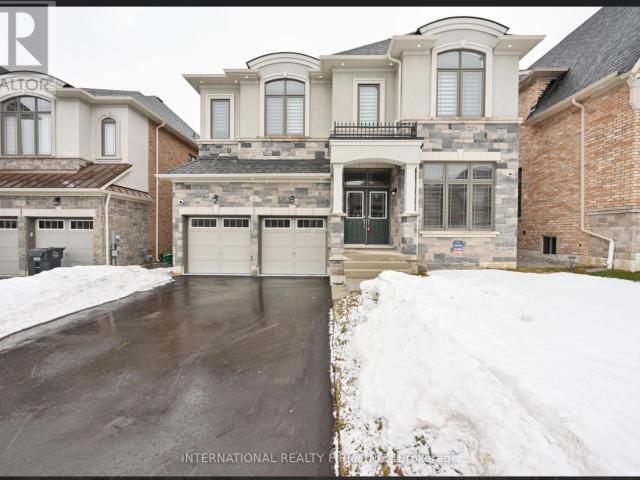
UPPER PORTION ONLY* Stunning detached home in the prestigious Upper Caledon East community, offering 4 spacious bedrooms and 3 full washrooms on the second level. Step through the grand double-door entrance into a bright, open-concept layout featuring 10 ft ceilings on the main floor and 9 ft ceilings on the second level with smooth ceilings throughout. Rich hardwood floors and an elegant oak staircase run through the home, complemented by approximately 58 interior and 25 exterior pot lights, 7-inch baseboards, and crown molding. The large eat-in kitchen is a true centerpiece, with stainless steel appliances, quartz countertops, a stylish backsplash, center island, and walkout to the deck. Additional highlights include a double-car garage with interior access, upgraded 200 amp electrical service, and no sidewalk for extra driveway parking. Premium upgrades set this home apart: a custom accent wall, upgraded laundry, and a EV charger point. Ideally located just 2 minutes from the Caledo
$ 3,800
apartment at UPPER 162 CLAREMONT STREET, Toronto, Ontario, M6J2M8
View photo
House · for rent
$ 5,990
New
apartment at UPPER 162 CLAREMONT STREET, Toronto, Ontario, M6J2M8
Ash, Milton
· 323 sq.ft · 1 Bedroom · House
· Garden · Parking
Ash, Milton · 323 sq.ft · 1 Bedroom · House · Garden · Parking
Located In The Heart Of Toronto’s Sought-After Trinity-Bellwoods Neighbourhood* This Spacious House Has It All* Set On A Deep 18.02 Ft X 127 Ft Lot, With 4 Bedrooms And 3 Bathrooms* End Unit With A Semi-Detached Feel* Top-Of-The-Line Features Throughout, Including A Modern Kitchen With A Walkout To The Yard, Oak Hardwood Flooring, A Skylight, High Ceilings And Cornice Moulding* Ideally Situated Near Trinity Bellwoods Park And The Vibrant Shops, Cafés And Restaurants Along Dundas West, Queen West And Ossington Avenue* Steps To Public Transit, With Convenient Access To Downtown, Kensington Market, Little Italy And Everyday Amenities* A Rare Opportunity To Enjoy Space, Comfort And An Exceptional Urban Lifestyle In One Of Toronto’s Most Desirable Communities* Tenants Requiring Parking May
$ 5,990
apartment at UPPER 162 CLAREMONT STREET, Toronto, Ontario, M6J2M8
View photo
House · for rent
$ 5,990
New
apartment at UPPER 162 CLAREMONT STREET, Toronto, Ontario, M6J2M8
Ash, Milton
· 323 sq.ft · 1 Bedroom · House
· Garden · Parking
Ash, Milton · 323 sq.ft · 1 Bedroom · House · Garden · Parking
Located In The Heart Of Toronto’s Sought-After Trinity-Bellwoods Neighbourhood* This Spacious House Has It All* Set On A Deep 18.02 Ft X 127 Ft Lot, With 4 Bedrooms And 3 Bathrooms* End Unit With A Semi-Detached Feel* Top-Of-The-Line Features Throughout, Including A Modern Kitchen With A Walkout To The Yard, Oak Hardwood Flooring, A Skylight, High Ceilings And Cornice Moulding* Ideally Situated Near Trinity Bellwoods Park And The Vibrant Shops, Cafés And Restaurants Along Dundas West, Queen West And Ossington Avenue* Steps To Public Transit, With Convenient Access To Downtown, Kensington Market, Little Italy And Everyday Amenities* A Rare Opportunity To Enjoy Space, Comfort And An Exceptional Urban Lifestyle In One Of Toronto’s Most Desirable Communities* Tenants Requiring Parking May
$ 5,990
apartment at MAIN & UPPER FLR 87 MARITA PLACE, Vaughan, Ontario, L4K3J5
View photo
House · for rent
$ 3,900
New
apartment at MAIN & UPPER FLR 87 MARITA PLACE, Vaughan, Ontario, L4K3J5
Ash, Milton
· 312 sq.ft · 1 Bedroom · House
· Fireplace · Parking · Cellar
Ash, Milton · 312 sq.ft · 1 Bedroom · House · Fireplace · Parking · Cellar
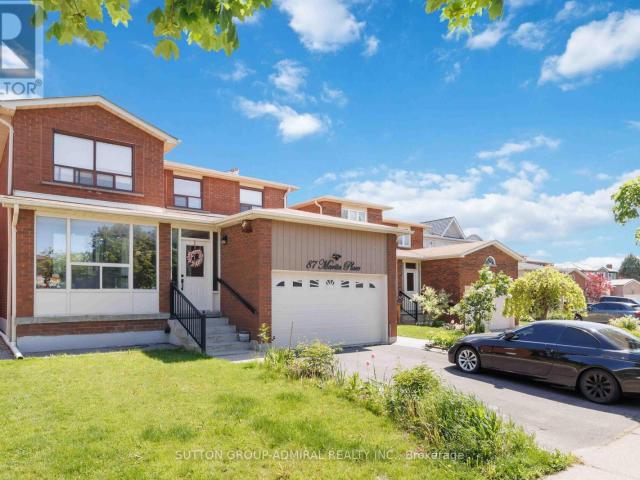
Beautifully Renovated Detached Home Located In The Highly Desirable Glen Shields Community Of Vaughan. This Spacious Main & Upper Floor Unit Features 4 Bedrooms And 3 Bathrooms With A Bright And Functional Layout. Enjoy Hardwood Floors Throughout, Pot Lights, A Modern Upgraded Kitchen With Quartz Countertops, Stainless Steel Appliances, Spacious Family Room With Fireplace, Ensuite Laundry, And Generous-Sized Bedrooms. Includes 2 Driveway Parking Spaces. Conveniently Located Near Schools, Parks, Public Transit, Shopping, Restaurants, And Major Highways. Basement Not Included. Tenant Responsible For 70% Of Utilities. (id:18653)
$ 3,900
apartment at 18 LEVITT COURT
View photo
House · for rent
$ 3,300
New
apartment at 18 LEVITT COURT
Ash, Milton
· 129 sq.ft · 3 Bedrooms · House
Ash, Milton · 129 sq.ft · 3 Bedrooms · House
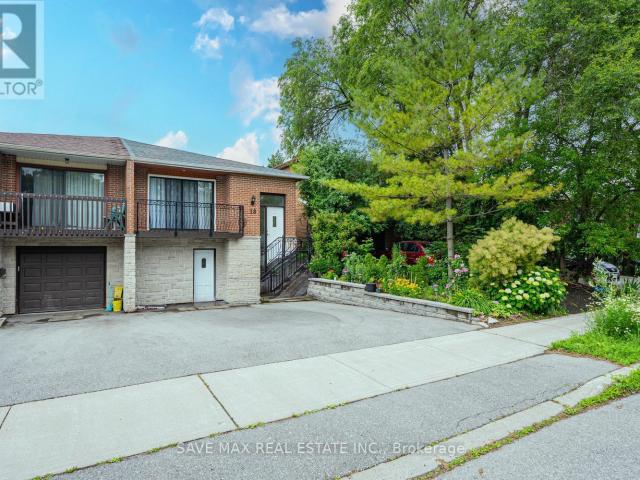
Fully Renovated Semi-Detached in prime location of Westminister-Branson Neighborhood. This property offers 3 Bedrooms, 2 Full Bathrooms, Upgraded Kitchen and spacious living room and dining area. You get approximately 1500sqft of space. Steps away from Major Amenities like, TTC stop, Plazas, highway access and much more. 70% Utilities to be paid by the tenant. Property is Vacant and available for possession right away! (id:18653)
$ 3,300
apartment at 228 GAINSBOROUGH ROAD
View photo
House · for rent
$ 3,800
New
apartment at 228 GAINSBOROUGH ROAD
Ash, Milton
· 323 sq.ft · 3 Bedrooms · House
· Parking · Cellar
Ash, Milton · 323 sq.ft · 3 Bedrooms · House · Parking · Cellar
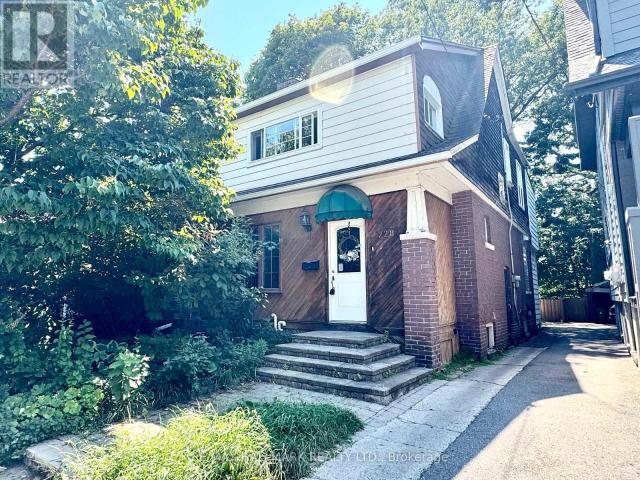
OVERSIZED semi-detached home located on desirable, tree-lined Upper Beach street! 3 BEDROOMS, 2 BATHROOMS, 3 SUNROOMS! Lr/Dr almost 30 feet long, open concept design with updated kitchen featuring breakfast bar, quartz counters and stainless steel appliances. Main floor has 2 sunrooms (front and rear), Rear sunroom can be used as main floor office or eating area, front sunroom has antique piano. 2nd floor features new Vinyl floors, updates in both bathroom. Primary bedroom features a 3pc ensuite & W/I closet. Second bedroom also has Mirrored W/I closet, 3rd bedroom has additional sunroom that can serve as a W/I closet/dressing rm or additional ensuite office. So many options in the spacious semi that feels like a detached home! Mutual drive that leads to 2 parking spots at rear. Main floor & second floor available for rent, Laundry is shared. (basement is occupied). Tenant to supply, full credit report, employment letter, recent pay stubs, rental application, photo ID. Showings Mon-Fri
$ 3,800
apartment at BASEMENT 40 BROOKMOUNT ROAD, Toronto, Ontario, M4L3N2
View photo
House · for rent
$ 1,695
New
apartment at BASEMENT 40 BROOKMOUNT ROAD, Toronto, Ontario, M4L3N2
Ash, Milton
· 75 sq.ft · 1 Bedroom · House
· Garden · Parking · Cellar
Ash, Milton · 75 sq.ft · 1 Bedroom · House · Garden · Parking · Cellar
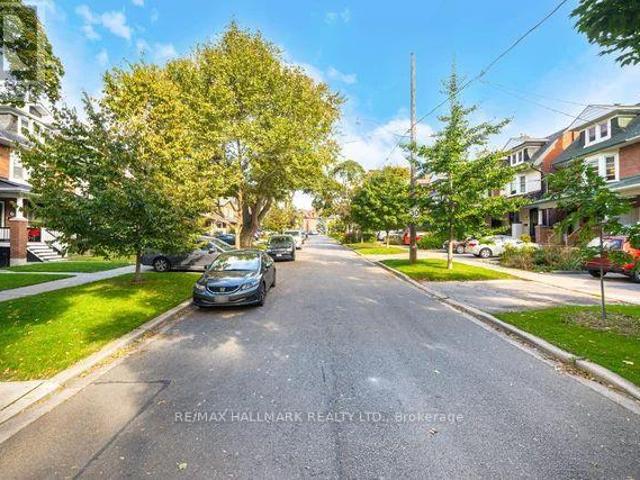
Immaculate and renovated lower level apartment in large well maintained semi-detached home on quiet tree-lined street in lovely neighbourhood, The Beach Triangle. Peace and tranquility in a prime location. Approximately 800sf; ceiling height of 7.6″. Large open concept living/dining and kitchen. One bedroom and one 4-piece bathroom. One parking spot in lane behind property. Shared laundry and private backyard with main floor tenant. Secret and much-loved park behind the property. Walk to the restaurants/shops on Kingston Rd and Queen St. Enjoy the waterfront and boardwalk, also within walking distance. Rent is all-inclusive, including parking. Just pay for cable and internet if you want them! (id:18653)
$ 1,695
apartment at 106 WOODWARD AVENUE, Brampton, Ontario, L6V1K6
View photo
House · for rent
$ 3,999
New
apartment at 106 WOODWARD AVENUE, Brampton, Ontario, L6V1K6
Ash, Milton
· 248 sq.ft · 1 Bedroom · House
· Fireplace
Ash, Milton · 248 sq.ft · 1 Bedroom · House · Fireplace
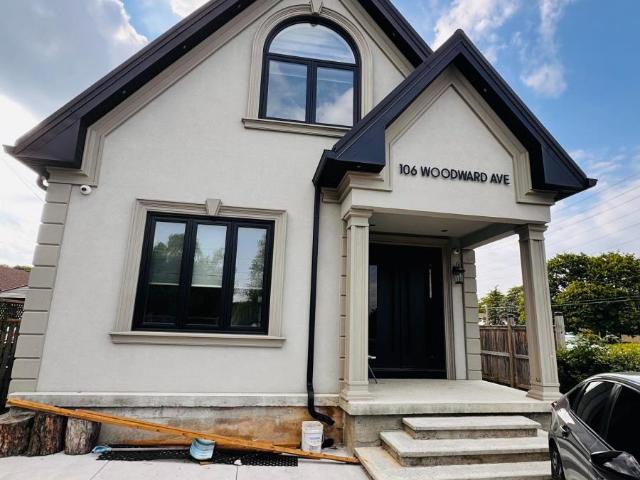
Brand New Custom-Built Luxury Detached Home for Lease!Be the first to live in this stunning, never-lived-in custom-built home located in a highly sought-after neighbourhood. This exceptional residence features 5 spacious bedrooms (including one on the main floor), 4 full bathrooms (with a full bath on the main level), and a bright, open-concept layout with impressive 10-foot ceilings on the main floor. Each bedroom offers convenient access to a bathroom, providing added comfort and privacy. The second-floor laundry room adds everyday convenienceThe gourmet designer kitchen is equipped with premium cabinetry, quartz countertops, a large centre island, and high-end finishes. The inviting family room features a beautiful fireplace, while engineered hardwood flooring throughout the home and ceramic tile in the kitchen add elegance and durability. Modern glass railings, along with interior and exterior pot lights, enhance the home’s contemporary design. A versatile main-floor bedroom is ide
$ 3,999
apartment at LOWER 456 DREWRY AVENUE, Toronto, Ontario, M2R2K7
View photo
House · for rent
$ 2,500
New
apartment at LOWER 456 DREWRY AVENUE, Toronto, Ontario, M2R2K7
Ash, Milton
· 129 sq.ft · 1 Bedroom · House
· Cellar
Ash, Milton · 129 sq.ft · 1 Bedroom · House · Cellar
Lovely Bright Basement Apartment with 3 Bedrooms, One Living Room, One Big Clen & Bright Sunroom with many closets and 2 Washroom Bathrooms, Nice Kitchen, in Prime Location of North York, Very Clean, in Bungalow Detached Home with Stunning Sunroom which can be converted to Living Room, TTC on the door, Near to Shopping Centre, Medical Clinic, Nice Schools, 5 min. to Finch Subway Station, Utilities will be shared with the Main Floor Tenants. (id:18653)
$ 2,500
3 room for rent
View photo
House · for rent
$ 3,500
New
3 room for rent
Ash, Milton
· 97 sq.ft · 3 Bedrooms · House
Ash, Milton · 97 sq.ft · 3 Bedrooms · House
Main Level Only - Fully Renovated Detached Home Featuring 3 Bedrooms and 2 Bathrooms. Bright and spacious open-concept living and dining area with laminate flooring throughout. Modern and stylish kitchen with stainless steel appliances. Primary bedroom features a private 3-piece ensuite. Excellent location within the Earl Haig Secondary School district. Approx. 5-minute walk to Finch Subway Station. Steps to transit and close to restaurants, schools, banks, shopping, Shoppers Drug Mart and all everyday amenities
$ 3,500
apartment at LOWER 456 DREWRY AVENUE, Toronto, Ontario, M2R2K7
View photo
House · for rent
$ 2,500
New
apartment at LOWER 456 DREWRY AVENUE, Toronto, Ontario, M2R2K7
Ash, Milton
· 194 sq.ft · 1 Bedroom · House
· Cellar
Ash, Milton · 194 sq.ft · 1 Bedroom · House · Cellar
Lovely Bright Basement Apartment with 3 Bedrooms, One Living Room, One Big Clen & Bright Sunroom with many closets and 2 Washroom Bathrooms, Nice Kitchen, in Prime Location of North York, Very Clean, in Bungalow Detached Home with Stunning Sunroom which can be converted to Living Room, TTC on the door, Near to Shopping Centre, Medical Clinic, Nice Schools, 5 min. to Finch Subway Station, Utilities will be shared with the Main Floor Tenants. (id:18653)
$ 2,500
apartment at MAIN 451 DONLANDS AVENUE, Toronto, Ontario, M4J3S4
View photo
House · for rent
$ 2,400
New
apartment at MAIN 451 DONLANDS AVENUE, Toronto, Ontario, M4J3S4
Ash, Milton
· 129 sq.ft · 1 Bedroom · House
· Garden
Ash, Milton · 129 sq.ft · 1 Bedroom · House · Garden
Explore This Charming Detached Triplex Featuring A Bright And Spacious Main Unit With 3 Bedrooms Plus Den (Seasonal), 1 Bathroom, Shared Backyard Access. Enjoy The Lifestyle And Convenience Of Living In This Highly Desirable Neighborhood, Close To Local Amenities And Community Highlights. Disclaimer: Some Photos Are Virtually Staged. (id:18653)
$ 2,400
apartment at 11 BRIARCLIFFE CRESCENT, Vaughan, Ontario, L4J7G5
View photo
House · for rent
$ 5,500
New
apartment at 11 BRIARCLIFFE CRESCENT, Vaughan, Ontario, L4J7G5
Ash, Milton
· 441 sq.ft · 1 Bedroom · House
· Garden · Cellar
Ash, Milton · 441 sq.ft · 1 Bedroom · House · Garden · Cellar
4-Bedroom plus 2 bed basement apartment with Private Backyard in a Great Neighborhood This detached home features spacious rooms, Large Kitchen and a convenient laundry room. A private, fenced backyard offers space to relax or let kids play freely. Located in a neighborhood with easy access to parks, schools, and everyday amenities, this property provides a practical setup for families (id:18653)
$ 5,500
apartment at UPPER 31 PAWNEE AVENUE, Toronto, Ontario, M2H3C6
View photo
House · for rent
$ 2,500
New
apartment at UPPER 31 PAWNEE AVENUE, Toronto, Ontario, M2H3C6
Ash, Milton
· 129 sq.ft · 1 Bedroom · House
· Balcony
Ash, Milton · 129 sq.ft · 1 Bedroom · House · Balcony
Bright & Spacious Semi-Detached home in Toronto’s Pleasant View. hardwood floors from Main to Upper. Picture window in the living room go to the balcony. Conveniently located near Seneca College, schools, Supermarket and TTC. A fantastic opportunity for modern living in a desirable location. The lease is for main floor and upper floor. (id:18653)
$ 2,500
apartment at 563 TAPLOW CRESCENT, Oakville, Ontario, L6L4V9
View photo
House · for rent
$ 4,500
apartment at 563 TAPLOW CRESCENT, Oakville, Ontario, L6L4V9
Ash, Milton
· 258 sq.ft · 1 Bedroom · House
· Garden · Parking · Swimming pool · Deck · Cellar
Ash, Milton · 258 sq.ft · 1 Bedroom · House · Garden · Parking · Swimming pool · Deck · Cellar
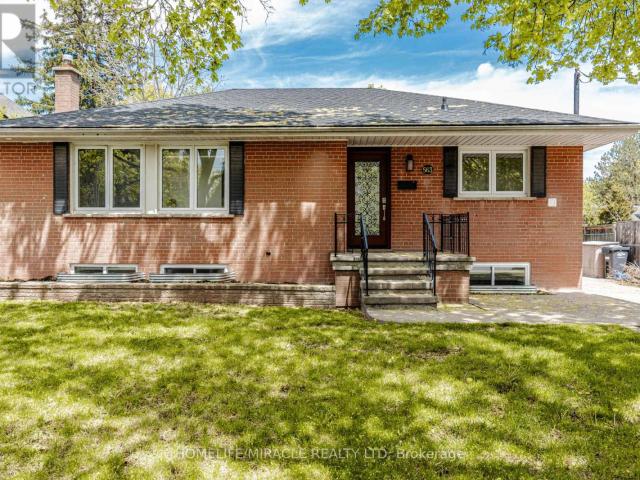
Enjoy this beautifully renovated home featuring a thoughtfully designed layout and entirely brand-new, custom-quality interior finishes in a highly sought-after neighborhood. The home offers a bright, open-concept design, a modern custom kitchen with new appliances and a convenient kitchenette, along with a spacious and stylish main bathroom. Ideally located in a prestigious community, close to the lake, parks, and top-rated schools-perfect for families seeking both comfort and convenience. The property also boasts an extra-wide driveway, an oversized detached garage, and a large backyard perfect for entertaining. Enjoy outdoor living with an above-ground heated saltwater pool, wrap-around deck, hot tub, and a fully equipped outdoor bar. Additionally, the fully renovated basement apartment with a separate entrance features 2 bedrooms and a modern modular kitchen-ideal for extended family. (id:18653)
$ 4,500
Att/Row/Townhouse Property
View photo
House · for rent
$ 3,750
Att/Row/Townhouse Property
Ash, Milton
· 226 sq.ft · 5 Bedrooms · House
· Parking
Ash, Milton · 226 sq.ft · 5 Bedrooms · House · Parking
Bright and spacious freehold townhome.Features 5 bedrooms and 4 bathrooms.In-law suite on the main floor with an extra heater.Kitchen includes granite countertops, servery pass-through to living/dining area, and stainless steel appliances.Double-car garage included.Located near hospitals & Highways. Few minute walking to new schools. Tenant pays all utilities and hot water tank rental.Close to St. Ignatius Of Loyola Secondary School, White Oaks Secondary School (South Campus), Oodenawi Public School, and St. Gregory The Great Elementary School
$ 3,750

Get email alerts

Don't miss out: be the first to know about new properties

The alert was correctly created

On subscribing you accept the conditions of use and the privacy policy
Alert
Receive new ads in your inbox
Save this search
Receive alerts for new listings

We'll send you an email when we have new properties for: "Houses to rent in Ash, Milton"

The alert was correctly created

Get email alerts and be the first to see new listings
Required field
On subscribing I accept the terms of the privacy policy
Perfect! You'll soon start receiving new listings via email
Alert
Receive an email when we have new ads for Houses to rent in Ash, Milton
Save this search
Filters

Bedrooms

Area (sq.ft)

sq.ft
sq.ft

Price ($ per month)

$
$

Filter by property type

Bathrooms

Clear all filters
Receive notifications when new entries are published.