9,234 houses for sale in Ash, Milton

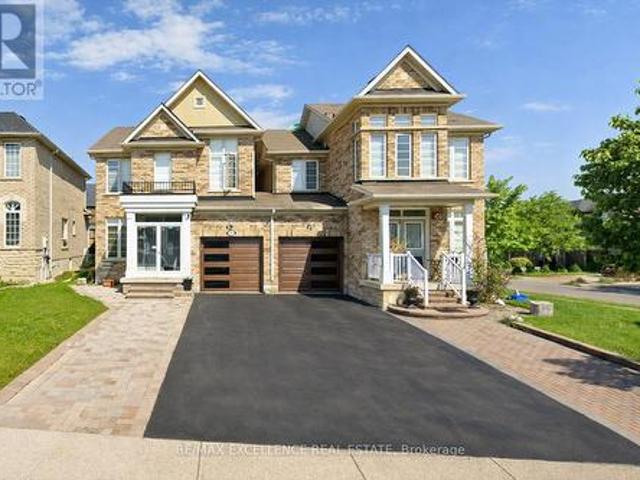
21 Juniper Crescent, Brampton, ON, L6S 1J9 house for sale | Listing ID W13512 | Royal LePage
View photo
House · for sale
$ 759,000
New
21 Juniper Crescent, Brampton, ON, L6S 1J9 house for sale | Listing ID W13512 | Royal LePage
Ash, Milton
· House
· Garden · Air conditioning · Parking · Cellar
Ash, Milton · House · Garden · Air conditioning · Parking · Cellar
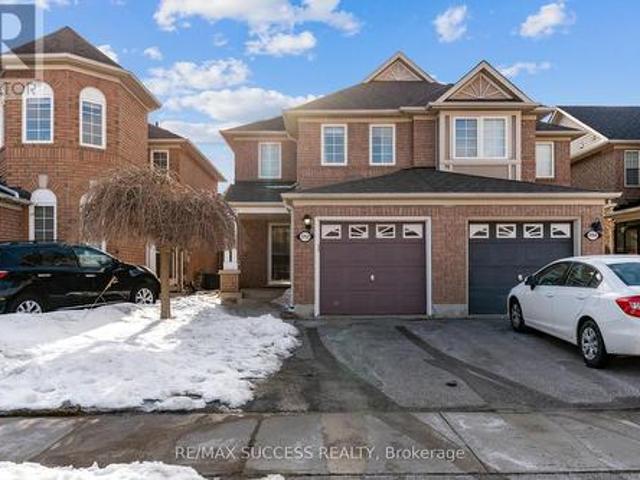
Legal basement*. Welcome to this beautifully maintained 4-bedroom, 3-bathroom semi-detached home in the desirable Northgate community of Brampton! This home offers a bright open-concept main floor featuring a spacious living room with hardwood floors, pot lights, and large windows, a combined dining area, and a modern kitchen with tile flooring, quartz countertops, backsplash, and stainless steel appliances. Upstairs, the home boasts four generously sized bedrooms with hardwood floors, large windows, and ample closet space. The finished basement with a separate entrance includes a spacious recreation area, offering excellent potential for an in-law suite or rental opportunity. Additional highlights include central air conditioning, a private driveway with parking for 4 vehicles, and a large fenced backyard perfect for entertaining. Located near Queen St E & Bramalea Rd, this property is close to schools, parks, Bramalea City Centre, public transit, and major highways. A perfect opportu
$ 759,000
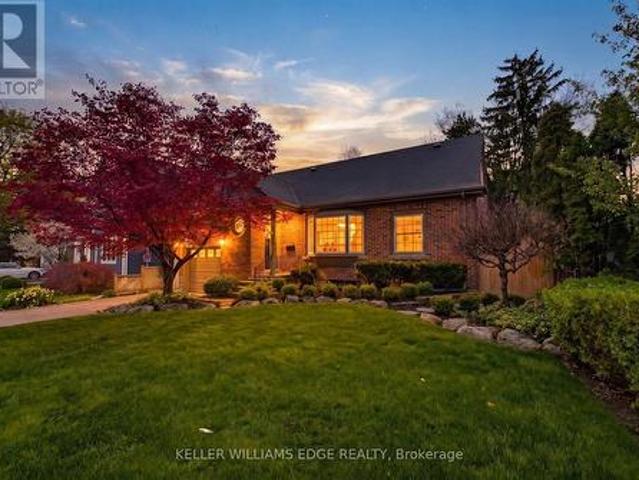
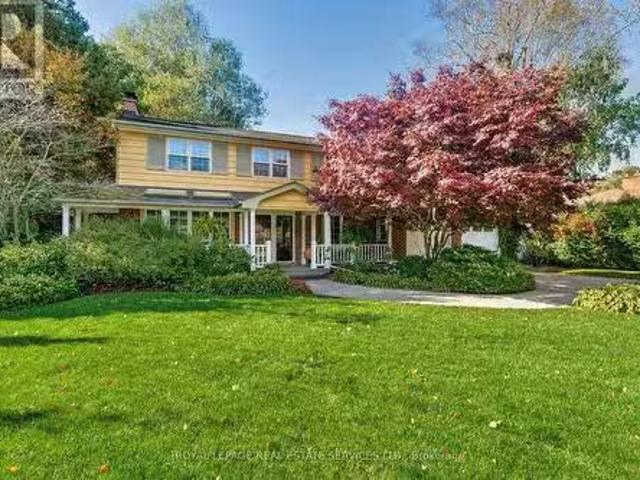
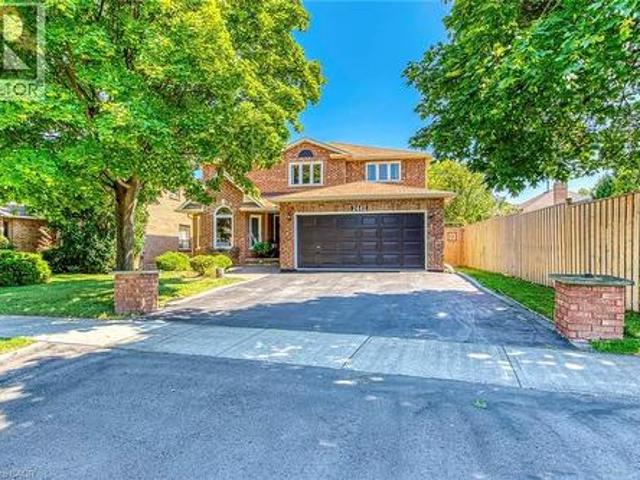
586 Woodland Avenue, Burlington, ON, L7R 2S5 house for sale | Listing ID W13648 | Royal LePage
View photo
House · for sale
$ 1,549,900
New
586 Woodland Avenue, Burlington, ON, L7R 2S5 house for sale | Listing ID W13648 | Royal LePage
Ash, Milton
· House
· Cellar
Ash, Milton · House · Cellar
This fully renovated 4-bedroom, 3-bathroom home includes a separate basement apartment, offering rare flexibility for extended family living or rental income in one of Burlington's most sought-after neighbourhoods. Taken right down to the studs and rebuilt with intention, the main home features engineered hardwood flooring throughout, paired with pot lights, crown moulding, and high-quality trim in every room. The custom kitchen features quartz countertops, custom cabinetry, a custom range hood, stainless steel appliances, and under-cabinet lighting. Brand-new interior doors and a hickory hardwood staircase with a custom railing and banister. Open-concept living flows from the kitchen through the dining room to the living room, with natural light pouring through the space. The main floor offers 2 bedrooms and a full bathroom, while upstairs you'll find a spacious laundry room leading into the primary bedroom, complete with a walk-in closet and an ensuite finished in two-foot tile with
$ 1,549,900
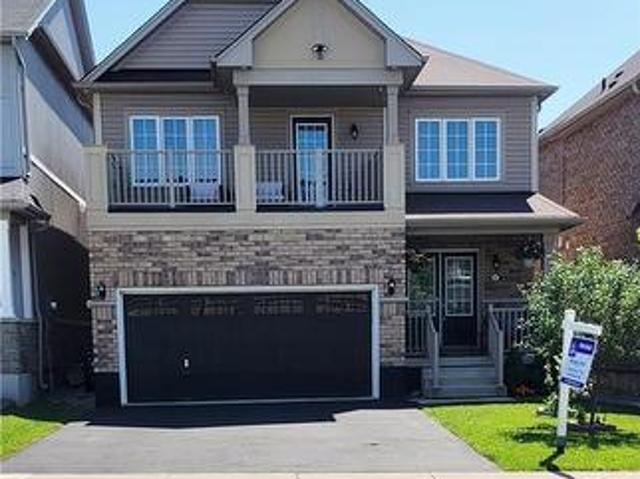
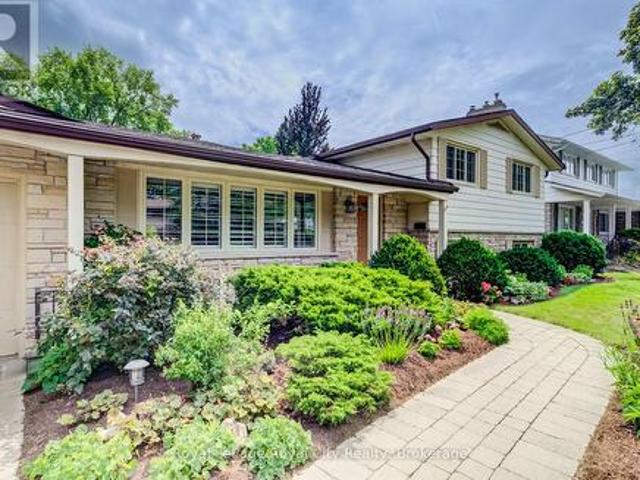
464 Collis Court, Milton, ON, L9T 5N1 house for sale | Listing ID W13650 | Royal LePage
View photo
House · for sale
$ 849,900
New
464 Collis Court, Milton, ON, L9T 5N1 house for sale | Listing ID W13650 | Royal LePage
Ash, Milton
· House
· Parking · Air conditioning
Ash, Milton · House · Parking · Air conditioning
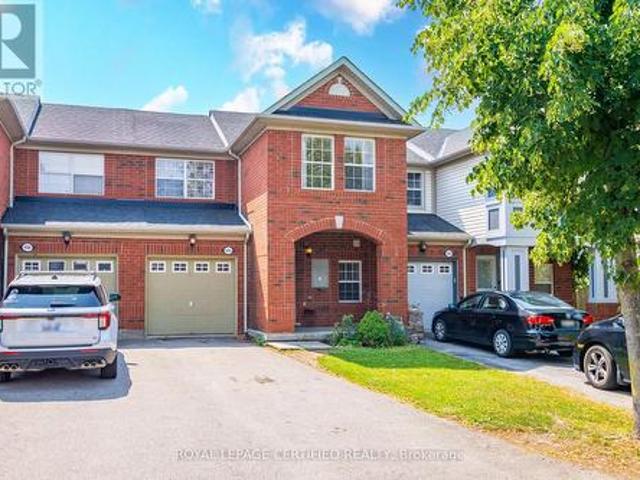
Do not miss this Beautiful Freehold Townhouse In Prestigious Clarke Community. It is a Perfect Family Neighbourhood, 3 Bedrooms, 2.5 Washrooms, Gleaming Hardwood On The Main Floor. Gorgeous Master Bedroom With Ensuite Washroom. Access To The Garage From Inside. Plenty Of Natural Lights. Includes All Appliances, Central Ac, Garage door remote. Total 3 Parkings. Open house both weekends sat/sun 2-4 pm (id: 27)
$ 849,900
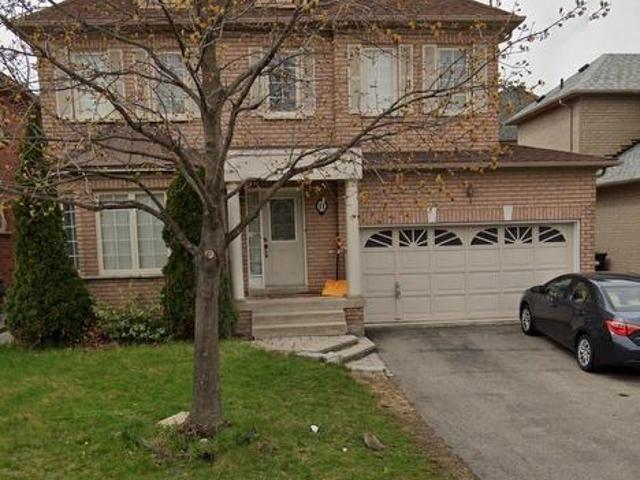
7601 Lockington Crescent, Mississauga Malton, ON, L4T 2V6 house for sale | Listing ID W13652 | Royal LePage
View photo
House · for sale
$ 829,000
New
7601 Lockington Crescent, Mississauga Malton, ON, L4T 2V6 house for sale | Listing ID W13652 | Royal LePage
Ash, Milton
· House
· Patio · Garden
Ash, Milton · House · Patio · Garden

Welcome home to 7601 Lockington Crescent, a fantastic raised bungalow in Mississauga offering incredible flexibility for extended family or rental income. The main level is bright and welcoming, featuring a spacious living room, formal dining area, functional kitchen, three comfortable bedrooms, and a full bathroom, plus an attached sunroom that makes a cozy spot to unwind year-round. Downstairs, you'll find a massive, fully finished lower level with huge above-grade windows that fill the space with natural light, complete with a second kitchen, living room, dining area, two bedrooms, and a washroom. Perfect for privacy, a dedicated separate entrance through an enclosed glass patio lets guests or family head downstairs smoothly without interrupting the main floor. Set on a huge backyard lot close to local parks, grocery stores, shopping plazas, and major transit routes, this property checks every box. (Id: 27)
$ 829,000
35 Wildberry Crescent, Brampton, ON, L6R 1K1 house for sale | Listing ID W13494 | Royal LePage
View photo
House · for sale
$ 998,000
New
35 Wildberry Crescent, Brampton, ON, L6R 1K1 house for sale | Listing ID W13494 | Royal LePage
Ash, Milton
· House
· Garden · Parking · Cellar
Ash, Milton · House · Garden · Parking · Cellar
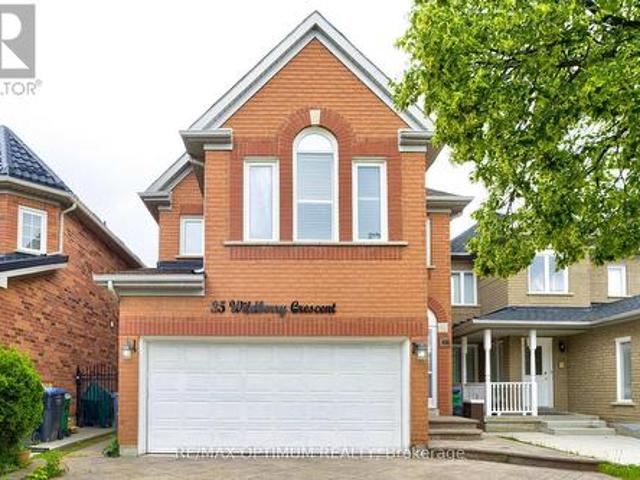
Welcome to this well-maintained 3+2 bedroom detached home, ideally situated on a quiet, family-friendly crescent in a highly desirable neighborhood. Featuring a bright and functional layout with combined living and dining areas, a separate family room, spacious principal rooms, and large windows that fill the home with natural light, this property is perfect for families and investors alike. The legal finished basement with a separate entrance offers 2 bedrooms, a second kitchen, and additional living space, providing excellent potential for extended family living or rental income. Enjoy added privacy with no homes behind, a spacious backyard perfect for summer entertaining and family gatherings, direct garage access, and a driveway that comfortably accommodates 4-5 vehicles. Conveniently located close to schools, parks, shopping, transit, highways, and all essential amenities, this is a fantastic opportunity for first-time buyers, growing families, or savvy investors. Property is bein
$ 998,000
9 Winding Way, Brantford, ON, N3R 3S1 house for sale | Listing ID 40846 | Royal LePage
View photo
House · for sale
$ 699,900
New
9 Winding Way, Brantford, ON, N3R 3S1 house for sale | Listing ID 40846 | Royal LePage
Ash, Milton
· House
· Patio · Garden · Deck · Parking
Ash, Milton · House · Patio · Garden · Deck · Parking
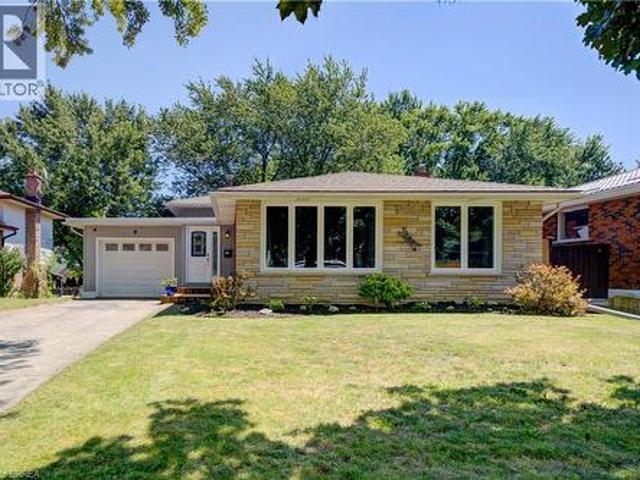
Welcome to this gorgeous, extensively renovated 3-bedroom, 2-bathroom, 3-level backsplit with an attached garage, ideally situated in the peaceful and highly desirable Brier Park neighbourhood of North Brantford. A long driveway leads to a new front wooden deck and a welcoming foyer. Beautiful hardwood flooring flows throughout the spacious living and dining rooms, complemented by elegant crown moulding. The large eat-in kitchen features updated cabinetry, a handsome double sink and faucet, abundant workspace and appliances included. Upstairs, hardwood continues through all three generously sized bedrooms, each offering a large closet. The updated 4-piece bathroom showcases an attractive vanity and beautiful tiled tub surround. The lower level provides an enormous open recreation room with new flooring and patio doors leading to a convenient walk-up and expansive patio overlooking the large, tranquil and fully fenced backyard. This level also features a completely renovated 3-piece bat
$ 699,900
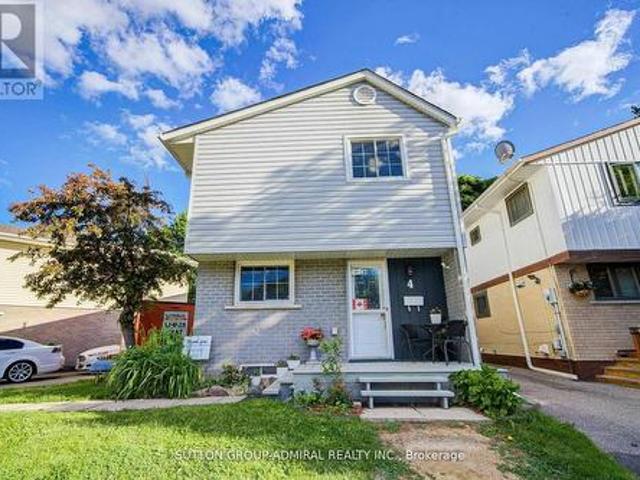
4 Hilda Court, Brampton, ON, L6S 2C1 house for sale | Listing ID W13654 | Royal LePage
View photo
House · for sale
$ 684,900
New
4 Hilda Court, Brampton, ON, L6S 2C1 house for sale | Listing ID W13654 | Royal LePage
Ash, Milton
· House
· Office room · Cellar
Ash, Milton · House · Office room · Cellar
A calm court location sets the tone for this inviting detached home with thoughtful updates throughout. Inside, the main floor offers an open living and dining area with laminate flooring, pot lights, and a walk-out to the fully fenced yard-an easy setting for everyday routines or relaxed evenings outdoors. The kitchen features updated cabinetry, granite countertops, porcelain tile, and stainless steel appliances. Upstairs, the primary bedroom includes a 3 pc. Ensuite, with two additional bedrooms offering flexible space for family, guests, or a home office. The finished basement adds even more versatility with a recreation area, bedroom, 3 pc. Bath, and separate laundry. Located just minutes from Chinguacousy Park; access to recreation centres, schools, transit, Hwy 410, and Bramalea City Centre. This home brings together true comfort, convenience, and a family friendly setting. Noteworthy: 3 full-piece bathroom layout! (Id: 27)
$ 684,900
127 Cook Street, Binbrook, ON, L0R 1C0 house for sale | Listing ID 40854 | Royal LePage
View photo
House · for sale
$ 949,900
New
127 Cook Street, Binbrook, ON, L0R 1C0 house for sale | Listing ID 40854 | Royal LePage
Ash, Milton
· House
· Garden · Office room · Balcony · Gym · Cellar
Ash, Milton · House · Garden · Office room · Balcony · Gym · Cellar
Beautiful family home offering approximately 3,000 sq. Ft. of living space with modern finishes throughout. The open-concept main floor features a spacious eat-in kitchen, a separate dining room, and a cozy living room, making it ideal for both everyday living and entertaining. This spacious home offers 3+1 large bedrooms and 4 bathrooms, providing plenty of room for a growing family. A beautiful second-floor balcony showcases gorgeous views, creating the perfect spot to enjoy your morning coffee or unwind at the end of the day. Recent upgrades include a new kitchen floor and new hardwood flooring throughout the second level, adding style and elegance to the home. The finished basement provides valuable additional living space, perfect for a recreation room, home office, gym, or guest suite. Step outside to a private, fully fenced backyard featuring a charming gazebo—an ideal setting for outdoor dining, relaxation, and family gatherings. Combining comfort, space, and modern updates, th
$ 949,900
132 Sparling Court, Oakville, ON, L6K 2J7 house for sale Li.
View photo
House · for sale
$ 2,490,000
New
132 Sparling Court, Oakville, ON, L6K 2J7 house for sale Li.
Ash, Milton
· 4 Bedrooms · 3 Baths · House
· Garden · Fireplace · Deck
Ash, Milton · 4 Bedrooms · 3 Baths · House · Garden · Fireplace · Deck
Welcome to 132 Sparling Court! This large family-sized home is nestled in a quiet cul-de-sac in Southwest Oakville, surrounded by beautiful, lush landscaping on an over-sized private lot. The location is ideal, close to Lake Ontario, top-rated schools, shopping, restaurants, incredible parks and trails and more. The front sitting porch welcomes you inside to the spacious foyer that leads to the formal living room with a wood-burning fireplace and deep-silled windows, through to the elegant dining room with floor-to-ceiling window overlooking the lush backyard. The eat-in-kitchen has ample custom cabinetry, stainless steel appliances and a breakfast area with a convenient coffeedry bar. A full wall of rear-facing windows & 4 skylights flood the room with warm southwest sunlight. The sunken family room has a vaulted ceiling & natural gas fireplace with garden door access to the back deck, making indoor-outdoor living seamless. The second level has the primary bedroom with hardwood floor
$ 2,490,000
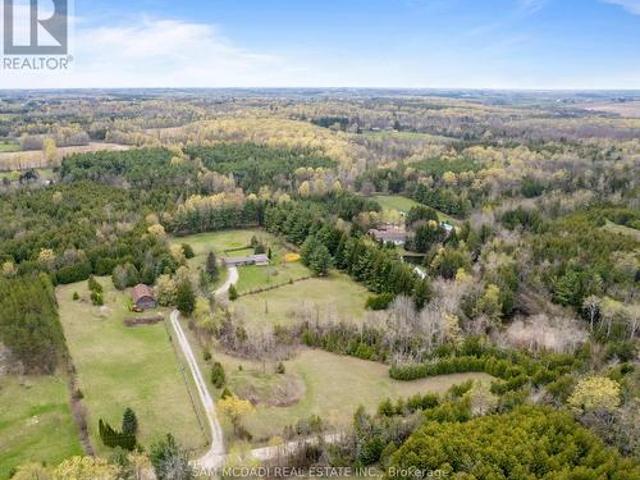
5114 Allan Path, Erin, ON, N0B 1H0 house for sale | Listing ID X13654 | Royal LePage
View photo
House · for sale
$ 1,399,000
New
5114 Allan Path, Erin, ON, N0B 1H0 house for sale | Listing ID X13654 | Royal LePage
Ash, Milton
· House
· Garden · Fireplace
Ash, Milton · House · Garden · Fireplace
Offered for the first time in over 50 years, this remarkable 10.5-acre property in sought after Erin Township presents a rare opportunity to enjoy peaceful country living surrounded by nature, while remaining just minutes from town. Featuring expansive open space, mature trees, private forested trails, a barn, and two picturesque ponds, this property offers a truly serene setting. The ponds are both creek and spring fed, adding to the property's natural beauty and charm. The charming, well maintained bungalow offers over 1,500 sq ft above grade and features three spacious bedrooms and three bathrooms. A large family sized kitchen with an inviting dining area overlooks the scenic property, while the bright living room is anchored by a stunning wood burning stone fireplace, creating a warm and welcoming atmosphere for both everyday living and entertaining. The primary bedroom features a private 3 piece ensuite and peaceful garden views, while the additional well appointed bedrooms offer
$ 1,399,000
44 Overture Lane, Brampton, ON, L6S 6H8 house for sale | Listing ID W13652 | Royal LePage
View photo
House · for sale
$ 825,000
New
44 Overture Lane, Brampton, ON, L6S 6H8 house for sale | Listing ID W13652 | Royal LePage
Ash, Milton
· House
· Parking · Cellar
Ash, Milton · House · Parking · Cellar
Freshly Renovated & Painted Thru-Out! Spacious 3+1 bedroom, 4 bathroom semi. Detached home located in a high-demand Brampton neighborhood at Airport Rd and Bovaird Dr. This beautifully maintained property features a finished basement with an additional bedroom, washroom, and recreation room perfect for extended family or guests. Enjoy an abundance of natural light throughout, a garage-linked design, and parking for up to 4 cars. Conveniently situated close to all amenities, parks, schools, shopping, and transit services. Ideal home for families or couples seeking comfort, convenience, and a prime location! Some photos are virtually Staged. (Id: 27)
$ 825,000
2442 Wynten Way, Oakville, ON, L6J 7K9 house for sale | Listing ID 40854 | Royal LePage
View photo
House · for sale
$ 1,699,990
New
2442 Wynten Way, Oakville, ON, L6J 7K9 house for sale | Listing ID 40854 | Royal LePage
Ash, Milton
· House
· Fireplace · Deck · Parking
Ash, Milton · House · Fireplace · Deck · Parking
First Time On The Market! True pride of ownership! Spacious and sun-filled 4+1 bedroom, 4-bathroom executive home nestled on a beautifully landscaped lot with exceptional curb appeal in the top-ranked school district of St. Luke, James W. Hill & Oakville Trafalgar High School. This home has been lovingly maintained and thoughtfully upgraded by the original owners. Offering 3,068 sq. ft. Above grade, this home features formal living and dining rooms, with a soaring cathedral ceiling in the living room-perfect for a grand Christmas tree. Separate main floor office, inviting family room with wood-burning fireplace, elegant Scarlett O'Hara staircase, and a renovated family-sized eat-in kitchen with custom cabinetry, gas stove, pantry, and walkout to an oversized deck. Convenient main floor laundry, separate side entrance, and direct access to the garage. The upper level offers a spacious primary suite with a 4-piece ensuite and walk-in closet, three generous-sized bedrooms, and a 5-piece b
$ 1,699,990
24 Maplewood Drive, Guelph Dovercliffe Park/Old University, ON, N1G 1L8 house for sale | Listing ID X13653 | Royal LePage
View photo
House · for sale
$ 1,125,000
New
24 Maplewood Drive, Guelph Dovercliffe Park/Old University, ON, N1G 1L8 house for sale | Listing ID X13653 | Royal LePage
Ash, Milton
· House
Ash, Milton · House
Nestled on a serene, dead-end street in Guelph's most prestigious and sought-after enclave, 24 Maplewood Dr represents an extraordinary opportunity to own a home defined by 50 years of meticulous care, pride of ownership, and thoughtful evolution. Properties in Old University rarely come to market, especially along quiet, low-traffic dead-end streets where long-term neighbors, towering tree canopies, and a profound sense of community prevail. Mere steps from scenic river trails, picturesque parklands, and top-tier schools, as well as the vibrant shops, dining, and cultural heart of downtown Guelph and the University campus. Living here offers an enviable lifestyle-a tranquil neighborhood retreat that remains effortless connected to every city convenience. Step inside to discover a versatile side split floor plan that has been thoughtfully expanded to accommodate the dynamic needs of modern family life, boasting approximately 2,800 square feet of finished living space. The main level ce
$ 1,125,000
11 Marbleseed Crescent, Brampton, ON, L6R 2J8 house for sale | Listing ID W13653 | Royal LePage
View photo
House · for sale
$ 1,149,000
New
11 Marbleseed Crescent, Brampton, ON, L6R 2J8 house for sale | Listing ID W13653 | Royal LePage
Ash, Milton
· House
· Fireplace · Parking · Cellar
Ash, Milton · House · Fireplace · Parking · Cellar
Wow fully upgraded bottom to top! Just spend over $70K on the Upgrades! Detached 3 bedroom with 2 Bedrooms second dwelling unit basement. No rug in the house. Beautiful layout, Separate living room with separate Family room with fireplace. Interlock driveway (2024). Owned Hot water tank. Oak Stair match with floor. New garage door, No side walk. 2 Mins walking distance to trail, close to shopping Plaza, Park, School, 5 Mins drive to Hwy 410 & Much more. Don't miss it! (Id: 27)
$ 1,149,000
2366 Devon Road, Oakville, ON, L6J 5T6 house for sale | Listing ID W13550 | Royal LePage
View photo
House · for sale
$ 2,149,000
New
2366 Devon Road, Oakville, ON, L6J 5T6 house for sale | Listing ID W13550 | Royal LePage
Ash, Milton
· House
· Garden · Swimming pool
Ash, Milton · House · Garden · Swimming pool
Extensively Renovated Inside and Out | Premium Miele Appliances | Custom Millwork Throughout | Private Backyard Oasis with Pool. Welcome to 2366 Devon Road, an extensively renovated family residence nestled on a quiet, tree-lined street in Oakville's prestigious Eastlake community. Offering 4+1 bedrooms and 4 beautifully updated bathrooms, this exceptional home seamlessly blends timeless elegance with modern functionality, delivering a truly turnkey lifestyle. Thoughtfully redesigned from top to bottom, the home showcases superior craftsmanship and substantial investments in upgrades, including a newer roof, updated electrical systems, refined interior finishes, and meticulously curated living spaces. At the heart of the home is a stunning chef-inspired kitchen featuring premium Miele appliances, custom cabinetry, and abundant storage solutions designed for both everyday family living and effortless entertaining. Luxury custom millwork is highlighted throughout, including beautifully c
$ 2,149,000
39 Good Hope Road, Brampton, ON, L6R 3L6 house for sale | Listing ID W13652 | Royal LePage
View photo
House · for sale
$ 1,339,900
New
39 Good Hope Road, Brampton, ON, L6R 3L6 house for sale | Listing ID W13652 | Royal LePage
Ash, Milton
· House
· Garden · Cellar
Ash, Milton · House · Garden · Cellar
Visit the REALTOR website for further information about this Listing. Stunning 4+3 Bedroom Detached Home with Legal Basement Apartment! This spacious home offers a functional open-concept design with 9' ceilings and a grand double door entry. Modern upgraded kitchen with built-in appliances, complemented by pot lights throughout the house, hardwood floors, oak staircase, and California shutters. No sidewalk with an extended stamped concrete driveway. Enjoy a large private backyard and a generously sized primary bedroom with a walk-in closet. Separate builder-provided entrance to the legal basement adds excellent income potential. Located near schools, parks, transit, and shopping. A fantastic opportunity-don't miss it! Must See! Extras. All Existing Appliances, 2 Fridge, 2 Stove, Pot lights, 2 Laundries (Sep Laundry in Basement), Legal Separate entrance by Builder! (Id: 27)
$ 1,339,900
3752 Milkwood Crescent, Mississauga, ON, L5N 8H3 house for sale | Listing ID W13650 | Royal LePage
View photo
House · for sale
$ 949,900
New
3752 Milkwood Crescent, Mississauga, ON, L5N 8H3 house for sale | Listing ID W13650 | Royal LePage
Ash, Milton
· House
· Garden · Fireplace · Parking
Ash, Milton · House · Garden · Fireplace · Parking
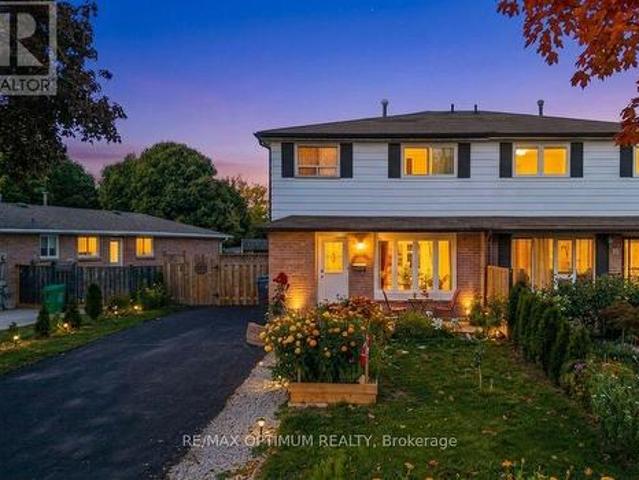
Beautifully maintained semi-detached home located in the highly sought-after Lisgar community, offering 3 spacious bedrooms and 3 bathrooms. This move-in-ready home features a bright and functional open-concept layout with an abundance of natural light, a cozy gas fireplace, and elegant finishes throughout. The modern kitchen showcases granite countertops, a stylish backsplash, quality cabinetry, and ample counter space, making it ideal for both everyday living and entertaining. The spacious primary bedroom offers a walk-in closet and a private ensuite, while the two additional generously sized bedrooms share a well-appointed full bathroom. Enjoy the convenience of direct access from the garage with an automatic garage door opener. The maintenance-free backyard is perfect for outdoor enjoyment and includes a storage shed for added convenience. Ideally situated within walking distance to Tobias Mason Park, top-rated schools, shopping, public transit, and everyday amenities, with quick a
$ 949,900
4 Belleville Drive, Brampton, ON, L6P 1V7 house for sale | Listing ID W13654 | Royal LePage
View photo
House · for sale
$ 1,299,000
New
4 Belleville Drive, Brampton, ON, L6P 1V7 house for sale | Listing ID W13654 | Royal LePage
Ash, Milton
· House
· Garden · Fireplace · Swimming pool
Ash, Milton · House · Garden · Fireplace · Swimming pool
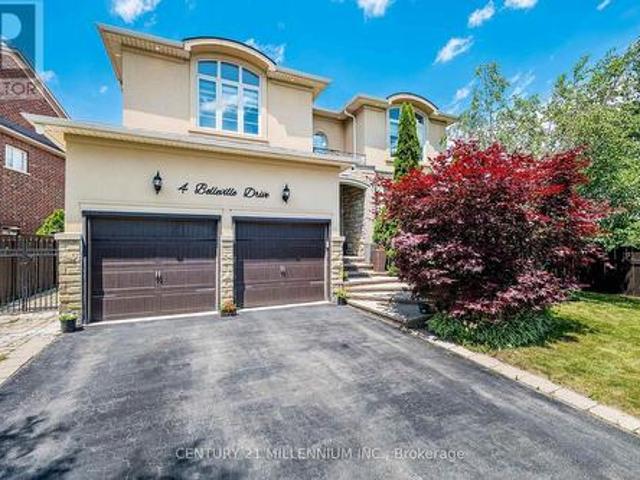
This home is exquisite & elegant. Approximately 3,000 sq ft. Welcome to the Vales of Castlemore, one of the most prestigious neighbourhoods of Brampton. As you enter, you are greeted by the open layout & a positive ambience. Featuring a white tile floor (2023), which connects to the hardwood staircase that spirals upwards with metal railings. To the side you will find the living room overlooking the dining room, which showcases the crown moulding, with window views & natural light all around. Walk over to the spacious kitchen with granite countertops, a beautiful white tile floor, which connects to the breakfast nook for enjoying your meals. Entertain yourself in the cozy family room which overlooks the backyard & the pool. Sit & enjoy coffee on the colder days with a fireplace, which includes style from the addition of the accent wall (2023). Powder room (2023). New vein skirting (2025). New paint on main floor (2026). Upstairs features 4 bedrooms, including a Jack & Jill washroom (20
$ 1,299,000
18 6777 Formentera Avenue, Mississauga, ON, L5N 2M3 townhouse for sale | Listing ID W13651 | Royal LePage
View photo
Townhouse · for sale
$ 635,000
New
18 6777 Formentera Avenue, Mississauga, ON, L5N 2M3 townhouse for sale | Listing ID W13651 | Royal LePage
Ash, Milton
· Townhouse
· Garden
Ash, Milton · Townhouse · Garden
Beautiful, Spacious & Beautifully Renovated Townhouse with a Functional Layout! This well-maintained home features fresh paint and a bright open-concept living and dining area enhanced with pot lights. Walk out to a private, fully fenced backyard with interlocking patio-perfect for relaxing or entertaining. The upgraded kitchen boasts quartz countertops, pantry & a stylish backsplash. The oversized primary bedroom offers a walk-in closet and a semi-ensuite for added comfort and convenience. Ideally located close to the GO Station, shopping, schools, parks, and all essential amenities. A move-in-ready home in a fantastic location-don't miss this exceptional opportunity! (Id: 27)
$ 635,000
126 2 Jane Street, Toronto, ON, M3L 2J3 townhouse for sale | Listing ID W13654 | Royal LePage
View photo
Townhouse · for sale
$ 13,000
New
126 2 Jane Street, Toronto, ON, M3L 2J3 townhouse for sale | Listing ID W13654 | Royal LePage
Ash, Milton
· Townhouse
· Sauna · Swimming pool · Parking
Ash, Milton · Townhouse · Sauna · Swimming pool · Parking
Welcome to this spacious and beautifully maintained 4 bedroom stacked townhouse condo, offering the perfect blend of comfort, functionality, and convenience. Ideal for families, first time buyers, or multi generational families, this bright and inviting home features a well designed layout, ensuite laundry, and one parking space with the rare ability to accommodate up to three vehicles. Enjoy the ease of condo living with plenty of room for everyday life, all in a family friendly community. Residents have access to excellent amenities, including a fitness centre, outdoor pool, recreation room, sauna, children's play area, and a security system for added peace of mind. Pets are welcome with restrictions, making this a great option for animal lovers. Conveniently located near Highways 400 and 401, TTC transit, shopping, schools, parks, and everyday amenities, this home offers exceptional value in a well connected Jane and Sheppard neighbourhood (id: 27)
$ 13,000
171 Chase Crescent, Waterloo, ON, N3C 0B2 house for sale | Listing ID X13652 | Royal LePage
View photo
House · for sale
$ 687,000
New
171 Chase Crescent, Waterloo, ON, N3C 0B2 house for sale | Listing ID X13652 | Royal LePage
Ash, Milton
· House
Ash, Milton · House
Tucked away on a quiet crescent in one of Hespeler's most established neighbourhoods, 171 Chase Crescent offers the perfect balance of peaceful living and everyday convenience. Whether you're commuting to the GTA, Waterloo Region or Guelph, you'll appreciate being just minutes from Highway 401 while still coming home to tree-lined streets, nearby parks, walking trails and excellent schools. Inside, the bright open-concept layout is designed for modern living with a stylish kitchen featuring granite countertops, stainless steel appliances and plenty of workspace, while the upper level offers spacious bedrooms, a private primary retreat with walk-in closet and ensuite, and the convenience of upper-floor laundry. Spend weekends exploring Historic Downtown Hespeler's cafés and shops, enjoying the nearby rivers and trails, or simply relaxing in a community where neighbours still know each other. Move-in ready and ideally located, this is more than a home, it's a lifestyle. (Id: 27)
$ 687,000
30 Sorbonne Drive, Brampton, ON, L6P 1Z3 house for sale | Listing ID W13141 | Royal LePage
View photo
House · for sale
$ 1,435,000
New
30 Sorbonne Drive, Brampton, ON, L6P 1Z3 house for sale | Listing ID W13141 | Royal LePage
Ash, Milton
· House
· Garden · Office room · Fireplace · Cellar
Ash, Milton · House · Garden · Office room · Fireplace · Cellar
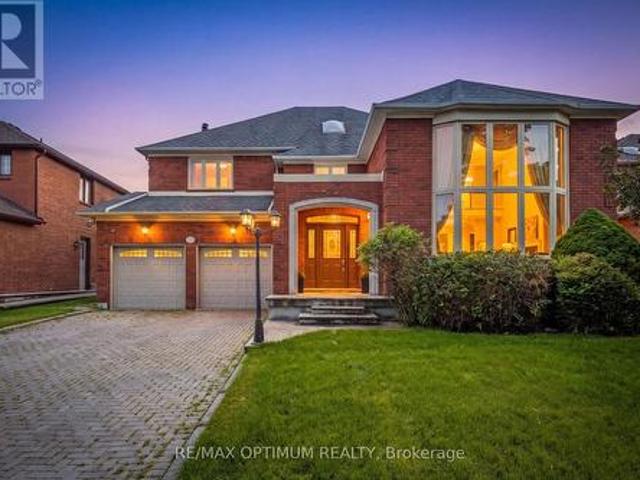
Welcome to this stunning detached 2-storey home in the highly sought-after Vales of Castlemore North community. Offering approximately 3,390 sq. Ft. above grade, this spacious residence features 5+1 bedrooms, 5 bathrooms, 9 ft ceilings, and beautifully designed living space ideal for large or growing families. The main floor showcases an open-concept living and dining area with elegant coffered ceilings and hardwood floors, a bright family room with a cozy gas fireplace and pot lights, and a modern kitchen complete with stainless steel appliances, centre island, and breakfast area with sliding-door walkout to the backyard. A separate library/office provides added convenience for working from home. The second level offers a luxurious primary bedroom with two walk-in closets and a 5-piece ensuite, four additional bedrooms with semi-ensuite access, and a spacious loft. The finished basement features an apartment with separate entrance, kitchen, bedroom, recreation area, 4-piece bathroom,
$ 1,435,000
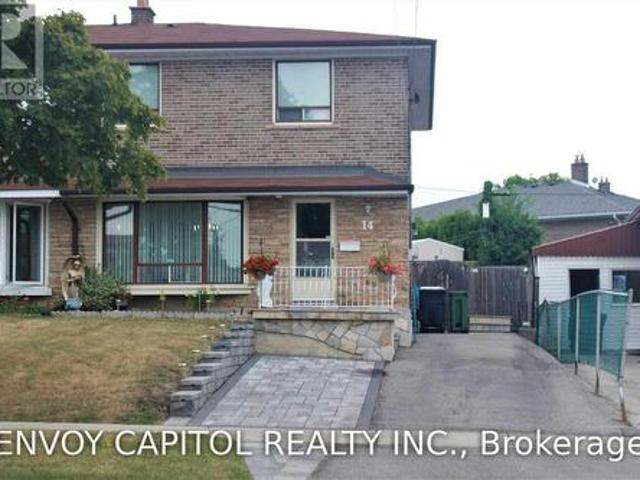
14 Faulkner Crescent, Toronto, ON, M9M 2C1 house for sale | Listing ID W13653 | Royal LePage
View photo
House · for sale
$ 848,000
New
14 Faulkner Crescent, Toronto, ON, M9M 2C1 house for sale | Listing ID W13653 | Royal LePage
Ash, Milton
· House
· Garden · Cellar
Ash, Milton · House · Garden · Cellar
Rare 4-Bedroom Semi-Detached Home. Fully Upgraded and Move-In Ready. Beautifully updated 4-bedroom semi-detached home offering modern finishes, functional layout, and exceptional convenience. Multiple entrances with a convenient side entrance for access from the driveway. This newly upgraded property features a brand-new kitchen, upgraded washrooms and new flooring throughout. The main floor includes a desirable walk-out to a private garden, perfect for outdoor enjoyment and family gatherings. All bedrooms are spacious and bright, providing ample room for growing families, work-from-home setups, or multi-use flexibility. Basement is spacious with large bedroom, washroom, and recreational area. Commuters will appreciate the quick access to Hwy 401, walking distance to TTC bus, 10-minute drive to York University, and easy access to surrounding cities in the GTA. Located in a highly sought-after neighbourhood, the home is steps to schools, groceries, shopping, and surrounded by large park
$ 848,000
5859 Riverside Place, Mississauga, ON, L5M 4X1 house for sale | Listing ID W13647 | Royal LePage
View photo
House · for sale
$ 2,199,900
New
5859 Riverside Place, Mississauga, ON, L5M 4X1 house for sale | Listing ID W13647 | Royal LePage
Ash, Milton
· House
· Sauna · Swimming pool
Ash, Milton · House · Sauna · Swimming pool
Properties like this are almost never for sale. They are treasured, and passed from one generation to the next. Set on a rare, deep ravine lot backing directly onto the Credit River in coveted East Credit, a short stroll from Streetsville Village's cafes, boutiques and GO station, this estate holds a position no builder can recreate. Here, your neighbours are a river and ten thousand trees, and they never let you down. Inside, the home's defining luxury reveals itself: minus fifteen in January out there, twenty-nine degrees in here, every morning. A full-sized indoor pool and sauna form a private wellness resort under your own roof; a swim before sunrise, steam after a long week. The living room soars to a cathedral ceiling framed by a striking wall-to-wall mural, a skylight above the staircase pours light through the heart of the home, and an aquarium brings the calm of moving water indoors. The chef's kitchen with built-in refrigerator, built-in oven, 5-burner gas cooktop and centre
$ 2,199,900
16 Mercer Road, Cambridge, ON, N1R 5A5 house for sale | Listing ID 40854 | Royal LePage
View photo
House · for sale
$ 549,900
New
16 Mercer Road, Cambridge, ON, N1R 5A5 house for sale | Listing ID 40854 | Royal LePage
Ash, Milton
· House
· Garden · Office room · Cellar
Ash, Milton · House · Garden · Office room · Cellar
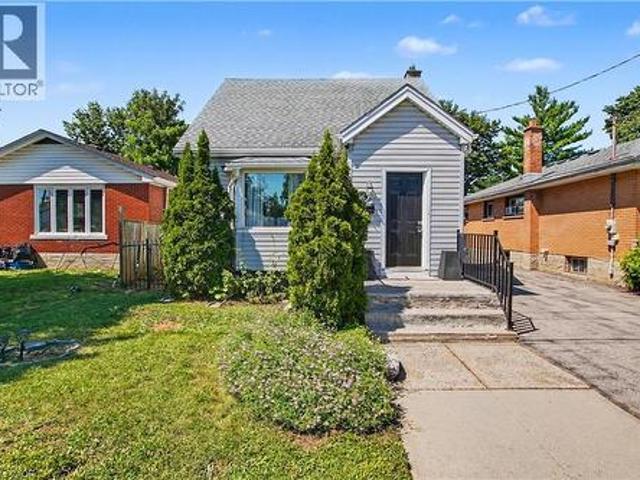
Welcome to this well-maintained 1.5-storey home nestled in the highly desirable North Galt community of Cambridge. Offering 3 bedrooms, 1 bathroom, and a functional layout, this charming home is ideal for families, first-time buyers, or those looking to downsize without compromising on space. The bright and spacious living room provides a warm and inviting atmosphere for everyday living and entertaining. A versatile main-floor bedroom offers flexibility and can easily serve as a home office, playroom, or guest room to suit your lifestyle. The finished basement features a den that can be adapted for a variety of uses, including a home office, hobby room, fitness space, or additional family area. Step outside to enjoy the huge backyard, providing plenty of room for children to play, pets to roam, gardening enthusiasts, or future outdoor entertaining. The property offers the perfect balance of indoor comfort and outdoor enjoyment. Located in a sought-after family-friendly neighborhood, re
$ 549,900

Get email alerts

Don't miss out: be the first to know about new properties

The alert was correctly created

On subscribing you accept the conditions of use and the privacy policy
Alert
Receive new ads in your inbox
Save this search
Receive alerts for new listings

We'll send you an email when we have new properties for: "Houses for sale in Ash, Milton"

The alert was correctly created

Get email alerts and be the first to see new listings
Required field
On subscribing I accept the terms of the privacy policy
Perfect! You'll soon start receiving new listings via email
Alert
Receive an email when we have new ads for Houses for sale in Ash, Milton
Save this search
Filters

Bedrooms

Area (sq.ft)

sq.ft
sq.ft

Price

$
$

Filter by property type

Bathrooms

Clear all filters
Receive notifications when new entries are published.