9,273 houses for sale in Ash, Milton

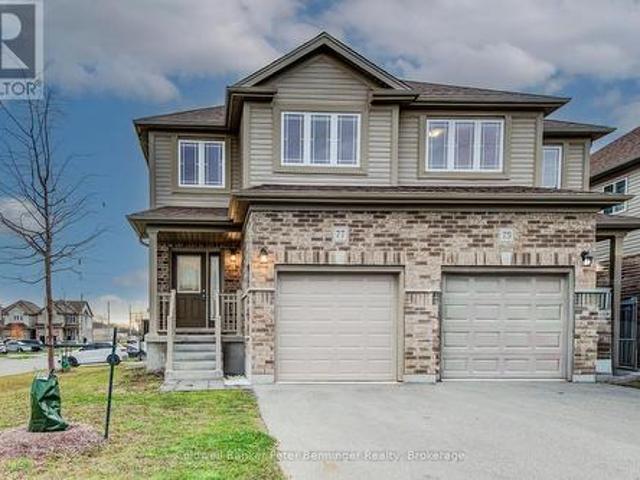
77 John Brabson Crescent, Guelph Kortright East, ON, N1G 0G7 house for sale | Listing ID X13658 | Royal LePage
View photo
House · for sale
$ 749,000
New
77 John Brabson Crescent, Guelph Kortright East, ON, N1G 0G7 house for sale | Listing ID X13658 | Royal LePage
Ash, Milton
· House
· Cellar
Ash, Milton · House · Cellar
Welcome to 77 John Brabson Crescent in Guelph! This two story semi-detached home was built in 2020 and is located in wonderful Kortright East which makes it ideal for commuters but also close to many amenities. Step inside and find a handy two piece bathroom for your guests. The modern dark cabinet set in kitchen contrasts nicely with the bright white hard surface counter tops. There is plenty of room for the home chef here to work and with the open concept layout also entertain or watch the kids. The main floor is very bright and inviting but follow me upstairs to find 3 bedrooms, the family bath and the laundry room. Just off the primary bedroom you will find a walk in closet and another four piece bath for the ensuite. The basement is unspoiled and just awaiting your ideas so don't wait book your showing today! (Id: 27)
$ 749,000
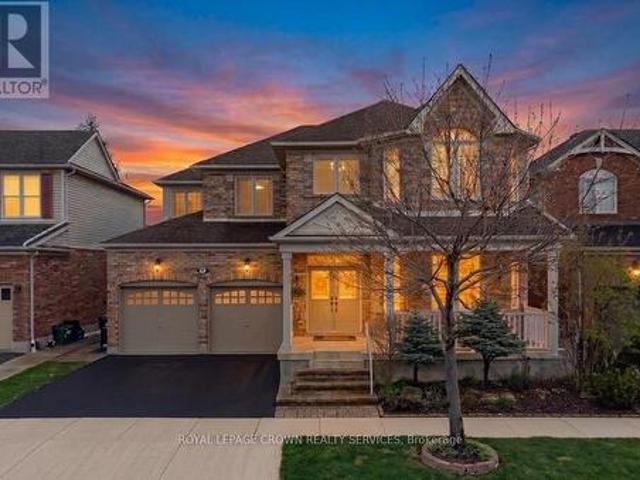
150 Garth Massey Drive, Cambridge, ON, N1T 2G5 house for sale | Listing ID X13658 | Royal LePage
View photo
House · for sale
$ 1,049,999
New
150 Garth Massey Drive, Cambridge, ON, N1T 2G5 house for sale | Listing ID X13658 | Royal LePage
Ash, Milton
· House
· Office room · Fireplace · Cellar
Ash, Milton · House · Office room · Fireplace · Cellar
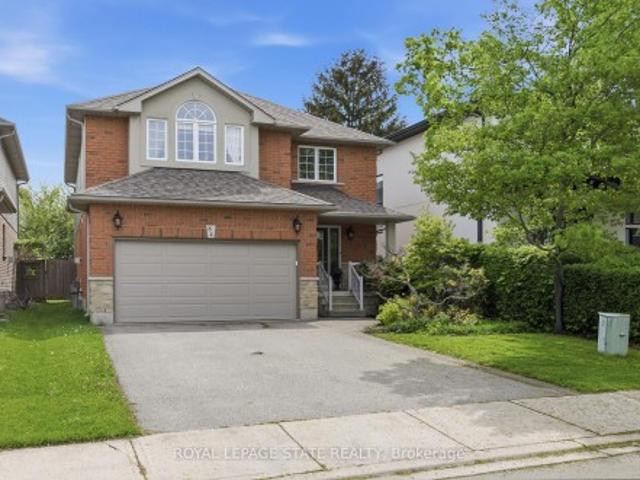
Welcome to a home that truly stands out! Originally built as a model home, this beautifully upgraded executive property offers nearly 2,700 sq ft above grade plus a fully finished basement, all in a sought-after Cambridge neighbourhood just minutes from the 401. From the moment you step inside, you'll notice the space, quality and thoughtful details throughout. The main floor features two separate living areas, a formal dining space and a dedicated home office with custom built-ins. At the heart of the home, the upgraded kitchen offers granite countertops, stainless steel appliances, a walk-in pantry and wet bar, opening into a warm and inviting living space with a gas fireplace. Upstairs, you'll find 3 generous bedrooms plus a spacious second-floor family room that can easily become a 4th bedroom. The primary suite feels like its own retreat with his and hers closets and a spa-inspired ensuite complete with a jetted tub, private water closet and built-in makeup vanity. The finished ba
$ 1,049,999
94 Ottawa Crescent, Guelph, ON, N1E 2A9 house for sale | Listing ID 40852 | Royal LePage
View photo
House · for sale
$ 599,000
Updated
94 Ottawa Crescent, Guelph, ON, N1E 2A9 house for sale | Listing ID 40852 | Royal LePage
Ash, Milton
· House
· Patio · Garden · Office room · Fireplace · Gym · Cellar
Ash, Milton · House · Patio · Garden · Office room · Fireplace · Gym · Cellar
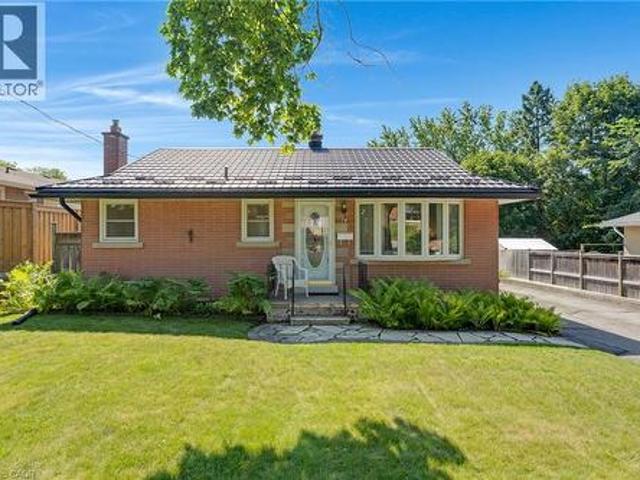
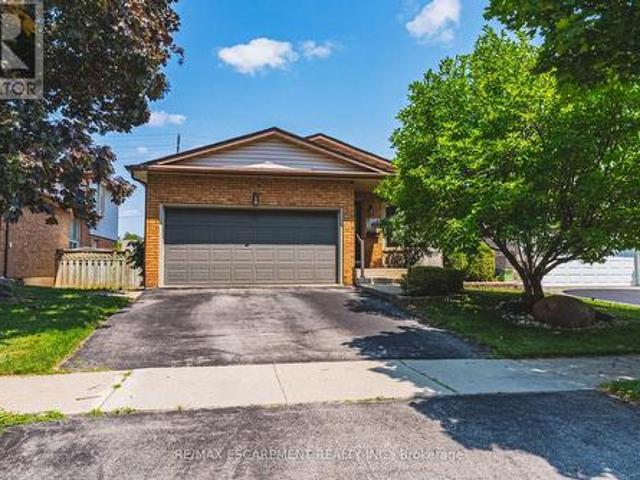
Welcome to this solid all-brick bungalow with a durable metal roof, ideally located in one of Guelph's most desirable, mature, and family-friendly neighbourhoods. Close to excellent schools, parks, shopping, and all amenities, this immaculate home offers exceptional convenience and long-term value. Featuring 3 bedrooms and 2 bathrooms, this well-maintained home offers a functional layout for families of all sizes. The finished basement boasts a huge recreation room/family room with a cozy gas fireplace, perfect for relaxing or entertaining. A separate entrance to the basement provides excellent flexibility for extended family, guests, or potential income opportunities. Outside, enjoy the expansive backyard complete with a patio, gazebo, and storage shed—an ideal setting for outdoor gatherings or quiet evenings. The basement also includes a large storage room that could easily be converted into additional living space, a home office, gym, or hobby room to suit your needs. Updates includ
$ 599,000
42 Chalfont Road, Toronto, ON, M9W 3S5 house for sale | Listing ID W13657 | Royal LePage
View photo
House · for sale
$ 788,800
New
42 Chalfont Road, Toronto, ON, M9W 3S5 house for sale | Listing ID W13657 | Royal LePage
Ash, Milton
· House
· Garden · Parking
Ash, Milton · House · Garden · Parking
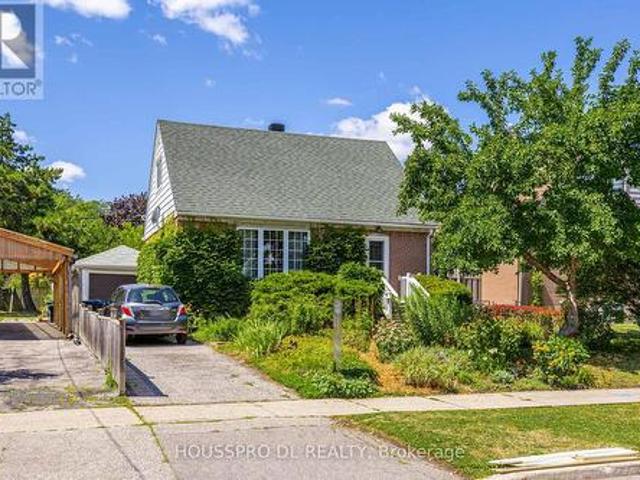
Move right in or bring your vision to customize this spacious, open-concept home, ideally situated in the heart of Etobicoke. Whether you're a first-time buyer, growing family, or investor, this well-maintained, solid home offers exceptional potential and lasting value. Thoughtfully updated over the years, including windows (2007), garage siding (2008), roof shingles (2017), furnace (2018), and owned hot water tank (2023), providing added peace of mind. Large windows fill the home with an abundance of natural light, creating a warm and inviting atmosphere throughout. Step outside to a generous pool-sized backyard, perfect for entertaining, gardening, or creating your own private outdoor oasis. Enjoy your morning coffee or host memorable dinners with family and friends in this beautiful outdoor space. A rare opportunity to own a quality home in one of Etobicoke's most desirable neighbourhoods. (Id: 27)
$ 788,800
84 Duncairn Crescent, Hamilton, ON, L9C 6G1 house for sale | Listing ID X13489 | Royal LePage
View photo
House · for sale
$ 239,000
Updated
84 Duncairn Crescent, Hamilton, ON, L9C 6G1 house for sale | Listing ID X13489 | Royal LePage
Ash, Milton
· House
· Garden · Office room · Fireplace · Swimming pool · Parking · Equipped kitchen
Ash, Milton · House · Garden · Office room · Fireplace · Swimming pool · Parking · Equipped kitchen
Welcome to this spacious 4+1 bedroom, 3.5 bathroom home on a quiet crescent in one of Hamilton's most desirable west mountain neighborhoods. The main floor impresses with brand new vinyl flooring (2026), a bright updated kitchen with refreshed cabinetry (2025), a cozy family room with gas fireplace perfect for entertaining or relaxing. The backyard is a standout feature, complete with a professionally installed gazebo and a $13,000 hot tub (both 2020) your own private retreat. Major mechanicals are sorted with a newer roof (2021), furnace with new motor (2026), updated garage door and opened (2025/2026), newer appliances throughout including dishwasher (2024) and washing machine (2025). The main bathroom features a comfort height accessibility toilet for added convenience. The finished lower level adds a 5th bedroom, ideal for guests, in-laws, or a home office. With all the big ticket items already taken care of, this is a fantastic opportunity to add your own personal touch and make i
$ 239,000
17 310 Southbrook Drive, Hamilton, ON, L0R 1C0 townhouse for sale | Listing ID X13639 | Royal LePage
View photo
Townhouse · for sale
$ 739,900
17 310 Southbrook Drive, Hamilton, ON, L0R 1C0 townhouse for sale | Listing ID X13639 | Royal LePage
Ash, Milton
· Townhouse
· Patio · Garden · Deck · Cellar
Ash, Milton · Townhouse · Patio · Garden · Deck · Cellar
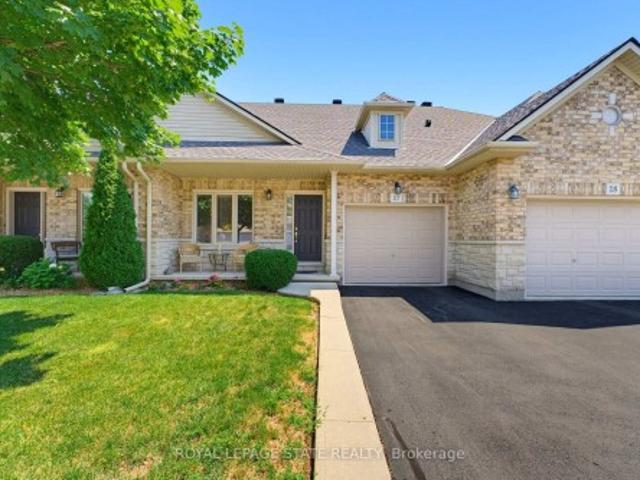
Tucked away near the end of a cul-de-sac in a quiet complex. Covered front porch welcomes you into the bright, neutrally decorated 3 bedroom, 2 full + 2 half bath unit. Functions beautifully as a bungalow with a bonus of 2 additional bedrooms upstairs for occasional guests, children or grandchildren. Larger than it appears boasting over 2,000 sq/ft of finished space! The main floor features 9 foot ceilings, an open concept living/dining area with hardwood flooring, an oversized primary bedroom with private ensuite, separate laundry room with additional storage cabinetry, powder room, large eat in kitchen with white shaker cabinetry & tumbled marble backsplash leading to an oversized deck with gazebo overlooking a peaceful greenspace. The finished walk out basement features a large, bright recreation room with patio doors that lead to a private patio surrounded by a lovely garden. Ample storage room and 2pc bathroom complete the basement. Bonus second floor features 2 additional bedroom
$ 739,900
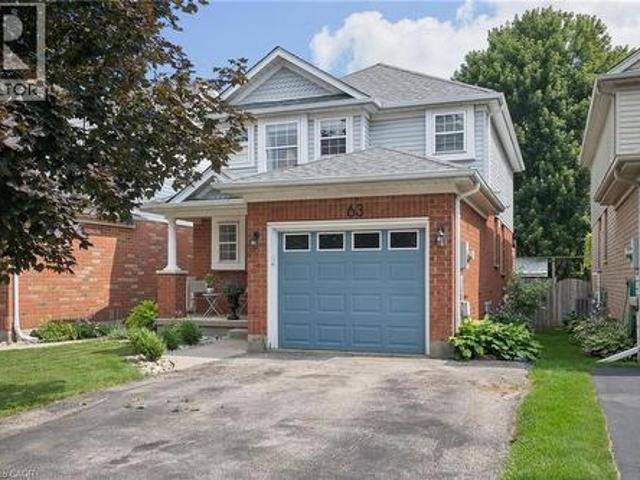
63 Starview Crescent, Guelph, ON, N1E 6Z8 house for sale | Listing ID 40854 | Royal LePage
View photo
House · for sale
$ 799,900
New
63 Starview Crescent, Guelph, ON, N1E 6Z8 house for sale | Listing ID 40854 | Royal LePage
Ash, Milton
· House
· Garden · Office room · Parking · Air conditioning · Cellar
Ash, Milton · House · Garden · Office room · Parking · Air conditioning · Cellar
Ideally located directly across from Starview Crescent Park, this beautifully updated family home offers a fantastic setting close to green space, recreation and great schools. With 1,464 sq. ft. Above grade plus 536 sq. Ft. of finished basement space, there's plenty of room for the whole family. The main floor features an updated kitchen with quartz countertops, stainless steel appliances and a professional-grade KitchenAid gas range, along with a formal dining area, living room, and a convenient 2-piece bath. Upstairs are three spacious bedrooms, including a generous primary bedroom with a rough-in for a future ensuite. The basement was renovated approximately two years ago and offers a large rec room plus a separate den, perfect for a home office or additional living space. Outside, enjoy a fully fenced backyard ideal for kids, pets and entertaining. Additional updates include a new washer and dryer (2025), A/C(approx 3 yrs old), water heater (2026) and a replaced garage door. A mov
$ 799,900
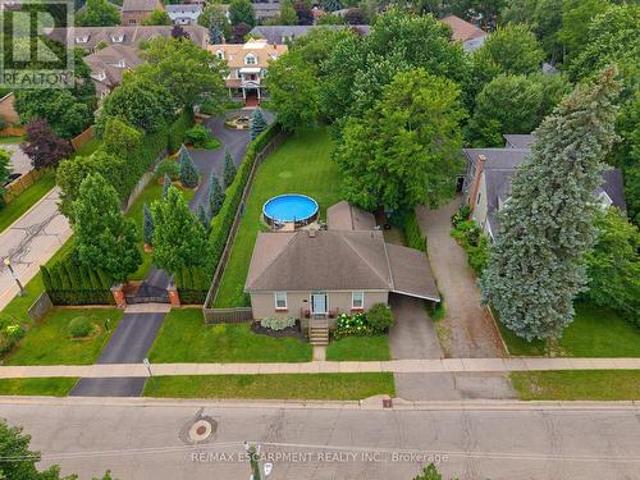
57 Main Street N, Hamilton, ON, L0R 2H0 house for sale | Listing ID X13658 | Royal LePage
View photo
House · for sale
$ 875,000
New
57 Main Street N, Hamilton, ON, L0R 2H0 house for sale | Listing ID X13658 | Royal LePage
Ash, Milton
· House
· Garden · Deck · Swimming pool
Ash, Milton · House · Garden · Deck · Swimming pool
Welcome to 57 Main Street! A charming bungalow set on an impressive 67' x 164' lot in the heart of Waterdown. Thoughtfully updated while preserving its original character, this inviting 2-bedroom home seamlessly blends modern updates with timeless charm. Inside you'll find soaring ceilings, original hardwood floors, and beautiful architectural details. The updated kitchen features quartz countertops, stainless steel appliances, and plenty of workspace. The spacious bathroom includes the convenience of in-suite laundry. Outside you will step into your own private backyard retreat complete with a newly renovated deck, overlooking a saltwater pool and an expansive tree-lined yard offering exceptional privacy and space to relax or entertain. The location is second to none. Nestled in Waterdown's sought-after downtown core, you're just steps from local boutiques, restaurants, cafés, parks, and year-round community events including the beloved Santa Claus Parade. This is a rare opportunity t
$ 875,000
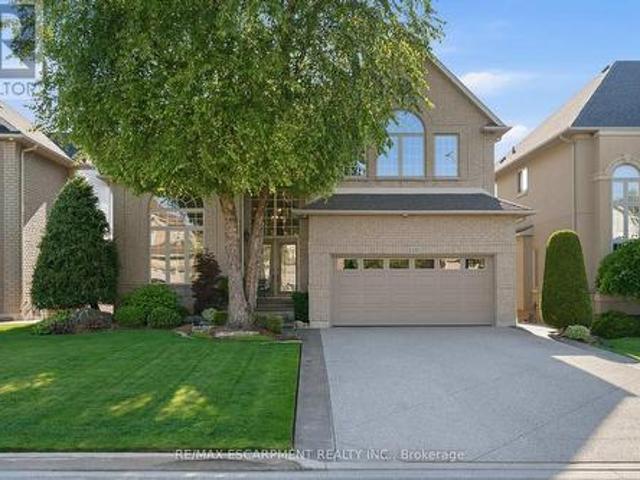
116 Joshua Avenue, Hamilton, ON, L9K 1R1 house for sale | Listing ID X13655 | Royal LePage
View photo
House · for sale
$ 1,849,000
New
116 Joshua Avenue, Hamilton, ON, L9K 1R1 house for sale | Listing ID X13655 | Royal LePage
Ash, Milton
· House
· Garden · Office room · Parking · Fireplace · Deck · Cellar
Ash, Milton · House · Garden · Office room · Parking · Fireplace · Deck · Cellar
Nestled on one of Ancaster's premium lots backing onto a pond with gate access to the trail system, offering the perfect blend of luxury & privacy. Featuring 4 bedrooms, 3+1 bathrooms, a finished walk out basement and 4,000+ square feet of finished living space, this home is sure to impress the most discerning buyer. Stunning main floor renovated in 2022 with maple hardwood floors, extensive recessed lighting and premium finishes. A spectacular kitchen, complete with oversized quartz island with seating for 6, upgraded appliances and breathtaking views of the backyard. The family room with gas fireplace and custom built-ins creates a warm space to gather. Sliding doors lead directly to the upper level IPE Brazilian hardwood deck. The front office provides the perfect work from home space and the formal dining room is perfect for hosting. A 2 pc bathroom and mudroom with garage access and utility sink complete the main level. The double car garage features spray foam insulation, electri
$ 1,849,000
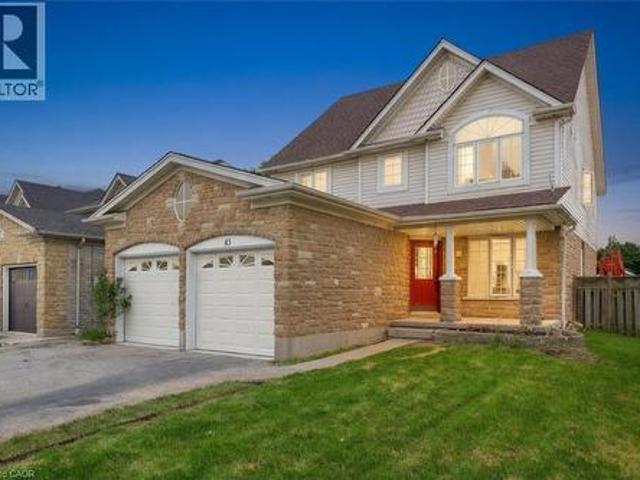
43 Decaro Crescent, Cambridge, ON, N3C 4N1 house for sale | Listing ID 40854 | Royal LePage
View photo
House · for sale
$ 839,000
New
43 Decaro Crescent, Cambridge, ON, N3C 4N1 house for sale | Listing ID 40854 | Royal LePage
Ash, Milton
· House
· Garden · Parking · Cellar
Ash, Milton · House · Garden · Parking · Cellar
Welcome to this outstanding family home in a quiet, family-friendly Hespeler location. This spacious detached residence offers approximately 2,200 sq ft above grade plus a fully finished basement, providing ample room for growing families. With 4+2 bedrooms and 3.5 bathrooms, including a double car garage, it combines comfort, functionality, and unbeatable convenience just minutes to Highway 401. The upper level features four generous bedrooms, highlighted by a primary suite with private ensuite and walk-in closet. Laundry is conveniently located on the second floor. The main floor boasts an inviting open-concept design with a living room, family room, separate dining area, and an eat-in kitchen complete with sliding doors to a fully fenced backyard. Perfect for outdoor gatherings, children's play, or relaxing evenings. Downstairs, the finished basement adds exceptional versatility with two additional bedrooms, a 3-piece bathroom, and a large rec room. Nestled in this peaceful Hespeler
$ 839,000
2201 Lapsley Crescent, Oakville, ON, L6M 4V2 house for sale | Listing ID W13576 | Royal LePage
View photo
House · for sale
$ 1,599,000
2201 Lapsley Crescent, Oakville, ON, L6M 4V2 house for sale | Listing ID W13576 | Royal LePage
Ash, Milton
· House
· Patio · Garden · Fireplace · Deck
Ash, Milton · House · Patio · Garden · Fireplace · Deck
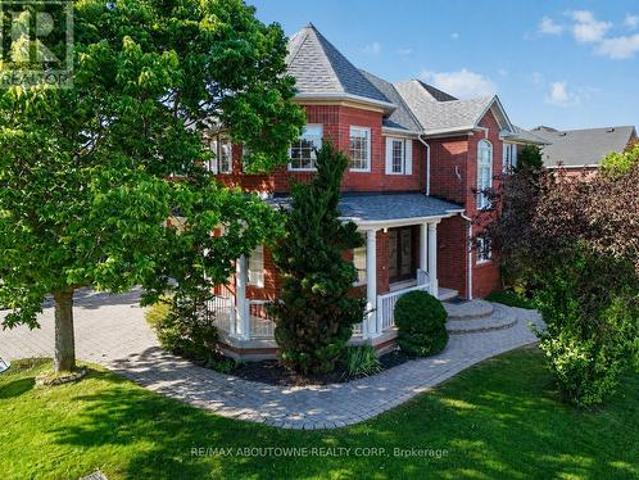
Lovely and bright Ballantry-built family home on a quiet crescent in highly sought-after Westmount. Offering approximately 3,843 sq.ft. Of finished living space, this spacious 4 bed, 5 bath home features an exceptional layout designed for growing families. The inviting main floor showcases hardwood flooring and stairs, a stunning turret-style formal living room filled with natural light from numerous windows, a formal dining room, convenient main floor laundry and an open concept kitchen overlooking the spacious family room with gas fireplace. Double patio doors lead to an oversized composite deck, custom arbour, professionally landscaped fenced yard and custom shed, creating the perfect outdoor space for entertaining and family gatherings. The upper level offers four generous bedrooms and three full bathrooms, including an impressive turret-style primary retreat featuring a large walk-in closet and spacious 5-piece ensuite. Two bedrooms share a convenient Jack & Jill bathroom while th
$ 1,599,000
81 Candlewood Drive, Guelph Willow West/Sugarbush/West Acres, ON, N1K 1T7 house for sale | Listing ID X13656 | Royal LePage
View photo
House · for sale
$ 914,900
New
81 Candlewood Drive, Guelph Willow West/Sugarbush/West Acres, ON, N1K 1T7 house for sale | Listing ID X13656 | Royal LePage
Ash, Milton
· House
· Garden · Swimming pool · Cellar
Ash, Milton · House · Garden · Swimming pool · Cellar
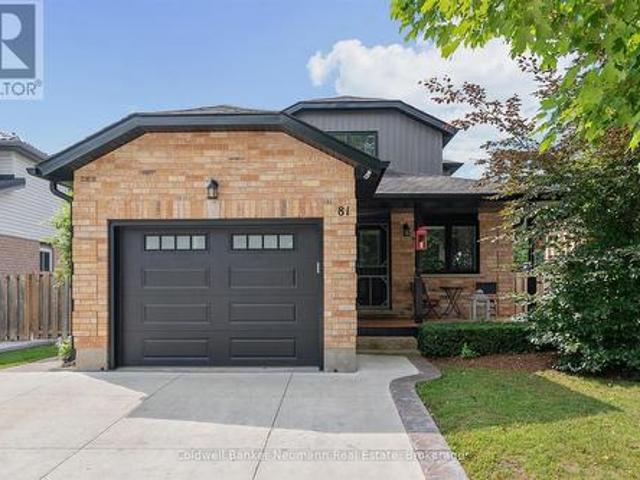
Welcome to this turnkey, beautifully renovated and meticulously maintained two-storey home in Guelph's desirable west end, where style, comfort, and functionality come together beautifully. Boasting great curb appeal, mature landscaping, and a private backyard complete with hot tub, this home offers the perfect setting for both relaxing and entertaining. Step inside to a beautifully designed main level featuring a stylish open-concept kitchen, dining room, and living room, creating a bright, welcoming space with an excellent flow for everyday living and hosting. The main level is thoughtfully designed with modern finishes and a warm, inviting feel throughout. Upstairs, you'll find three comfortable bedrooms and a well-appointed bathroom, providing plenty of space for family living. The fully finished basement adds incredible versatility with a legal two-bedroom apartment featuring its own separate walk-up entrance-an ideal mortgage helper, in-law suite, or opportunity for additional re
$ 914,900
60 Attwood Drive, Cambridge, ON, N1T 1L4 house for sale | Listing ID X13595 | Royal LePage
View photo
House · for sale
$ 765,000
Updated
60 Attwood Drive, Cambridge, ON, N1T 1L4 house for sale | Listing ID X13595 | Royal LePage
Ash, Milton
· House
· Office room · Cellar
Ash, Milton · House · Office room · Cellar
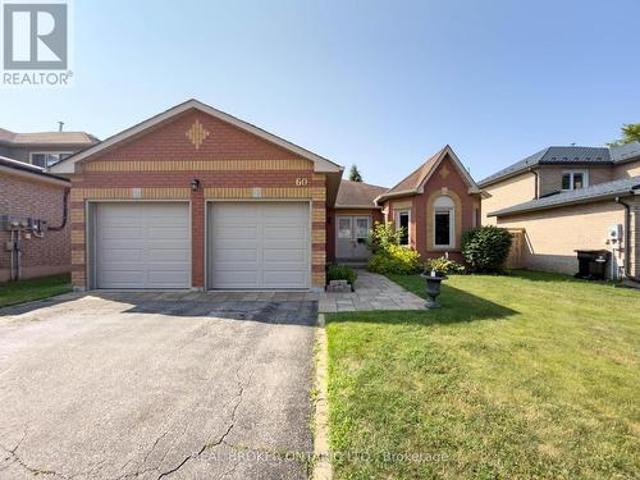
Welcome to 60 Attwood Drive, A Rare Find in a Sought-After Cambridge Neighbourhood! This beautifully designed 1,610 sq. Ft. bungalow offers the perfect blend of comfortable everyday living and functional entertaining space. With 3 bedrooms and 2.5 bathrooms, this home is ideal for families, downsizers, or anyone looking for the ease of main-floor living. Step inside to find a formal living and dining room, perfect for hosting guests, alongside a warm and inviting main floor family room for everyday relaxation. The eat-in kitchen offers plenty of space for casual meals and gathers the whole family together with ease. Retreat to the spacious primary suite, complete with a walk-in closet and a private 3-piece ensuite. Downstairs, the finished basement expands your living space even further with an oversized rec-room and wet bar, ideal for entertaining, a dedicated workshop for hobbyists and DIYers, and a private office for those working from home. Additional features include an attached 2
$ 765,000
2931 Islington Avenue, Toronto, ON, M9L 2K3 house for sale | Listing ID W13658 | Royal LePage
View photo
House · for sale
$ 849,900
New
2931 Islington Avenue, Toronto, ON, M9L 2K3 house for sale | Listing ID W13658 | Royal LePage
Ash, Milton
· House
· Cellar
Ash, Milton · House · Cellar
Prime Etobicoke Semidetached with Rental Income Potential. This semidetached offers an exceptional opportunity for first-time buyers or savvy investors in a highly desirable North Etobicoke community. The spacious main floor features a large living room, a generous dining area, a big kitchen, and three bright bedrooms with a full bathroom and powder room. The fully finished basement, with a separate entrance, boasts an income-generating suite (Two bedrooms, full bath, large kitchen, and living room), providing a significant boost to your finances. Located just minutes from major highways, top-rated schools, parks, and all essential amenities. Don't miss your chance to secure this property in a prime location! (Id: 27)
$ 849,900
170 Gracefield Avenue, Toronto, ON, M6L 1L5 house for sale | Listing ID W13656 | Royal LePage
View photo
House · for sale
$ 1,099,000
New
170 Gracefield Avenue, Toronto, ON, M6L 1L5 house for sale | Listing ID W13656 | Royal LePage
Ash, Milton
· House
· Office room · Cellar
Ash, Milton · House · Office room · Cellar
Income Generated Property! Two Suites Currently Leased For $4,800/Month, Utilities Extra. Proximity To Major Highway 401 And 400, Close To All Amenities, School At The Opposite Of The Street. A Detached Bungalow In A Large 55.77X108.68 Lot! Living And Renting! Main Floor 3 Cozy And Spacious Bedrooms, Sun Filled Living Room Combined With Dining Room, Eat In Kitchen With Access To Sunroom. Separated Entrance To The Basement Updated In 2021 With A Kitchen And Two Bedrooms And A Bathroom. The Large Bed Room Can Be Used As A Family Room Or A Office. Best For The First Time Home Buyers And Investors. (Id: 27)
$ 1,099,000
224 King Street, Toronto, ON, M9N 1L7 house for sale | Listing ID W13471 | Royal LePage
View photo
House · for sale
$ 970,000
224 King Street, Toronto, ON, M9N 1L7 house for sale | Listing ID W13471 | Royal LePage
Ash, Milton
· House
· Cellar
Ash, Milton · House · Cellar
Welcome To 224 King Street. A Spacious And Well-Maintained 2-Storey Detached Home Offering 3 Generous Bedrooms And Endless Potential. Situated On A Desirable Lot, This Property Is Perfect For Buyers Looking To Add Their Personal Style And Create Their Dream Home. The Finished Basement With Separate Entrance, Complete With A 3-Piece Bathroom, Provides Excellent Flexibility As An In-Law Suite, Recreation Space, Or Potential Income-Generating Opportunity. Conveniently Located Close To Highway 400, Public Transit, Shopping, And Everyday Amenities, This Property Is Ideal For Families, Commuters, And Investors Alike
$ 970,000
114 Gracefield Avenue, Toronto, ON, M6L 1L1 house for sale | Listing ID W13656 | Royal LePage
View photo
House · for sale
$ 889,000
New
114 Gracefield Avenue, Toronto, ON, M6L 1L1 house for sale | Listing ID W13656 | Royal LePage
Ash, Milton
· House
Ash, Milton · House
Welcome to this charming, move-in ready home offering the perfect opportunity for first-time buyers, young professionals, or growing families. Featuring 2+1 bedrooms and 2 full bathrooms, this well-maintained property combines comfortable living with incredible future potential. Move in and enjoy as-is, or renovate and customize to suit your personal style. Situated on a desirable lot with room to add a second floor, this home offers the opportunity to add on as your family's needs grow. The finished lower level features a separate living space with excellent income potential, making it ideal for an in-law suite or future rental to help offset your mortgage. Whether you're looking for your first home, a smart investment, or a property with room to grow, this home checks all the boxes. Conveniently located close to parks, schools, shopping, transit, and everyday amenities, it's an opportunity you won't want to miss. (Id: 27)
$ 889,000
2092 Glenfield Road, Oakville, ON, L6M 3S4 house for sale | Listing ID 40854 | Royal LePage
View photo
House · for sale
$ 1,349,777
New
2092 Glenfield Road, Oakville, ON, L6M 3S4 house for sale | Listing ID 40854 | Royal LePage
Ash, Milton
· House
· Garden · Parking
Ash, Milton · House · Garden · Parking
Rare Opportunity! A ravine backing detached home for under $1.4m? Which brings me to the top 7 reasons to buy this home! 1. Backing onto a beautiful, town-owned ravine is a truly special feature; offering a peaceful, private backdrop you can enjoy every day. From the kitchen and family room, take in the natural views, while the backyard provides a serene outdoor retreat surrounded by privacy and greenery. It's more than a beautiful setting, it's a rare opportunity to own a home with a protected natural backdrop that is difficult to replicate. A smart investment for the future, and one you get to enjoy every day. (No 2-story, double-car garage home in Oakville backing onto a ravine has sold under 1.4m in 2026) 2. The essential ensuite master bath; 2 full bathrooms on the 2nd floor plus a powder on the main are what future proof this home for when kids grow up and guests stay over. 3. Lots of upgrades! Quartz counters in the kitchen and bathrooms, freshly painted throughout, door hardwar
$ 1,349,777
2206 Donald Road, Burlington, ON, L7M 3R9 house for sale | Listing ID W13596 | Royal LePage
View photo
House · for sale
$ 998,000
2206 Donald Road, Burlington, ON, L7M 3R9 house for sale | Listing ID W13596 | Royal LePage
Ash, Milton
· House
· Garden
Ash, Milton · House · Garden
Welcome to 2206 Donald Road*, a beautifully renovated backsplit nestled on a quiet cul-de-sac in Burlington's highly sought-after Headon Forest neighbourhood. Offering over 2,100 finished living space, including a fully finished lower level with a separate entrance, this home provides exceptional space, comfort, and versatility for today's family. Designed with both everyday living & entertaining in mind, the open-concept main floor features a stylish kitchen with rich cherry cabinetry, stainless steel appliances & a beautiful tile backsplash. The adjoining living & dining rms are bright & inviting, showcasing carpet-free flooring & a large bay window that fills the home with natural light while offering a picturesque view of the stunning magnolia tree in the front yard. The upper level offers a spacious primary bedroom complete with his-and-hers closets, creating a comfortable private retreat. A beautifully updated four-piece bathroom & a generously sized second bedroom complete. Just
$ 998,000
64 Ashburnham Road, Toronto, ON, M6H 2K5 house for sale | Listing ID W13657 | Royal LePage
View photo
House · for sale
$ 998,800
New
64 Ashburnham Road, Toronto, ON, M6H 2K5 house for sale | Listing ID W13657 | Royal LePage
Ash, Milton
· House
· Parking
Ash, Milton · House · Parking
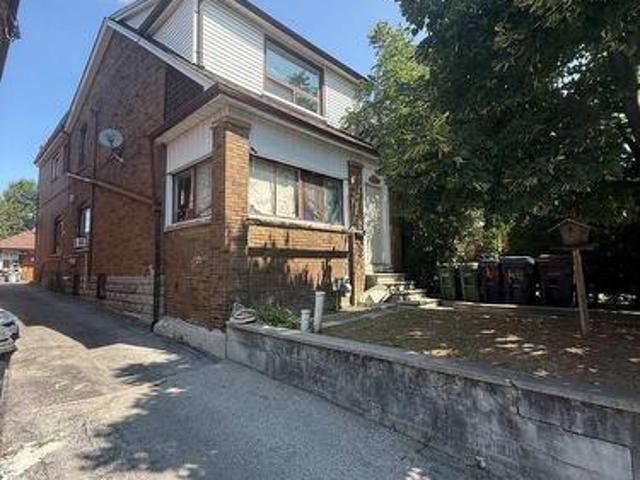
Large detached home in the heart of the highly sought-after Corso Italia neighbourhood, offering exceptional potential for renovators, investors, or end users looking to create their dream home. Situated on a generous 24 x 120 ft. Lot, this spacious property features a detached two-car garage, mutual driveway, three kitchens and a large enclosed sunroom. An ideal opportunity for a large or extended family, multi-generational living, or future income potential. Fantastic location just steps to schools, parks, shops, restaurants, churches, and TTC. Bring your vision-this property requires renovation but offers outstanding value in one of Toronto's most desirable communities. (Id: 27)
$ 998,800
3930 Tufgar Crescent, Burlington, ON, L7M 2A4 house for sale | Listing ID W13654 | Royal LePage
View photo
House · for sale
$ 965,000
New
3930 Tufgar Crescent, Burlington, ON, L7M 2A4 house for sale | Listing ID W13654 | Royal LePage
Ash, Milton
· House
· Garden · Balcony · Fireplace · Parking
Ash, Milton · House · Garden · Balcony · Fireplace · Parking
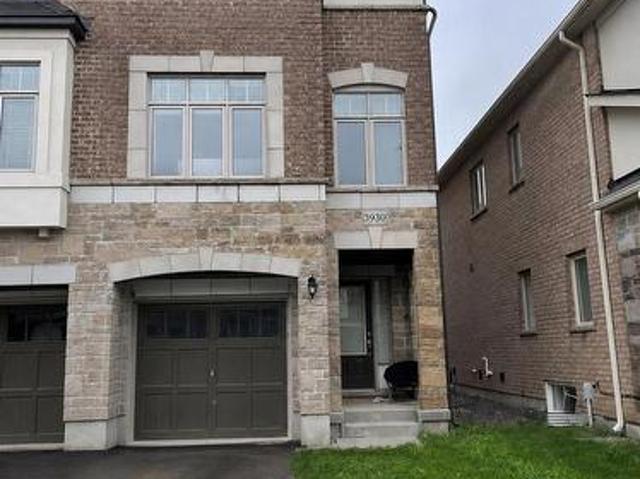
Welcome To This Exceptional 2,005 Sq. Ft. Semi-Detached Home In The Desirable Alton Village Community! This Spacious 3 Bedroom, 2.5 Bathroom Home Offers A Bright, Open-Concept Layout With A Welcoming Family Room Featuring A Gas Fireplace, BBQ Gas line, Separate Dining Area, And A Modern Eat-In Kitchen With Stainless Steel Appliances, Centre Island, And Ample Cabinetry. Hardwood Flooring Throughout The Main Living Areas And Primary Suite Adds Warmth And Elegance, While The Convenient Garage Entry And Walkout To A Fully Fenced Backyard With BBQ Balcony Enhance Everyday Living And Entertaining. Ideally Located Close To Excellent Schools, Parks, Shopping, Restaurants, Transit, And Major Highways, This Beautifully Maintained Home Is A Fantastic Opportunity For Families, First-Time Buyers, And Investors Alike. Don't Miss Your Chance To Call Alton Village Home! (Id: 27)
$ 965,000
61 Woodvalley Drive, Brampton, ON, L7A 1Z3 house for sale | Listing ID W13655 | Royal LePage
View photo
House · for sale
$ 1,269,000
New
61 Woodvalley Drive, Brampton, ON, L7A 1Z3 house for sale | Listing ID W13655 | Royal LePage
Ash, Milton
· House
· Patio · Garden
Ash, Milton · House · Patio · Garden
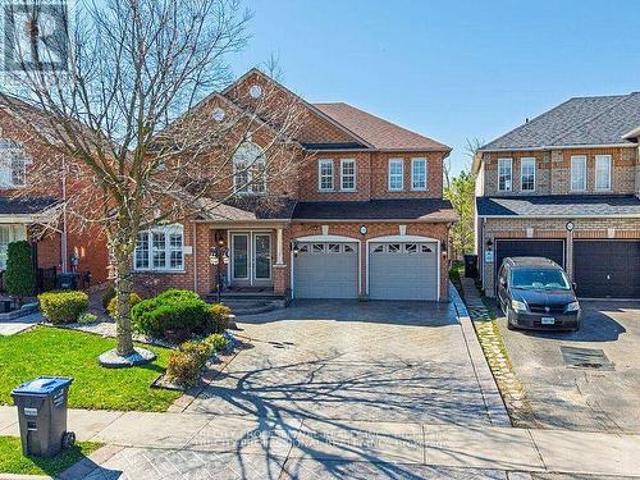
Absolutely Stunning Home Offering Over 3,500+ Sq Ft of Living Space! Double door entrance, main floor office/den with front window, combined living and dining rooms, Beautifully upgraded throughout, this spacious home features hardwood flooring, crown moldings and a bright, functional layout. The modern kitchen is finished with granite floors, countertops, and a stylish backsplash, servery between kitchen and dining room, combined living and dining rooms, office at the front with French doors and huge window along with an inviting front foyer that sets the tone upon entry. A skylight brings in an abundance of natural light, enhancing the home's warm and elegant feel. The fully finished second unit offers exceptional versatility, featuring two separate entrances and a walkout to a private ravine-ideal for extended family living. A rare opportunity combining space, upgrades, and income potential in a highly desirable setting! Stamped concrete driveway, sides and patio in the backyard. Ep
$ 1,269,000
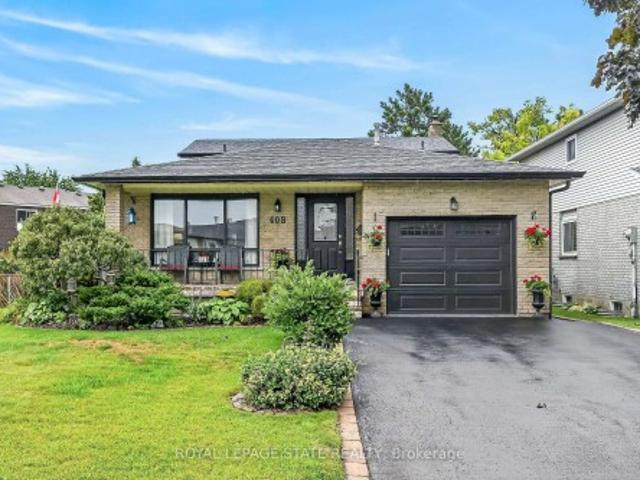
408 Rexford Drive, Hamilton, ON, L8W 2M6 house for sale | Listing ID X13655 | Royal LePage
View photo
House · for sale
$ 769,900
New
408 Rexford Drive, Hamilton, ON, L8W 2M6 house for sale | Listing ID X13655 | Royal LePage
Ash, Milton
· House
· Fireplace · Parking
Ash, Milton · House · Fireplace · Parking
Welcome to this exceptionally clean and meticulously maintained 4-level backsplit, offering over 1,900 sq. Ft. of fully finished living space. Thoughtfully designed for comfortable family living and entertaining, this home offers generous living space across every level, with beautiful hardwood and luxury vinyl flooring throughout most of the home. A spacious covered front porch creates a welcoming first impression and leads into the generous foyer with convenient inside garage entry. The main level features a bright living area with sunny windows, separate dining room, and an inviting eat-in kitchen showcasing a stylish backsplash and excellent cupboard space. The bedroom level offers 3 well-proportioned bedrooms and an updated 5-piece main bath with double sinks, sliding glass shower doors and additional cabinetry for ample storage. Polished hardwood stairs with stylish handrail and spindles lead to the impressive family room, featuring an electric fireplace with oak mantel and built
$ 769,900
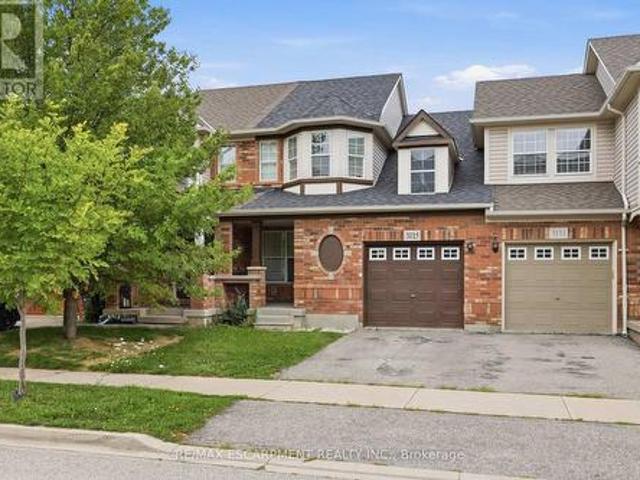
3115 Edgar Avenue, Burlington, ON, L7M 0A6 house for sale | Listing ID W13652 | Royal LePage
View photo
House · for sale
$ 799,900
New
3115 Edgar Avenue, Burlington, ON, L7M 0A6 house for sale | Listing ID W13652 | Royal LePage
Ash, Milton
· House
· Parking · Cellar
Ash, Milton · House · Parking · Cellar
Welcome to this fantastic freehold 2-storey townhouse in the sought-after Alton Central neighbourhood of Burlington. Offering over 1,200 sq ft of functional living space, this home features 3 bedrooms, 2 bathrooms, and an unfinished basement ready for your custom touch. The main floor offers a bright and welcoming layout. Situated on an 82-foot deep lot with an attached single-car garage and private driveway, this vacant home offers immediate possession. Enjoy an exceptional location steps from parks, playgrounds, golf, public transit, community centers, schools, and shopping, an ideal find for first-time buyers, families, or investors alike! (Id: 27)
$ 799,900
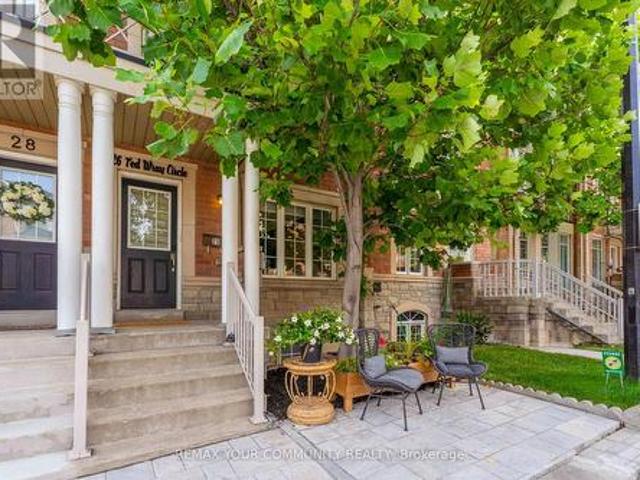
26 Ted Wray Circle, Toronto, ON, M3L 0G5 house for sale | Listing ID W13658 | Royal LePage
View photo
House · for sale
$ 799,000
New
26 Ted Wray Circle, Toronto, ON, M3L 0G5 house for sale | Listing ID W13658 | Royal LePage
Ash, Milton
· House
Ash, Milton · House
Welcome to 26 Ted Wray Circle. A beautifully renovated, turnkey home where modern elegance meets effortless everyday living. Renovated approximately two months ago, this exceptional 4-bedroom freehold townhome has been thoughtfully transformed with refined finishes and contemporary details throughout. The main floor features beautiful engineered hardwood flooring, fully redesigned accent walls, and bright, inviting living spaces. The staircase has also been completely redone, creating a sophisticated focal point throughout the home. Premium German LVP flooring continues throughout, offering the perfect blend of elegance, durability, and easy maintenance. The fuIIy renovated kitchen showcases updated cabinetry, a high-end refrigerator, and a beautifully 1 appointed coffee pantry/bar. Seamlessly blending sophisticated design with everyday functionality. The second floor offers three bedrooms and a versatile living den, while the private third-floor primary suite creates a serene retreat
$ 799,000

Get email alerts

Don't miss out: be the first to know about new properties

The alert was correctly created

On subscribing you accept the conditions of use and the privacy policy
Alert
Receive new ads in your inbox
Save this search
Receive alerts for new listings

We'll send you an email when we have new properties for: "Houses for sale in Ash, Milton"

The alert was correctly created

Get email alerts and be the first to see new listings
Required field
On subscribing I accept the terms of the privacy policy
Perfect! You'll soon start receiving new listings via email
Alert
Receive an email when we have new ads for Houses for sale in Ash, Milton
Save this search
Filters

Bedrooms

Area (sq.ft)

sq.ft
sq.ft

Price

$
$

Filter by property type

Bathrooms

Clear all filters
Receive notifications when new entries are published.