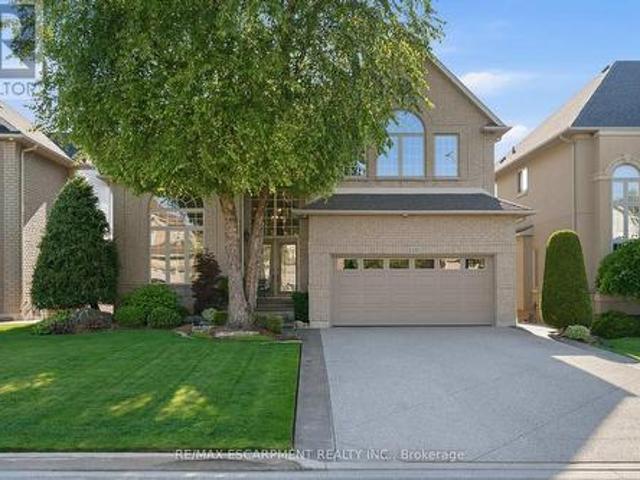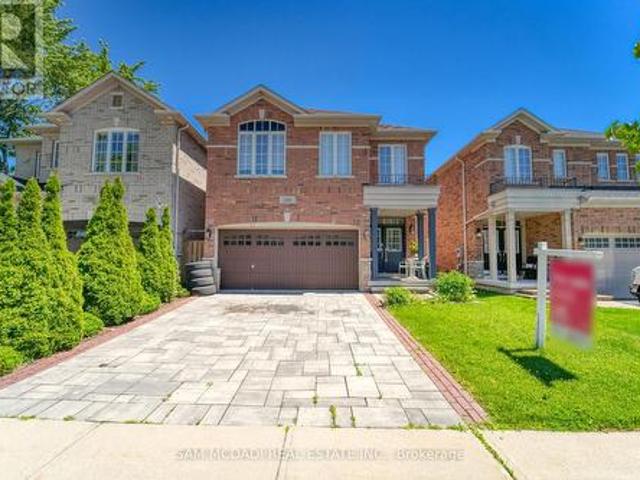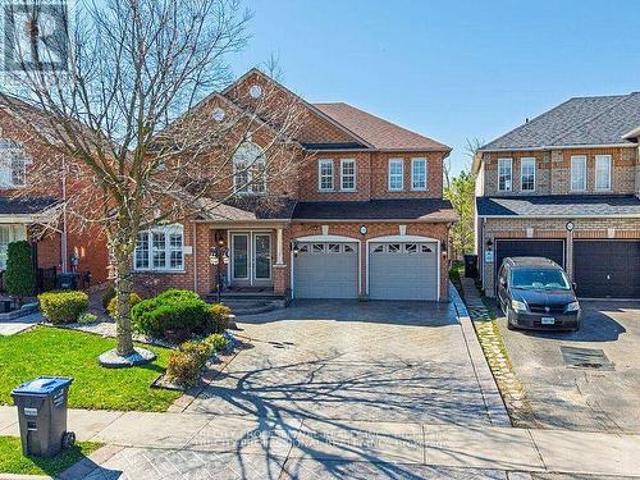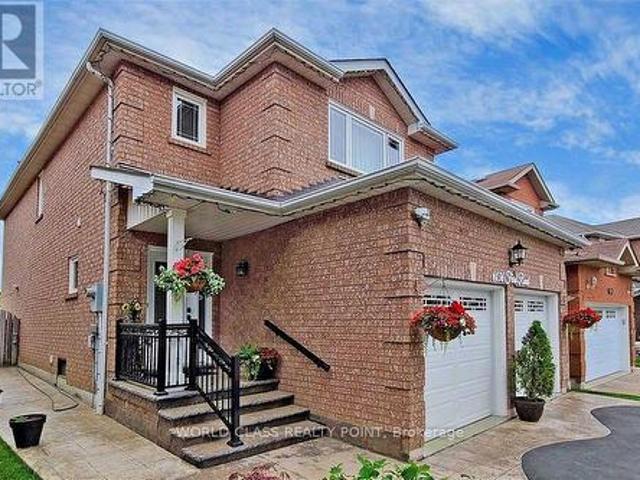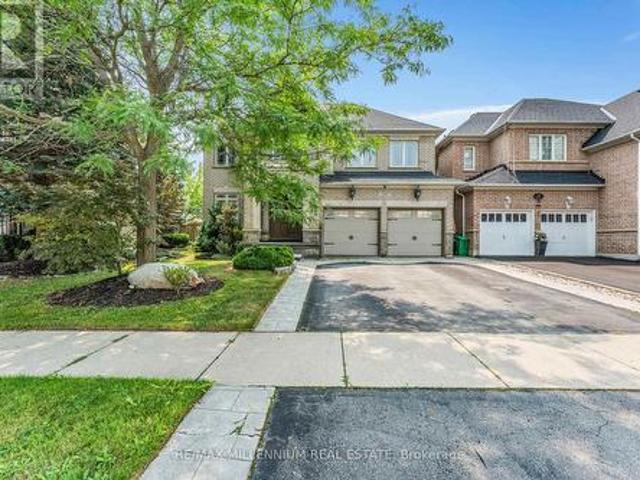
9,234 houses for sale in Ash, Milton

408 Rexford Drive, Hamilton, ON, L8W 2M6 house for sale | Listing ID X13655 | Royal LePage
View photo
House · for sale
$ 769,900
New
408 Rexford Drive, Hamilton, ON, L8W 2M6 house for sale | Listing ID X13655 | Royal LePage
Ash, Milton
· House
· Fireplace · Parking
Ash, Milton · House · Fireplace · Parking
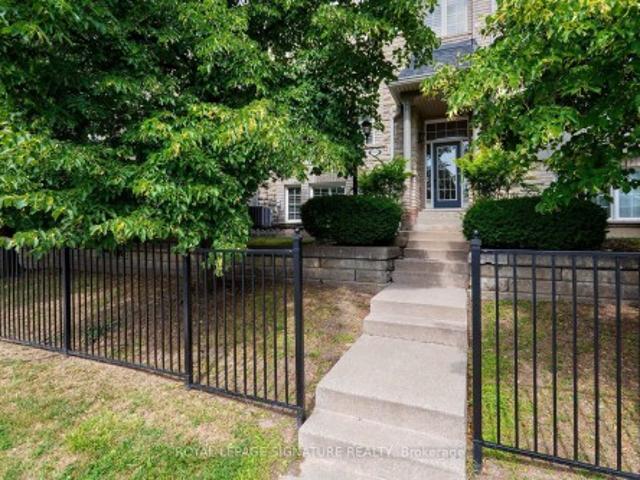
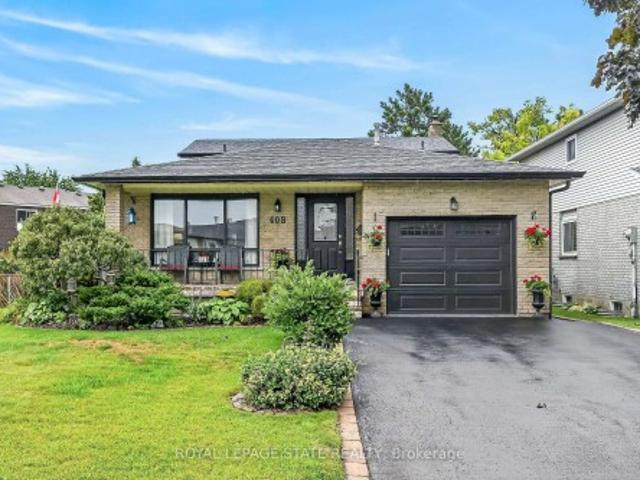
Welcome to this exceptionally clean and meticulously maintained 4-level backsplit, offering over 1,900 sq. Ft. of fully finished living space. Thoughtfully designed for comfortable family living and entertaining, this home offers generous living space across every level, with beautiful hardwood and luxury vinyl flooring throughout most of the home. A spacious covered front porch creates a welcoming first impression and leads into the generous foyer with convenient inside garage entry. The main level features a bright living area with sunny windows, separate dining room, and an inviting eat-in kitchen showcasing a stylish backsplash and excellent cupboard space. The bedroom level offers 3 well-proportioned bedrooms and an updated 5-piece main bath with double sinks, sliding glass shower doors and additional cabinetry for ample storage. Polished hardwood stairs with stylish handrail and spindles lead to the impressive family room, featuring an electric fireplace with oak mantel and built
$ 769,900
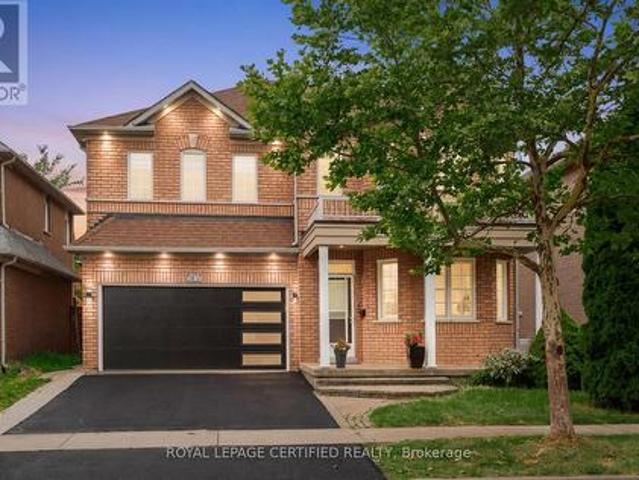
5902 Agean Drive, Mississauga, ON, L5M 6R6 house for sale | Listing ID W13653 | Royal LePage
View photo
House · for sale
$ 1,435,000
New
5902 Agean Drive, Mississauga, ON, L5M 6R6 house for sale | Listing ID W13653 | Royal LePage
Ash, Milton
· House
· Garden · Cellar
Ash, Milton · House · Garden · Cellar
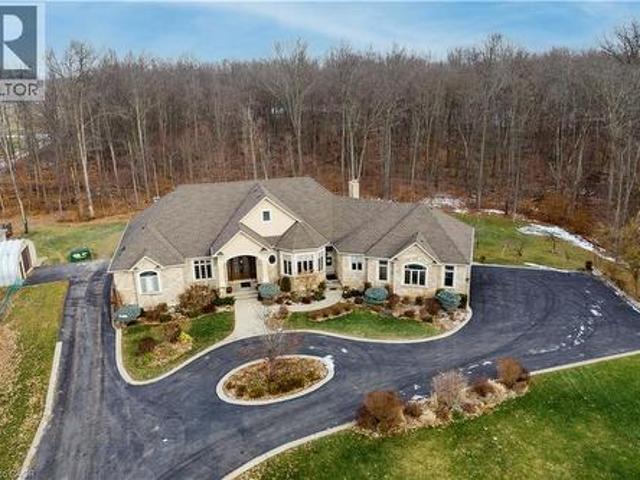
Absolutely stunning 4+2-bedroom detached home offering approximately 3,800 sq. Ft. of totalliving space, six bathrooms, and two laundry areas. The finished basement features separateentrance, two bedrooms, and two bathrooms, making it ideal for extended family. Thisbeautifully designed home blends elegance with functionality, featuring an open-concept mainlevel with formal living and dining areas, a spacious family room overlooking the backyard, hardwood flooring, an elegant Hardwood staircase with iron pickets, custom window coverings, high ceilings, and pot lights. The modern kitchen includes stainless steel appliances, granitecountertops, a functional centre island, custom backsplash, and extended cabinetry that flowsseamlessly into the main living areas. The home also offers two spacious primary bedrooms withensuite bathroom on 2nd level for added comfort and flexibility. Located in a family-friendlyneighbourhood just steps from parks, trails, top-rated schools, and public transit,
$ 1,435,000
116 Joshua Avenue, Hamilton, ON, L9K 1R1 house for sale | Listing ID X13655 | Royal LePage
View photo
House · for sale
$ 1,849,000
New
116 Joshua Avenue, Hamilton, ON, L9K 1R1 house for sale | Listing ID X13655 | Royal LePage
Ash, Milton
· House
· Garden · Office room · Parking · Fireplace · Deck · Cellar
Ash, Milton · House · Garden · Office room · Parking · Fireplace · Deck · Cellar
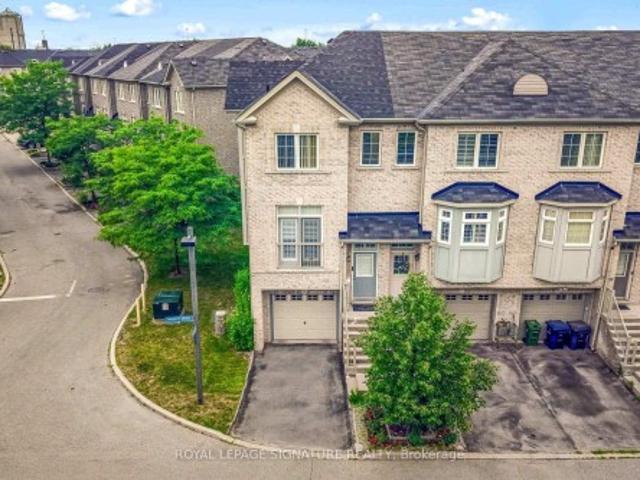
Nestled on one of Ancaster's premium lots backing onto a pond with gate access to the trail system, offering the perfect blend of luxury & privacy. Featuring 4 bedrooms, 3+1 bathrooms, a finished walk out basement and 4,000+ square feet of finished living space, this home is sure to impress the most discerning buyer. Stunning main floor renovated in 2022 with maple hardwood floors, extensive recessed lighting and premium finishes. A spectacular kitchen, complete with oversized quartz island with seating for 6, upgraded appliances and breathtaking views of the backyard. The family room with gas fireplace and custom built-ins creates a warm space to gather. Sliding doors lead directly to the upper level IPE Brazilian hardwood deck. The front office provides the perfect work from home space and the formal dining room is perfect for hosting. A 2 pc bathroom and mudroom with garage access and utility sink complete the main level. The double car garage features spray foam insulation, electri
$ 1,849,000
1514 Portsmouth Place, Mississauga, ON, L5M 7W1 house for sale | Listing ID W13652 | Royal LePage
View photo
House · for sale
$ 1,595,000
New
1514 Portsmouth Place, Mississauga, ON, L5M 7W1 house for sale | Listing ID W13652 | Royal LePage
Ash, Milton
· House
· Office room · Fireplace
Ash, Milton · House · Office room · Fireplace
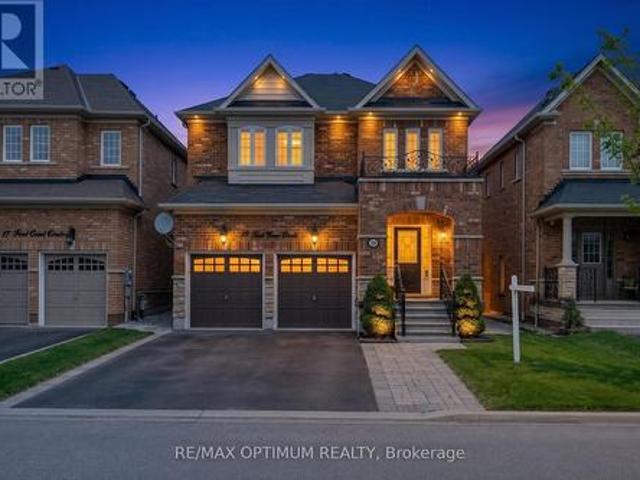
Welcome to 1514 Portsmouth Place, an exceptional family home tucked away at the end of a quiet, family-friendly cul-de-sac in the highly desirable East Credit community of Mississauga. With no through traffic, this peaceful setting offers privacy, safety, and a true neighbourhood feel that's hard to find. Offering over 3,600 sqft of living space across three levels, this 4+1 bedroom, 4.5 bathroom home is thoughtfully designed to accommodate growing and multi-generational families. The bright and inviting main floor features formal living and dining rooms, perfect for entertaining, along with a welcoming family room with fireplace and a private home office. The kitchen is equipped with stainless steel appliances, granite countertops, ample cabinetry, and a bright breakfast area. A convenient powder room and carpet-free flooring complete this level. Upstairs, you'll find four spacious bedrooms and three full bathrooms. The primary suite includes a walk-in closet and a five-piece ensuite.
$ 1,595,000
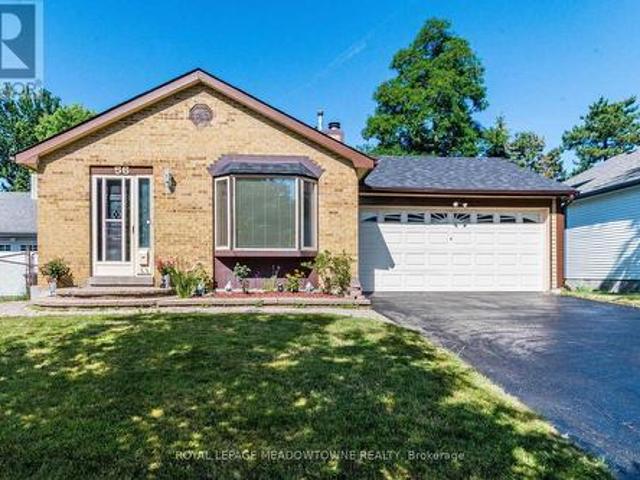
56 Sutter Avenue, Brampton, ON, L6Z 1G7 house for sale | Listing ID W13655 | Royal LePage
View photo
House · for sale
$ 799,900
New
56 Sutter Avenue, Brampton, ON, L6Z 1G7 house for sale | Listing ID W13655 | Royal LePage
Ash, Milton
· House
· Garden · Fireplace · Swimming pool · Deck · Parking
Ash, Milton · House · Garden · Fireplace · Swimming pool · Deck · Parking
Welcome to this beautifully updated 4-level backsplit nestled on a premium ravine lot in one of Brampton's most desirable family-friendly neighbourhoods! This spacious home features a double-car garage, a modern renovated kitchen, stylishly updated bathrooms, and a large family room with a cozy fireplace and walk-out to a private deck overlooking the serene ravine. Unwind in your relaxing Jacuzzi surrounded by nature and enjoy the peace and privacy of your own backyard retreat. Ideally located within walking distance to Sandalwood Park, Camden Park, the Sandalwood Park outdoor skating rink, Paul Palleshi Recreation Centre, Bike the Creek Event at your backyard, and tennis courts, Etobicoke Creek Trail, Jim Archdekin Recreation Centre, schools, supermarkets, LCO, restaurants, and countless everyday amenities. A perfect blend of comfort, nature, and convenience. Where comfort meets character! (Id: 27)
$ 799,900
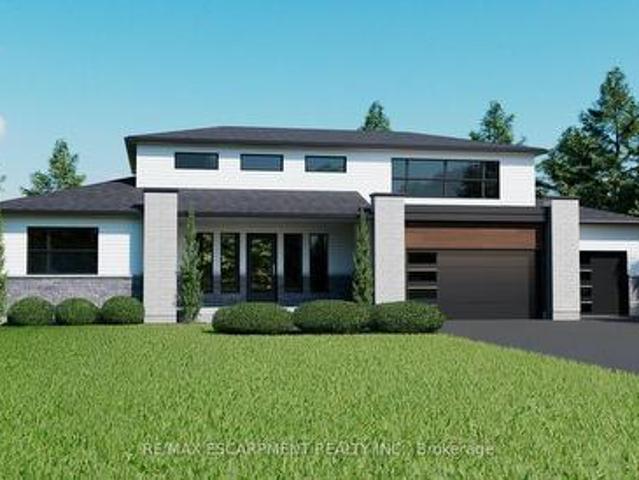
15 Logan Court, Hamilton, ON, L8N 2Z7 house for sale | Listing ID X12209 | Royal LePage
View photo
House · for sale
$ 1,897,900
15 Logan Court, Hamilton, ON, L8N 2Z7 house for sale | Listing ID X12209 | Royal LePage
Ash, Milton
· House
· Parking
Ash, Milton · House · Parking
Welcome to Wildan Estates II, an exclusive new community in Freelton offering custom-built homes on spacious half-acre lots with municipal water, three-car garages, up to 3500 sq. Ft. of upscale living. Choose your ideal home from the five thoughtfully designed models bungalows, bungalofts, and two-storey homes featuring gourmet kitchens, luxurious bathrooms, 9-foot ceilings, upgraded insulation, EnergyStar windows and high-efficiency HVAC systems. Backed by Tarions warranty, these homes blend quality craftsmanship with rural charm. Nestled between Hamilton and Guelph, the charming village of Freelton offers a serene, scenic setting with a strong sense of community perfect for those seeking a quiet lifestyle without sacrificing convenience. Built by a trusted local homebuilder with over 30 years of experience, each home in Wildan Estates II combines quality craftsmanship with modern design to create a truly exceptional living experience. Taxes are based off vacant land and are to be re
$ 1,897,900
61 Woodvalley Drive, Brampton, ON, L7A 1Z3 house for sale | Listing ID W13655 | Royal LePage
View photo
House · for sale
$ 1,269,000
New
61 Woodvalley Drive, Brampton, ON, L7A 1Z3 house for sale | Listing ID W13655 | Royal LePage
Ash, Milton
· House
· Patio · Garden
Ash, Milton · House · Patio · Garden
Absolutely Stunning Home Offering Over 3,500+ Sq Ft of Living Space! Double door entrance, main floor office/den with front window, combined living and dining rooms, Beautifully upgraded throughout, this spacious home features hardwood flooring, crown moldings and a bright, functional layout. The modern kitchen is finished with granite floors, countertops, and a stylish backsplash, servery between kitchen and dining room, combined living and dining rooms, office at the front with French doors and huge window along with an inviting front foyer that sets the tone upon entry. A skylight brings in an abundance of natural light, enhancing the home's warm and elegant feel. The fully finished second unit offers exceptional versatility, featuring two separate entrances and a walkout to a private ravine-ideal for extended family living. A rare opportunity combining space, upgrades, and income potential in a highly desirable setting! Stamped concrete driveway, sides and patio in the backyard. Ep
$ 1,269,000
6136 Ford Road, Mississauga, ON, L5V 1X1 house for sale | Listing ID W13653 | Royal LePage
View photo
House · for sale
$ 1,250,000
New
6136 Ford Road, Mississauga, ON, L5V 1X1 house for sale | Listing ID W13653 | Royal LePage
Ash, Milton
· House
· Patio · Parking · Cellar
Ash, Milton · House · Patio · Parking · Cellar
Do not wait and loose this opportunity of owning a rare and unique prestigious property on a quite sought-after street with 4 beds and 3 baths, built on a pie shaped lot. The lovely Kitchen is beautifully designed to give complete privacy, but accessible to both dinning and family room. Driveway built with heart shaped concrete and asphalt. Lovely Patio built with concrete that gives wonderful relaxing comfort in summer evenings. Many many upgrades including windows, appliances, floors, washrooms, garage doors, roof shingles and kitchen. Basement with comfortable carpet floor gives a feeling of walking on the clouds. The house is fully furnished with all high end furniture and other equipment, and can be sold with everything included. The primary king and queen's bedroom gives a view of the clean and well maintained curvy street and has a walk-in closet. Pot lights are all around. 5th bedroom provide extra living in the basement. (Id: 27)
$ 1,250,000
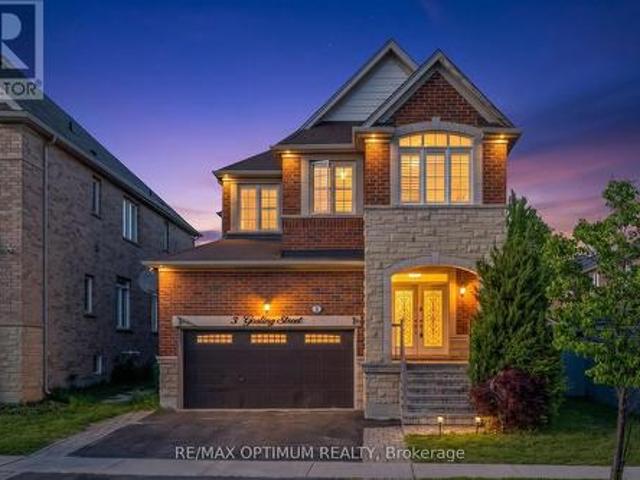
3 Gosling Street, Brampton, ON, L6Y 0V2 house for sale | Listing ID W13541 | Royal LePage
View photo
House · for sale
$ 1,279,000
New
3 Gosling Street, Brampton, ON, L6Y 0V2 house for sale | Listing ID W13541 | Royal LePage
Ash, Milton
· House
· Garden · Fireplace
Ash, Milton · House · Garden · Fireplace
Welcome to this stunning 4+2 bedroom, 5 bathroom detached home in the highly sought-after Bram West community, ideally located near Mississauga Rd. Financial Dr. Offering approximately 2,670 sq. Ft. of beautifully designed living space, this home backs onto a park and school with no rear neighbours, providing exceptional privacy and scenic views. The grand double-door entry leads to spacious living and dining areas with hardwood floors, pot lights, large windows, and a cozy family room featuring a fireplace and bay window. The gourmet kitchen boasts stainless steel appliances, granite countertops, backsplash, and a breakfast area with walkout to the large backyard, perfect for summer entertaining. Main floor laundry and powder room add convenience. Upstairs, the primary retreat features a walk-in closet with Custom Organizers and luxurious 5-piece ensuite, while the second bedroom enjoys its own 3-piece ensuite and the third and fourth bedrooms share a Jack & Jill bath. The finished ba
$ 1,279,000
28 Fogerty Street, Brampton, ON, L6Y 5K2 house for sale | Listing ID W13652 | Royal LePage
View photo
House · for sale
$ 1,999,999
New
28 Fogerty Street, Brampton, ON, L6Y 5K2 house for sale | Listing ID W13652 | Royal LePage
Ash, Milton
· House
· Office room · Parking · Cellar
Ash, Milton · House · Office room · Parking · Cellar
Welcome To 28 Fogerty, A Beautifully Finished 2-Storey Detached 4 Bedroom, 5 Bathroom Home Located In A Prime Brampton Location Near Steeles & Financial. Situated In One Of Brampton's Most Sought-After Neighbourhoods, This Stunning Residence Features A Grand Double Door Entry, Hardwood And Laminate Flooring Throughout The Entire Home, An Open Concept Living Space, Pot Lights, And Elegant Finishes Throughout. The Spacious Kitchen Features Stainless Steel Appliances And Flows Seamlessly Into The Open Concept Living Area, Perfect For Everyday Family Living And Entertaining. The Main Floor Offers A Functional Layout With A Sunken Laundry Room Featuring Convenient Garage Access. The Second Floor Boasts A Versatile Hallway Den, Ideal For A Home Office, Study Area, Or Additional Living Space, Along With Well-Sized Bedrooms, Including A Primary Bedroom And Additional Bedroom Featuring Walk-In Closets. The Finished Basement Features A Separate Entrance And Provides Additional Living Space Perfe
$ 1,999,999
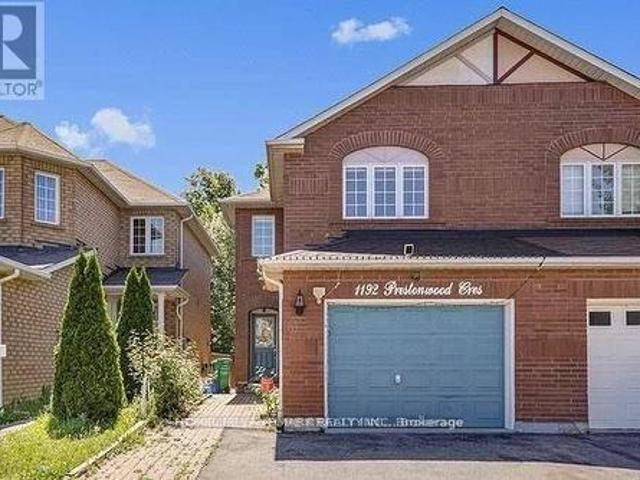
1192 Prestonwood Crescent, Mississauga, ON, L5V 2V3 house for sale | Listing ID W13652 | Royal LePage
View photo
House · for sale
$ 1,175,000
New
1192 Prestonwood Crescent, Mississauga, ON, L5V 2V3 house for sale | Listing ID W13652 | Royal LePage
Ash, Milton
· House
· Office room · Cellar
Ash, Milton · House · Office room · Cellar
Welcome to 1192 Prestonwood Crescent, a beautifully updated home offering modern style, comfort, and exceptional versatility. Step inside to discover a thoughtfully refreshed interior featuring a stylish, contemporary design and inviting living spaces perfect for both everyday living and entertaining. The home offers a seamless blend of modern finishes, functionality, and warmth throughout. The updated basement adds tremendous value and flexibility, providing an ideal opportunity for additional living space, a home office, recreation area, or potential rental income as a mortgage helper, subject to applicable requirements and approvals. Enjoy the perfect combination of modern upgrades, spacious living, and income potential in a desirable residential setting. Whether you're a growing family, first-time buyer, or savvy investor, 1192 Prestonwood Crescent offers an opportunity to enjoy a beautifully updated home while maximizing its potential. Modern. Versatile. Move-in ready. An exceptio
$ 1,175,000
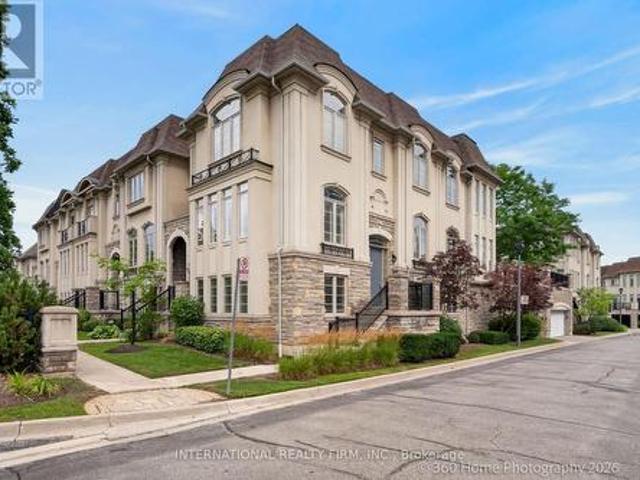
37 4135 Shipp Drive, Mississauga, ON, L4Z 0A7 townhouse for sale | Listing ID W13653 | Royal LePage
View photo
Townhouse · for sale
$ 1,429,000
New
37 4135 Shipp Drive, Mississauga, ON, L4Z 0A7 townhouse for sale | Listing ID W13653 | Royal LePage
Ash, Milton
· Townhouse
· Garden · Office room · Parking · Lift
Ash, Milton · Townhouse · Garden · Office room · Parking · Lift
Welcome To This Beautifully Renovated And Freshly Repainted 3-Storey Condominium End Unit Townhome In The Heart Of Mississauga City Centre. Offering Spacious Living Across Three Finished Levels, A Private In-Home Elevator, Partially Fenced Backyard, Double Garage And Private Double Driveway. Ideally Located South Of Rathburn Road West And East Of Hurontario Street, With Excellent Access To Schools, Parks, Shopping, Transit And Major Highways. Just Minutes From Square One Shopping Centre, Mississauga City Hall, City Centre Transit Terminal And Hwy 403. The Main Level Features A Recreation Room, Bedroom, 4-Piece Bathroom And Utility Area, Providing Flexible Space For Guests, Extended Family Or A Home Office. Hardwood Flooring, California Shutters And A Granite-Topped Vanity Add To The Appeal. A Wood Staircase With Iron Pickets Leads To The Upper Levels. The Second Level Offers Spacious Living, Dining And Family Rooms, Kitchen And 2-Piece Powder Room. The Family Room Features Hardwood Flo
$ 1,429,000
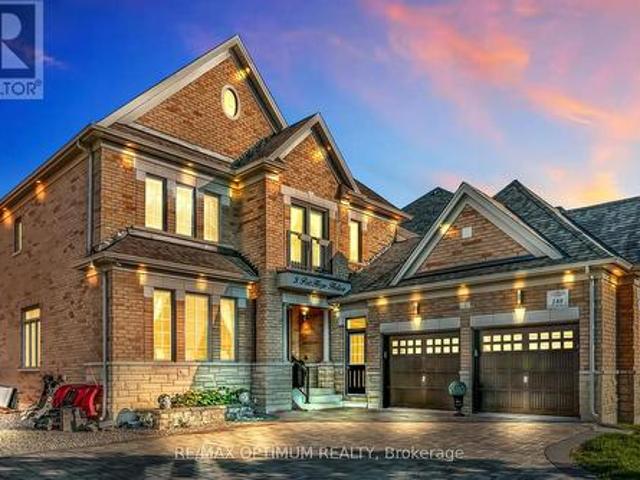
3 Port Hope Hollow, Brampton, ON, L6Y 2Y9 house for sale | Listing ID W13466 | Royal LePage
View photo
House · for sale
$ 2,150,000
New
3 Port Hope Hollow, Brampton, ON, L6Y 2Y9 house for sale | Listing ID W13466 | Royal LePage
Ash, Milton
· House
· Fireplace · Deck · Cellar
Ash, Milton · House · Fireplace · Deck · Cellar
Welcome to an exceptional detached estate in Bram West, offering luxury, space, and incredible versatility. Set on a premium 81.89 ft x 130.35 ft lot, this beautifully designed 4+2 bedroom, 6-bathroom home features approximately 3,460 sq. Ft. above grade, plus a fully finished basement with a separate entrance. The main level showcases an elegant layout with formal living and dining areas, a spacious family room with a fireplace and bay window, a private den, and a chef-inspired kitchen complete with a centre island, porcelain flooring, pot lights, and a bright breakfast area with walk-out access to the deck. Upstairs, the impressive primary suite offers his-and-hers closets and a spa-like 6-piece ensuite. The additional bedrooms are generously sized, each featuring walk-in closets and access to ensuite or semi-ensuite bathrooms. The finished basement adds outstanding functionality with two bedrooms, a full kitchen, a large living area, and a 3-piece bathroom, making it ideal for exten
$ 2,150,000
9 Stone Street, Halton Hills, ON, L7G 5W6 house for sale | Listing ID W13652 | Royal LePage
View photo
House · for sale
$ 1,399,900
New
9 Stone Street, Halton Hills, ON, L7G 5W6 house for sale | Listing ID W13652 | Royal LePage
Ash, Milton
· House
Ash, Milton · House
Nestled on one of South Georgetown's most desirable streets, this beautifully maintained and thoughtfully upgraded 4+1 bedroom, 4-bathroom home offers the perfect combination of elegance, comfort, and everyday functionality. Step inside to a welcoming main level featuring upgraded tile flooring laid in a timeless French pattern throughout the foyer, hallway, kitchen, and family room. The spacious eat-in kitchen is designed with both style and practicality in mind, featuring rich Java cabinetry, granite countertops, a centre island, dry bar, and extensive cabinet and pantry storage. Open to the family room, this space is ideal for casual family living and effortless entertaining. The open-concept living and dining rooms are enhanced by hardwood flooring, creating a bright and inviting atmosphere for gatherings. On the second level, hardwood flooring continues through the hallway and into the generous primary bedroom, adding warmth and a cohesive finish Primary Bedroom offers His & Her W
$ 1,399,900
4 469 Bristol Road W, Mississauga, ON, L5R 4G2 townhouse for sale | Listing ID W13654 | Royal LePage
View photo
Townhouse · for sale
$ 874,900
New
4 469 Bristol Road W, Mississauga, ON, L5R 4G2 townhouse for sale | Listing ID W13654 | Royal LePage
Ash, Milton
· Townhouse
Ash, Milton · Townhouse
Welcome to this beautifully maintained executive townhouse. Lovingly cared for and thoughtfully upgraded over the years, this exceptional home showcases true pride of ownership throughout. Step inside to discover a spacious, functional layout featuring quality finishes, tasteful upgrades, and an inviting atmosphere perfect for both everyday living and entertaining. Every detail has been carefully maintained, creating a move-in-ready home that offers comfort, style, and lasting value. Ideally situated in one of Mississauga's most sought-after locations, this home offers unbeatable convenience just minutes from Heartland & Square One. Enjoy easy access to restaurants, cafés, bakeries, grocery stores, shopping, parks, schools, public transit, and major highways, making commuting and daily errands effortless. Whether you're a growing family, busy professional, or downsizing and seeking low-maintenance luxury in a prime location, this executive townhouse is a rare opportunity you won't want
$ 874,900
340 Golf Club Road, Hannon, ON, L0R 1P0 house for sale | Listing ID 40853 | Royal LePage
View photo
House · for sale
$ 3,899,000
New
340 Golf Club Road, Hannon, ON, L0R 1P0 house for sale | Listing ID 40853 | Royal LePage
Ash, Milton
· House
· Parking · Cellar
Ash, Milton · House · Parking · Cellar
Exceptional, luxurious grand estate with 26.474 acres land and a mansionette with 3500 sq ft main level and 3500 open concept lower level. This custom built bungalow offers a gated entry with circular parking, situated in a quiet and picturesque neighborhood on a tranquil setting. Property have iron gates, stone pillars, fully manicured landscaping with 15 sprinklers and stone / stucco outdoor finishing. Inside welcomes you with elegant solid double glass door with inserts, arched and waffle ceiling, open concept, 10 ft ceiling, elegant millworks, large windows, hardwood floorings, pot lights, porcelain floors, with 4+1 bedrooms, 4+1 bathrooms, modern finishes. Stainless steel appliances(as is). Huge gourmet kitchen opens up to a family room and breakfast area. Master retreat have two walk in closet, 6 pcs. Spa inspired ensuite with walk out to a large covered porch. Other bedrooms have their own ensuite. Basement is open space with a wet bar, kitchen, cold cellar, storage and utility
$ 3,899,000
51 Piggott Mews, Toronto, ON, M9N 0A4 house for sale | Listing ID W13587 | Royal LePage
View photo
House · for sale
$ 799,000
51 Piggott Mews, Toronto, ON, M9N 0A4 house for sale | Listing ID W13587 | Royal LePage
Ash, Milton
· House
· Patio · Garden · Balcony · Parking
Ash, Milton · House · Patio · Garden · Balcony · Parking
Welcome To 51 Piggott Mews! Why Buy A Condo Apartment Or Rent When You Can Own This Bright, Well-Priced & Well-Maintained Spacious 3-Bedroom 3-Bathroom End Unit Freehold Townhome In West Toronto That Feels Like A Semi. End Unit Benefits From More Natural Light & Extra Privacy Compared To Interior/Middle Units! 1369 Above Grade sq. Ft. Pride Of Ownership Shows Throughout This Home w/Open Concept Layout Combining Living & Dining Room, A Balcony Just Off The Kitchen, Three Good-Sized Bedrooms Including One With Its Own 3-Piece Ensuite, A Second 4-Piece Bathroom On The Upper Level And Another 3-Piece Bathroom On The Ground Level. Third Bedroom Has Direct Access To Backyard Patio! 9-Foot Ceilings In Dining/Living/Kitchen! Welcoming Well-Maintained Backyard Patio Perfect For Entertaining Or Relaxing. One Garage Parking Space And One Driveway Parking Space. Direct Access To Home From Garage. New Roof 2025! New On-Demand Hot Water Heater (Rental) 2026! Green Space & Playground In Family-Friend
$ 799,000
19 Teal Crest Circle, Brampton, ON, L6X 2Z6 house for sale | Listing ID W13109 | Royal LePage
View photo
House · for sale
$ 1,199,900
New
19 Teal Crest Circle, Brampton, ON, L6X 2Z6 house for sale | Listing ID W13109 | Royal LePage
Ash, Milton
· House
· Patio · Garden · Fireplace · Cellar
Ash, Milton · House · Patio · Garden · Fireplace · Cellar
Welcome to Credit Valley, one of Brampton's most prestigious neighbourhoods. This beautifully upgraded 4-bedroom detached home offers approximately 2,699 sq ft above grade and is perfectly suited for large or growing families. The main floor features a bright open-concept layout with hardwood flooring throughout the living, dining, and family rooms, highlighted by a cozy gas fireplace and abundant natural light. The gourmet kitchen is a chef's dream with built-in appliances, granite countertops, and custom cabinetry. Step outside to a professionally landscaped backyard with interlocking stonework, a spacious patio, gazebo, and storage shed, ideal for entertaining. Upstairs, the oak staircase leads to generously sized bedrooms with laminate flooring, including a primary suite with a 5-piece ensuite and walk-in closet, while the second bedroom offers its own private ensuite and a third full bathroom serves the remaining rooms. The finished basement features 2 bedrooms, 2 bathrooms, and a
$ 1,199,900
33 Lost Canyon Way, Brampton, ON, L6X 3A6 house for sale | Listing ID W13653 | Royal LePage
View photo
House · for sale
$ 1,649,000
New
33 Lost Canyon Way, Brampton, ON, L6X 3A6 house for sale | Listing ID W13653 | Royal LePage
Ash, Milton
· House
· Cellar
Ash, Milton · House · Cellar
Welcome to this exceptional executive detached home, built in 2022 and offering approx. 3,400 sq. Ft. of beautifully designed living space. Featuring 5 spacious bedrooms, a versatile main-floor den, 3.5 bathrooms and a bright walkout basement with 9-ft ceilings, offering excellent potential for future living space or an in-law suite. Over $150,000 in premium builder upgrades, including upgraded flooring, kitchen cabinetry, 8-ft doors on the main floor and an impressive waffle ceiling in the family room. The open-concept layout features generous principal rooms, oversized windows and abundant natural light. Chef-inspired kitchen with quartz countertops, large centre island, premium cabinetry, stainless steel appliances and ample storage. The spacious family room and combined living/dining area are ideal for entertaining. Upstairs, the luxurious primary retreat features a walk-in closet and spa-inspired 5-pc ensuite, while the additional bedrooms offer convenient Jack & Jill semi-ensuite
$ 1,649,000
39 Algonquin Court, Hamilton, ON, L8T 4T2 house for sale | Listing ID X13653 | Royal LePage
View photo
House · for sale
$ 799,000
New
39 Algonquin Court, Hamilton, ON, L8T 4T2 house for sale | Listing ID X13653 | Royal LePage
Ash, Milton
· House
· Office room · Fireplace
Ash, Milton · House · Office room · Fireplace
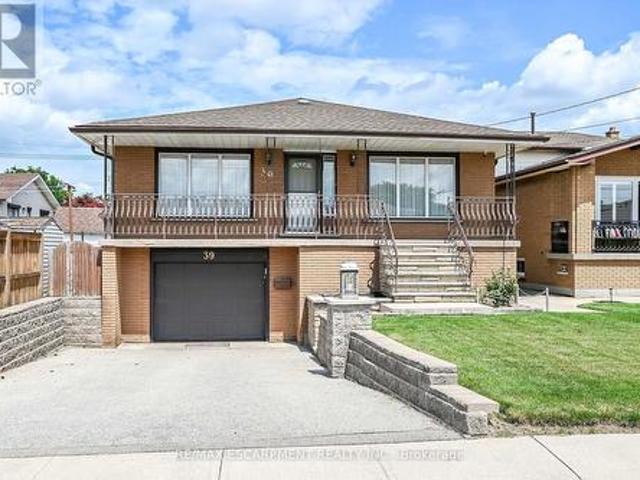
Welcome to this spacious, well-maintained family home, ideally located on a quiet cul-de-sac in one of Hamilton Mountain's most desirable neighbourhoods, just steps from the Mountain Brow. Designed with family living in mind, the heart of the home is the expansive kitchen with an adjoining eating area-perfect for everyday living, family gatherings, and entertaining. The main floor also features a bright living room and a separate sitting room that can easily serve as a home office or den. Upstairs, you'll find 3 generously sized bedrooms, enhanced by custom draperies that add warmth and elegance throughout. The bright, finished walkout lower level offers outstanding flexibility and is ideal for extended family or an in-law suite. It features a large family room with a cozy gas fireplace, a spacious 4th bedroom, a full bathroom, a second kitchen, and a generous craft room that could easily function as a home office, hobby room, or potential 5th bedroom. Additional highlights include ins
$ 799,000
59 High Park Boulevard, Toronto, ON, M6R 1M9 house for sale | Listing ID W13503 | Royal LePage
View photo
House · for sale
$ 4,695,000
59 High Park Boulevard, Toronto, ON, M6R 1M9 house for sale | Listing ID W13503 | Royal LePage
Ash, Milton
· House
· Swimming pool
Ash, Milton · House · Swimming pool
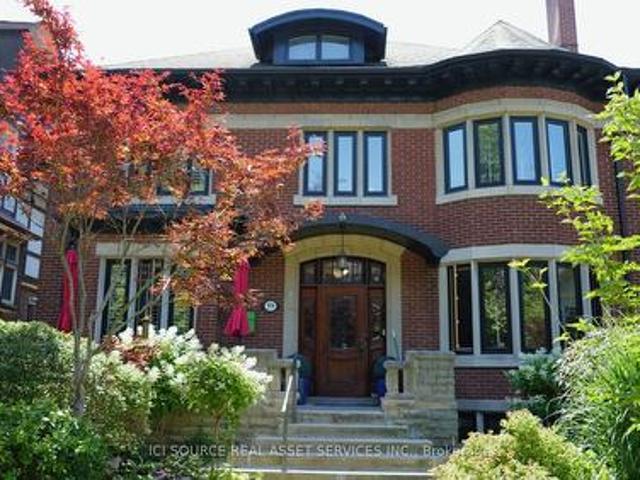
A rare and versatile century home offering exceptional flexibility for both end users and investors. This impressive 3-storey residence offers over 5,000 sq. Ft. of living space, with 9 bedrooms and 7 bathrooms in the main house, plus a detached 1-bedroom pool house. Currently configured as 4 separate apartments plus the pool house, the property can also be easily converted back into one expansive single-family home by reopening access to the original main staircase. For buyers seeking income potential, the home may function as 4 or 5 apartments depending on configuration. The detached pool house can remain as its own self-contained unit, or it can be incorporated into the main floor apartment to create a larger 3-bedroom main-level suite, resulting in a total of 4 separate apartments. This makes the property ideal for multi-generational living, live-in owners seeking rental income, or investors looking for a flexible asset in a highly desirable location. The home combines timeless cha
$ 4,695,000
54 Midcrest Circle, Brampton, ON, L6Y 0W5 house for sale | Listing ID W13646 | Royal LePage
View photo
House · for sale
$ 1,449,000
New
54 Midcrest Circle, Brampton, ON, L6Y 0W5 house for sale | Listing ID W13646 | Royal LePage
Ash, Milton
· House
· Parking · Cellar
Ash, Milton · House · Parking · Cellar
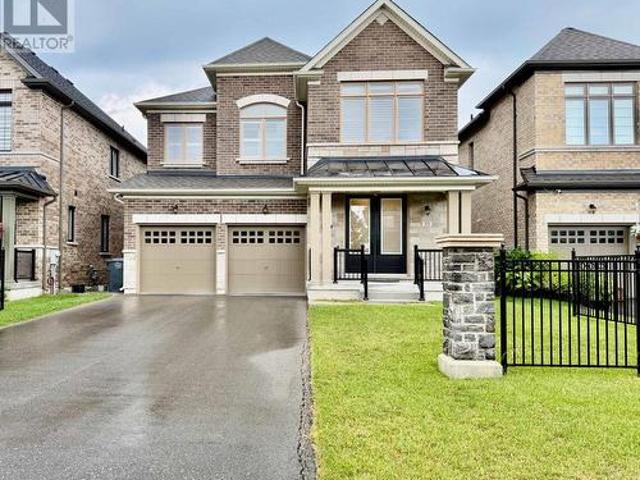
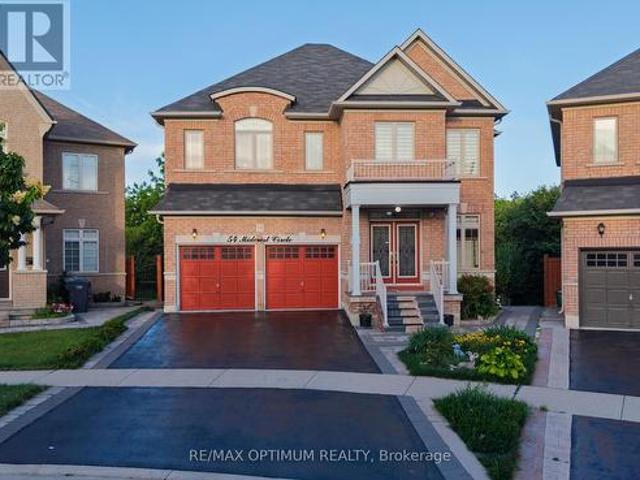
LEGAL Walk-Out Basement with Pie shape Ravine Lot! Beautiful detached home in Credit Valley offering 3,010 sq. Ft. above grade plus a fully legal walk-out basement apartment with excellent rental income potential. Situated on a premium pie-shaped ravine lot (5,769 sq. Ft. 0.132 acre), this home features an elegant oak staircase with landing and a striking 10-ft spiral crystal chandelier. Includes 4 + 2 bedrooms, 4 + 2 washrooms, a 2-car garage, and parking for up to 6 vehicles. Upgrades include 200A electrical service, granite/quartz countertops throughout, pot lights, kitchen countertop lighting, commercial-grade hood, wall-mounted oven & microwave, and side-by-side vertical refrigerator & freezer. Main floor enhancements include 10 wired audio speakers, central vacuum, and a whole-house carbon water filtration system (fully paid). The legal walk-out basement offers extended ceiling height (+1.5 ft), sound-retardation barrier, 2 bedrooms, 3-pc bath + powder room, separate laundry, lam
$ 1,449,000
14 Mullis Crescent, Brampton, ON, L6Y 4T3 house for sale | Listing ID W13652 | Royal LePage
View photo
House · for sale
$ 699,999
New
14 Mullis Crescent, Brampton, ON, L6Y 4T3 house for sale | Listing ID W13652 | Royal LePage
Ash, Milton
· House
· Fireplace · Deck · Air conditioning · Cellar
Ash, Milton · House · Fireplace · Deck · Air conditioning · Cellar
Beautifully modernized freehold located in the highly desirable Fletcher's West community. This move-in-ready home features three bathrooms, a stylishly updated kitchen with newer stainless steel appliances, and elegant flooring in the foyer and powder room. Freshly redecorated throughout, it offers a cozy wood-burning fireplace, crown moulding, pot lights, upgraded staircase railings, newer flooring, and updated interior doors with modern hardware. The professionally finished basement boasts a brand-new 4-piece bathroom, providing additional living space for the whole family. Recent upgrades include the furnace, central air conditioning, and hot water tank. Step outside to a large deck, perfect for entertaining or relaxing. Situated in a sought-after family-friendly neighbourhood close to schools, parks, and amenities, this exceptional home is one you won't want to miss. (Id: 27)
$ 699,999
18 Curtis Drive, Brampton, ON, L6Y 2J6 house for sale | Listing ID W13608 | Royal LePage
View photo
House · for sale
$ 799,999
New
18 Curtis Drive, Brampton, ON, L6Y 2J6 house for sale | Listing ID W13608 | Royal LePage
Ash, Milton
· House
· Balcony · Parking · Cellar
Ash, Milton · House · Balcony · Parking · Cellar
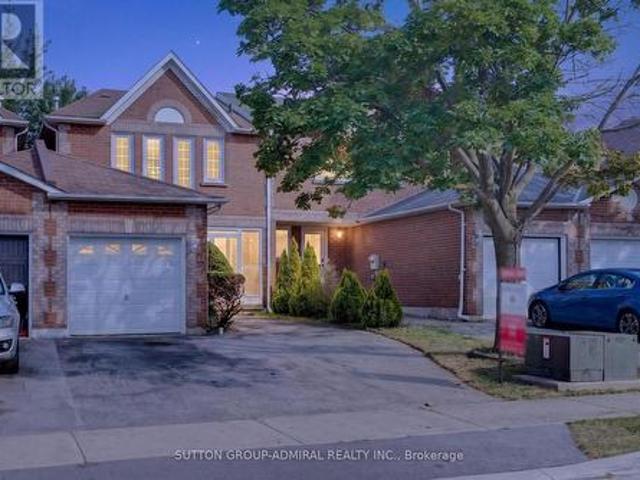
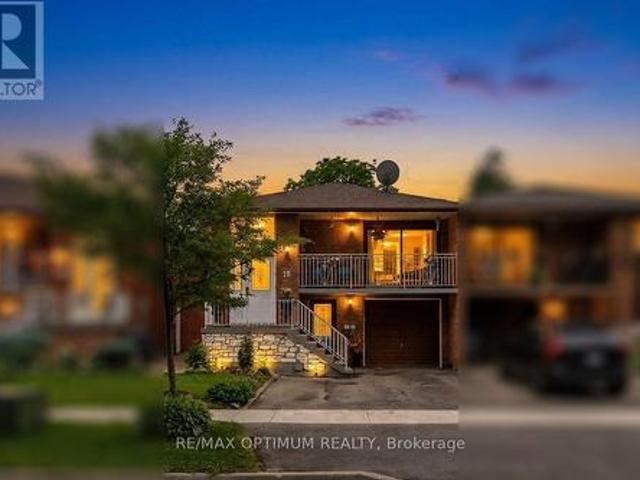
Beautiful raised bungalow semi-detached home in the sought-after Brampton South community! This spacious 3+2 bedroom, 3 washroom home offers a bright and functional layout, featuring a welcoming living room with walk-out to balcony, an eat-in kitchen, laminate flooring, and a carpet-free main level. The finished walk-out basement with separate entrance adds excellent versatility, complete with a second kitchen, living area, 2 bedrooms, and a 4-piece washroom-ideal for extended family living or potential rental income. Built-in garage plus 3 additional driveway parking spaces offer added convenience. The Basement is under process for Legal Second Dwelling and can be completed before closing. Conveniently located near McLaughlin Rd S and Harold St, close to schools, parks, public transit, shopping, and everyday amenities. A great opportunity for families, first-time buyers, or investors looking for space, flexibility, and future potential in a prime Brampton location. (Id: 27)
$ 799,999
28 Stalbridge Avenue, Brampton, ON, L6Y 4H2 house for sale | Listing ID W13589 | Royal LePage
View photo
House · for sale
$ 897,000
New
28 Stalbridge Avenue, Brampton, ON, L6Y 4H2 house for sale | Listing ID W13589 | Royal LePage
Ash, Milton
· House
· Fireplace · Gym · Deck · Parking · Cellar
Ash, Milton · House · Fireplace · Gym · Deck · Parking · Cellar
Price to Sell! Welcome to the home you've been waiting for! Nestled in the highly sought-after Fletcher's Creek South community, this beautifully maintained 2-storey detached home offers the perfect blend of comfort, style, and functionality. Featuring 3+2 spacious bedrooms, 4 bathrooms, no carpet throughout, pot lights, and a bright open-concept living and dining area with a cozy fireplace. The upgraded kitchen boasts stainless steel appliances, granite countertops, ceramic flooring, and a breakfast area with a walk-out to the freshly painted deck, perfect for entertaining or relaxing with family. The upper-level bathroom was fully renovated in 2025, while the recently replaced roof offers added peace of mind and is still under warranty. The insulated garage has been upgraded to provide year-round comfort, making it an ideal space for a home gym, workshop, or entertainment area, even during the winter months. The finished basement with a separate entrance features two bedrooms, a spac
$ 897,000

Get email alerts

Don't miss out: be the first to know about new properties

The alert was correctly created

On subscribing you accept the conditions of use and the privacy policy
Alert
Receive new ads in your inbox
Save this search
Receive alerts for new listings

We'll send you an email when we have new properties for: "Houses for sale in Ash, Milton"

The alert was correctly created

Get email alerts and be the first to see new listings
Required field
On subscribing I accept the terms of the privacy policy
Perfect! You'll soon start receiving new listings via email
Alert
Receive an email when we have new ads for Houses for sale in Ash, Milton
Save this search
Filters

Bedrooms

Area (sq.ft)

sq.ft
sq.ft

Price

$
$

Filter by property type

Bathrooms

Clear all filters
Receive notifications when new entries are published.