1,281 houses for sale in Ashburnham

849 Water Street, Peterborough Northcrest Ward 5, ON, K9H 3P1 house for sale | Listing ID X13493 | Royal LePage
View photo
House · for sale
$ 499,900
849 Water Street, Peterborough Northcrest Ward 5, ON, K9H 3P1 house for sale | Listing ID X13493 | Royal LePage
Ashburnham
· House
· Parking
Ashburnham · House · Parking
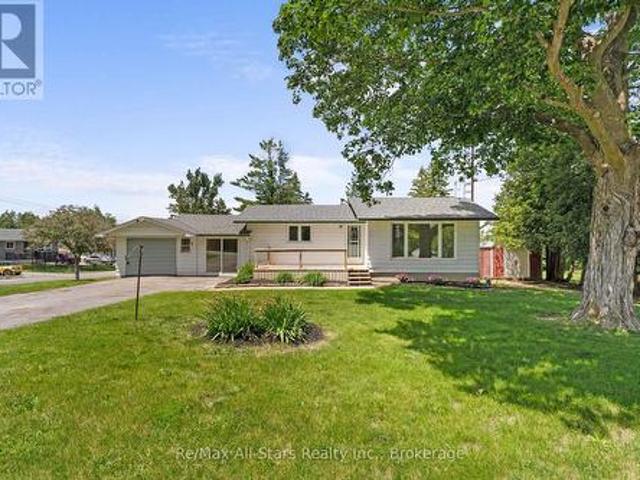
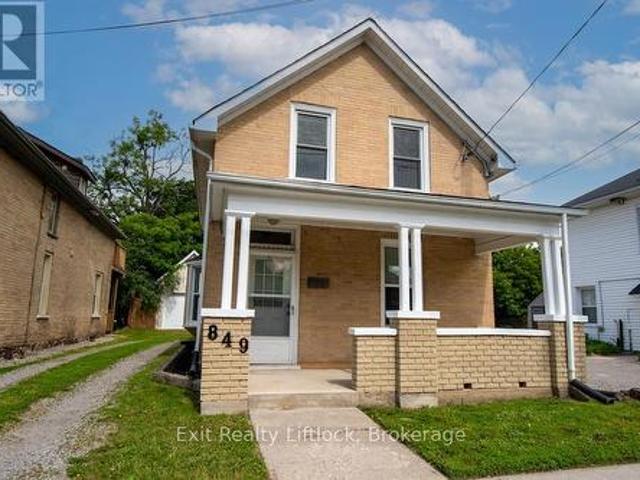
Perfect for First-Time Buyers, Families, or Investors! This well-maintained 4-bedroom home offers exceptional value with numerous updates throughout, making it an ideal opportunity for first-time buyers, growing families, or investors seeking a turnkey rental property. With its proximity to city transit, shopping, restaurants, parks, walking trails, the beach, and a direct bus route to Trent University, this property offers both convenience and strong rental appeal. Step inside to discover a bright, clean interior featuring fresh paint and updated light fixtures. The home has benefited from extensive improvements over the years, providing peace of mind for its next owner. Updates include a gas furnace, newer windows (2011 and 2013), new siding in 2011, and a new roof in 2025. The detached garage renovations in 2011, including a new concrete slab, updated wiring with a 60-amp pony panel, and added insulation-making it an excellent space for storage, a workshop, or hobby area. Garage shi
$ 499,900
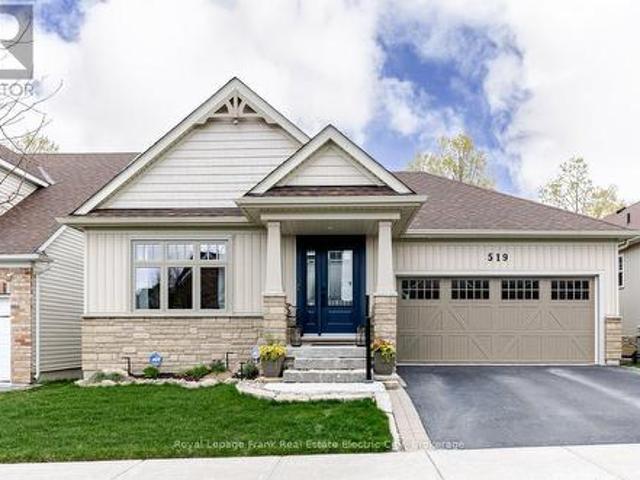
519 Grange Way, Peterborough Northcrest Ward 5, ON, K9H 0G4 house for sale | Listing ID X13494 | Royal LePage
View photo
House · for sale
$ 1,050,000
519 Grange Way, Peterborough Northcrest Ward 5, ON, K9H 0G4 house for sale | Listing ID X13494 | Royal LePage
Ashburnham
· House
· Fireplace · Deck
Ashburnham · House · Fireplace · Deck
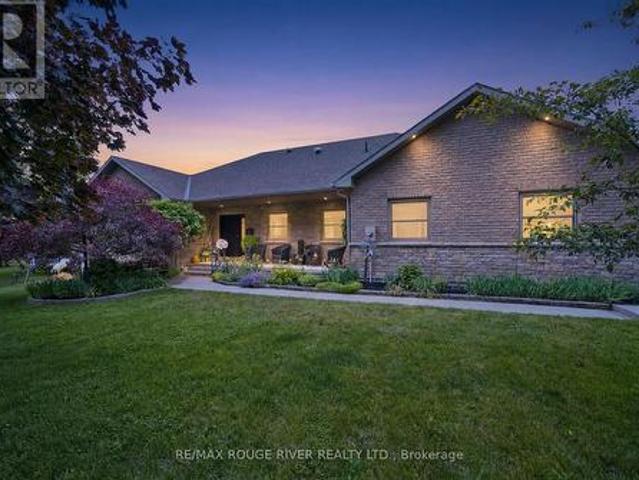
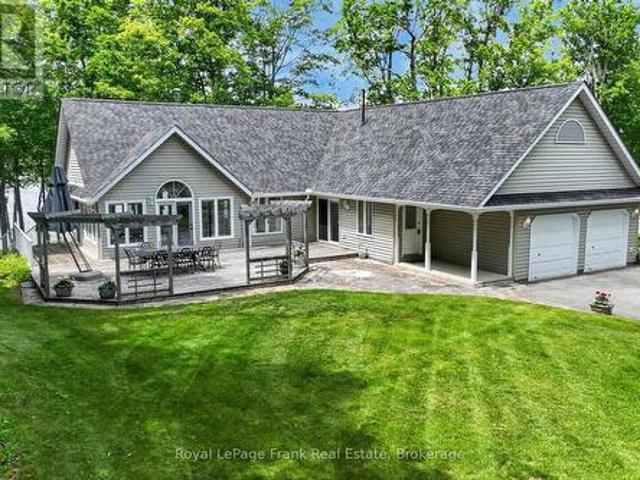
From the moment you arrive, this meticulously maintained bungalow announces itself with quiet confidence offering over 2400 square feet of quality-finished living space. Armour stone landscaping, a new front door, and picture windows frame a home that has been thoughtfully cared for and selectively upgraded since it was built. And it shows in every detail. The main floor is an exercise in open, elevated living. Cathedral ceilings soar overhead while hand-scraped hardwood floors ground the space with warmth and texture. At the heart of it all, a white kitchen with quartz countertops and a centre island flows seamlessly into the dining and great room. A layout made for effortless entertaining. A gas fireplace anchors the great room with ambiance, and a walk-out to a large deck with gas BBQ hook-up extends the living space outward, where a serene park view awaits just beyond the property line. The primary suite is a true retreat. A bay window frames that same park outlook while a walk-in
$ 1,050,000
959 Weller Street, Peterborough Monaghan Ward 2, ON, K9J 4Y3 Luxury House for sale | Listing ID X13494 | Royal LePage Carriage Trade Luxury Properties
View photo
House · for sale
$ 1,499,900
959 Weller Street, Peterborough Monaghan Ward 2, ON, K9J 4Y3 Luxury House for sale | Listing ID X13494 | Royal LePage Carriage Trade Luxury Properties
Ashburnham
· House
· Patio · Parking · Fireplace · Swimming pool · Cellar
Ashburnham · House · Patio · Parking · Fireplace · Swimming pool · Cellar
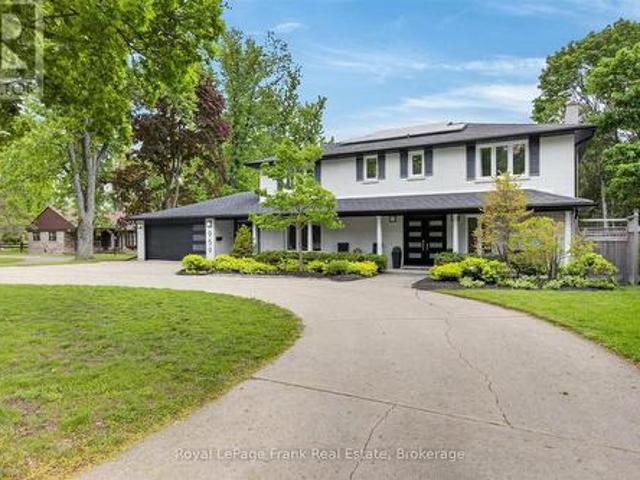
First class finishes in this sprawling family home in the west end of Peterborough within walking distance to PRHC, St. Teresa's Westmount and St. Peter's schools. Premium 84 x 175 foot fully fenced private lot with a 20 x 40 inground saltwater pool, entertainment size patio and hot tub. Pool is heated with gas and there is a pool change house and covered barbeque area. Family size heated tile floors mudroom, oversize double garage and circular concrete drive fits 4-6 cars. Spectacular from top to bottom with a gourmet kitchen, 6 burner stove, huge island and adjoining family room with a linear gas fireplace. Formal living and dining rooms for entertaining, a large entrance foyer. Upstairs are 4 enormous bedrooms, a luxurious ensuite bathroom and a large 5 piece family bathroom with a laundry chute to the basement. The basement level recreation room is ideal for entertaining with a 2nd gas fireplace, beautiful bar area, room for a pool table and exercise equipment as well a separate me
$ 1,499,900
5248 King Rd 325 Road, Hamilton Township, ON, K0K 2E0 house for sale | Listing ID X13497 | Royal LePage
View photo
House · for sale
$ 395,000
5248 King Rd 325 Road, Hamilton Township, ON, K0K 2E0 house for sale | Listing ID X13497 | Royal LePage
Ashburnham
· House
Ashburnham · House
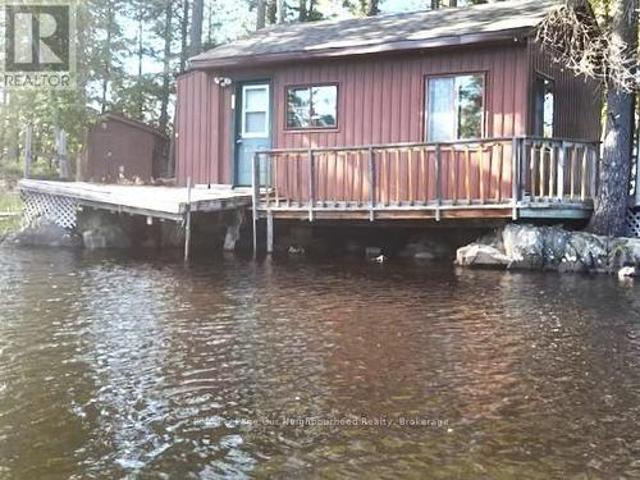
Welcome to a true Rice Lake getaway. Lovingly maintained by the same family for generations, this charming one-season waterfront cabin, affectionately known as the family's'fishing cabin, has provided years of treasured memories. Set on approximately 1.14 acres with approximately 36 metres (118 feet) of direct deeded waterfront on Rice Lake, this well-maintained seasonal retreat offers two bedrooms, a 3-piece bathroom, and a functional layout with multiple entrances, including a lakeside entrance, front entrance, and direct access to one of the bedrooms. The handcrafted kitchen cabinetry adds warmth and character while reflecting the care that has gone into this property over the years. Outside, low-maintenance vinyl siding, a durable metal roof, and a boathouse provide practical convenience for storing watercraft and fishing equipment. Please note there is no permanent heating system, making this a seasonal recreational property. Whether you're looking for a peaceful escape, a place t
$ 395,000
9780 County 2 Road, Hamilton Township, ON, K9A 4J8 house for sale | Listing ID X13498 | Royal LePage
View photo
House · for sale
$ 1,595,000
9780 County 2 Road, Hamilton Township, ON, K9A 4J8 house for sale | Listing ID X13498 | Royal LePage
Ashburnham
· House
· Office room · Balcony · Fireplace · Parking · Cellar
Ashburnham · House · Office room · Balcony · Fireplace · Parking · Cellar
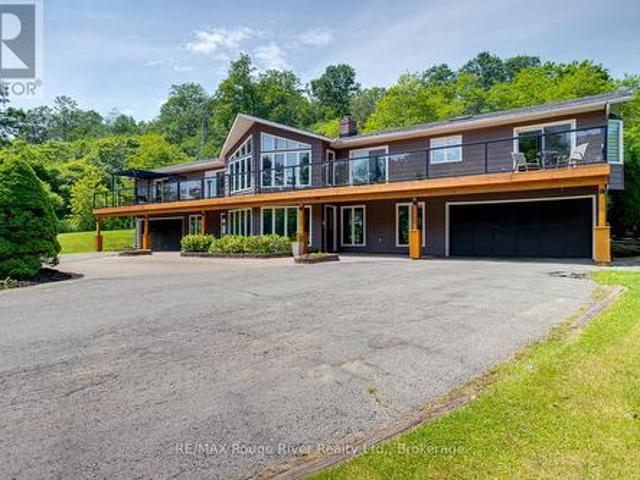
Welcome to Grantwood Estates, an exceptional 10-acre country property offering privacy, space, and refined living in a picturesque setting. This impressive home features over 3,000 square feet on the main level, and approx. 2000 sq ft of finished basement space. The primary suite is a private retreat with two walk-in closets and a luxurious 6-piece ensuite, while the main floor also includes a dedicated office, den or exercise room, inviting family room, formal dining room, and an expansive living room with a striking double-sided fireplace shared with the dining area. The generous eat-in kitchen is ideal for gathering with family and friends. A full-length, south-facing balcony with sleek glass railings extends across the front of the home and is accessible from four separate locations, providing seamless indoor-outdoor living. Completing the main level is a generous laundry room with convenient exterior access and 2 pc bath. Two built-in double garages with direct access to the lower
$ 1,595,000
202 Richardson Road E, Trent Hills, ON, K0L 1Y0 house for sale | Listing ID X13497 | Royal LePage
View photo
House · for sale
$ 1,199,000
202 Richardson Road E, Trent Hills, ON, K0L 1Y0 house for sale | Listing ID X13497 | Royal LePage
Ashburnham
· House
· Garden · Fireplace · Swimming pool · Gym · Parking
Ashburnham · House · Garden · Fireplace · Swimming pool · Gym · Parking
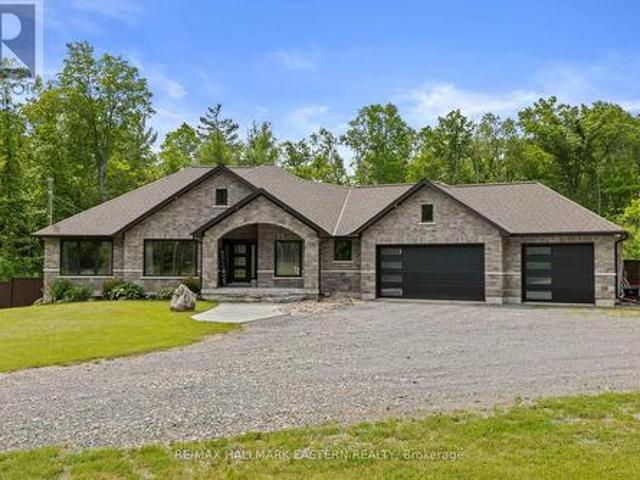
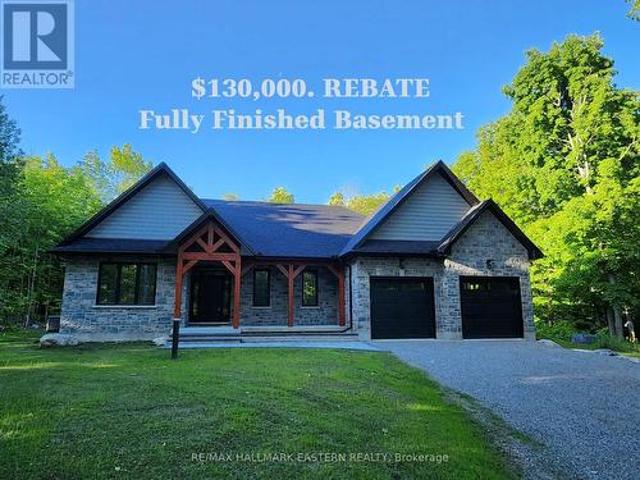
Nestled on 2.76 acres of mature woodland, just outside Peterborough and Hastings, this custom-built bungalow (2019) epitomizes country living at its finest. With a striking stone exterior, over 3,000 square feet of refined living space and three main-floor bedrooms, it exudes peaceful privacy. The spa-like primary suite features a double rain shower, soaker tub, dual sinks, and heated floors. A chef's kitchen with granite countertops and a double-sided fireplace flows into a grand living room with cathedral ceilings. Step out to a covered porch and fenced yard, where a hot tub off the primary bedroom awaits. The finished lower level offers endless possibilities with a family room, gym, wet bar, and bath. With a triple car heated garage, Generac backup, exquisite landscaping, and fully fenced yard, this home is a private, turnkey sanctuary ready for your next chapter. (Id: 27)
$ 1,199,000
2946 Stony Lake, Quarry Island, North Kawartha, ON, K0L 2H0 Luxury House for sale | Listing ID X13494 | Royal LePage Carriage Trade Luxury Properties
View photo
House · for sale
$ 3,200,000
2946 Stony Lake, Quarry Island, North Kawartha, ON, K0L 2H0 Luxury House for sale | Listing ID X13494 | Royal LePage Carriage Trade Luxury Properties
Ashburnham
· House
· Deck · Parking
Ashburnham · House · Deck · Parking
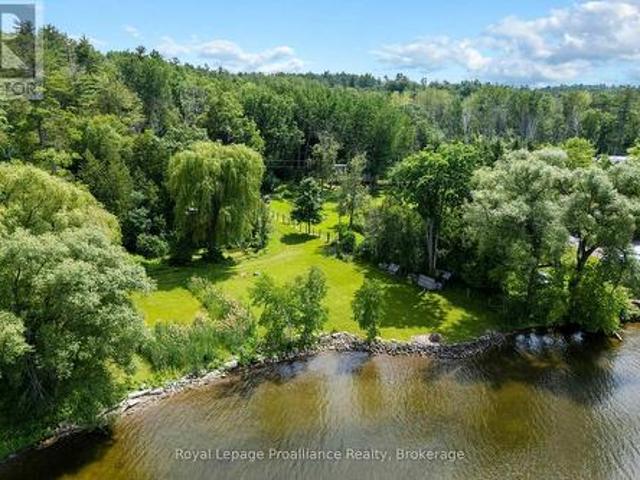
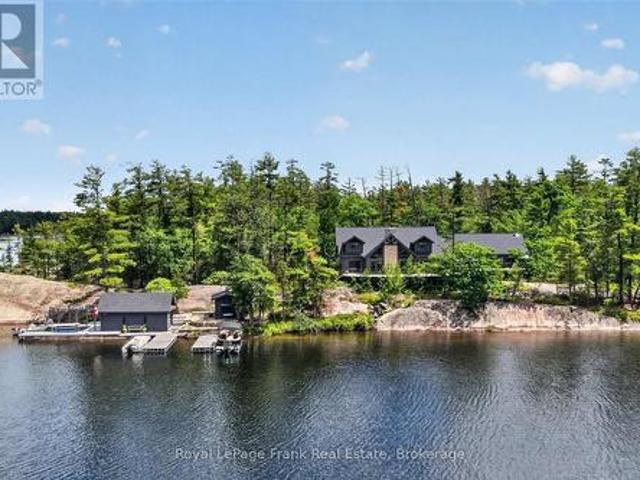
Set on an iconic granite peninsula on prestigious Quarry Island, this is one of Upper Stoney Lake's truly special properties. Offering more than 4 acres and over 1,600 feet of shoreline, the landscape is quintessential Stoney Lake-expanses of exposed pink granite, towering pines, and exceptional waterfront. One of the property's biggest advantages is its accessibility. Your deeded mainland parking and private dock are just a 70-metre boat ride away, making this one of the most convenient island properties on the lake. The six-bedroom, four-bathroom four season cottage is bright, spacious, and designed for gathering family and friends, featuring generous principal rooms, a large screened porch connecting the main cottage to a separate games room and living space, and extensive decks that make the most of the incredible setting. The waterfront is exceptional, offering deep, crystal-clear swimming, smooth granite walk-in areas, and even a rare black sand beach. A dry-slip boathouse, lakes
$ 3,200,000
1219 Edmison Drive, Peterborough Northcrest Ward 5, ON, K9H 6V2 house for sale | Listing ID X13488 | Royal LePage
View photo
House · for sale
$ 624,900
Updated
1219 Edmison Drive, Peterborough Northcrest Ward 5, ON, K9H 6V2 house for sale | Listing ID X13488 | Royal LePage
Ashburnham
· House
· Patio · Garden · Office room
Ashburnham · House · Patio · Garden · Office room
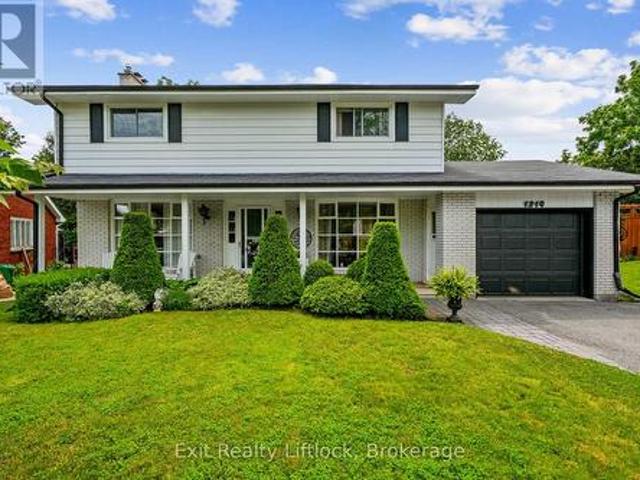
Lovingly cared for by the same family for over 50 years, this stately four-bedroom home is nestled on a beautifully landscaped lot in one of Peterborough's most sought-after north-end neighbourhoods. Perfectly positioned within walking distance of three highly regarded schools and popular Northcrest Mall, this home is ideal for convenience. Upstairs, you'll find four generous bedrooms, along with a well-appointed four-piece bathroom. The lower level offers a cozy retreat centred around a gas fireplace-perfect as a family room, games room, home office, or simply a quiet place to relax on chilly evenings. Step outside to discover your own private backyard sanctuary. The interlock patio is surrounded by mature trees and lush landscaping, creating a peaceful setting for morning coffee, summer barbecues, or unwinding at the end of the day. Backing onto school grounds provides exceptional convenience for families while the mature tree canopy offers remarkable privacy. Nature lovers will appr
$ 624,900
282 John Street, Kawartha Lakes Pontypool, ON, L0A 1K0 house for sale | Listing ID X13497 | Royal LePage
View photo
House · for sale
$ 869,900
282 John Street, Kawartha Lakes Pontypool, ON, L0A 1K0 house for sale | Listing ID X13497 | Royal LePage
Ashburnham
· House
· Patio · Parking
Ashburnham · House · Patio · Parking
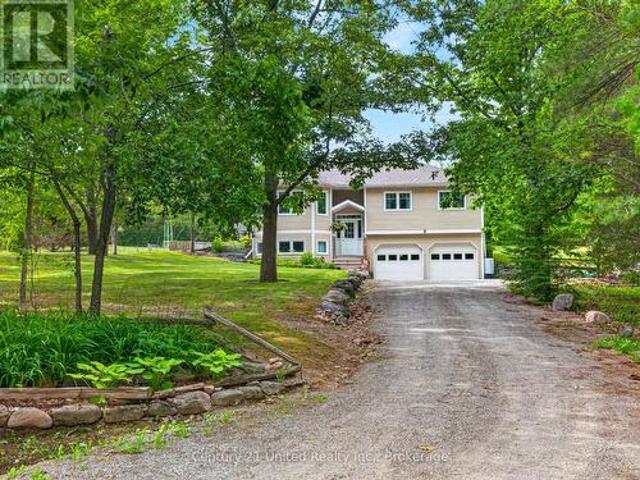
Welcome to Your Private Oasis at 282 John Street! Drive down your own private, tree-lined driveway and pull into the spacious double-car attached garage of this absolute showstopper. Located in the highly sought-after, charming community of Pontypool in Kawartha Lakes, this move-in-ready, sun-filled split-level home perfectly blends refined modern living with peaceful rural tranquility. Step inside to discover a completely carpet-free, highly functional layout designed for both everyday life and grand entertaining. The bright and airy living room features a cozy gas fireplace-the perfect spot to unwind on chilly evenings. The spacious kitchen is a dream, boasting ample cupboard storage, a sleek breakfast bar, and premium stainless steel appliances, including a gas stove. This beautifully maintained residence offers 4 generously sized bedrooms, including a spectacular primary retreat complete with its own private ensuite. The seamless indoor-outdoor flow is highlighted by bright patio d
$ 869,900
9866 Ellis Road, Hamilton Township, ON, K0K 1C0 house for sale | Listing ID X13496 | Royal LePage
View photo
House · for sale
$ 1,699,000
9866 Ellis Road, Hamilton Township, ON, K0K 1C0 house for sale | Listing ID X13496 | Royal LePage
Ashburnham
· House
· Fireplace · Sauna
Ashburnham · House · Fireplace · Sauna
Set on a breathtaking 6.5-acre parcel along the tranquil banks of Baltimore Creek, this custom-built executive bungalow offers the perfect blend of luxury, privacy, and convenience. Ideally located in the sought-after community of Baltimore, just minutes from Cobourg, Highway 401, and Baltimore Public School, this exceptional 3+1 bedroom, 3 full bathroom home offers over 4,200 sq. Ft. of beautifully finished living space. The bright open-concept design showcases soaring cathedral ceilings, expansive windows, and picturesque views of the surrounding landscape, while quality craftsmanship and premium finishes are evident throughout. The fully finished walkout lower level is an entertainer's dream, featuring a massive rec room, custom bar, and a striking two-way fireplace that elegantly separates the bar and recreation areas. A private fourth bedroom, spacious 3-piece bathroom, and additional space ready for a future sauna or steam room make the lower level ideal for guests, extended fami
$ 1,699,000
734 Duffus Drive, Selwyn, ON, K0L 1T0 house for sale | Listing ID X13494 | Royal LePage
View photo
House · for sale
$ 1,099,900
734 Duffus Drive, Selwyn, ON, K0L 1T0 house for sale | Listing ID X13494 | Royal LePage
Ashburnham
· House
Ashburnham · House
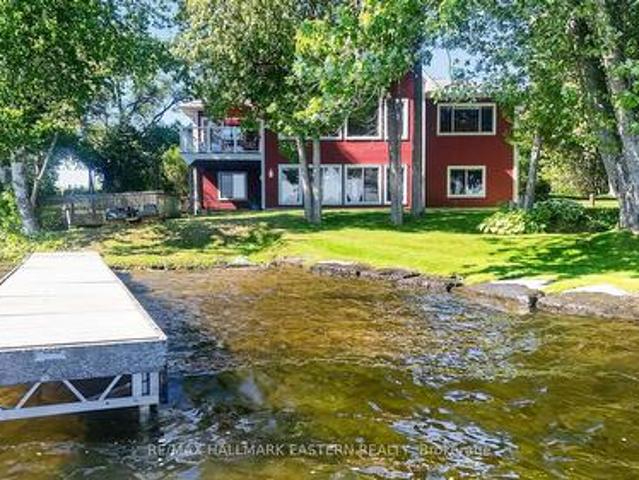
Welcome to 734 Duffus Drive on beautiful Buckhorn Lake, a turnkey waterfront retreat where unforgettable family memories begin. This custom-built Linwood Viceroy home offers over 2,000 sq. Ft. of beautifully finished four-season living, thoughtfully designed to capture breathtaking lake views. Soaring floor-to-ceiling windows flood the home with natural light while creating a seamless connection between the inviting interior and the spectacular waterfront. Set on a flat, private lot in a quiet bay, this property features exceptional waterfront amenities, including an armour stone shoreline, a drive-in wet boathouse, an aluminum dock, crystal-clear water, and a sandy shoreline perfect for children and swimmers of all ages. Enjoy direct access to the renowned Trent-Severn Waterway, offering endless kilometres of boating, fishing, and waterfront adventure. The home features four spacious bedrooms, including a main-floor primary suite, and three full bathrooms, providing plenty of room for
$ 1,099,900
126 Angeline Street S, Kawartha Lakes Lindsay, ON, K9V 3L6 house for sale | Listing ID X13497 | Royal LePage
View photo
House · for sale
$ 649,900
126 Angeline Street S, Kawartha Lakes Lindsay, ON, K9V 3L6 house for sale | Listing ID X13497 | Royal LePage
Ashburnham
· House
· Patio · Garden · Deck · Parking
Ashburnham · House · Patio · Garden · Deck · Parking
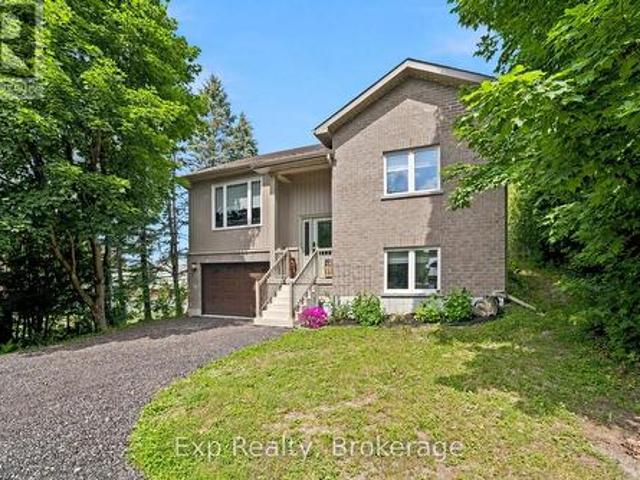
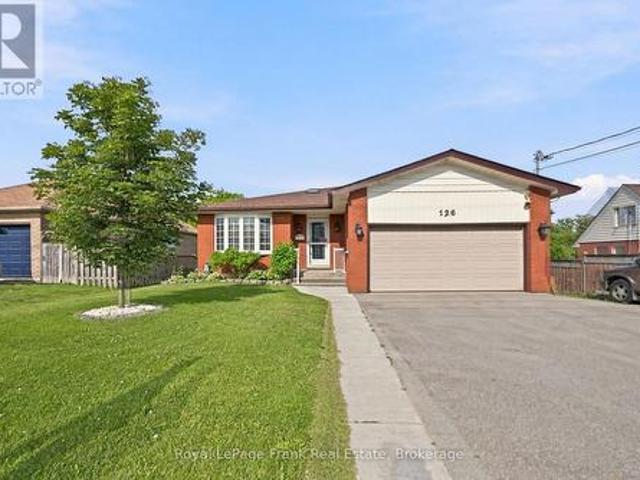
Welcome to this custom-built raised bungalow offering exceptional space, flexibility, and convenience. The bright and inviting main floor features a spacious living room, family room, and dining area, creating the perfect setting for both everyday living and entertaining. A large foyer with a skylight welcomes you inside, while the eat-in kitchen offers ample space for family gatherings and includes a patio door walkout to the tiered deck and fully fenced backyard. Enjoy the convenience of direct access from the heated attached garage, complete with its own separate furnace. The fully finished lower level provides incredible versatility with four additional bedrooms, a large rec room, second kitchen, common living area, and a private separate entrance-ideal for extended family, multi-generational living, or potential in-law accommodations. Offering 2 + 4 bedrooms, 1 +2 Bathrooms, plenty of parking, and a desirable location close to Fleming College, the hospital, shopping and other amen
$ 649,900
265 Sunset Boulevard, Peterborough Northcrest Ward 5, ON, K9H 5L1 house for sale | Listing ID X13488 | Royal LePage
View photo
House · for sale
$ 649,000
265 Sunset Boulevard, Peterborough Northcrest Ward 5, ON, K9H 5L1 house for sale | Listing ID X13488 | Royal LePage
Ashburnham
· House
· Air conditioning
Ashburnham · House · Air conditioning
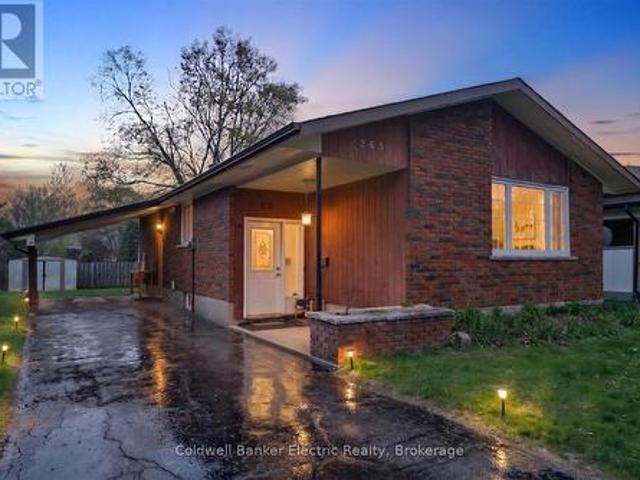
Exceptional income-producing opportunity in Peterborough's desirable north end! This fully updated all-brick bungalow features a legal secondary suite, making it an ideal turnkey investment or an excellent option for buyers looking to significantly offset their mortgage with rental income. The main level offers a bright and modern 3-bedroom layout with beautiful hardwood flooring throughout, an updated kitchen featuring quartz countertops and contemporary cabinetry, and an inviting living space. The professionally constructed legal lower-level apartment offers a completely self-contained 2-bedroom suite with its own private entrance, full kitchen, bathroom, and spacious living area. Built with permits and city approval, this legal unit provides peace of mind and outstanding long-term income potential. Major mechanical updates include a newer furnace and central air (2018), on-demand hot water, electrical upgrades, tiled entryways and laundry area, and quality finish updates throughout,
$ 649,000
16 Is 12 Cordova Lk Island, Havelock Belmont Methuen, ON, K0L 1Z0 house for sale | Listing ID X13497 | Royal LePage
View photo
House · for sale
$ 349,900
16 Is 12 Cordova Lk Island, Havelock Belmont Methuen, ON, K0L 1Z0 house for sale | Listing ID X13497 | Royal LePage
Ashburnham
· House
Ashburnham · House
Own your very own island! Cordova Lake: Opportunity to own a one acre island on a beautiful lake in the Kawartha region and only 90 minutes from the GTA. The older cottage will need some work and tender care but for the adventoursome and handy person, this offers an entry level cost. Point to establish yourself in the cottaging lifestyle while enjoying everything the lake has to offer from excellent fishing, boating, kayaking, canoeing, swimming or just relaxing in the cool summer breezes. For an island all the basics are here: hydro, telephone, septic system and water supply system. It hasn't been used much in the past few years so the little cottage will need some finishing and the island will need some brush clean-up, however with a little hard work one could re-create a relaxing retreat that will build lasting family memories at the lake! Property and inclusions being sold in'as is condition' without any guarantees, warranties or representations. (Id: 7525)
$ 349,900
309 Kenrei Road, Kawartha Lakes Lindsay, ON, K9V 4R1 house for sale | Listing ID X13497 | Royal LePage
View photo
House · for sale
$ 389,000
309 Kenrei Road, Kawartha Lakes Lindsay, ON, K9V 4R1 house for sale | Listing ID X13497 | Royal LePage
Ashburnham
· House
· Garden · Office room · Gym
Ashburnham · House · Garden · Office room · Gym
Spacious bungalow tucked away in a quiet pocket of Lindsay, perfect for first-time buyers, downsizers, or investors. Offering an open-concept, living room and kitchen, a convenient main-floor bedroom, and a full 4-piece bath, this home provides easy, comfortable living. The lower level offers plenty of storage and is ready for your ideas-whether you envision a recreation room, home office, gym, or potential in-law setup. Set on a large, mature lot with established trees and lush greenery, the yard feels like a private retreat, ideal for gardening, entertaining, or simply relaxing in nature. (Id: 27)
$ 389,000
3034 Clear Lake Road, Selwyn, ON, K0L 2H0 house for sale | Listing ID X13494 | Royal LePage
View photo
House · for sale
$ 749,900
3034 Clear Lake Road, Selwyn, ON, K0L 2H0 house for sale | Listing ID X13494 | Royal LePage
Ashburnham
· House
· Garden · Fireplace
Ashburnham · House · Garden · Fireplace
Imagine being able to walk to Clear Lake in less than five minutes. Grab your paddle, fishing rod, or towel and head to the public access for an early morning paddle, an afternoon swim, or a peaceful evening on the water. You can enjoy everything cottage country has to offer without the cost or maintenance of waterfront ownership. Set on approximately two-thirds of an acre, this raised bungalow, built in 2004, is surrounded by mature trees, offering privacy and plenty of outdoor space to enjoy. With 150 feet of frontage, there's room for gardens, kids to play, or simply relaxing around the fire after a day at the lake. Inside, the bright, open-concept main floor features beautiful oak hardwood flooring, vaulted ceilings, and a cozy propane fireplace that makes the living room feel warm and welcoming. The kitchen and dining area are designed for everyday living, complete with a breakfast bar for casual meals and a walkout to the back deck-perfect for summer BBQs or enjoying your morning
$ 749,900
359 Victoria Street, Cobourg, ON, K9A 3G7 house for sale | Listing ID X13495 | Royal LePage
View photo
House · for sale
$ 699,000
359 Victoria Street, Cobourg, ON, K9A 3G7 house for sale | Listing ID X13495 | Royal LePage
Ashburnham
· House
· Garden · Office room · Parking · Cellar
Ashburnham · House · Garden · Office room · Parking · Cellar
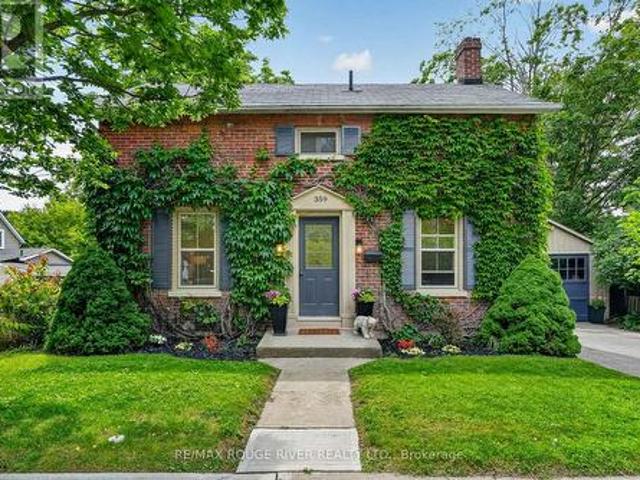
Step into a storybook and discover the timeless charm of this enchanting Ontario Classic, lovingly standing since 1886. Nestled in one of the area's most desirable locations, this captivating home blends historic character with the warmth and comfort today's lifestyle demands. From the moment you arrive, you will be charmed by the home's welcoming presence with updates and the feeling that every corner has a story to tell. Inside, soaring original baseboards, thoughtful details, and bright, inviting spaces create an atmosphere filled with warmth, character, and nostalgia. The home offers three comfortable bedrooms and two bathrooms, providing spacer for family, guests, or a quiet home office tucked away from the bustle of everyday life. Outside, a private backyard awaits, offering a peaceful retreat where mornings begin with coffee among the birdsong and evenings end beneath twinkling stars. A detached garage provides added convenience, while the full basement offers abundant storage f
$ 699,000
782 Ward Street, Selwyn, ON, K0L 1H0 house for sale | Listing ID X13487 | Royal LePage
View photo
House · for sale
$ 485,000
782 Ward Street, Selwyn, ON, K0L 1H0 house for sale | Listing ID X13487 | Royal LePage
Ashburnham
· House
· Garden · Parking
Ashburnham · House · Garden · Parking
Welcome to 782 Ward Street in the heart of Bridgenorth! This unique 3-bedroom, 2 full bathroom property offers an incredible opportunity for homeowners, entrepreneurs, and investors alike with its rare residential and commercial zoning. Whether you're looking for a comfortable family home, a live-work setup, or an income-generating property, the possibilities here are endless. Inside, the home offers a functional layout with spacious living areas and plenty of natural light, creating a warm and inviting atmosphere. Outside, you'll find a fully fenced backyard perfect for children, pets, entertaining, or simply relaxing in your own outdoor space. The property also features two separate driveways, providing ample parking and added convenience for homeowners, clients, or both. Adding even more flexibility are the two detached outdoor buildings with power already connected, making them ideal for workshops, studios, storage, hobby spaces, or future business use. With commercial zoning in pl
$ 485,000
2864 Antelope Trail, Selwyn, ON, K0L 2H0 Luxury House for sale | Listing ID X13492 | Royal LePage Carriage Trade Luxury Properties
View photo
House · for sale
$ 1,789,000
2864 Antelope Trail, Selwyn, ON, K0L 2H0 Luxury House for sale | Listing ID X13492 | Royal LePage Carriage Trade Luxury Properties
Ashburnham
· House
· Patio · Garden · Fireplace
Ashburnham · House · Patio · Garden · Fireplace
Buckhorn Lake. This exceptional year-round waterfront property is perfectly positioned to capture breathtaking westerly sunsets and open-lake views. Set on a beautifully landscaped lot with a blend of level and gently terraced terrain, the property features mature trees, established gardens, and an ideal shoreline offering both deep and shallow water for swimming, boating, and family enjoyment. A paved lane leads to the water's edge, where 165 feet of good swimming frontage awaits, complete with an excellent dock, Armour stone shoreline, and stone patio. The impressive (2 storey) boathouse features a marine rail and beautifully finished second-storey accommodation. Perfect for guest overflow or memorable kids' sleepovers. The bungalow-style lake house offers a warm and inviting layout with a walkout lower level, 3+1 bedrooms, and 2 full bathrooms. Thoughtfully designed for comfort and entertaining, the home showcases hardwood flooring, two fireplaces, a spectacular four-season sunroom/
$ 1,789,000
421 Ogemah Road S, Kawartha Lakes Mariposa, ON, K0M 2C0 house for sale | Listing ID X13497 | Royal LePage
View photo
House · for sale
$ 999,000
421 Ogemah Road S, Kawartha Lakes Mariposa, ON, K0M 2C0 house for sale | Listing ID X13497 | Royal LePage
Ashburnham
· House
· Deck
Ashburnham · House · Deck
Live, Work & Play from One Incredible Address! First Time Listed for Sale in 40 years, this family has been incredibly happy! Nestled on nearly 10 acres of beautifully treed, private countryside, this exceptional 3-bedroom raised bungalow offers the perfect blend of comfortable family living and outstanding workspace opportunities. Ideally located between Port Perry and Lindsay, you'll enjoy the convenience of a central location while surrounded by nature and tranquility. The home features a bright, open-concept layout with hardwood flooring, an eat-in kitchen, and spacious living areas designed for everyday comfort and entertaining. Walkouts lead to expansive decks where you can relax and take in the picturesque setting. A stunning pond, complete with a charming windmill, creates a peaceful focal point and enhances the property's natural beauty. Inside, you'll find three bedrooms, two bathrooms, a welcoming recreation room, and numerous updates, including a newer furnace and UV water
$ 999,000
850 Listowel Line, Selwyn, ON, K0L 1T0 house for sale | Listing ID X13490 | Royal LePage
View photo
House · for sale
$ 799,900
850 Listowel Line, Selwyn, ON, K0L 1T0 house for sale | Listing ID X13490 | Royal LePage
Ashburnham
· House
· Patio · Garden · Fireplace
Ashburnham · House · Patio · Garden · Fireplace
If you've been dreaming of giving your family more space without giving up convenience, welcome to 850 Listowel Line. Nestled in the heart of the sought-after community of Ennismore, this beautifully updated raised bungalow offers the perfect balance of country charm and everyday comfort just 20 minutes from Peterborough. Spend your weekends exploring nearby lakes, beaches, parks, trails, golf courses and the Trent-Severn Waterway, then come home to your own private backyard oasis. Offering 1,624 sq. ft. Above grade plus a finished lower level, this home has been thoughtfully renovated for modern family living. The open concept main floor showcases engineered hardwood flooring, pine beams, crown moulding, a stunning two-tone kitchen with granite countertops, tile backsplash, pot filler and an impressive L-shaped island that comfortably seats family and friends. The bright living room is anchored by a cozy gas fireplace with custom built-in cabinetry, while patio doors lead to the fully
$ 799,900
145 Noonan Road, Alnwick/Haldimand, ON, K0K 3K0 house for sale | Listing ID X13492 | Royal LePage
View photo
House · for sale
$ 559,000
145 Noonan Road, Alnwick/Haldimand, ON, K0K 3K0 house for sale | Listing ID X13492 | Royal LePage
Ashburnham
· House
· Garden · Parking · Cellar
Ashburnham · House · Garden · Parking · Cellar
Discover your slice of country paradise on this country property that perfectly balances rural tranquility with modern convenience. This charming three-bedroom, one-bathroom home sits on an impressively large lot, offering endless possibilities for outdoor enthusiasts and those seeking space to breathe. The heart of this cozy residence features an open concept main living area that seamlessly connects your daily activities, making it ideal for both quiet evenings and entertaining guests. The warmth of country living is enhanced by a freshly serviced wood stove, creating the perfect ambiance for chilly evenings. Recent updates demonstrate the care this property has received, including a brand new hot water tank, washer and dryer set, and fresh windows in the separate garage. The thoughtfully added side yard fencing provides a secure space while maintaining the open feel of country living. The basement offers additional living space and storage potential, while the generous outdoor areas
$ 559,000
95 Sama Park Road, Havelock Belmont Methuen, ON, K0L 1Z0 house for sale | Listing ID X13457 | Royal LePage
View photo
House · for sale
$ 329,000
95 Sama Park Road, Havelock Belmont Methuen, ON, K0L 1Z0 house for sale | Listing ID X13457 | Royal LePage
Ashburnham
· House
· Garden · Parking · Air conditioning
Ashburnham · House · Garden · Parking · Air conditioning
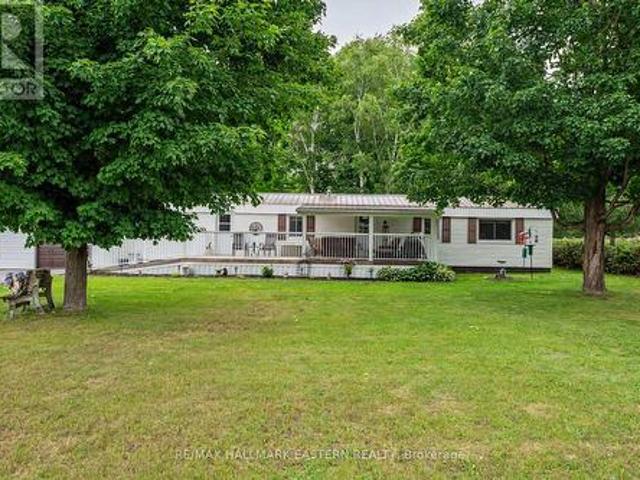
Nestled in the community of Sama Park near Havelock, ON, this modernly updated four season, 2-bedroom mobile home offers both comfort and convenience. The kitchen is outfitted with stainless steel appliances, and updated windows fill the space with light. A backyard 10 x 10 garden shed provides ample storage for tools and a lawn tractor. Enjoy peace of mind with a whole home generator and stay cool with central air. The property features a single bay garage and an asphalt-paved driveway. Just minutes from Havelock or Marmora and a short drive to charming Campbellford, this home is surrounded by lakes and recreational opportunities-offering a perfect blend of nature and modern living. Great, economical living, so much to appreciate! (Id: 27)
$ 329,000
11A Maplewood Court, Trent Lakes, ON, K0L 1J0 house for sale | Listing ID X13490 | Royal LePage
View photo
House · for sale
$ 1,169,000
11A Maplewood Court, Trent Lakes, ON, K0L 1J0 house for sale | Listing ID X13490 | Royal LePage
Ashburnham
· House
· Garden · Deck · Cellar
Ashburnham · House · Garden · Deck · Cellar
New custom built home on Pigeon Lake with deeded access & your own dock. Located in Buckhorn at the Sugarbush Community. This exceptional 3,436 sq. Ft. custom-built home offers 5 spacious bedrooms, 3 modern bathrooms & a full finished basement with large windows. Set on a private 0.80-acre lot surrounded by mature trees, this property provides ultimate privacy & tranquility. With lake access right from your backyard, you can walk to the water, soak in the waterfront lifestyle & love your own dock for endless enjoyment. The homes exterior showcases a striking combination of brick & stone, complemented by black trim accents & is framed by the natural beauty of the surrounding trees. A charming 22' covered front porch with timber-frame construction & a beautifully crafted stone walkway invites you inside. At the back, a covered deck off the dining area offers a perfect spot for outdoor entertaining. Step inside to an open-concept layout filled with natural light. High ceilings, pot lights
$ 1,169,000
1159 County Road 22, Alnwick/Haldimand, ON, K0K 2G0 house for sale | Listing ID X13492 | Royal LePage
View photo
House · for sale
$ 1,499,000
1159 County Road 22, Alnwick/Haldimand, ON, K0K 2G0 house for sale | Listing ID X13492 | Royal LePage
Ashburnham
· House
· Garden · Fireplace · Deck
Ashburnham · House · Garden · Fireplace · Deck
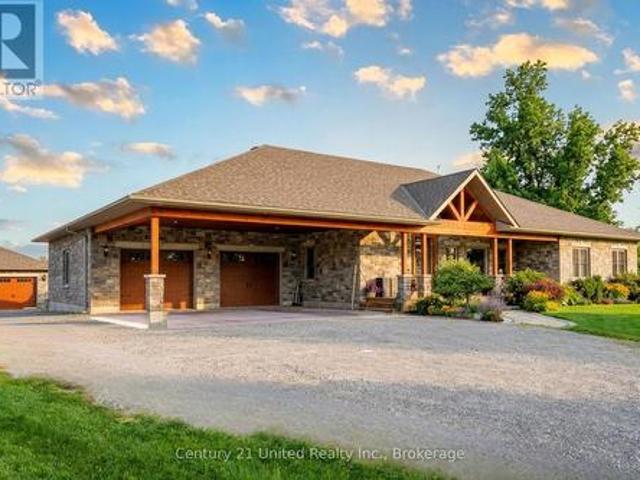
Located in the rural Hamlet of Centreton sits this 2500 sqft executive style bungalow on an acre of land with views of farmer's fields from the covered back deck. The curb appeal here is both beautiful and dramatic with a mix of stone and brick exterior complimented by wood finishings. The yard is equally appealing with space for gardens, recreational use, and strategically placed trees that add privacy. Walking inside the main entrance, you will find the foyer open to a generous living area that is anchored by a double-sided gas fireplace. Open to both the living room and well appointed eat-in kitchen. Featuring a large centre island, and walk out to the covered back deck, the spacious kitchen and dining space is perfect for meal prep, family time or entertaining. Along the west side of the home is where 3 generously sized bedrooms and main bathroom are located, including a primary suite with walk-in closet, ensuite bathroom and another walkout to the back deck. To the east of the mai
$ 1,499,000

Get email alerts

Don't miss out: be the first to know about new properties

The alert was correctly created

On subscribing you accept the conditions of use and the privacy policy
Alert
Receive new ads in your inbox
Save this search
Receive alerts for new listings

We'll send you an email when we have new properties for: "Houses for sale in Ashburnham"

The alert was correctly created

Get email alerts and be the first to see new listings
Required field
On subscribing I accept the terms of the privacy policy
Perfect! You'll soon start receiving new listings via email
Alert
Receive an email when we have new ads for Houses for sale in Ashburnham
Save this search
Filters

Bedrooms

Area (sq.ft)

sq.ft
sq.ft

Price

$
$

Filter by property type

Bathrooms

Clear all filters
Receive notifications when new entries are published.