1,985 houses for sale in Ashton

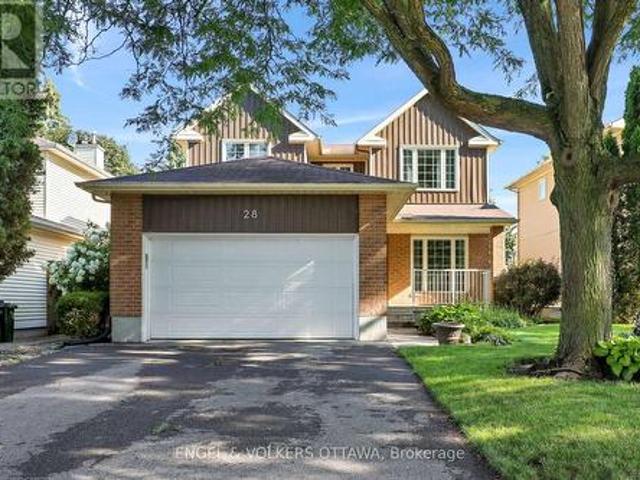
28 Weybridge Drive, Ottawa, ON, K2J 2Z7 house for sale | Listing ID X13673 | Royal LePage
View photo
House · for sale
$ 749,000
New
28 Weybridge Drive, Ottawa, ON, K2J 2Z7 house for sale | Listing ID X13673 | Royal LePage
Ashton
· House
· Office room · Parking
Ashton · House · Office room · Parking
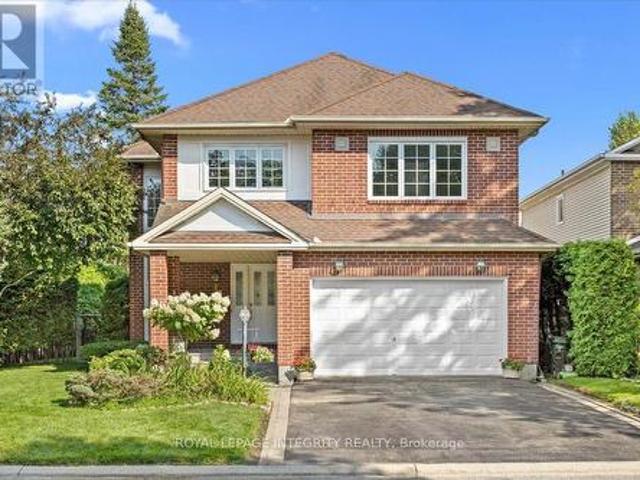
Welcome to this beautifully maintained 3-bedroom, 3-bathroom detached home with a double-car garage, perfectly situated in a sought-after family-friendly neighbourhood. Offering an ideal blend of comfort, functionality, and convenience, this home is just minutes from excellent schools, parks, walking trails, shopping, restaurants, and everyday amenities, making it the perfect place to put down roots. Step inside to discover a bright and inviting interior that has been freshly painted in modern, neutral tones, creating a fresh, move-in-ready feel throughout. The spacious main floor offers an excellent layout for both everyday living and entertaining, with generous principal rooms and plenty of natural light. Upstairs, you'll find three well-proportioned bedrooms, including a comfortable primary retreat complete with its own ensuite bathroom and ample closet space. Two additional bedrooms and a full family bathroom provide plenty of room for children, guests, or a home office. The fully
$ 749,000
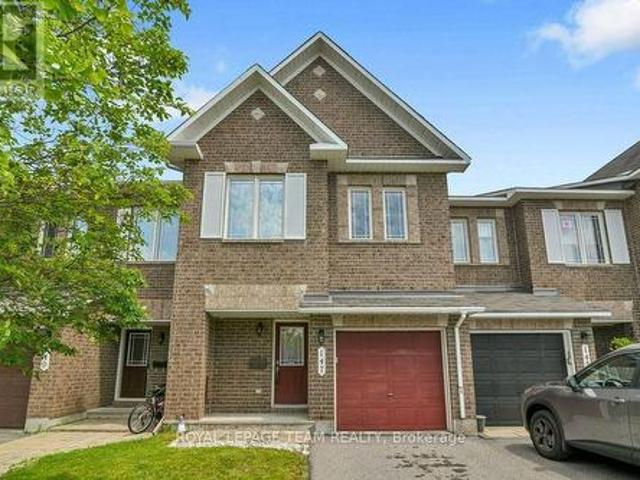
147 Sorento Street, Ottawa, ON, K2J 0B2 house for sale | Listing ID X13648 | Royal LePage
View photo
House · for sale
$ 574,900
New
147 Sorento Street, Ottawa, ON, K2J 0B2 house for sale | Listing ID X13648 | Royal LePage
Ashton
· House
· Garden · Fireplace · Deck · Parking · Cellar
Ashton · House · Garden · Fireplace · Deck · Parking · Cellar
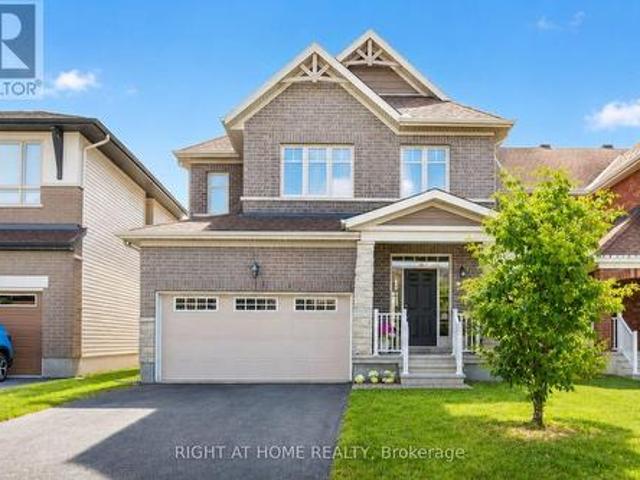
This property is one of Minto's most popular models and this home offers excellent space for the growing family! Recently painted and well maintained this 3-bedroom home features 3-bathrooms and space for another bathroom in the basement area as needed. The main level has a generous foyer area, powder room and an indoor garage door entrance to the attached garage. You then step up to the large living room with oversized windows overlooking the yard, separate dining room and a bright and airy kitchen with eating area and double doors leading to the deck overlooking the yard. The 2nd level features a large master suite. The ensuite bathroom is complete with a soaker tub and separate shower. The walk in closet provides lots of space for your wardrobe. The upper floor also provides a 2nd full bathroom to service the other 2 good sized bedrooms. All bedrooms have comfy wall to wall carpeting throughout. The finished lower level has a large family room with a gas fireplace for those cold win
$ 574,900
243 Grant Street, Carleton Place, ON, K7C 2S2 house for sale | Listing ID X13673 | Royal LePage
View photo
House · for sale
$ 649,900
243 Grant Street, Carleton Place, ON, K7C 2S2 house for sale | Listing ID X13673 | Royal LePage
Ashton
· House
· Patio · Garden · Office room · Gym · Deck · Cellar
Ashton · House · Patio · Garden · Office room · Gym · Deck · Cellar
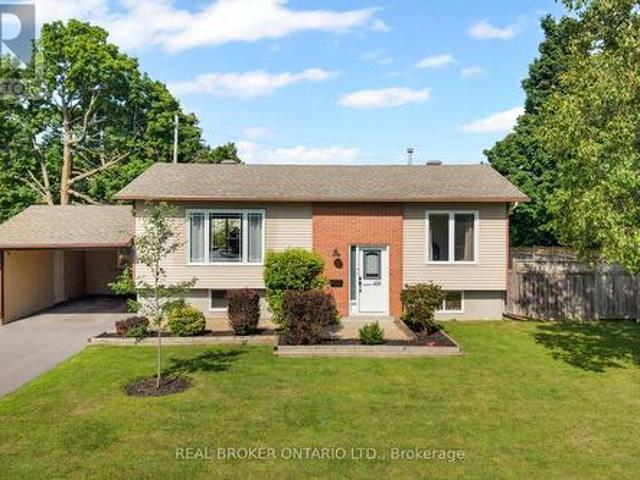
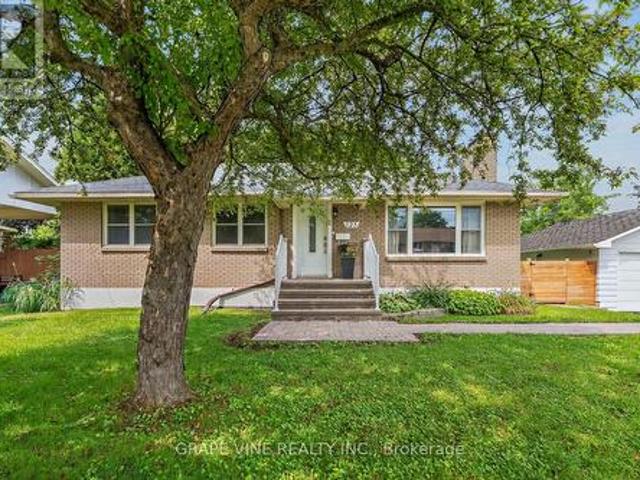
Welcome to 243 Grant Street, a beautifully updated raised bungalow sitting proudly on a spacious CORNER LOT in the heart of Carleton Place. Offering three bedrooms and two full bathrooms, this move-in-ready home pairs fresh, modern updates with the kind of space that is hard to find in town. The recently renovated kitchen is the standout, with a clean, modern feel and a smart, functional layout built for everyday life. Both bathrooms have been tastefully updated as well, and large windows throughout flood the home with natural light, creating bright and welcoming living spaces. Downstairs, the finished lower level adds even more flexible room to spread out, whether that means movie nights, a comfortable family room, or hosting friends. Bonus flex rooms in the basement give you the freedom to set up a home office, gym, hobby space, or whatever suits your lifestyle. Step outside and the property really shines. Out back, the massive yard is a showstopper, headlined by a deck and patio set
$ 649,900
76 Grenadier Way, Ottawa, ON, K2J 4L5 house for sale | Listing ID X13677 | Royal LePage
View photo
House · for sale
$ 635,000
New
76 Grenadier Way, Ottawa, ON, K2J 4L5 house for sale | Listing ID X13677 | Royal LePage
Ashton
· House
· Patio · Garden · Fireplace · Parking · Cellar
Ashton · House · Patio · Garden · Fireplace · Parking · Cellar
Step into a bright and welcoming home where thoughtful updates, generous living spaces and a family-friendly layout come together beautifully. The main floor offers open-concept living and dining spaces featuring gleaming hardwood floors and elegant crown moulding, creating a warm and inviting setting for family dinners, entertaining friends or simply relaxing at the end of the day. The spacious kitchen offers plenty of cabinetry, ceramic backsplash, with an adjoining breakfast area featuring patio doors that lead to the fenced backyard. Upstairs offers 2 bathrooms, laundry, three bedrooms plus a family room above the garage, a fantastic bonus space for a busy household. Large windows fill this room with natural light, while the gas fireplace creates a cozy atmosphere. The newer remote-operated blinds add an extra touch of convenience. The spacious primary bedroom features a walk-in closet and a 4-piece ensuite with a separate soaker tub and stand-up shower. The finished basement adds
$ 635,000
431 Lockmaster Crescent, Ottawa, ON, K4M 1L8 house for sale | Listing ID X13677 | Royal LePage
View photo
House · for sale
$ 2,248,800
New
431 Lockmaster Crescent, Ottawa, ON, K4M 1L8 house for sale | Listing ID X13677 | Royal LePage
Ashton
· House
· Fireplace
Ashton · House · Fireplace
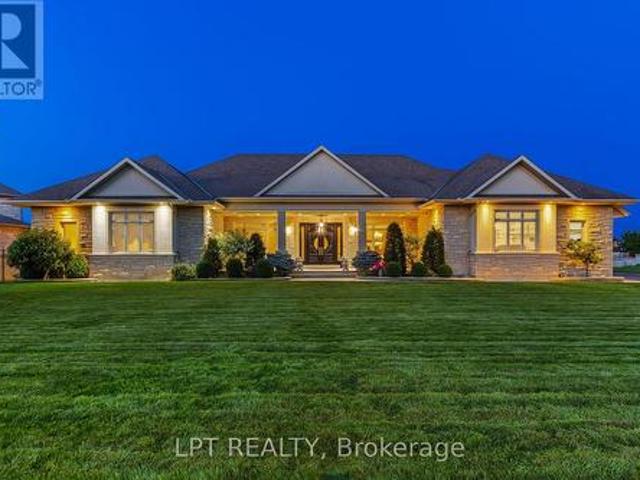
Stunning custom 5-bed, 6-bath bungalow located in the coveted Lockmaster subdivision! This home is full of sought-after features, showcased over 8,000sqft of living space. Custom solid doors and a covered porch invite you into a spacious foyer that feels like a 5 star hotel! The trim work, mouldings, wall features and 8ft doors are evident as soon as you walk in, continuing throughout the main floor. Office and formal dining room with a wet bar can be found at the front of the home. The sunken living room area is an absolute showstopper! Highlighted by a coffered ceiling and grounded by a custom fireplace, this room is the ideal area to host and hang out. The oversized kitchen area features an included custom 8 person table, a sitting area, and traditional finishes, including panelled appliances, a pot filler, double oven and ceiling details. There is also a secondary full bathroom off the mudroom, alongside the laundry area. The other wing of this property begins with ample hidden sto
$ 2,248,800
77 Russell Street E, Smiths Falls, ON, K7A 1G8 house for sale | Listing ID X13675 | Royal LePage
View photo
House · for sale
$ 3,950,000
New
77 Russell Street E, Smiths Falls, ON, K7A 1G8 house for sale | Listing ID X13675 | Royal LePage
Ashton
· House
· Parking
Ashton · House · Parking
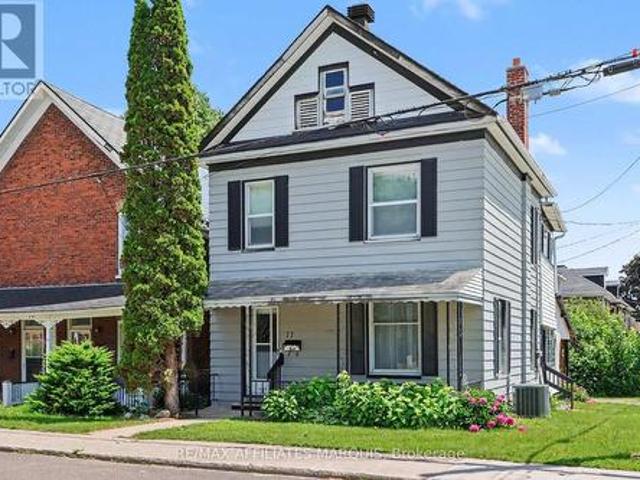
Welcome to 77 Russell St E offering a great opportunity for first time buyers, investors, or design enthusiasts. Priced to reflect its need for TLC, this property is being offered as a'handyman special' and is your ticket to create the home of your dreams while building valuable sweat equity. This charming two storey property greets you with a cute front porch, perfect for winding down in the evening. The carport adds convenience and is steps away from the side entry that could act as a mudroom or storage area for outdoor gear or school bags. The bright eat-in kitchen is a great place to catch up on the days events and prepare the next meal to serve in the spacious dining room that opens to the living room. Climb the quaint staircase to find three comfortable bedrooms and two bathrooms. Owned by the same family for over 40 years, this home is ready for updates and modern touches to add to the coziness that it already exudes. (Id: 27)
$ 3,950,000
791 Hot Springs Way, Ottawa, ON, K1V 1S5 house for sale | Listing ID X13677 | Royal LePage
View photo
House · for sale
$ 899,900
New
791 Hot Springs Way, Ottawa, ON, K1V 1S5 house for sale | Listing ID X13677 | Royal LePage
Ashton
· House
· Patio · Garden · Parking
Ashton · House · Patio · Garden · Parking
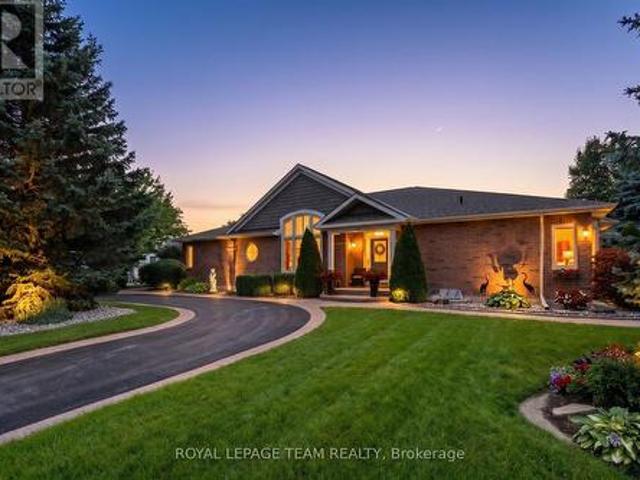
Welcome to 791 Hot Springs Way, an exceptional bungalow in The Villas at Riverside South, a sought-after adult community offering sophisticated main-floor living, beautiful surroundings & a welcoming neighbourhood atmosphere. Set on a prime corner lot with incredible curb appeal, beautifully manicured lawns & gardens, a 2-car garage, and the rare convenience of 2 separate driveways. Thoughtfully designed for elegant yet comfortable living, this impressive home features hardwood flooring throughout the main level, soaring vaulted ceilings, California shutters on every window, and a spacious formal dining room ideal for entertaining. At the heart of the home is the expansive open-concept eat-in kitchen, complete with a large skylight, granite countertops, built-in appliances, abundant cabinetry & storage, and an adjoining family room overlooking the backyard. Step directly from the family room to the private patio, where mature trees, interlock, a gazebo & beautifully maintained landscap
$ 899,900
1 Strathbury Street, Ottawa, ON, K2G 5M9 house for sale | Listing ID X13674 | Royal LePage
View photo
House · for sale
$ 1,350,000
New
1 Strathbury Street, Ottawa, ON, K2G 5M9 house for sale | Listing ID X13674 | Royal LePage
Ashton
· House
Ashton · House
A rare offering in Centrepointe. This 3 bedroom, 3.5 bath single detached home sits on a big corner lot at Centrepointe and Strathbury, in one of Nepean's most connected and desirable neighborhoods. Never before on the resale market, this is a true opportunity to own one of Minto's most elegant designs, the Cézanne model, thoughtfully laid out and beautifully finished throughout. Freshly painted and move in ready, this home offers the space, privacy, and location today's buyers are searching for. Mature hedges frame the property, offering privacy and a natural sound buffer, while placing you steps from Centrepointe Park, Ben Franklin Place, Centrepointe Theatre, and the shops and restaurants at College Square, with Algonquin College and quick access to Baseline Road and the Queensway just minutes away. Inside, a soaring great room welcomes you just past the entry, with ceilings that rise to the second floor and a full wall of windows that fill the space with light. A separate living ro
$ 1,350,000
21 Taber Street, Carleton Place, ON, K7C 0H2 house for sale | Listing ID X13672 | Royal LePage
View photo
House · for sale
$ 614,900
21 Taber Street, Carleton Place, ON, K7C 0H2 house for sale | Listing ID X13672 | Royal LePage
Ashton
· House
· Garden · Fireplace · Parking
Ashton · House · Garden · Fireplace · Parking
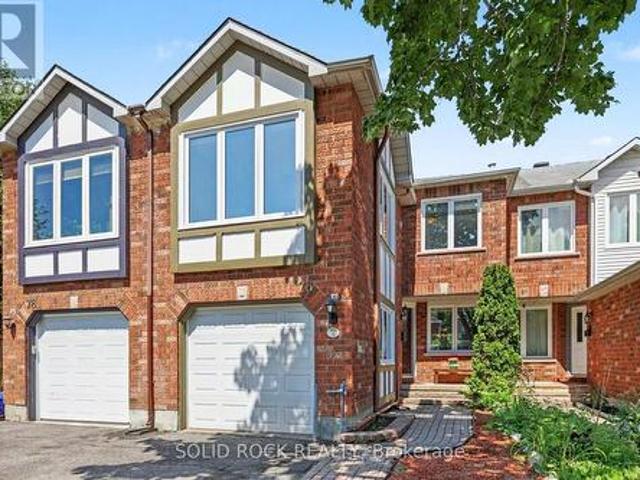
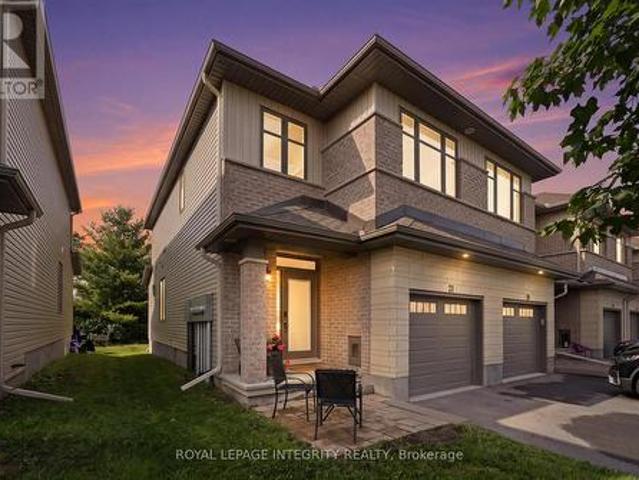
Backing onto lush green space, this luxury end-unit townhome by Patten Homes offers 1,985 sq/ft of refined, move-in-ready living space with thoughtfully curated builder upgrades throughout. A long driveway and single-car garage provide parking for three, while the interlock entry welcomes you into a bright foyer that flows seamlessly into the open-concept living, dining and kitchen areas. Bathed in natural light from upgraded windows, the main level features 9-ft ceilings, gleaming hardwood floors, custom lighting and sophisticated black finishes. The chef-inspired kitchen is the heart of the home, showcasing quartz countertops, extended cabinetry, an oversized 20' island, stainless steel appliances, gas stove and a glass pantry. The living room invites you to unwind by the gas fireplace while enjoying peaceful views of the private northwest-facing backyard and greenspace beyond. Upstairs, discover three spacious bedrooms, convenient second-floor laundry and two beautifully appointed b
$ 614,900
207 Mareth Way, Ottawa, ON, K4M 0C9 house for sale | Listing ID X13675 | Royal LePage
View photo
House · for sale
$ 849,999
New
207 Mareth Way, Ottawa, ON, K4M 0C9 house for sale | Listing ID X13675 | Royal LePage
Ashton
· House
· Cellar
Ashton · House · Cellar
CASH BACK $7500 to the Buyer upon closing to replace the slightly worn carpet in the basement! Welcome to your dream home! This meticulously maintained single-detached executive property offers the perfect blend of modern luxury and ultimate comfort. From the moment you step through the grand cathedral entrance, you are greeted by a bright and sunny open-concept layout flooded with natural light, showcasing gleaming hardwood flooring throughout the main floor living spaces. The gourmet chef's kitchen is a true centerpiece, featuring elegant granite countertops, sleek stainless steel appliances, and a seamless flow ideal for both daily family living and grand entertaining. Move downstairs to the fully finished ultimate entertainment hub, where a fully equipped basement theatre comes complete with the projector, screen, and entertainment center included. This lower level is thoughtfully future-proofed, boasting a rough-in for a basement wet bar and a rough-in for a shower in the basement
$ 849,999
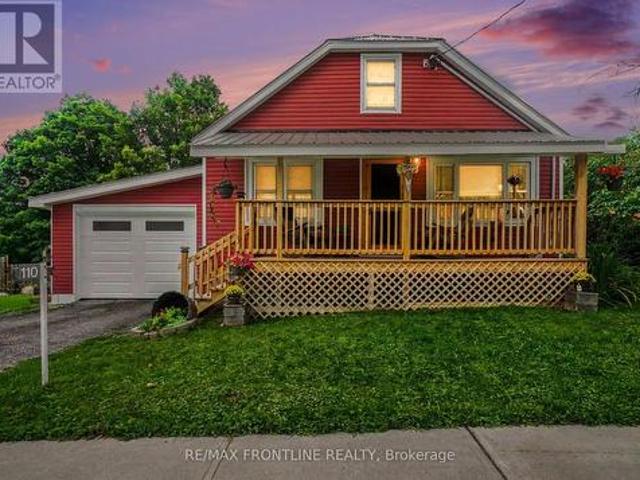
110 North Street, Lanark Highlands, ON, K0G 1K0 house for sale | Listing ID X13675 | Royal LePage
View photo
House · for sale
$ 419,000
New
110 North Street, Lanark Highlands, ON, K0G 1K0 house for sale | Listing ID X13675 | Royal LePage
Ashton
· House
· Garden · Parking
Ashton · House · Garden · Parking
Amazing curb appeal on a quiet street yet within walking distance of the Village's conveniences. Groceteria, other eating spots, liquor store, pharmacy 2 schools, 3 churches and other businesses. This 2 bedroom, 1 bathroom home has undergone major improvements and up-dates since the Seller purchased in 2020. Since 2020 this home has had new insulation + a carport added and partially enclosed + a new veranda added at the front + steel roof + new siding + new shed (10' x 20'also with a steel roof) + small room on the main floor was repurposed as a bathroom. The large second bedroom is located on the upper floor and is currently used as a guest bedroom and sewing / craft room. Required permits for renovations are available. You will find outdoor living at its best whether a restful afternoon on the front verandah, an evening in the enclosed porch or a day of sunshine relaxing in comfort in the beautiful garden oasis where the outdoor living area is surrounded by annuals, perennials, shrub
$ 419,000
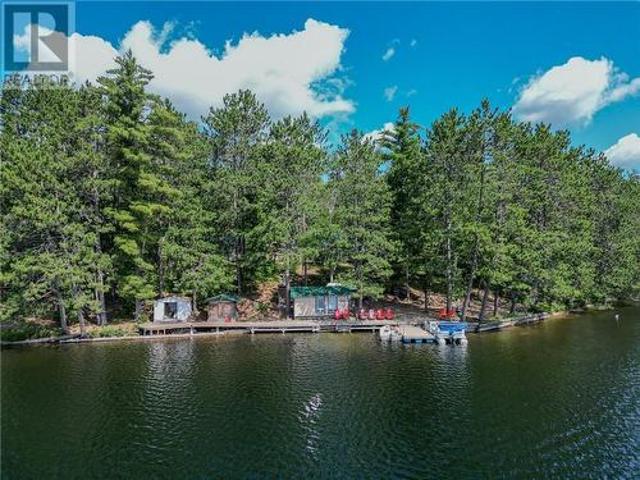
N/A Ministic Lake, Sudbury, ON, P0M 1J0 house for sale | Listing ID 2129 | Royal LePage
View photo
House · for sale
$ 399,900
New
N/A Ministic Lake, Sudbury, ON, P0M 1J0 house for sale | Listing ID 2129 | Royal LePage
Ashton
· House
· Sauna
Ashton · House · Sauna
Private Lakefront Retreat Your own private escape on beautiful Ministic Lake! Bring the whole family and enjoy two private cottages surrounded by nature, stunning views and peaceful lake vistas. The crystal-clear water is perfect for swimming, boating and relaxing, while the lake offers great fishing right at your doorstep. There’s plenty of room for everyone, with a sauna and sleep camp adding extra comfort and space for family and guests. Best of all, low taxes make this an attractive opportunity for those looking for an affordable four-season or summer retreat. Full contents included with the sale, making it easy to move in, settle back and start enjoying everything this beautiful property has to offer. Quick close available. Pack your bags, bring the family and make your own memories on Ministic Lake! (Id: 27)
$ 399,900
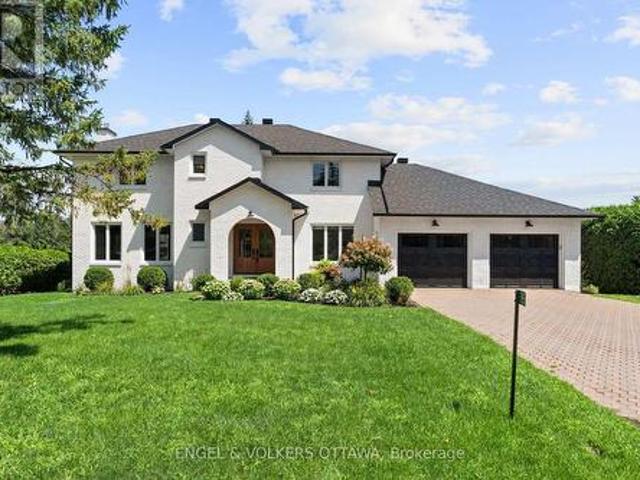
5765 Kelly Marie Drive N, Ottawa, ON, K4M 1B3 house for sale | Listing ID X13676 | Royal LePage
View photo
House · for sale
$ 2,450,000
New
5765 Kelly Marie Drive N, Ottawa, ON, K4M 1B3 house for sale | Listing ID X13676 | Royal LePage
Ashton
· House
· Office room · Fireplace
Ashton · House · Office room · Fireplace
Nestled along the scenic banks of the Rideau River, this gorgeous professionally redesigned & finished home offers an exceptional waterfront lifestyle with several miles of lock-free boating & charm of the village of Manotick. A short walk away. Set well back from the street on a quiet, family-friendly & highly desirable crescent, the property boasts outstanding curb appeal & beautifully landscaped grounds. This home is warm, inviting & thoughtfully designed for both everyday living and entertaining. A dramatic sunken living room features a cozy gas fireplace & large windows that flood the space with natural light. The elegant dining room is equally impressive with a striking stone-surround wood-burning fireplace, creating the perfect setting for memorable gatherings. Beautifully appointed kitchen offers Brazilian calcite countertops, high-end built-in appliances & bright eating area, all perfectly positioned to take in picturesque views of the river. Main level office offers excellent
$ 2,450,000
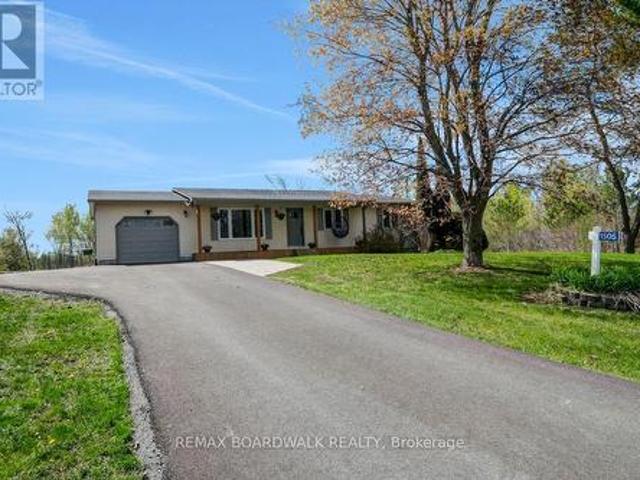
1505 7Th Line, Beckwith, ON, K7C 3P2 house for sale | Listing ID X13672 | Royal LePage
View photo
House · for sale
$ 775,000
1505 7Th Line, Beckwith, ON, K7C 3P2 house for sale | Listing ID X13672 | Royal LePage
Ashton
· House
· Patio · Garden · Fireplace · Gym · Deck · Parking
Ashton · House · Patio · Garden · Fireplace · Gym · Deck · Parking
Open house sunday august 16, 2 to 4pm! Updated & Upgraded for country living, this 3+1 Bedroom, 1.5 Bath Bungalow on 3.9 acres is the retreat you didn't know you needed, and its less than 7kms from Carleton Place. The traditional but functional main level provides one level living. A formal Living room, oversized Kitchen with counter space beyond belief, stainless appliances, and an eating area with patio door access to the south facing rear deck & yard. The west wing offers a primary bedroom with a 2piece bath, 2 additional balanced bedrooms and full bath. A bright and oversized mud room make laundry a delight while also offering easy access to the garage, rear yard/deck, and recently finished lower level, very convenient. The lower level Recreation room is anchored by a beautiful gas fireplace for cozy movie nights, and still has room for a full gym/ flex area and bedroom # 4 filled with natural light, and a gigantic walk-in closet. Step outdoors to recall why you live in the country
$ 775,000
125 Norice Street, Ottawa, ON, K2G 2Y2 house for sale | Listing ID X13674 | Royal LePage
View photo
House · for sale
$ 795,000
New
125 Norice Street, Ottawa, ON, K2G 2Y2 house for sale | Listing ID X13674 | Royal LePage
Ashton
· House
Ashton · House
Welcome to 125 Norice St, a beautifully maintained bungalow set on an oversized lot in a highly convenient central location. This is a rare turnkey opportunity that combines strong rental income, immediate cash flow, and outstanding long-term upside. The main-floor unit is bright, inviting, and thoughtfully designed with an open-concept layout that enhances both space and flow. The modern kitchen offers generous cabinetry and workspace, seamlessly connecting to the spacious living room and adjoining dining area-perfect for everyday living or entertaining. Three well-proportioned bedrooms, a full bathroom, and convenient in-unit laundry complete this level. A solid wooden door provides a clean and secure separation from the lower unit. The fully finished lower-level, Secondary Dwelling Unit (SDU) features its own private entrance and a well-designed open-concept kitchen, dining, and living area. With comfortable bedrooms, a full bathroom, and separate laundry, this unit is fully self-co
$ 795,000
5 Mcmurdo Court, Ottawa, ON, K2E 5V8 house for sale | Listing ID X13676 | Royal LePage
View photo
House · for sale
$ 749,900
New
5 Mcmurdo Court, Ottawa, ON, K2E 5V8 house for sale | Listing ID X13676 | Royal LePage
Ashton
· House
· Garden · Swimming pool
Ashton · House · Garden · Swimming pool
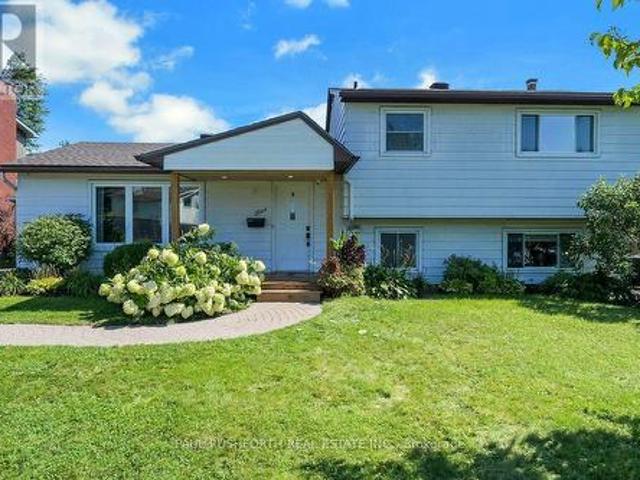
The best homes don't force you to choose between stylish interiors and exceptional outdoor living they bring both together effortlessly. This beautifully reimagined split level home does exactly that, with a stunning new kitchen that naturally becomes the center of everyday life. Thoughtfully designed with modern finishes, abundant cabinetry, and an open connection to the bright living and dining areas, it's a space made for everything from busy weekday mornings to weekend entertaining. Just steps away, doors lead directly to the backyard, creating the seamless indoor outdoor flow the current owners have loved moving effortlessly from the kitchen to the pool and back again all summer long. Offering 3 + 1 bedrooms and 2 beautiful bathrooms, this move in ready home has been extensively updated with fresh finishes throughout while maintaining a warm and welcoming feel. Set on an impressive 64 x 100 ft treed lot, the backyard is a private retreat framed by mature hedges, featuring an in gr
$ 749,900
379 Madison Avenue, Ottawa, ON, K2A 0B6 house for sale | Listing ID X13675 | Royal LePage
View photo
House · for sale
$ 865,000
New
379 Madison Avenue, Ottawa, ON, K2A 0B6 house for sale | Listing ID X13675 | Royal LePage
Ashton
· House
· Garden · Office room · Deck
Ashton · House · Garden · Office room · Deck
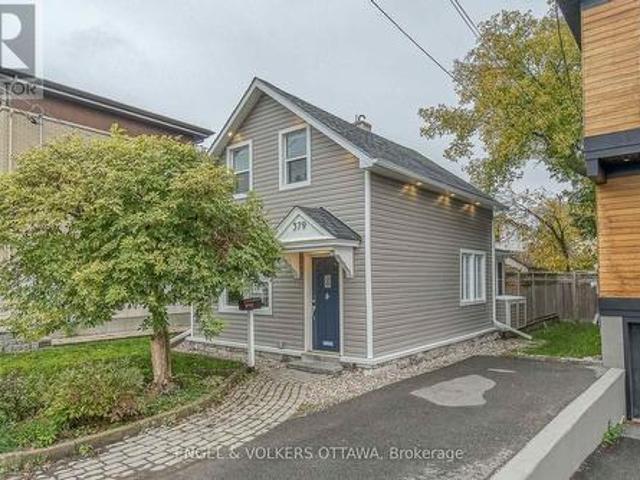
Single-Family Home in the Heart of Westboro! An exceptional opportunity to own a true single-family home in one of Ottawa's most sought-after neighbourhoods-at a price point rarely found in Westboro. This inviting home offers a wonderful blend of comfortable family living, entertaining space & outstanding location. The open-concept living /dining rooms create an easy flow for everyday living gatherings, while the oversized kitchen features generous cabinetry & counter space. All kitchen appliances, except the refrigerator, were replaced in 2020. An adjoining den/office/sitting room overlooks the large, private, fenced backyard & spacious deck, creating an exceptional outdoor setting for relaxing, entertaining & family enjoyment. A large shed provides valuable additional storage for bikes, gardening equipment & outdoor gear. The main floor also offers a full bathroom, adding convenience for family living & guests. Upstairs, three well-proportioned bedrooms are filled w/ natural light, o
$ 865,000
562 Pennycross Lane, Ottawa, ON, K0A 1L0 house for sale | Listing ID X13672 | Royal LePage
View photo
House · for sale
$ 1,549,900
562 Pennycross Lane, Ottawa, ON, K0A 1L0 house for sale | Listing ID X13672 | Royal LePage
Ashton
· House
· Garden · Fireplace
Ashton · House · Garden · Fireplace
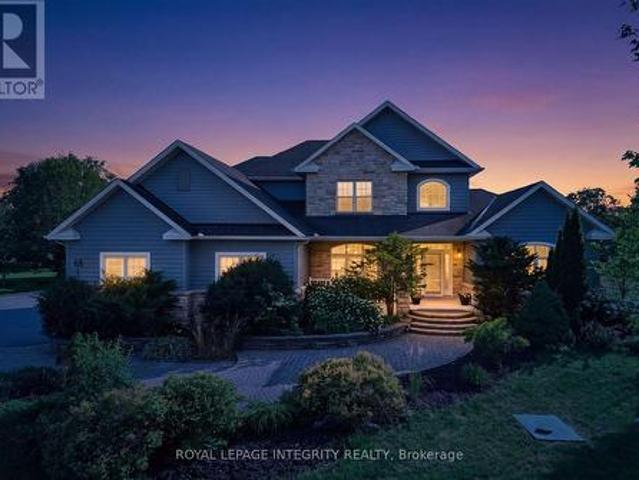
Welcome to this exceptional custom-built estate, nestled on approx 2.5 acres of beautifully forested land in the prestigious Richardson Woods community in Carp. Offering nearly 3,800 sq/ft of elegant living space, this remarkable home blends luxury, privacy, and convenience just minutes to Stittsville, Kanata and HWY 417. A long private driveway, mature trees, and manicured gardens create an unforgettable first impression. A grand two-storey foyer with soaring ceilings welcomes you to rich hardwood floors, designer lighting and a breathtaking floor-to-ceiling stone fireplace. Designed for effortless entertaining, the chef-inspired kitchen features quartz countertops, custom cabinetry, stainless steel appliances, a walk-in pantry, and an oversized island with breakfast bar. It flows seamlessly into the bright eating area and inviting family room with custom built-ins and a gas fireplace, while the formal living and dining rooms provide elegant spaces for hosting. The main-floor primary
$ 1,549,900
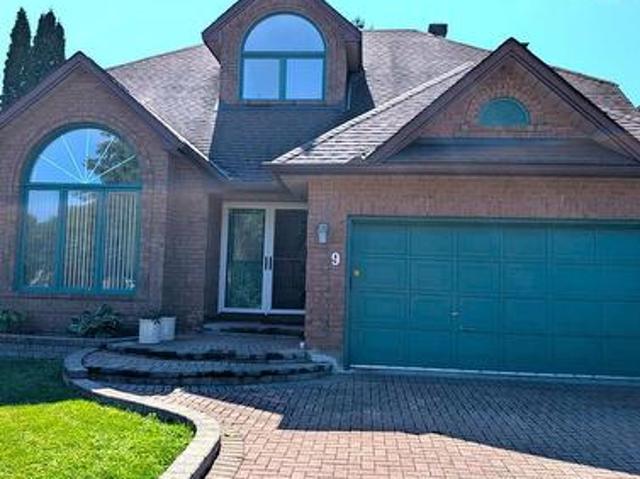
9 Wellsmere Court, Ottawa, ON, K2E 8C2 house for sale | Listing ID X13676 | Royal LePage
View photo
House · for sale
$ 1,200,000
New
9 Wellsmere Court, Ottawa, ON, K2E 8C2 house for sale | Listing ID X13676 | Royal LePage
Ashton
· House
· Fireplace
Ashton · House · Fireplace
Elegant entry with marble flooring, leading to a vaulted living room and dining room with beautiful oak floors. Well-planned kitchen features an island with extra sink, pantry cupboards, ceramic flooring, corner sink, vaulted eating area, two skylights, glass-block wall, and oak/glass railing overlooking the second level. Spacious family room with stone fireplace and private-yard views. Main floor 2-piece powder room. Upper level offers oak floors. Three bedrooms, including a gracious primary suite with walk-in closet and ensuite featuring oversized shower, whirlpool tub, ceramic flooring, and double vanity. (Id: 27)
$ 1,200,000
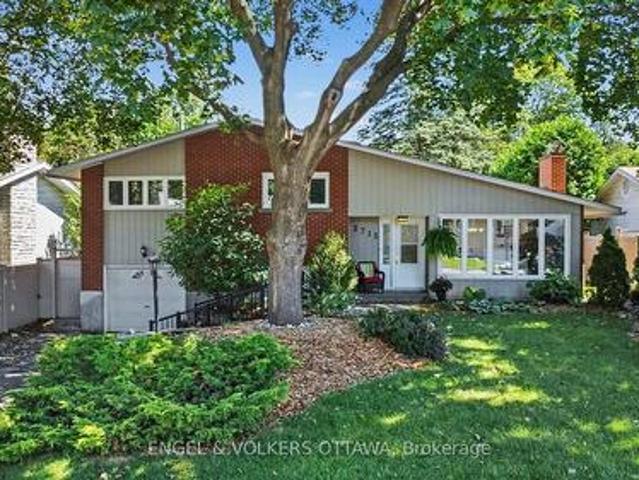
2715 Colman Street, Ottawa, ON, K1V 8J8 house for sale | Listing ID X13676 | Royal LePage
View photo
House · for sale
$ 745,000
New
2715 Colman Street, Ottawa, ON, K1V 8J8 house for sale | Listing ID X13676 | Royal LePage
Ashton
· House
· Garden · Office room · Fireplace · Deck · Parking · Cellar
Ashton · House · Garden · Office room · Fireplace · Deck · Parking · Cellar
Wow! Tucked into a quiet, tree-lined street in Riverside Park, 2715 Colman Street is the kind of home that feels good the moment you pull up. A mid-century split-level on a generous 60-foot lot, it shows real character and updates throughout that speak to years of genuine pride of ownership. Extensive hardscaping, interlock, and stone work lead you to the door, and a wide laneway with room for four cars means parking is never a second thought. Inside, the layout works hard for a family. Four bedrooms and two bathrooms, hardwood floors, and a wood-burning fireplace give the main living space a warm, timeless feel. Downstairs, the finished basement adds a family room and a separate den, giving everyone room to spread out, whether that's a home office, movie nights, or a quiet reading corner. Mechanicals have been updated too, so buyers can move in without worrying about what's behind the walls. Out back, a large deck overlooks a huge, private yard with mature tree cover and a storage she
$ 745,000
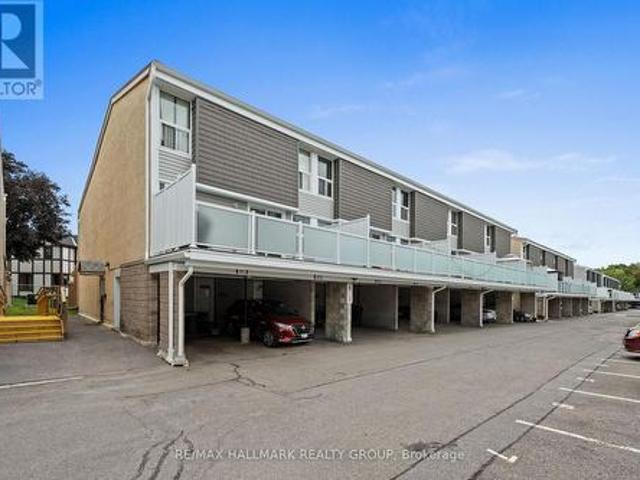
64 3415 Uplands Drive, Ottawa, ON, K1V 9N4 townhouse for sale | Listing ID X13675 | Royal LePage
View photo
Townhouse · for sale
$ 299,900
New
64 3415 Uplands Drive, Ottawa, ON, K1V 9N4 townhouse for sale | Listing ID X13675 | Royal LePage
Ashton
· Townhouse
· Patio · Office room · Balcony · Parking
Ashton · Townhouse · Patio · Office room · Balcony · Parking
Welcome to this spacious 3 bedroom, 2 bathroom stacked townhouse condo in the desirable Hunt Club area. Offering three levels of comfortable living, this home features a covered parking space conveniently located directly outside the unit, along with a welcoming foyer with ample storage and a dedicated utility/storage room. The second level offers a bright and inviting living room with hardwood flooring and patio door access to a large private balcony. Perfect for enjoying your morning coffee or relaxing outdoors. The separate dining area is currently being used as a bedroom, providing flexibility to suit your needs. The well-appointed kitchen offers plenty of counter and cabinet space, generous storage, and a ceramic backsplash. A convenient 3pc bathroom with a standing shower and adjacent laundry room complete this level. Upstairs, the third level features three generous-sized bedrooms and a full bathroom, providing plenty of space for family, guests, or a home office. Ideally locate
$ 299,900
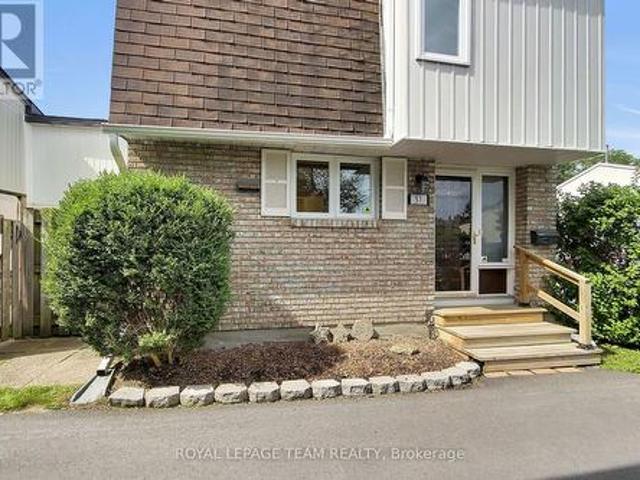
51 3240 Southgate Road, Ottawa, ON, K1V 8W7 townhouse for sale | Listing ID X13675 | Royal LePage
View photo
Townhouse · for sale
$ 379,500
New
51 3240 Southgate Road, Ottawa, ON, K1V 8W7 townhouse for sale | Listing ID X13675 | Royal LePage
Ashton
· Townhouse
· Patio · Garden · Fireplace · Swimming pool · Parking · Cellar
Ashton · Townhouse · Patio · Garden · Fireplace · Swimming pool · Parking · Cellar
Welcome to this charming 4 bedroom condominium townhouse nestled in a quiet, park-like setting. The main level features hardwood flooring throughout, a spacious and bright living room with a gas insert fireplace, a separate dining room and a well-appointed kitchen with convenient access to the private side yard, complete with a patio and natural gas BBQ connection. The upper level hosts four bedrooms and a fully renovated 3 piece bathroom. The finished basement adds valuable living space with a recreation room, utility room and laundry area. One designated parking space (#111) is conveniently located near the front entrance. Enjoy the added benefit of a community outdoor pool and a fantastic location within walking distance to South Keys Shopping Centre, with easy access to the LRT, airport, schools, parks, transit and numerous other amenities. An excellent opportunity for first-time buyers, families or investors. Immediate possession available. Move in and enjoy! (Id: 27)
$ 379,500
506 Glen Tay Road, Tay Valley, ON, K7H 3C6 house for sale | Listing ID X13675 | Royal LePage
View photo
House · for sale
$ 899,000
New
506 Glen Tay Road, Tay Valley, ON, K7H 3C6 house for sale | Listing ID X13675 | Royal LePage
Ashton
· House
· Patio · Garden · Office room · Fireplace
Ashton · House · Patio · Garden · Office room · Fireplace
Exceptional year-round waterfront property with some 300 feet of shoreline on the Tay River is located in the hamlet of Glen Tay. Launch a kayak right from your own dock or jump in for a swim! This 3 bedroom 1.5 bathroom vintage home is full of charm brought to light by the original hardwood and softwood flooring, its formal living room, expansive kitchen / dining area (each with its own propane fireplace). Spaces are exceptional for family gatherings and entertaining. A sunroom with vaulted ceiling and 2 double patio doors has been added as has a large professional office. Complete with built-in shelving. Laundry is also on the main floor. Upstairs is a grand primary suite with his and her closets and an adjacent spacious sitting room. Two additional bedrooms with large walk-ins complete the second floor. Most of the windows are newer and also large providing for great interior lighting as well as views of the property, the sparkling river and abundant perennial gardens. Other feature
$ 899,000
1559 Queensdale Avenue, Ottawa, ON, K1T 1J3 house for sale | Listing ID X13675 | Royal LePage
View photo
House · for sale
$ 845,000
New
1559 Queensdale Avenue, Ottawa, ON, K1T 1J3 house for sale | Listing ID X13675 | Royal LePage
Ashton
· House
· Fireplace
Ashton · House · Fireplace
Welcome to 1559 Queensdale Ave. Exceptional custom-built home in sought-after Blossom Park. Showcasing timeless finishes & thoughtful upgrades throughout, this meticulously maintained 3-bed, 2.5-bath residence offers the perfect balance of elegance, comfort & functionality. Bright open-concept main floor features 9-ft ceilings, LED lighting, travertine tile, maple hardwood & California shutters throughout. At the heart of the home, the chef-inspired kitchen offers granite counters, S/S appliances, premium cabinetry & a custom live-edge island serving as a focal point for everyday living & entertaining. The spacious great room features a striking stone fireplace wall & custom millwork, creating a warm & sophisticated atmosphere. Upstairs, the primary retreat includes a custom walk-in closet & spa-inspired ensuite w/ soaker tub, oversized glass shower & double vanity. Two generous secondary bedrooms, full bath & convenient laundry room complete the upper level. The professionally finishe
$ 845,000
22 3691 Albion Road, Ottawa, ON, K1T 1P2 townhouse for sale | Listing ID X13675 | Royal LePage
View photo
Townhouse · for sale
$ 355,000
New
22 3691 Albion Road, Ottawa, ON, K1T 1P2 townhouse for sale | Listing ID X13675 | Royal LePage
Ashton
· Townhouse
· Patio · Garden · Deck · Cellar
Ashton · Townhouse · Patio · Garden · Deck · Cellar
Step inside this inviting 3-bedroom condo townhome and you're welcomed into a bright, well-maintained main floor designed for comfortable everyday living. The space features updated flooring, and modern lighting throughout, with large windows that fill the home with natural light. The main floor offers a functional layout with a spacious family room and a kitchen that stands out with ample cabinetry, perfect countertops, and stainless steel appliances. From here, patio doors lead directly to a private deck, extending your living space outdoors to a well-kept, fenced backyard with a paved patio-perfect for relaxing or entertaining. Upstairs, the second level offers three well-proportioned bedrooms, each with generous natural light and a warm, inviting feel. A full bathroom serves the upper level. The lower level adds even more versatility, featuring a fully finished basement that expands your living space. This level includes a convenient powder room and is efficiently heated with natur
$ 355,000

Get email alerts

Don't miss out: be the first to know about new properties

The alert was correctly created

On subscribing you accept the conditions of use and the privacy policy
Alert
Receive new ads in your inbox
Save this search
Receive alerts for new listings

We'll send you an email when we have new properties for: "Houses for sale in Ashton"

The alert was correctly created

Get email alerts and be the first to see new listings
Required field
On subscribing I accept the terms of the privacy policy
Perfect! You'll soon start receiving new listings via email
Alert
Receive an email when we have new ads for Houses for sale in Ashton
Save this search
Filters

Bedrooms

Area (sq.ft)

sq.ft
sq.ft

Price

$
$

Filter by property type

Bathrooms

Clear all filters
Receive notifications when new entries are published.