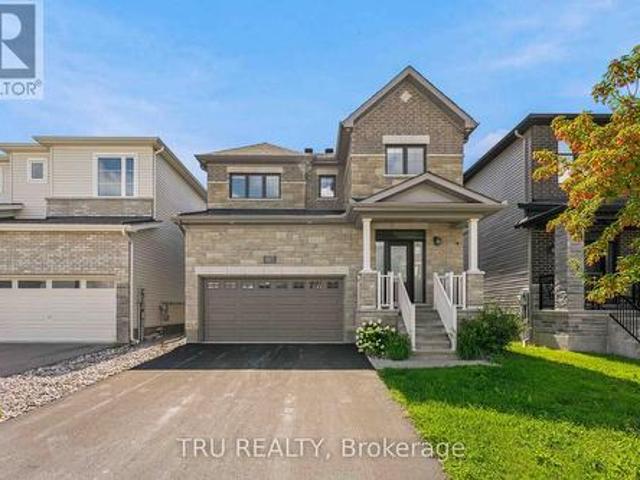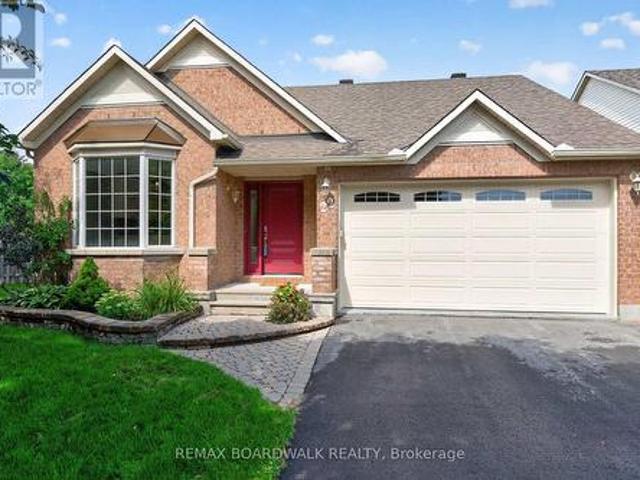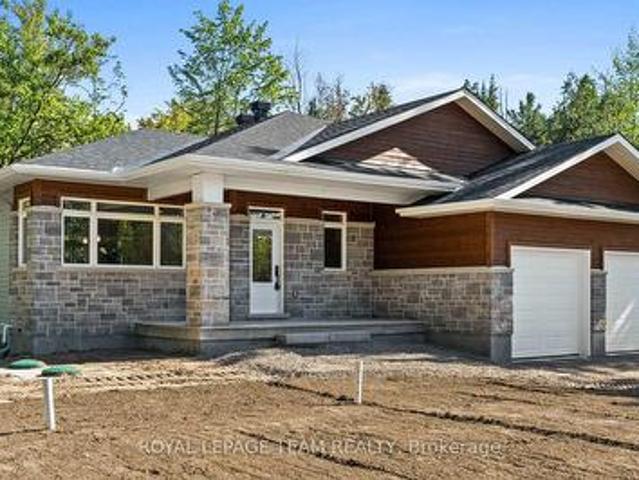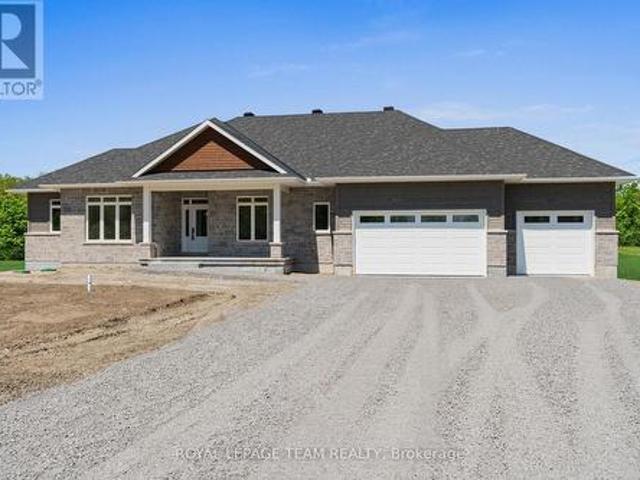
1,985 houses for sale in Ashton

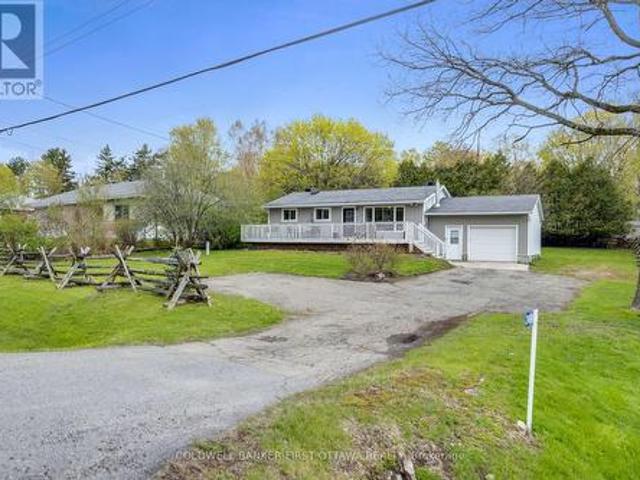
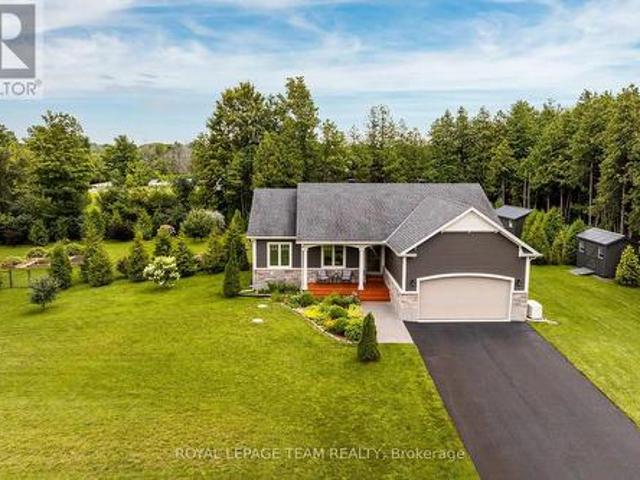
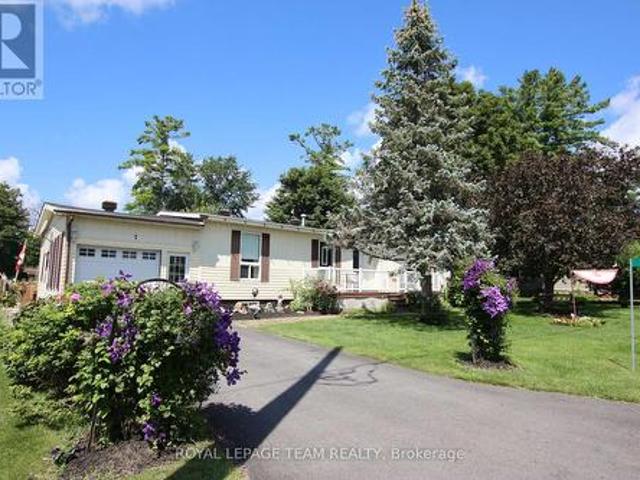
685 Kidd Road, Beckwith, ON, K0A 1B0 house for sale | Listing ID X13679 | Royal LePage
View photo
House · for sale
$ 324,900
New
685 Kidd Road, Beckwith, ON, K0A 1B0 house for sale | Listing ID X13679 | Royal LePage
Ashton
· House
· Office room · Parking
Ashton · House · Office room · Parking
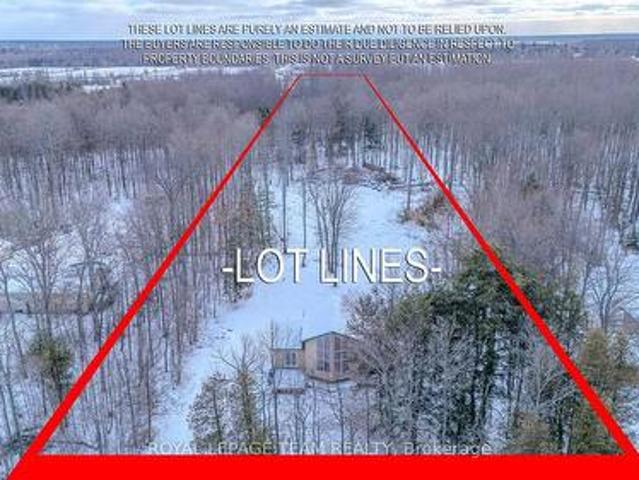
Escape to the peace and possibility of country living on this fully serviced 3.2+ acre tree-lined property offering exceptional privacy. Tucked along one of the area's quietest roads with no front or rear neighbours, this is a rare opportunity to secure space, serenity, and endless potential. Whether you're a contractor, investor, or wanting to build your dream home, this property is ready for your vision. Renovate the existing home or start fresh and create something entirely your own, the canvas is yours. The current home offers a bright, sun-filled living area with generous windows, a cozy kitchen with charming green cabinetry, and a versatile loft ideal for a bedroom, office, or creative space. Connected to hydro, with a well and septic system already in place, the essentials are ready to support your plans. Recent improvements include a widened double driveway and extensive clearing of the lot that opens up the full 3.2 acres, creating usable space for a future garage, workshop, p
$ 324,900
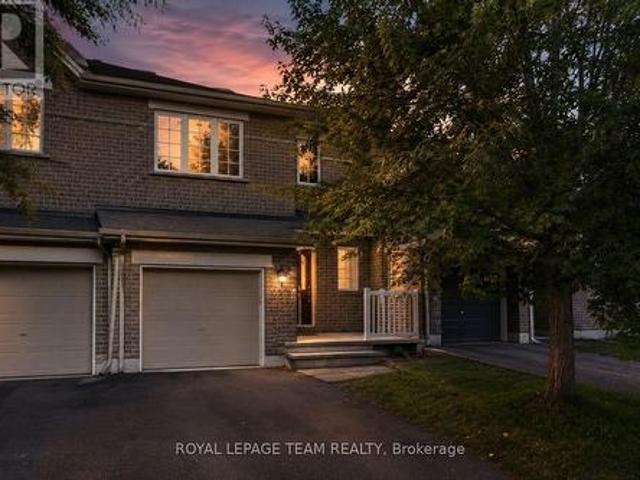
38 Patterson Crescent, Carleton Place, ON, K7C 4H3 house for sale | Listing ID X13679 | Royal LePage
View photo
House · for sale
$ 759,900
New
38 Patterson Crescent, Carleton Place, ON, K7C 4H3 house for sale | Listing ID X13679 | Royal LePage
Ashton
· House
· Garden · Gym · Deck · Swimming pool · Parking · Cellar
Ashton · House · Garden · Gym · Deck · Swimming pool · Parking · Cellar
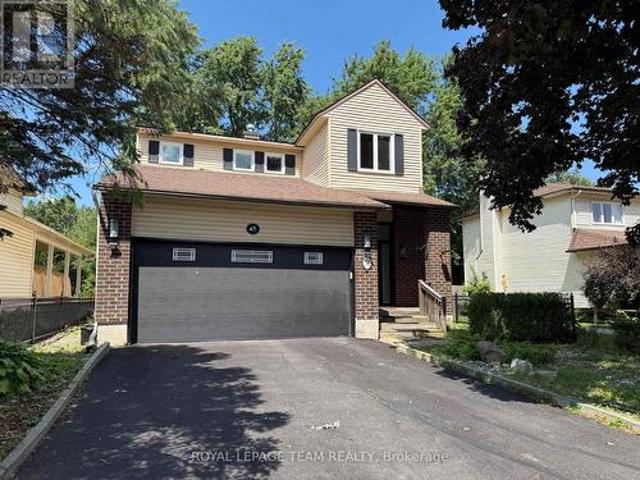
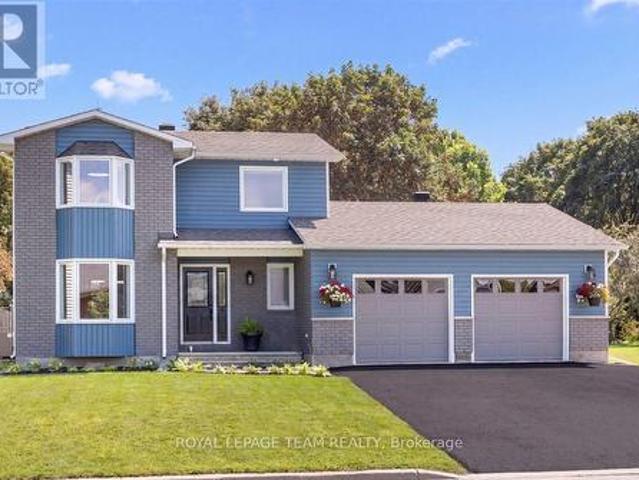
Welcome to this bright, fully renovated, move-in-ready 3-bedroom, 2.5 bathroom home on an amazing, quiet family-friendly street. Ideally located close to parks, the arena, hospital, walking paths, shopping, amenities and the Mississippi River. The bright main level features a spacious living and dining area with pot lights throughout, a fully updated kitchen with quartz countertops and ceramic backsplash, and a stunning sunroom overlooking the private backyard with no immediate rear neighbours. Two decks provide plenty of space for outdoor dining and entertaining, while you enjoy summer days in the 5-ft deep, heated saltwater inground pool, perfect for entertaining and relaxing. The oversized 28' x 21' double-car garage offers exceptional parking and storage. Upstairs, the spacious primary bedroom features a private ensuite, complemented by two additional bedrooms and a full bathroom. The finished basement offers a versatile recreation room, great for a media room, gym or playroom, plu
$ 759,900
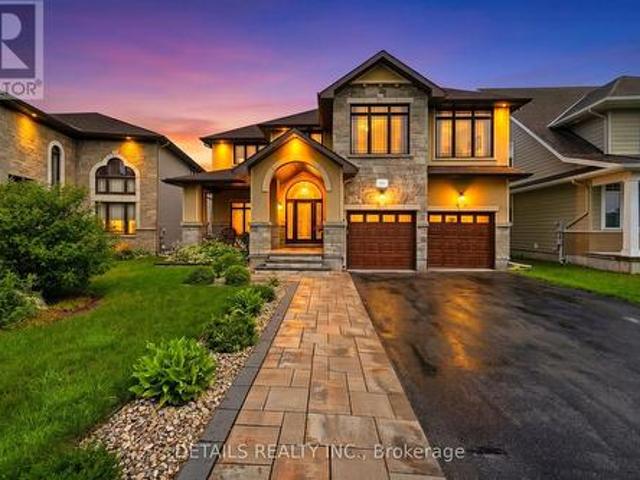
603 Winterset Road, Ottawa, ON, K2T 0R2 house for sale | Listing ID X13679 | Royal LePage
View photo
House · for sale
$ 1,008,168
New
603 Winterset Road, Ottawa, ON, K2T 0R2 house for sale | Listing ID X13679 | Royal LePage
Ashton
· House
Ashton · House
Stunning 4-Bedroom Detached Home Facing Serene Pond in Arcadia Village, Kanata. Welcome to modern elegance and everyday comfort in one of Kanata most sought-after communities. Beautifully situated with picturesque, unobstructed front-facing pond views, this newer-construction detached home combines thoughtful design with thousands of dollars invested in premium builder and post-closing upgrades. Main Level Living & Entertaining Step through a bright, welcoming foyer into a sun-filled, open-concept layout designed for both seamless entertaining and functional family living. Gleaming hardwood flooring spans the main living areas, complemented by custom pot lighting and modern staircase railings. The gourmet chef's kitchen features sleek quartz countertops, extensive cabinetry, a large prep and breakfast island, and quality finishes. Generous dining and living spaces are framed by large windows fitted with premium custom Maxxmar window coverings. Second Level Retreat 4 spacious bedrooms,
$ 1,008,168
22 Burnstead Crescent, Ottawa, ON, K2M 2T7 house for sale | Listing ID X13679 | Royal LePage
View photo
House · for sale
$ 819,900
New
22 Burnstead Crescent, Ottawa, ON, K2M 2T7 house for sale | Listing ID X13679 | Royal LePage
Ashton
· House
· Patio · Garden · Fireplace
Ashton · House · Patio · Garden · Fireplace
Welcome home to 22 Burnstead Crescent, an exquisitely maintained bungalow tucked into the heart of Emerald Meadows-Trailwest, one of Kanata's most coveted family communities. Sun-drenched and open-concept, this residence captivates with soaring ceilings, rich hardwood & tile flooring, and a chef-inspired kitchen showcasing elegant stone countertops, custom cabinetry, and a charming bay window nook. Unwind by the gas fireplace in the sophisticated living area or retreat to the primary bedroom with its walk-in closet and private ensuite. Main-floor laundry and a sun-filled family room with patio doors add everyday ease. The beautifully finished lower level offers a second kitchen, bedroom, 3-piece bath, and an inviting recreation room by the second fireplace. Perfect for multi-generational living or hosting guests in style. Step outside to your private, fully fenced backyard oasis with no rear neighbours. This is a rare find offering both privacy and tranquility. (Id: 27)
$ 819,900
101 Alcock Drive, Beckwith, ON, K0A 1B0 house for sale | Listing ID X13677 | Royal LePage
View photo
House · for sale
$ 794,900
New
101 Alcock Drive, Beckwith, ON, K0A 1B0 house for sale | Listing ID X13677 | Royal LePage
Ashton
· House
· Garden · Fireplace · Parking
Ashton · House · Garden · Fireplace · Parking
Now building! Move in as early as Christmas! New Price reflects new HST legislation. Nestled in a serene and picturesque setting in the township of Beckwith, Beckwith Estates is approximately 15 minutes from Carleton Place and 15 minutes from Richmond, offering an ideal balance of natural surroundings and everyday convenience. The Kentwood Model by Mackie Homes presents beautifully and offers approximately 1622 sq ft of living space with three bedrooms, two bathrooms, and an attached two-car garage. The open concept layout is filled with natural light. The kitchen features ample cabinetry for storage, stone countertops, and a large centre island that provides an inviting space for gathering. From here, the dining room and great room showcase a cozy fireplace and access to the covered backyard porch. Continuing through the main level, three bedrooms provide comfortable space, with the primary bedroom featuring a walk-in closet, additional backyard access, and a 3-piece ensuite. This pro
$ 794,900
109 Alcock Drive, Beckwith, ON, K0A 1B0 house for sale | Listing ID X13678 | Royal LePage
View photo
House · for sale
$ 898,400
New
109 Alcock Drive, Beckwith, ON, K0A 1B0 house for sale | Listing ID X13678 | Royal LePage
Ashton
· House
· Patio · Garden · Office room · Fireplace · Deck
Ashton · House · Patio · Garden · Office room · Fireplace · Deck
Now building! Move in as early as Christmas! New Price reflects new HST legislation. Nestled in a serene and picturesque setting in the township of Beckwith, Beckwith Estates is situated approximately 15 minutes from Carleton Place and 15 minutes from Richmond, offering the perfect balance of natural surroundings and everyday convenience. The Smith Model by Mackie Homes is beautifully appointed and offers approximately 1,995 sq ft of thoughtfully designed living space. Crafted to maximize natural light, the home features an open floor plan that creates an inviting space for entertaining. The practical layout includes three bedrooms, three bathrooms, and a private office overlooking the front yard. The main living area is centred around a well-appointed kitchen with stone countertops and a large centre island. This space transitions seamlessly into the dining area and great room, which includes a fireplace and a patio door leading to the deck and backyard. A spacious family entrance and
$ 898,400
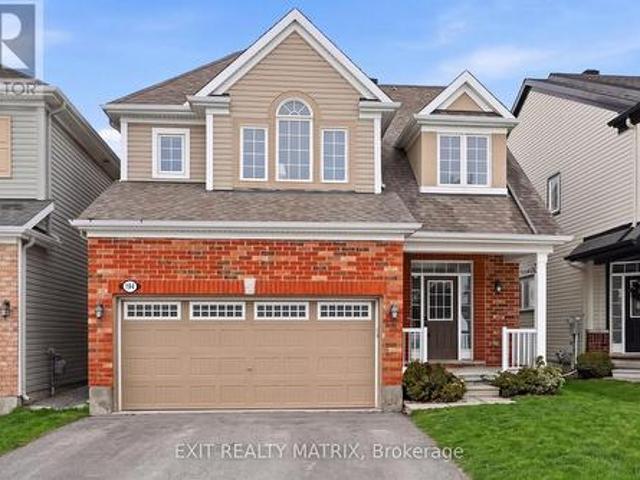
194 Flowing Creek Circle, Ottawa, ON, K2M 2R7 house for sale | Listing ID X13612 | Royal LePage
View photo
House · for sale
$ 759,900
194 Flowing Creek Circle, Ottawa, ON, K2M 2R7 house for sale | Listing ID X13612 | Royal LePage
Ashton
· House
· Garden · Parking · Fireplace
Ashton · House · Garden · Parking · Fireplace
Open house sun aug. 9TH FROM 11-1PM! Tastefully refreshed with several updates and ready for your family's next adventure, this bright 4-bedroom, 3 1/2 bathroom Bridlewood home has everything going for it. The kitchen offers natural stone counters, a sleek updated backsplash, stainless steel appliances and designerlighting. Natural light pours into the whole space inviting you into the open-concept living room with gas fireplace and a spacious dining room. Upstairs, you'll find: a generous primary suite tucked at the back of the home boasting the storage space and spa refuge you need to unwind andstay organized; 2 spacious secondary bedrooms with large windows; a family bath with more great storage; a convenient laundry room; and even a bonus loft space for your kids' homework or reading nook. The fully-fenced yard with a shed & gazebo, two large entry closets, and accessfrom the attached double garage will make your family's daily life more manageable. The icing on the cake? A beautif
$ 759,900
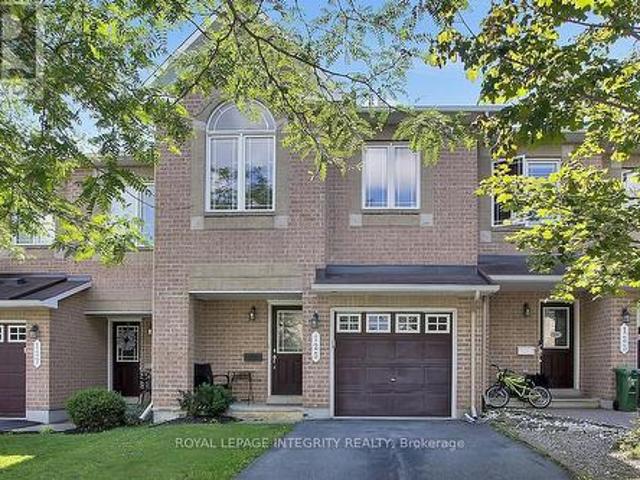
2498 Rideau Ferry Road, Drummond/North Elmsley, ON, K7H 3C7 house for sale | Listing ID X13679 | Royal LePage
View photo
House · for sale
$ 539,000
New
2498 Rideau Ferry Road, Drummond/North Elmsley, ON, K7H 3C7 house for sale | Listing ID X13679 | Royal LePage
Ashton
· House
· Garden · Office room · Deck · Parking · Cellar
Ashton · House · Garden · Office room · Deck · Parking · Cellar
Welcome to 2498 Rideau Ferry Road, a charming, raised bungalow ideally situated just outside the historic Town of Perth. Offering a peaceful country feel with convenient access to town amenities, this well-cared-for home is perfect for first-time buyers, downsizers, or families looking for comfortable everyday living. The home features durable vinyl siding, an attached one-car garage, and a spacious driveway with ample parking. Inside, the bright and functional layout includes three bedrooms, one bathroom, and inviting living spaces designed for both comfort and practicality. The fully finished basement provides additional living space ideal for a family room, recreation area, home office, or hobby space, along with a dedicated laundry area and plenty of storage. Step outside and enjoy the generous outdoor space this property has to offer. The large backyard is perfect for children and pets to play safely, while the back deck creates a great setting for BBQs, entertaining, or relaxing
$ 539,000
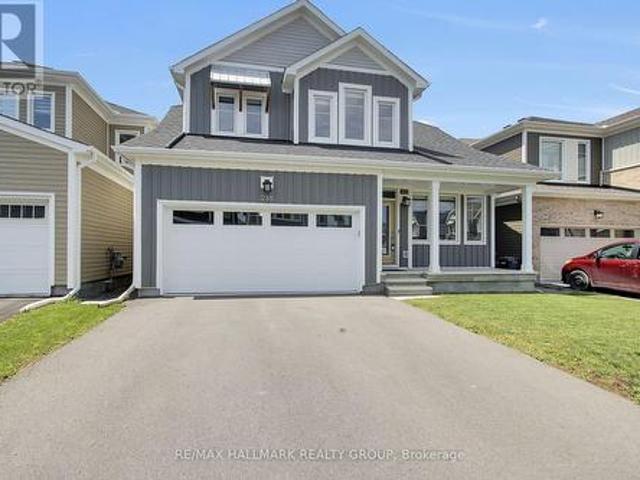
238 Pursuit Terrace, Ottawa, ON, K0A 2Z0 house for sale | Listing ID X13677 | Royal LePage
View photo
House · for sale
$ 836,888
New
238 Pursuit Terrace, Ottawa, ON, K0A 2Z0 house for sale | Listing ID X13677 | Royal LePage
Ashton
· House
· Office room · Terrace · Cellar
Ashton · House · Office room · Terrace · Cellar
RARE BUNGALOFT WITH MAIN-FLOOR PRIMARY SUITE & OVER 3,300 SQ FT OF LIVING SPACE Unlike typical two-storey homes in the neighborhood, this sought-after Caivan Series 4T bungaloft delivers true main-floor living paired with exceptional space. The main level features a spacious primary suite with full ensuite, while the upper level offers an open loft, two additional bedrooms, and a full bath-ideal for family, guests, or a dedicated home office. Spanning 3,374 sq. ft. Of finished space (including a professionally finished basement), this home offers significantly more usable area than surrounding listings. Key Highlights: Upgraded Interior: Hardwood flooring and stairs throughout (carpet-free), a chef's kitchen featuring a large island, granite countertops, and stainless steel appliances, plus a sun-filled great room with expansive windows and sunset views. Flexible Finished Basement: Includes a large recreation room, extra bedroom/office, full bath, and egress windows-perfect for multi-g
$ 836,888
1914 Cedarlakes Way, Ottawa, ON, K4P 0E4 house for sale | Listing ID X13679 | Royal LePage
View photo
House · for sale
$ 1,599,000
New
1914 Cedarlakes Way, Ottawa, ON, K4P 0E4 house for sale | Listing ID X13679 | Royal LePage
Ashton
· House
· Fireplace · Cellar
Ashton · House · Fireplace · Cellar
Welcome to exceptional estate living in one of Greely's most sought-after neighbourhoods, where timeless craftsmanship meets modern convenience. Ideally located close to excellent schools, parks, amenities and nearby walking/hiking trails, this remarkable property offers unparalleled peace and privacy on a quiet street with no through traffic. Backing onto a tranquil lake with forest beyond and no rear neighbours, this south-facing home offers breathtaking surroundings and a sandy beach to enjoy all season long. As a member of the Cedarlakes Association, you'll enjoy access to the dock and lake, with future walking paths planned. Cedarlakes Park was just completed this month and is only a very short walk to the east. Inside, soaring 11-ft main-floor ceilings and 9-ft basement ceilings create an impressive sense of space. The main living areas feature motorized blinds, while a motorized retractable awning extends your outdoor enjoyment. Two stunning natural gas fireplaces feature floor-
$ 1,599,000
215 Victoria Street, Mississippi Mills, ON, K0A 1A0 house for sale | Listing ID X13677 | Royal LePage
View photo
House · for sale
$ 550,000
New
215 Victoria Street, Mississippi Mills, ON, K0A 1A0 house for sale | Listing ID X13677 | Royal LePage
Ashton
· House
· Garden · Office room · Cellar
Ashton · House · Garden · Office room · Cellar
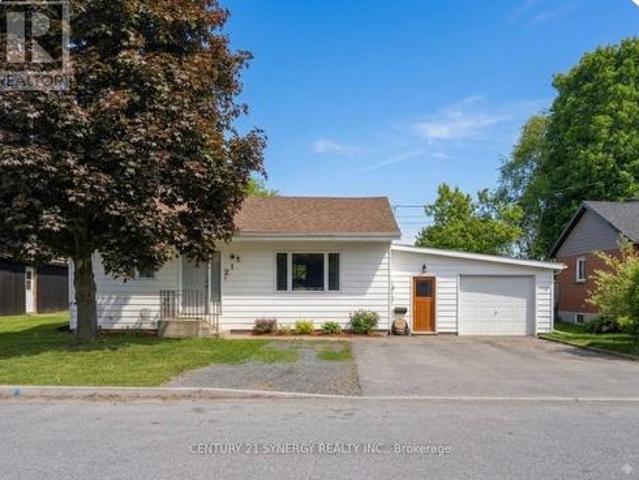
Spacious Almonte home with flexible living space & fenced yard. Welcome to this spacious Almonte home featuring 3 bedrooms plus an additional main-level room that could be used as a home office, den, hobby room or potential 4th bedroom. The main level offers a full bathroom as well as an ensuite powder room, providing added convenience. Downstairs, enjoy two basement areas, including a partially finished space with a recreation room and laundry, plus an unfinished basement offering plenty of storage and potential. The unfinished basement also includes a second full bathroom, currently not suitable for use and requiring a complete gut and renovation. Outside, the back fenced yard offers plenty of room for pets, children, gardening and entertaining. With flexible living space, generous storage and plenty of potential to customize. Numerous improvements have been completed throughout the home, while some cosmetic work remains to bring this property to its full potential. An excellent oppo
$ 550,000
31 Rastila Crescent, Ottawa, ON, K1T 2C5 house for sale | Listing ID X13679 | Royal LePage
View photo
House · for sale
$ 799,900
New
31 Rastila Crescent, Ottawa, ON, K1T 2C5 house for sale | Listing ID X13679 | Royal LePage
Ashton
· House
· Parking · Fireplace · Deck · Cellar
Ashton · House · Parking · Fireplace · Deck · Cellar
Beautiful single-family home has 3-bedroom, 4 bathrooms, a fully finished lower floor and a double garage on a premium corner lot backing onto green space with no rear neighbours. This well-maintained home offers a functional layout, a double attached garage, and a fully finished lower level. The inviting main floor features a spacious foyer, powder room, cathedral high ceilings in the living room, and an upgraded gas fireplace. The separate dining room overlooks the kitchen, complete with stainless steel appliances, abundant cabinetry, and direct access to the impressive two-tier maintenance-free composite deck ideal for outdoor entertaining and BBQs. Upstairs, the generous primary suite includes a 4-piece ensuite with a glass-enclosed shower and separate whirlpool tub. Two additional bedrooms and a full bathroom complete the upper level. The finished basement offers a large recreation room with a wet bar and fridge and a laundry/workroom. Notable updates include a Roof (2019), Furnac
$ 799,900
7 B5A Road, Rideau Lakes, ON, K0G 1L0 house for sale | Listing ID X13680 | Royal LePage
View photo
House · for sale
$ 499,900
New
7 B5A Road, Rideau Lakes, ON, K0G 1L0 house for sale | Listing ID X13680 | Royal LePage
Ashton
· House
· Deck
Ashton · House · Deck
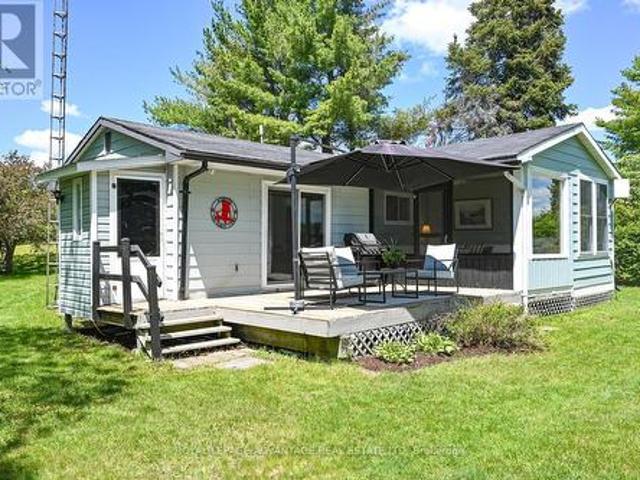
Welcome to your carefree summer getaway on the shores of Bass Lake. This beautifully updated, turnkey, fully furnished, cottage offers the perfect backdrop for creating lifelong waterfront memories, brilliantly situated on a highly desirable, level lot with 75 feet of pristine shoreline. Designed with effortless lakeside living in mind, the bright and open-concept living, dining, and kitchen area flows seamlessly onto an expansive deck that serves as an ideal hub for entertaining or quiet relaxation. Attached to the deck, is a fantastic screened-in porch to provide a comfortable, sheltered sanctuary to savour peaceful evening breezes. Inside, durable laminate flooring runs throughout the highly functional three-bedroom, one-bathroom layout. The primary bedroom acts as a private retreat, offering lovely water views to wake up to each morning, while a separate living room ensures the cottage provides plenty of extra space for everyone to spread out if weather keeps you indoors. Outdoors,
$ 499,900
14 Sweetbay Circle, Ottawa, ON, K2S 0W8 house for sale | Listing ID X13674 | Royal LePage
View photo
House · for sale
$ 774,900
New
14 Sweetbay Circle, Ottawa, ON, K2S 0W8 house for sale | Listing ID X13674 | Royal LePage
Ashton
· House
· Garden · Office room · Deck
Ashton · House · Garden · Office room · Deck
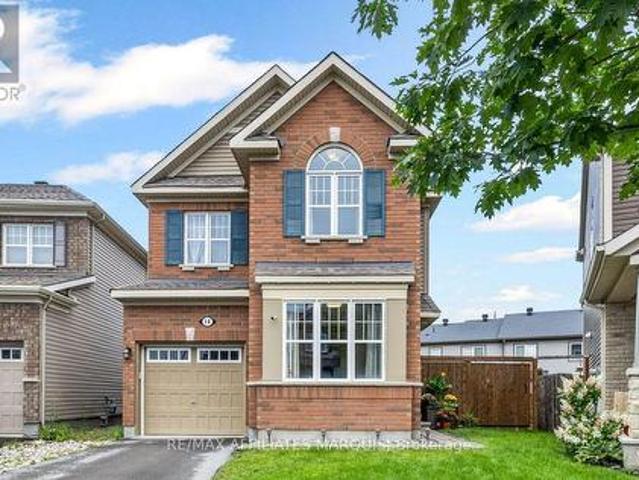
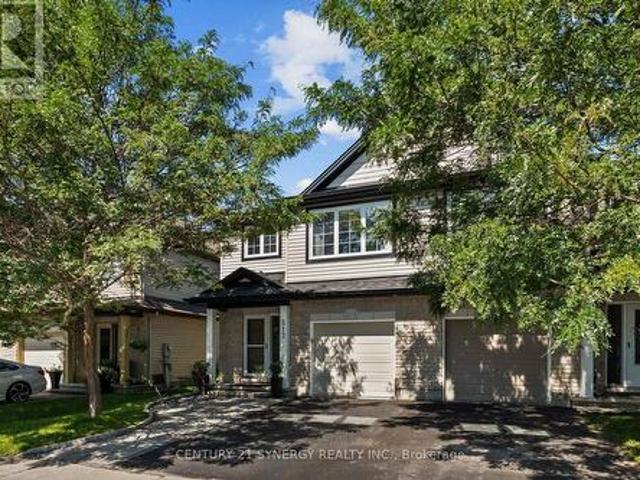
Welcome to 14 Sweetbay Circle in Stittsville's popular Fairwinds community, a bright and well-kept home with a fantastic upper-level layout and a backyard that truly sets it apart. The open-concept main level is designed for easy everyday living and entertaining, with a comfortable living space plus a separate, light-filled room that works beautifully as a home office, playroom or den. At the heart of the home is the upgraded chef's kitchen, featuring white cabinetry, quartz countertops, tile backsplash, stainless steel appliances, plenty of prep space and a centre island with seating. Just off the kitchen is a convenient powder room and direct access to the backyard, making it easy to move from indoor living to outdoor entertaining. Situated on a pie-shaped lot, the yard offers an impressive amount of space, complete with a cedar deck, cedar fencing and a storage shed. Upstairs, you'll find three bedrooms plus a spacious loft that adds valuable extra living space and includes a dedica
$ 774,900
512 Cherokee Way, Ottawa, ON, K2S 0H5 house for sale | Listing ID X13676 | Royal LePage
View photo
House · for sale
$ 649,900
New
512 Cherokee Way, Ottawa, ON, K2S 0H5 house for sale | Listing ID X13676 | Royal LePage
Ashton
· House
· Patio · Garden · Office room · Gym · Deck
Ashton · House · Patio · Garden · Office room · Gym · Deck
Set in an established Stittsville neighbourhood, this well-maintained 3 bed, 3 bath home offers a bright, open concept layout with plenty of space to enjoy. Freshly painted in neutral tones, the main level features hardwood flooring through the living and dining areas, along with flat ceilings. The spacious kitchen offers plenty of cabinetry and counter space, stainless steel appliances and a large peninsula with seating, opening to the living and dining areas. Patio doors lead directly to the backyard and deck, creating an easy flow to the outdoor space. Upstairs, the generous primary bedroom features a walk-in closet and ensuite with a soaker tub and separate shower. Two additional well-sized bedrooms, a full bathroom and convenient upstairs laundry complete the second level. The finished lower level adds even more living space with a large recreation room, bathroom rough-in and flexibility for a home office, gym, play area or potential fourth bedroom. Outside, enjoy a fully fenced a
$ 649,900
25 Tamblyn Crescent, Ottawa, ON, K2L 3A5 house for sale | Listing ID X13674 | Royal LePage
View photo
House · for sale
$ 749,900
New
25 Tamblyn Crescent, Ottawa, ON, K2L 3A5 house for sale | Listing ID X13674 | Royal LePage
Ashton
· House
· Garden · Fireplace · Deck
Ashton · House · Garden · Fireplace · Deck
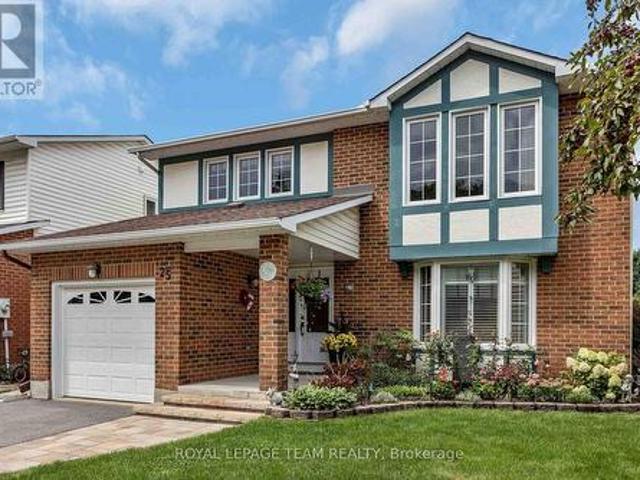
Welcome to this exceptional detached 2-storey home in the desirable Katimavik-Hazeldean community, meticulously maintained and thoughtfully improved with over $55,000 in renovations and upgrades. Step inside through the upgraded tiled entrance and discover a quality kitchen featuring granite countertops, stainless steel appliances and an abundance of cabinetry, offering plenty of space for both everyday living and entertaining. Beautiful solid oak hardwood floors flow throughout the formal living and dining rooms, complemented by elegant crown mouldings. The inviting family room is the heart of the home, featuring a vaulted ceiling and cozy fireplace, with direct access to the back deck-perfect for entertaining, relaxing or summer BBQs. From the deck, an interlocked pathway leads through the beautifully landscaped, fully fenced backyard, where mature hedges, lush grass and established gardens create an exceptional sense of privacy. This carpet-free home, aside from the stairs, continue
$ 749,900
280 St Andrew Street, Ottawa, ON, K1N 5G7 house for sale | Listing ID X13679 | Royal LePage
View photo
House · for sale
$ 649,000
New
280 St Andrew Street, Ottawa, ON, K1N 5G7 house for sale | Listing ID X13679 | Royal LePage
Ashton
· House
· Garden · Parking
Ashton · House · Garden · Parking
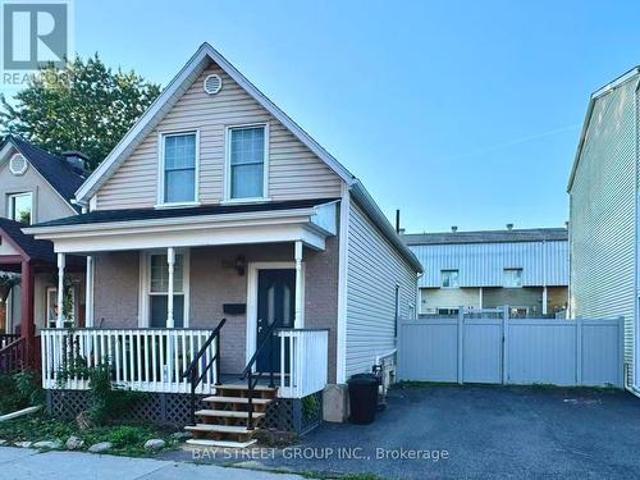
A rare affordable single family opportunity for first time buyer! Best Location and Beautiful Area! Steps to King Edward Park, Stanley Park, Rideau River, Parliament Hill, Museums, Art Gallery, Famous Byward Market, University of Ottawa and Global Affairs and many attractions! This century old home features generous main floor living space including Living room, Dinning Area, and a kitchen with sunny breakfast area overlooking the private yard. Convenient main floor powder room and laundry The upper level features a Den with skylight as well as two generous sized bedrooms and full bath. Eavestrough(2023), Furnace (2023), Heat pump (2023), Washer and Dryer(2022), Range (2022), Freezer (2024), Fence (2024) and a lot of changes! This property offers a private rear yard and two car parking. Zoning allows for many development opportunities also! (Id: 27)
$ 649,000
490 Barrick Hill Road, Ottawa, ON, K2M 0H8 house for sale | Listing ID X13675 | Royal LePage
View photo
House · for sale
$ 574,900
New
490 Barrick Hill Road, Ottawa, ON, K2M 0H8 house for sale | Listing ID X13675 | Royal LePage
Ashton
· House
· Garden · Fireplace · Cellar
Ashton · House · Garden · Fireplace · Cellar
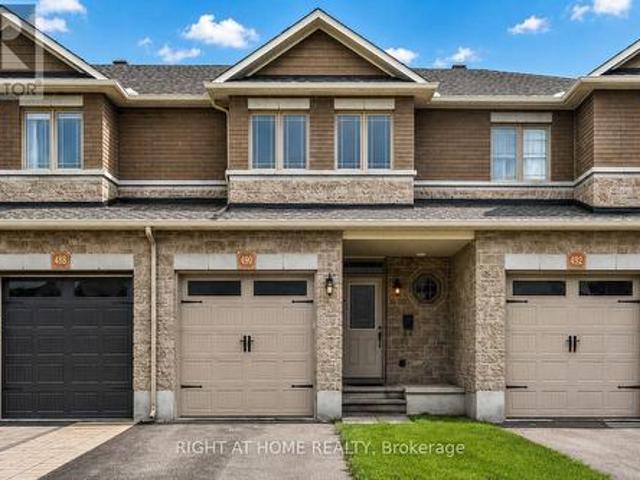
Well-maintained 3-bedroom, 2.5-bathroom home with a fully finished basement and a private backyard with NO REAR NEIGHBOURS! The bright, open-concept main level features a spacious kitchen with a corner pantry, corner island, and stainless steel appliances, flowing seamlessly into the expansive living area with a gas fireplace and a cozy dining space with direct access to the backyard. Upstairs, the open staircase leads to a true primary retreat, complete with an upgraded walk-in closet and a bright, spacious en-suite. Two additional family-sized bedrooms, a full bathroom, and a convenient laundry area complete the second level. The fully finished basement provides the perfect space for movie nights, watching the big game, or relaxing with family and friends. Located in a popular Trailwest, this home offers exceptional convenience, just steps from groceries, restaurants, transit, parks, recreation, and everyday amenities. A fantastic opportunity to enjoy comfortable family living in one
$ 574,900
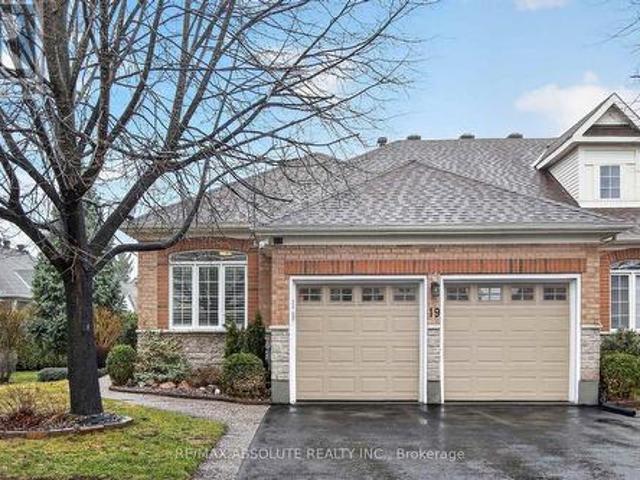
19 Goldora Private, Ottawa, ON, K2T 1K8 house for sale | Listing ID X13676 | Royal LePage
View photo
House · for sale
$ 848,800
New
19 Goldora Private, Ottawa, ON, K2T 1K8 house for sale | Listing ID X13676 | Royal LePage
Ashton
· House
· Patio · Office room · Fireplace · Deck · Parking
Ashton · House · Patio · Office room · Fireplace · Deck · Parking
Adult living at its best! Beautifully maintained and extensively upgraded, this home offers a well-designed layout with 2+1 bedrooms and 3 full bathrooms. Gleaming hardwood floors and quality tile flow throughout the main level, complemented by freshly painted neutral décor. The updated kitchen features quartz countertops, abundant cabinetry, and newer stainless-steel appliances, along with an eat-in area and patio doors leading to a private deck. The living room, complete with a gas fireplace & the dining room provide an ideal setting for entertaining. The spacious primary bedroom includes a walk-in closet, comfortable sitting area & updated ensuite bath. A main floor guest bedroom also serves perfectly as a home office or den with convenient access to the 2-piece family bathroom (roughed in for Shower). Main floor laundry is equipped with newer washer and dryer and offers inside access to the fully drywalled 2-car garage. The recently finished lower level features a large family room
$ 848,800
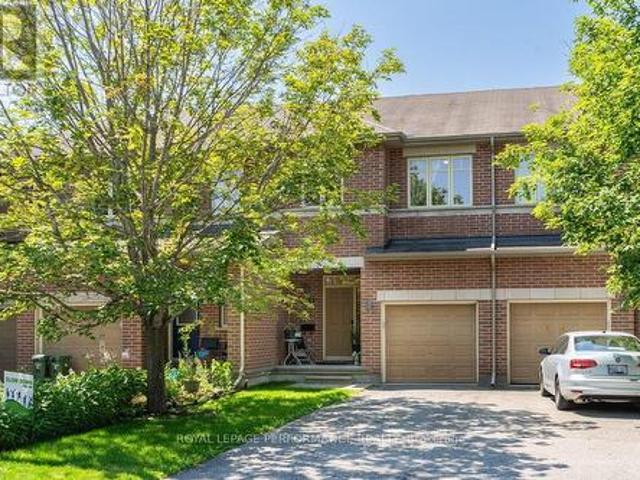
125 Woodmill Terrace W, Ottawa, ON, K2K 0B8 house for sale | Listing ID X13675 | Royal LePage
View photo
House · for sale
$ 605,000
New
125 Woodmill Terrace W, Ottawa, ON, K2K 0B8 house for sale | Listing ID X13675 | Royal LePage
Ashton
· House
· Garden · Terrace · Fireplace · Deck
Ashton · House · Garden · Terrace · Fireplace · Deck
Really lovely townhome in a wonderful serene neighbourhood yet minutes from the Kanata Tech Hub. Also minutes from popular schools and Kanata Nature trails. You'll love the beautiful updated kitchen with its breakfast sitting area, leading out to the deck and low maintenance backyard. A separate dining room for more formal dining is also featured. Plus a very generous Living room completing the main level. Upper level has a Large Primary Bedroom with Full ensuite, 2 more large bedrooms with good closet space, and a full 2nd bathroom complete this upper level. And Bonus! A finished Lower Level with Gas Fireplace to enjoy those snowy winter evenings! Come see it, you wont be disappointed (id: 27)
$ 605,000
116 Brookberry Crescent, North Grenville, ON, K0G 1J0 house for sale | Listing ID X13680 | Royal LePage
View photo
House · for sale
$ 899,900
New
116 Brookberry Crescent, North Grenville, ON, K0G 1J0 house for sale | Listing ID X13680 | Royal LePage
Ashton
· House
· Patio · Garden · Fireplace · Swimming pool
Ashton · House · Patio · Garden · Fireplace · Swimming pool
Welcome to 116 Brookberry Crescent! Located in the coveted Flint Hill Estates neighbourhood, this 3+1 bedroom bungalow is situated up on a generous 1+ acre lot. Built by renowned builder Lockwood Brothers Construction, this home is all about craftsmanship and quality. The main floor features a spacious open concept design, from vaulted ceilings to a dining area that leads directly out to the patio doors. The living area is bright and airy, and the custom kitchen is a showstopper, with quartz countertops, a tasteful backsplash, a large island, and no shortage of cupboard space. The primary suite is a dream, offering a large, open living space complete with a private ensuite overlooking the trees and a walk-in closet. The fully finished lower level, completed by the builder, adds a cozy living space warmed by a gas fireplace with custom wood shiplap. Outside is just as impressive. Beautiful low-maintenance gardens surround the property, along with a well-maintained above-ground pool (202
$ 899,900
216 Badgeley Avenue, Ottawa, ON, K2T 0A4 house for sale | Listing ID X13677 | Royal LePage
View photo
House · for sale
$ 679,900
New
216 Badgeley Avenue, Ottawa, ON, K2T 0A4 house for sale | Listing ID X13677 | Royal LePage
Ashton
· House
· Office room · Cellar
Ashton · House · Office room · Cellar
Discover the perfect blend of modern comfort and prime location at 216 Badgeley Avenue, nestled in the highly sought-after community of Kanata Lakes. This beautifully appointed home offers an exceptional living experience, thoughtfully updated to meet the needs of today's discerning homeowner. This home features 3 spacious bedrooms and 2.5 stylishly updated bathrooms. Every corner of this residence reflects pride of ownership, with high-quality finishes throughout. Chef-Inspired Kitchen: The heart of the home is a fully updated, modern kitchen designed for both functionality and aesthetic appeal-perfect for everyday meals or hosting guests. Enjoy the spa-like tranquility of the fully updated ensuite and main bathroom, both featuring contemporary fixtures and finishes. The fully finished basement provides an expansive additional living area, centered around a cozy gas fireplace-the ultimate retreat for family movie nights, a home office, or a hobby space. Step outside into your own priv
$ 679,900
7 Woodside Lane, Mcnab/Braeside, ON, K0A 3L0 house for sale | Listing ID X13679 | Royal LePage
View photo
House · for sale
$ 359,000
New
7 Woodside Lane, Mcnab/Braeside, ON, K0A 3L0 house for sale | Listing ID X13679 | Royal LePage
Ashton
· House
· Garden · Deck · Parking
Ashton · House · Garden · Deck · Parking
Welcome to peaceful, upgraded lakeside living in Glenalee Park on beautiful White Lake! Perfectly positioned just one lot back from the water, the 2nd home in from the lakefront. This beautifully appointed 2-bedroom, 2-full-bathroom modular home offers a rare blend of scenic water views, premium features, and affordable living in a highly desirable 50+ adult community. At the heart of the home is a spacious kitchen featuring sleek granite countertops and a convenient breakfast bar-ideal for casual meals and entertaining. Relax in the cozy sunroom or step out onto the expansive deck, perfect for taking in the fresh lake air and surrounding views. The outdoor space is truly a private oasis, framed by beautiful, established gardens. Added conveniences include an attached garage. Located just 15 minutes to everyday amenities in Arnprior and Renfrew (Hwy 417), and only 25 minutes to Kanata/Ottawa, this home offers the ultimate turn-key lifestyle for retirees, downsizers, or snowbirds seekin
$ 359,000
239 Tandalee Crescent, Ottawa, ON, K2M 0A2 house for sale | Listing ID X13674 | Royal LePage
View photo
House · for sale
$ 574,900
New
239 Tandalee Crescent, Ottawa, ON, K2M 0A2 house for sale | Listing ID X13674 | Royal LePage
Ashton
· House
· Garden · Office room · Fireplace · Gym
Ashton · House · Garden · Office room · Fireplace · Gym
Bright, spacious, & anything but cookie-cutter! This 2-bedroom + loft, 2-bathroom townhome is tucked away on a quiet crescent in the heart of Bridlewood, putting cafés, shopping, parks, trails, transit, & everyday conveniences just minutes from your front door. Step inside to an open-concept main floor with hardwood flooring, soaring cathedral ceilings, a cozy gas fireplace, & a separate dining area-equally suited to a quiet night in or hosting friends for dinner. The spacious eat-in kitchen offers plenty of prep space, plus an electric range updated in 2023, & opens directly to your fully fenced PVC backyard. Think summer BBQs, morning coffee, a little freedom for your four-legged friend, or simply your own private outdoor escape. Upstairs, two generous bedrooms include a spacious primary retreat with French doors & a walk-in closet. The versatile loft is the bonus space you didn't know you needed-perfect for a home office, Peloton/gym setup, gaming zone, creative space, or cozy readi
$ 574,900
293 Huntsville Drive, Ottawa, ON, K2T 0H1 house for sale | Listing ID X13675 | Royal LePage
View photo
House · for sale
$ 1,850,000
New
293 Huntsville Drive, Ottawa, ON, K2T 0H1 house for sale | Listing ID X13675 | Royal LePage
Ashton
· House
Ashton · House
Welcome to executive luxury living at its finest in the highly coveted, upscale enclave of Richardson Ridge. From the moment you arrive, the striking architectural presence of the premium stucco and stone facade sets a sophisticated tone for this magnificent residence. Perfectly situated on an exclusive one-way street, this rare premium lot offers unparalleled privacy and a serene setting with absolutely no front neighbours-a true sanctuary in the heart of a vibrant community. Step inside to discover a flawlessly designed, sun-drenched layout boasting impressive 9-foot ceilings on the first floor, five spacious bedrooms, and five full bathrooms. The family room commands attention with its dramatic 18-foot opening, creating a magnificent, soaring atmosphere that amplifies the home's sense of grand scale. Elegant ceramic tile and pristine hardwood flooring flow seamlessly across both the first and second levels, completely eliminating carpet for a clean, timeless aesthetic. The heart of
$ 1,850,000

Get email alerts

Don't miss out: be the first to know about new properties

The alert was correctly created

On subscribing you accept the conditions of use and the privacy policy
Alert
Receive new ads in your inbox
Save this search
Receive alerts for new listings

We'll send you an email when we have new properties for: "Houses for sale in Ashton"

The alert was correctly created

Get email alerts and be the first to see new listings
Required field
On subscribing I accept the terms of the privacy policy
Perfect! You'll soon start receiving new listings via email
Alert
Receive an email when we have new ads for Houses for sale in Ashton
Save this search
Filters

Bedrooms

Area (sq.ft)

sq.ft
sq.ft

Price

$
$

Filter by property type

Bathrooms

Clear all filters
Receive notifications when new entries are published.