838 properties for sale in Aspen Ridge

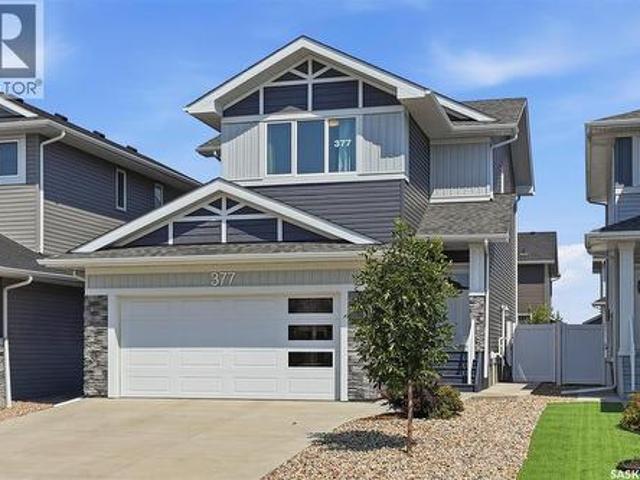
377 Germain Manor, Saskatoon, SK, S7V 0V1 house for sale | Listing ID SK044341 | Royal LePage
View photo
House · for sale
$ 684,999
377 Germain Manor, Saskatoon, SK, S7V 0V1 house for sale | Listing ID SK044341 | Royal LePage
Aspen Ridge
· House
· Garden · Deck
Aspen Ridge · House · Garden · Deck
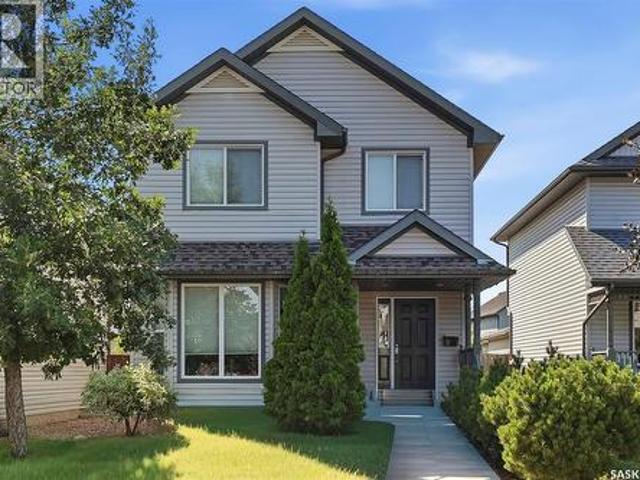
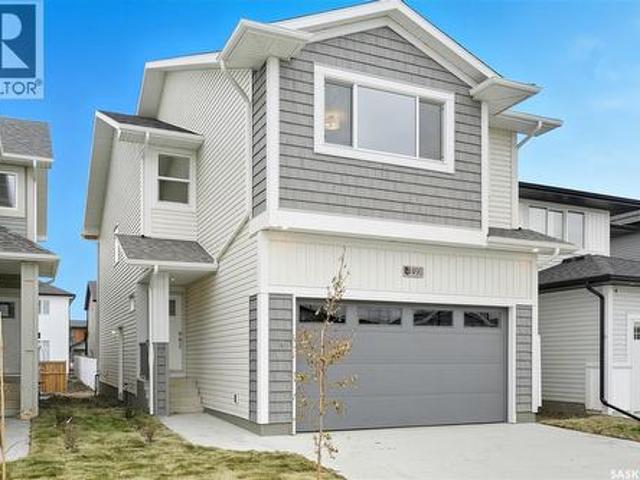
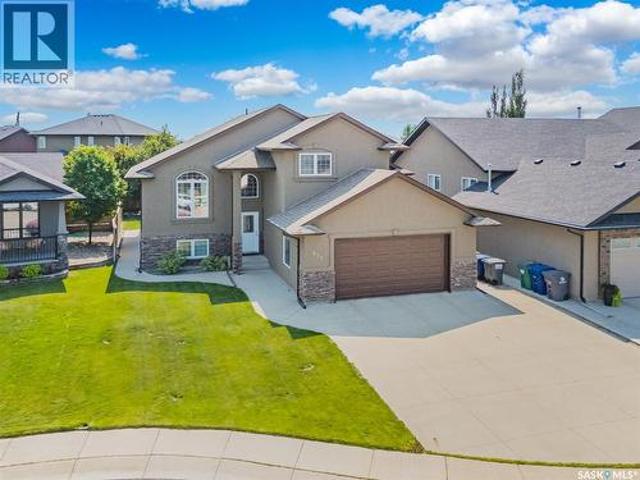
Welcome to this immaculate 1684 sq ft two-story, fully finished home complete with a 1 bedroom legal suite designed for modern living. A generous foyer welcomes you upon arrival. The main floor features a bright, seamless open-concept layout connecting the family room and dining area and a chef-inspired kitchen. Here you will find premium kitchen finishes including a large, quartz island, a spacious walk-in pantry, modern soft-close cabinetry, Moen fixtures, stylish silver Beckett lighting and complete with a full stainless steel appliance package. The well appointed 2pc washroom and laundry room adds convenience complete with washer and dryer. Directly off of the dining room, a garden door opens to a beautiful, composite deck that is perfect for outdoor entertaining looking out onto the zero maintenance, fully fenced and professionally landscaped yard! Descending upstairs you will find a generous primary suite with walk in closet and 4pce ensuite, 2 additional bedrooms and a 4pce bath
$ 684,999
115 Rosewood Boulevard E, Saskatoon, SK, S7V 0Z1 townhouse for sale | Listing ID SK044490 | Royal LePage
View photo
Townhouse · for sale
$ 449,900
115 Rosewood Boulevard E, Saskatoon, SK, S7V 0Z1 townhouse for sale | Listing ID SK044490 | Royal LePage
Aspen Ridge
· Townhouse
· Office room
Aspen Ridge · Townhouse · Office room
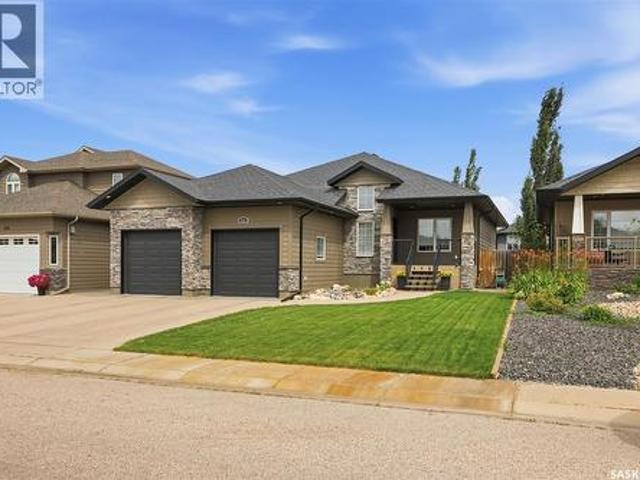
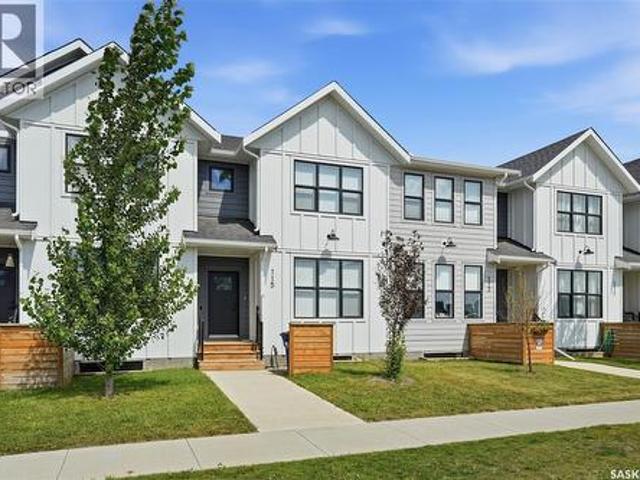
Welcome to 115 Rosewood Blvd E, a beautifully designed home located in the heart of Rosewood, one of Saskatoon’s most sought-after communities. This Scandinavian-inspired exterior offers timeless curb appeal with clean lines, warm tones, and thoughtful architectural details that make a lasting first impression. Inside, the 1,461 sq ft open-concept layout showcases the premium designer finishes people have come to expect from Arbutus Properties. The main floor features an efficient, airy design with large triple-pane windows at both the front and back, filling the home with natural light. Durable premium vinyl plank flooring flows throughout, leading to the centrally located chef’s kitchen, complete with flat-panel cabinetry, matte-black hardware, quartz countertops, a stylish tile backsplash, and a full stainless steel appliance package. Upstairs, you'll find three generously sized bedrooms, a 4-piece bathroom, a convenient flex space perfect for a home office or reading nook, and an e
$ 449,900
Roberts Riverfront Acreage, South Saskatchewan River, SK, S7K 3J7 house for sale | Listing ID SK044473 | Royal LePage
View photo
House · for sale
$ 925,000
Roberts Riverfront Acreage, South Saskatchewan River, SK, S7K 3J7 house for sale | Listing ID SK044473 | Royal LePage
Aspen Ridge
· House
· Parking · Cellar
Aspen Ridge · House · Parking · Cellar
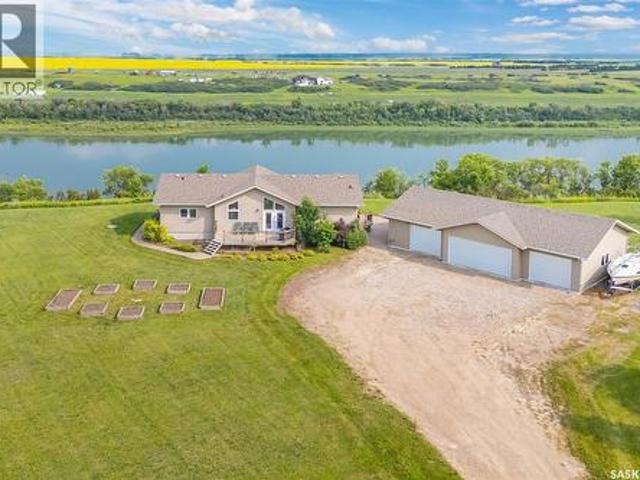
Welcome to paradise and a million dollar view with this riverfront acreage located just north of Cathedral Bluffs Estates. This home was built in 2010 and is situated on 3.55 acres of land that fronts the South Saskatchewan River. Offering 1546 sq.ft. this home features 3 bedrooms on main level with a full 4 piece bath ensuite plus a 2 piece bath/laundry combination as well as a seperate 4 Piece bath. The Basement is developed into a wide open family games room that has ample room for additional bedrooms if required. The water is supplied from the Cathedral Bluffs water plant, an aquifer system with fabulous water from an aquifer. Additionally there is a 4 car detached garage (30'x50') with in floor heating and accessed through one of the two single garage doors or the double wide door. This is truly an amzing opportunity to own your piece of paradise. Reach out to your agent to arrange a viewing while its still available. (Id: 27)
$ 925,000
246 Katz Court, Saskatoon, SK, S7H 4R1 house for sale | Listing ID SK044408 | Royal LePage
View photo
House · for sale
$ 699,900
246 Katz Court, Saskatoon, SK, S7H 4R1 house for sale | Listing ID SK044408 | Royal LePage
Aspen Ridge
· House
· Cellar
Aspen Ridge · House · Cellar
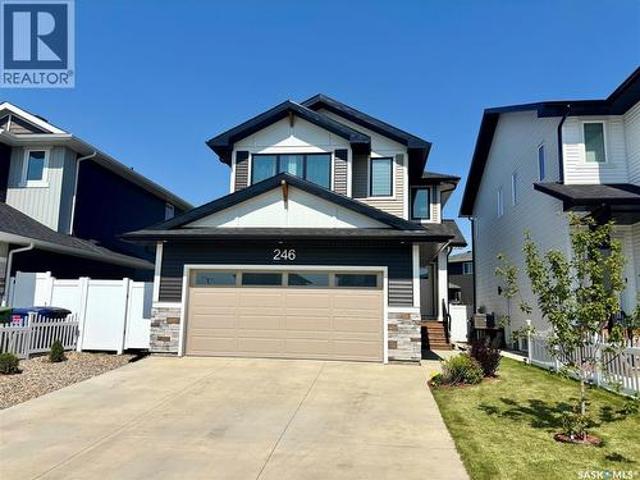
Oversized lot! Legal basement suite! Prime brighton location! Welcome to this exceptional Brighton home offering the perfect blend of style, functionality, and income potential. Situated on an oversized lot just steps from parks, playgrounds, walking paths, and green space, this property enjoys one of the most desirable locations in the neighbourhood. Featuring 1,866 sq. ft. Above grade plus a newly completed legal basement suite with concrete to side entrance, this home provides outstanding flexibility for families, investors, or buyers looking to offset their mortgage. Large windows throughout create bright, inviting living spaces filled with natural light. The main floor offers a spacious entryway leading into an open-concept layout. The kitchen features quartz countertops, soft grey cabinetry, a timeless backsplash, and a walk-through pantry complete with a quartz coffee station. The dining and living areas flow seamlessly together, creating an ideal space for entertaining and ever
$ 699,900
523 Denham Way, Saskatoon, SK, S7R 1E5 house for sale | Listing ID SK044399 | Royal LePage
View photo
House · for sale
$ 480,000
523 Denham Way, Saskatoon, SK, S7R 1E5 house for sale | Listing ID SK044399 | Royal LePage
Aspen Ridge
· House
· Garden · Parking · Air conditioning · Cellar
Aspen Ridge · House · Garden · Parking · Air conditioning · Cellar
Welcome to this beautifully maintained home in Hampton Village, lovingly cared for by its original owners. The main floor features a spacious living room, dining area, and a fully customized kitchen loaded with thoughtful upgrades, including hidden spice racks, pull-out pot and pan storage, a built-in K-Cup holder, and many more unique features that must be seen in person. Upstairs you'll find three generously sized bedrooms, two bathrooms, and the convenience of a thoughtfully added second-floor laundry room. The basement is already insulated and drywalled, providing an excellent opportunity to add your own finishing touches. Step outside to enjoy the low-maintenance backyard, complete with brick pavers and beautifully landscaped flower beds. Recent updates include shingles (2024), garage shingles (2023), a two-stage furnace (2022), central air conditioning (2022), and flooring (2021). This move-in ready home combines quality craftsmanship, thoughtful updates, and pride of ownership t
$ 480,000
420 Hogan Way, Warman, SK, S0K 0A1 house for sale | Listing ID SK044331 | Royal LePage
View photo
House · for sale
$ 679,900
420 Hogan Way, Warman, SK, S0K 0A1 house for sale | Listing ID SK044331 | Royal LePage
Aspen Ridge
· House
· Garden · Office room · Fireplace · Deck
Aspen Ridge · House · Garden · Office room · Fireplace · Deck
Welcome to 420 Hogan Way, an executive 4-bedroom, 3-bathroom home in the desirable Legends neighborhood. Boasting exceptional street appeal, this immaculate 1,499 sq. Ft. main-level home features a covered front veranda with stone columns, extensive stonework, and premium Hardie Board siding. A grand tile foyer with soaring 12-foot ceilings welcomes you inside, while the rest of the home features comfortable 9-foot ceilings upstairs and down. The front office features a built-in granite-topped desk and can easily convert to an additional bedroom. The open-concept main floor shines with hardwood flooring, maple and iron railings, and an upgraded maple kitchen complete with granite countertops, a corner pantry, and ample cabinetry. The dining area offers direct deck access, while the living room features a cozy three-sided fireplace and large windows overlooking the backyard. Down the hall is a spacious bedroom, a 4-piece bath, and a luxurious primary suite with a walk-in closet and 5-pi
$ 679,900
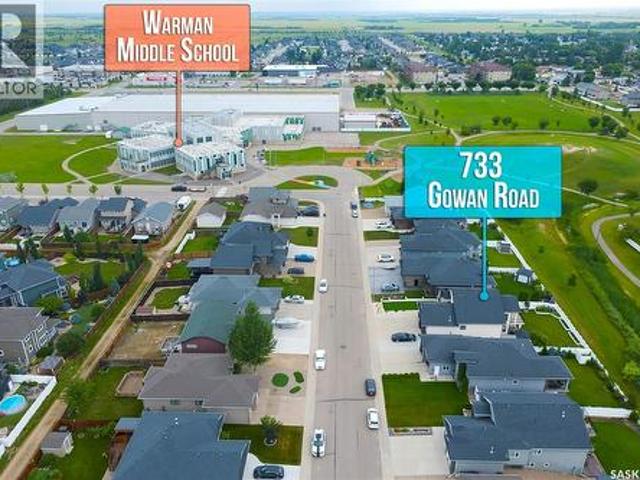
733 Gowan Road, Warman, SK, S0K 4S2 house for sale | Listing ID SK044613 | Royal LePage
View photo
House · for sale
$ 795,000
733 Gowan Road, Warman, SK, S0K 4S2 house for sale | Listing ID SK044613 | Royal LePage
Aspen Ridge
· House
· Deck · Cellar
Aspen Ridge · House · Deck · Cellar
Home offers the perfect blend of space, functionality, and modern family living. Situated on a desirable walkout lot, this home provides excellent natural light & a functional layout. The main level features a bright and inviting open-concept living, dining, and kitchen area, creating an ideal space for everyday family living and entertaining. The kitchen offers direct access to the deck, making indoor-outdoor entertaining a breeze. The spacious primary bedroom features a 5-piece ensuite and walk-in closet, while two additional good-sized bedrooms and a 4-piece bathroom provide plenty of room for family and guests. Main-floor laundry adds convenience and functionality. The fully developed walkout basement expands the living space with a large recreation room featuring a wet bar, a dedicated theatre room, two additional bedrooms, and a 3-piece bathroom. This versatile lower level is perfect for movie nights, entertaining guests, or extended family. Step outside onto the partially covere
$ 795,000
138 Flegel Court, Saskatoon, SK, S7V 0B9 house for sale | Listing ID SK044411 | Royal LePage
View photo
House · for sale
$ 1,249,900
138 Flegel Court, Saskatoon, SK, S7V 0B9 house for sale | Listing ID SK044411 | Royal LePage
Aspen Ridge
· House
· Fireplace · Deck
Aspen Ridge · House · Fireplace · Deck
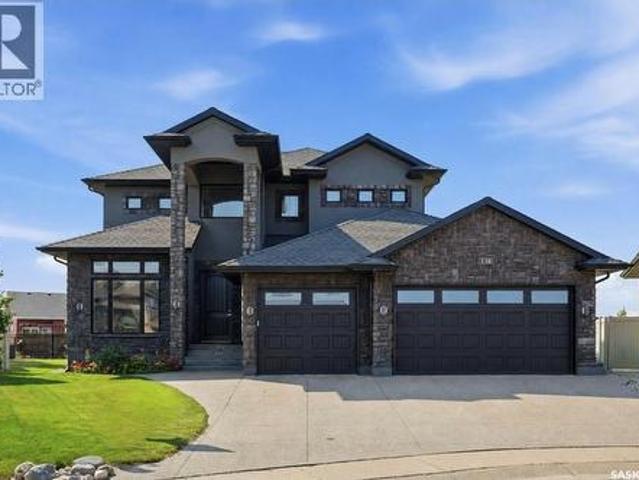
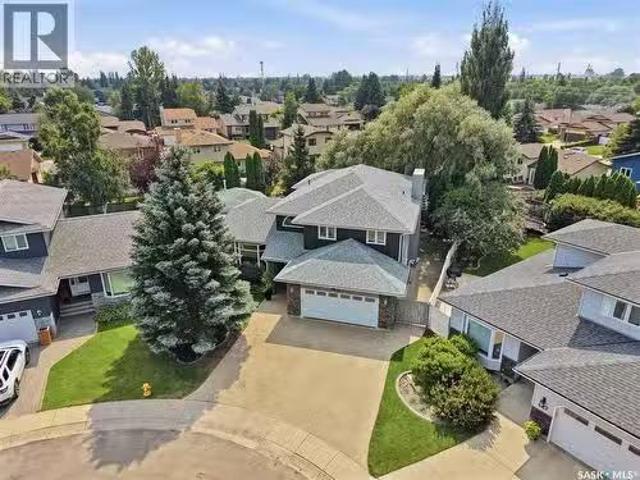
Welcome to 138 Flegel Court an exceptional custom O Homes 2-storey residence, positioned on a quiet cul-de-sac backing the picturesque Swick park in Rosewood. From the moment you step into the grand foyer with soaring 20 ft vaulted ceilings, elegant tile floor, statement chandelier & sweeping staircase, the home's luxury is unmistakable. Engineered hardwood leads into the stunning main living area, showcasing custom coffered ceiling with LED recessed lighting & built in surround, premium trim & crown moulding, 10ft ceilings, oversized windows & striking gas fireplace with built in shelving surround. The chef-inspired kitchen is beautifully appointed with custom Capella cabinetry, SS appliances, granite countertops, garburator, 12' island with raised eating bar, walk-through pantry & an inviting dining area with direct access to the south-facing deck. The main floor also offers a spacious den with custom wainscoting, 2-pc bath, & convenient mudroom with bench seating. Upstairs, you'll f
$ 1,249,900
626 Kinloch Crescent, Saskatoon, SK, S7M 5X2 house for sale | Listing ID SK044376 | Royal LePage
View photo
House · for sale
$ 369,900
Updated
626 Kinloch Crescent, Saskatoon, SK, S7M 5X2 house for sale | Listing ID SK044376 | Royal LePage
Aspen Ridge
· House
· Garden · Fireplace · Deck · Parking · Air conditioning · Cellar
Aspen Ridge · House · Garden · Fireplace · Deck · Parking · Air conditioning · Cellar
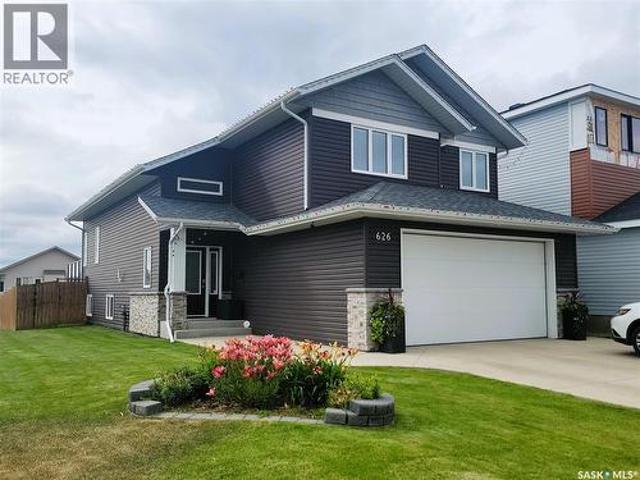
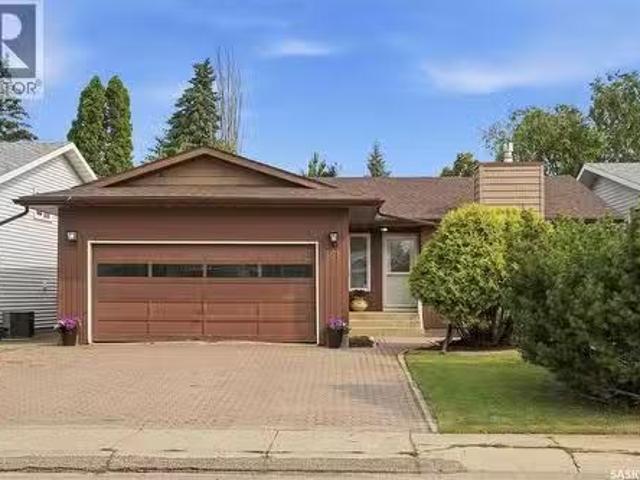
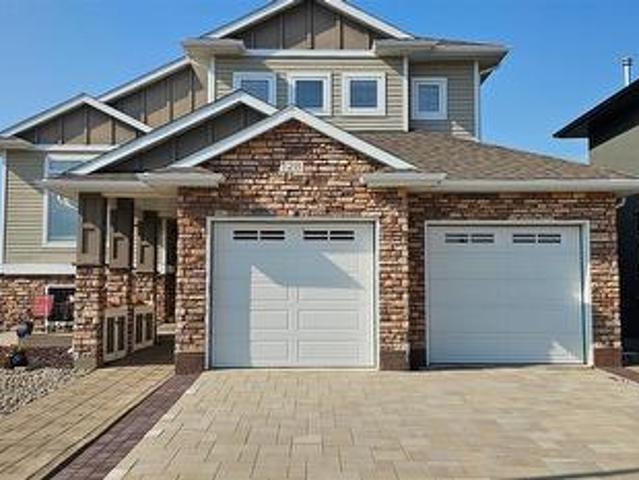
Custom Build in 2018 by Pawluk Homes. Beautiful Modified Bi-Level. 1480 Sq. Ft. in the Parkridge extension. Completely Developed Up & Down, Inside & Outside with all the Development expense completed! Features 4 Bedrooms, 3 Bathrooms, Classy Extras in the Finished Laundry room, 6 Appliances, Central Air, U. G. Sprinklers, Fully Fenced & Landscaped yards, Large 2 Tiered Deck, Heated Garage & Lots of Storage! The Bright & Spacious Main Floor features Open Floor Plan, Towering Vaulted Ceilings, Gas Fireplace, Kitchen Island, Pantry, Quartz Countertops & Classic Hanging Light Fixtures. Upstairs features an Extra Large Master Bedroom with Walk-in Closet & Beautiful 4 Piece bath with Soaker Tub & Separate Shower. The Basement is fully Developed with Large Family room space, 4th Bedroom, 3 Piece Bathroom, Richly finished Laundry room & lots of Storage. 165' Deep Lot allows room for RV Parking or a 2nd Garage. Complete package, nothing left to do but Enjoy! Contact your favorite Real Estate Ag
$ 369,900
2 Solar Road, Corman Park Rm No. 344, SK, S0K 4S0 house for sale | Listing ID SK044321 | Royal LePage
View photo
House · for sale
$ 1,169,900
2 Solar Road, Corman Park Rm No. 344, SK, S0K 4S0 house for sale | Listing ID SK044321 | Royal LePage
Aspen Ridge
· House
· Deck · Parking · Cellar
Aspen Ridge · House · Deck · Parking · Cellar
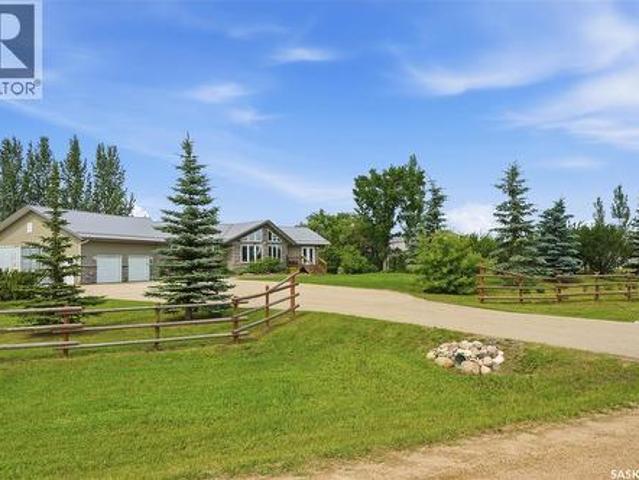
Country living doesn't have to mean giving up convenience. Set on 9.74 beautifully treed acres almost perfectly between Warman and Martensville, this 1,662 sq. Ft. bungalow delivers the privacy and space you've been looking for while keeping everyday amenities just minutes away. Built in 2007, the home offers a bright, open concept layout with vaulted ceilings and an abundance of natural light. The main floor features three spacious bedrooms, convenient main floor laundry, and a generous primary suite complete with a private ensuite. The front and back decks provide the perfect place to enjoy your morning coffee or unwind while taking in the peaceful surroundings. The fully developed basement expands the living space with two additional bedrooms and a large family room, making it ideal for growing families, entertaining, or accommodating guests. The heated attached garage features epoxy flooring and plenty of room for vehicles, storage, and hobbies. Need more workspace? This property a
$ 1,169,900
770 Nazarali Union, Saskatoon, SK, S7V 1X4 house for sale | Listing ID SK044076 | Royal LePage
View photo
House · for sale
$ 599,900
770 Nazarali Union, Saskatoon, SK, S7V 1X4 house for sale | Listing ID SK044076 | Royal LePage
Aspen Ridge
· House
· Fireplace · Parking · Equipped kitchen
Aspen Ridge · House · Fireplace · Parking · Equipped kitchen
New*. Ehrenburg built 1820 sqft. 2 Storey with 4 Bedrooms Up Plus a BONUS Room. New Design. Designed to accommodate a future one bedroom Legal Suite. The WASSERBERG model features Quartz counter tops, sit up Island, Superior built custom cabinets, Exterior vented Hood Fan, microwave and built in dishwasher. Open eating area. Living room with Electric fireplace and stone feature wall. Master Bedroom with walk in closet and 3 piece en suite plus dual suites. 2nd level features 4 bedrooms, Bonus Room, 4 piece main bathroom and laundry. Double attached garage. Front landscaping and concrete driveway included. Jan 2027 possession. *Note*. Pictures are from a previously completed property. Interior and Exterior specs vary between builds. (Id: 27)
$ 599,900
431 Rogers Court, Saskatoon, SK, S7N 3W9 house for sale Lis.
View photo
House · for sale
$ 1,149,000
$ 390/sq.ft
431 Rogers Court, Saskatoon, SK, S7N 3W9 house for sale Lis.
Aspen Ridge
· 2,939 sq.ft · 6 Bedrooms · 5 Baths · House
· Garden · Balcony · Cellar
Aspen Ridge · 2,939 sq.ft · 6 Bedrooms · 5 Baths · House · Garden · Balcony · Cellar
Welcome to this exceptional executive 2-storey home (4 beds up and 2 down), thoughtfully designed for family living and unforgettable entertaining. The main floor is both elegant and inviting, offering a formal living room and dining room, while the expansive kitchen, dining nook, and oversized family room are perfectly positioned to capture views of the backyard through impressive over-sized windows that flood the home with natural light. With 4 spacious bedrooms and 2 bathrooms on the second floor, this impressive residence offers an abundance of space, comfort, and luxury. The primary suite is a true private retreat, featuring a massive bedroom, an oversized walk-in closet, a spa-inspired 5-piece ensuite, and its own private balcony overlooking the spectacular backyard. Convenient 2nd floor laundry adds to the homes functional design. The fully developed basement provides even more versatile living space with a large family room, a 2-piece bathroom, and 2 spacious bedrooms. One bedr
$ 1,149,000
351 Marcotte Crescent, Saskatoon, SK, S7K 7N9 house for sale.
View photo
House · for sale
$ 499,900
$ 411/sq.ft
351 Marcotte Crescent, Saskatoon, SK, S7K 7N9 house for sale.
Aspen Ridge
· 1,216 sq.ft · 4 Bedrooms · 3 Baths · House
· Patio · Garden · Parking · Access for people with disabilities · Fireplace · Cellar
Aspen Ridge · 1,216 sq.ft · 4 Bedrooms · 3 Baths · House · Patio · Garden · Parking · Access for people with disabilities · Fireplace · Cellar
Welcome home to Silverwood Heights! This 1,227 sq ft bungalow offers an open floor plan with an eat-in kitchen and cozy gas fireplace. Hardwood flooring runs throughout the living room, dining room, hall, and both main-floor bedrooms. The main bathroom is wheelchair-friendly with a roll-in shower, and the primary bedroom enjoys its own 3-piece ensuite. Step out through the patio doors off the main level to a brick patio complete with a water pond feature — a garden shed is included. Downstairs, the basement is fully developed with a huge family room, a fourth bedroom, and a 3-piece bath with in-floor heat. Attached, insulated double garage. Sprinklers front & back. Recent updates: Air Conditioner 2024, shingles (2017), all-new hardwood flooring (2017), living room floor raisedleveled for improved accessibility (2017), new living room and primary bedroom windows (2017), new patio doors (2018), electrical panel updated, furnace (2009), and hot water heater (2011). Same owners since 2006
$ 499,900
435 Pichler Crescent, Saskatoon, SK, S7V 0H2 house for sale | Listing ID SK044277 | Royal LePage
View photo
House · for sale
$ 649,900
435 Pichler Crescent, Saskatoon, SK, S7V 0H2 house for sale | Listing ID SK044277 | Royal LePage
Aspen Ridge
· House
· Cellar
Aspen Ridge · House · Cellar
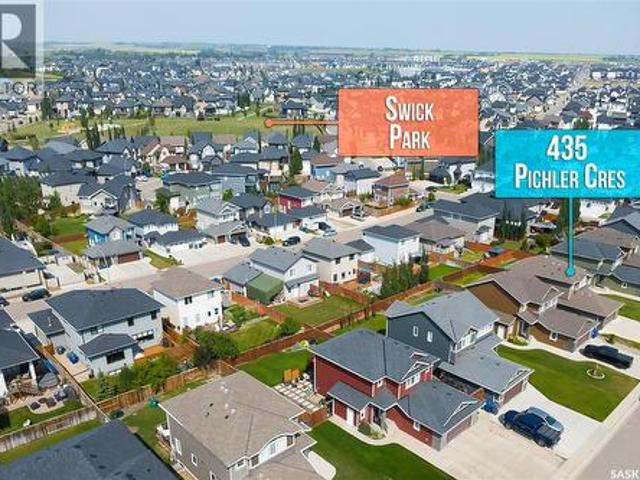
Welcome to 435 Pichler Crescent! This fully developed two storey home offers an open concept main floor with beautiful hardwood floors. The kitchen features a large island with quartz countertops and soft close cabinetry. On the second floor you will find three bedrooms plus a stunning en suite. Basement features a one bedroom legal suite to help offset your mortgage payments! You won't want to miss out on this one! (Id: 27)
$ 649,900
Th Street E, Saskatoon, SK, S7H 0W2 commercial for sale Lis.
View photo
House · for sale
$ 89,900
$ 103/sq.ft
Th Street E, Saskatoon, SK, S7H 0W2 commercial for sale Lis.
Aspen Ridge
· 872 sq.ft · House
Aspen Ridge · 872 sq.ft · House
Cake making business for sale on a busy 8th street, the plaza with CIBC, Wokbox, prairie ink restaurant! I DO CAKE is 879 sq. ft with a lease rate of $31sf, valid until April 2027 and option to renew. This established cake shop has been operating for three years with a stable customer base. The business specializes in birthday cakes, wedding cakes, corporate and party desserts, and also offers coffee, milk tea, Korean shaved ice, light meals, birthday gifts, and accessories. A great opportunity to take over a profitable and well-known dessert shop in a high-traffic area! (id:27). Still available at ListedBuy!
$ 89,900
415 Paton Place, Saskatoon, SK, S7W 0B8 house for sale | Listing ID SK043840 | Royal LePage
View photo
House · for sale
$ 759,900
415 Paton Place, Saskatoon, SK, S7W 0B8 house for sale | Listing ID SK043840 | Royal LePage
Aspen Ridge
· House
· Cellar
Aspen Ridge · House · Cellar
Welcome to 415 Paton Place, tucked away in popular Willowgrove. After years of raising a family, the original owners are ready to pass this quality custom home on to its next family. This sprawling modified Bi-level offers 1,648 sqft of thoughtfully designed living space (Over 3000sqft Total), featuring 3+1 bedrooms, 3 bathrooms (two with heated tile floors), 2nd floor Bonus room (currently used as a 5th bedroom) and a fully developed basement. From the moment you step inside, you'll appreciate the spacious open-concept highlighted by vaulted ceilings, maple hardwood flooring throughout the great room and all main-floor bedrooms, spa like bathrooms with custom tile work. The custom kitchen is designed for both everyday living and entertaining, featuring maple cabinetry, granite countertops, deep pot drawers, a large island, corner pantry, and upgraded appliances. The spacious primary suite offers hardwood flooring, a walk-in closet, Ensuite with his & her sinks & a walk-in shower. Main
$ 759,900
332 Mcfaull Crescent, Saskatoon, SK, S7V 0S5 house for sale | Listing ID SK044138 | Royal LePage
View photo
House · for sale
$ 439,900
332 Mcfaull Crescent, Saskatoon, SK, S7V 0S5 house for sale | Listing ID SK044138 | Royal LePage
Aspen Ridge
· House
· Parking · Cellar
Aspen Ridge · House · Parking · Cellar
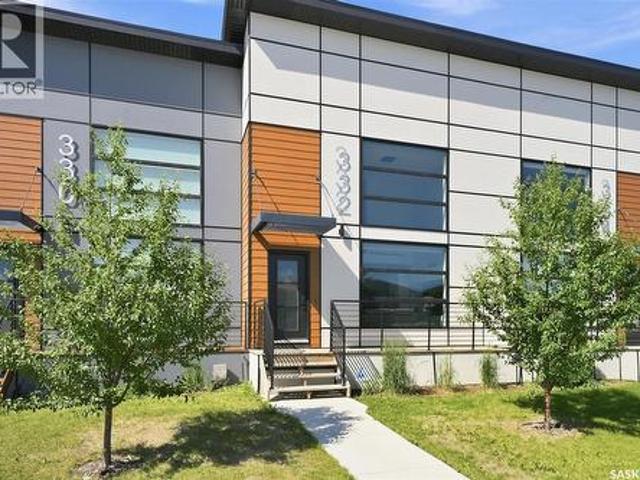
Welcome to 332 McFaull Cres this beautifully maintained loft-style townhouse in Brighton, where modern design meets everyday comfort. With 2 spacious bedrooms, 3 bathrooms, and a professionally finished basement, there's plenty of room to relax, entertain, or simply enjoy life. The open, airy layout is filled with natural light, creating a warm and inviting space you'll love coming home to. Step outside and enjoy the convenience of a detached single garage, while being just minutes from parks, shopping, restaurants, and all the amenities Brighton has to offer. Whether you're starting out, downsizing, or looking for a low-maintenance lifestyle without sacrificing space, this home is ready for its next chapter. Contact your Realtor for a private viewing. (Id: 27)
$ 439,900
211 Hedley Street, Saskatoon, SK, S7N 1Z9 house for sale | Listing ID SK044152 | Royal LePage
View photo
House · for sale
$ 325,000
211 Hedley Street, Saskatoon, SK, S7N 1Z9 house for sale | Listing ID SK044152 | Royal LePage
Aspen Ridge
· House
· Patio · Deck · Parking
Aspen Ridge · House · Patio · Deck · Parking
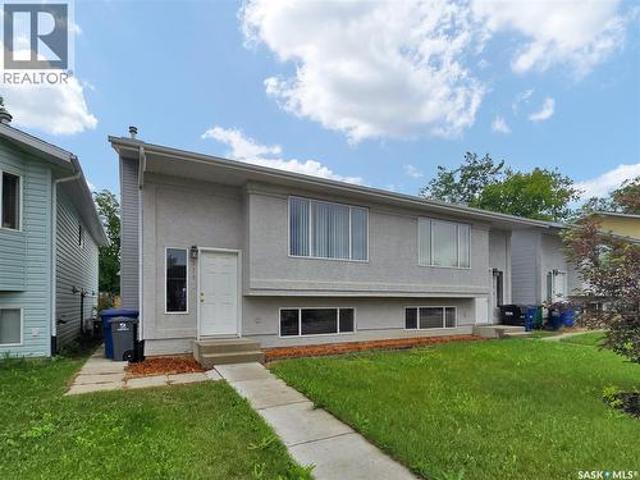
Well-maintained semi-detached bi-level in Forest Grove, conveniently located close to schools, shopping, and transit routes. This home features a good size kitchen with plenty of cabinetry and an open-concept living and dining area, complete with sliding patio doors leading to a south-facing deck—ideal for summer evening barbecues. The main floor also includes a three-piece bathroom and has a large laundry room conveniently located off the kitchen. The lower level offers a bright and spacious primary bedroom, two additional bedrooms, and a four-piece bathroom. Freshly painted and carefully maintained, this home presents well and is move-in ready. The water heater was replaced. 2022, the shingles were updated in 2021, and there is parking for three vehicles off the back lane. Quick possession is available! (Id: 27)
$ 325,000
128 Kinsmen Crescent, Martensville, SK, S0K 0A2 house for sale | Listing ID SK044260 | Royal LePage
View photo
House · for sale
$ 629,900
Updated
128 Kinsmen Crescent, Martensville, SK, S0K 0A2 house for sale | Listing ID SK044260 | Royal LePage
Aspen Ridge
· House
· Fireplace · Cellar
Aspen Ridge · House · Fireplace · Cellar
Rare find. Location, location, location! Walkout backing park on a quiet cul-de-sac in Martensville. You will be truly impressed by this 1,322 sq. Ft. fully developed modified bilevel on popular Kinsmen Cres with a huge pie shaped lot. This home features 4 bedrooms, 3 bathrooms a beautiful bright, open living room, dining room & G-shaped kitchen with vaulted ceilings. Lots of cabinets & counterspace, corner pantry, stainless steel appliances, large sit up peninsula great for entertaining or family. The 2nd level features a huge primary bedroom with a walk in closet plus a full wall closet and 3 piece ensuite. 2nd bedroom features built in bunkbeds and murphy bed in 3rd bedroom remains with the house. The basement features an L-shaped area for your family room and games room. The grand windows in this walk out makes this basement a space you will truly enjoy. Plus there is a bonus murphy bed for company. The 4th bedroom features a large window and electric fireplace. The view of the par
$ 629,900
6 720 Brighton Boulevard, Saskatoon, SK, S7V 1X1 townhouse for sale | Listing ID SK044050 | Royal LePage
View photo
Townhouse · for sale
$ 659,900
6 720 Brighton Boulevard, Saskatoon, SK, S7V 1X1 townhouse for sale | Listing ID SK044050 | Royal LePage
Aspen Ridge
· Townhouse
· Patio · Garden · Parking
Aspen Ridge · Townhouse · Patio · Garden · Parking
Welcome to The Moët I, an exquisite bungalow townhome nestled within the private, gated community of Chateau Bungalows, crafted by the award-winning North Prairie Developments Ltd. This sophisticated 1,110 sq. Ft. bungalow embodies modern luxury, complete with a spacious attached two-car garage. Every detail has been thoughtfully curated, from the premium Whirlpool built-in appliance package to the quartz countertops that exude elegance. The open-concept living areas feature high-end laminate flooring, while the bathrooms are adorned with luxury vinyl tile. Step inside to experience the grandeur of 9’ ceilings and a luminous, airy living space. The living room, framed by floor-to-ceiling windows, invites you to bask in natural light while overlooking your private, picturesque backyard. This outdoor haven boasts a covered patio, low-maintenance turf landscaping, and privacy fencing. The primary bedroom is complete with a 4-piece ensuite and a spacious walk-in closet. For those needing a
$ 659,900
10 720 Brighton Boulevard, Saskatoon, SK, S7V 1X1 townhouse for sale | Listing ID SK044051 | Royal LePage
View photo
Townhouse · for sale
$ 649,900
10 720 Brighton Boulevard, Saskatoon, SK, S7V 1X1 townhouse for sale | Listing ID SK044051 | Royal LePage
Aspen Ridge
· Townhouse
· Patio · Garden · Parking
Aspen Ridge · Townhouse · Patio · Garden · Parking
Welcome to The Moët II, an exquisite bungalow townhome nestled within the private, gated community of Chateau Bungalows, crafted by the award-winning North Prairie Developments Ltd. This sophisticated 1,071 sq. Ft. bungalow embodies modern luxury, complete with a spacious attached two-car garage. Every detail has been thoughtfully curated, from the premium Whirlpool built-in appliance package to the quartz countertops that exude elegance. The open-concept living areas feature high-end laminate flooring, while the bathrooms are adorned with luxury vinyl tile. Step inside to experience the grandeur of 9’ ceilings and a luminous, airy living space. The living room, framed by floor-to-ceiling windows, invites you to bask in natural light while overlooking your private, picturesque backyard. This outdoor haven boasts a covered patio, low-maintenance turf landscaping, and privacy fencing. The primary bedroom is complete with a 4-piece ensuite and a spacious walk-in closet. For those needing
$ 649,900
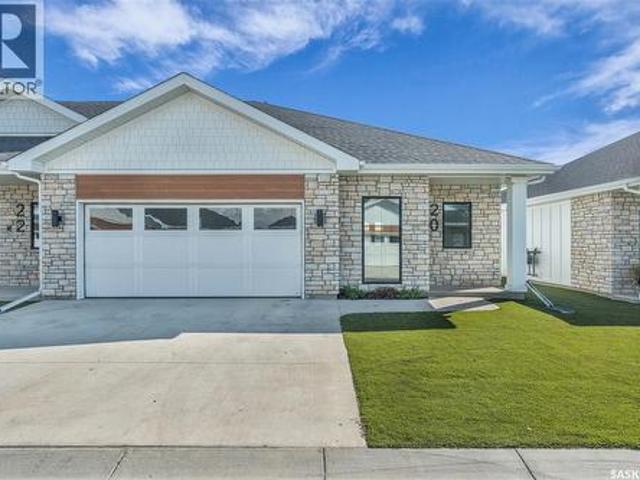
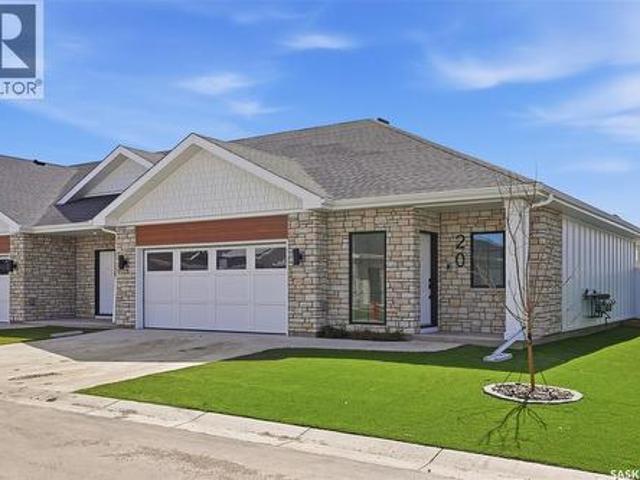
20 720 Brighton Boulevard, Saskatoon, SK, S7V 1X1 townhouse for sale | Listing ID SK044052 | Royal LePage
View photo
Townhouse · for sale
$ 789,900
20 720 Brighton Boulevard, Saskatoon, SK, S7V 1X1 townhouse for sale | Listing ID SK044052 | Royal LePage
Aspen Ridge
· Townhouse
· Patio · Garden · Parking · Cellar
Aspen Ridge · Townhouse · Patio · Garden · Parking · Cellar
Welcome to The Moët I, an exquisite bungalow townhome nestled within the private, gated community of Chateau Bungalows, crafted by the award-winning North Prairie Developments Ltd. This sophisticated 1,110 sq. Ft. bungalow embodies modern luxury, complete with a spacious attached two-car garage. Every detail has been thoughtfully curated, from the premium Whirlpool built-in appliance package to the quartz countertops that exude elegance. The open-concept living areas feature high-end laminate flooring, while the bathrooms are adorned with luxury vinyl tile. Step inside to experience the grandeur of 9’ ceilings and a luminous, airy living space. The living room, framed by floor-to-ceiling windows, invites you to bask in natural light while overlooking your private, picturesque backyard. This outdoor haven boasts a covered patio, low-maintenance turf landscaping, and privacy fencing. The primary bedroom is complete with a 4-piece ensuite and a spacious walk-in closet. Basement is complet
$ 789,900
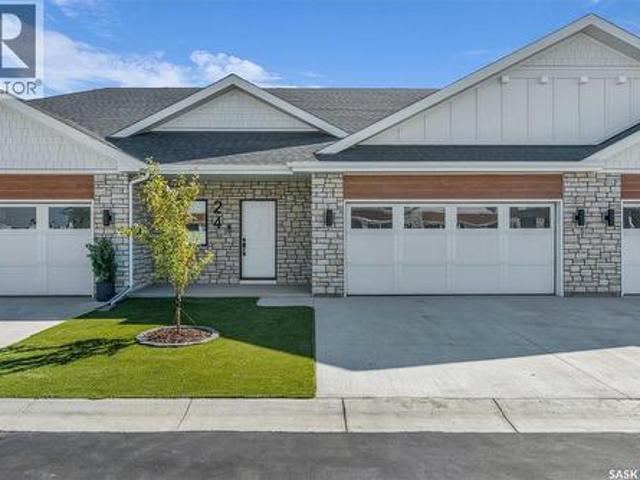
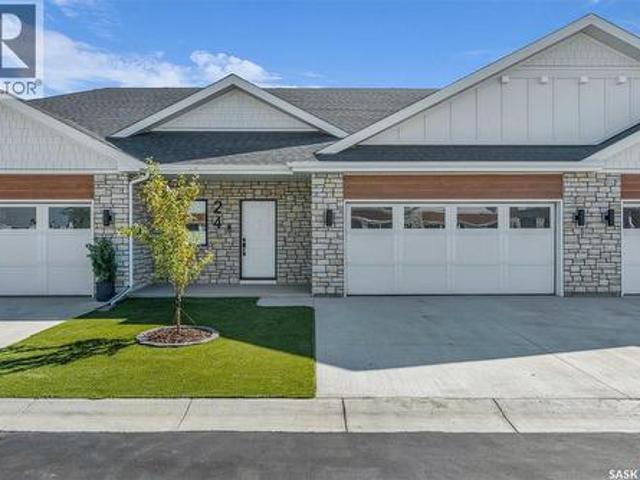
24 720 Brighton Boulevard, Saskatoon, SK, S7V 1X1 townhouse for sale | Listing ID SK044057 | Royal LePage
View photo
Townhouse · for sale
$ 779,900
24 720 Brighton Boulevard, Saskatoon, SK, S7V 1X1 townhouse for sale | Listing ID SK044057 | Royal LePage
Aspen Ridge
· Townhouse
· Parking · Cellar
Aspen Ridge · Townhouse · Parking · Cellar
Welcome to The Moët II, an exquisite bungalow townhome in the private, gated community of Chateau Bungalows by North Prairie Developments Ltd. What truly sets this home apart is the thoughtfully designed, fully developed basement, featuring a unique theatre room tucked beneath the garage, creating the perfect space for movie nights, entertaining, or a private retreat. Offering 1,071 sq. ft. On the main level, this home blends modern design with elevated finishes throughout. The open-concept living space is bright and inviting, highlighted by 9’ ceilings, floor-to-ceiling windows, and a custom refreshment area in the living room ideal for entertaining. The kitchen is beautifully appointed with quartz countertops, a premium Whirlpool built-in appliance package, and a stylish tile backsplash, along with upgraded plumbing fixtures that add a refined touch throughout the home. The primary bedroom offers a private escape with a spacious walk-in closet and a well-appointed 4-piece ensuite. Do
$ 779,900
22 720 Brighton Boulevard, Saskatoon, SK, S7V 1X1 townhouse for sale | Listing ID SK044055 | Royal LePage
View photo
Townhouse · for sale
$ 659,900
22 720 Brighton Boulevard, Saskatoon, SK, S7V 1X1 townhouse for sale | Listing ID SK044055 | Royal LePage
Aspen Ridge
· Townhouse
· Patio · Garden · Parking
Aspen Ridge · Townhouse · Patio · Garden · Parking
Welcome to The Moët II, an exquisite bungalow townhome nestled within the private, gated community of Chateau Bungalows, crafted by the award-winning North Prairie Developments Ltd. This sophisticated 1,071 sq. Ft. bungalow embodies modern luxury, complete with a spacious attached two-car garage. Every detail has been thoughtfully curated, from the premium Whirlpool built-in appliance package to the quartz countertops that exude elegance. The open-concept living areas feature high-end laminate flooring, while the bathrooms are adorned with luxury vinyl tile. Step inside to experience the grandeur of 9’ ceilings and a luminous, airy living space. The living room, framed by floor-to-ceiling windows, invites you to bask in natural light while overlooking your private, picturesque backyard. This outdoor haven boasts a covered patio, low-maintenance turf landscaping, and privacy fencing. The primary bedroom is complete with a 4-piece ensuite and a spacious walk-in closet. For those needing
$ 659,900
331 Cowessess Road, Saskatoon, SK, S7V 1Y4 house for sale | Listing ID SK044155 | Royal LePage
View photo
House · for sale
$ 599,900
331 Cowessess Road, Saskatoon, SK, S7V 1Y4 house for sale | Listing ID SK044155 | Royal LePage
Aspen Ridge
· House
Aspen Ridge · House
Welcome to Pacesetter Homes. Hayden Model Bright open-concept living with a beautiful kitchen featuring quartz countertops, walk-in pantry, and modern cabinetry. Main level includes a 2-piece bath, dining area, and a spacious great room. Upper level offers a primary suite with 4-piece ensuite and a walk-in closet, two additional bedrooms, a full laundry room, and a versatile bonus room. All the family friendly Brighton Area of Saskatoon, Close to all amenities. (Id: 27)
$ 599,900

Get email alerts

Don't miss out: be the first to know about new properties

The alert was correctly created

On subscribing you accept the conditions of use and the privacy policy
Alert
Receive new ads in your inbox
Save this search
Receive alerts for new listings

We'll send you an email when we have new properties for: "Properties for sale in Aspen Ridge"

The alert was correctly created

Get email alerts and be the first to see new listings
Required field
On subscribing I accept the terms of the privacy policy
Perfect! You'll soon start receiving new listings via email
Alert
Receive an email when we have new ads for Properties for sale in Aspen Ridge
Save this search
Filters

Bedrooms

Area (sq.ft)

sq.ft
sq.ft

Price

$
$

Filter by property type

Bathrooms

Clear all filters
Receive notifications when new entries are published.