838 properties for sale in Aspen Ridge

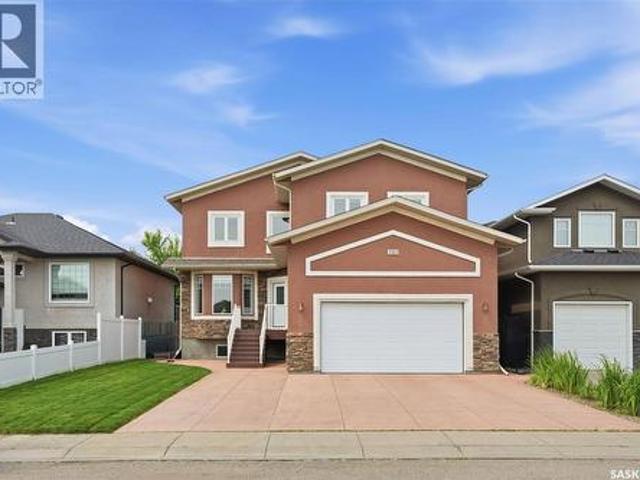
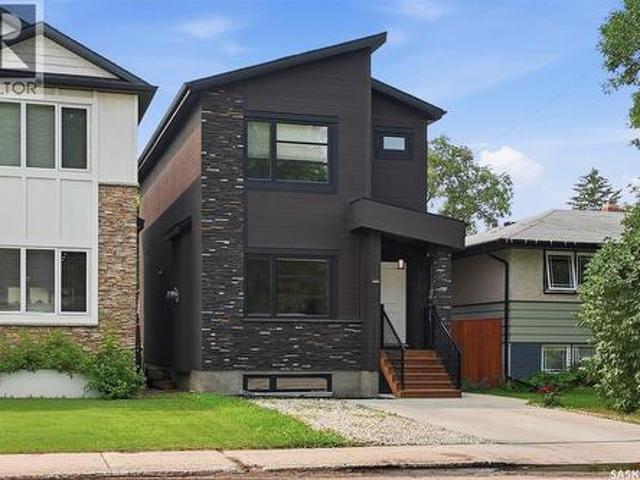
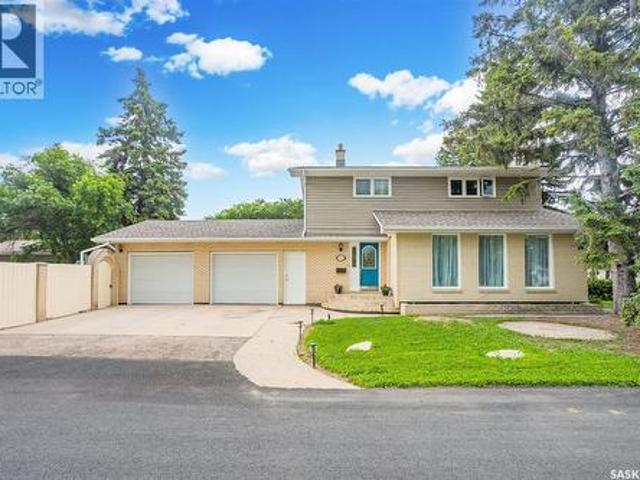
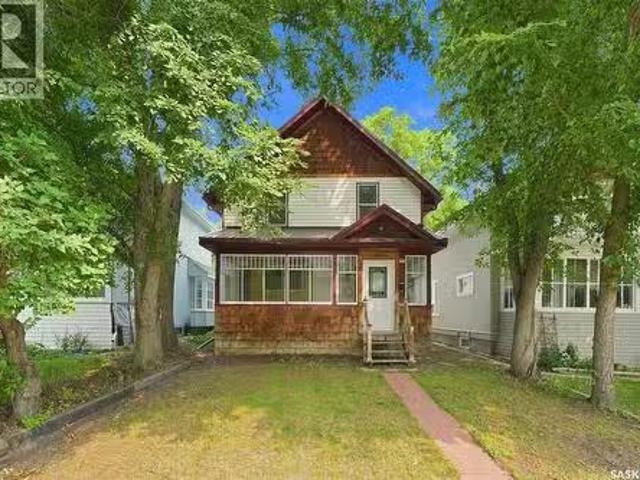
406 27Th Street W, Saskatoon, SK, S7L 0J9 house for sale Li.
View photo
House · for sale
$ 379,900
$ 265/sq.ft
406 27Th Street W, Saskatoon, SK, S7L 0J9 house for sale Li.
Aspen Ridge
· 1,432 sq.ft · 4 Bedrooms · 3 Baths · House
· Garden · Parking · Cellar
Aspen Ridge · 1,432 sq.ft · 4 Bedrooms · 3 Baths · House · Garden · Parking · Cellar
Welcome to this beautifully maintained two-storey home in the highly sought-after Caswell Hill neighbourhood of Saskatoon. Offering 1,436 sq. ft. of above-grade living space across the main and second floors, plus a partially developed basement, this spacious home features four bedrooms and three bathrooms, providing plenty of room for families, professionals, or those who love to entertain. The heart of the home is the stunning, oversized kitchen, complete with abundant counter space, a large island, and a functional layout that makes cooking and gathering a pleasure. Bright, comfortable living spaces and a thoughtful floor plan create a warm and inviting atmosphere throughout. Step outside to enjoy the low-maintenance backyard, perfect for relaxing or entertaining without the upkeep. The detached double garage is insulated and heated, offering year-round convenience for parking, storage, or a workshop. Nestled on a quiet, tree-lined street in one of Saskatoons most established neighb
$ 379,900
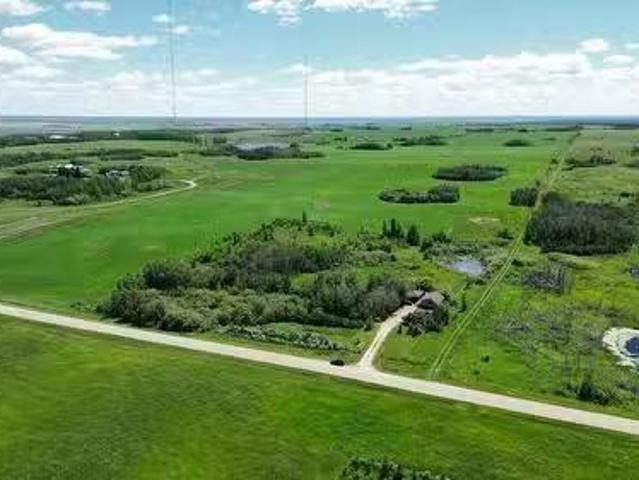
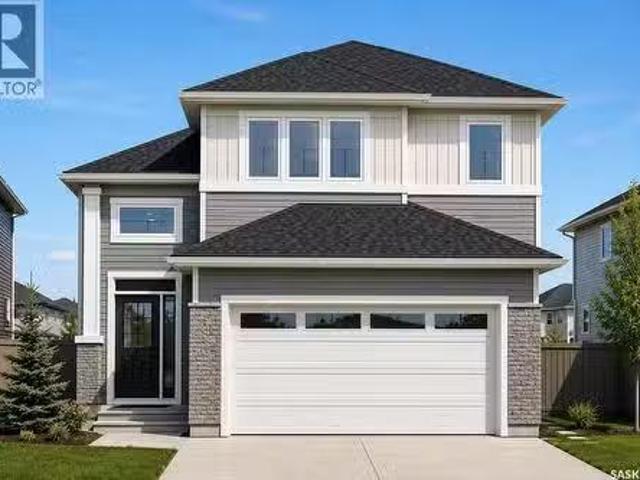
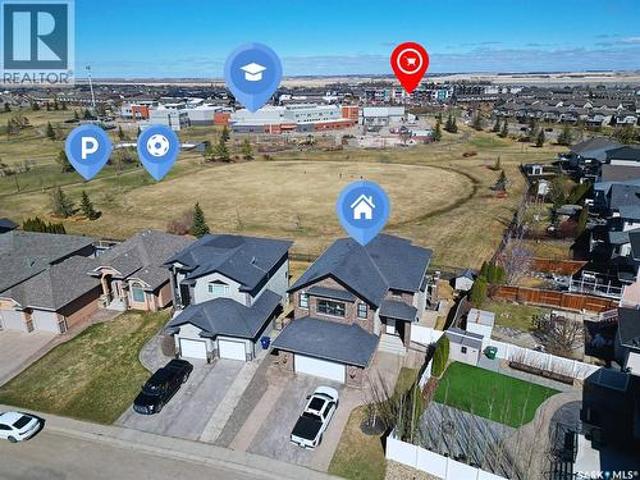
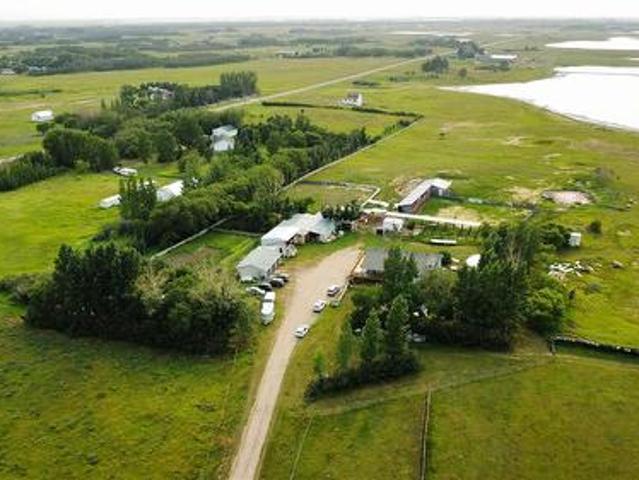
120 Bergheim Road, Aberdeen Rm No. 373, SK, S7A 0A5 house fo.
View photo
House · for sale
$ 649,900
$ 447/sq.ft
120 Bergheim Road, Aberdeen Rm No. 373, SK, S7A 0A5 house fo.
Aspen Ridge
· 1,453 sq.ft · 1 Bedroom · 2 Baths · House
· Deck
Aspen Ridge · 1,453 sq.ft · 1 Bedroom · 2 Baths · House · Deck
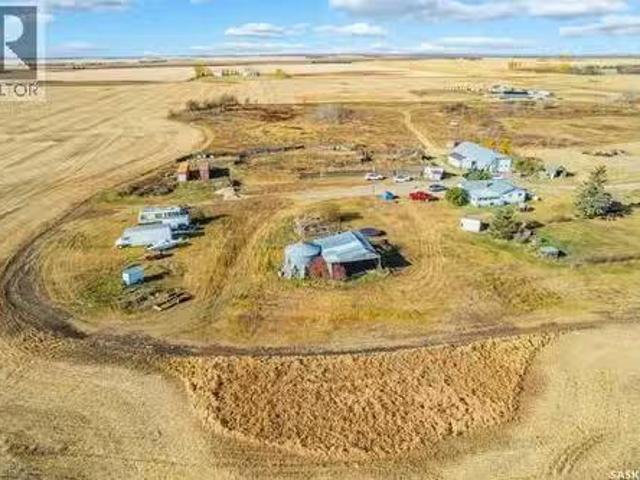
Classic country charm with modern construction on a private, well-treed acreage with gently rolling hills and 4 ponds on Bergheim Road in the RM of Aberdeen. Please view the Matterport 3D virtual tour in this listing. This thoughtfully designed home captures the warmth and character of a rustic farmhouse, custom-built in 1995 with quality construction featuring timeless architectural details. The main floor offers an open concept kitchen, dining, and living room with beautiful custom milled spruce floors, a wood-burning stove backing a stone veneer, and natural light from multiple windows. Theres a main-floor office with French doors, a full bathroom, and 3 covered decks to enjoy the view - one which is open, another is screened, and a 3rd is completely enclosed. The kitchen includes white cabinetry and a staircase with natural wood railing. The upper floor hosts a spacious primary bedroom with a large open wardrobe area, a 3-pc ensuite, and a loft with continued spruce floors. Main fl
$ 649,900
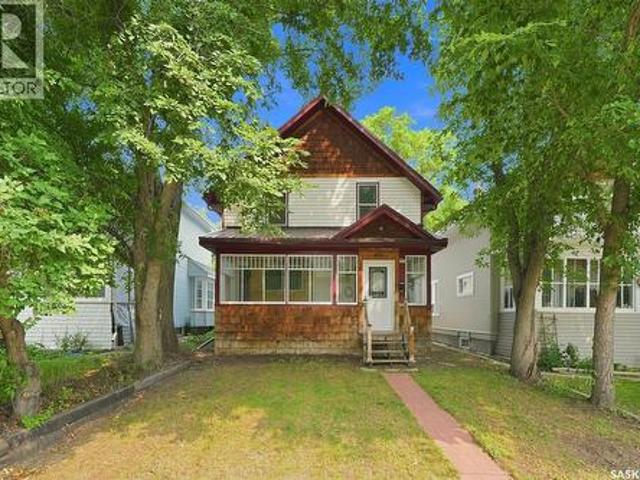
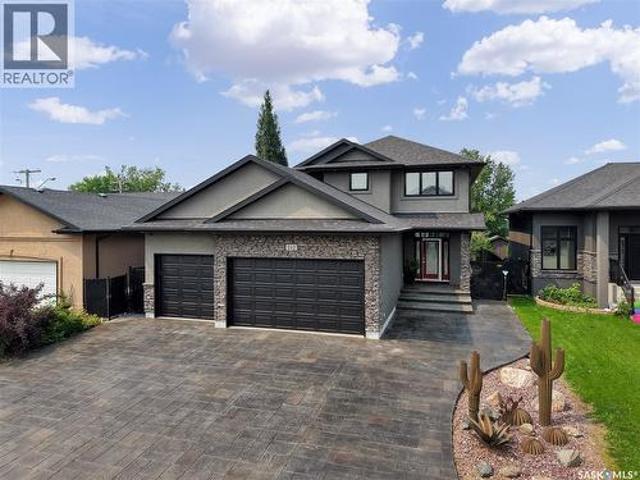
315 Waters Crescent, Saskatoon, SK, S7W 0A5 house for sale | Listing ID SK043463 | Royal LePage
View photo
House · for sale
$ 819,900
315 Waters Crescent, Saskatoon, SK, S7W 0A5 house for sale | Listing ID SK043463 | Royal LePage
Aspen Ridge
· House
· Garden · Fireplace · Parking · Cellar
Aspen Ridge · House · Garden · Fireplace · Parking · Cellar
One-of-a-kind custom-built two-storey home, located on a quiet sought-after crescent in Willowgrove offers 2,486 sq. Ft. of functional living space & high-end finishes. Features 4 bedrooms, 2 bonus rooms (upstairs and downstairs), 4.5 bathrooms, finished basement, fully landscaped yard & an oversized 2-car attached garage. Original owner home, with easy access to the University of Saskatchewan, ideally located within walking distance to elementary schools, high schools, parks, trails, & all the great amenities Willowgrove has to offer. Main floor features an open area with soaring ceilings, two separate living areas (front family room & living room with a stone-surround gas fireplace & built-in shelving), a designated nook, a two-piece bathroom, & a laundry/mudroom off the garage. Chef's inspired kitchen offers ample storage, granite countertops, an eat-in centre island with built-in storage, upper cabinets, stainless steel appliances, an exterior hood fan & a corner pantry. The kitche
$ 819,900
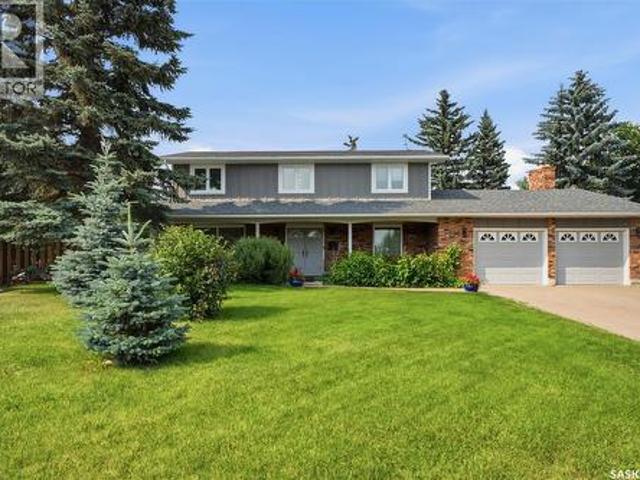
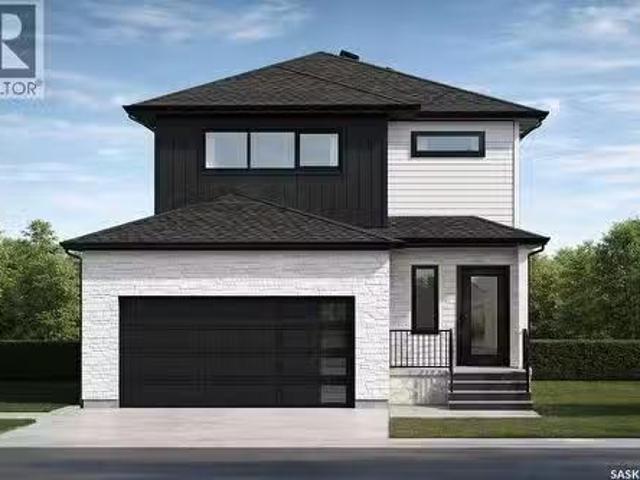
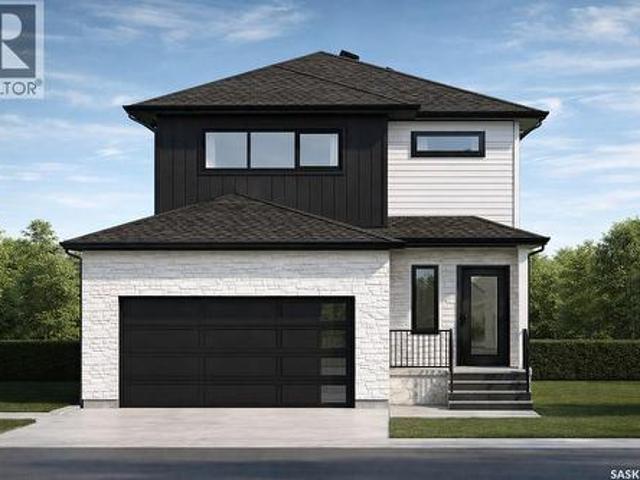
1195 Nightingale Terrace, Saskatoon, SK, S7L 7R6 house for s.
View photo
House · for sale
$ 689,900
$ 485/sq.ft
1195 Nightingale Terrace, Saskatoon, SK, S7L 7R6 house for s.
Aspen Ridge
· 1,421 sq.ft · 5 Bedrooms · 4 Baths · House
· Terrace · Cellar
Aspen Ridge · 1,421 sq.ft · 5 Bedrooms · 4 Baths · House · Terrace · Cellar
Welcome to this stunning brand new modified bi level home in Kensington built by B and D Star Homes. This home is 1425 SQFT of beautifully designed living space. This home features a semi-open floor plan that floods with natural light. The main floor offers a spacious living area with modern finishes and a stylish décor. The large dining space, adjacent to the kitchen, can fit a large family. With soft close cabinets and high end appliances, this kitchen boasts luxury. There is a gorgeous primary bedroom with a 5 piece ensuite along with 2 additional bedrooms and another 4 piece bathroom on the main floor. In the basement there is a 2 bedroom legal suite with a separate entry and its own 4 piece bathroom. The secondary suite incentive (approximately $25,000) is given to the eligible buyer. (id:27). Still available at ListedBuy!
$ 689,900
406 27Th Street W, Saskatoon, SK, S7L 0J9 house for sale | Listing ID SK043693 | Royal LePage
View photo
House · for sale
$ 379,900
406 27Th Street W, Saskatoon, SK, S7L 0J9 house for sale | Listing ID SK043693 | Royal LePage
Aspen Ridge
· House
· Garden · Parking · Cellar
Aspen Ridge · House · Garden · Parking · Cellar
Welcome to this beautifully maintained two-storey home in the highly sought-after Caswell Hill neighbourhood of Saskatoon. Offering 1,436 sq. ft. Of above-grade living space across the main and second floors, plus a partially developed basement, this spacious home features four bedrooms and three bathrooms, providing plenty of room for families, professionals, or those who love to entertain. The heart of the home is the stunning, oversized kitchen, complete with abundant counter space, a large island, and a functional layout that makes cooking and gathering a pleasure. Bright, comfortable living spaces and a thoughtful floor plan create a warm and inviting atmosphere throughout. Step outside to enjoy the low-maintenance backyard, perfect for relaxing or entertaining without the upkeep. The detached double garage is insulated and heated, offering year-round convenience for parking, storage, or a workshop. Nestled on a quiet, tree-lined street in one of Saskatoon's most established neigh
$ 379,900
225 Clearwater Court, Saskatoon, SK, S7K 3Y9 Luxury House for sale | Listing ID SK043628 | Royal LePage Carriage Trade Luxury Properties
View photo
House · for sale
$ 1,080,000
Updated
225 Clearwater Court, Saskatoon, SK, S7K 3Y9 Luxury House for sale | Listing ID SK043628 | Royal LePage Carriage Trade Luxury Properties
Aspen Ridge
· House
· Patio · Garden · Fireplace
Aspen Ridge · House · Patio · Garden · Fireplace
One of River Heights most private executive residences. Situated on a quiet cul-de-sac and backing onto permanent green space, this extensively renovated home offers over 3,500 sq ft of finished living space on one of the neighbourhood’s largest lots. On a spectacular 10,800 sq ft lot, with no rear neighbours, mature trees, patio, established garden and flower beds, has tranquility and privacy. A dramatic circular staircase crowned by a stunning chandelier creates an unforgettable first impression when entering the foyer. Offering multiple executive entertaining spaces while also achieving open concept there is a large formal living and dining room that flows into a custom kitchen, flooded with natural light from large windows, complete with quartz countertops and stain steel appliances. Off the kitchen is a den which can be used as another eating area with French glass doors. The kitchen over looks over a large family room with a wood burning fireplace and built in bookshelves. The fa
$ 1,080,000
228 Veterans Drive, Warman, SK, S0K 4S4 house for sale List.
View photo
House · for sale
$ 639,900
$ 360/sq.ft
228 Veterans Drive, Warman, SK, S0K 4S4 house for sale List.
Aspen Ridge
· 1,776 sq.ft · 3 Bedrooms · 3 Baths · House
Aspen Ridge · 1,776 sq.ft · 3 Bedrooms · 3 Baths · House
The best time to buy a brand-new home? Before its built. Heres your opportunity to lock in todays price while still making this home your own. Enjoy the confidence of pre-sale pricing and the rare opportunity to personalize many of the colours and finish selections without the stress, delays, and uncertainty that often come with a fully custom build. This beautifully designed 1,783 sq. ft. two-storey blends modern style with everyday functionality. The bright, open-concept main floor features 9-foot ceilings, oversized windows that flood the home with natural light, and a stunning designer kitchen complete with quartz countertops, premium cabinetry, upgraded fixtures, and a large island thats made for entertaining. Every finish has been thoughtfully selected to deliver a clean, timeless look with quality that stands out. Upstairs offers three spacious bedrooms, including a beautiful primary suite with a walk-in closet and ensuite featuring a custom tiled shower. The convenience of seco
$ 639,900
518 10Th Street E, Saskatoon, SK, S7N 0E2 house for sale | Listing ID SK043658 | Royal LePage
View photo
House · for sale
$ 574,900
518 10Th Street E, Saskatoon, SK, S7N 0E2 house for sale | Listing ID SK043658 | Royal LePage
Aspen Ridge
· House
· Garden
Aspen Ridge · House · Garden
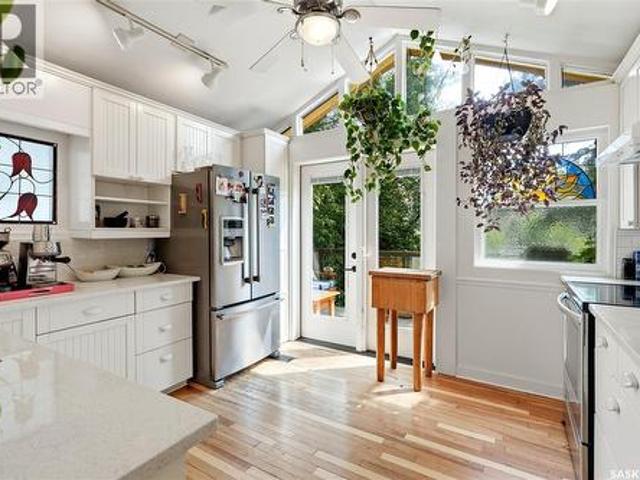
Some homes are simply impossible to replicate, and finding one in a location like this is even more rare! Rich in history, character and soul, this extraordinary 2½-storey home in the heart of Nutana offers 1,950 sqft. Of timeless charm just steps away from Broadway Avenues vibrant cafés, restaurants, boutiques and river trails. Built in 1912, this one-of-a-kind property showcases beautiful original details throughout, including stained glass windows, wood accents and unique architectural features. This thoughtfully designed home is unlike anything you've seen before; the main floor offers a welcoming family room, bedroom, bonus room with a Murphy bed, bright laundry/mudroom, plus two charming enclosed sunrooms—one overlooking the front yard and another overlooking the lush backyard, where large windows and sliding doors invite the outdoors in. Upstairs, the 2nd floor serves as the heart of the home, featuring spacious living and dining areas, a sun-filled south-facing kitchen that ope
$ 574,900
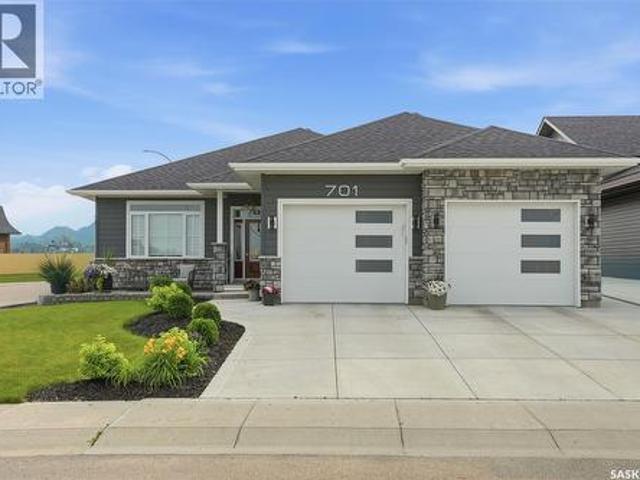
701 Casper Crescent, Warman, SK, S0K 4S4 house for sale Lis.
View photo
House · for sale
$ 669,000
$ 411/sq.ft
701 Casper Crescent, Warman, SK, S0K 4S4 house for sale Lis.
Aspen Ridge
· 1,625 sq.ft · 3 Bedrooms · 2 Baths · House
· Fireplace
Aspen Ridge · 1,625 sq.ft · 3 Bedrooms · 2 Baths · House · Fireplace
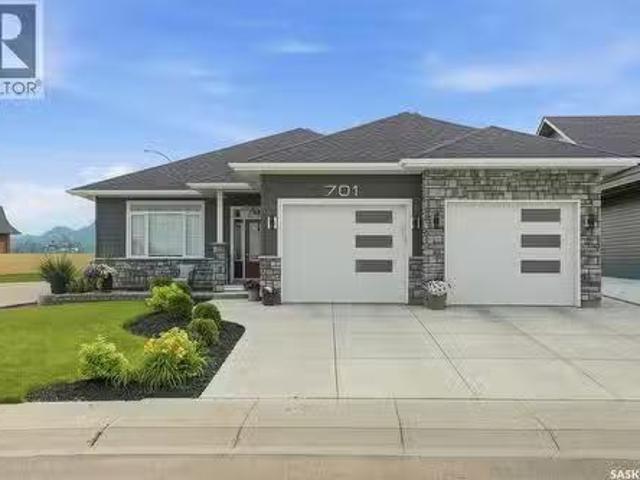
Welcome to 701 Casper Crescent, where thoughtful design, quality craftsmanship, and future potential come together in one exceptional home. Built in 2022, this beautifully finished 1,633 sq. ft. bungalow offers 3 bedrooms, 2 full bathrooms, 9-foot ceilings throughout, and an open-concept layout thats perfect for both everyday living and entertaining. Situated in one of Warmans most desirable neighbourhoods, youll enjoy being just a short walk from The Legends Golf Club and nearby parks and amenities. The spacious front entry welcomes family and guests before opening into a bright living room featuring a cozy electric fireplace. The heart of the home is the stunning kitchen, complete with ceiling-height cabinetry, premium finishes, quality appliances, a gas range, and an abundance of workspace and storage. Designed with accessibility in mind, the home features extra-wide hallways, stairwells, and doorways, making it an excellent option for a variety of lifestyles. The main floor include
$ 669,000
501 9Th Street N, Martensville, SK, S0K 1E0 commercial for s.
View photo
House · for sale
$ 2,950,000
$ 368/sq.ft
501 9Th Street N, Martensville, SK, S0K 1E0 commercial for s.
Aspen Ridge
· 7,998 sq.ft · House
· Garden · Office room
Aspen Ridge · 7,998 sq.ft · House · Garden · Office room
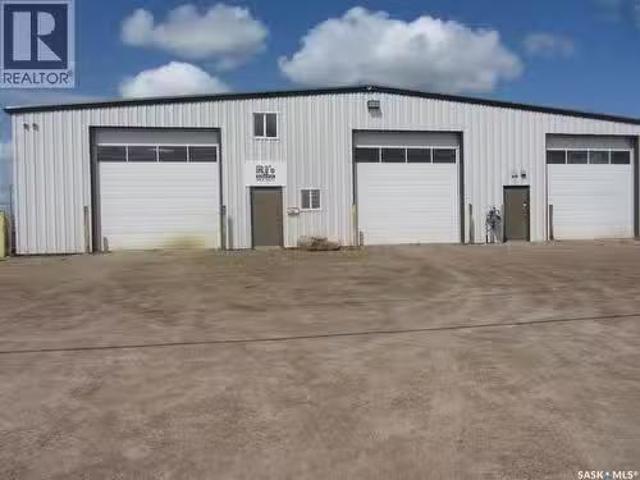
Prime Trucking & Industrial Facility – Built for Heavy-Duty Operations Exceptional opportunity to own a purpose-built trucking and industrial facility situated on 4.2 acres, including a 1.7-acre secure fenced compound ideal for equipment, trailers, and fleet storage. The 8,000 sq. ft. building is designed for efficiency and durability, featuring seven overhead doors, a hardened concrete floor with in-floor heat, plus two overhead heaters for year-round comfort. The shop floor is sloped to a floor drain, making it ideal for washing and servicing heavy equipment. Additional features include a private office, staff room, two bathrooms, and a 2-inch water line to accommodate commercial operations. The spacious yard provides excellent maneuverability for large trucks and equipment, with ample room for expansion or additional storage. An outstanding property for trucking companies, transportation businesses, fleet maintenance, heavy equipment contractors, or industrial users seeking a well-e
$ 2,950,000
102 Thode Avenue, Saskatoon, SK, S7W 1A1 house for sale | Listing ID SK043515 | Royal LePage
View photo
House · for sale
$ 875,900
102 Thode Avenue, Saskatoon, SK, S7W 1A1 house for sale | Listing ID SK043515 | Royal LePage
Aspen Ridge
· House
· Office room · Fireplace · Parking
Aspen Ridge · House · Office room · Fireplace · Parking
Imagine owning this stunning 2,673 sq. Ft. two-storey walkout, perfectly positioned to watch your children play in the Willowgrove and Holy Family School park right from your home. This home offers a contemporary, open-concept layout perfect for family living and entertaining. The main floor features gorgeous maple hardwood floors, a chef’s kitchen with espresso cabinetry, granite countertops, a walk-in pantry, and an eating bar. The dining area boasts coffered ceilings and park views, while the cozy family room includes a gas fireplace and built-in bar. A 2-piece powder room, laundry, and a heated 26'x25' attached garage complete this level. The second floor hosts 3 spacious bedrooms and 2 bathrooms, including a luxurious primary suite with a 5-piece ensuite and walk-in closet. The versatile bonus room, currently a home office with built-in hutch, offers 180-degree park views and can easily convert to a 4th bedroom. The walkout lower level is an entertainer’s dream with in-floor heati
$ 875,900
1513 Prince Of Wales Avenue, Saskatoon, SK, S7K 3E1 house for sale | Listing ID SK043003 | Royal LePage
View photo
House · for sale
$ 729,900
1513 Prince Of Wales Avenue, Saskatoon, SK, S7K 3E1 house for sale | Listing ID SK043003 | Royal LePage
Aspen Ridge
· House
· Garden · Parking · Deck · Cellar
Aspen Ridge · House · Garden · Parking · Deck · Cellar
Welcome to North Park, one of Saskatoon's most sought after neighbourhoods. Built in 2017, this thoughtfully designed home offers the perfect combination of modern living, investment potential, and an unbeatable location. Featuring 3 spacious bedrooms on the main floor plus a fully legal 2 bedroom basement suite with its own private entrance, this home is ideal for homeowners looking to generate rental income or accommodate extended family. The bright open concept layout creates a welcoming atmosphere that's perfect for everyday living and entertaining. Step outside onto the beautiful backyard deck and enjoy your own private outdoor space, while the insulated double detached garage provides plenty of room for vehicles, storage, or hobbies. Located just steps from the Meewasin Valley trails and the South Saskatchewan River, you'll love having nature at your doorstep while still being only minutes from downtown Saskatoon. Schools, parks, restaurants, shopping, and everyday amenities are
$ 729,900
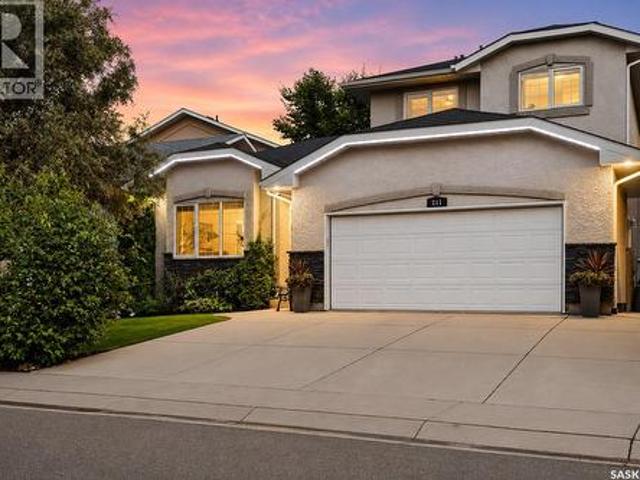
211 Brookshire Crescent, Saskatoon, SK, S7V 1H1 house for sale | Listing ID SK043571 | Royal LePage
View photo
House · for sale
$ 749,000
211 Brookshire Crescent, Saskatoon, SK, S7V 1H1 house for sale | Listing ID SK043571 | Royal LePage
Aspen Ridge
· House
· Fireplace · Swimming pool
Aspen Ridge · House · Fireplace · Swimming pool
Welcome to this impressive executive home, ideally located just steps from the lake, scenic walking paths, and an abundance of nearby amenities. With excellent access to the University, downtown, and both the north and south business districts, this home offers an exceptional combination of convenience and lifestyle. From the moment you arrive, the attractive curb appeal sets the tone for what awaits inside. A spacious foyer welcomes you into a thoughtfully designed floor plan featuring elegant formal living and dining rooms, perfect for entertaining. The beautifully crafted maple kitchen offers abundant cabinetry and workspace, flowing into a bright kitchen nook and a sunken family room highlighted by a cozy gas fireplace. A convenient 2-piece bathroom and a functional laundry/mudroom complete the main floor. Upstairs, you'll find three generously sized bedrooms, including a spacious primary retreat with a luxurious 5-piece ensuite featuring a relaxing jacuzzi tub. A full 4-piece bath
$ 749,000
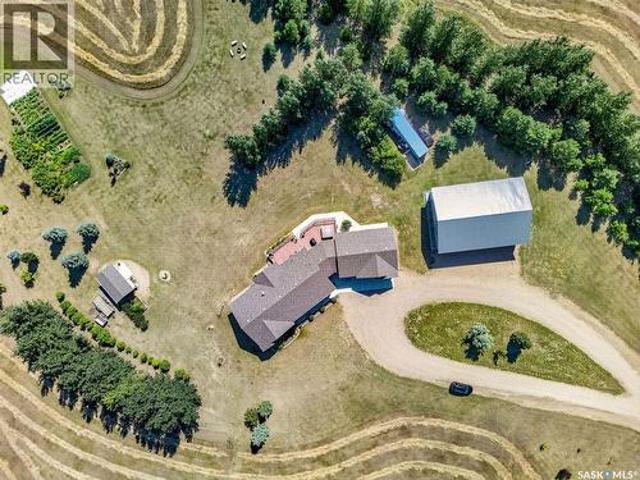
Pike Lake Rd Acreage, Vanscoy Rm No. 345, SK, S0L 3J0 house for sale | Listing ID SK044136 | Royal LePage
View photo
House · for sale
$ 1,499,900
Pike Lake Rd Acreage, Vanscoy Rm No. 345, SK, S0L 3J0 house for sale | Listing ID SK044136 | Royal LePage
Aspen Ridge
· House
· Fireplace · Deck
Aspen Ridge · House · Fireplace · Deck
Welcome to this exceptional custom-built acreage situated on 39 picturesque acres with the convenience of all pavement to the driveway. Thoughtfully designed and built by the original owner, this impressive home showcases quality craftsmanship, spacious living, and breathtaking prairie views. Step inside to a welcoming foyer that opens into a stunning great room with soaring vaulted ceilings and an abundance of natural light. The open-concept layout seamlessly connects the living, dining, and kitchen areas, creating the perfect space for everyday living and entertaining. The chef-inspired kitchen features quartz countertops, a large island, stainless steel appliances, and a natural gas hookup for a future gas range. The living room fireplace and dryer are also connected to natural gas for added efficiency. From the kitchen, step onto the expansive low-maintenance composite deck and enjoy peaceful Saskatchewan sunsets overlooking your private acreage. The main floor offers three generou
$ 1,499,900
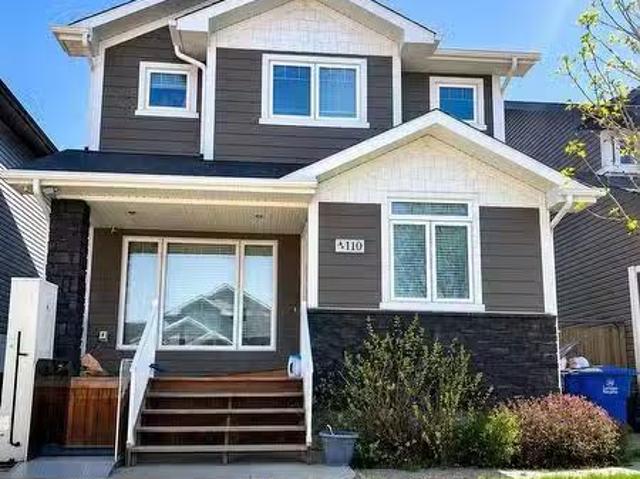
110 Childers Crescent, Saskatoon, SK, S7L 3G4 house for sale.
View photo
House · for sale
$ 450,000
$ 326/sq.ft
110 Childers Crescent, Saskatoon, SK, S7L 3G4 house for sale.
Aspen Ridge
· 1,378 sq.ft · 3 Bedrooms · 3 Baths · House
· Parking · Deck · Cellar
Aspen Ridge · 1,378 sq.ft · 3 Bedrooms · 3 Baths · House · Parking · Deck · Cellar
Opportunity in South Kensington! This 1,384 sq. ft. two-storey home offers 3 bedrooms, 3 bathrooms, an open-concept main floor, and a spacious primary bedroom with a 4-piece ensuite. Features include hardwood and tile flooring, quartz countertops, custom cabinetry, triple-glazed windows, Hardie Board siding, a rear deck, and a double detached garage. The unfinished basement provides excellent potential for future development and additional living space. Located in the growing and family-friendly community of South Kensington, this home is conveniently situated near parks, walking trails, schools, shopping, restaurants, and other everyday amenities. With easy access to Circle Drive and major roadways, commuting throughout the city is simple and convenient. The neighbourhood continues to be a popular choice for families, first-time buyers, and investors alike. This property offers a great opportunity to own a home in a desirable neighborhood with plenty of potential to make it your own.
$ 450,000
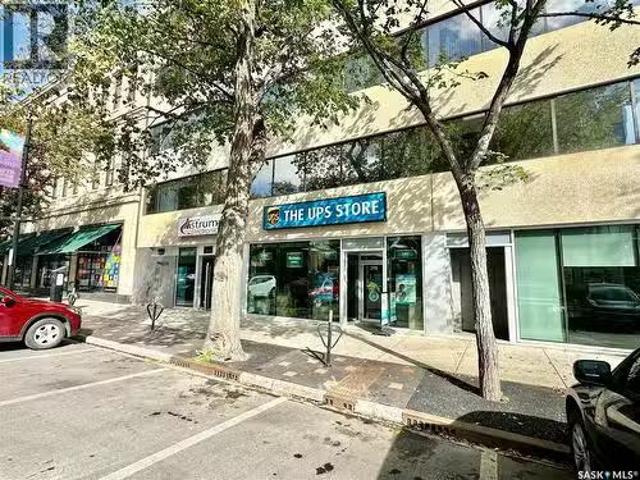
318 21St Street, Saskatoon, SK, S7K 6C8 commercial for sale.
View photo
House · for sale
$ 139,900
$ 104/sq.ft
318 21St Street, Saskatoon, SK, S7K 6C8 commercial for sale.
Aspen Ridge
· 1,345 sq.ft · House
· Office room
Aspen Ridge · 1,345 sq.ft · House · Office room
The UPS Store (franchise business) at Prime Downtown Saskatoon Location – For Sale. An excellent opportunity to own a well-established - The UPS Store franchise located in a prime downtown area, surrounded by numerous offices and business enterprises. This location has a proven track record of strong and steady revenue growth from consumers and business enterprises across the city. In addition to being a designed UPS shipping and parcel drop-off & pick-up center, the store is also a print center with all computer system upgraded this year (2025). Offering a wide range of printing services from normal documents printing to wide-format printing services for banners, posters, photos and other custom printings. Being a one-stop shop, this store also offer services like mailbox saleal, passport ID photo taking, shredding and many more business services. The attractive lease terms make it an appealing investment with low overhead and high growth potential. A unique highlight of this store -
$ 139,900
243 Leskiw Lane, Saskatoon, SK, S7V 2A6 house for sale | Listing ID SK043259 | Royal LePage
View photo
House · for sale
$ 764,900
243 Leskiw Lane, Saskatoon, SK, S7V 2A6 house for sale | Listing ID SK043259 | Royal LePage
Aspen Ridge
· House
· Office room · Parking
Aspen Ridge · House · Office room · Parking
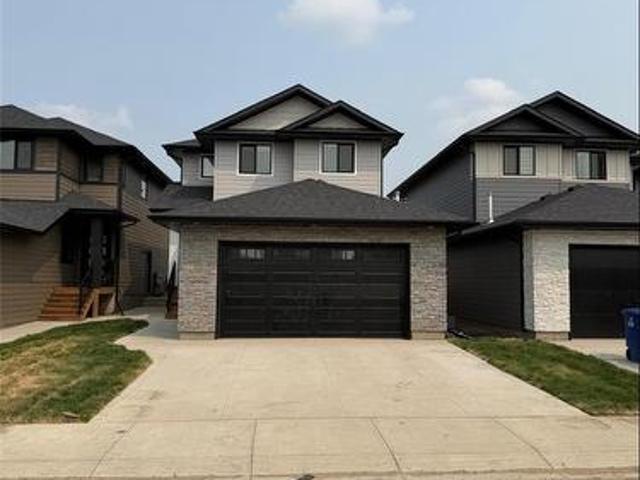
Welcome to this stunning brand-new home in the highly sought-after neighbourhood of Rosewood. Ideally located close to parks, schools, and all amenities, this residence offers the perfect blend of comfort, convenience, and modern family living. Beautiful exterior featuring durable Hardie board siding complemented by black windows and elegant stone work on Garage. Thoughtfully designed with today’s lifestyle in mind, the main floor features a bright and spacious open-concept layout with quality finishes throughout. A versatile bedroom and full bathroom on the main level provide flexibility for guests, extended family, or a home office. The beautifully designed main kitchen is complemented by a separate spice kitchen, adding convenience for everyday cooking and entertaining. A generous living room and dining area create an inviting space for family gatherings. Upstairs, you’ll find a spacious bonus room—perfect for family movie nights or a relaxing retreat. The oversized primary suite of
$ 764,900
701 Casper Crescent, Warman, SK, S0K 4S4 house for sale | Listing ID SK043506 | Royal LePage
View photo
House · for sale
$ 669,000
701 Casper Crescent, Warman, SK, S0K 4S4 house for sale | Listing ID SK043506 | Royal LePage
Aspen Ridge
· House
· Fireplace
Aspen Ridge · House · Fireplace
Welcome to 701 Casper Crescent, where thoughtful design, quality craftsmanship, and future potential come together in one exceptional home. Built in 2022, this beautifully finished 1,633 sq. Ft. bungalow offers 3 bedrooms, 2 full bathrooms, 9-foot ceilings throughout, and an open-concept layout that's perfect for both everyday living and entertaining. Situated in one of Warman's most desirable neighbourhoods, you'll enjoy being just a short walk from The Legends Golf Club and nearby parks and amenities. The spacious front entry welcomes family and guests before opening into a bright living room featuring a cozy electric fireplace. The heart of the home is the stunning kitchen, complete with ceiling-height cabinetry, premium finishes, quality appliances, a gas range, and an abundance of workspace and storage. Designed with accessibility in mind, the home features extra-wide hallways, stairwells, and doorways, making it an excellent option for a variety of lifestyles. The main floor incl
$ 669,000
3445 Caen Street, Saskatoon, SK, S7M 3P5 house for sale | Listing ID SK043510 | Royal LePage
View photo
House · for sale
$ 569,900
3445 Caen Street, Saskatoon, SK, S7M 3P5 house for sale | Listing ID SK043510 | Royal LePage
Aspen Ridge
· House
· Patio · Fireplace · Deck
Aspen Ridge · House · Patio · Fireplace · Deck
Tremendous value in Montgomery as compared to others on market for the size. Welcome to Your New Home in Montgomery Place! Amazing value considering the size & price. This meticulously updated and fully finished 2-storey gem offers 1,704 sq ft of elegant living space and is ready for you to move right in. From the moment you step inside, you'll be captivated by the stylish hardwood floors and the inviting fireplace with stunning stone accents in the living room. The heart of this home is the beautifully renovated kitchen, complete with modern wood cabinetry, sleek granite countertops, tile floors, and a backsplash. The separate breakfast bar area is perfect for casual meals. The adjacent dining room, featuring patio doors, leads to a wrap-around deck that is ideal for entertaining and enjoying the outdoors. The main floor also boasts a renovated 1/2 bath, adding convenience and style. Upstairs, you'll find three generously sized bedrooms and two well-appointed bathrooms. The primary be
$ 569,900
Deniz Acreage, Vanscoy Rm No. 345, SK, S0L 3J0 house for sale | Listing ID SK043760 | Royal LePage
View photo
House · for sale
$ 849,999
Deniz Acreage, Vanscoy Rm No. 345, SK, S0L 3J0 house for sale | Listing ID SK043760 | Royal LePage
Aspen Ridge
· House
· Deck · Cellar
Aspen Ridge · House · Deck · Cellar
Welcome to the Deniz Acreage, an immaculately maintained hobby farm located out of Saskatoon's West Side near Grandora, SK in the R. M. of Vanscoy. With roughly 37.23 acres (10.48 of which are subdivided), and a beautiful 1,763 sqft home, this acreage is a rare find! Located under 15 minutes outside of Saskatoon, with paved roads, this acreage is an ideal balance between out of town living with accessible city amenities. This acreage features 4 bedrooms, 3 bathrooms, a walk-out basement with a paying tenant. And a beautiful wrap around deck. Upon entering this home, you will find a spacious boot room with access to a newly renovated kitchen. The open concept living area flows beautifully into the kitchen with floor to ceiling windows and glass sliding doors. This home does not shy away from natural sunlight. The upper level of this home features an oversized master bedroom with a featured skylight, a 5-piece bathroom with a gorgeous double sink, and a tiled shower/tub. The second bedro
$ 849,999
228 Veterans Drive, Warman, SK, S0K 4S4 house for sale | Listing ID SK043480 | Royal LePage
View photo
House · for sale
$ 639,900
228 Veterans Drive, Warman, SK, S0K 4S4 house for sale | Listing ID SK043480 | Royal LePage
Aspen Ridge
· House
Aspen Ridge · House
The best time to buy a brand-new home? Before it's built. Here's your opportunity to lock in today's price while still making this home your own. Enjoy the confidence of pre-sale pricing and the rare opportunity to personalize many of the colours and finish selections without the stress, delays, and uncertainty that often come with a fully custom build. This beautifully designed 1,783 sq. Ft. two-storey blends modern style with everyday functionality. The bright, open-concept main floor features 9-foot ceilings, oversized windows that flood the home with natural light, and a stunning designer kitchen complete with quartz countertops, premium cabinetry, upgraded fixtures, and a large island that's made for entertaining. Every finish has been thoughtfully selected to deliver a clean, timeless look with quality that stands out. Upstairs offers three spacious bedrooms, including a beautiful primary suite with a walk-in closet and ensuite featuring a custom tiled shower. The convenience of
$ 639,900
102 Kinsmen Crescent, Martensville, SK, S0K 0A2 house for sale | Listing ID SK043434 | Royal LePage
View photo
House · for sale
$ 829,900
102 Kinsmen Crescent, Martensville, SK, S0K 0A2 house for sale | Listing ID SK043434 | Royal LePage
Aspen Ridge
· House
· Office room · Fireplace · Parking
Aspen Ridge · House · Office room · Fireplace · Parking
Welcome to 102 Kinsmen Crescent in the City of Martensville! This exceptional fully developed two-storey home offers an impressive combination of luxury, comfort, and functionality with 4 bedrooms, 4 bathrooms, 2 dens, and a heated triple attached garage complete with a convenient extra overhead door. The heart of the home is the stunning chef's kitchen featuring an abundance of cabinetry, granite countertops, a large island, cast iron sink, two additional beverage fridges, and a walk-through pantry leading to the spacious mudroom with direct garage access. The open-concept main floor is perfect for entertaining, with a cozy gas fireplace in the living room and in-floor heat throughout the main level. Upstairs, the spacious primary suite is a true retreat, complete with a luxurious ensuite featuring a huge custom tile shower, an oversized walk-in closet with its own laundry area, plus an additional flex room that is perfect for a home office, dressing room, nursery, or second walk-in c
$ 829,900
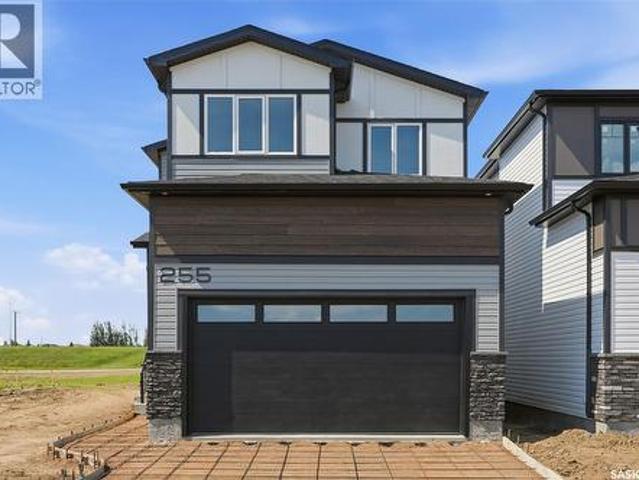
255 Doran Way, Saskatoon, SK, S7V 1Z3 house for sale | Listing ID SK043070 | Royal LePage
View photo
House · for sale
$ 619,900
255 Doran Way, Saskatoon, SK, S7V 1Z3 house for sale | Listing ID SK043070 | Royal LePage
Aspen Ridge
· House
Aspen Ridge · House
Welcome to this beautifully designed 1,728 sq. Ft. two-storey home in the sought-after community of Brighton. Offering the perfect blend of style, quality, and functionality, this thoughtfully appointed home features 3 spacious bedrooms, a bright open-concept layout, and an impressive list of premium upgrades throughout. The main floor boasts 9-foot ceilings, durable laminate flooring, and an abundance of natural light through PVC triple-pane Low-E windows. The contemporary kitchen is designed to impress with quartz countertops, a large island perfect for entertaining, a subway tile backsplash, soft-close cabinetry and drawers, a spacious walk-in pantry, and an over-the-range hood vented directly to the exterior. Upstairs, you'll find three generously sized bedrooms and a versatile bonus room, all finished with plush carpeting. The primary suite offers a luxurious retreat featuring a spa-inspired ensuite complete with a 60-inch tiled shower, double vanity with quartz countertops, and u
$ 619,900
1924 22Nd Street W, Saskatoon, SK, S7M 0T9 house for sale | Listing ID SK043173 | Royal LePage
View photo
House · for sale
$ 239,900
1924 22Nd Street W, Saskatoon, SK, S7M 0T9 house for sale | Listing ID SK043173 | Royal LePage
Aspen Ridge
· House
· Garden · Office room · Parking · Cellar
Aspen Ridge · House · Garden · Office room · Parking · Cellar
Updated, spacious, and packed with potential—this is what incredible value looks like in today's Saskatoon real estate market. *. With just under 1,000 sq. Ft. on the main floor, this raised bungalow offers a bright, inviting layout with a large living room, generous dining area, and an updated kitchen featuring an abundance of white cabinetry, expansive counter space, and floor-to-ceiling pantry storage. Three bedrooms, a full bathroom, newer windows, fresh paint, and durable laminate flooring complete the main level. Downstairs you'll find two oversized bedrooms, a spacious family room, and an additional flex room that's ideal as a rec room, home office, or future kitchen. With its separate basement entrance, there's excellent potential for a future secondary suite. Outside, the large corner lot provides plenty of yard space along with a single detached garage. If you've been searching for a move-in ready home with room to grow, suite potential, and exceptional value, this Mount Roya
$ 239,900
Mccormick Acreage, Corman Park Rm No. 344, SK, S7K 3J5 house.
View photo
House · for sale
$ 989,000
$ 540/sq.ft
Mccormick Acreage, Corman Park Rm No. 344, SK, S7K 3J5 house.
Aspen Ridge
· 1,830 sq.ft · 3 Bedrooms · 1 Bath · House
· Garden
Aspen Ridge · 1,830 sq.ft · 3 Bedrooms · 1 Bath · House · Garden
Discover an incredible opportunity in the R.M. of Corman Park—just 1 km west of Nault Road (Dalmeny Road) and Hwy 372! This 40-acre property offers the perfect balance of country living and city convenience, ideally located only minutes from Saskatoon. Zoned Residential Agriculture and situated within the P4G Planning District, the possibilities here are endless—whether you’re looking to expand your farming operation, develop your dream acreage, or explore future investment potential. The property currently features a 1,840 sq. ft. home, a Quonset (35 ft x 80 ft ), and a well-established yard site surrounded by productive grain land. With its exceptional location, ample space, and versatile zoning, this is a rare opportunity to own a prime piece of land right in your own backyard! (id:27). Still available at ListedBuy!
$ 989,000

Get email alerts

Don't miss out: be the first to know about new properties

The alert was correctly created

On subscribing you accept the conditions of use and the privacy policy
Alert
Receive new ads in your inbox
Save this search
Receive alerts for new listings

We'll send you an email when we have new properties for: "Properties for sale in Aspen Ridge"

The alert was correctly created

Get email alerts and be the first to see new listings
Required field
On subscribing I accept the terms of the privacy policy
Perfect! You'll soon start receiving new listings via email
Alert
Receive an email when we have new ads for Properties for sale in Aspen Ridge
Save this search
Filters

Bedrooms

Area (sq.ft)

sq.ft
sq.ft

Price

$
$

Filter by property type

Bathrooms

Clear all filters
Receive notifications when new entries are published.