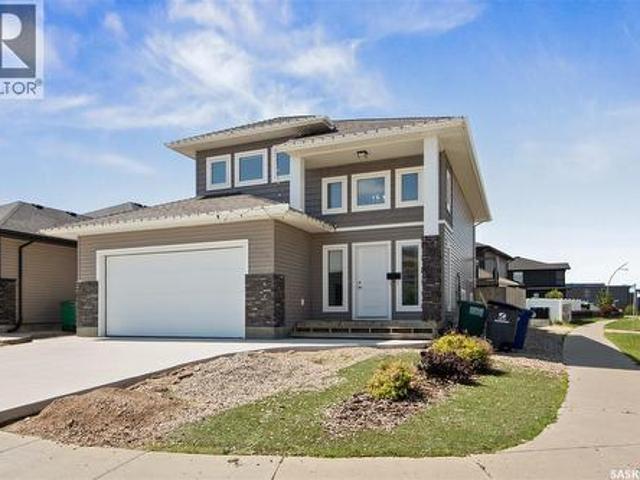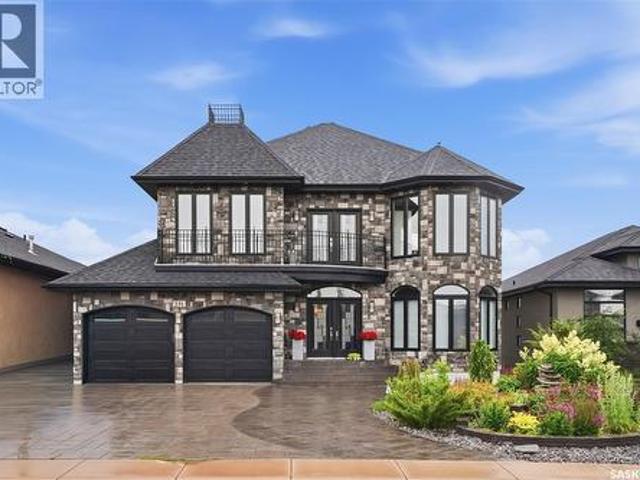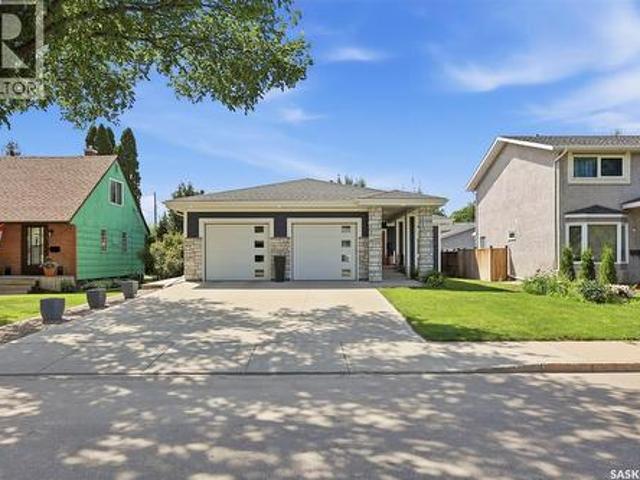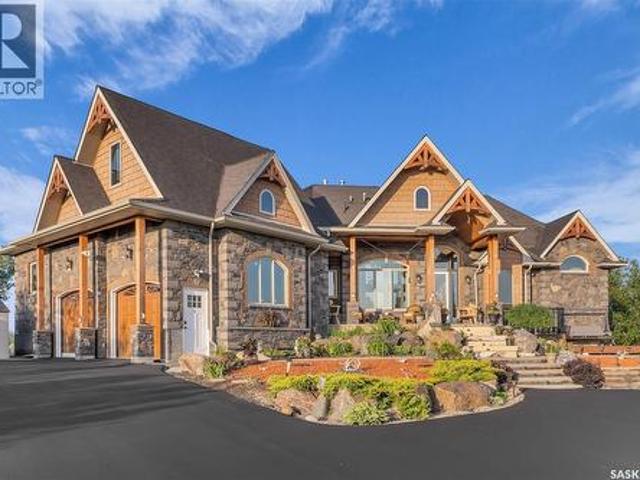
838 properties for sale in Aspen Ridge

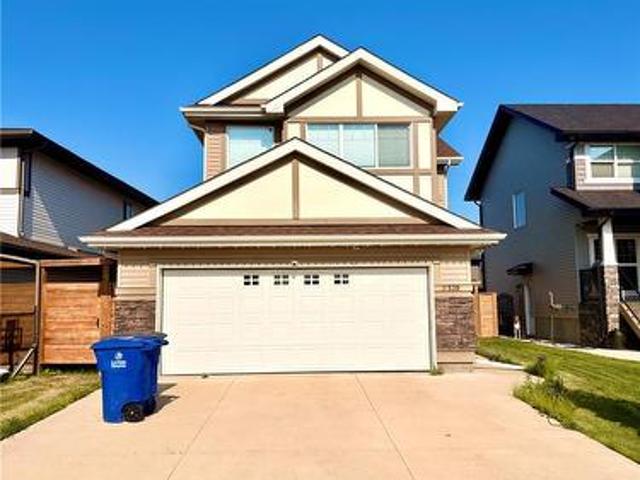
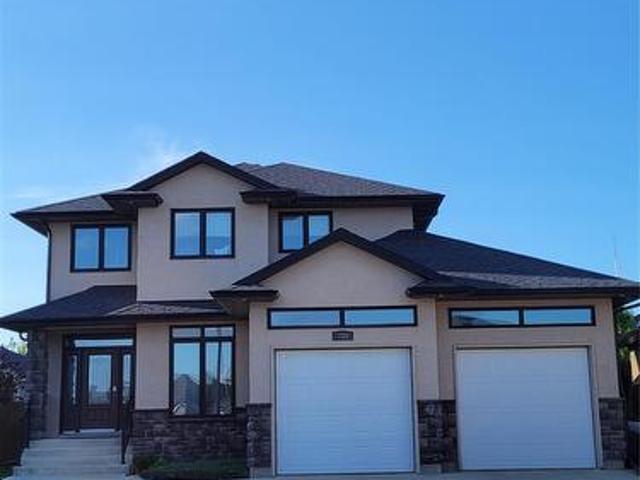
76 Grandview Trail, Corman Park Rm No. 344, SK, S7T 0W5 Luxu.
View photo
House · for sale
$ 1,580,000
$ 928/sq.ft
76 Grandview Trail, Corman Park Rm No. 344, SK, S7T 0W5 Luxu.
Aspen Ridge
· 1,701 sq.ft · 6 Bedrooms · 3 Baths · House
· Garden · Deck · Air conditioning · Cellar
Aspen Ridge · 1,701 sq.ft · 6 Bedrooms · 3 Baths · House · Garden · Deck · Air conditioning · Cellar
Welcome to this exceptional custom-built estate, a rare combination of sophistication, comfort, and modern design. Strategically located within the exclusive Grasswood Estates, this property provides the epitome of a luxury lifestyle both in and out. Walk in and find yourself in a considerate floor plan with 12mm waterproof laminate flooring throughout, in-floor heat in the basement, and central air for warmth all year round. The gourmet kitchen boasts a 36-inch induction cooktop and a natural gas hookup (if you prefer a natural gas stove), a waterfall island with Caesarstoon quartz, a microwaveoven combination, and streamlined finishes to create a fashionable and efficient space. Same Quartz finishing throughout the house and high-end window blinds. Live outdoors on the front and rear composite decks, including a covered deck perfect for year-round entertaining. The beautifully landscaped yard boasts an irrigation system with a well that provides water only for the irrigation system (
$ 1,580,000
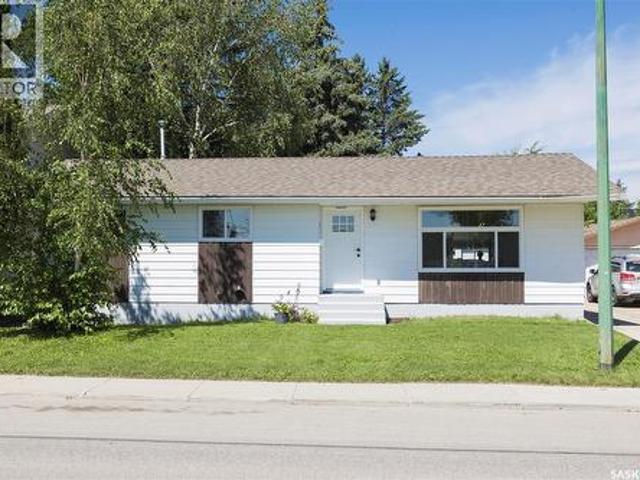
1 212 Central Street, Warman, SK, S0K 4S0 commercial for sal.
View photo
House · for sale
$ 20,000
$ 20/sq.ft
1 212 Central Street, Warman, SK, S0K 4S0 commercial for sal.
Aspen Ridge
· 980 sq.ft · House
Aspen Ridge · 980 sq.ft · House
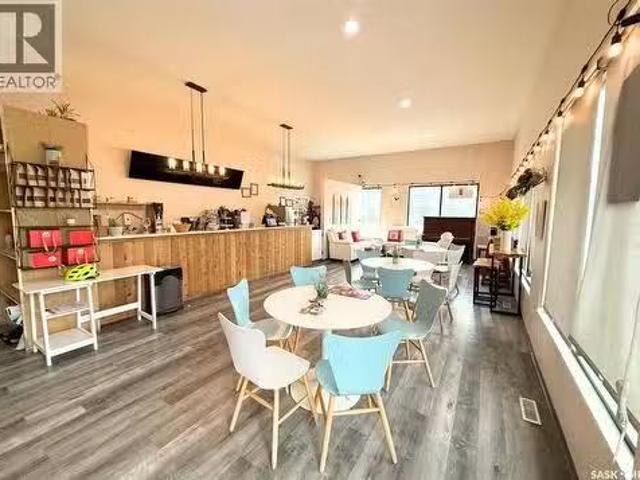
Turnkey Boba Shop Opportunity in Warman! Step into ownership with this ready-to-go boba shop located on one of Warman’s busiest and most visible streets. Surrounded by steady traffic and a growing local community, this location offers the kind of exposure new business owners dream about. The shop features a clean, modern setup designed for efficiency and comfort. Most of the major equipment is included in the sale, allowing you to open quickly and start serving customers without the usual startup headaches. Please note: the business name is not included in the sale, giving you the freedom to create your own brand and identity from day one. A rare turnkey opportunity for an entrepreneur ready to make their mark in Warman’s thriving retail and café scene. (id:27). Still available at ListedBuy!
$ 20,000
539 Secord Manor, Saskatoon, SK, S7V 0M1 house for sale | Listing ID SK043047 | Royal LePage
View photo
House · for sale
$ 669,000
539 Secord Manor, Saskatoon, SK, S7V 0M1 house for sale | Listing ID SK043047 | Royal LePage
Aspen Ridge
· House
· Office room · Fireplace · Parking
Aspen Ridge · House · Office room · Fireplace · Parking
Located in one of Brighton's most desirable locations, 539 Secord Manor offers over 2,000 sq. Ft. of thoughtfully designed living space just steps from Prairie Lily Park, walking trails, playgrounds, transit, and future schools, with convenient access to the University of Saskatchewan and all of Brighton's growing amenities. The bright, open-concept main floor is designed for both everyday living and entertaining, featuring soaring ceilings, rich hardwood flooring, a cozy natural gas fireplace, and expansive windows that fill the home with natural light. A dedicated office area, convenient main-floor laundry, and a 2-piece powder room add to the home's functionality. The modern kitchen is the heart of the home, showcasing stylish white and grey cabinetry, granite countertops, a large island, stainless steel appliances, and a walk-through pantry with direct access to the oversized 22'6' × 24' insulated attached garage—making grocery days effortless. Upstairs, you'll find three spacious
$ 669,000
1614 Mckercher Drive, Saskatoon, SK, S7H 5E1 house for sale | Listing ID SK043010 | Royal LePage
View photo
House · for sale
$ 499,900
1614 Mckercher Drive, Saskatoon, SK, S7H 5E1 house for sale | Listing ID SK043010 | Royal LePage
Aspen Ridge
· House
· Swimming pool · Cellar
Aspen Ridge · House · Swimming pool · Cellar
Location and functionality come together at 1614 McKercher Drive. Situated in the heart of Wildwood, this home is directly across from the Lakewood Civic Centre and just minutes from schools, parks, shopping, restaurants, and the amenities of 8th Street. Enjoy recreation, fitness facilities, an indoor pool, library, and year-round community programming, all within walking distance. The main floor offers bright, functional living space with updated flooring, fresh paint, modern light fixtures, updated main floor windows and doors, along with a renovated kitchen. Three bedrooms are located on the main floor, including a spacious primary bedroom with its own 2-piece ensuite for added privacy and convenience. A centrally located 4-piece bathroom comfortably serves the remaining bedrooms and guests. Downstairs, the fully developed basement features a massive family room, a room currently set up as a bedroom, and a 3-piece bathroom. (Please note the room currently set up as a bedroom does no
$ 499,900
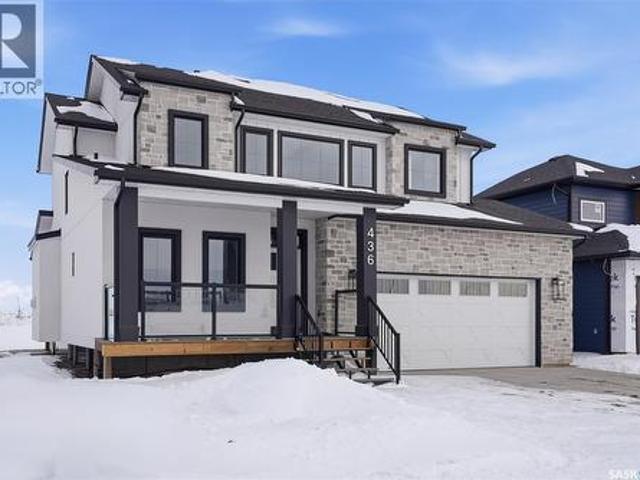
436 Augusta Boulevard, Warman, SK, S0K 4S5 house for sale | Listing ID SK042952 | Royal LePage
View photo
House · for sale
$ 999,000
436 Augusta Boulevard, Warman, SK, S0K 4S5 house for sale | Listing ID SK042952 | Royal LePage
Aspen Ridge
· House
· Office room · Fireplace · Deck · Parking
Aspen Ridge · House · Office room · Fireplace · Deck · Parking
Welcome to 436 Augusta Blvd, Warman! This beautiful Country Modern Home is located right by a school and a large green space. Walking into the home you have a large foyer. Right off the entrance is an office with large south facing windows that look out onto the pond. In the living room you have a beautiful fireplace with inset shelves on either side. The kitchen is a show stopper with a large island, large double door refrigerator, walk-in pantry and counter top lighting! The main floor also has a statement 2 pc bathroom and a mud/laundry room off of the garage entrance. Heading upstairs is the Primary bedroom with a double door entry, vaulted ceiling, abundance of natural light, large walk-in closet, and a beautiful 5-pc Ensuite! There are three more bedrooms upstairs with a jack and Jill 5-pc bathroom. The home has a double attached garage, front porch and a back deck. This home will offer you comfort and luxury! Contact your favourite realtor to view today! (Id: 27)
$ 999,000
718 Patrick Bay, Saskatoon, SK, S7W 0G3 house for sale | Listing ID SK042649 | Royal LePage
View photo
House · for sale
$ 794,000
718 Patrick Bay, Saskatoon, SK, S7W 0G3 house for sale | Listing ID SK042649 | Royal LePage
Aspen Ridge
· House
· Fireplace · Cellar
Aspen Ridge · House · Fireplace · Cellar
Welcome to this spacious 2,035 sq. Ft. two-storey home in the heart of Willowgrove. Step inside to a bright and inviting entry featuring hardwood floors that flow into the open-concept main living area. The kitchen is well-appointed with stainless steel appliances, granite countertops, and ample maple cabinetry, and opens directly to the dining and living areas—perfect for everyday living and entertaining. Large windows provide abundant natural light, and the living room is highlighted by a cozy gas fireplace. The main floor also includes a versatile den, a convenient 2-piece bathroom, and a combined laundry/mudroom. Upstairs, you’ll find an impressive primary suite complete with a walk-in closet and a spacious 5. Piece ensuite. Two additional well-sized bedrooms and a full bathroom complete the second level. The fully developed basement offers even more living space, featuring two additional bedrooms, a bathroom, and plenty of storage. A standout feature is the 828 sq. Ft. heated trip
$ 794,000
704 Mcpherson Avenue, Saskatoon, SK, S7N 0X8 house for sale | Listing ID SK042898 | Royal LePage
View photo
House · for sale
$ 519,900
704 Mcpherson Avenue, Saskatoon, SK, S7N 0X8 house for sale | Listing ID SK042898 | Royal LePage
Aspen Ridge
· House
· Fireplace · Parking
Aspen Ridge · House · Fireplace · Parking
Welcome to this charming 2½-storey home in the heart of Nutana, ideally located just steps from the river, Rotary Park, Broadway, and the city centre. Offering 1,788 sq. ft. Of living space, this character-filled home features 3 bedrooms, 3 bathrooms, a double detached insulated garage, and a welcoming front veranda—perfect for enjoying your morning coffee. The main floor boasts newer vinyl flooring, a bright living room that opens to the dining area, and a cozy den showcasing the original brick surround and a decorative wood fireplace (no longer functional). The kitchen is equipped with stainless steel appliances, a pantry, and convenient main-floor laundry. A beautifully renovated 3-piece bathroom with a tiled shower completes this level. Upstairs, you’ll find two spacious bedrooms with original hardwood flooring, a renovated 4-piece bathroom with a tiled shower, and a generous primary suite featuring a walk-in closet and a renovated 3-piece ensuite. The third-floor loft offers flexi
$ 519,900
Ad Acreage, Corman Park Rm No. 344, SK, S7T 1C8 house for sale | Listing ID SK043300 | Royal LePage
View photo
House · for sale
$ 2,490,000
Ad Acreage, Corman Park Rm No. 344, SK, S7T 1C8 house for sale | Listing ID SK043300 | Royal LePage
Aspen Ridge
· House
· Parking
Aspen Ridge · House · Parking
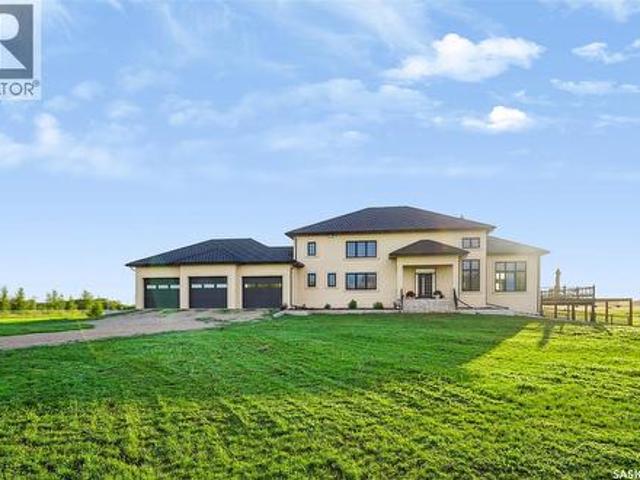
Luxury acreage living just 15–20 minutes from saskatoon! Experience the perfect blend of luxury, privacy, and country living on this exceptional 10-acre estate with convenient access to Highway 11. This impressive 4,916 sq. Ft. two-storey executive home is constructed entirely with energy-efficient Insulated Concrete Forms (ICF), including the home, attached triple garage, shop, and barn. This superior construction provides exceptional strength, durability, sound insulation, and year-round energy efficiency. Designed for lasting value, the home is topped with a premium rubber tile roof backed by a lifetime warranty, offering outstanding protection and peace of mind. Step inside and be welcomed by a spectacular living room featuring soaring 19-foot open-to-above ceilings, creating a grand yet inviting atmosphere. Premium German windows flood the home with natural light, while tile flooring throughout and countless custom upgrades showcase exceptional craftsmanship and timeless elegance.
$ 2,490,000
218 Veterans Drive, Warman, SK, S0K 0A1 house for sale | Listing ID SK042951 | Royal LePage
View photo
House · for sale
$ 649,000
218 Veterans Drive, Warman, SK, S0K 0A1 house for sale | Listing ID SK042951 | Royal LePage
Aspen Ridge
· House
· Fireplace · Cellar
Aspen Ridge · House · Fireplace · Cellar
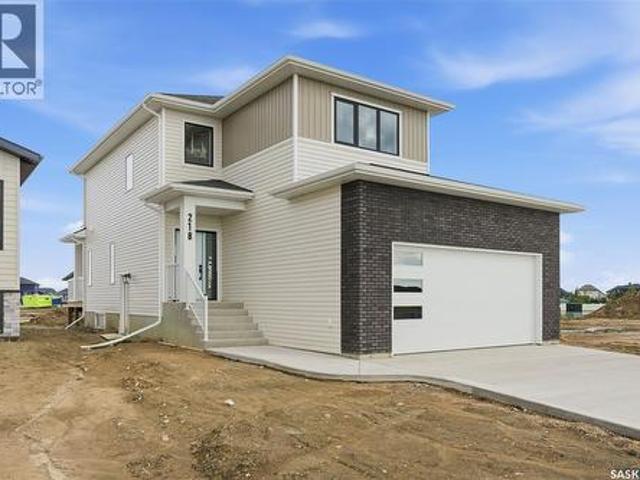
Welcome to 218 Veterans Drive! This beautiful new home is located in Warman, close to all amenities. Walking in you are greeted with plenty of natural light. In the great room you can cozy up by the fireplace on cold days. With the Open Concept this home is great for hosting! The Kitchen has plenty of counter space, under cabinet lighting to have both ambiance and ample task lighting, and a walk thru pantry that leads to the mudroom to make unloading groceries easy. Going up the staircase you can look down into the foyer over the banisters. In the primary room you have a feature wall, plenty of natural light, a 5-pc ensuite, and a walk-in closet! There is also a laundry closet located conveniently by all 3 bedrooms. Upstairs there is a 4-Pc Bathroom and a family room. There is also a side entrance to the basement! Contact your Realtor today to not miss viewing this beautifully crafted home where luxury meets comfort! (Id: 27)
$ 649,000
579 Boykowich Crescent, Saskatoon, SK, S7W 0S5 house for sale | Listing ID SK042171 | Royal LePage
View photo
House · for sale
$ 1,168,000
Updated
579 Boykowich Crescent, Saskatoon, SK, S7W 0S5 house for sale | Listing ID SK042171 | Royal LePage
Aspen Ridge
· House
· Cellar
Aspen Ridge · House · Cellar
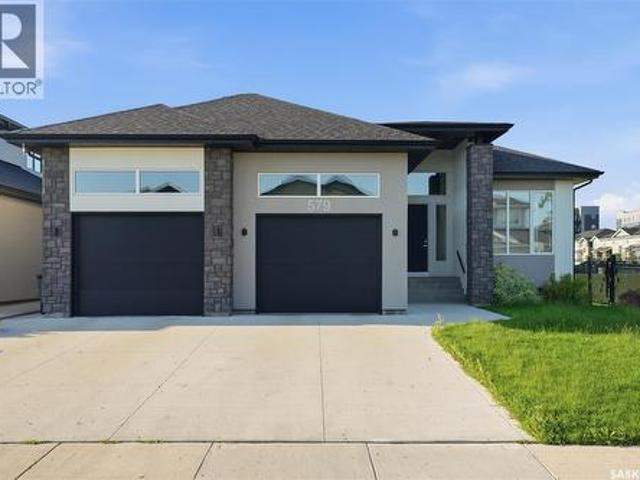
Welcome to 579 Boykowich Crescent, an extraordinary custom-built walkout bungalow backing directly onto walking trails, lush park space, and beautifully landscaped green space in the heart of Evergreen. Showcasing an elegant blend of modern and rustic design, this stunning home offers 1,890 sq. Ft. of luxurious main-floor living with over 3,700 sq. Ft. of beautifully finished space, featuring 5 bedrooms, 3 bathrooms, and exceptional craftsmanship throughout. From the striking stucco and stone exterior to the abundance of oversized windows, every detail has been thoughtfully designed to maximize natural light and showcase the picturesque surroundings. Impressive 11-foot main floor ceiling, 9-foot basement ceiling, and premium finishes create an elegant yet welcoming atmosphere. The chef-inspired kitchen is truly the heart of the home, highlighted by an expansive window backsplash that perfectly frames the natural scenery, custom designer cabinetry with under-cabinet lighting, quality ap
$ 1,168,000
622 Glacial Shores Way, Saskatoon, SK, S7W 0R5 house for sale | Listing ID SK042315 | Royal LePage
View photo
House · for sale
$ 699,900
622 Glacial Shores Way, Saskatoon, SK, S7W 0R5 house for sale | Listing ID SK042315 | Royal LePage
Aspen Ridge
· House
· Parking · Cellar
Aspen Ridge · House · Parking · Cellar
Welcome to 622 Glacial Shores Way—an outstanding revenue opportunity in the heart of Evergreen with multiple income streams and incredible flexibility. The main residence offers. *4 bedrooms and 2 bathrooms*, including a spacious primary suite with a walk-in closet and private ensuite. The functional layout features a bright living room, dining area, kitchen, generous basement family room. *brand-new flooring throughout the main dwelling*, and separate laundry from the basement suite. Downstairs, the. *2-bedroom suite*. Features. *in-floor heat*, providing consistent comfort, improved efficiency, and no baseboard heaters to dictate where the couch has to live. Outside, the income keeps coming with an. *attached garage*, plus a. *double detached garage*. That's currently rented separately. A. *brand-new concrete driveway*. Completes the package and adds great curb appeal. The revenue history speaks for itself. The current owner has previously achieved rents as high as. *$3,800/month*. F
$ 699,900
231 Fleming Crescent, Saskatoon, SK, S7W 1B4 house for sale | Listing ID SK042381 | Royal LePage
View photo
House · for sale
$ 1,249,900
231 Fleming Crescent, Saskatoon, SK, S7W 1B4 house for sale | Listing ID SK042381 | Royal LePage
Aspen Ridge
· House
· Fireplace
Aspen Ridge · House · Fireplace
Welcome to 231 Fleming Crescent, an impressive two-storey walkout home'one of a kind in Saskatoon' backing directly onto beautiful park space in one of Saskatoon's most desirable neighbourhoods. Boasting exceptional curb appeal with a striking exterior, this home offers the perfect combination of luxury, functionality, and family living. The bright and spacious main floor features a stunning chef's kitchen with quality finishes, ample cabinetry, and beautiful views overlooking the park. The open-concept layout flows seamlessly into the generous living room, highlighted by a natural gas fireplace and large windows that fill the home with natural light. Upstairs you'll find four spacious bedrooms, making it the ideal family home. The primary suite is a true retreat, complete with a large walk-in closet and a luxurious ensuite featuring dual sinks, a separate soaker tub, separate shower, and in-floor heating. The main bathroom also features in-floor heat for added comfort. The fully devel
$ 1,249,900
1521 10Th Avenue N, Saskatoon, SK, S7K 3A7 house for sale | Listing ID SK041977 | Royal LePage
View photo
House · for sale
$ 1,050,000
1521 10Th Avenue N, Saskatoon, SK, S7K 3A7 house for sale | Listing ID SK041977 | Royal LePage
Aspen Ridge
· House
· Office room · Fireplace · Lift · Parking · Cellar
Aspen Ridge · House · Office room · Fireplace · Lift · Parking · Cellar
Welcome to 1521 10th Avenue North, an impressive 1,763 sq. Ft. bungalow located in the heart of North Park. Situated on a large 50'x145' lot, this home offers 5 bedrooms, 3 bathrooms, a fully developed basement, elevator and oversized 26' x 28' heated attached garage, offering an exceptional combination of space, accessibility and modern design. The open-concept main floor features vinyl plank flooring, a spacious great room with a 3-sided gas fireplace, dining area and a chef's kitchen with plenty of workspace and storage. A separate front office provides an ideal work-from-home space. The spacious primary bedroom features a luxurious 5-piece ensuite, while a second bedroom and full bathroom complete the main floor. An elevator provides convenient access to the fully developed basement and adds excellent long-term functionality. Downstairs, you’ll find a large family room with wet bar and nook, three additional generously sized bedrooms and a 3-piece bathroom. Outside, the fully fence
$ 1,050,000
Durrette Riverfront Acreage Rm Of Corman Ark, South Saskatchewan River, SK, S7K 3J6 house for sale | Listing ID SK043098 | Royal LePage
View photo
House · for sale
$ 2,799,900
Durrette Riverfront Acreage Rm Of Corman Ark, South Saskatchewan River, SK, S7K 3J6 house for sale | Listing ID SK043098 | Royal LePage
Aspen Ridge
· House
· Balcony · Fireplace
Aspen Ridge · House · Balcony · Fireplace
Live the Riverfront Dream. A Truly Exceptional Home. Set on an incredible 32-acre lot with 12 acres of private riverfront, you won’t find another property like this! Offering over 5000 sq ft of living space, the award-winning Durette Acreage makes an unforgettable first impression with its striking roofline and dramatic front elevation. Inside, soaring vaulted ceilings, stone fireplaces, and panoramic river views create a sense and scale with timeless style. While the craftsmanship and natural wood details ground the home bringing a feeling of warmth and intimacy. At the heart of the property is a space designed to bring everyone together: a custom walnut kitchen—seamlessly connecting to the family room and breakfast nook, which opens onto the wraparound balcony (a perfect spot for our Saskatchewan sunsets). The luxurious primary suite is sensational: coved ceilings, river views, spacious walk-in closet, and a spa inspired ensuite. Upstairs, a private loft suite with full bathroom offe
$ 2,799,900
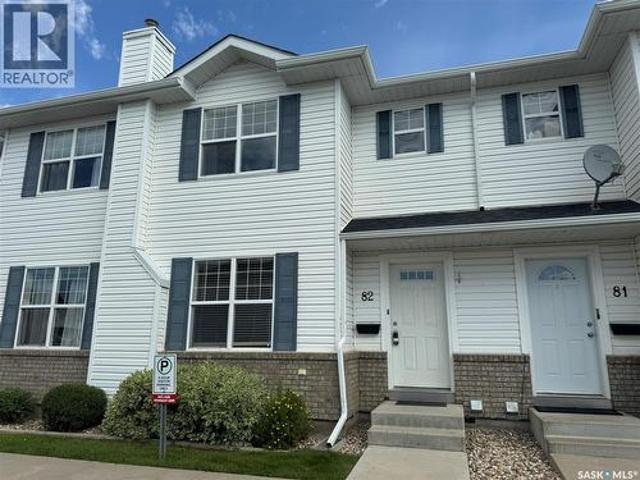
82 203 Herold Terrace, Saskatoon, SK, S7V 1H5 townhouse for sale | Listing ID SK042629 | Royal LePage
View photo
Townhouse · for sale
$ 275,000
82 203 Herold Terrace, Saskatoon, SK, S7V 1H5 townhouse for sale | Listing ID SK042629 | Royal LePage
Aspen Ridge
· Townhouse
· Terrace · Air conditioning · Parking · Cellar
Aspen Ridge · Townhouse · Terrace · Air conditioning · Parking · Cellar
Why rent when you can own in one of Saskatoon’s most sought-after communities? Welcome to this inviting two-storey townhouse in the heart of Lakewood, where convenience and lifestyle come together. Featuring two generously sized bedrooms, two bathrooms, beautiful hardwood and tile flooring, and central air conditioning, this home offers a comfortable layout designed for everyday living. Downstairs, the undeveloped basement with roughed-in plumbing for a future bathroom is a blank canvas, giving you the freedom to create the extra living space you’ve always wanted while adding value along the way. Out back, enjoy a quiet, private setting backing onto a berm, while your surface parking stall is conveniently located right out front with guest parking immediately beside it. Step outside and you’ll find yourself just minutes from beautiful parks, walking paths, scenic ponds, the dog park, shopping, restaurants, churches, and virtually every amenity you could ask for. Whether you’re buying y
$ 275,000
1325 Elliott Street, Saskatoon, SK, S7N 0V7 house for sale | Listing ID SK042568 | Royal LePage
View photo
House · for sale
$ 759,000
Updated
1325 Elliott Street, Saskatoon, SK, S7N 0V7 house for sale | Listing ID SK042568 | Royal LePage
Aspen Ridge
· House
· Garden · Balcony · Fireplace · Equipped kitchen · Cellar
Aspen Ridge · House · Garden · Balcony · Fireplace · Equipped kitchen · Cellar
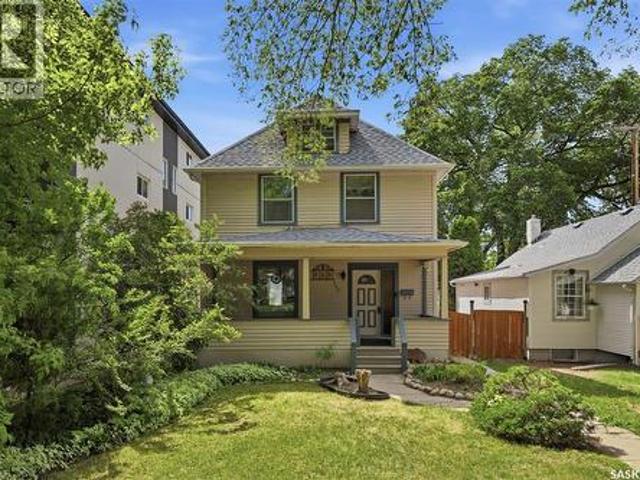
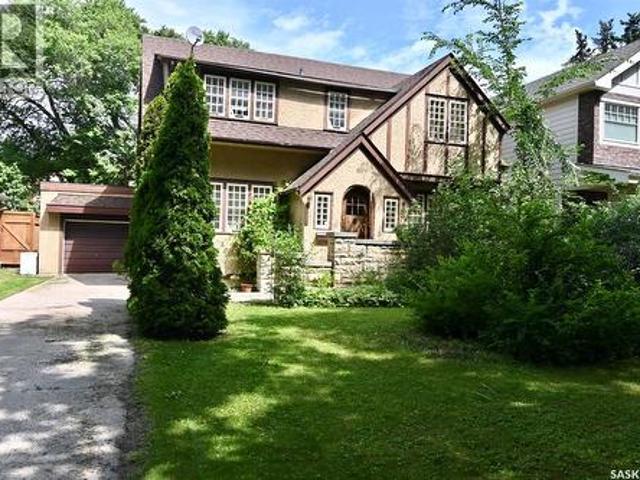
Graceful Character home on a desirable street in Varsity View. Must be seen to appreciate all the architectural details of this home: original wood fireplace, original hardwood floors, beautiful oak staircase and balustrade, custom millwork in the foyer with arched entrance door and coved ceilings, French doors into the dining room and living room to name a few. The eat-in kitchen has granite tile countertops and built-in dishwasher as well as newer appliances. A half bath is located on the main floor. Upstairs there are 3 bedrooms and the main 4-piece bathroom. A Small balcony on the landing going up to the 2nd floor looks out over the large backyard and impressive stone fence. As a bonus, In the basement, there is a nonconforming suite with a nice kitchen and bath, more recently renovated. Laundry facilities and cold room are also found in the basement as well as ample storage space. The back yard has matured landscaping and plenty of space for outdoor activities and entertaining. If
$ 759,000
575 Cockcroft Court, Saskatoon, SK, S7V 1Y8 house for sale | Listing ID SK042304 | Royal LePage
View photo
House · for sale
$ 629,900
575 Cockcroft Court, Saskatoon, SK, S7V 1Y8 house for sale | Listing ID SK042304 | Royal LePage
Aspen Ridge
· House
· Garden · Deck · Cellar
Aspen Ridge · House · Garden · Deck · Cellar
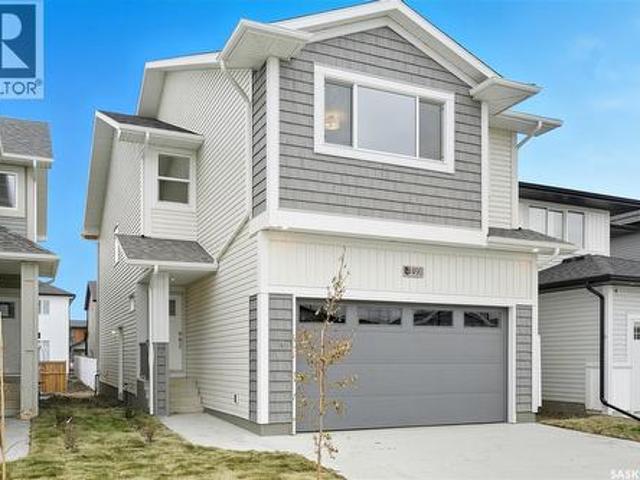
Welcome to the “Wasserberg” – a 1,870 sqft Spacious 4-Bedroom Home with Bonus Room built by Builder of the Year, Ehrenburg Homes! This beautifully designed family home features a functional open-concept main floor layout. The kitchen boasts quartz countertops, a stylish tile backsplash, a large island, ample custom cabinetry, and a pantry for extra storage. Upstairs, you’ll find a versatile bonus room along with FOUR BEDROOMS. The primary suite includes a spacious walk-in closet and a luxurious ensuite. Additional features include a side entry for potential future legal basement suite. This home will be completed with a fully landscaped front and back yard, underground sprinklers, deck, fence and a concrete driveway. PST and GST are included in the purchase price with rebates to the builder. Photos are from a previous build of the same model; finishes and colours may vary. Projected possession of Quarter Four 2026. (Id: 27)
$ 629,900
579 Cockcroft Court, Saskatoon, SK, S7V 1Y9 house for sale | Listing ID SK042343 | Royal LePage
View photo
House · for sale
Request Details
Updated
579 Cockcroft Court, Saskatoon, SK, S7V 1Y9 house for sale | Listing ID SK042343 | Royal LePage
Aspen Ridge
· House
· Garden · Deck · Parking · Cellar
Aspen Ridge · House · Garden · Deck · Parking · Cellar
Welcome to “The Holdenberg” built by Builder of the Year. Ehrenburg Homes. The Holdenberg offers thoughtful design and modern comfort. This beautifully crafted home features an open-concept main floor highlighted by laminate flooring, throughout the main floor. The stylish kitchen is perfect for everyday living and entertaining, offering quartz countertops, a tile backsplash, a spacious eat-up island, and ample cabinetry. Upstairs, you’ll find a bright and spacious bonus room, along with three generously sized bedrooms. The primary suite includes a walk-in closet and a large ensuite bathroom, creating a comfortable private retreat. Additional features include a double attached garage, concrete driveway, FULLY LANDSCAPED including deck, fence and grass in the front and back yards including underground sprinklers, high efficiency furnace, triple pane windows and much more. The basement is open for future development with a LEGAL SUITE OPTION. Photos are from a previous build of the same
Request Details
210 Schmeiser Bend, Saskatoon, SK, S7V 1P7 house for sale | Listing ID SK042377 | Royal LePage
View photo
House · for sale
$ 584,900
210 Schmeiser Bend, Saskatoon, SK, S7V 1P7 house for sale | Listing ID SK042377 | Royal LePage
Aspen Ridge
· House
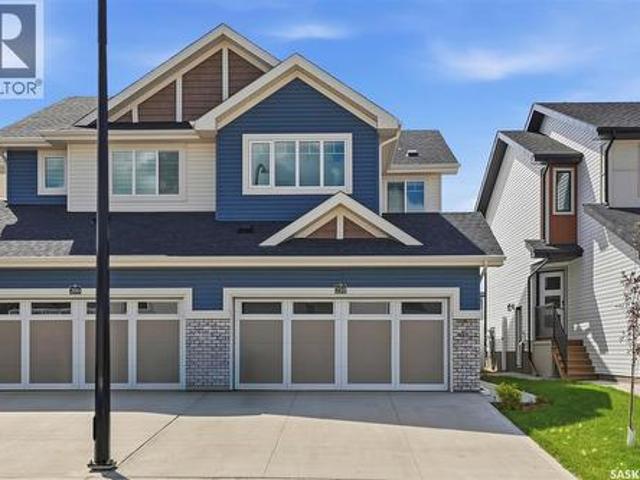
· Cellar
Aspen Ridge · House · Cellar
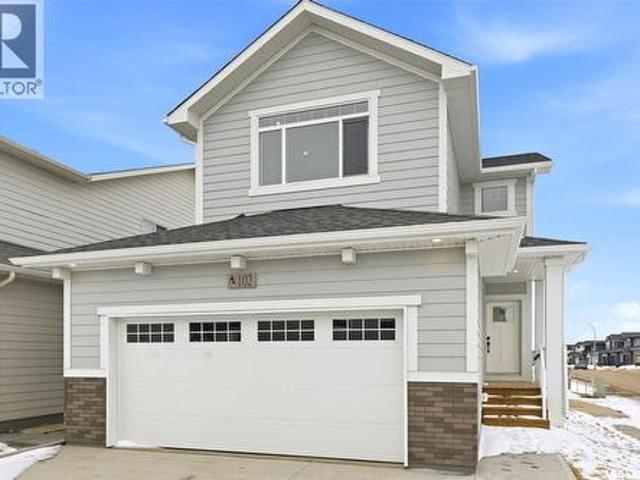
Welcome to this beautifully fully finished semi-detached home in the sought-after community of Brighton! Built in 2025, this stylish 2-storey home offers 1,495 sq. Ft. above grade plus a professionally finished basement, providing exceptional living space for families, professionals, or anyone looking for a move-in-ready home. The bright, open-concept main floor is designed for both everyday living and entertaining, featuring a stunning kitchen with quartz countertops, crisp white cabinetry, a contrasting island, stainless steel appliances, a modern tile backsplash, and stylish lighting. The spacious living and dining areas flow seamlessly together, creating a warm and inviting atmosphere filled with natural light. A convenient 2-piece powder room completes the main level. Upstairs, you'll find a thoughtfully designed layout with three generously sized bedrooms, including a spacious primary retreat complete with a private 4-piece ensuite and walk-in closet. A versatile bonus room offer
$ 584,900
226 Nightingale Road, Saskatoon, SK, S7L 6Y1 house for sale | Listing ID SK042787 | Royal LePage
View photo
House · for sale
$ 679,900
226 Nightingale Road, Saskatoon, SK, S7L 6Y1 house for sale | Listing ID SK042787 | Royal LePage
Aspen Ridge
· House
· Parking · Deck · Cellar
Aspen Ridge · House · Parking · Deck · Cellar
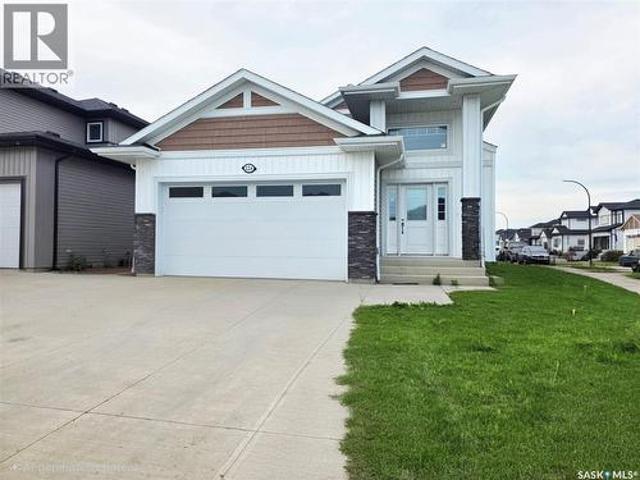
Welcome to this well-maintained bi-level home situated on a desirable corner lot in the sought-after Kensington neighbourhood, just steps from a beautiful park. Bright and spacious throughout, this fully finished home offers a total of 6 bedrooms and 4 bathrooms. The home features 3 bedrooms on the main floor, including a spacious primary bedroom with a 5-piece ensuite. The owner's portion of the basement includes an additional bedroom, a full bathroom, a fitness space or computer area, and laundry located in the utility room. Enjoy plenty of natural light and access to the rear deck, perfect for relaxing or entertaining. The property also features a 21' x 18' attached double garage. A fully self-contained 2-bedroom legal basement suite with permit is currently tenant occupied, generating $1,200 per month in rental income, making this an excellent mortgage helper or investment opportunity. The home is currently in tenant-occupied condition. The seller will provide a professional final
$ 679,900
266 Kostiuk Crescent, Saskatoon, SK, S7V 2A3 house for sale | Listing ID SK042287 | Royal LePage
View photo
House · for sale
$ 699,900
266 Kostiuk Crescent, Saskatoon, SK, S7V 2A3 house for sale | Listing ID SK042287 | Royal LePage
Aspen Ridge
· House
· Garden · Office room · Parking · Fireplace · Cellar
Aspen Ridge · House · Garden · Office room · Parking · Fireplace · Cellar
A Family Home Designed for Real Life — The Wasserberg by Ehrenburg Homes Step into the Wasserberg, a beautifully designed 1,839 sqft two-storey that blends comfort, style, and everyday practicality. With four bedrooms, a bonus room, and a triple car garage, this home offers the space families need and the finishes they love. The kitchen is the heart of the home, featuring quartz countertops, a tile backsplash, a large island, and plenty of custom cabinetry — plus a pantry to keep everything organized. The living room’s electric fireplace adds warmth and charm, making it the perfect place to unwind. Upstairs, the bonus room offers flexible space for movie nights, a play area, or a home office. The primary suite includes a walk-in closet and a dual-sink en suite designed for comfort and convenience. A side entry adds future potential for a legal basement suite. Front yard landscaping, underground sprinklers, and a concrete driveway will all be completed for you. Possession is expected Oc
$ 699,900
2435 Rosewood Drive, Saskatoon, SK, S7V 0Z3 house for sale | Listing ID SK042331 | Royal LePage
View photo
House · for sale
$ 769,900
2435 Rosewood Drive, Saskatoon, SK, S7V 0Z3 house for sale | Listing ID SK042331 | Royal LePage
Aspen Ridge
· House
· Garden · Fireplace · Parking
Aspen Ridge · House · Garden · Fireplace · Parking
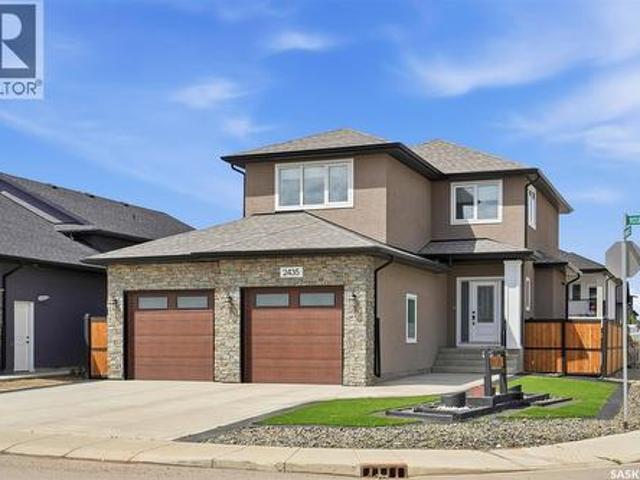
Welcome to 2435 Rosewood Dr, a beautiful 2-storey home featuring a 1-bedroom rental/mother-in-law suite with a separate entrance, as well as one of the nicest zero-scape front and back yards you'll find, complete with premium artificial turf for year-round curb appeal and virtually maintenance-free living! This impressive 1,737 sq. Ft. two-storey with a double attached garage is waiting for you. The welcoming front foyer features a large closet and opens into a bright, open-concept main floor. The spacious living room is filled with natural light and showcases an electric fireplace with a beautiful stone hearth. The kitchen is sure to impress with custom cabinetry, soft-close doors and drawers, quartz countertops, a tiled backsplash, stainless steel appliances, and a corner pantry, The dining area offers direct access to the beautifully landscaped backyard, and a convenient 2-piece bathroom completes the main level. Upstairs, you'll find a versatile bonus room, three generously sized b
$ 769,900
442 Leskiw Bend, Saskatoon, SK, S7V 2A6 house for sale | Listing ID SK042292 | Royal LePage
View photo
House · for sale
$ 629,900
Updated
442 Leskiw Bend, Saskatoon, SK, S7V 2A6 house for sale | Listing ID SK042292 | Royal LePage
Aspen Ridge
· House
· Cellar
Aspen Ridge · House · Cellar
Across the Park! And close to Schools! Welcome to'The Richmond' – a practical family home featuring a side entrance for a future basement suite. This Ehrenburg build offers an open-concept main floor with a kitchen boasting quartz countertops, tile backsplash, an eat-up island, plenty of cabinets, and a pantry. Upstairs, there’s a bonus room and three spacious bedrooms, including a master with a walk-in closet and a large ensuite with double sinks. The side entrance leads to an undeveloped basement ready for your ideas. The home comes complete with front landscaping, underground sprinklers, and a concrete driveway, and will be available in Fall 2026. (Note: Photos are from a previous build of the same model; finishing colors may vary) (id: 27)
$ 629,900
222 Nightingale Road, Saskatoon, SK, S7L 6Y1 house for sale | Listing ID SK042749 | Royal LePage
View photo
House · for sale
$ 718,000
Updated
222 Nightingale Road, Saskatoon, SK, S7L 6Y1 house for sale | Listing ID SK042749 | Royal LePage
Aspen Ridge
· House
· Deck · Cellar
Aspen Ridge · House · Deck · Cellar
PUBLIC OPEN HOUSE: September 06, 2026 at 2:00pm-4:00pm. Great street appeal. Spacious 2185 sq ft home with modern decor and a conforming 2 bedroom basement suite built in 2024 located in Kensington. Perfect for a large family and the bonus is that you will have the suite to help with the mortgage. The home has 4 bedrooms up plus has an office on the main floor that is currently being used as a 5th bedroom (no closet). The kitchen features a generous sized island with a sink and can be used for sit up meals, stainless steel appliances, and is open concept to the dining/living room space. Off the dining room, there is access to a covered deck perfect for enjoying the outdoors and barbequing. There is a 2 piece bathroom on the main floor. The upstairs has a dedicated laundry room plus has a good-sized bonus room that gives extra space for the family and entertaining. The primary bedroom has a 4-piece en-suite bathroom and a walk-in closet. The 4 bedrooms share a 4 piece hallway bathroom.
$ 718,000
Corman Park East Land, Corman Park Rm No. 344, SK, S7K 3J9 v.
View photo
House · for sale
$ 779,000
Corman Park East Land, Corman Park Rm No. 344, SK, S7K 3J9 v.
Aspen Ridge
· House
Aspen Ridge · House
Just over 68 acres five minutes east of Saskatoon with stunning city skyline views—ideal for your dream home or continued agricultural use. The seller may consider the sale of a smaller parcel of approximately 5 to 10 acres, subject to approval and mutually acceptable terms. Contact the listing agent for more information. The west-facing slope offers beautiful sunsets and great potential for a walkout build. Mostly cultivated, power along the road, and natural gas nearby. Located on Freeborn Road, one mile south of the Manhattan Ballroom, this location offers rural tranquility with city convenience. A rare opportunity to own prime land with panoramic views and endless possibilities. (id:27). Still available at ListedBuy!
$ 779,000

Get email alerts

Don't miss out: be the first to know about new properties

The alert was correctly created

On subscribing you accept the conditions of use and the privacy policy
Alert
Receive new ads in your inbox
Save this search
Receive alerts for new listings

We'll send you an email when we have new properties for: "Properties for sale in Aspen Ridge"

The alert was correctly created

Get email alerts and be the first to see new listings
Required field
On subscribing I accept the terms of the privacy policy
Perfect! You'll soon start receiving new listings via email
Alert
Receive an email when we have new ads for Properties for sale in Aspen Ridge
Save this search
Filters

Bedrooms

Area (sq.ft)

sq.ft
sq.ft

Price

$
$

Filter by property type

Bathrooms

Clear all filters
Receive notifications when new entries are published.