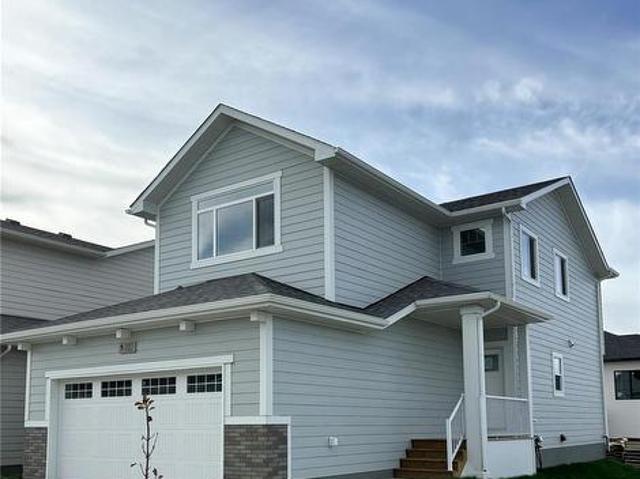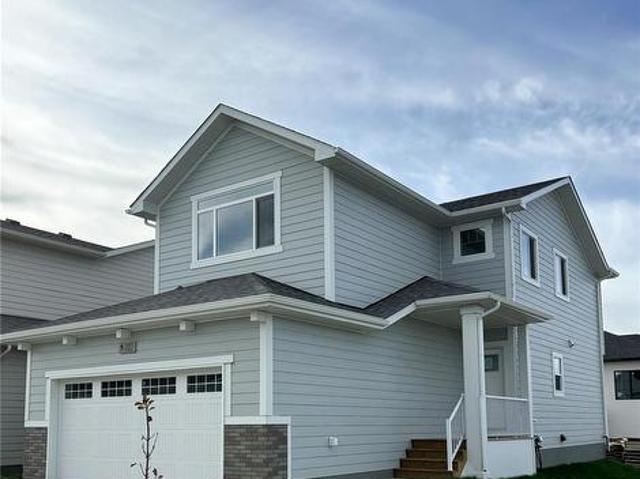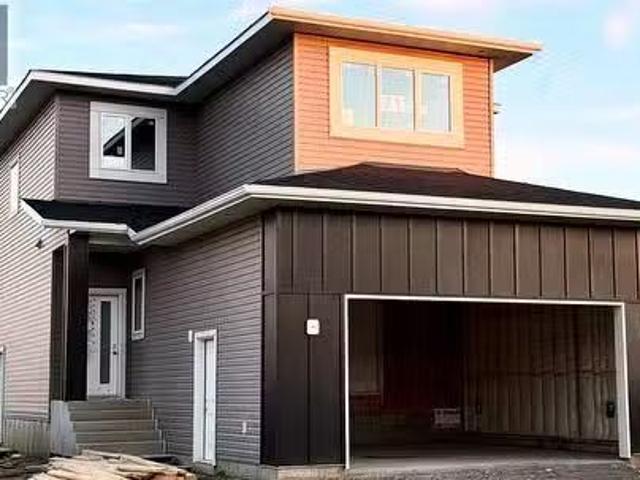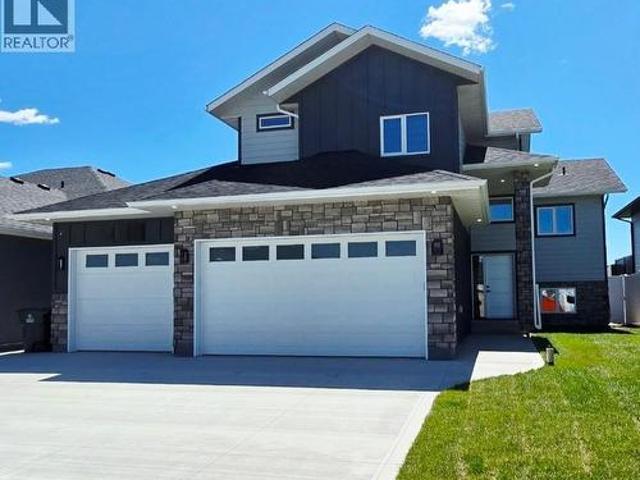
838 properties for sale in Aspen Ridge

208 Saskatchewan Crescent W, Saskatoon, SK, S7M 0A5 house for sale | Listing ID SK041299 | Royal LePage
View photo
House · for sale
$ 1,299,900
208 Saskatchewan Crescent W, Saskatoon, SK, S7M 0A5 house for sale | Listing ID SK041299 | Royal LePage
Aspen Ridge
· House
· Patio · Garden · Parking
Aspen Ridge · House · Patio · Garden · Parking
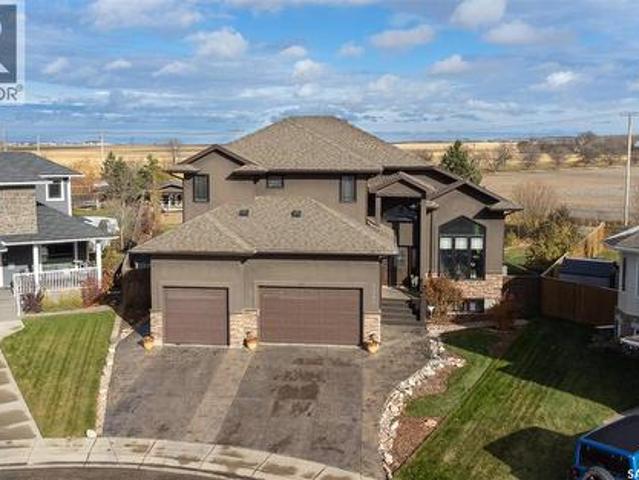
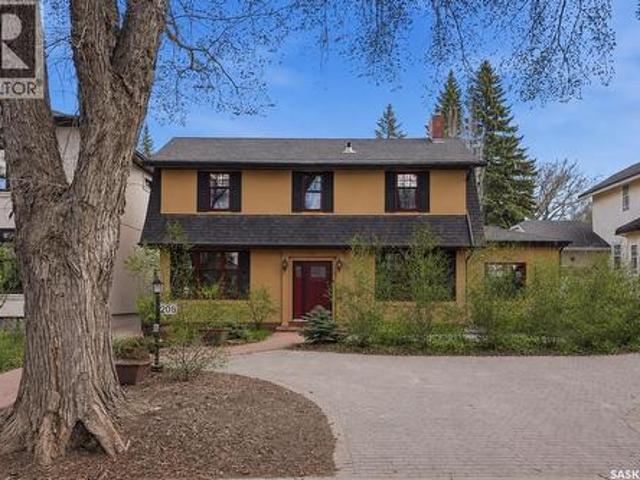
Located along prestigious Saskatchewan Crescent West, this beautifully updated home blends timeless character with extensive modern upgrades inside and out. Over the past several years, the property has undergone substantial renovations, including rigid exterior insulation with new stucco, triple-pane windows featuring aluminum cladding on the exterior and rich Douglas fir finishes on the interior, updated exterior doors, newer shingles, and a new chimney — creating exceptional comfort, efficiency, and curb appeal. The private backyard courtyard offers a serene retreat filled with mature trees, lush perennials, shrubs, and low-maintenance patio. A newer double detached garage features in-floor boiler heat, while the surrounding walkways are equipped with in-floor heat as well — helping keep snow and ice at bay during Saskatchewan winters. Inside, the home showcases a stunning renovated kitchen complete with premium Miele oven & cooktop, highlighted by a Bertazzoni range hood. Engineere
$ 1,299,900
12 Sunterra Drive, Shields, SK, S7C 0A3 house for sale | Listing ID SK042978 | Royal LePage
View photo
House · for sale
$ 879,900
12 Sunterra Drive, Shields, SK, S7C 0A3 house for sale | Listing ID SK042978 | Royal LePage
Aspen Ridge
· House
· Office room
Aspen Ridge · House · Office room
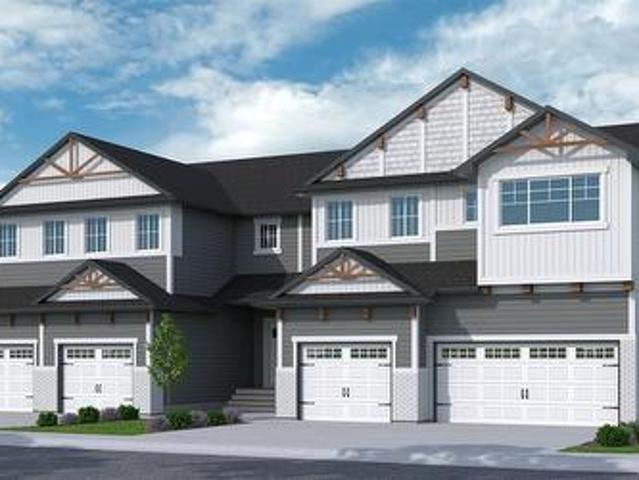
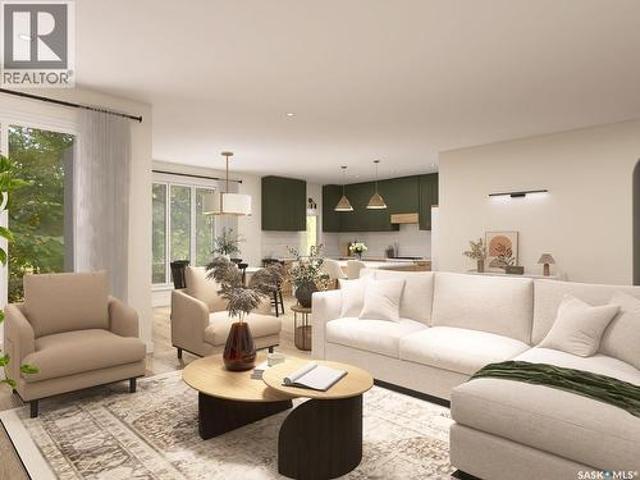
Please note: Photos are renderings. This home is not yet built. This stunning 1,806 sq. Ft. BUNGALOW is designed by award-winning local builder Bronze Homes and is located in the sought-after Sunterra Ridge development. This home backs onto the Shields Golf Course and offers views of Blackstrap Lake. Nestled within the Resort Village of Shields, you'll enjoy a vibrant, lakeside lifestyle with access to a golf course, community centre, multi-sport court, playgrounds, beaches, lake access points, ball diamonds, and year-round activities for all ages. Thoughtfully designed, this home features an impressive curb appeal. The front entry opens onto a conveniently located office or den. As you move into the home, you are welcomed by a bright and spacious open-concept living area, and a beautifully appointed kitchen complete with a dining area with views of the golf course. The main floor also includes two large bedrooms, main floor laundry, and a serene primary suite with a spa-like ensuite a
$ 879,900
1242 Willowgrove Court, Saskatoon, SK, S7W 0A8 house for sale | Listing ID SK040671 | Royal LePage
View photo
House · for sale
$ 1,175,000
1242 Willowgrove Court, Saskatoon, SK, S7W 0A8 house for sale | Listing ID SK040671 | Royal LePage
Aspen Ridge
· House
· Garden · Deck · Swimming pool · Parking
Aspen Ridge · House · Garden · Deck · Swimming pool · Parking
Welcome to 1242 Willowgrove Court, a one-of-a-kind custom-built 2-storey tucked away on a quiet court in one of Saskatoon's most desirable neighbourhoods. Offering 2,404 sq. ft. Above grade, this original-owner home sits on a nearly 15,000 sq. Ft. lot on the far east edge of Willowgrove, backing open green space and farmers' fields for a rare acreage-like feel without giving up city convenience. The 4-car garage is a dream setup, featuring a 3-wide layout with one tandem bay, plus a drive-through door to a rear pad—perfect for extra vehicles, boats, sleds, quads, trailers, or whatever'small hobby' has somehow taken over your life. The backyard is where this property really separates itself. Designed for entertaining and relaxing, it features a huge grass area, mature trees, perennials, a fountain, bridge, custom seating areas, outdoor kitchen, and an incredible pool area tucked into the back corner. Complete with a pool house, deck, safety fencing, swim-up bar, and pool swing seating,
$ 1,175,000
926 Wilkins Court, Saskatoon, SK, S7W 0C7 house for sale | Listing ID SK040047 | Royal LePage
View photo
House · for sale
$ 624,900
926 Wilkins Court, Saskatoon, SK, S7W 0C7 house for sale | Listing ID SK040047 | Royal LePage
Aspen Ridge
· House
· Fireplace · Parking · Equipped kitchen · Cellar
Aspen Ridge · House · Fireplace · Parking · Equipped kitchen · Cellar
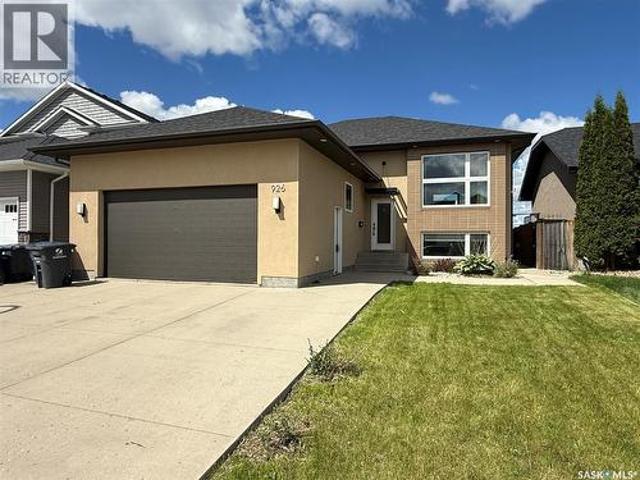
Welcome to 926 Wilkins Court Saskatoon SK, this 1,365 sq ft bi-level with open concept floor plan. The entryway is large and inviting and leads to the double attached and heated garage. Open concept main, kitchen with quartz countertops with large prep island, tile backsplash, crisp white cabinets and upgraded stainless appliances including an induction cooktop, convection/speed microwave, warming drawer, convection wall oven, built-in dishwasher, and fridge. The primary bedroom with big walk in closet with built-in organizers and ensuite bath with a tile shower and added storage. An additional in the hallway for your computer. Basement with family room with a gas fireplace west facing windows, laundry room with cabinetry and laundry sink. Two additional bedrooms, a 4 piece bathroom, and plenty of storage complete the space. Outside is fully landscaped and ready for you to enjoy! Upgrades include solid core doors, pacific white oak hardwood floors, heated bathroom tile floors, sound sy
$ 624,900
Th Street W, Saskatoon, SK, S7L 0C5 commercial for sale Lis.
View photo
House · for sale
$ 1,540,000
$ 214/sq.ft
Th Street W, Saskatoon, SK, S7L 0C5 commercial for sale Lis.
Aspen Ridge
· 7,190 sq.ft · House
· Office room
Aspen Ridge · 7,190 sq.ft · House · Office room
An exciting opportunity is now available in the redeveloped Caswell Bus Barns, located in Saskatoon’s vibrant Caswell Hill neighbourhood. Offered for lease at $20sf net or sale at $1,540,000, this 7,201 sq. ft. unit is part of a reimagined building that has been transformed into a thriving arts and culture hub. With a dynamic tenant mix that already includes artist studios, a community theatre, an architecture office, and a ceramic studio, the Caswell Bus Barns is positioned to support a wide variety of creative and community-focused enterprises. Some ideal uses for Unit 7 include office space, a childcare facility, or an event centre. The Landlord is open to assisting in select Tenant Improvements for the right qualified tenant, and immediate possession is available. The property combines historic character with modern upgrades, including a sprinklered building, new rooftop units (RTU), resurfaced roof, 200-amp electrical service to each unit, new sidewalks, and separately metered gas
$ 1,540,000
Lazy T Stables, Vanscoy Rm No. 345, SK, S0K 1V0 house for sa.
View photo
House · for sale
$ 899,900
$ 663/sq.ft
Lazy T Stables, Vanscoy Rm No. 345, SK, S0K 1V0 house for sa.
Aspen Ridge
· 1,356 sq.ft · 6 Bedrooms · 3 Baths · House
Aspen Ridge · 1,356 sq.ft · 6 Bedrooms · 3 Baths · House
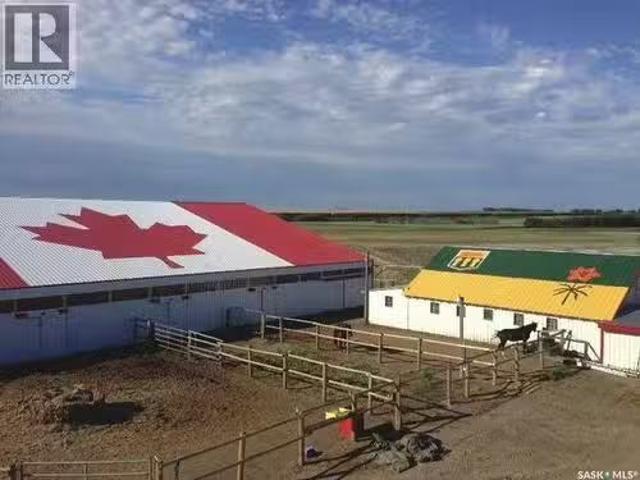
125 acres just minutes west of Saskatoon with 1365 sq.ft. bungalow built in 1994. 23 x 24 heated shop complete with 3 overhead doors, older barn full of box stalls and the true feature - a 120 x 80 like new indoor riding arena. Totall developed with multiple box stalls, tack room and upper level announcer booth. Mulitple outdoor pens with shelters and water hydrant. Note: This property has city water. Call today to book your personal viewing!Check out the youtube virtual tour @.Call today for your personal viewing! (id:27). Still available at ListedBuy!
$ 899,900
236 Traeger Common, Saskatoon, SK, S7V 1Z6 house for sale | Listing ID SK040360 | Royal LePage
View photo
House · for sale
$ 497,900
236 Traeger Common, Saskatoon, SK, S7V 1Z6 house for sale | Listing ID SK040360 | Royal LePage
Aspen Ridge
· House
· Deck · Parking · Cellar
Aspen Ridge · House · Deck · Parking · Cellar
New' townhouse project [phase 3] in Brighton. Ehrenburg built. 1566 SF 2 Storey. *no condo fees. Backing green space. This home features. Open Concept Design giving a fresh and modern feel. Superior Custom Cabinets, Quartz counter tops, Sit up Island, Open eating area. The 2nd level features 3 bedrooms, 4-piece main bath and laundry area. The master bedroom with a 4-piece ensuite (plus dual sinks) and walk-in closet. BONUS ROOM on the second level. This home also includes a heat recovery ventilation system, triple pane windows, and high efficient furnace, Central vac roughed in. Basement perimeter walls are framed, insulated and polyed. Single attached garage with concrete driveway. Front landscaped and back deck included. Saskatchewan New Home Warranty. (Id: 27)
$ 497,900
161 Dubois Crescent, Saskatoon, SK, S7V 0R5 house for sale | Listing ID SK040184 | Royal LePage
View photo
House · for sale
$ 729,900
161 Dubois Crescent, Saskatoon, SK, S7V 0R5 house for sale | Listing ID SK040184 | Royal LePage
Aspen Ridge
· House
· Office room · Fireplace · Deck · Parking · Cellar
Aspen Ridge · House · Office room · Fireplace · Deck · Parking · Cellar
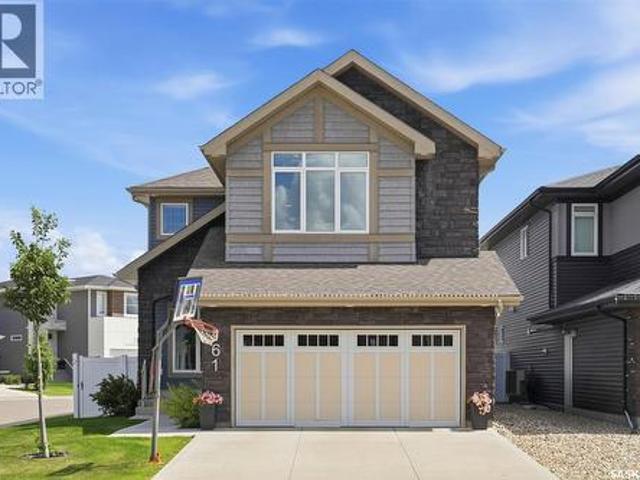
Welcome to 161 Dubois Crescent — a stunning 6-bedroom, 4-bath family home in popular Brighton! Built in 2020, this 2,164 sq ft two-storey shows like new and checks every box for a growing family. Step inside to a bright open-concept main floor with a gorgeous kitchen featuring a large island with seating, stainless steel appliances, corner pantry, and a beautiful brick accent wall that gives the whole space real character. The living room has a cozy electric fireplace, and the main floor den is perfect as a home office or homework spot. A powder room and mudroom off the garage complete the main floor. Upstairs you'll find 4 bedrooms including a spacious primary suite with walk-in closet and luxurious 5-pc ensuite, plus a bonus room ideal for movie nights or a playroom — and upper floor laundry makes life easy! The fully finished basement adds 2 more bedrooms, a family room, and a full 3-pc bath — perfect for teens or overnight guests. Outside you will find a 2-tier deck, fully fenced y
$ 729,900
1607 Stensrud Road, Saskatoon, SK, S7W 0C5 house for sale | Listing ID SK039370 | Royal LePage
View photo
House · for sale
$ 1,049,000
1607 Stensrud Road, Saskatoon, SK, S7W 0C5 house for sale | Listing ID SK039370 | Royal LePage
Aspen Ridge
· House
· Office room · Fireplace
Aspen Ridge · House · Office room · Fireplace
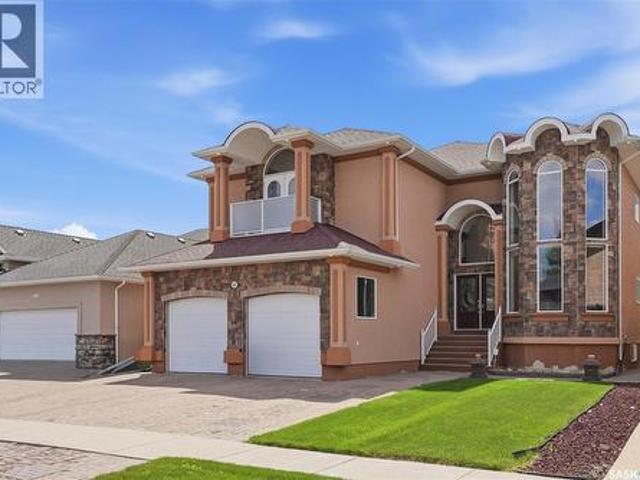
Stunning custom-built two-storey home in highly sought-after Willowgrove. Offering an impressive 2,988 sq. Ft. of thoughtfully designed living space, this exceptional home features 5 bedrooms, 5 bathrooms, a dedicated office & countless upgrades throughout. A soaring grand foyer welcomes you inside, highlighted by a striking open spiral staircase and elegant architectural details. The main floor offers a versatile open area ideal for a reading lounge or music space, along with a spacious office/den. The spectacular living room is flooded with natural light and showcases dramatic ceilings, a beautiful stone-surround gas fireplace & an open-to-above design overlooked by the 2nd level. Designed for both everyday living & entertaining, the chef’s kitchen features granite countertops, a gas cooktop, an abundance of counter space with an extra sink, corner pantry, oversized island with attached table seating. The kitchen flows seamlessly into the formal dining area, creating the perfect sett
$ 1,049,000
48 Cathedral Bluffs Road, Corman Park Rm No. 344, SK, S7P 1A3 house for sale | Listing ID SK039731 | Royal LePage
View photo
House · for sale
$ 1,995,000
48 Cathedral Bluffs Road, Corman Park Rm No. 344, SK, S7P 1A3 house for sale | Listing ID SK039731 | Royal LePage
Aspen Ridge
· House
· Garden · Fireplace · Deck · Equipped kitchen
Aspen Ridge · House · Garden · Fireplace · Deck · Equipped kitchen
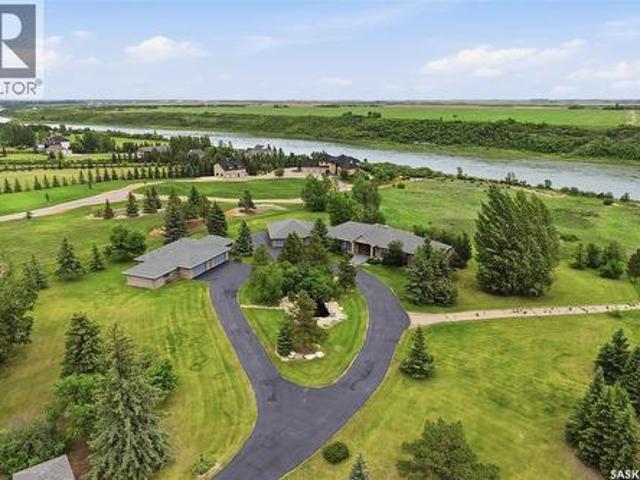
This 3640 sq ft Walkout Bungalow is situated on a 8.8 acre parcel with views of the South Saskatchewan River. With a wonderful location in an active community with rink & play center. Walking into this home, you are welcomed with double-door entry with phantom screens and a spacious foyer leading to an open floor plan with 10 ft ceilings. Great Room features a gas fireplace and custom Redl built-ins, large windows with scenic views. Custom Redl Kitchen is a perfect space with an abundance of cabinets, oversized island with seating, storage, gas cooktop, sink with garburator, granite countertops, baking counter with appliance storage, wall pantry with roll outs, Sub Zero Fridge, built in dishwasher, brand new trash compactor, built-in oven & microwave, coffee bar, dining nook with garden door to composite deck. Formal dining room with a buffet niche. Primary Bedroom is a full retreat with views of the river and access to the deck, gas fireplace with built-ins, dual walk-in closets(1 wit
$ 1,995,000
719 Salloum Crescent, Saskatoon, SK, S7W 0N3 house for sale.
View photo
House · for sale
$ 799,900
$ 383/sq.ft
719 Salloum Crescent, Saskatoon, SK, S7W 0N3 house for sale.
Aspen Ridge
· 2,088 sq.ft · 4 Bedrooms · 4 Baths · House
· Garden · Fireplace · Parking
Aspen Ridge · 2,088 sq.ft · 4 Bedrooms · 4 Baths · House · Garden · Fireplace · Parking
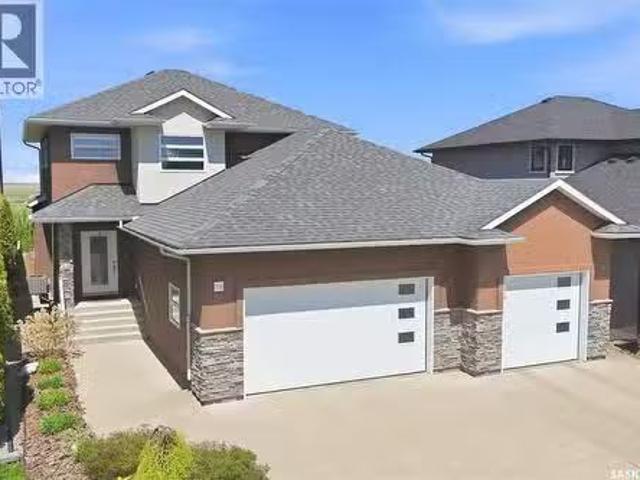
This stunning, fully developed 2096sqft two-storey home in Evergreen is situated on a quiet crescent and backs directly onto the protected Northeast Swale. The exterior immediately impresses with a massive triple attached garage (36w x 28d with a 36 deep drive-through bay) that features rare access directly to the backyard—giving you nearly enough space for four vehicles, workshop or golf sim! Inside, the open-concept layout feels exceptionally bright and airy thanks to 9-foot ceilings. At the heart of the home is a beautiful gourmet kitchen equipped with premium quartz countertops, soft-close cabinet doors, a massive central island, a pantry, and stainless steel appliances. The main floor also hosts a large living room with a gas fireplace, a spacious dining room, a 2-piece powder room, a welcoming front foyer, and a functional mudroom complete with lockers, laundry, and direct garage access. Upstairs, the primary bedroom serves as a true private retreat, boasting a luxurious 5-piece
$ 799,900
676 Nazarali Lane, Saskatoon, SK, S7V 1X5 house for sale | Listing ID SK039878 | Royal LePage
View photo
House · for sale
$ 582,900
676 Nazarali Lane, Saskatoon, SK, S7V 1X5 house for sale | Listing ID SK039878 | Royal LePage
Aspen Ridge
· House
· Parking · Equipped kitchen
Aspen Ridge · House · Parking · Equipped kitchen
NEW' Ehrenburg built home in Brighton. Holdenderg model. 1699 sq.ft. 2 storey. New design with legal suite option. Bright and open floor plan. Kitchen features: Superior built custom cabinets, Quartz counter tops, energy star dishwasher, exterior vented Hood Fan, built in Microwave, sit up island and corner pantry. High eff furnace & VanEE system. 3 bedrooms. Master bedroom with 3 piece en-suite (plus dual sinks) and walk in closet. 2nd level laundry. Plus large bonus room on 2nd level. Double attached garage, poured concrete driveway and front landscaping included. Full New Home Warranty. Currently under construction. *Note*. Pictures taken from a previously completed unit. Interior and Exterior specs vary between builds. Scheduled for FALL 2026 POSSESSION (id: 27)
$ 582,900
Topzpin Pickleball, Saskatoon, SK, S7K 1V2 commercial for sa.
View photo
House · for sale
$ 948,888
$ 56/sq.ft
Topzpin Pickleball, Saskatoon, SK, S7K 1V2 commercial for sa.
Aspen Ridge
· 16,899 sq.ft · House
Aspen Ridge · 16,899 sq.ft · House
Here’s your chance to own TopZpin Pickleball, a thriving and established business at the heart of Saskatoon’s rapidly growing pickleball community. This unique opportunity combines a highly regarded brand, a loyal customer base, and a booming market for recreational sports. TopZpin features state-of-the-art courts surfaced with the Laykold Advantage system, a world-renowned and environmentally friendly hardcourt surface trusted for its performance and durability. Recognized and certified by the International Tennis Federation (ITF) for Categories 2, 3, and 4 (medium-slow to medium-fast play). With its factory-textured acrylic paint and silica sand blend, the courts offer superior grip and longevity, ensuring an exceptional playing experience for all skill levels. From organized leagues and tournaments to private lessons and open play sessions, TopZpin is a hub for social and competitive play. The business is well-positioned to capitalize on the growing popularity of pickleball, offerin
$ 948,888
703 Sarazen Drive, Warman, SK, S0K 4S4 house for sale | Listing ID SK041278 | Royal LePage
View photo
House · for sale
$ 750,000
703 Sarazen Drive, Warman, SK, S0K 4S4 house for sale | Listing ID SK041278 | Royal LePage
Aspen Ridge
· House
· Garden · Fireplace · Parking · Cellar
Aspen Ridge · House · Garden · Fireplace · Parking · Cellar
This large modified bi level features 1620 square feet on 2 floors. When pulling up you have a triple car heated garage and a triple concrete driveway. The mix of stone and Hardi Board will make you excited to see what else this home has to offer. When entering you are greeted with a large entry way, tons of windows with natural light and high ceilings. The family room has a large window overlooking the front yard allowing tons of natural light, and also comes with a feature wall and electric fireplace. The kitchen has tons of cabinet and counter space, and full set of appliances, and an open concept layout. The primary bedroom is located on the main floor and features a 5 piece ensuite and large walk in closet. An additional bedroom, 4 piece washroom, and laundry room are also located on the main. The second level features an additional bedroom which comes with a walk in closet and its own 4 piece ensuite. The basement comes fully finished in this home. It features two additional bedr
$ 750,000
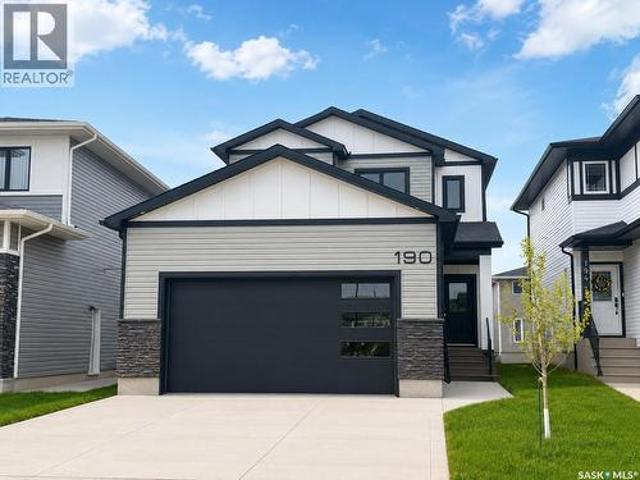
190 Doran Way, Saskatoon, SK, S7V 0Z7 house for sale | Listing ID SK039473 | Royal LePage
View photo
House · for sale
$ 705,000
190 Doran Way, Saskatoon, SK, S7V 0Z7 house for sale | Listing ID SK039473 | Royal LePage
Aspen Ridge
· House
· Air conditioning
Aspen Ridge · House · Air conditioning
Modern 1,993 sq. ft. Two-storey home featuring a rare main-floor bedroom and 3-piece bathroom, ideal for guests or multi-generational living. This 4-bedroom design offers 9’ ceilings on the main level, laminate flooring throughout the main and second floors, and ceramic tile in bathrooms with tiled shower surrounds. The kitchen showcases a large quartz island, subway tile backsplash, soft-close cabinetry, walk-in pantry. Upstairs includes additional bedrooms and a well-appointed ensuite with double sinks, soaker tub, and custom tiled shower with glass enclosure. Additional highlights include pot lighting inside and out, upgraded black fixtures, comfort-height toilets, on-demand hot water, HRV, Central Air! And high-efficiency furnace. Exterior is complete with triple-pane windows, covered front entry, concrete driveway, front landscaping. (Id: 27)
$ 705,000
321 Cockcroft Street, Saskatoon, SK, S7V 1Y9 house for sale | Listing ID SK039509 | Royal LePage
View photo
House · for sale
$ 624,900
321 Cockcroft Street, Saskatoon, SK, S7V 1Y9 house for sale | Listing ID SK039509 | Royal LePage
Aspen Ridge
· House
· Garden · Fireplace · Deck · Parking · Equipped kitchen
Aspen Ridge · House · Garden · Fireplace · Deck · Parking · Equipped kitchen
New*. Ehrenburg built 1839 sqft. 2 Storey with 4 Bedrooms Up Plus a BONUS Room. New Design. *. Fully landscaped yard. Fenced back yard. Deck included. *. Designed to accommodate a future one bedroom Legal Suite. The WASSERBERG model features Quartz counter tops, sit up Island, Superior built custom cabinets, Exterior vented Hood Fan, microwave and built in dishwasher. Open eating area. Living room with Electric fireplace and stone feature wall. Master Bedroom with walk in closet and 3 piece en suite plus dual suites. 2nd level features 4 bedrooms, Bonus Room, 4 piece main bathroom and laundry. Double attached garage. Front landscaping and concrete driveway included. Fall possession. *Note*. Pictures are from a previously completed property. Interior and Exterior specs vary between builds. (Id: 27)
$ 624,900
535 Traeger Manor, Saskatoon, SK, S7V 1Z8 house for sale | Listing ID SK047292 | Royal LePage
View photo
House · for sale
$ 599,900
Updated
535 Traeger Manor, Saskatoon, SK, S7V 1Z8 house for sale | Listing ID SK047292 | Royal LePage
Aspen Ridge
· House
· Parking · Equipped kitchen
Aspen Ridge · House · Parking · Equipped kitchen
NEW' Ehrenburg built home in Brighton. Holdenderg model. 1699 sq.ft. 2 storey. New design with legal suite option. Bright and open floor plan. Kitchen features: Superior built custom cabinets, Quartz counter tops, energy star dishwasher, exterior vented Hood Fan, built in Microwave, sit up island and corner pantry. High eff furnace & VanEE system. 3 bedrooms. Master bedroom with 3 piece en-suite (plus dual sinks) and walk in closet. 2nd level laundry. Plus large bonus room on 2nd level. Double attached garage, poured concrete driveway and front landscaping included. Full New Home Warranty. Currently under construction. *Note*. Pictures taken from a previously completed unit. Interior and Exterior specs vary between builds. October 2026 possession (id: 27)
$ 599,900
790 Nazarali Union, Saskatoon, SK, S7V 1X4 house for sale | Listing ID SK047329 | Royal LePage
View photo
House · for sale
$ 579,900
Updated
790 Nazarali Union, Saskatoon, SK, S7V 1X4 house for sale | Listing ID SK047329 | Royal LePage
Aspen Ridge
· House
· Parking · Equipped kitchen
Aspen Ridge · House · Parking · Equipped kitchen
NEW' Ehrenburg built home in Brighton. Holdenderg model. 1699 sq.ft. 2 storey. Corner lot. New design with legal suite option. Bright and open floor plan. Kitchen features: Superior built custom cabinets, Quartz counter tops, energy star dishwasher, exterior vented Hood Fan, built in Microwave, sit up island and corner pantry. High eff furnace & VanEE system. 3 bedrooms. Master bedroom with 3 piece en-suite (plus dual sinks) and walk in closet. 2nd level laundry. Plus large bonus room on 2nd level. Double attached garage, poured concrete driveway and front landscaping included. Full New Home Warranty. Currently under construction. *Note*. Pictures taken from a previously completed unit. Interior and Exterior specs vary between builds. Scheduled for november possession (id: 27)
$ 579,900
715 Nazarali Lane, Saskatoon, SK, S7V 1X4 house for sale Li.
View photo
House · for sale
$ 949,000
$ 391/sq.ft
715 Nazarali Lane, Saskatoon, SK, S7V 1X4 house for sale Li.
Aspen Ridge
· 2,422 sq.ft · 7 Bedrooms · 5 Baths · House
· Deck · Parking · Air conditioning · Cellar
Aspen Ridge · 2,422 sq.ft · 7 Bedrooms · 5 Baths · House · Deck · Parking · Air conditioning · Cellar
Welcome to the BOOMING BRIGHTON NEIGHBOURHOOD! this under-construction NORTH FACING LUXURY HOME offers 2,426 SQFT of living space with 7 BEDS and 5 BATHS. The basement will be fully finished with a 2 BED LEGAL BASEMENT SUITE and a 1 BED GUEST SUITE with wet bar, both featuring separate entries. The home boasts 3 KITCHENS, including a HIGH-END SPICE KITCHEN with stainless steel appliances. The main floor showcases SOARING 10-FOOT CEILINGS, complemented by premium light fixtures that elevate the space. Additional highlights include a finished deck for outdoor enjoyment, a HEATED 23 X 22 ATTACHED GARAGE with 240V EV CHARGING ROUGH-IN for future electric vehicle convenience, CENTRAL AC for those warm summer days, and a DECK BBQ GAS LINE (R.I.). Located within walking distance to a beautiful PARK, this home offers the perfect blend of convenience and lifestyle, ensuring a truly bespoke living experience. With top-notch craftsmanship and a PRIME LOCATION near schools, amenities, and green sp
$ 949,000
703 Ballesteros Crescent, Warman, SK, S0K 4S4 house for sale | Listing ID SK041280 | Royal LePage
View photo
House · for sale
$ 783,000
703 Ballesteros Crescent, Warman, SK, S0K 4S4 house for sale | Listing ID SK041280 | Royal LePage
Aspen Ridge
· House
· Garden · Fireplace · Parking · Cellar
Aspen Ridge · House · Garden · Fireplace · Parking · Cellar
This large modified bi level features 1620 square feet on 2 floors. When pulling up you have a triple car heated garage and a triple concrete driveway. The mix of stone and Hardi Board will make you excited to see what else this home has to offer. When entering you are greeted with a large entry way, tons of windows with natural light and high ceilings. The family room has a large window overlooking the front yard allowing tons of natural light, and also comes with a feature wall and electric fireplace. The kitchen has tons of cabinet and counter space, and full set of appliances, and an open concept layout. The primary bedroom is located on the main floor and features a 5 piece ensuite and large walk in closet. An additional bedroom, 4 piece washroom, and laundry room are also located on the main. The second level features an additional bedroom which comes with a walk in closet and its own 4 piece ensuite. The basement comes fully finished in this home. It features two additional bedr
$ 783,000
337 Cockcroft Street, Saskatoon, SK, S7V 1Y8 house for sale | Listing ID SK039876 | Royal LePage
View photo
House · for sale
$ 619,900
337 Cockcroft Street, Saskatoon, SK, S7V 1Y8 house for sale | Listing ID SK039876 | Royal LePage
Aspen Ridge
· House
· Garden · Deck · Parking · Equipped kitchen
Aspen Ridge · House · Garden · Deck · Parking · Equipped kitchen
NEW' Ehrenburg built home in Brighton. Holdenderg model. 1709 sq.ft. 2 storey. New design with legal suite option. Fully landscaped yard. *. Back yard fenced. *. Deck included. Bright and open floor plan. Kitchen features: Superior built custom cabinets, Quartz counter tops, energy star dishwasher, exterior vented Hood Fan, built in Microwave, sit up island and corner pantry. High eff furnace & VanEE system. 3 bedrooms. Master bedroom with 3 piece en-suite (plus dual sinks) and walk in closet. 2nd level laundry. Plus large bonus room on 2nd level. Double attached garage, poured concrete driveway and front landscaping included. Full New Home Warranty. Currently under construction. *Note*. Pictures taken from a previously completed unit. Interior and Exterior specs vary between builds. Scheduled for SEPT 2026 POSSESSION (id: 27)
$ 619,900
Sunset Skies Acreage, Grant Rm No. 372, SK, S0K 3W0 house for sale | Listing ID SK042455 | Royal LePage
View photo
House · for sale
$ 1,440,000
Updated
Sunset Skies Acreage, Grant Rm No. 372, SK, S0K 3W0 house for sale | Listing ID SK042455 | Royal LePage
Aspen Ridge
· House
· Office room · Fireplace · Parking
Aspen Ridge · House · Office room · Fireplace · Parking
Welcome to your own private prairie paradise! Set on 10 picturesque acres just 30 minutes from Saskatoon, this stunning 3,756 sq. Ft. luxury home offers the perfect blend of elegance, comfort, and breathtaking country living. From the spectacular sunsets to the thoughtfully designed layout, every detail has been designed to impress. The sun-filled main floor features an abundance of natural light, a spacious chef's kitchen complete with a large island, a bar area and a walk-in pantry, as well as the convenience of main floor laundry and office. Vehicle and storage space are plentiful with a heated triple attached garage plus an additional detached single garage. Upstairs, you'll find a luxurious primary retreat with incredible views while also featuring a cozy gas fireplace, a spa-inspired five-piece ensuite, and an oversized walk-in closet. Two additional spacious bedrooms, each with their own walk-in closet, and another beautifully appointed five-piece bathroom. The fully finished wa
$ 1,440,000
251 Newton Link, Saskatoon, SK, S7V 0M8 house for sale | Listing ID SK039352 | Royal LePage
View photo
House · for sale
$ 525,000
251 Newton Link, Saskatoon, SK, S7V 0M8 house for sale | Listing ID SK039352 | Royal LePage
Aspen Ridge
· House
· Cellar
Aspen Ridge · House · Cellar
Welcome to 251 Newton Link — a beautifully crafted home by Dream, built in 2017, located in the highly desirable Brighton community. Fully developed inside and out, this 1,520 sq. Ft. 2-storey residence offers 4 bedrooms and 4 bathrooms, thoughtfully designed for modern family living. The main floor showcases 9’ ceilings and an open-concept layout filled with natural light. The spacious living room features a large window, creating a bright and inviting atmosphere. The kitchen is equipped with modern soft-close cabinetry, stylish backsplash, a quartz island with seating for four, stainless steel appliances including a direct vent range hood, and a good sized pantry. A convenient main floor laundry room with additional storage completes this level. Upstairs, you’ll find three well-appointed bedrooms. The primary suite includes a luxurious 5-piece ensuite with dual sinks, a separate tub and shower, and a walk-in closet, offering both comfort and functionality. The fully finished basement
$ 525,000
155 Keith Way, Saskatoon, SK, S7V 0X9 house for sale | Listing ID SK040048 | Royal LePage
View photo
House · for sale
$ 689,900
155 Keith Way, Saskatoon, SK, S7V 0X9 house for sale | Listing ID SK040048 | Royal LePage
Aspen Ridge
· House
Aspen Ridge · House
Welcome home to this exceptional North Ridge-built property in the highly sought-after community of The Meadows, ideally positioned fronting future green space. Offering 1,968 sq. ft. Of thoughtfully designed living space, this inviting home features 3 bedrooms and 3 bathrooms, blending style, comfort, and everyday functionality. Step inside to discover premium vinyl plank flooring and a bright, open-concept main floor designed for both effortless entertaining and comfortable daily living. The beautifully appointed kitchen features quartz countertops and flows seamlessly into the sun-filled living area, creating the perfect space to gather with family and friends. Upstairs, you'll find spacious bedrooms, including a relaxing primary retreat complete with a luxurious 5-piece ensuite. The secondary bedrooms feature a signature study nook, providing a dedicated space for homework, working from home, or creative pursuits. Enjoy the added privacy and open views that come with a front-facing
$ 689,900
387 Underhill Bend, Saskatoon, SK, S7V 0N1 house for sale | Listing ID SK039005 | Royal LePage
View photo
House · for sale
$ 729,900
387 Underhill Bend, Saskatoon, SK, S7V 0N1 house for sale | Listing ID SK039005 | Royal LePage
Aspen Ridge
· House
· Patio · Garden · Fireplace
Aspen Ridge · House · Patio · Garden · Fireplace
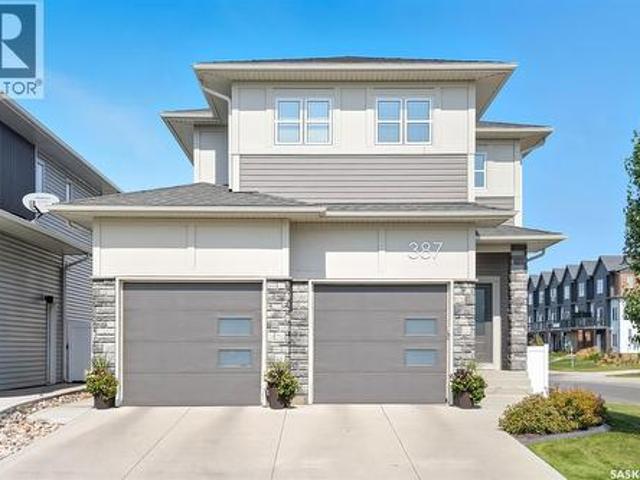
Welcome to this stunning contemporary 2031 sqft two-storey home in the highly sought-after Brighton neighbourhood, ideally located close to parks, walking paths, and everyday amenities. Thoughtfully designed and fully finished from top to bottom, this exceptional home offers 4 bedrooms and 3.5 bathrooms, providing ample space for families of all sizes. The bright and inviting main floor showcases rich hardwood flooring throughout, large windows that flood the home with natural light, and a beautiful gas fireplace that serves as the focal point of the spacious living room. The kitchen offers plenty of storage with stainless steel appliances, quartz countertops. Large island with counter seating and a walkthrough pantry to the mudroom for extra storage and convenience. From the generous dining area, step outside to enjoy the beautifully landscaped backyard with underground sprinklers, complete with an upper deck, lower patio area, and attractive low-maintenance acrylic fencing. The funct
$ 729,900

Get email alerts

Don't miss out: be the first to know about new properties

The alert was correctly created

On subscribing you accept the conditions of use and the privacy policy
Alert
Receive new ads in your inbox
Save this search
Receive alerts for new listings

We'll send you an email when we have new properties for: "Properties for sale in Aspen Ridge"

The alert was correctly created

Get email alerts and be the first to see new listings
Required field
On subscribing I accept the terms of the privacy policy
Perfect! You'll soon start receiving new listings via email
Alert
Receive an email when we have new ads for Properties for sale in Aspen Ridge
Save this search
Filters

Bedrooms

Area (sq.ft)

sq.ft
sq.ft

Price

$
$

Filter by property type

Bathrooms

Clear all filters
Receive notifications when new entries are published.