677 houses for sale in Atkinson

72 Dragonfly Lane, Frontenac South, ON, K0H 2L0 house for sale | Listing ID X13782 | Royal LePage
View photo
House · for sale
$ 695,000
New
72 Dragonfly Lane, Frontenac South, ON, K0H 2L0 house for sale | Listing ID X13782 | Royal LePage
Atkinson
· House
· Deck
Atkinson · House · Deck
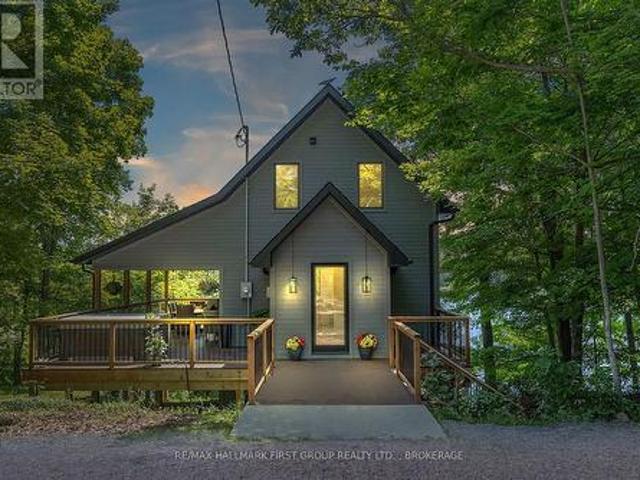
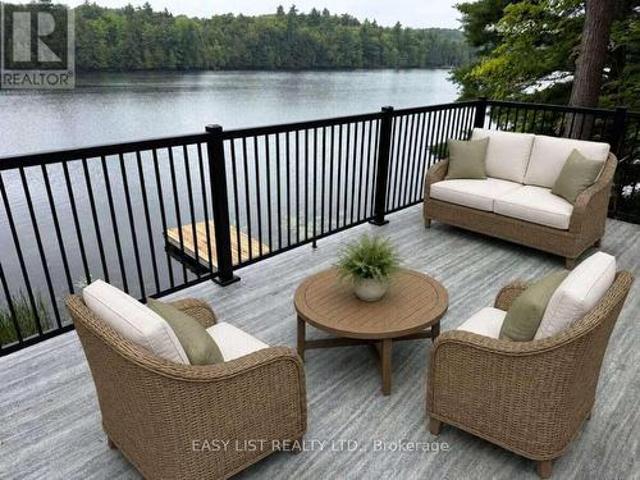
Visit the REALTOR website for further information about this Listing. Welcome to 72 Dragonfly Lane, a beautifully updated, four-season waterfront retreat offering privacy, modern comfort and direct access to the clear waters of Devil Lake. This three-bedroom, two-bathroom home or cottage has been extensively improved with a new kitchen, new flooring, a new laundry room and comfortable living spaces filled with natural light. Large windows and sliding glass doors connect the interior with the surrounding forest and lake, creating a welcoming setting for family gatherings, weekend escapes and year-round living. The property is equipped with a forced-air propane furnace, an all-new water system with ultraviolet water treatment, and a recently tested septic system approved by the Township. A new video security system provides additional convenience and peace of mind when you are at home or away. Outside, the property features new decks overlooking the water, new entrance landscaping and a
$ 695,000
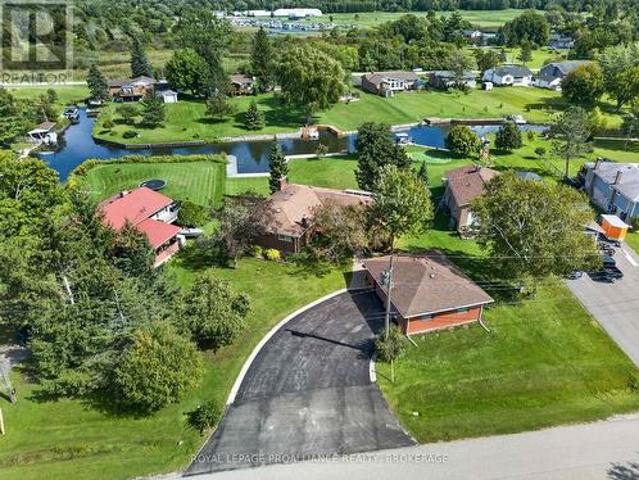
38 Willowbank W, Gananoque, ON, K7G 2V5 house for sale | Listing ID X13779 | Royal LePage
View photo
House · for sale
$ 898,500
New
38 Willowbank W, Gananoque, ON, K7G 2V5 house for sale | Listing ID X13779 | Royal LePage
Atkinson
· House
· Patio · Garden
Atkinson · House · Patio · Garden
Set within the sought after Willowbank waterfront subdivision in the heart of the 1000 Islands, this updated 3+1 bedroom, 2.5 bath home offers an exceptional setting along the St. Lawrence River with over 140 feet of running dock-a standout feature for anyone who loves to be on the water. The main level features an open living area with large windows that fill the space with natural light, an eat in kitchen, three bedrooms, one with a private 2 piece ensuite, and a refreshed 3 piece bath. The layout is bright, comfortable, and designed for easy everyday living or relaxed weekend stays. The finished lower level adds impressive versatility, ideal for extended family or an in law arrangement. It includes a separate entrance, 1 bedroom, a 3 piece bath, a full kitchen, laundry room, generous storage, and a spacious rec room with a bar area. A walkout leads directly to the rear yard, patio, and waterfront, creating a private and functional secondary living space. Outside, the property offers
$ 898,500
202 Deans Island Road, Rideau Lakes, ON, K0G 1V0 house for sale | Listing ID X13780 | Royal LePage
View photo
House · for sale
$ 524,000
New
202 Deans Island Road, Rideau Lakes, ON, K0G 1V0 house for sale | Listing ID X13780 | Royal LePage
Atkinson
· House
· Deck
Atkinson · House · Deck
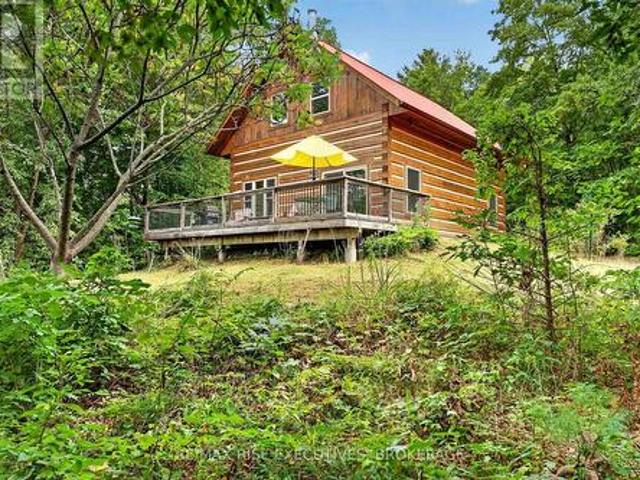
Welcome to 202 Deans Island Road, a private 1-bedroom log home offering approximately 1,044 sq. Ft. of living space, including a spacious open loft, set on approximately five wooded acres with nearly 600 feet of natural frontage on Dean's Pond. Built in 2013, this inviting property combines the warmth and character of a traditional log home with the comfort of four-season living. Inside, log walls, exposed beams and soaring wood ceilings create a welcoming atmosphere, while generous windows bring the surrounding landscape indoors. The open concept living, kitchen and dining area is bright and comfortable, with the loft above offering flexible additional living or sleeping space. A woodstove adds warmth and classic cottage ambience, complemented by in-floor radiant heating for year-round comfort. Outside, an expansive deck is an ideal spot for morning coffee, outdoor dining or simply enjoying the peaceful surroundings. With mature woods, natural shoreline and abundant opportunities to a
$ 524,000
855 Lotus Avenue, Kingston. East Incl Barret Crt, ON, K7K 0A6 house for sale | Listing ID X13778 | Royal LePage
View photo
House · for sale
$ 679,000
New
855 Lotus Avenue, Kingston. East Incl Barret Crt, ON, K7K 0A6 house for sale | Listing ID X13778 | Royal LePage
Atkinson
· House
· Patio · Garden · Deck · Parking
Atkinson · House · Patio · Garden · Deck · Parking
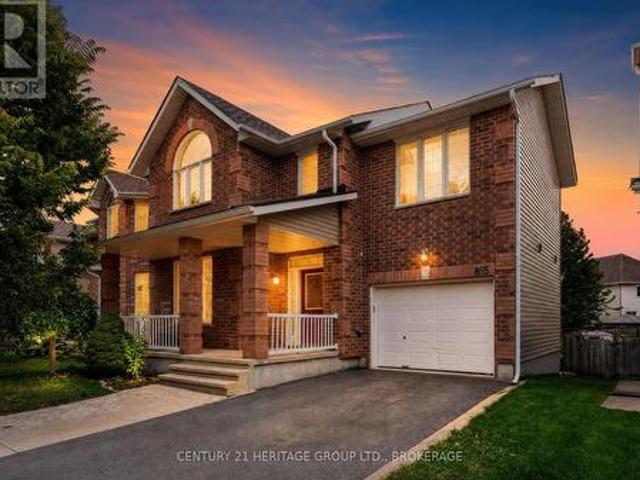
Welcome to 855 Lotus Avenue, a spacious and versatile family home offering approximately 2,338sq. Ft. of finished living space across three levels, plus an attached garage and a fully fenced backyard. From the brick exterior and welcoming front entry to the bright, functional interior, this home offers plenty of room for a growing family. The main floor features a front living room, convenient powder room and main-floor laundry. At the rear, the kitchen offers warm wood cabinetry, stainless steel appliances, a centre island and generous counter space, opening naturally to the dining area and family room. Large windows and patio doors fill the space with natural light and lead directly to the backyard deck, creating an easy flow for everyday living, barbecues and entertaining. Upstairs, the impressive primary bedroom measures approximately 20'1' x 10'10' and includes its own ensuite. Two additional bedrooms and another full bathroom complete the upper level, giving everyone comfortable
$ 679,000
191 Brockmere Cliff Road, Elizabethtown Kitley, ON, K6V 5T3 house for sale | Listing ID X13781 | Royal LePage
View photo
House · for sale
$ 849,500
New
191 Brockmere Cliff Road, Elizabethtown Kitley, ON, K6V 5T3 house for sale | Listing ID X13781 | Royal LePage
Atkinson
· House
Atkinson · House
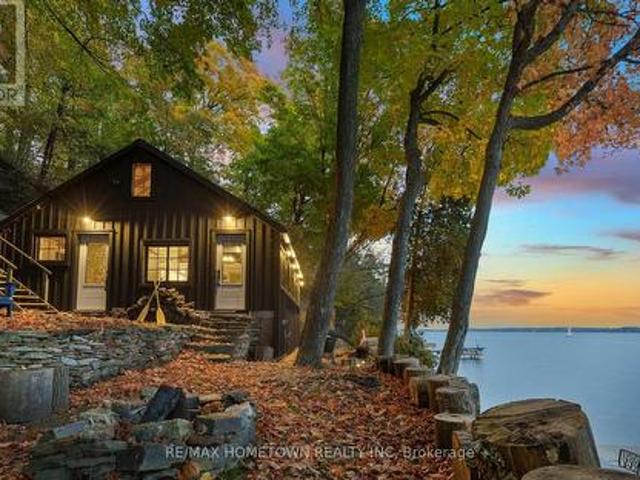
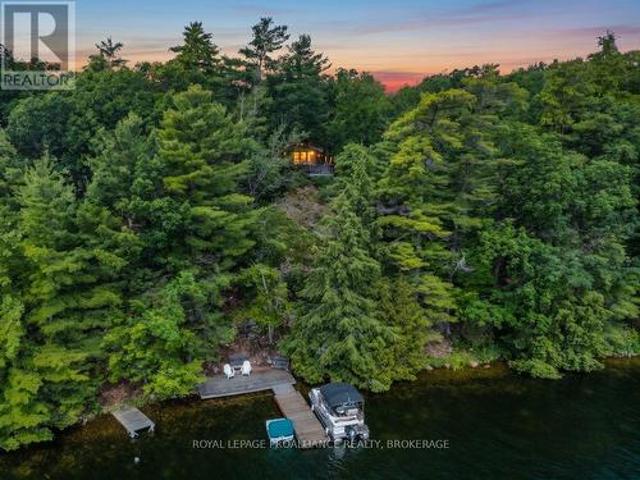
Abhainn Croft. True to its Gaelic name, cottage by the river'. Is an extraordinary private retreat occupying one of the most remarkable stretches of shoreline in the heart of Eastern Ontario's famed Thousand Islands region. Set on an exceptionally rare 366-foot-wide waterfront lot, this is a property defined by space, privacy and an unmistakable sense of place. Mature trees frame sweeping views across the St. Lawrence River, while dramatic natural rock, changing seasons and the passing silhouettes of international ships create a landscape that is continually evolving. Here, immediately adjacent to the extraordinary natural environment of the Thousand Islands biosphere. Thoughtfully and extensively renewed, the cottage retains the warmth and character that a true river retreat should have while offering the comfort and quality expected of a property of this caliber. Tucked discreetly among the trees midway through the property is a charming bunkie, creating an enchanting private space f
$ 849,500
411 Abbot Street, Kingston City Northwest, ON, K7P 3J4 house for sale | Listing ID X13778 | Royal LePage
View photo
House · for sale
$ 749,000
New
411 Abbot Street, Kingston City Northwest, ON, K7P 3J4 house for sale | Listing ID X13778 | Royal LePage
Atkinson
· House
· Patio · Garden · Office room · Deck · Parking
Atkinson · House · Patio · Garden · Office room · Deck · Parking
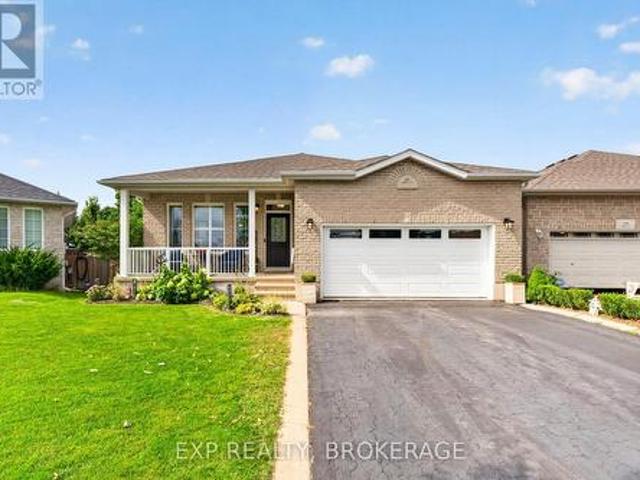
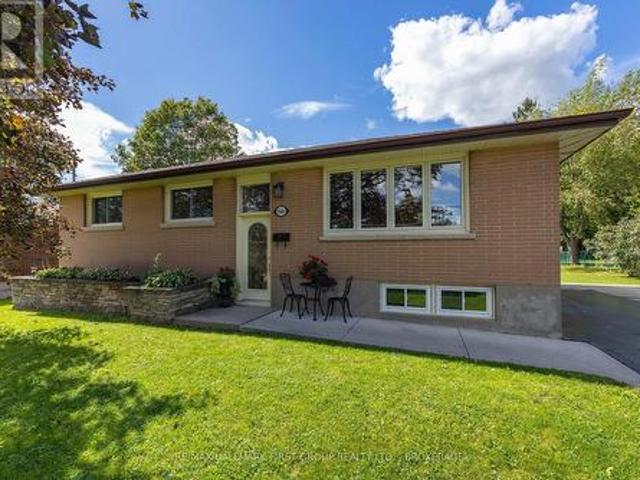
Immaculate bungalow in a highly desirable, family-friendly neighbourhood in Cataraqui North, just steps from a park, amenities, public transit and even Costco. Bright and inviting, this open-concept home offers an abundance of natural light and a beautifully finished lower level. The welcoming main floor features a striking tray ceiling, large bright windows and an open kitchen with new stainless steel appliances, including a gas range. Step through to the private backyard oasis, complete with a covered deck/patio and fully fenced yard, perfect for relaxing or entertaining. The spacious primary bedroom offers a walk-in closet and ensuite bath. A convenient main-floor laundry room provides access to the garage, while a second bedroom and full bath complete the main level. The finished lower level features an additional bedroom, and separate room ideal for an office or den. Complete with a large recreation room with wet bar, home theatre. The private, fully fenced backyard is beautifully
$ 749,000
1243 Lisbon Place, Kingston City Northwest, ON, K7P 0G5 house for sale | Listing ID X13780 | Royal LePage
View photo
House · for sale
$ 1,250,000
New
1243 Lisbon Place, Kingston City Northwest, ON, K7P 0G5 house for sale | Listing ID X13780 | Royal LePage
Atkinson
· House
· Garden · Parking
Atkinson · House · Garden · Parking
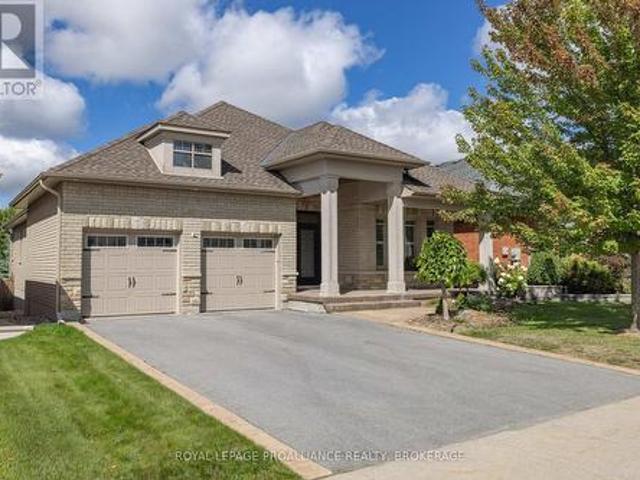
Exceptional all brick and stone bungalow set on a spacious 50 x 142 ft. Lot on desirable Lisbon Place. Built in 2011 with refined custom details and quality finishes throughout, this stunning home offers over 3,500 sq. Ft. of beautifully finished living space. The main floor showcases impressive architectural detail and features, from the 12-ft vaulted tray ceiling in the foyer to the expansive open concept living and dining area with double glass doors and automated window treatments opening to the gorgeous rear garden. The well appointed chef's kitchen features a large centre island, stainless steel appliances and stone countertops. The primary suite offers a walk-in closet and fully renovated ensuite with glass shower, double quartz vanity, stackable washer/dryer, and steam closet. Two generously sized additional bedrooms with custom shutters and drapery, a stylish four-piece bath with stone counters, and an exceptionally renovated mudroom with direct garage access complete the main
$ 1,250,000
100 Regent Street, Kingston Central City East, ON, K7L 4J8 house for sale | Listing ID X13780 | Royal LePage
View photo
House · for sale
$ 499,900
New
100 Regent Street, Kingston Central City East, ON, K7L 4J8 house for sale | Listing ID X13780 | Royal LePage
Atkinson
· House
Atkinson · House
Welcome to 100 Regent Street, ideally situated in Kingston's highly desirable Williamsville South neighbourhood. This charming 3-bedroom home offers an excellent opportunity for first-time buyers, investors, professionals, or anyone who wants the convenience of a central, walkable location. Surrounded by established streets and a vibrant mix of shops, restaurants, cafés and everyday amenities, this home puts you close to everything Kingston has to offer. Downtown Kingston, Queen's University and Kingston General Hospital are all within easy reach, making this an especially attractive location for students, faculty, healthcare professionals, and those who appreciate a car-free lifestyle. Whether you are looking to enter the Kingston market, add a well-located property to your investment portfolio, or create a comfortable home in one of the city's most convenient neighbourhoods, 100 Regent Street is full of possibilities. Enjoy the character and appeal of an established residential setti
$ 499,900
19 Dedrick Drive, Kingston Central City West, ON, K7M 2V4 house for sale | Listing ID X13780 | Royal LePage
View photo
House · for sale
$ 779,900
New
19 Dedrick Drive, Kingston Central City West, ON, K7M 2V4 house for sale | Listing ID X13780 | Royal LePage
Atkinson
· House
· Garden · Fireplace
Atkinson · House · Garden · Fireplace
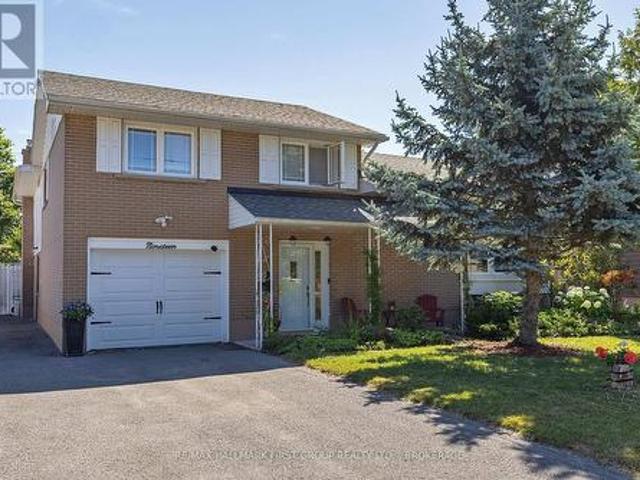
Not like the others. This exceptional Calvin Park home offers a unique multi-level design, generous living spaces, and a backyard retreat that makes everyday living feel like a vacation. Much larger than it appears, this thoughtfully designed home provides room for the entire family while offering the warmth and character rarely found in today's homes. The bright and spacious living room features large windows and a wood-burning fireplace, creating an inviting gathering space that flows seamlessly into the dining area. The beautifully renovated kitchen, completed in 2025, combines style and functionality for everyday living and entertaining. The upper level offers four bedrooms, including a spacious primary suite complete with a walk-in closet, gas fireplace, and a private ensuite featuring a separate tub and shower. In-floor heating throughout the primary suite and ensuite provides an added touch of comfort. The main level includes a powder room, laundry area, and direct access to the
$ 779,900
670 Johnson Street, Kingston Central City East, ON, K7L 2A8 house for sale | Listing ID X13780 | Royal LePage
View photo
House · for sale
$ 675,000
New
670 Johnson Street, Kingston Central City East, ON, K7L 2A8 house for sale | Listing ID X13780 | Royal LePage
Atkinson
· House
· Deck · Parking · Cellar
Atkinson · House · Deck · Parking · Cellar
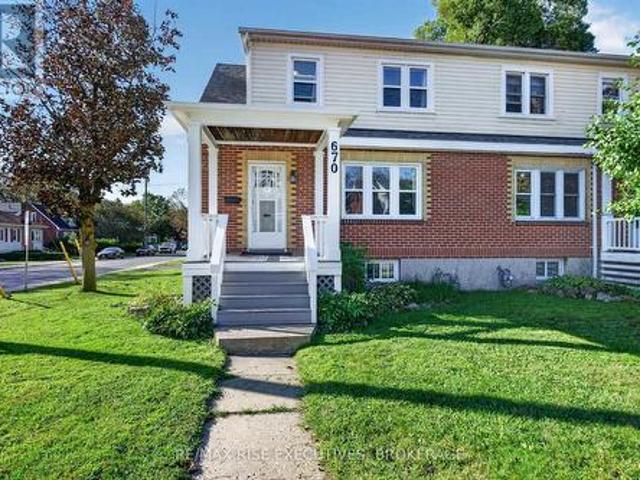
Immaculately maintained and managed by the same local family for 20 years, 670 Johnson Street is a charming five-bedroom Queen's University student home set on a corner lot with a storybook front porch and rear deck. Timeless red brick, original wood trim and hardwood floors preserve its traditional character, while updated shingles, furnace and windows reflect the love and care this home has received. Generously sized bedrooms offer comfortable living spaces, and the dry basement provides potential for an additional bedroom and shower, subject to required approvals. Located in a quiet, established neighbourhood within the Queen's student community, this property is ideal for students who value quality living accommodations. Parking for two vehicles, a storage shed for bikes and recycling, and immaculately kept grounds complete the package. After two decades of pride in ownership, this beautifully cared-for home is ready for its next chapter. As Queen's student homes go, this is as goo
$ 675,000
1283 Delancey Drive, Kingston East Gardiners Rd, ON, K7M 0H5 house for sale | Listing ID X13778 | Royal LePage
View photo
House · for sale
Request Details
New
1283 Delancey Drive, Kingston East Gardiners Rd, ON, K7M 0H5 house for sale | Listing ID X13778 | Royal LePage
Atkinson
· House
· Garden · Fireplace · Parking
Atkinson · House · Garden · Fireplace · Parking
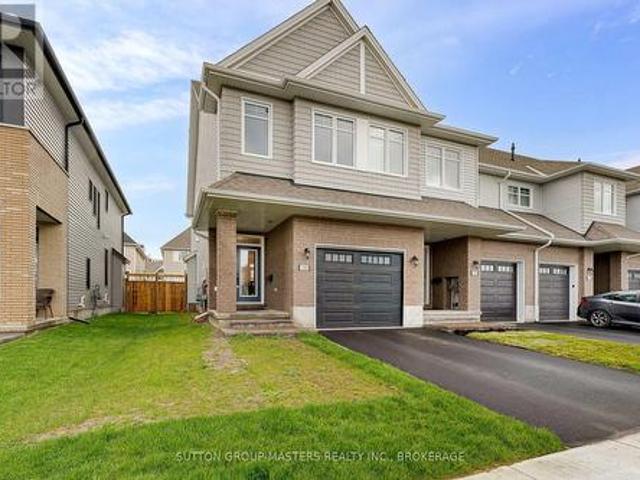
Welcome to this stunning 2024 Tamarack end-unit townhome located in the sought-after West Village neighbourhood of Kingston. Offering the perfect blend of modern design, quality finishes, and everyday functionality, this turnkey home features 3 bedrooms, 2.5 bathrooms, and a bright open-concept layout ideal for families and professionals alike. The stylish main floor showcases a beautifully designed kitchen complete with high-end stainless steel appliances, quartz countertops, a large island, ceramic tile backsplash, and a spacious walk-in pantry. Modern fixtures and finishes elevate the space, while the kitchen flows seamlessly into the dining and living areas featuring pot lighting, california shutters, a cozy gas fireplace and sliding doors leading to the fully fenced backyard. An attached garage with inside entry and a convenient powder room complete the main level. Upstairs, the spacious primary suite offers a luxurious 4-piece ensuite featuring quartz countertops, a freestanding
Request Details
3326 Van Order Road, Kingston City North Of 401, ON, K0H 1M0 house for sale | Listing ID X13780 | Royal LePage
View photo
House · for sale
$ 499,900
New
3326 Van Order Road, Kingston City North Of 401, ON, K0H 1M0 house for sale | Listing ID X13780 | Royal LePage
Atkinson
· House
· Patio · Garden · Parking · Air conditioning
Atkinson · House · Patio · Garden · Parking · Air conditioning
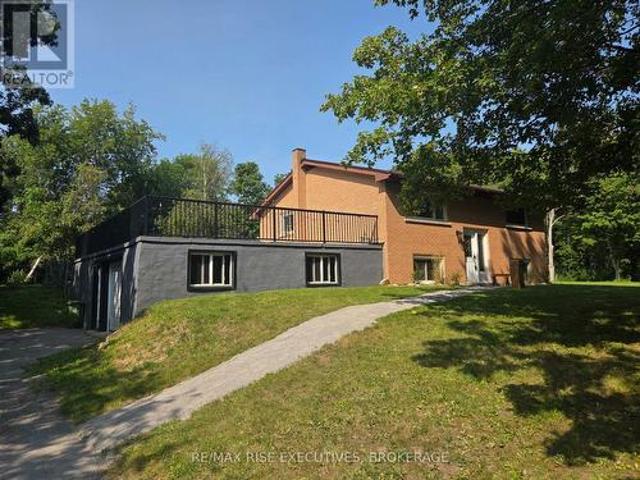
Just 7 minutes north of the 401, this raised bungalow offers the perfect balance of country living and city convenience. Tucked away on a quiet dead-end street, this home is set on a spacious 100' x 160' lot with a private, tree-lined backyard and features 2+1 bedrooms, an attached garage, and a fully finished lower level with a separate entrance and in-law suite. A standout feature is the expansive rooftop patio above the attached garage, an incredible space for entertaining or relaxing while overlooking the large backyard. Numerous updates completed since 2020 include the furnace, central air conditioning, hot water tank, well pump and pressure system, pressure tank, flooring throughout, blown attic insulation, and a renovated lower level with spray foam insulation and a soundproofed ceiling. Completing the package are newer windows and a durable steel roof. With its versatile layout, numerous updates, generous outdoor space, and convenient location so close to Kingston, this home is
$ 499,900
1449 Avondale Crescent, Kingston City Northwest, ON, K7P 2V3 house for sale | Listing ID X13779 | Royal LePage
View photo
House · for sale
$ 589,900
New
1449 Avondale Crescent, Kingston City Northwest, ON, K7P 2V3 house for sale | Listing ID X13779 | Royal LePage
Atkinson
· House
· Patio · Garden · Fireplace · Parking
Atkinson · House · Patio · Garden · Fireplace · Parking
Welcome to 1449 Avondale, a well-cared for 3 bedroom, 2 bathroom, all-brick bungalow tucked away on a quiet street in desirable Westbrook. Set on an oversized lot, this inviting home offers beautiful curb appeal with a raised front garden bed and plenty of parking. Step inside to a home that has been lovingly maintained. The beautifully updated kitchen features rich cherry cabinetry and quartz countertops, while the bright living and dining areas provide a welcoming space for everyday living and gathering with family and friends. The lower level adds even more room to relax and entertain in the family room featuring a cozy gas fireplace, bar area with additional storage and a pool table-perfect for games nights and get-togethers. A bright laundry room completes this level. Outside, the generous backyard offers plenty, seriously plenty of room to enjoy. A rear entrance leads to a patio with gazebo, with three storage sheds that provides excellent storage. Garden enthusiasts will appreci
$ 589,900
752 High Gate Park Drive, Kingston South Of Taylor Kidd Blvd, ON, K7M 5Z9 house for sale | Listing ID X13780 | Royal LePage
View photo
House · for sale
$ 484,900
New
752 High Gate Park Drive, Kingston South Of Taylor Kidd Blvd, ON, K7M 5Z9 house for sale | Listing ID X13780 | Royal LePage
Atkinson
· House
· Garden · Deck · Parking
Atkinson · House · Garden · Deck · Parking
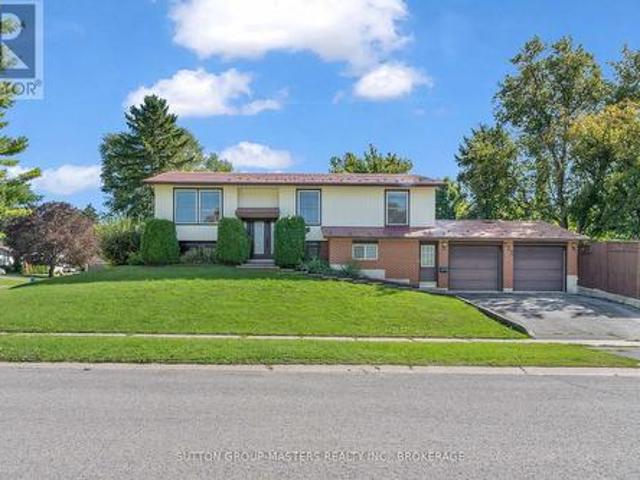
Welcome to this detached home in one of Kingston's most desirable areas, offering a practical layout, a private backyard, and a number of sought-after features. The main level features three bedrooms and a functional kitchen with a walkout to the rear deck and backyard making it a great setup for outdoor dining, entertaining, or relaxing at home. A natural gas BBQ hookup adds extra convenience. Downstairs, you'll find additional living space with a cozy wood stove and an existing 4-piece bathroom. With two separate entrances already in place, the lower level also offers excellent potential for a future in-law suite, guest space, or additional living area. The insulated and heated double-car garage is a standout feature, offering comfortable year-round workspace along with additional storage above. The property backs onto school grounds, providing extra separation from neighbouring homes at the rear. An aluminum roof adds long-term durability and value, while the home's flexible layout,
$ 484,900
691 Aylmer Crescent, Kingston South Of Taylor Kidd Blvd, ON, K7M 6L7 house for sale | Listing ID X13779 | Royal LePage
View photo
House · for sale
$ 549,900
New
691 Aylmer Crescent, Kingston South Of Taylor Kidd Blvd, ON, K7M 6L7 house for sale | Listing ID X13779 | Royal LePage
Atkinson
· House
· Office room · Deck
Atkinson · House · Office room · Deck
Welcome home to this rare find in Collins Bay! Nestled in a peaceful setting backing onto Collins Creek, this charming and inviting home offers the perfect blend of comfort, updates, and tranquility. Inside, the bright and welcoming open-concept living room and kitchen create a wonderful space for everyday living and entertaining. The kitchen offers plenty of counter space and ample built-in cabinetry for both functionality and storage. The main floor features two comfortable bedrooms and an updated full bathroom, making this home ideal for convenient one-level living. The lower level provides excellent additional living space, featuring a generously sized bedroom or home office, a spacious playroom/recreation room, and a beautifully renovated bathroom with laundry and additional storage. Step outside onto the oversized deck and discover the perfect setting to relax and enjoy the peaceful surroundings. Start your morning with a cup of coffee while taking in the tranquil views or unwind
$ 549,900
92 Concession Street, Westport, ON, K0G 1X0 house for sale | Listing ID X13778 | Royal LePage
View photo
House · for sale
$ 719,000
New
92 Concession Street, Westport, ON, K0G 1X0 house for sale | Listing ID X13778 | Royal LePage
Atkinson
· House
· Garden · Deck · Parking
Atkinson · House · Garden · Deck · Parking
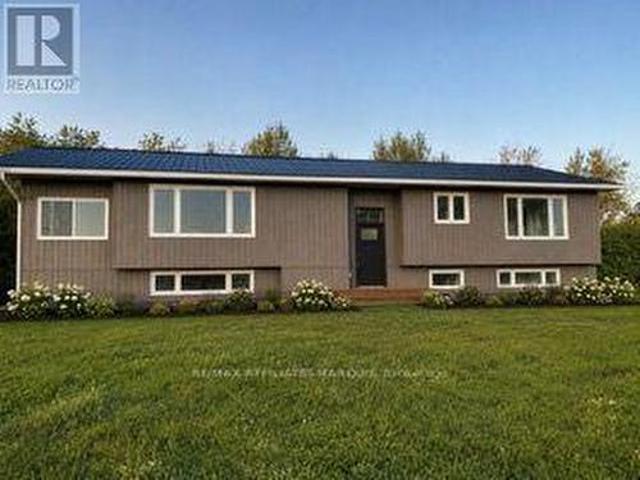
Welcome to this beautifully renovated 3+1 bedroom, 2 bathroom split-level bungalow ideally located in the heart of the Village of Westport. Offering a perfect blend of modern updates, comfortable living and excellent potential, this home is move-in ready and situated within walking distance to all that Westport has to offer. The open-concept main living area provides a bright and inviting space for everyday living and entertaining, with thoughtful renovations throughout. Enjoy spectacular views of the Upper Rideau from the property and take in the scenery from the spacious rear deck, an ideal spot for morning coffee, family gatherings or summer entertaining. The generous yard provides plenty of room for children, pets, gardening or simply enjoying the outdoors. A large parking area offers ample space for vehicles, guests, trailers or recreational toys. The flexible layout also provides an exciting opportunity for a variety of living arrangements, with the potential to configure the low
$ 719,000
121 Creighton Drive, Loyalist Lennox And Addington South, ON, K0H 2H0 house for sale | Listing ID X13780 | Royal LePage
View photo
House · for sale
$ 699,000
New
121 Creighton Drive, Loyalist Lennox And Addington South, ON, K0H 2H0 house for sale | Listing ID X13780 | Royal LePage
Atkinson
· House
· Fireplace
Atkinson · House · Fireplace
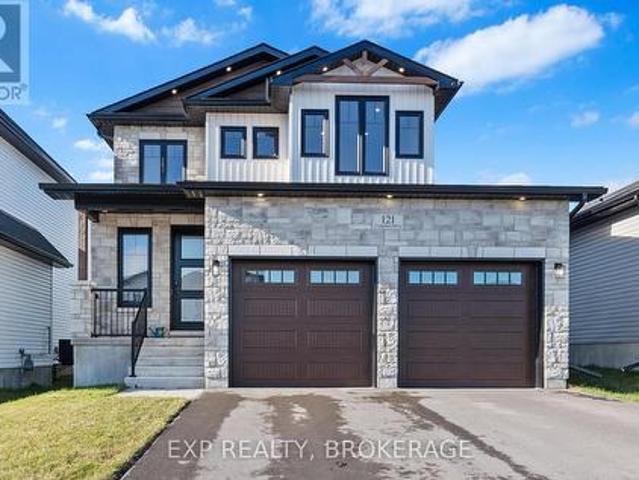
Welcome to 121 Creighton Drive, Odessa, a beautifully crafted custom home where thoughtful design, quality finishes, and modern comfort come together. Set on a generous lot in a desirable family-friendly community, this impressive two-storey residence offers approximately 1,800 sq/ft of finished living space above grade, with exceptional attention to detail throughout. The main level makes a striking first impression with 9-ft ceilings, 8-ft doors, and an inviting open-concept layout designed for both everyday living and entertaining. The contemporary kitchen is a true showpiece, featuring extended cabinetry, premium finishes, and a stunning quartz waterfall island that provides an ideal gathering space. The adjoining dining area is enhanced by a dramatic stone feature wall, echoed by the floor-to-ceiling stone fireplace in the living room, creating a warm and sophisticated focal point. Upstairs, generously proportioned bedrooms provide comfortable private spaces for the whole family,
$ 699,000
1005 Macdonald Lane, Frontenac South, ON, K0H 2L0 house for sale | Listing ID X13777 | Royal LePage
View photo
House · for sale
$ 899,900
1005 Macdonald Lane, Frontenac South, ON, K0H 2L0 house for sale | Listing ID X13777 | Royal LePage
Atkinson
· House
· Swimming pool · Deck
Atkinson · House · Swimming pool · Deck
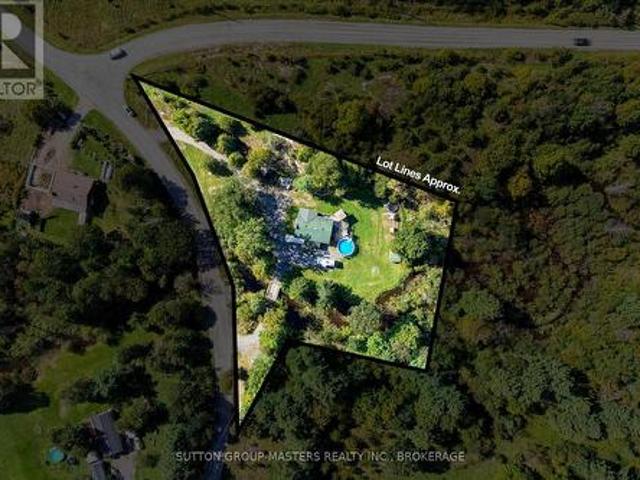
Quality, comfort, lake views and a whole lot of fun! This exceptional two-year-old waterfront home offers the perfect Buck Lake lifestyle, with year-round access from Perth Road and a beautiful setting for swimming, boating, fishing and relaxing by the water. Inside, massive floor-to-ceiling windows showcase spectacular lake views, while 10' ceilings, luxury vinyl plank flooring and an abundance of natural light create a bright, inviting atmosphere. The open-concept Kitchen, Living and Dining areas are designed for easy everyday living and entertaining, with quartz countertops, a waterfall island, solid white oak cabinetry and stainless steel appliances, including a propane range. Walk out to the expansive covered deck, complete with a custom-cut cedar ceiling and propane BBQ line. It is the perfect spot for morning coffee, lakeside dinners or unwinding in the hot tub after a day on the water. The solid natural poplar staircase leads to a private loft featuring the Primary Bedroom with
$ 899,900
5 Pine Ridge Village Hwy 32 Highway, Leeds And The Thousand Islands, ON, K0H 2N0 house for sale | Listing ID X13776 | Royal LePage
View photo
House · for sale
$ 298,803
5 Pine Ridge Village Hwy 32 Highway, Leeds And The Thousand Islands, ON, K0H 2N0 house for sale | Listing ID X13776 | Royal LePage
Atkinson
· House
· Deck
Atkinson · House · Deck
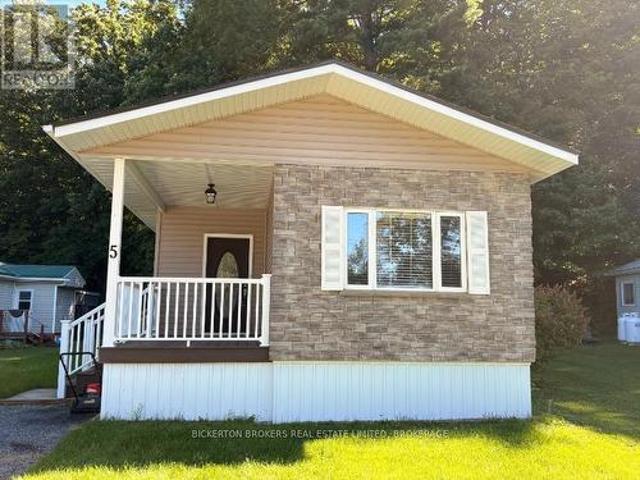
Welcome to Unit 5 in desirable Pine Ridge Village, a well-maintained, sought-after community just minutes from Seeley's Bay. This mobile home has been completely redone from top to bottom, offering the ease of 2 full baths, including full ensuite, open concept living, large centre island, and move-in-ready living with none of the work. This home has been completely rebuilt with 2 X 6 framing and great insulation. Beautifully finished inside and out and with lovely covered deck, too, this home is on a leased lot with total monthly rent $469.07 including taxes and water in an amazing, totally well cared for park with paved roads, trails, and excellent neighbours. Step inside to find tastefully updated finishes throughout. Every detail has been thoughtfully done. The bright, open living space flows into a beautifully finished kitchen, perfect for everyday living. This 2-bedroom, 2-bathroom home is ideal for downsizers or anyone looking for low-maintenance living without compromising on co
$ 298,803
754 Church Road, Stone Mills, ON, K0K 1Z0 house for sale | Listing ID X13779 | Royal LePage
View photo
House · for sale
$ 599,900
New
754 Church Road, Stone Mills, ON, K0K 1Z0 house for sale | Listing ID X13779 | Royal LePage
Atkinson
· House
· Garden · Swimming pool · Deck
Atkinson · House · Garden · Swimming pool · Deck
Welcome to 754 Church Road nestled equal distance (30 min) to Napanee or Kingston and situated on an incredibly picturesque 1.3 +/. Acre lot complete with your own drivable bridge and creek. This elevated bungalow offers tons of room for your growing family with an open concept main floor featuring updated Armstrong vinyl plank flooring throughout, huge split entrance with tons of storage, Kitchen completely updated in 2018 with all new cabinetry, custom backsplash and hand hammered copper sink. Updated 4 pc bath and a massive primary bedroom (314 sqft) plus walk in closet round out the main floor. The lower level which is mostly above grade offers 3 more generous size bedrooms, a fully updated 4 pc bath & laundry, cozy rec-room with woodstove, and a rear walkup and wood storage room. The yard is an entertainers dream with multiple covered areas on the massive deck! Hot Tub, above ground pool (2025) and tons of space to relax and take in the privacy of the yard. The entire home receive
$ 599,900
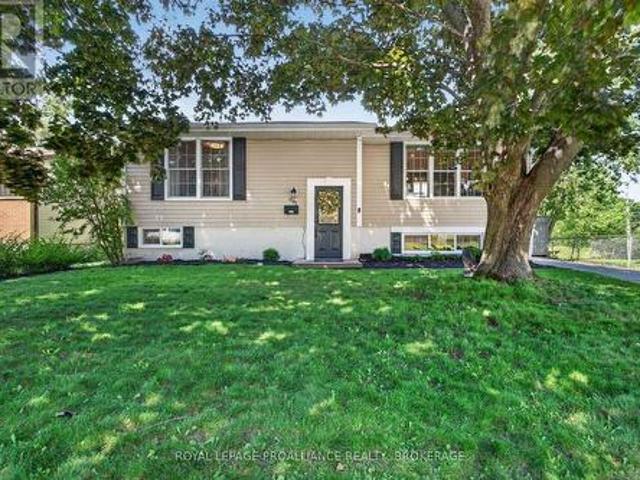
1196 Gladstone Way, Kingston North Of Taylor Kidd Blvd, ON, K7P 2J4 house for sale | Listing ID X13778 | Royal LePage
View photo
House · for sale
$ 925,000
1196 Gladstone Way, Kingston North Of Taylor Kidd Blvd, ON, K7P 2J4 house for sale | Listing ID X13778 | Royal LePage
Atkinson
· House
· Garden · Deck · Swimming pool · Parking · Equipped kitchen
Atkinson · House · Garden · Deck · Swimming pool · Parking · Equipped kitchen
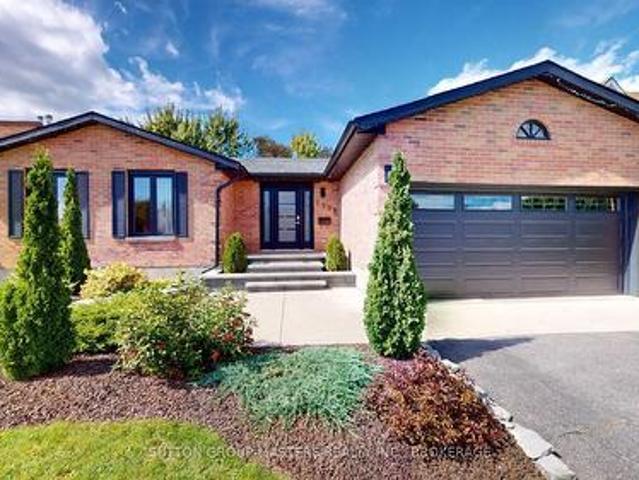
1196 Gladstone Way is the epitome of quiet luxury; a rare contemporary gem in a sought-after family-friendly neighbourhood that's perfectly positioned in west-end Kingston. Gorgeous gardens dress the new stone walkway, steps and landing where you enter and immediately appreciate the excellent open concept layout incredible natural light maple flooring throughout the main living area. From the foyer (with garage access), your eye flows through the living/dining spaces to the eat-in kitchen, private deck and to the working kitchen. And the kitchen is a cook's dream! Beautiful white quartz counter tops feature an induction cook top, high-end ceiling-mount range hood, double wall ovens, stainless fridge & dishwasher, pantry, and classic, clean white backsplash. But! your favourite feature just might be the oversized window where you watch your family enjoy the pool or the warmth of the sun on a winter day. Follow the hall to hidden laundry, 2 bedrooms, full main bath and spacious primary f
$ 925,000
92 Kerry Point Road, Leeds And The Thousand Islands, ON, K0E 1L0 house for sale | Listing ID X13774 | Royal LePage
View photo
House · for sale
$ 987,000
92 Kerry Point Road, Leeds And The Thousand Islands, ON, K0E 1L0 house for sale | Listing ID X13774 | Royal LePage
Atkinson
· House
· Fireplace · Deck
Atkinson · House · Fireplace · Deck
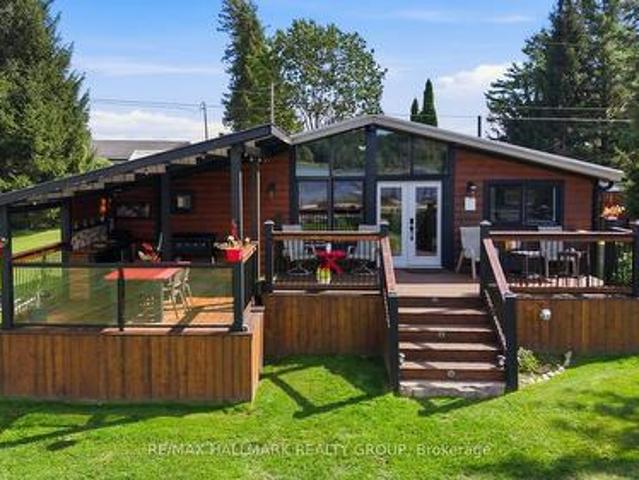
Waterfront living meets turnkey cottage luxury in the heart of the Thousand Islands! This exceptional St. Lawrence River retreat offers breathtaking water views, private dock access and thoughtfully designed spaces perfect for family getaways or entertaining. The inviting 2-bedroom, 1-bath cottage features an open-concept layout, stylish Euro-inspired kitchen, cozy fireplace and seamless access to the expansive waterfront deck with outdoor cooking space. Enjoy summer days swimming, kayaking and fishing, followed by sunset cocktails and evenings around the fire pit. The experience continues with a private waterfront Bunkie featuring a king bed, electric fireplace and spectacular river views, plus a dedicated games and entertainment bunkie. This property has everything you need; just arrive, unpack, and start enjoying the waterfront lifestyle. Whether you're looking for a private family retreat, weekend getaway, or a truly turnkey rental opportunity, this is a rare chance to own a fully
$ 987,000
3697 Desert Lake Road, Frontenac South, ON, K0H 1W0 house for sale | Listing ID X13774 | Royal LePage
View photo
House · for sale
$ 699,900
3697 Desert Lake Road, Frontenac South, ON, K0H 1W0 house for sale | Listing ID X13774 | Royal LePage
Atkinson
· House
· Air conditioning · Cellar
Atkinson · House · Air conditioning · Cellar
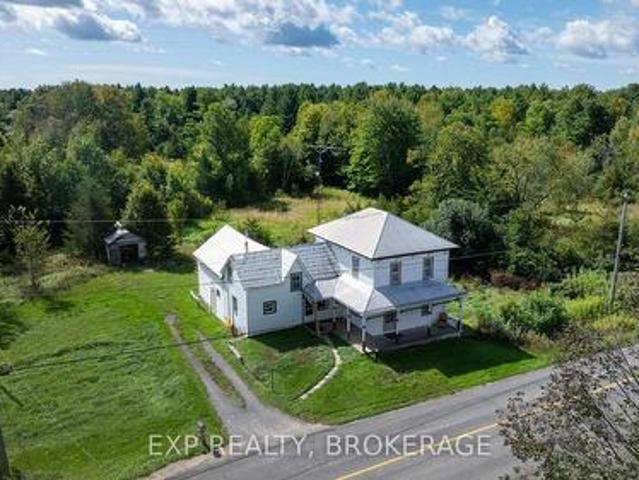
Welcome to this traditional country farmhouse on almost 80 Acres in South Frontenac Township. 4-bed, 1-bath, country kitchen, family room, bonus unfinished space in the rear addition with a huge loft. Metal Roof. Forced-air furnace. Propane/Electric Heat Pump (energy-efficient heat and central air). Upgraded electrical panel with breakers. Spray-foam insulation in the basement. Original plank flooring and a character-filled staircase. Drilled well. All of this on almost 80 Acres. HERE'S THE OPPORTUNITY: 'Provisional Consent Granted' by the Township to divide the property into TWO parcels: ONE 40 Acre Parcel, and ONE 39 Acre Parcel, keeping the House with that 39 Acres. How much is a 40 Acre parcel worth in South Frontenac? How much is a home on 39 Acres worth? The Seller has ALREADY done the bulk of the leg work, i. E. the Seller has had professional drawings prepared showing the proposed severance, submitted the severance application to the Township, had it circulated through Planning
$ 699,900
2576 Howe Island Drive, Frontenac Islands Howe Island, ON, K7G 2V6 Luxury House for sale | Listing ID X13772 | Royal LePage Carriage Trade Luxury Properties
View photo
House · for sale
$ 1,499,900
2576 Howe Island Drive, Frontenac Islands Howe Island, ON, K7G 2V6 Luxury House for sale | Listing ID X13772 | Royal LePage Carriage Trade Luxury Properties
Atkinson
· House
· Deck
Atkinson · House · Deck
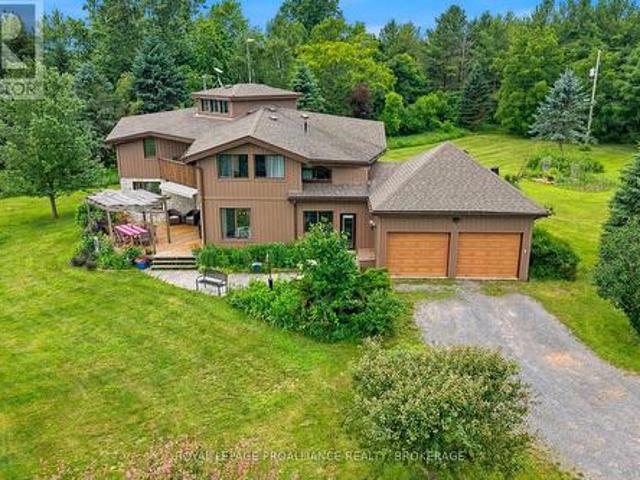
Architecturally designed by Charles Maddison and custom built in 1983, this waterfront home has been cherished by the same family since it was built. Set on the north shore of Howe Island, the property offers a combination of privacy, natural beauty & recreation. Designed to maximize light and views, the open concept main floor is filled with natural sunlight from windows on every side. A curved staircase serves as the home's architectural centre piece, while hardwood floors add warmth throughout the living spaces. The living & dining rooms flow seamlessly into a bright sunroom, creating inviting spaces for both entertaining and everyday. The kitchen was beautifully renovated in 2015 with timeless finishes and excellent functionality. Geothermal heating & mini-split air conditioning provide efficient, comfortable climate control throughout the seasons. Upstairs are 4 bedrooms, including a spacious primary suite with its own ensuite bath & deck overlooking the property. A versatile den
$ 1,499,900
811 Hermit Thrush Lane, Leeds And The Thousand Islands, ON, K0H 2N0 house for sale | Listing ID X13772 | Royal LePage
View photo
House · for sale
$ 549,800
811 Hermit Thrush Lane, Leeds And The Thousand Islands, ON, K0H 2N0 house for sale | Listing ID X13772 | Royal LePage
Atkinson
· House
Atkinson · House
Experience the tranquil charm of Gananoque Lake with this outstanding cottage opportunity. Just 15 minutes north of Highway 401 and the Town of Gananoque, a well-maintained road leads you to this idyllic retreat. The property features south-facing views toward crown land and provides access to 32 kilometers of interconnected waterways, including Redhorse Lake, Singleton Lake and Lyndhurst Lake, making it an ideal destination for nature enthusiasts. This fully furnished cottage includes three bedrooms, offering plenty of space for family and friends, perfect for weekend escapes or summer vacations. Enjoy a contemporary, low-maintenance lifestyle that allows you to fully immerse yourself in cottage living. The property boasts 157 feet of pristine, deep-water shoreline, giving you a private lakefront paradise. With a spacious lot, you'll relish the tranquility and seclusion, perfect for unwinding in the beauty of the outdoors. Additional structures on the property include a cozy bunkhouse
$ 549,800

Get email alerts

Don't miss out: be the first to know about new properties

The alert was correctly created

On subscribing you accept the conditions of use and the privacy policy
Alert
Receive new ads in your inbox
Save this search
Receive alerts for new listings

We'll send you an email when we have new properties for: "Houses for sale in Atkinson"

The alert was correctly created

Get email alerts and be the first to see new listings
Required field
On subscribing I accept the terms of the privacy policy
Perfect! You'll soon start receiving new listings via email
Alert
Receive an email when we have new ads for Houses for sale in Atkinson
Save this search
Filters

Bedrooms

Area (sq.ft)

sq.ft
sq.ft

Price

$
$

Filter by property type

Bathrooms

Clear all filters
Receive notifications when new entries are published.