991 houses for sale in Atwood

425 Speckled Alder Street, Waterloo, ON, N2V 2T5 house for sale | Listing ID 40851 | Royal LePage
View photo
House · for sale
$ 939,999
425 Speckled Alder Street, Waterloo, ON, N2V 2T5 house for sale | Listing ID 40851 | Royal LePage
Atwood
· House
· Fireplace · Deck · Cellar
Atwood · House · Fireplace · Deck · Cellar
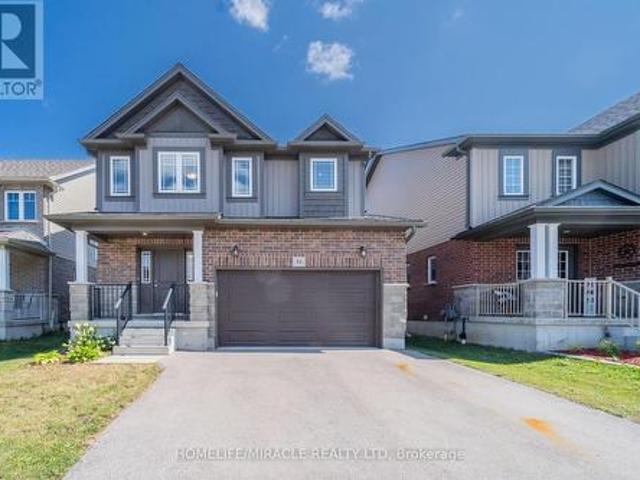
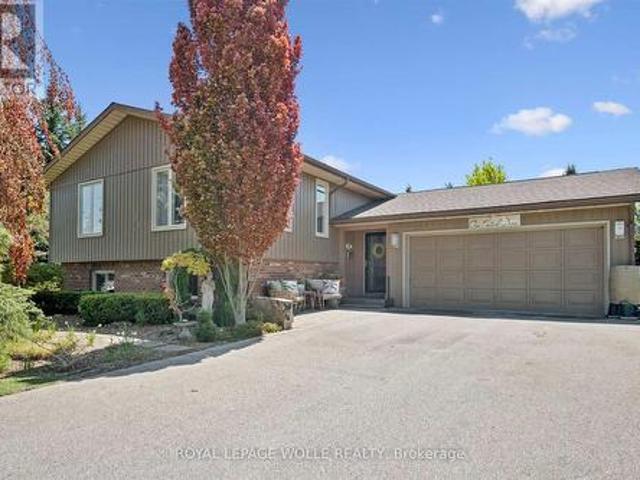
Welcome to 425 Speckled Alder St, a stunning two-storey residence nestled in one of Waterloo's most desirable neighborhoods. Offering 1,742 sq ft of beautifully designed living space above grade, plus a fully finished 655 sq ft basement, for a total of 2,397 sq ft, this home is perfectly suited for growing families and those who love to entertain. Step inside to a bright and inviting open-concept main floor, anchored by a spacious living room featuring a cozy gas fireplace, the perfect setting for relaxing evenings or hosting guests. The convenience of main floor laundry adds to the home's thoughtful functionality. Freshly and recently painted throughout, this home is truly move-in ready, and a deck (2022) offers the ideal space for outdoor gatherings and summer evenings. Upstairs, you'll find four generously sized bedrooms, including an impressive master retreat with a private ensuite. The finished basement offers versatile space for entertaining or accommodating guests, complete with
$ 939,999
237 Carrol Street, Wellington North Arthur, ON, N0G 1A0 house for sale | Listing ID X13606 | Royal LePage
View photo
House · for sale
$ 885,000
237 Carrol Street, Wellington North Arthur, ON, N0G 1A0 house for sale | Listing ID X13606 | Royal LePage
Atwood
· House
· Garden · Fireplace · Deck · Parking
Atwood · House · Garden · Fireplace · Deck · Parking
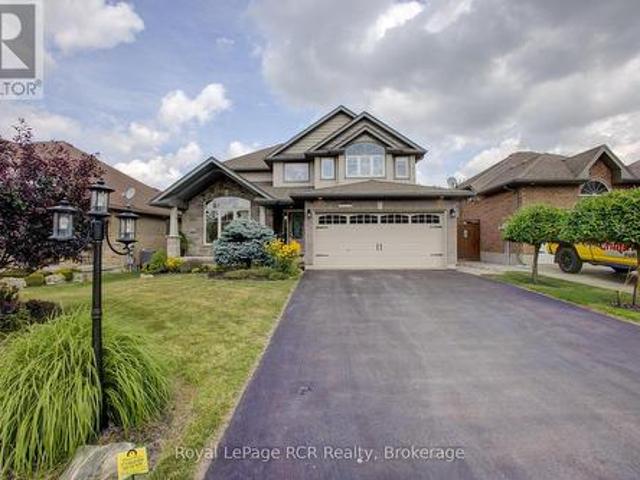
Tucked away on one of Arthur's most prestigious streets, this immaculate 4+1 bedroom, 3.5-bathroom residence perfectly balances elegance with natural tranquility. The property stands out with its premium lot backing onto a serene pond. Outside, a professionally landscaped yard, two-tier custom deck with a pergola, and an interlocking stone firepit create a private oasis for stargazing and outdoor entertaining. Inside, the home is finished to perfection across all levels. The main floor boasts a bright, open-concept floor plan highlighted by soaring cathedral ceilings in the formal living and dining rooms. The spacious eat-in kitchen-expanded by a thoughtful two-foot rear extension-features a centre island, premium stainless steel appliances, and seamless walk-out access to the yard. A warm family room with a gas fireplace and a convenient laundry room with garage access complete the main level. Upstairs, you'll find four generously sized bedrooms, including a primary suite with a walk-
$ 885,000
43846 Cranbrook Road, Huron East Grey, ON, N0G 1H0 house for sale | Listing ID X13597 | Royal LePage
View photo
House · for sale
$ 649,900
43846 Cranbrook Road, Huron East Grey, ON, N0G 1H0 house for sale | Listing ID X13597 | Royal LePage
Atwood
· House
· Parking
Atwood · House · Parking
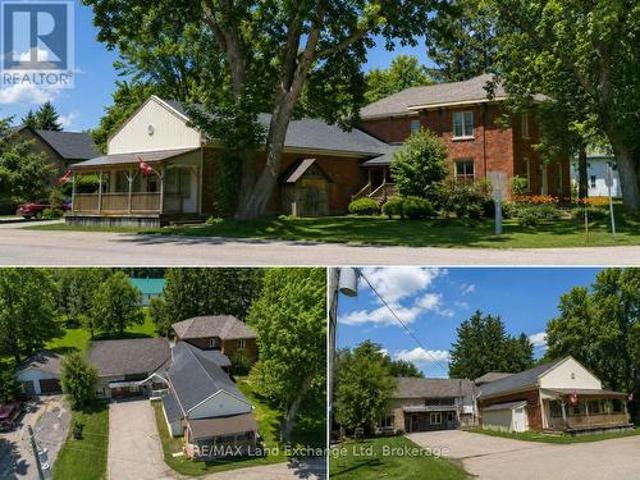
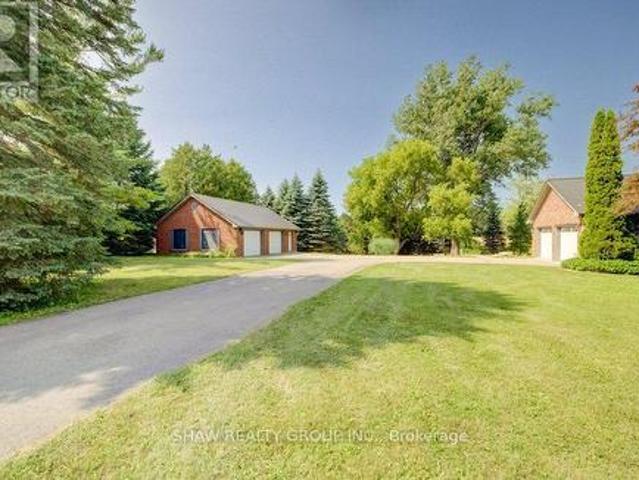
Discover the exceptional potential of 43846 Cranbrook Rd, located in the heart of Cranbrook. This versatile property offers a unique opportunity for multi-generational living, a potential income-producing investment, or the possibility of creating three separate apartments, subject to the necessary approvals. Featuring six spacious bedrooms, two bathrooms, and ample parking, there is plenty of room for families, tenants, or a combination of both. The property also boasts a large heated workshop and detached garage, providing excellent space for hobbies, storage, or business use. With propane heating, comfort is assured year-round. The property also offers the potential to operate a business from the front, creating an exciting opportunity for those looking to combine residential and entrepreneurial pursuits. Whether you're looking for a spacious family home, an investment opportunity, or a property with flexible business potential, 43846 Cranbrook Rd offers endless possibilities. Don't
$ 649,900
1 Bavarian Place, Heidelberg, ON, N0B 2M1 house for sale | Listing ID 40850 | Royal LePage
View photo
House · for sale
$ 1,550,000
1 Bavarian Place, Heidelberg, ON, N0B 2M1 house for sale | Listing ID 40850 | Royal LePage
Atwood
· House
· Fireplace
Atwood · House · Fireplace
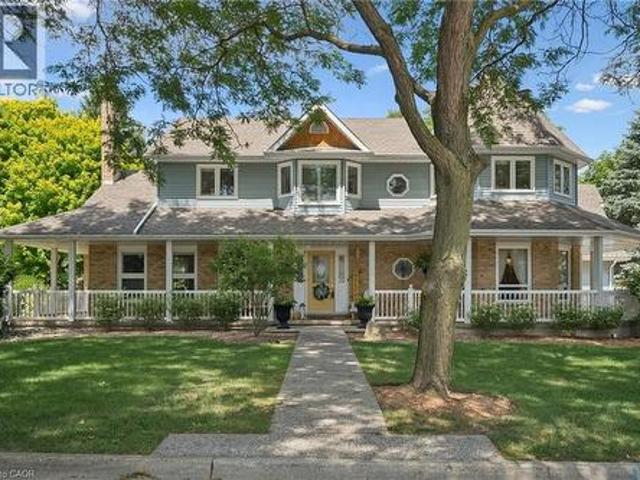
Storybook charm meets timeless craftsmanship in the heart of Heidelberg. Tucked away on a quiet court and set on an impressive 0.375-acre lot, this custom-built, one-owner home is a rare offering that has been lovingly maintained and thoughtfully upgraded throughout the years. From the moment you arrive, the wraparound porch, impeccable curb appeal, and picturesque setting create the feeling of stepping into a fairytale. Inside, you'll discover a home filled with warmth, character, and exceptional craftsmanship. The beautifully designed kitchen features a large island, wet bar, and an ideal layout for entertaining, flowing seamlessly into the spacious dining room and inviting family room with a cozy gas fireplace. One of the home's most captivating spaces is the stunning turret room, showcasing custom built-ins and architectural details that make it truly one of a kind. Upstairs, you'll find three generous bedrooms, including a beautiful primary retreat complete with custom built-in cl
$ 1,550,000
906 Baker Avenue S, North Perth, ON, N4W 3V7 house for sale | Listing ID X13594 | Royal LePage
View photo
House · for sale
$ 550,000
906 Baker Avenue S, North Perth, ON, N4W 3V7 house for sale | Listing ID X13594 | Royal LePage
Atwood
· House
· Garden · Office room · Fireplace · Deck · Parking · Cellar
Atwood · House · Garden · Office room · Fireplace · Deck · Parking · Cellar
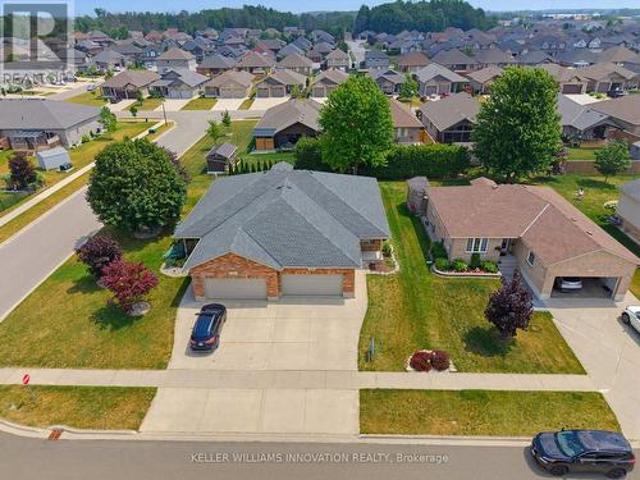
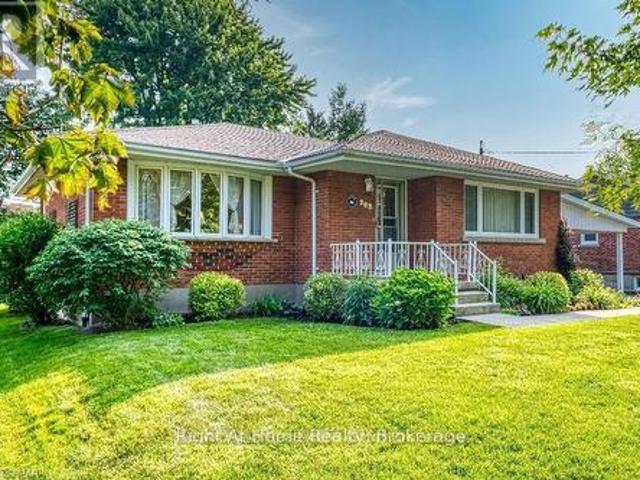
4 bedrooms, semi-detached, oversized back deck. Welcome to this beautifully maintained semi-detached bungalow offering over two levels of finished living space in a quiet, family-friendly neighbourhood close to parks and walking trails. The bright main floor features a welcoming front office, convenient main floor laundry, a spacious living room with a cozy gas fireplace, and an open-concept layout perfect for everyday living. The primary bedroom is filled with natural light and includes a private 3-piece ensuite, while a second bedroom and additional full bathroom complete the main level. The fully finished basement provides exceptional flexibility with a second kitchen, two additional bedrooms, a full bathroom, and a generous recreation area-ideal for extended family, guests, or multi-generational living. Outside, enjoy the welcoming front porch, oversized rear deck, and a private backyard bordered by a mature hedge. An attached single-car garage and driveway parking for two vehicles
$ 550,000
906 Baker Avenue, Listowel, ON, N4W 3V7 house for sale | Listing ID 40848 | Royal LePage
View photo
House · for sale
$ 550,000
906 Baker Avenue, Listowel, ON, N4W 3V7 house for sale | Listing ID 40848 | Royal LePage
Atwood
· House
· Garden · Office room · Fireplace · Deck · Parking · Cellar
Atwood · House · Garden · Office room · Fireplace · Deck · Parking · Cellar
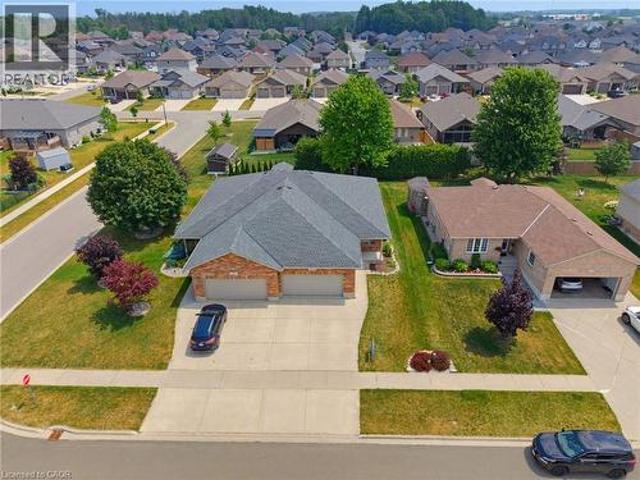
4 bedrooms, semi-detached, oversized back deck. Welcome to this beautifully maintained semi-detached bungalow offering over two levels of finished living space in a quiet, family-friendly neighbourhood close to parks and walking trails. The bright main floor features a welcoming front office, convenient main floor laundry, a spacious living room with a cozy gas fireplace, and an open-concept layout perfect for everyday living. The primary bedroom is filled with natural light and includes a private 3-piece ensuite, while a second bedroom and additional full bathroom complete the main level. The fully finished basement provides exceptional flexibility with a second kitchen, two additional bedrooms, a full bathroom, and a generous recreation area—ideal for extended family, guests, or multi-generational living. Outside, enjoy the welcoming front porch, oversized rear deck, and a private backyard bordered by a mature hedge. An attached single-car garage and driveway parking for two vehicles
$ 550,000
53 Robertson Drive, Stratford, ON, N5A 0J6 house for sale | Listing ID X13604 | Royal LePage
View photo
House · for sale
$ 777,111
53 Robertson Drive, Stratford, ON, N5A 0J6 house for sale | Listing ID X13604 | Royal LePage
Atwood
· House
· Equipped kitchen · Cellar
Atwood · House · Equipped kitchen · Cellar
Absolutely stunning home in one of Stratford's most desirable family-friendly communities! This meticulously maintained, less than 5-year-old detached home offers 4 bedrooms, 4 bathrooms, 1,966 sq. Ft. above grade, and a double-car garage-perfect for growing families. The chef-inspired kitchen features quartz countertops, a spacious centre island, stainless steel appliances, and rich hardwood flooring that flows throughout the entire main floor. Elegant upgrades include premium zebra blinds, upgraded broadloom on the staircase, and oak staircase posts, creating a warm and sophisticated feel throughout. The home comes complete with a stainless steel refrigerator, electric stove, dishwasher, washer and dryer, water softener, and reverse osmosis (RO) drinking water system. Second picture is AI generated. The unfinished basement includes a convenient finished 2-piece bathroom, offering added flexibility and future development potential. Move-in ready and exceptionally well cared for, this
$ 777,111
3335 Lobsinger Line, Wellesley, ON, N0B 2M0 house for sale | Listing ID X13599 | Royal LePage
View photo
House · for sale
$ 1,499,900
3335 Lobsinger Line, Wellesley, ON, N0B 2M0 house for sale | Listing ID X13599 | Royal LePage
Atwood
· House
· Patio · Deck · Equipped kitchen
Atwood · House · Patio · Deck · Equipped kitchen
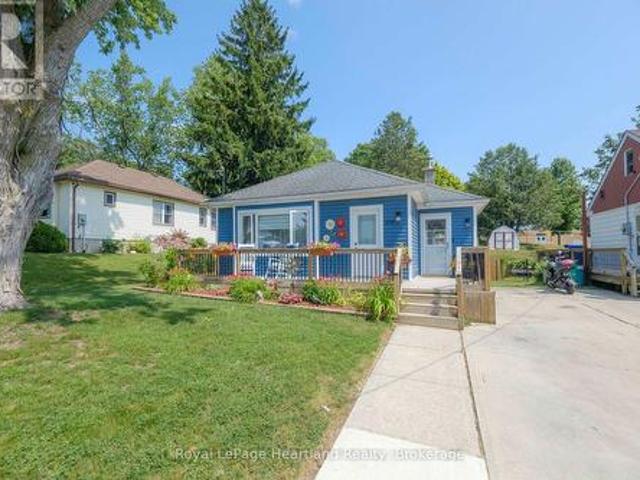
Escape the world the moment you turn into the drive! On the edge of St. Clements, this extensively renovated, open-concept ranch bungalow is ready to welcome your family, guests and entire toy collection. Set on a majestic 2.3-acre private treed lot, surrounded by a creek and backing onto farmland, this one-of-a-kind property offers over 3,000 sq. Ft. of finished living space. The gourmet kitchen features a 36' Glem gas range, built-in oven, wine fridge, dual dishwashers, built-in 36' french door fridge, abundant cabinetry and a massive 10-foot island topped with polished titanium granite. In-floor primary bedroom overlooks the serene greenspace and walks out to a private deck. Relax in the soaker tub or steam shower. Two additional bedrooms, a full bathroom, and main-floor laundry complete this level. The lower level was built for entertaining, with a stunning recreation room, separate games room, home office, bar and walkout to the expansive interlock patio. Outside, enjoy firepit, t
$ 1,499,900
1 148 Borden Street, Stratford, ON, N5A 0G1 townhouse for sale | Listing ID X13601 | Royal LePage
View photo
Townhouse · for sale
$ 414,900
1 148 Borden Street, Stratford, ON, N5A 0G1 townhouse for sale | Listing ID X13601 | Royal LePage
Atwood
· Townhouse
· Office room · Parking
Atwood · Townhouse · Office room · Parking
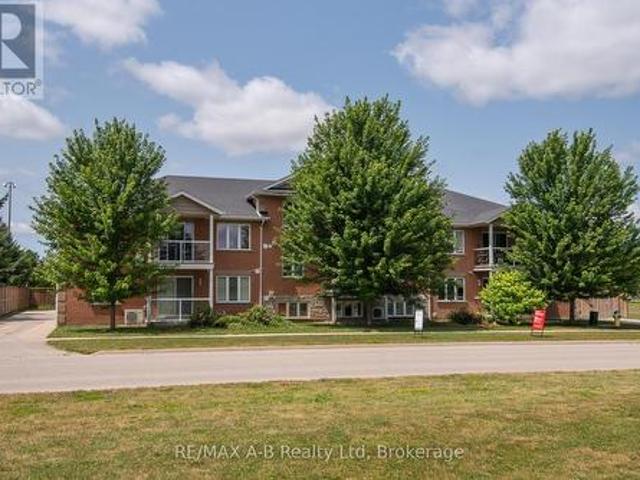
A spacious and thoughtfully designed main-floor 3-bedroom, 1-bath condo that blends comfort, and modern convenience into one inviting home. This unit is ideal for anyone seeking easy, stair-free living without sacrificing style or functionality. The moment you step inside, you're welcomed by a bright, open layout enhanced by carpet-free flooring-a major advantage for allergy-friendly living, mobility devices, and anyone who prefers a clean, streamlined aesthetic. The living and dining areas flow naturally into the kitchen, creating a warm and connected space perfect for everyday living or hosting guests. Down the hall, you'll find three well-proportioned bedrooms, each offering flexibility for sleeping, a home office, or hobby space. The bathroom is arranged with accessibility in mind, featuring a comfortable layout that supports ease of use. One of the standout features of this condo is the parking located directly outside the unit, together with a wheel chair ramp for easy access to
$ 414,900
7442 Road 164 Road, North Perth Elma, ON, N0K 1B0 house for sale | Listing ID X13597 | Royal LePage
View photo
House · for sale
$ 799,000
7442 Road 164 Road, North Perth Elma, ON, N0K 1B0 house for sale | Listing ID X13597 | Royal LePage
Atwood
· House
Atwood · House
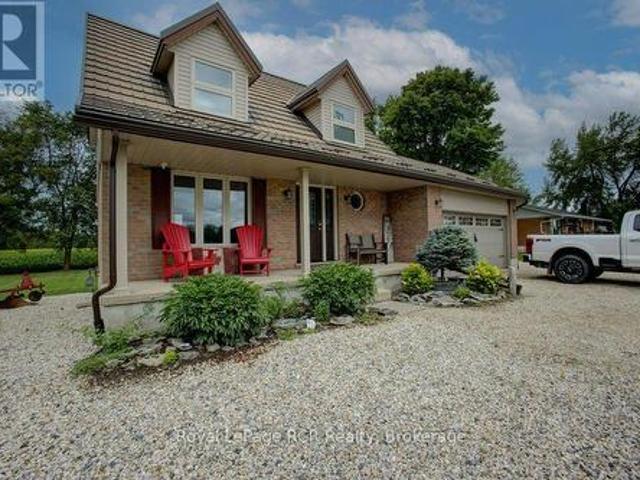
Beautiful immaculate 3 bedroom brick home newer bath and newer kitchen, 50 year steel roof installed 2017, updated windows triple pane, as a extra bonus there is a four year old 26 x 54 heated shop with a 12 x 14 roll up door, SELLER MAY RENT TO THE THE RIGHT PERSON' call your realtor for details (id: 7525)
$ 799,000
31 Trailside Drive, St. Marys, ON, N4X 0C1 house for sale | Listing ID X13605 | Royal LePage
View photo
House · for sale
$ 559,900
31 Trailside Drive, St. Marys, ON, N4X 0C1 house for sale | Listing ID X13605 | Royal LePage
Atwood
· House
· Patio · Garden
Atwood · House · Patio · Garden
Built in 2021, this home displays modern finishes with functional living-ideal for today's lifestyle. This beautifully crafted modern townhome offers contemporary style and thoughtful design throughout. Step inside to an inviting open-concept main floor featuring quartz countertops, spacious island, custom soft-close cabinetry, open concept living area, and a stylish powder room perfect for guests. The second level offers 3 spacious bedrooms and 2 full bathrooms with transoms, including a bright primary suite complete with a walk-in closet, private ensuite, and convenient upper-level laundry room. This home also boasts a beautiful landscaped rear backyard oasis complete with an interlocking paving stone patio, river rock, low maintenance perennial landscaping, an impressive Villa Pergola, and fully fenced rear yard. Don't miss your opportunity to own this home. (Id: 27)
$ 559,900
573 Forman Avenue, Stratford, ON, N5A 0B3 house for sale | Listing ID X13599 | Royal LePage
View photo
House · for sale
$ 697,000
573 Forman Avenue, Stratford, ON, N5A 0B3 house for sale | Listing ID X13599 | Royal LePage
Atwood
· House
· Patio
Atwood · House · Patio
Welcome to 573 Foreman Avenue! Located in the charming town of Stratford, craft-man style home boasts stunning curb appeal with stone brick and stylish sliding. The home offers an abundance of natural light throughout. An open concept kitchen with a ton of upgrades including the fridge, gas stove, washer, front door and concrete patio! A gracious amount of space in all three bedrooms, including the primary bedroom that includes an en-suite bathroom and walk in closet. The lower level of the home is waiting for your finishing touches! Extras: (id: 27)
$ 697,000
255 Centre Street, North Huron Wingham, ON, N0G 2W0 house for sale | Listing ID X13601 | Royal LePage
View photo
House · for sale
$ 569,900
255 Centre Street, North Huron Wingham, ON, N0G 2W0 house for sale | Listing ID X13601 | Royal LePage
Atwood
· House
· Cellar
Atwood · House · Cellar
Some homes are just houses. This one has a story. Built in the 1920s, this stately brick beauty has stood on Centre street for over a century. Watching neighbourhoods grow, families come and go, and seasons change beyond its wide covered front porch. And through all of it, it has held onto what makes it special. The original hardwood floors still run beneath your feet. The intricate woodwork still lines the doorways and staircase. Two stained glass windows still cast their coloured light across the rooms on a sunny afternoon, just as they did a hundred years ago. But this isn't a house frozen in time. Somewhere along the way, someone who loved it updated the kitchen and bathrooms, added an addition for more breathing room, and finished part of the basement. The result is a home that feels lived-in and cared-for. The best kind. There are four bedrooms upstairs, including one cozy room that would make the sweetest nursery. Three bathrooms, main floor laundry, and a layout that lends itse
$ 569,900
91 Orr Street, Stratford, ON, N5A 0H7 house for sale | Listing ID X13604 | Royal LePage
View photo
House · for sale
$ 979,900
91 Orr Street, Stratford, ON, N5A 0H7 house for sale | Listing ID X13604 | Royal LePage
Atwood
· House
· Garden · Parking · Cellar
Atwood · House · Garden · Parking · Cellar
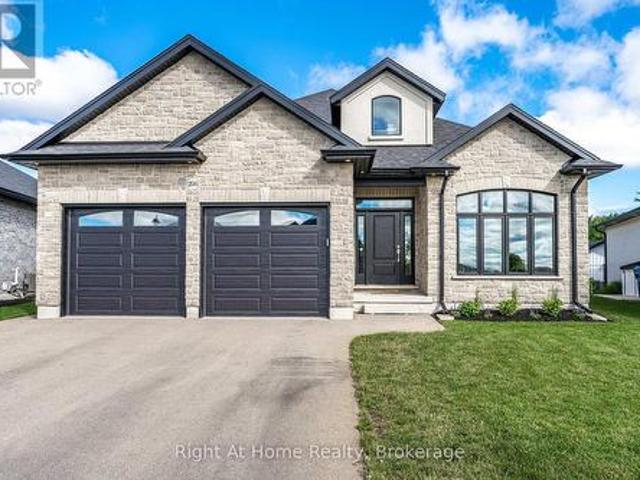
Built by Hyde Construction in 2020, this thoughtfully designed bungalow offers the rare combination of modern construction, main-floor living, and exceptional space with 5 bedrooms and 3 full bathrooms. The custom open-concept layout, offering 2551 square feet of finished space, is ideal for both everyday living and entertaining, while the fully finished basement features a spacious rec room and large egress windows that fill the lower level with natural light. Set on a fully fenced corner lot, there's plenty of room to relax, entertain, garden, or let children and pets play. The attached double-car garage provides convenient parking and additional storage. Whether you're a growing family, hosting extended family and guests, working from home, or looking for the convenience of bungalow living without sacrificing space, this home offers outstanding versatility. Ideally located close to the Rotary Complex, schools, shopping, and everyday amenities, this is a rare opportunity to own a new
$ 979,900
109 Carling Terrace, North Huron Wingham, ON, N0G 2W0 house for sale | Listing ID X13601 | Royal LePage
View photo
House · for sale
$ 419,900
109 Carling Terrace, North Huron Wingham, ON, N0G 2W0 house for sale | Listing ID X13601 | Royal LePage
Atwood
· House
· Office room · Terrace · Gym · Deck · Cellar
Atwood · House · Office room · Terrace · Gym · Deck · Cellar
Welcome home to this beautifully updated bungalow, perfectly designed for buyers looking to simply unpack and unwind. Offering a fresh, modern start with zero heavy lifting required, this turn-key gem is ideally situated just minutes from local schools and the hospital. The heart of the home features a bright, spacious open-concept kitchen and living area made for everyday living and entertaining friends. Cooking is a delight in the modern eat-in kitchen, complete with sleek finishes and a gas stove. Step just past the main living space to discover a serene, light-filled reading room-your private oasis overlooking a large back deck, perfect for watching the sunrise with your morning coffee. Two comfortable bedrooms and a full bath complete this effortless main floor. Downstairs, the finished basement dramatically expands your square footage. It features a cozy recreation room ideal for movie or game nights, plus a versatile bonus room ready to become your home office, gym, or guest bed
$ 419,900
1 Pintail Drive S, Woolwich, ON, N3B 3C2 house for sale | Listing ID X13602 | Royal LePage
View photo
House · for sale
$ 919,900
1 Pintail Drive S, Woolwich, ON, N3B 3C2 house for sale | Listing ID X13602 | Royal LePage
Atwood
· House
· Garden · Fireplace · Deck
Atwood · House · Garden · Fireplace · Deck
Greenspace. Professionally renovated and thoughtfully designed, this exceptional home offers stylish living spaces and incredible versatility for families and entertainers alike. The bright and inviting main floor features a spacious family room with ample seating, a decorative electric fireplace, and a dining area with walkout access to the back deck. The fully renovated kitchen (2022) is a standout, complete with quartz countertops, a large island, and views overlooking the beautifully landscaped backyard. The main level also includes a generous primary bedroom with large closets, a second spacious bedroom, and a stunning newly renovated bathroom (2024) with heated floors, large vessel tub, and oversized curbless shower. Downstairs, you'll find a large bedroom, full bathroom, and a spacious rec room with a gas fireplace and kitchenette. All complemented by large above-grade windows throughout the lower level that bring in plenty of natural light, ideal for multigenerational living or
$ 919,900
6 Millridge Estate Private, Centre Wellington Elora/Salem, ON, N0B 1S0 house for sale | Listing ID X13605 | Royal LePage
View photo
House · for sale
$ 2,650,000
6 Millridge Estate Private, Centre Wellington Elora/Salem, ON, N0B 1S0 house for sale | Listing ID X13605 | Royal LePage
Atwood
· House
Atwood · House
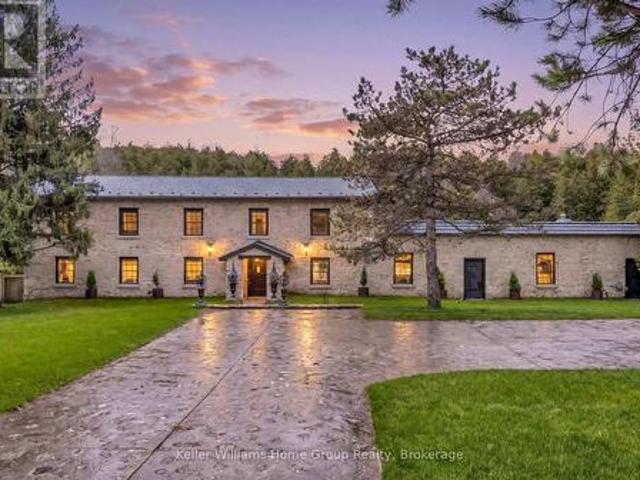
Elora Mill, Salem. Set high above the gorge with the peaceful sound of the waterfall below, this is a private, serene, and truly magical piece of Elora you may not have known existed. Originally built in 1856 as a mill, this extraordinary property blends historic significance with masterful craftmanship. Owned by the same family since 1965, there is truly no other property like it. The original stone exterior, hand-chiseled out of limestone from the riverbed, has been meticulously preserved, while the interior has been completely rebuilt and restored from the foundation up. Step inside to discover stunning post-and-beam construction with reclaimed, hand-hewn beams, thick handmade doors, and the unmistakable warmth of a century-old structure-yet updated for comfortable living. The kitchen counters, crafted from 100-year-old planks, pair beautifully with art-deco lighting throughout. With no interior supporting walls, the layout offers flexibility for future redesigns if desired. With fi
$ 2,650,000
223 Carter Avenue, Waterloo, ON, N2J 3K7 house for sale | Listing ID 40851 | Royal LePage
View photo
House · for sale
$ 749,000
223 Carter Avenue, Waterloo, ON, N2J 3K7 house for sale | Listing ID 40851 | Royal LePage
Atwood
· House
Atwood · House
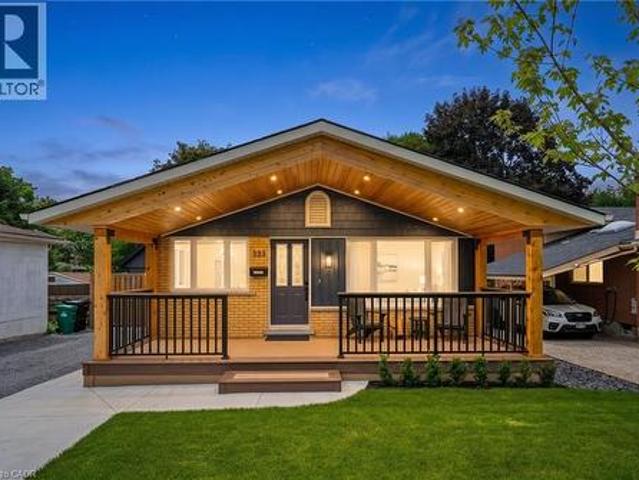
Discover Mid-Century Charm Re-imagined with Modern Luxury. Perfectly positioned and completely transformed, this 4-bedroom, 2-bathroom residence offers an unparalleled turnkey lifestyle. From the curb this home commands immediate attention with the poured concrete walkway, immaculate lawn, and a striking front porch overhang featuring a warm cedar ceiling—a prelude to the architectural details within. Step inside to an open-concept living space unified by rich engineered hardwood flooring and a spectacular custom cedar ceiling that radiates organic warmth. The heart of the home is the bespoke chef’s kitchen, thoughtfully designed with custom Eucalyptus green cabinetry, a sprawling island, quartz counter-tops, airy exposed shelving, and an integrated hideaway bar cabinet to elevate your hosting game. Down the hall, the main bath has been re-imagined into a spa-like oasis, boasting custom cabinetry, quartz counters, refined gold trim, heated flooring, and a heated towel rack. The finishe
$ 749,000
27 Kay Street, Stratford, ON, N5A 7R7 house for sale | Listing ID X13144 | Royal LePage
View photo
House · for sale
$ 919,900
27 Kay Street, Stratford, ON, N5A 7R7 house for sale | Listing ID X13144 | Royal LePage
Atwood
· House
· Garden · Parking · Fireplace · Deck · Air conditioning · Cellar
Atwood · House · Garden · Parking · Fireplace · Deck · Air conditioning · Cellar
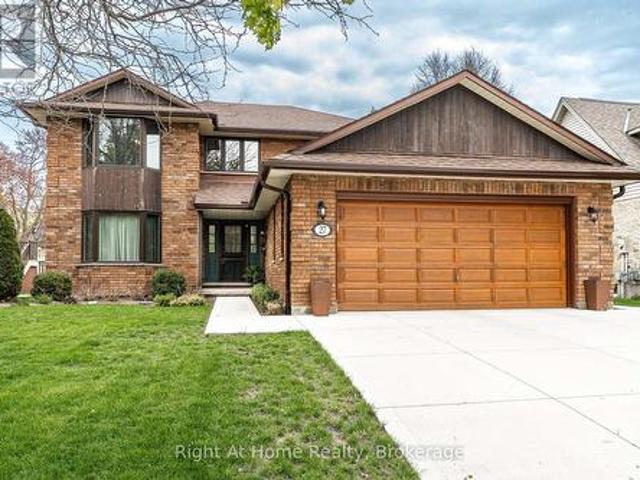
Oh Kay! This custom built in 1988 2345 sqft 2 storey home is sure to impress. Lots of room for any growing family w/ 3+1 bedrooms & 3 baths. Super sized foot print on this home w/ a large welcoming foyer, formal living and dining rooms w/ hardwood floors and custom oak trim. Open concept Kitchen overlooking a large great room w/ stone wood burning fireplace & adjacent bright breakfast area w/ walkout to deck & private fenced rear yard. Main floor laundry & powder room complete the large and functional main level. The upper level, serviced by an open staircase & wrap around hall plan hold 3 large bedrooms, including a primary bedroom w/ walk-in closet & 4 pc ensuite as well as a 4pc family bathroom. Finished lower level holds a 4th bedroom, large rec room, workshop & storage. Walk up to a large double garage from the basement. Nicely updated mechanicals throughout including furnace (2026), Central Air, Hot Water Tank (2026), Windows (2018 & 2023), Roof (2011), and recently completed dou
$ 919,900
98 Abraham Drive, Stratford, ON, N5A 8B1 house for sale | Listing ID X13223 | Royal LePage
View photo
House · for sale
$ 890,500
98 Abraham Drive, Stratford, ON, N5A 8B1 house for sale | Listing ID X13223 | Royal LePage
Atwood
· House
· Office room · Fireplace · Gym · Deck · Air conditioning · Cellar
Atwood · House · Office room · Fireplace · Gym · Deck · Air conditioning · Cellar
Stunning executive bungalow located on a quiet crescent in Stratford's desirable Northwest end. Built in 2004, this 1469 sqft home features a bright and spacious layout with blonde hardwood floors, cathedral ceilings, and a kitchen with an adjacent dining area overlooking a great room with a gas fireplace. The property includes a walkout to a private, west-facing rear deck overlooking a beautiful greenspace. The main level offers a primary suite with an ensuite and double closets, an office (or second bedroom), and laundry facilities. The recently renovated basement includes zoned heated engineered hardwood floors, upscale bathroom fixtures, a spacious bedroom with an egress window, and a home gym, along with ample space for storage or a workshop. Additional features and recent upgrades include: High-efficiency furnace with Sanivox in-duct UV air purifier, Central air with an Ecobee thermostat, Owned hot water tank, water softener, and reverse osmosis system, Recently replaced shingles
$ 890,500
17 Whitney Place, Kitchener, ON, N2G 2X6 house for sale | Listing ID X13605 | Royal LePage
View photo
House · for sale
$ 679,000
17 Whitney Place, Kitchener, ON, N2G 2X6 house for sale | Listing ID X13605 | Royal LePage
Atwood
· House
· Garden · Office room · Deck · Cellar
Atwood · House · Garden · Office room · Deck · Cellar
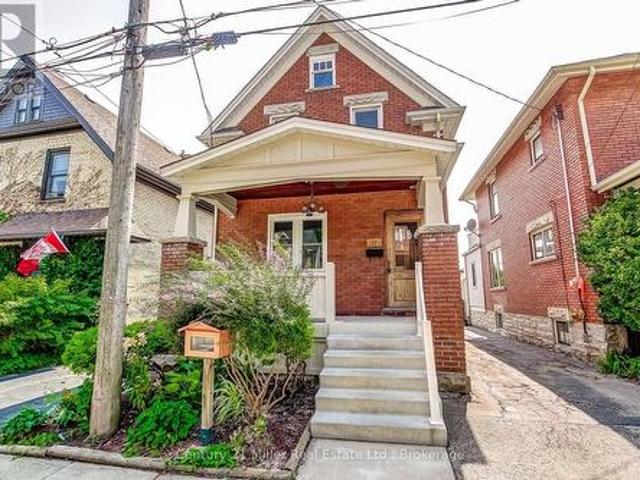
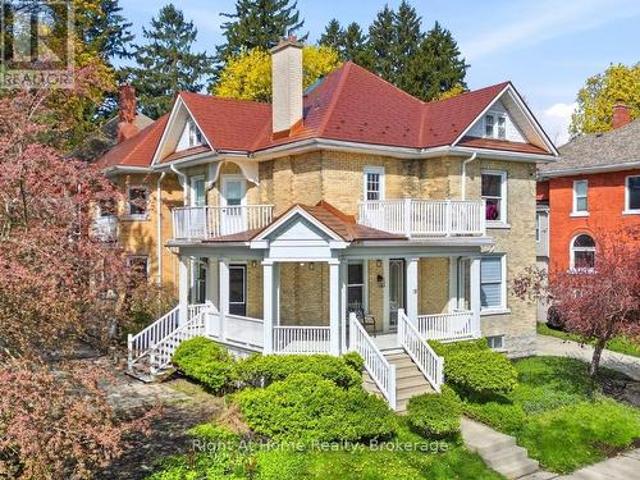
CHARM MEETS MODERN in this beautifully updated century home, where timeless character blends seamlessly with today's comforts. Situated on a quiet, tree-lined street in a sought-after central Downtown Kitchener neighbourhood, this impressive home welcomes you with a grand front porch and perennial garden. Inside, you'll find a bright, open layout featuring a spacious foyer, inviting living and dining rooms, and a stunning kitchen professionally renovated by Benchmark Renovations. Upstairs offers three well-appointed bedrooms and a beautifully updated 4-piece bathroom. The third-floor attic provides excellent storage space, an office or play area. The finished basement is perfect for relaxing or entertaining, complete with pot lights, a spacious family/recreation room, a convenient 2-piece bathroom, and laundry area. Enjoy sunny afternoons on the peaceful backyard deck, surrounded by mature landscaping. Major updates include a 240-volt electric vehicle charging outlet. Ideally located j
$ 679,000
102 Bedell Drive, Drayton, ON, N0G 1P0 house for sale | Listing ID 40850 | Royal LePage
View photo
House · for sale
$ 699,900
102 Bedell Drive, Drayton, ON, N0G 1P0 house for sale | Listing ID 40850 | Royal LePage
Atwood
· House
· Cellar
Atwood · House · Cellar
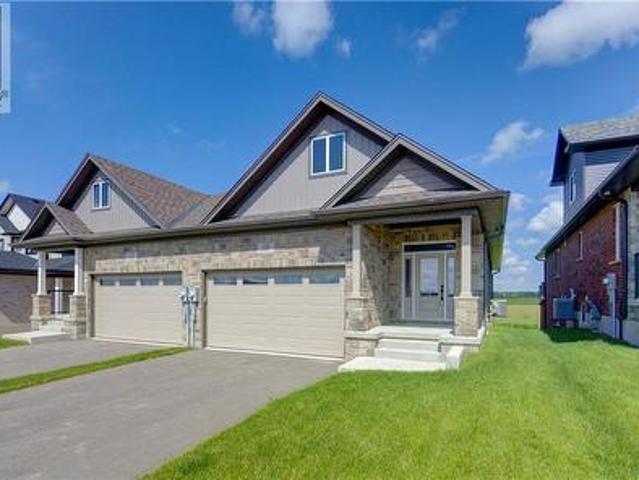
Where modern luxury meets peaceful country living. Opportunity awaits on the edge of Drayton with this exceptional custom-built, semi-detached bungalow. Designed with quality craftsmanship, elegant finishes, and breathtaking rural views in mind, this to-be-built home offers the ideal blend of modern style and relaxed small-town living. The bright, open-concept main floor is built for effortless daily living and entertaining, featuring a chef-inspired kitchen with quartz countertops, timeless white cabinetry, overlooking the spacious dining area and great room. Soaring tray ceilings and oversized windows flood the living space with natural light while framing picturesque countryside views. The main level offers a generous primary retreat complete with a double-vanity ensuite and walk-in shower, plus a second bedroom, an additional full bathroom, and convenient main-floor laundry. Below, the full walkout basement offers incredible potential. With 2 bedrooms, 2 full bathrooms, a double-ca
$ 699,900
206 Orr Street, Stratford, ON, N5A 0J7 house for sale | Listing ID X13454 | Royal LePage
View photo
House · for sale
$ 1,095,000
206 Orr Street, Stratford, ON, N5A 0J7 house for sale | Listing ID X13454 | Royal LePage
Atwood
· House
· Office room · Fireplace · Deck
Atwood · House · Office room · Fireplace · Deck
Gorgeous Hyde built 1700 sqft bungalow in Countryside Estates in Stratford's growing Northwest corner. Built in 2021 this modern Stone & Brick bungalow shows as new. Spacious, bright & neutral interior w/ blonde 3/4' engineered hardwood floors, coffered ceilings, custom built-ins, Caesarstone work surfaces throughout & an airy open concept feel. The main level features a stunning kitchen w/ massive island & walkthrough servery, stainless steel LG appliances & quartz countertops. An open concept great room w/ built-in cabinets/shelving & fireplace. The open area rear dining area leads out through a massive 8' sliding door to a raised & covered, west facing rear deck overlooking greenspace & stunning sunsets. The roomy entryway is flanked by bright office which could function as an additional bedroom (w/ walk-in closet). Main level laundry/mudroom w/ stacking LG laundry system & built-in cabinetry, quartz countertops, laundry sink, bench seating & storage. Huge private primary bedroom w/
$ 1,095,000
18 Waterloo Street N, Stratford, ON, N5A 5H5 house for sale | Listing ID X13141 | Royal LePage
View photo
House · for sale
$ 1,199,000
18 Waterloo Street N, Stratford, ON, N5A 5H5 house for sale | Listing ID X13141 | Royal LePage
Atwood
· House
· Patio · Equipped kitchen
Atwood · House · Patio · Equipped kitchen
A 1904 landmark in the heart of Stratford, this residence offers over 3,000 square feet of revitalized living space defined by historic character and luxurious modern renovations. Situated a five-minute stroll from the Tom Patterson Theatre and the Avon River, the location offers total urban convenience; leave the car at home and walk to world-class theatre, dining, and the vibrant downtown core. Inside, the home reveals the grand proportions of its era, featuring soaring ceilings, blonde hardwood flooring, and exquisite trim work across the living room, formal dining area, and private study. The home is centered around a professional chef's kitchen-a high-performance hub with a commercial gas range, dual dishwashers, heated floors, and a quartz island with a prep sink. It is a space that scales from quiet mornings in the breakfast banquette to lively evenings that spill out onto the private back patio. The 5+1 bedroom and 6+1 bathroom layout offers the flexibility to accommodate a gro
$ 1,199,000
202 Easson Street, Stratford, ON, N5A 1N5 house for sale | Listing ID X13567 | Royal LePage
View photo
House · for sale
$ 575,000
202 Easson Street, Stratford, ON, N5A 1N5 house for sale | Listing ID X13567 | Royal LePage
Atwood
· House
· Garden
Atwood · House · Garden
Welcome to 202 Easson Street, Stratford, Ontario. You'll want to arrange with your Realtor for a showing at this lovely home right away. It is located in a lovely mature neighbourhood close to Stratford General Hospital, public transit, schools and places of worship. Over its years, it has been cared for beautifully and is immaculate! It's in move-in condition and the closing date can be somewhat negotiable. There are two bedrooms and a four-piece bath on the main floor, and in the lower level is a three-piece bath, large rec room, laundry area and workshop area, or the workshop area could be developed. The lower level has potential for an in-law suite and has electric baseboard heat for those particularly cold January evenings. There is even a quiet little reading nook for those moments when you just want to escape to a cool quiet place and read a book! It includes all appliance (except the microwave oven) as well as window treatments. There is a large, partially fenced backyard with
$ 575,000

Get email alerts

Don't miss out: be the first to know about new properties

The alert was correctly created

On subscribing you accept the conditions of use and the privacy policy
Alert
Receive new ads in your inbox
Save this search
Receive alerts for new listings

We'll send you an email when we have new properties for: "Houses for sale in Atwood"

The alert was correctly created

Get email alerts and be the first to see new listings
Required field
On subscribing I accept the terms of the privacy policy
Perfect! You'll soon start receiving new listings via email
Alert
Receive an email when we have new ads for Houses for sale in Atwood
Save this search
Filters

Bedrooms

Area (sq.ft)

sq.ft
sq.ft

Price

$
$

Filter by property type

Bathrooms

Clear all filters
Receive notifications when new entries are published.