991 houses for sale in Atwood

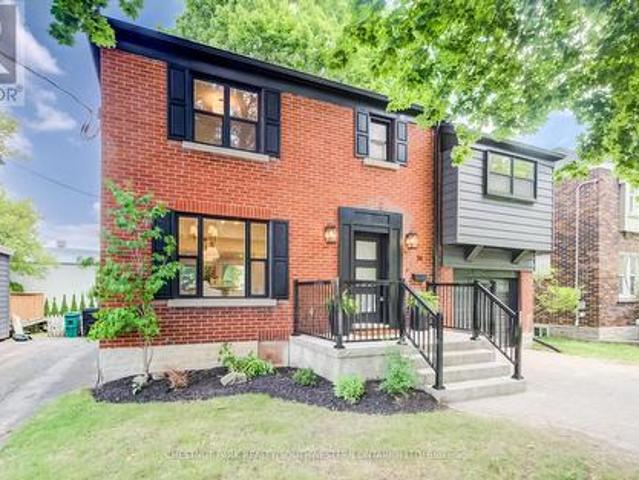
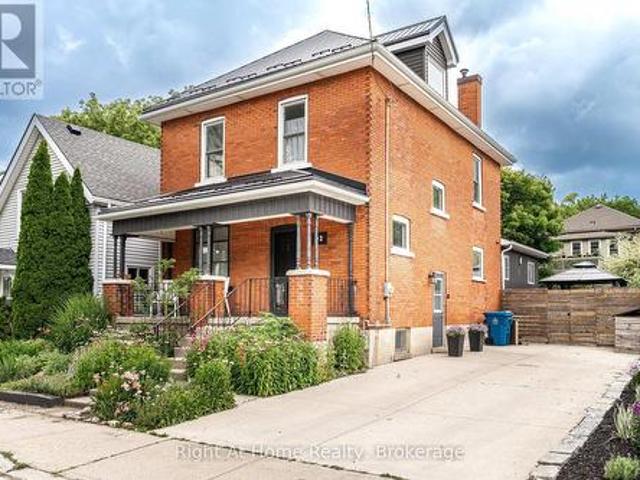
92 Rebecca Street, Stratford, ON, N5A 3P3 house for sale | Listing ID X13557 | Royal LePage
View photo
House · for sale
$ 739,900
92 Rebecca Street, Stratford, ON, N5A 3P3 house for sale | Listing ID X13557 | Royal LePage
Atwood
· House
· Fireplace · Air conditioning · Cellar
Atwood · House · Fireplace · Air conditioning · Cellar
Room to grow! Have a look at this 2.5 storey red brick home w/ four finished levels and loads of space! Centrally located on mature, tree lined Rebecca st. A short walk to downtown Stratford, parks & schools. 4 bedrooms, 2 bath home over 2100 sqft featuring a recent main floor great room addition w/ 2 pc bath & full basement. The main level also features a formal foyer, living & dining room & an open-concept kitchen. The second level holds 3 generous bedrooms & an updated 5 pc family bath. The recently renovated attic offers a 4th bedroom or recreation space w/ new insulation & independent mini split AC/heat pump. The addition basement offer a flexible finished family room w/ electric fireplace and recently installed water pressure backup sump pump system. The additional finished space in the basement can function as a family bedroom or kids play room. Loads of unfinished space in the basement for storage, utility & workshop. The exterior of the property features a recently installed p
$ 739,900
97 Brydges Street, Stratford, ON, N5A 1R6 house for sale | Listing ID X13596 | Royal LePage
View photo
House · for sale
$ 483,900
97 Brydges Street, Stratford, ON, N5A 1R6 house for sale | Listing ID X13596 | Royal LePage
Atwood
· House
· Garden · Office room · Parking · Cellar
Atwood · House · Garden · Office room · Parking · Cellar
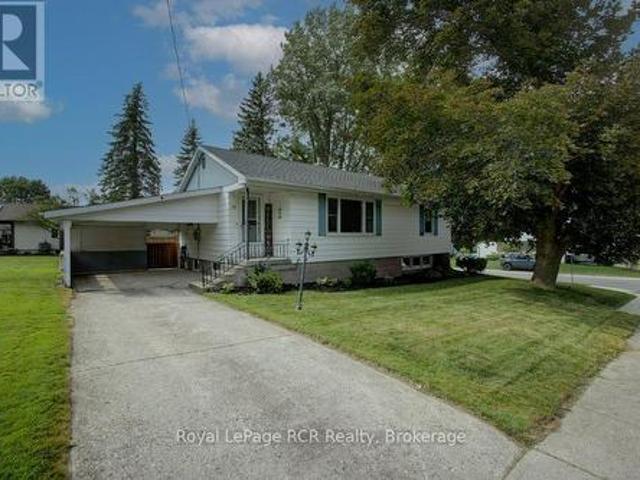
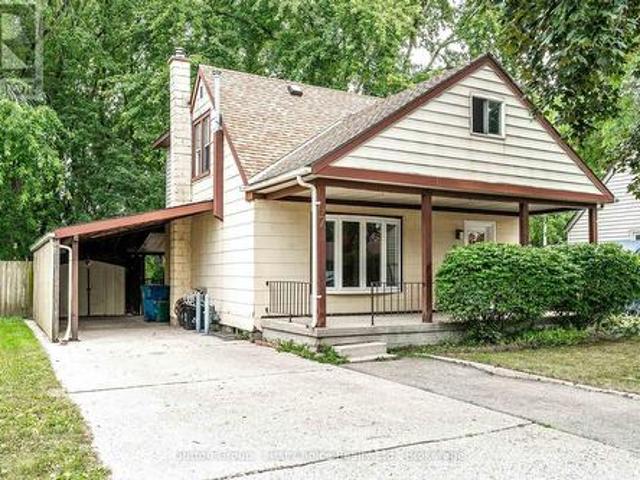
Welcome to 97 Brydges Street, Stratford! Cute as a button and move-in ready, this freshly painted one-and-a-half-story home is full of warmth and character. Offering three bedrooms plus a dedicated office, it provides flexible living for families, first-time buyers, or those working from home. The bright living and dining rooms create inviting spaces to gather, while the kitchen offers plenty of storage and a functional layout with a fresh, welcoming feel. Upstairs, the spacious primary bedroom provides a cozy retreat. Enjoy your morning coffee on the charming front porch or relax in the beautifully sized backyard, perfect for entertaining, gardening, or simply unwinding. A carport, additional covered outdoor space, and parking for up to four vehicles add everyday convenience. The unfinished basement is a blank canvas, ready to be transformed into your dream space. Major updates include a new roof and gas furnace (November 2023), offering added peace of mind. Ideally located close to s
$ 483,900
4303 Highway, Perth East Ellice, ON, N5A 6S2 house for sale | Listing ID X13522 | Royal LePage
View photo
House · for sale
$ 1,295,000
4303 Highway, Perth East Ellice, ON, N5A 6S2 house for sale | Listing ID X13522 | Royal LePage
Atwood
· House
· Patio · Parking · Terrace · Fireplace · Swimming pool · Deck · Air conditioning
Atwood · House · Patio · Parking · Terrace · Fireplace · Swimming pool · Deck · Air conditioning
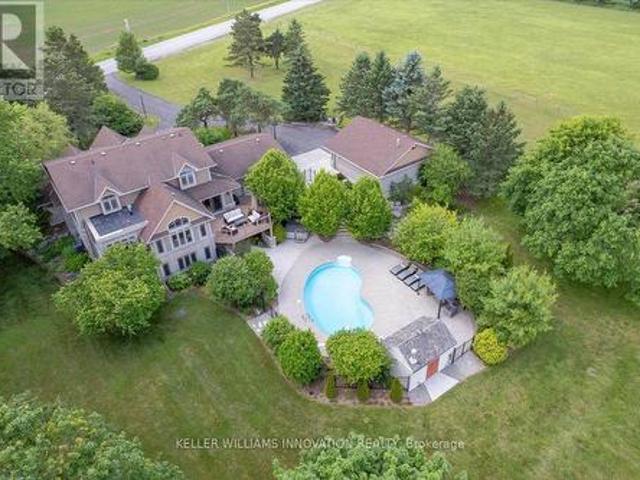
Have a look at this rare 1.5 acre Agricultural zoned property on a paved road just north of Stratford city limit. Built in 2011 this sprawling on grade bungalow features heated floors throughout the 2000 sqft layout. Bright & spacious open concept floor plan w/ huge windows, cathedral ceilings, large kitchen w/ island. Carpet free floors w/ tile and wood throughout. Primary bedroom w/ walk-in closet & 4 pc ensuite, 2nd bedroom, powder room & main floor laundry. Above the massive double garage is an accessory apartment w/ secondary access featuring bedroom, living room, full kitchen, 4pc washroom & private terrace. This property boasts a massive circular interlock driveway, attached 3rd bay on the garage, wood deck & boardwalks, above ground pool w/ updated pump & filter, hot tub, covered patio, stable, greenhouse & large fenced paddock. Geothermal, full forced air HVAC system for supplemental heat & AC, gas fireplace in the living room as well as the Accessory apartment. Heated garage
$ 1,295,000
85 Foxhunt Road, Waterloo, ON, N2K 2R8 house for sale | Listing ID X13604 | Royal LePage
View photo
House · for sale
$ 875,000
85 Foxhunt Road, Waterloo, ON, N2K 2R8 house for sale | Listing ID X13604 | Royal LePage
Atwood
· House
· Garden · Fireplace · Parking
Atwood · House · Garden · Fireplace · Parking
At 85 Foxhunt Road, every level has a purpose. This updated four-level side split in established Colonial Acres delivers bright, open living, multiple gathering spaces and a flexible lower-level layout. The main floor features wide-plank flooring, pot lights and a spacious living room anchored by a striking stone fireplace wall. The refreshed kitchen combines white cabinetry, a tile backsplash, gas range and contrasting island, while the adjoining dining area opens to a sun-filled 16'9' x 9'10' enclosed sunroom overlooking the backyard. Upstairs, three well-proportioned bedrooms are grouped with an updated four-piece bathroom. The lower level adds a generous family room, two-piece powder room and attached single garage. Down one more level, a versatile room currently staged as a bedroom is joined by a beautifully finished three-piece bathroom with glass shower, a second kitchenette area and laundry space. This flexible configuration provides valuable options for overnight guests, exten
$ 875,000
41073 Londesboro Road, Clinton, ON, N0M 2H0 house for sale | Listing ID 26014 | Royal LePage
View photo
House · for sale
$ 2,299,900
41073 Londesboro Road, Clinton, ON, N0M 2H0 house for sale | Listing ID 26014 | Royal LePage
Atwood
· House
Atwood · House
Welcome to 41073 Londesboro Road, a spectacular country property near Clinton, Ontario, offering approximately 98 acres of scenic countryside, including about 40 workable acres. Known as Home on the Range Horseback Riding, this unique property is perfect for equestrian enthusiasts, hobby farmers, outdoor adventurers, or anyone seeking a peaceful rural lifestyle. Enjoy endless opportunities for horseback riding, hiking, carriage rides, wagon rides, and exploring the beautiful landscape. A large 32x56 Dive shed with a partially heated floor provides excellent storage and workspace for equipment, vehicles, trailers, and recreational toys. Whether you're looking for a private retreat, an equestrian property, or a versatile rural investment, this exceptional acreage offers space, privacy, and endless possibilities. Experience the beauty and tranquility of country living at 41073 Londesboro Road—your dream property awaits. (Id: 27)
$ 2,299,900
3335 Lobsinger Line, St. Clements, ON, N0B 2M0 house for sale | Listing ID 40847 | Royal LePage
View photo
House · for sale
$ 1,499,900
3335 Lobsinger Line, St. Clements, ON, N0B 2M0 house for sale | Listing ID 40847 | Royal LePage
Atwood
· House
· Patio · Deck · Equipped kitchen
Atwood · House · Patio · Deck · Equipped kitchen
Escape the world the moment you turn into the drive! On the edge of St. Clements, this extensively renovated, open-concept ranch bungalow is ready to welcome your family, overnight guests and toy collection. Set on a majestic 2.3-acre private treed lot, surrounded by a creek and backing onto farmland, one-of-a-kind property offers over 3,000 sq. Ft. of finished living space. The gourmet kitchen features a 36” Glem gas range, built-in oven, wine fridge, dual dishwashers, built-in 36” french door fridge, abundant cabinetry and massive 10-foot island topped with polished titanium granite. Main-floor primary bedroom overlooks serene greenspace and walks out to a private deck. Relax in the soaker tub or steam shower. Two additional bedrooms, a full bathroom, and main-floor laundry complete this level. The lower level was built for entertaining, with a stunning recreation room, separate games room, home office, bar and walkout to the expansive interlock patio. Outside, enjoy the firepit, ten
$ 1,499,900
426 Hidden Creek Drive, Kitchener, ON, N2N 3N2 house for sale | Listing ID 40849 | Royal LePage
View photo
House · for sale
$ 1,099,888
426 Hidden Creek Drive, Kitchener, ON, N2N 3N2 house for sale | Listing ID 40849 | Royal LePage
Atwood
· House
· Garden · Deck · Parking
Atwood · House · Garden · Deck · Parking
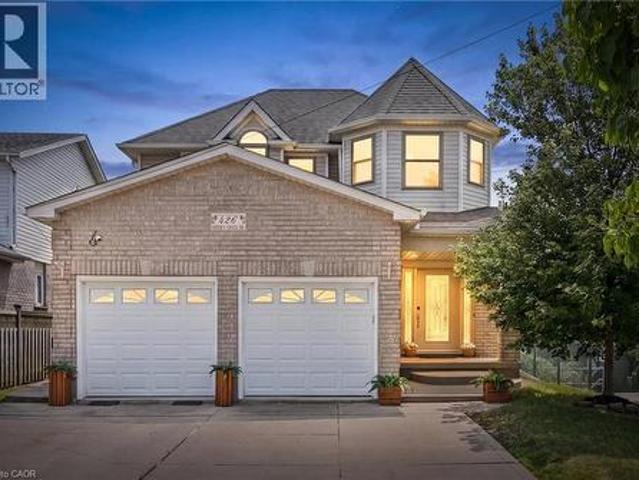
Welcome to 426 Hidden Creek Drive, where exceptional outdoor living meets incredible flexibility in one of Waterloo's most sought-after neighbourhoods! Perfect for multigenerational families or buyers looking for mortgage-helping potential, this is the home you've been waiting for. Set on a pie-shaped lot, this beautifully maintained 4-bedroom, 4-bathroom home offers a private, sun-filled backyard with a spacious multi-level deck, mature trees, and plenty of room to relax, entertain, or let the kids play. Inside, the bright open-concept main floor is filled with natural light and designed for everyday family living. The finished lower level is a standout feature, complete with a separate entrance, second kitchen, bedroom, full bathroom, and even the potential to create a second bedroom—making it ideal for multigenerational living, an in-law suite, extended family, or future income potential to help offset your mortgage. Parking for up to five vehicles and a fantastic location close to
$ 1,099,888
237 Wellington Street, West Perth Mitchell, ON, N0K 1N0 house for sale | Listing ID X13592 | Royal LePage
View photo
House · for sale
$ 639,000
237 Wellington Street, West Perth Mitchell, ON, N0K 1N0 house for sale | Listing ID X13592 | Royal LePage
Atwood
· House
Atwood · House
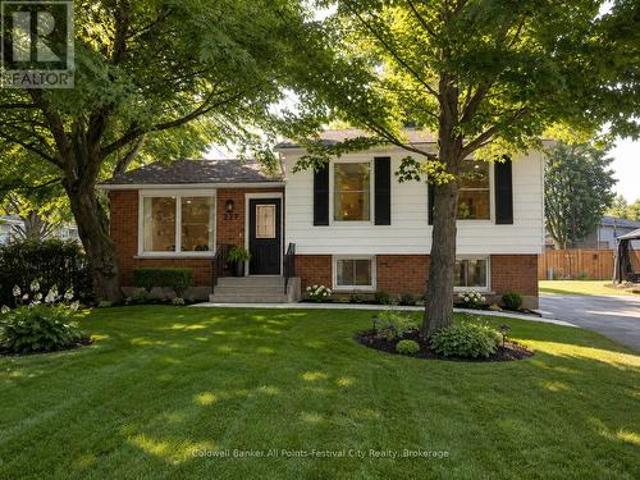
Completely renovated from top to bottom, this exceptional raised bungalow is the definition of move-in ready. Offering 3+1 bedrooms and 2 beautifully updated bathrooms, this home combines quality craftsmanship with modern finishes in one of Mitchell's most desirable family-friendly neighbourhoods. The stunning kitchen is sure to impress with quartz countertops, a stylish tiled backsplash, premium cabinetry, and a full suite of brand-new appliances. Every inch of this home has been thoughtfully updated, including new electrical, new drywall, new subfloor and flooring throughout, pot lighting, new windows and doors, upgraded R60 attic insulation, a new sump pump, and a new laundry tub, providing comfort, efficiency, and peace of mind for years to come. The raised bungalow design fills both levels with natural light, and the spacious lower-level rec room features oversized windows, creating bright, welcoming living space that's perfect for entertaining, family movie nights, a playroom, or
$ 639,000
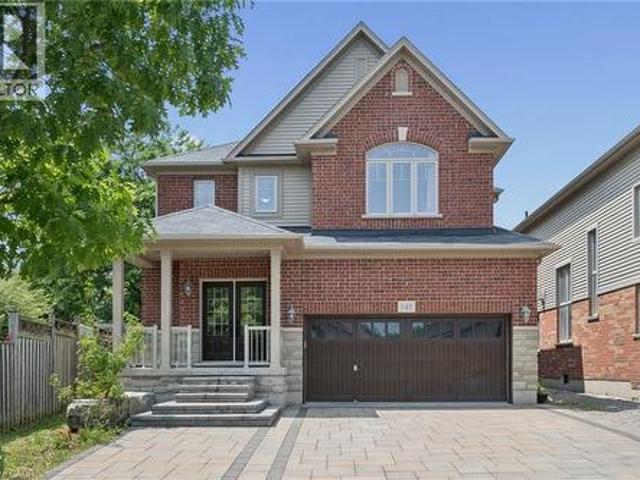
145 Redtail Street, Kitchener, ON, N2K 4J5 house for sale | Listing ID 40848 | Royal LePage
View photo
House · for sale
$ 1,279,900
145 Redtail Street, Kitchener, ON, N2K 4J5 house for sale | Listing ID 40848 | Royal LePage
Atwood
· House
· Fireplace
Atwood · House · Fireplace
Move-in ready! Nestled in the Prestigious Executive neighbourhood in Kiwanis Park, impressive 4,200 sq ft of living spaces, this exceptional custom-built Luxury home offers comfort, style, & functionality. Surrounded by scenic parks, walking trails, expansive green space, & the Grand River, this stunning residence features 5 bedrms & 6 bathrms, making it ideal for growing families or multi-generational living. The main level boasts impressive 9' ceilings, elegant modern light fixtures, & a thoughtfully designed layout. The chef-inspired kitchen is beautifully appointed with granite countertops, stainless steel appliances, extended cabinetry, & an oversized centre island. The kitchen flows seamlessly into the dining, family, & living areas, while the family room is highlighted by an upgraded gas fireplace. Upstairs, the luxurious primary suite serves as a private retreat, complete with a spa-inspired 5pc en-suite & a spacious walk-in closet. A 2nd bedrm features its own private en-suite
$ 1,279,900
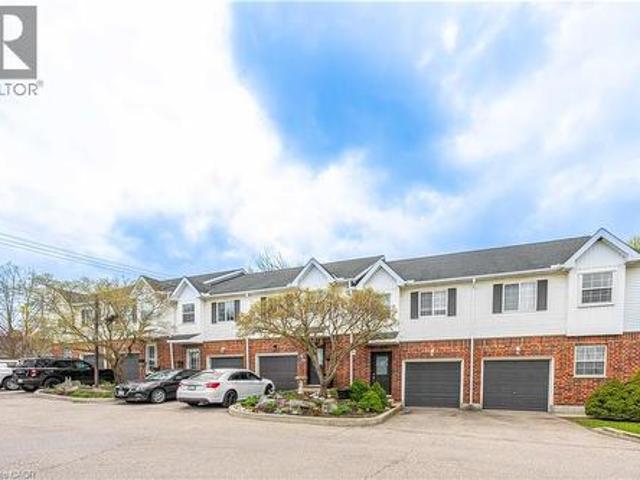
2 185 Highland Crescent, Kitchener, ON, N2M 5P8 townhouse for sale | Listing ID X13601 | Royal LePage
View photo
Townhouse · for sale
$ 565,000
2 185 Highland Crescent, Kitchener, ON, N2M 5P8 townhouse for sale | Listing ID X13601 | Royal LePage
Atwood
· Townhouse
· Deck · Cellar
Atwood · Townhouse · Deck · Cellar
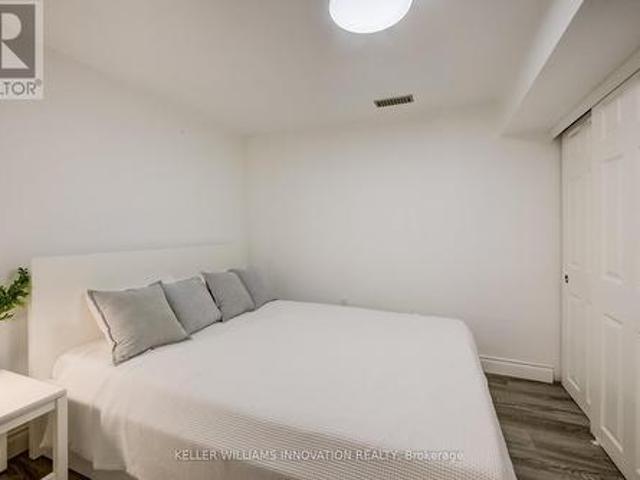
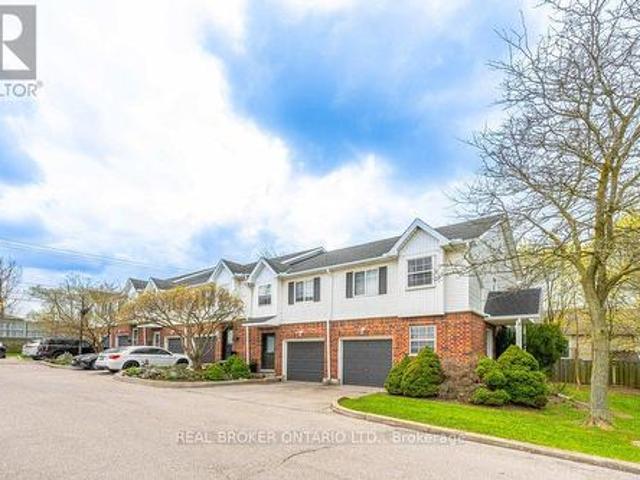
Welcome to this bright and inviting 3-bedroom, 2-bathroom home at 185 Highland Crescent Unit #2 in Kitchener. Nestled in a safe, quiet neighborhood close to highly regarded schools and everyday amenities, this property offers the perfect blend of comfort and convenience. Step inside to a spacious, open-concept living area filled with natural light, creating a warm and welcoming atmosphere. The light wood finishes throughout add a modern, airy feel while maintaining a sense of coziness. The layout is ideal for both relaxing and entertaining, with seamless flow between the living, dining, and kitchen spaces. Upstairs, you'll find well-sized bedrooms designed for comfort and functionality. The fully finished basement features a recreation area, offering additional space for family time, entertaining, or casual relaxation. Enjoy outdoor living with a multi-level deck, complete with space for a BBQ-ideal for hosting gatherings or unwinding in your private outdoor retreat. Whether you're a g
$ 565,000
740 Scott Street W, North Perth Listowel, ON, N4W 1J5 house for sale | Listing ID X13585 | Royal LePage
View photo
House · for sale
$ 639,900
740 Scott Street W, North Perth Listowel, ON, N4W 1J5 house for sale | Listing ID X13585 | Royal LePage
Atwood
· House
· Garden · Parking
Atwood · House · Garden · Parking
Welcome home to this spacious and well-designed 2+1 bedroom, 3-bathroom bungalow offering the convenience of all main-floor living in a quiet, family-friendly neighbourhood. Enjoy a bright, functional layout featuring a formal dining room, a walkout from both the kitchen and den for easy access to the backyard, and an attached garage. Downstairs, you'll find a large finished rec room with plenty of space for entertaining, along with a generous workshop that's perfect for hobbies, projects, or additional storage. Outside, the fully fenced, dog-approved backyard is ready for kids, pets, and summer gatherings, while the covered front porch provides the perfect spot to relax with your morning coffee. Located just steps from a park and school, this home offers the ideal combination of comfort, convenience, and family-friendly living. (Id: 27)
$ 639,900
99 Country Club Estates Drive, Elmira, ON, N3B 0B4 house for sale | Listing ID 40849 | Royal LePage
View photo
House · for sale
$ 790,000
99 Country Club Estates Drive, Elmira, ON, N3B 0B4 house for sale | Listing ID 40849 | Royal LePage
Atwood
· House
· Garden · Fireplace
Atwood · House · Garden · Fireplace
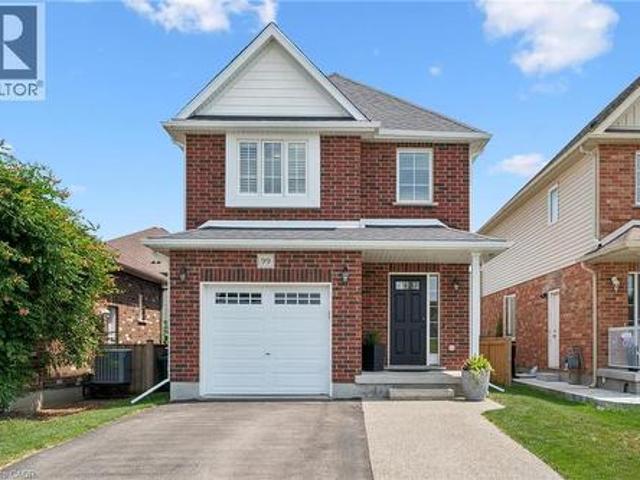
School mornings don't get much easier than this! Imagine watching your children walk to Riverside Public School from the comfort of your own driveway, then coming home to one of Elmira's most sought-after family neighbourhoods, where quiet, traffic calmed-streets, nearby parks, walking trails, golf, shopping, restaurants, and daycare make everyday life just a little easier. Beautifully maintained and thoughtfully updated, this move-in ready detached home offers over three levels of finished living space designed with families in mind. The bright, open-concept main floor is perfect for both everyday living and entertaining, featuring a spacious kitchen with updated stainless steel appliances, generous cabinetry and pantry, a large dinette, and a welcoming living room with a cozy gas fireplace overlooking the fenced backyard. Upstairs, you'll find a spacious primary retreat complete with a walk-in closet and private ensuite, along with two additional well-appointed bedrooms and another f
$ 790,000
34 Moore Avenue N, Waterloo, ON, N2J 3E5 house for sale | Listing ID X13602 | Royal LePage
View photo
House · for sale
$ 999,000
34 Moore Avenue N, Waterloo, ON, N2J 3E5 house for sale | Listing ID X13602 | Royal LePage
Atwood
· House
Atwood · House
A rare offering in a prime Uptown Waterloo location, 34 Moore Ave N blends timeless character with a brand-new, top-to-bottom transformation. Completely flipped by the new owners, this home now feels like a contemporary showpiece-everything updated and finished with premium details, plus all-new stainless steel appliances. Step inside to find hardwood flooring throughout, complemented by beautifully renovated living spaces designed for modern comfort. The inviting foyer flows into a bright living room with an elegant layout and large windows, while the dining area connects seamlessly to a fully updated kitchen featuring sleek finishes, abundant counter space, and brand-new stainless steel appliances. At the rear of the home, enjoy a spacious family room perfect for relaxing or entertaining, with space to suit every lifestyle. Upstairs, the primary bedroom has been thoughtfully redesigned with a walk-in closet and a luxury ensuite, creating a private retreat. Two additional well-sized b
$ 999,000
185 Highland Crescent Unit# 2, Kitchener, ON, N2M 5P8 townhouse for sale | Listing ID 40850 | Royal LePage
View photo
Townhouse · for sale
$ 565,000
185 Highland Crescent Unit# 2, Kitchener, ON, N2M 5P8 townhouse for sale | Listing ID 40850 | Royal LePage
Atwood
· Townhouse
· Deck · Cellar
Atwood · Townhouse · Deck · Cellar
Welcome to this bright and inviting 3-bedroom, 2-bathroom home at 185 Highland Crescent Unit #2 in Kitchener. Nestled in a safe, quiet neighborhood close to highly regarded schools and everyday amenities, this property offers the perfect blend of comfort and convenience. Step inside to a spacious, open-concept living area filled with natural light, creating a warm and welcoming atmosphere. The light wood finishes throughout add a modern, airy feel while maintaining a sense of coziness. The layout is ideal for both relaxing and entertaining, with seamless flow between the living, dining, and kitchen spaces. Upstairs, you’ll find well-sized bedrooms designed for comfort and functionality. The fully finished basement features a recreation area, offering additional space for family time, entertaining, or casual relaxation. Enjoy outdoor living with a multi-level deck, complete with space for a BBQ—ideal for hosting gatherings or unwinding in your private outdoor retreat. Whether you’re a g
$ 565,000
1635 Sandhills Road, Wilmot, ON, N3A 3B2 house for sale | Listing ID X13599 | Royal LePage
View photo
House · for sale
$ 3,198,888
1635 Sandhills Road, Wilmot, ON, N3A 3B2 house for sale | Listing ID X13599 | Royal LePage
Atwood
· House
· Garden · Swimming pool · Cellar
Atwood · House · Garden · Swimming pool · Cellar
Welcome to 1635 Sandhills Road-where the address says it all and resort-style living begins. This is a once-in-a-lifetime opportunity to own an extraordinary 10-acre equestrian estate just 10 minutes from Kitchener. Offering the feel of a private luxury retreat, this spectacular property seamlessly blends elegance, privacy, and breathtaking natural beauty. The stunning open-concept home features 4 bedrooms, 4 bathrooms, and a spacious walkout basement, perfectly designed for both everyday living and entertaining. Outside, you'll discover a resort-style oasis with an inground pool, exceptional perennial gardens, mature landscaping, and picturesque views that create an unparalleled retreat setting. Equestrian enthusiasts will appreciate the impressive 5-stall horse barn complete with wash stall and tack room, a professionally designed outdoor riding ring, and a separate heated shop offering endless possibilities for hobbies, storage, equipment, or a home-based business. Whether you're pu
$ 3,198,888
45 William Street E, Minto, ON, N0G 1Z0 house for sale | Listing ID X13593 | Royal LePage
View photo
House · for sale
$ 439,900
45 William Street E, Minto, ON, N0G 1Z0 house for sale | Listing ID X13593 | Royal LePage
Atwood
· House
· Garden · Office room · Fireplace · Gym · Cellar
Atwood · House · Garden · Office room · Fireplace · Gym · Cellar
Great opportunity to break into the market or downsize in Harriston. This bungalow is set nicely on a mature corner lot and has a fully fenced yard 6 feet high, perfect for pets. Inside you'll be greeted by a large front living room with loads of a natural light. The eat in kitchen offers a large foot print for future customization. 2 bedrooms and a 4 piece bath finish off the main level. Basement is partially finished with a great flex room, whether you need a home gym, office or studio. Finish your long work days relaxing in the rec room or staying cozy by the gas fireplace. Located close to downtown and within 1 hour of Orangeville, Guelph and Kitchener. (Id: 27)
$ 439,900
976 Guelph Street, Kitchener, ON, N2H 5Z6 house for sale | Listing ID X13604 | Royal LePage
View photo
House · for sale
$ 649,000
976 Guelph Street, Kitchener, ON, N2H 5Z6 house for sale | Listing ID X13604 | Royal LePage
Atwood
· House
· Garden · Parking · Swimming pool
Atwood · House · Garden · Parking · Swimming pool
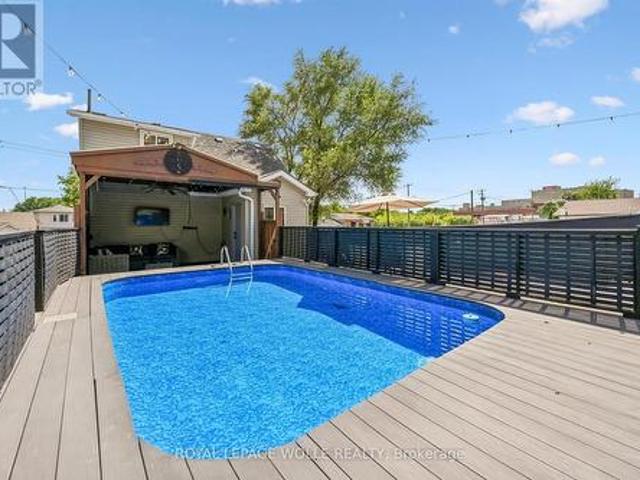
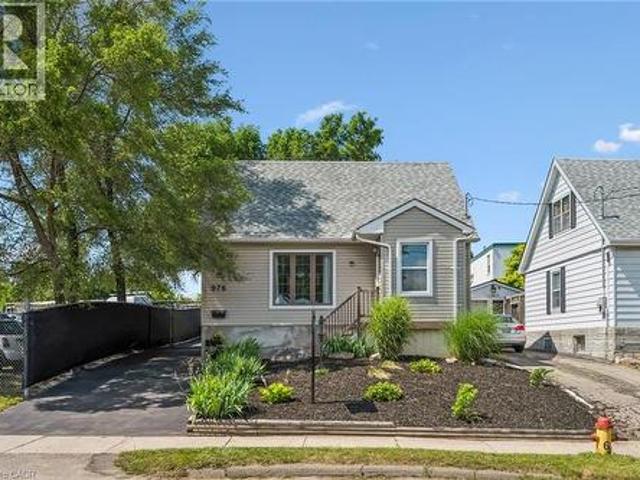
Welcome to the perfect blend of charm, comfort, and outdoor living! This beautifully maintained 3-bedroom, 3-bathroom home offers a lifestyle that's hard to find, combining functional living spaces with an incredible backyard retreat. Step inside to discover a thoughtfully designed interior featuring spacious principal rooms, two bedrooms, and the convenience of three bathrooms-providing comfort and flexibility for everyday living. Whether you're working from home, entertaining guests, or simply enjoying a quiet evening in, this home is designed to fit your lifestyle. Outside is where this property truly shines. Spend your summers relaxing by the inground pool, host unforgettable gatherings around the fire pit or gardening. The detached garage provides excellent storage, workshop potential, or space for your favourite hobby. Perfectly suited for young professionals, growing families, or downsizers who refuse to compromise on outdoor space and lifestyle, this home offers the rare combin
$ 649,000
1941 Ottawa Street S Unit# 9A, Kitchener, ON, N2E 0C2 townhouse for sale | Listing ID 40850 | Royal LePage
View photo
Townhouse · for sale
$ 389,999
1941 Ottawa Street S Unit# 9A, Kitchener, ON, N2E 0C2 townhouse for sale | Listing ID 40850 | Royal LePage
Atwood
· Townhouse
· Patio · Parking
Atwood · Townhouse · Patio · Parking
Nestled into a charming complex surrounded by trees sits this perfect home for first time home buyers or investors! This unit has 1 bedroom, 1 bathroom over 700 square feet and a private front patio! For those getting started with home ownership a stacked townhome is the perfect option, the unit opens up with a pleasant eat-in kitchen with wood cupboards and updated hardware with plenty of counter space and storage, this area overlooks the living room with rich coloured vinyl flooring and sizeable windows throughout the main space. Towards the back of the unit sits the spacious bedroom with three closets, 4-piece bathroom and laundry area with a good amount of storage space. The fully fenced private front patio is a great space for dining and lounging in the warmer months and any extra storage you may need throughout the year. The unit fronts onto a tree-lined green space with a trail just around the corner and comes with an assigned parking spot. A quick drive to all major highways, T
$ 389,999
976 Guelph Street, Kitchener, ON, N2H 5Z6 house for sale | Listing ID 40850 | Royal LePage
View photo
House · for sale
$ 649,000
976 Guelph Street, Kitchener, ON, N2H 5Z6 house for sale | Listing ID 40850 | Royal LePage
Atwood
· House
· Garden · Parking · Swimming pool
Atwood · House · Garden · Parking · Swimming pool
Welcome to the perfect blend of charm, comfort, and outdoor living! This beautifully maintained 3-bedroom, 3-bathroom home offers a lifestyle that's hard to find, combining functional living spaces with an incredible backyard retreat. Step inside to discover a thoughtfully designed interior featuring spacious principal rooms, two bedrooms, and the convenience of three bathrooms—providing comfort and flexibility for everyday living. Whether you're working from home, entertaining guests, or simply enjoying a quiet evening in, this home is designed to fit your lifestyle. Outside is where this property truly shines. Spend your summers relaxing by the inground pool, host unforgettable gatherings around the fire pit or gardening. The detached garage provides excellent storage, workshop potential, or space for your favourite hobby. Perfectly suited for young professionals, growing families, or downsizers who refuse to compromise on outdoor space and lifestyle, this home offers the rare combin
$ 649,000
28 Ahrens Street W Unit# D, Kitchener, ON, N2H 4B7 townhouse for sale | Listing ID 40850 | Royal LePage
View photo
Townhouse · for sale
$ 780,000
28 Ahrens Street W Unit# D, Kitchener, ON, N2H 4B7 townhouse for sale | Listing ID 40850 | Royal LePage
Atwood
· Townhouse
· Terrace · Fireplace
Atwood · Townhouse · Terrace · Fireplace
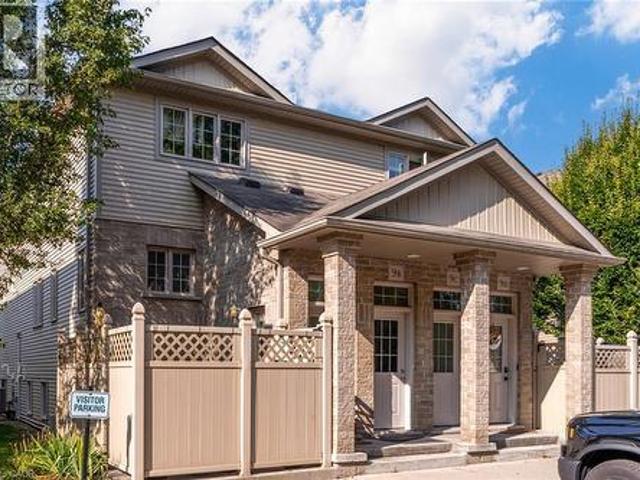
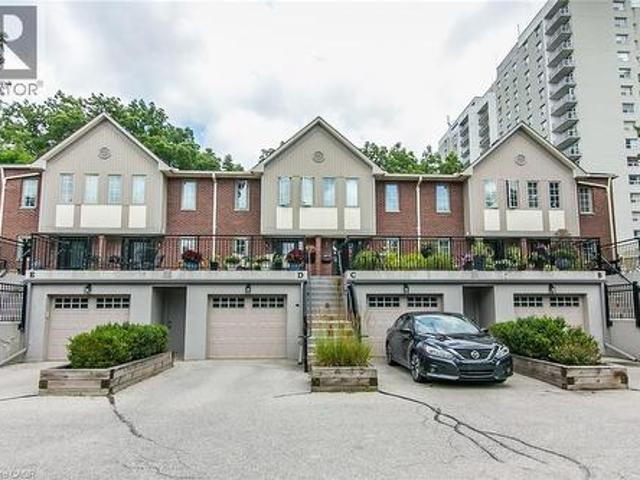
This AAA home is located in a small enclave of Condo Townhomes in the Heritage District of Downtown Kitchener, where units rarely come up for sale and is surrounded by beautiful, vintage older homes and mature trees. Enjoy the Downtown Vibe from your own outdoor terrace located at the front of the unit. This home has been updated over the years and offers approx. 2100sqft of great living space. Hand scraped Teak Hardwood floors on the main and upper floors adds to the overall warmth of this beautiful home. The newer open concept kitchen with breakfast bar overlooks the cosy Living and Dining Room with gas Fireplace, and has built in appliances including a warming oven, and lots of cabinetry. The Living room has a modern built in storage cabinet for additional storage. There are 2 spacious bedrooms upstairs, both with there own updated Ensuite baths and the Primary bedroom has a spacious walk through closet, and a functional upper Laundry area. The Recreation room downstairs offers a co
$ 780,000
2055 Princess Street S, Howick, ON, N0G 1X0 house for sale | Listing ID X13588 | Royal LePage
View photo
House · for sale
$ 579,000
2055 Princess Street S, Howick, ON, N0G 1X0 house for sale | Listing ID X13588 | Royal LePage
Atwood
· House
· Garden · Deck
Atwood · House · Garden · Deck
Set along the Maitland River in the peaceful village of Gorrie, 2055 Princess Street S is a warm and welcoming 1.5-storey home that combines rural charm with everyday comfort, offering approximately 2,140 square feet of finished living space above grade. The 0.343-acre lot feels like a private park, with mature trees, plenty of lawn for kids or pets, a handy garden shed and indirect access to the river at the rear of the property. A newer rear deck overlooks this beautiful setting and creates an ideal spot for morning coffee, summer barbecues or simply unwinding while you listen to the sounds of nature. Inside, the main floor offers a bright, functional layout. The spacious kitchen features ample cabinetry and counter space and opens into a generous dining area, keeping the cook connected to family or guests. Just beyond, an oversized living room provides excellent space for everyday living and entertaining, with large windows that flood the room with natural light. The standout sunroo
$ 579,000
181 Edward Street, Wellington North, ON, N0G 1A0 house for sale | Listing ID X13597 | Royal LePage
View photo
House · for sale
$ 749,900
181 Edward Street, Wellington North, ON, N0G 1A0 house for sale | Listing ID X13597 | Royal LePage
Atwood
· House
· Garden · Deck · Parking · Cellar
Atwood · House · Garden · Deck · Parking · Cellar
Welcome to 181 Edward St. A beautifully maintained 3-bedroom bungalow built in 2009, located on a quiet street just minutes from downtown Arthur. Situated on an impressive 50' x 212' lot, this home offers space, comfort, and stunning outdoor features. The main floor features a carpet-free design with a bright, open layout, a convenient powder room, and a 4-piece bathroom with a stand-up shower. The kitchen is equipped with sleek stainless steel appliances, perfect for everyday living and entertaining. Step outside to a professionally landscaped oasis featuring a fully fenced yard with vibrant perennial gardens, a large 15' x 20' rear deck with privacy fencing, and a dedicated BBQ shed. A true barbecuer's dream! The front and rear fountains add a tranquil touch, and the frontawning provides shade and curb appeal. The interlocking stone driveway leads to an oversized 2-car garage, offering ample parking and storage. The fully finished basement includes two additional bedrooms, a second k
$ 749,900
1065 Erie Street, Stratford, ON, N5A 6S4 house for sale | Listing ID 40843 | Royal LePage
View photo
House · for sale
$ 615,000
Updated
1065 Erie Street, Stratford, ON, N5A 6S4 house for sale | Listing ID 40843 | Royal LePage
Atwood
· House
· Garden · Fireplace · Cellar
Atwood · House · Garden · Fireplace · Cellar
Welcome to 1065 Erie Street, Stratford, where comfort, space, and versatility come together in this beautifully maintained 3 bedroom, 2 bathroom bungalow. This home provides the perfect balance of peaceful living and everyday convenience. Step inside to bright, inviting spaces filled with large windows that flood the home with natural light, creating a warm and welcoming atmosphere throughout. The charming kitchen is full of character and is perfectly connected to the four season sunroom, creating the ideal space to enjoy your morning coffee, gather with family, or simply relax while overlooking the incredible backyard. A beautifully renovated bathroom adds a fresh, modern touch to the home. The finished basement offers even more living space, complete with a cozy gas fireplace, making it the perfect place to unwind, entertain, or enjoy family movie nights. Outside, you'll fall in love with the massive backyard, offering endless opportunities to entertain, garden, or simply enjoy the p
$ 615,000
35 Golden Meadow Drive, Kitchener, ON, N2N 2L9 house for sale | Listing ID X13599 | Royal LePage
View photo
House · for sale
$ 999,000
35 Golden Meadow Drive, Kitchener, ON, N2N 2L9 house for sale | Listing ID X13599 | Royal LePage
Atwood
· House
· Garden · Deck · Parking · Cellar
Atwood · House · Garden · Deck · Parking · Cellar
RARELY DOES A BEAUTIFUL HOME OFFER THIS MUCH SPACE, 2 BEDROOM LEGAL BASEMENT, AND A FANTASTIC LOCATION IN ONE PACKAGE*Welcome to 35 Golden Meadow Drive, spacious, freshly painted, beautifully maintained 4-bedroom detached family home nestled in the highly desirable Forest Heights neighbourhood of Kitchener. This home offers over 3,000 sq. Ft. of total living space, comfort and exceptional value for what you pay for. Reasons you would fall in love this Home: This well-maintained home features a bright and functional layout with multiple living areas, formal dining room, main floor laundry, and a double-car garage. Outdoor Living at its Best. Enjoy your morning coffee on the lookout deck. Upstairs, the generous primary suite includes a walk-in closet and private ensuite, complemented by three additional spacious bedrooms. Enjoy a fully fenced backyard ideal for entertaining, children, and pets. Abudant natural light, while elegant pot lights add warmth and style throughout the home*LEGAL
$ 999,000
6 John Place, Waterloo, ON, N0B 2M1 house for sale | Listing ID X13589 | Royal LePage
View photo
House · for sale
$ 1,099,000
6 John Place, Waterloo, ON, N0B 2M1 house for sale | Listing ID X13589 | Royal LePage
Atwood
· House
· Parking · Deck
Atwood · House · Parking · Deck
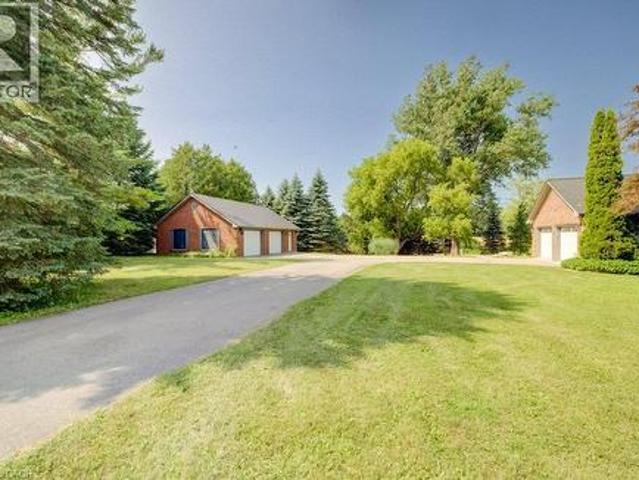
Welcome to 6 John Place, Waterloo, ON-an exceptional opportunity to own a spacious home in a peaceful setting with outstanding garage and outdoor space. This property features a welcoming covered concrete front porch, a wood deck at the rear that's perfect for relaxing or entertaining, and an attached two-car garage for everyday convenience. A standout feature is the additional detached garage at the rear of the property, offering incredible potential for hobbyists, car enthusiasts, extra storage, or workshop space. The generous lot provides ample room to personalize the outdoor areas and create your ideal landscape. Ideally located just minutes from schools, parks, shopping centers, restaurants, grocery stores, and recreational facilities, with convenient access to St. Jacobs, the City of Waterloo, and major commuter routes, this home offers the perfect balance of peaceful country-style living and everyday convenience. Whether you're looking for space to grow, room for your hobbies, o
$ 1,099,000

Get email alerts

Don't miss out: be the first to know about new properties

The alert was correctly created

On subscribing you accept the conditions of use and the privacy policy
Alert
Receive new ads in your inbox
Save this search
Receive alerts for new listings

We'll send you an email when we have new properties for: "Houses for sale in Atwood"

The alert was correctly created

Get email alerts and be the first to see new listings
Required field
On subscribing I accept the terms of the privacy policy
Perfect! You'll soon start receiving new listings via email
Alert
Receive an email when we have new ads for Houses for sale in Atwood
Save this search
Filters

Bedrooms

Area (sq.ft)

sq.ft
sq.ft

Price

$
$

Filter by property type

Bathrooms

Clear all filters
Receive notifications when new entries are published.