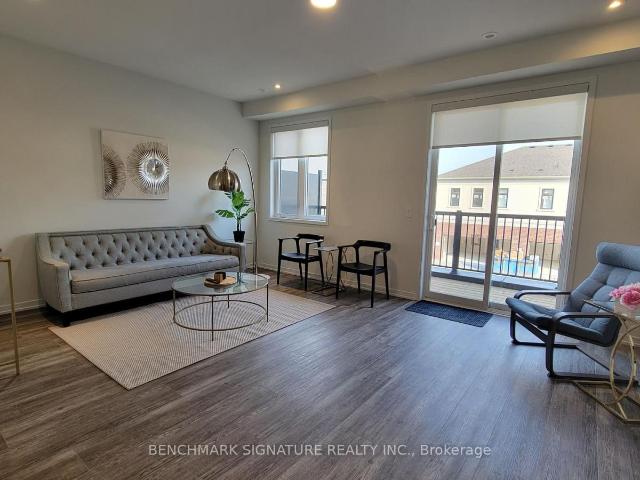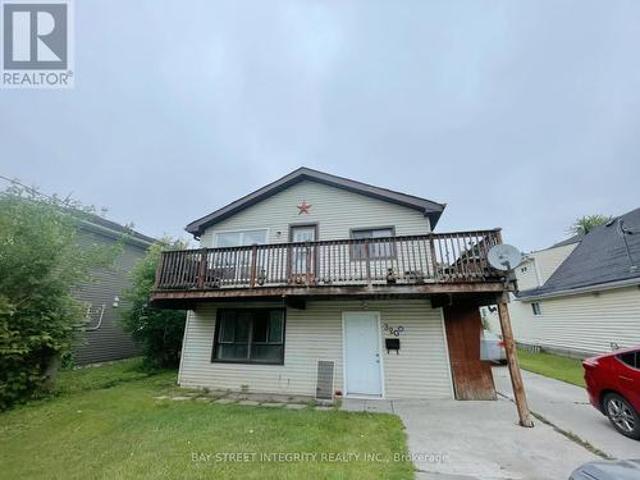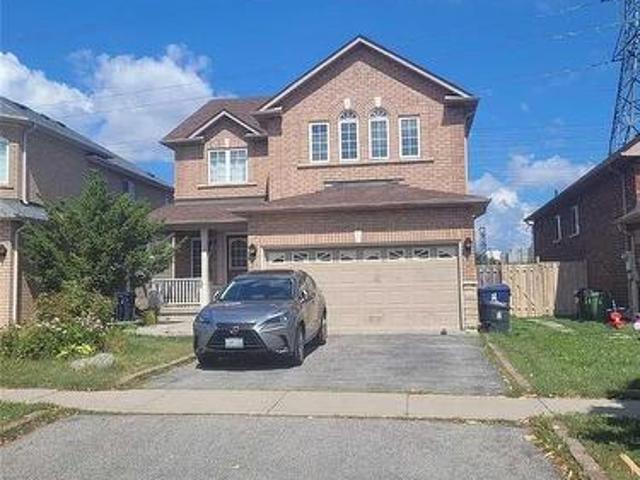
6,704 houses to rent in Audley

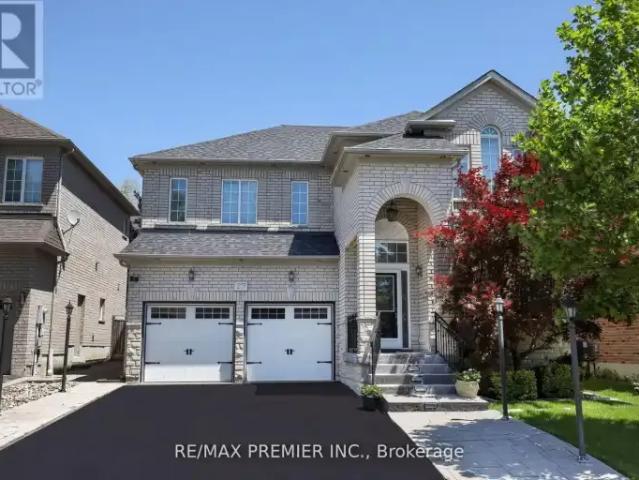
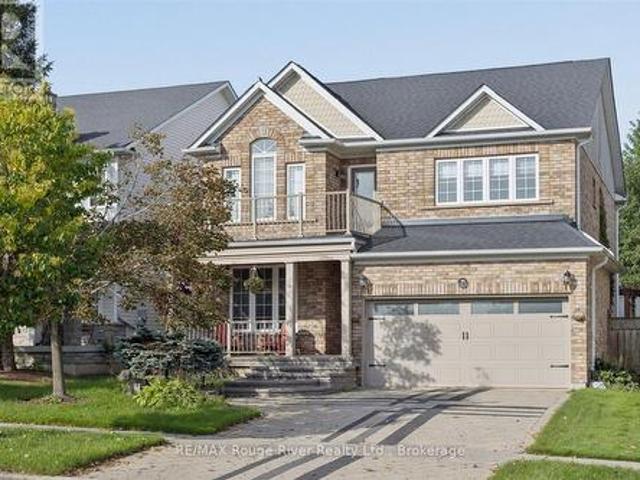
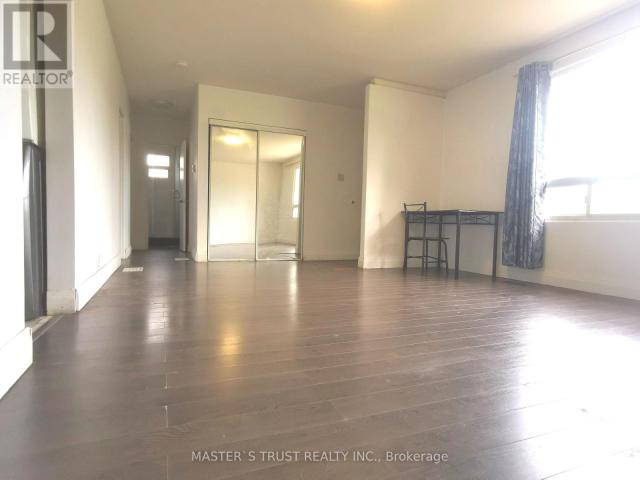
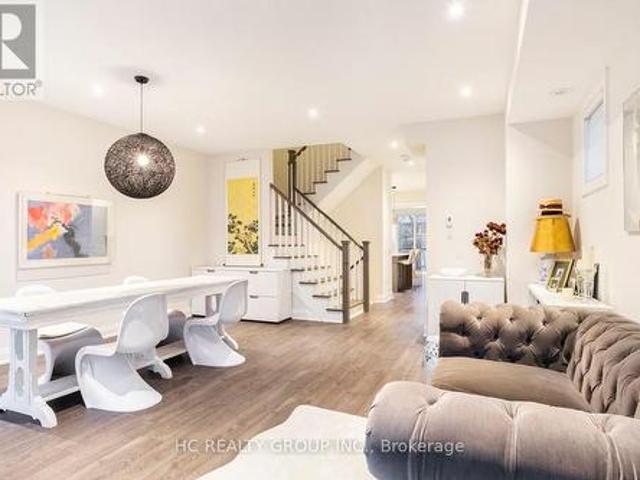
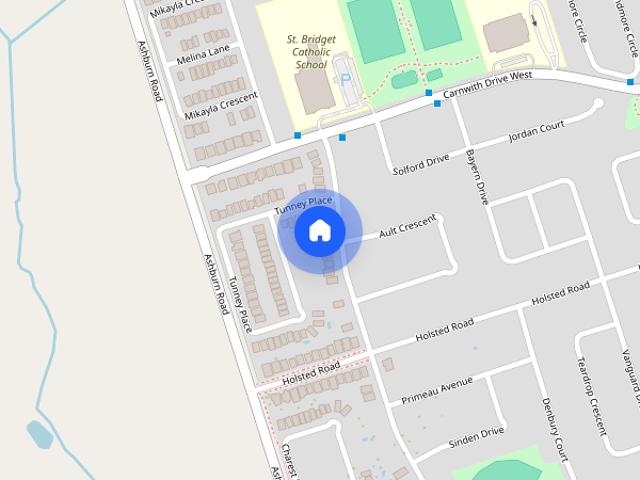
82 Darius Harns Drive house — 82 DARIUS HARNS DRIVE, Whitby ON 4.0 Bedroom 4 Bedroom
View photo
House · for rent
$ 3,950
82 Darius Harns Drive house — 82 DARIUS HARNS DRIVE, Whitby ON 4.0 Bedroom 4 Bedroom
Audley
· 2,497 sq.ft · 4 Bedrooms · 3 Baths · House
· Garden · Balcony · Fireplace · Swimming pool · Deck
Audley · 2,497 sq.ft · 4 Bedrooms · 3 Baths · House · Garden · Balcony · Fireplace · Swimming pool · Deck
MLS® Number: E13795364 Welcome to desirable Brooklin! This spacious and beautifully upgraded Melody McQuay model offers over 2,900 sq ft of living space on a rare extra-deep 150 ft lot, giving you a backyard with room to breathe that you simply won't find on newer subdivision lots. The freshly updated kitchen features quartz counters, stainless steel appliances, a centre island and backsplash, and overlooks a warm family room with hardwood floors, gas fireplace and soaring cathedral ceiling. Pot lights and Hunter Douglas blinds throughout, plus an elegant oak staircase. Upstairs, the primary retreat has plenty of windows with California shutters and a 5-piece spa ensuite with quartz counters, heated floor, custom double-sink vanity and glass shower. The 2nd bedroom enjoys a vaulted ceiling and walk-out to a private balcony. Step outside to a private backyard with custom deck, pergola, hot tub and BBQ (hot tub and BBQ available for tenant use in as is condition, tenant to maintain). Int
$ 3,950
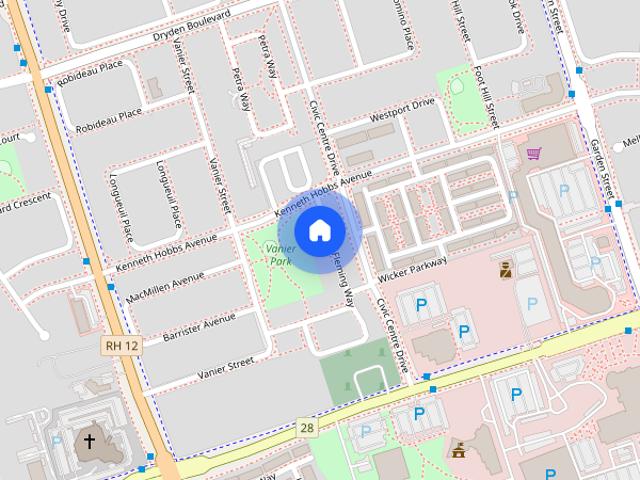
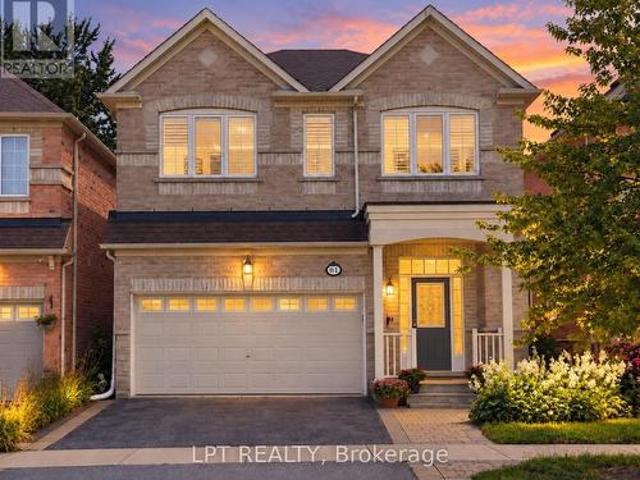
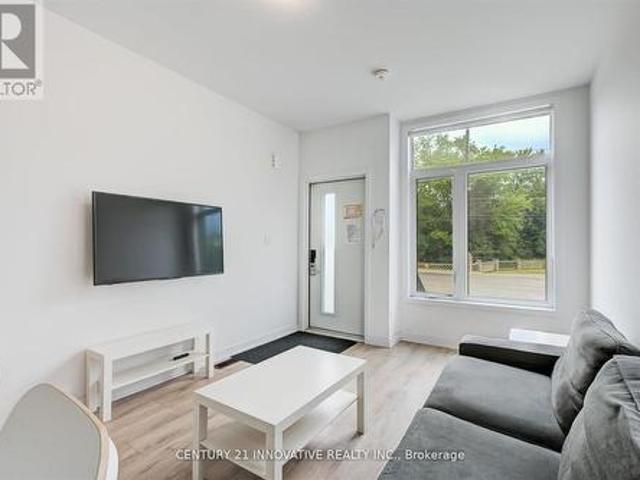
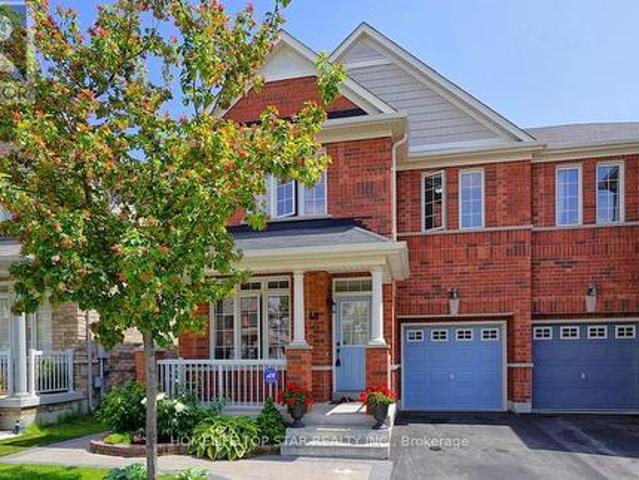
22 Donald Fleming Way town house — 22 DONALD FLEMING WAY, Whitby ON 3.0 Bedroom 3 Bedroom
View photo
House · for rent
$ 3,150
22 Donald Fleming Way town house — 22 DONALD FLEMING WAY, Whitby ON 3.0 Bedroom 3 Bedroom
Audley
· 1,496 sq.ft · 3 Bedrooms · 3 Baths · House
· Fireplace · Parking
Audley · 1,496 sq.ft · 3 Bedrooms · 3 Baths · House · Fireplace · Parking
MLS® Number: E13742680 This Contemporary Highmark Home Is Located In Pringle Creek Community, The Heart Of Whitby. This Home Features 2000 Sq/Ft, 3 Bedrooms, 3 Bath, Living Rm W/Elec Fireplace & Family Rm W/Garage Access. Open-Concept Layout With 9'Ceilings. Master Br With 5Pc Ensuite& His/Her Closets. Minutes To The 401/407, Great Schools, Walk To Groceries, Shopping And Amenities. (id:28225) Additional: Water meter ANNI WANG Salesperson (905) 305-1600 www.facebook.com/anniwang0212 HOMELIFE LANDMARK REALTY INC. Firm (905) 305-1600 www.homelifelandmark.com/ This listing content provided by REALTOR.ca has been licensed by REALTOR® members of The Canadian Real Estate Association. The trademarks MLS®, Multiple Listing Service® and the associated logos are owned by The Canadian Real Estate Association (CREA) and identify the quality of services provided by real estate professionals who are members of CREA
$ 3,150
1 Bedroom House Vaughan ON 105526216
View photo
House · for rent
$ 1,900
1 Bedroom House Vaughan ON 105526216
Audley
· 1 Bedroom · 1 Bath · House
· Parking · Cellar
Audley · 1 Bedroom · 1 Bath · House · Parking · Cellar
MLS® Number: N13796218 Beautiful & Spacious 1 Bedroom Basement Apartment in Desirable Sonoma Heights Location! This well-maintained apartment offers a spacious and functional open-concept layout featuring 1 bedroom, 1 bathroom, and ensuite laundry. Enjoy a large kitchen and living room, tiled kitchen, no carpet throughout, and ample storage space. One parking spot is included. All Utilities included in the rent. Located in a desirable neighbourhood close to parks, schools, public transit, shopping, restaurants, grocery stores, and everyday amenities. Convenient access to major roads and nearby recreational facilities. A clean, comfortable, and move-in-ready suite in a fantastic location! (id:61160) NATASHA MANFRE416-987-8000RE/MAX PREMIER INC.Firm416-987-8000 This listing content provided by REALTOR.ca has been licensed by REALTOR® members of The Canadian Real Estate Association. The trademarks MLS®, Multiple Listing Service® and the associated logos are owned by The Canadian Real
$ 1,900
61 Minerva Avenue, Toronto, ON, M1M 0C2 house for lease | Listing ID E13803 | Royal LePage
View photo
House · for rent
$ 4,950
New
61 Minerva Avenue, Toronto, ON, M1M 0C2 house for lease | Listing ID E13803 | Royal LePage
Audley
· House
· Office room
Audley · House · Office room
Welcome to 61 Minerva Avenue, a Monarch-built detached home constructed in 2010, offering 4+2 bedrooms and 5 bathrooms, over 3000+ Sq. Feet of finished living space, ideal for growing families, multi-generational living, or tenants who want extra room for working from home. The main level features a bright, layout that floods the living areas with natural light all day, with hardwood flooring, and a spacious living room, dining room, breakfast area, and kitchen. The family-sized kitchen includes granite countertops, upgraded cabinetry, stainless steel appliances, and a double stainless steel sink. Upstairs you will find 4 bedrooms, three full bathrooms, and upper level laundry, with two bedrooms featuring private ensuites, including a spacious primary retreat with a walk-in closet and an upgraded ensuite with a stand-up shower and glass door. A rare highlight is the primary bedroom connected to the second bedroom, perfect for a nursery or home office. The fully renovated finished basem
$ 4,950
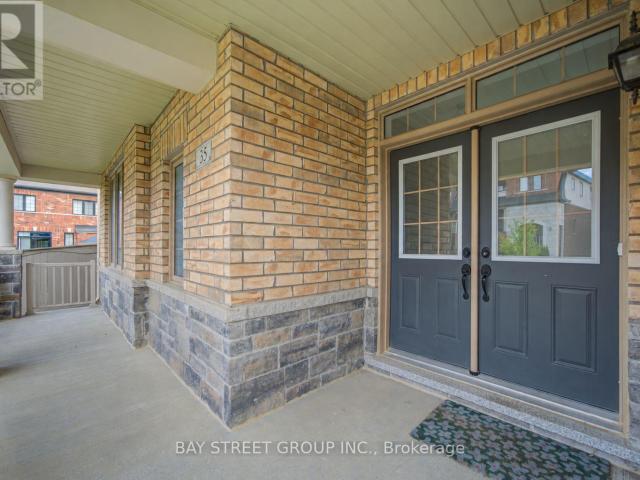
apartment at 35 BROWNSBERGER ROAD, Whitchurch Stouffville, Ontario, L4A0W5
View photo
House · for rent
$ 3,800
New
apartment at 35 BROWNSBERGER ROAD, Whitchurch Stouffville, Ontario, L4A0W5
Audley
· 409 sq.ft · 1 Bedroom · House
· Parking
Audley · 409 sq.ft · 1 Bedroom · House · Parking
detached family home, quite neighbourhood, well maintained. H/w floors, large family friendly eat-in kitchen w/ stainless appliances. Master bedroom 4pc ensuite bathroom and walk-in closet. Direct access from garage & extended interlock for more parking spots outside. Great corner lot! Steps to main bus route, school. A must see! (id:18653)
$ 3,800
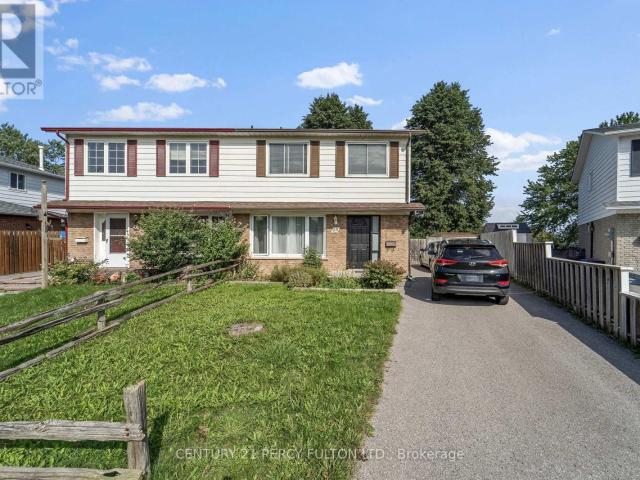
apartment at 98 DOREEN CRESCENT, Clarington, Ontario, L1C3W8
View photo
House · for rent
$ 2,900
New
apartment at 98 DOREEN CRESCENT, Clarington, Ontario, L1C3W8
Audley
· 355 sq.ft · 1 Bedroom · House
· Garden · Deck · Cellar
Audley · 355 sq.ft · 1 Bedroom · House · Garden · Deck · Cellar
Welcome to 4 Bedroom 2 Bathroom Semi Detached home in sorted Neighbourhood of Bowmanville situated in a quiet Crescent. *Laminate floors on the main *Lots of Natural Light * Eat in Kitchen with Stainless Steel Appliances *Primary Bedroom with 4pc Semi-Ensuite *Finished Basement with Recreation Room & Kitchenette * Private fenced backyard with Stand up Deck *Close to Great Schools, Parks, Groceries, HWY 401, Transit & More. (id:18653)
$ 2,900
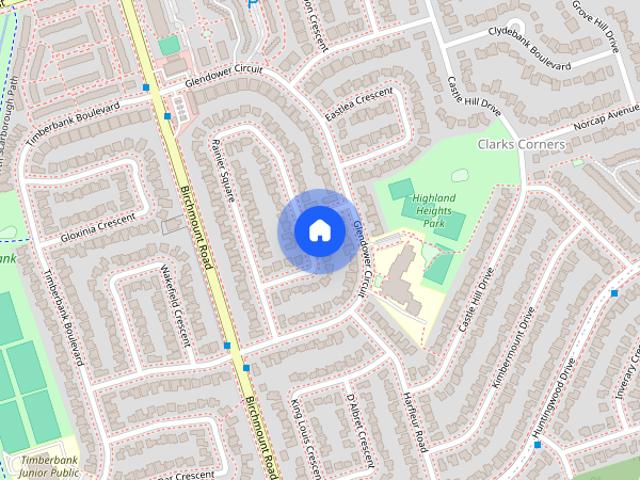
92 Rainier Square house — 92 RAINIER SQUARE, Toronto ON 2.0 Bedroom to 3.0 Bedroom 2 Bedroom
View photo
House · for rent
$ 1,400
New
92 Rainier Square house — 92 RAINIER SQUARE, Toronto ON 2.0 Bedroom to 3.0 Bedroom 2 Bedroom
Audley
· 1,098 sq.ft · 2 Bedrooms · 1 Bath · House
· Parking · Cellar
Audley · 1,098 sq.ft · 2 Bedrooms · 1 Bath · House · Parking · Cellar
MLS® Number: E13775784 Welcome to this spacious and functional rental at 92 Rainier Square, offering entire basement with a separate entrance, ideally located near Finch Avenue East and Birchmount Road in Scarborough's established L'Amoreaux community. The basement offers 2 bedrooms, 1 full bathroom, kitchen, and living room. One driveway parking space is included, and all utilities are included in the rent for added convenience and predictable monthly expenses. Situated on a quiet residential street, this home offers a peaceful suburban setting while remaining close to everyday necessities. Bridlewood Mall, grocery stores, restaurants, local shops, schools, community services, parks, and recreational facilities are all conveniently accessible. Nearby TTC routes provide connections to subway stations and other major transit options, making commuting throughout Scarborough and Toronto convenient. With its separate entrance, generous living space across two levels, included parking and u
$ 1,400
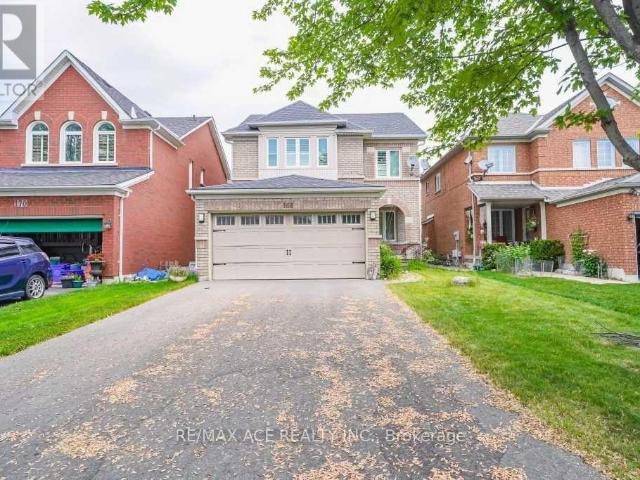
82 Darius Harns Drive, Whitby Brooklin, ON, L1M 2G2 house for lease | Listing ID E13795 | Royal LePage
View photo
House · for rent
$ 3,950
82 Darius Harns Drive, Whitby Brooklin, ON, L1M 2G2 house for lease | Listing ID E13795 | Royal LePage
Audley
· House
· Garden · Balcony · Fireplace · Swimming pool · Deck
Audley · House · Garden · Balcony · Fireplace · Swimming pool · Deck
Welcome to desirable Brooklin! This spacious and beautifully upgraded Melody'McQuay' model offers over 2,900 sq ft of living space on a rare extra-deep 150 ft lot, giving you a backyard with room to breathe that you simply won't find on newer subdivision lots. The freshly updated kitchen features quartz counters, stainless steel appliances, a centre island and backsplash, and overlooks a warm family room with hardwood floors, gas fireplace and soaring cathedral ceiling. Pot lights and Hunter Douglas blinds throughout, plus an elegant oak staircase. Upstairs, the primary retreat has plenty of windows with California shutters and a 5-piece'spa' ensuite with quartz counters, heated floor, custom double-sink vanity and glass shower. The 2nd bedroom enjoys a vaulted ceiling and walk-out to a private balcony. Step outside to a private backyard with custom deck, pergola, hot tub and BBQ (hot tub and BBQ available for tenant use in'as is' condition, tenant to maintain). Interlocked driveway an
$ 3,950
2 Bedroom House Ajax ON 105360009
View photo
House · for rent
$ 1,600
2 Bedroom House Ajax ON 105360009
Audley
· 2 Bedrooms · 1 Bath · House
· Parking · Cellar
Audley · 2 Bedrooms · 1 Bath · House · Parking · Cellar
MLS® Number: E13753642 Spacious 2-bedroom renovated basement rental in Ajax. This bright and well-laid-out unit features two bedrooms, one washroom, a kitchen, dining area, and comfortable living space. Enjoy the convenience of a separate entrance, separate in-suite laundry, and one parking spot. Conveniently located with easy access to major highways, schools, parks, shopping, transit and other amenities. A great opportunity for a comfortable and convenient rental in Ajax. Tenant is responsible for 30% utilities. (id:61160) MOHAMMED HASAN416-491-4002RE/MAX CROSSROADS REALTY INC.Firm416-491-4002 This listing content provided by REALTOR.ca has been licensed by REALTOR® members of The Canadian Real Estate Association. The trademarks MLS®, Multiple Listing Service® and the associated logos are owned by The Canadian Real Estate Association (CREA) and identify the quality of services provided by real estate professionals who are members of CREA
$ 1,600
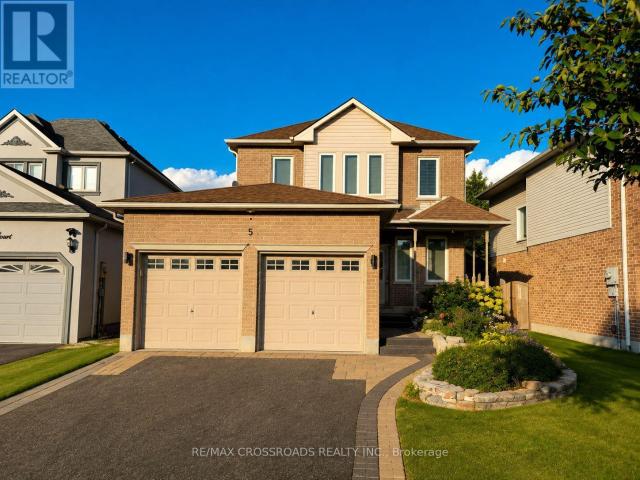
apartment at 5 ROBERT CORRELL COURT, Whitby, Ontario, L1R2N7
View photo
House · for rent
$ 3,200
apartment at 5 ROBERT CORRELL COURT, Whitby, Ontario, L1R2N7
Audley
· 301 sq.ft · 1 Bedroom · House
· Garden · Office room · Parking · Fireplace · Deck
Audley · 301 sq.ft · 1 Bedroom · House · Garden · Office room · Parking · Fireplace · Deck
FOR LEASE! Discover the charm of this inviting 3+1 bedroom detached home in North Whitby, offering the perfect setting for comfortable everyday living. The heart of the home is its beautifully upgraded kitchen, complete with quartz countertops, modern finishes and plenty of workspace-ideal for everything from busy family mornings to weekend entertaining.The main living areas offer a warm and welcoming atmosphere, highlighted by a cozy fireplace and abundant natural light. Upstairs, the spacious primary bedroom features a private ensuite and walk-in closet, while the additional bedrooms provide versatile space for family, guests or working from home.Need more room? The finished lower level offers a generous recreation space plus an additional bedroom, giving you plenty of options to create a media room, play area, guest suite or home office.When it’s time to unwind, step out onto the backyard deck and enjoy your own outdoor space. With a double garage and generous parking, this home del
$ 3,200
148 Wesley Street, Toronto, ON, M8Y 2X1 townhouse for lease | Listing ID W13719 | Royal LePage
View photo
Townhouse · for rent
Request Details
Updated
148 Wesley Street, Toronto, ON, M8Y 2X1 townhouse for lease | Listing ID W13719 | Royal LePage
Audley
· Townhouse
· Garden · Office room · Terrace · Gym · Parking
Audley · Townhouse · Garden · Office room · Terrace · Gym · Parking
Available September 3, 2026! Unit can come furnished or unfurnished! Welcome to Reina Condos in the heart of The Queensway. This unique ground-floor 3-bedroom, 2-bathroom townhouse offers over 910 sq. Ft. of thoughtfully designed living space with 12-foot ceilings, floor-to-ceiling windows, two private entrances, parking, locker, in-suite laundry, and high-speed internet included. The flexible layout is ideal for multi-generational living, a home office, or a private guest or nanny suite. Enjoy exceptional building amenities including a gym, yoga studio, library, games room, children's playroom, outdoor terrace with BBQs, and more. Steps to shops, restaurants, schools, transit, and everyday conveniences, with easy access to Sherway Gardens and downtown Toronto
Request Details
House in Markham Berczy
View photo
House · for rent
$ 800
New
House in Markham Berczy
Audley
· 1 Bedroom · 1 Bath · House
· Parking
Audley · 1 Bedroom · 1 Bath · House · Parking
MLS® Number: N13806854Bright and very nice 2 bedrooms connected by one Full bathroom both for rent. One rent for 800, and the other for 900, all inclusive. Shared kitchen & laundry with landlord. Driveway parking available for $50/each per month. In Berzy Markham, surrounded by parks, top public schools. Near Angus Glen Community Center. Convenient for grocery shopping, parks, banking and clinics. 1 person per room plz! Non smoker No pet! (id:61160)LAURA LUOSalesperson416-792-0888IQI GLOBAL REAL
$ 800
apartment at 168 ROXBURY STREET
View photo
House · for rent
$ 4,250
New
apartment at 168 ROXBURY STREET
Audley
· 355 sq.ft · 2 Bedrooms · House
Audley · 355 sq.ft · 2 Bedrooms · House
Beautiful 4 Bedroom Detached Home FOR LEASE in Rouge River Estates Community in Markham. It has 2 Full and 1 half Washrooms. Closed to Hwy 407 and School. (id:18653)
$ 4,250
apartment at 450 MIDLAND AVENUE, Toronto, Ontario, M1N4A5
View photo
House · for rent
$ 4,500
New
apartment at 450 MIDLAND AVENUE, Toronto, Ontario, M1N4A5
Audley
· 495 sq.ft · 1 Bedroom · House
· Cellar
Audley · 495 sq.ft · 1 Bedroom · House · Cellar
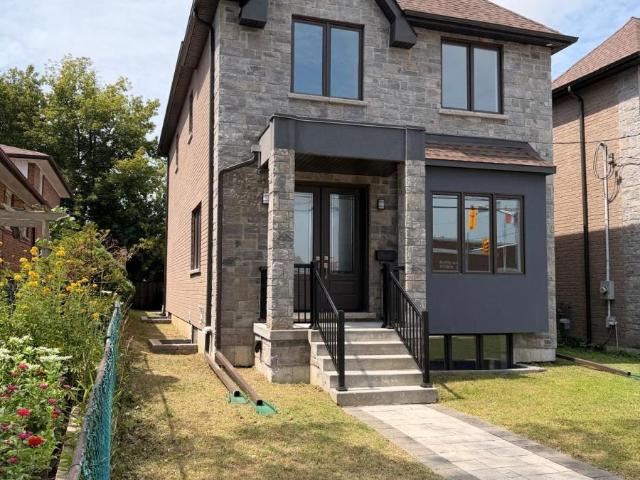
BRAND New* Executive Custom Home Built By Reputed Builder. Outstanding Architectural Charm With True Quality, Craftsmanship And Finishes. 4 Bedrooms Detached With 3 Full Bathrooms on 2nd Floor – This Is A Must See! Stunning Basement With Walk Out, 1 Bedroom & 3Pc Bath For Potential In-Law Suite Or Extended Family. Main Floor 9′ Ceiling, Stone & Brick. Hardwood Floors Throughout, Quality Kitchen With Granite Counters, Centre Island, Gorgeous Primary Bedroom With 5 Pc Ensuite, W/I Closet & Coffered Ceiling. 17 Mins To Downtown By Go, Close To All Amenities, TTC, School, Lake, Bluffers Park, R. H. King Academy. Close To Everything, Schools, Public Transit, Shopping, Go Transit. Act Now! (id:18653)
$ 4,500
apartment at 6 CROSS HILL ROAD, Toronto, Ontario, M1T3E4
View photo
House · for rent
$ 2,500
New
apartment at 6 CROSS HILL ROAD, Toronto, Ontario, M1T3E4
Audley
· 151 sq.ft · 1 Bedroom · House
· Garden · Air conditioning · Parking · Cellar
Audley · 151 sq.ft · 1 Bedroom · House · Garden · Air conditioning · Parking · Cellar
Bright 3-Bedroom 1-bath upper level of a well-kept detached bungalow, L’Amoreaux at Finch & Kennedy, $2,500/mo+ 50% Utilities (gas, hydro and water). Large family room, generous closets, central A/C, forced-air gas heat. Steps to transit, schools, parks, shopping; easy access. 2 driveway parking spots. Ideal for a family or working professionals. Looking for clean, responsible tenants. Basement is a separate unit with its own entrance, occupied by a quiet family. The yard is shared between the upper-level tenant and the basement occupants. (id:18653)
$ 2,500
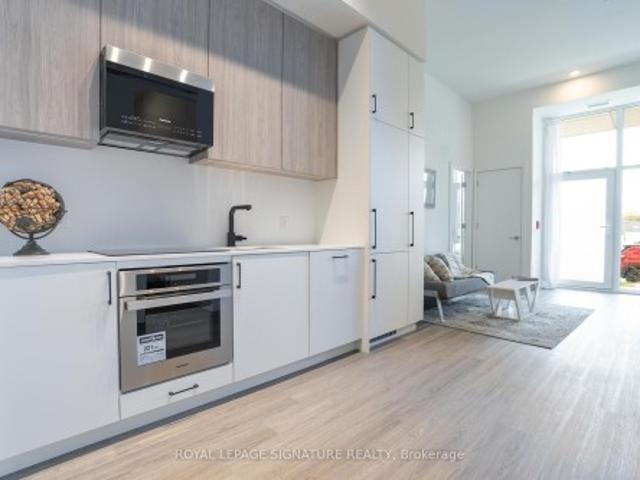
16 1720 Simcoe Street, Oshawa, ON, L1G 4X9 townhouse for lease | Listing ID E13670 | Royal LePage
View photo
Townhouse · for rent
$ 1,000
16 1720 Simcoe Street, Oshawa, ON, L1G 4X9 townhouse for lease | Listing ID E13670 | Royal LePage
Audley
· Townhouse
Audley · Townhouse
1 Bedroom With Private Ensuite Available*Welcome Home*. Location, Location, Location! Incredible Furnished Corner Unit, Modern Condo Townhouse with Plenty of Natural Light. Each Bedroom has their own 4pc Ensuite Bathroom! The Home Showcases an open concept Kitchen with Island/Breakfast Bar Overhang, Tile backsplash, Stainless Steel Appliances + More. Walking Distance to Durham College, UOIT, Convenient Location, Just Minutes to Highway 407, Costco, Shops, Restaurants, Transit. (Id: 27)
$ 1,000
59 Harold Lawrie Lane, Markham, ON, L3T 0E8 house for lease | Listing ID N13774 | Royal LePage
View photo
House · for rent
$ 5,900
59 Harold Lawrie Lane, Markham, ON, L3T 0E8 house for lease | Listing ID N13774 | Royal LePage
Audley
· House
· Garden · Deck · Lift
Audley · House · Garden · Deck · Lift
Don't Miss Out On This Luxury Move-In Ready Executive Townhome with Designer Furnishings & Private Elevator, Step Into Sophisticated, Turnkey Living In This Impressive, Stunning Townhome To Settle Your Family In Prestigious Thornhill. Fully Furnished With Designer Furniture And Curated Decor, All Ready For You To Move In And Enjoy. Tucked Away On A Quiet St. Family Friendly Neighbourhood With Amazing Neighbours. Real High-Demand Community For Decent Families. High-End Features & Finishes! Key Features: Private Elevator For Seamless Access To All Levels. Bright, Open Concept Layout With Expansive, Versatile Living Spaces. Gourmet Kitchen With Integrated Sophisticated Appliances, Quartz Countertop, Tile Backsplash & Practical XL Island. Spacious Great Room That Can Easily Serve As A Fourth Bedroom, Media Room, Or Office. Enjoy Your Time With Family In Your Own Oasis-Inspired Fully Fenced Backyard, Featuring A Full Deck, Perfect For Outdoor Dining, Entertaining, And unwinding. Enjoy Seren
$ 5,900
48 Dairy Drive, Toronto, ON, M1L 0G2 house for lease | Listing ID E13805 | Royal LePage
View photo
House · for rent
$ 1,599
New
48 Dairy Drive, Toronto, ON, M1L 0G2 house for lease | Listing ID E13805 | Royal LePage
Audley
· House
· Security · Cellar
Audley · House · Security · Cellar
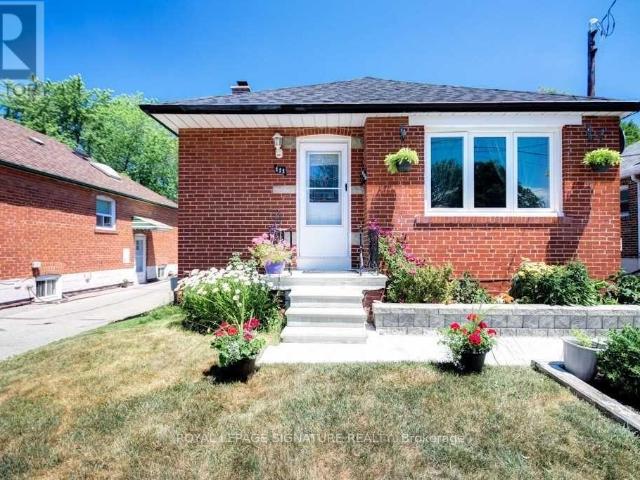
Bright and Spacious 2-bedroom, 1-bathroom, Living space, Separate Laundry. Basement unit for Rent. This Well-Maintained home offers a functional open-concept design ideal for both everyday living and entertaining. Ensuite laundry room with additional storage provides added convenience. Enjoy an unbeatable location just steps from Warden Subway Station, SATEC @ W. A. Porter Collegiate Institute, shopping, parks, restaurants, Worship place and everyday amenities. Commuting is effortless with approximately 15 minutes to Downtown Toronto and just a 5-minute drive to the Beaches and Warden Hilltop Community Centre. This family-friendly neighborhood. Don't miss it! (Id: 27)
$ 1,599
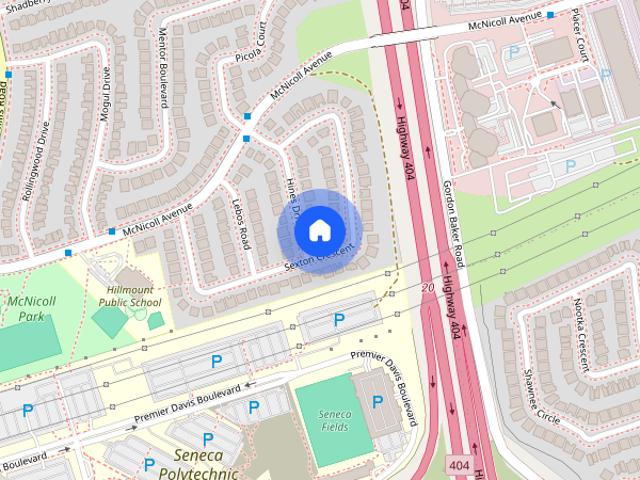
83 Sexton Crescent house — LOWER LEVEL 83 SEXTON CRESCENT, Toronto ON 2.0 Bedroom 2 Bedroom
View photo
House · for rent
$ 1,400
New
83 Sexton Crescent house — LOWER LEVEL 83 SEXTON CRESCENT, Toronto ON 2.0 Bedroom 2 Bedroom
Audley
· 1,098 sq.ft · 2 Bedrooms · 1 Bath · House
Audley · 1,098 sq.ft · 2 Bedrooms · 1 Bath · House
MLS® Number: C13551470 Lower Level 2 bedroom, Newly renovated bath/Shower semi-detached home with a kitchen and a spacious living room with laminate floors in a high demand area.With top-ranking schools, Seneca College steps away, easy TTC access, and proximity to the 401/404 highways, convenience. (id:28225) Additional: Sewer JAY AHMADI ZABIHI Salesperson (416) 809-1194 www.youtube.com/embed/qfipAwUdnZk RE/MAX HALLMARK REALTY LTD. Firm (905) 883-4922 This listing content provided by REALTOR.ca has been licensed by REALTOR® members of The Canadian Real Estate Association. The trademarks MLS®, Multiple Listing Service® and the associated logos are owned by The Canadian Real Estate Association (CREA) and identify the quality of services provided by real estate professionals who are members of CREA
$ 1,400
3 2881 Lawrence Avenue E, Toronto, ON, M1P 2S9 house for lease | Listing ID E13586 | Royal LePage
View photo
House · for rent
$ 1,650
3 2881 Lawrence Avenue E, Toronto, ON, M1P 2S9 house for lease | Listing ID E13586 | Royal LePage
Audley
· House
· Parking
Audley · House · Parking
Spacious and cozy apartment with extra large bedroom and large closet at the top floor of a mix use building. Just got renovated recently, parking included. Reliable public transportation, restaurants, shops, parks, Hospitals, steps a way. Scarborough Town Center is few minutes drive. (Id: 27)
$ 1,650
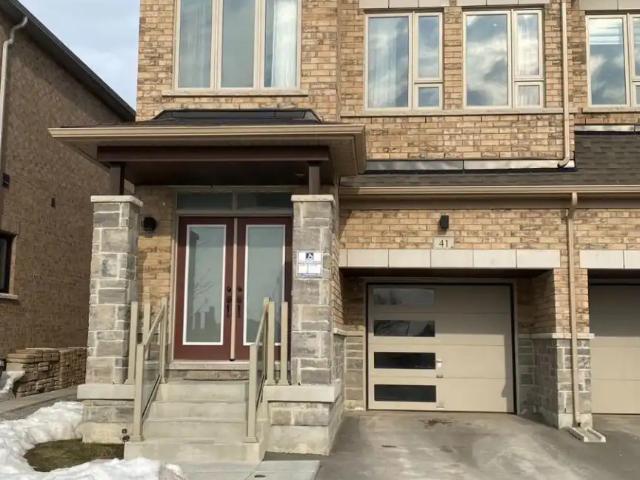
41 DUCHARME DRIVE
View photo
House · for rent
$ 3,750
New
41 DUCHARME DRIVE
Audley
· 1,496 sq.ft · 4 Bedrooms · 3 Baths · House
· Cellar
Audley · 1,496 sq.ft · 4 Bedrooms · 3 Baths · House · Cellar
MLS® Number: N13806608 5 Year-Old 4 Br 3 Bath End-Unit Town Home. Facing A Beautiful Pond, Upgraded With Hardwood Floor And A Builder's Built Half Finish Basement. 2166 Sqf Living Space. 9' Ceil Both Floors Granite Kitchen Countertop. New Backsplash. All New Lighting Fixture. Steps To Richmond Green Park, School, Shopping Plaza, Restaurants, Costco, Bank, Home Depot, Highway 404 (id:61160) KUANG YU HSUEH905-808-6000ANJIA REALTYFirm905-808-6000anjiarealty.ca/ This listing content provided by REALTOR.ca has been licensed by REALTOR® members of The Canadian Real Estate Association. The trademarks MLS®, Multiple Listing Service® and the associated logos are owned by The Canadian Real Estate Association (CREA) and identify the quality of services provided by real estate professionals who are members of CREA
$ 3,750
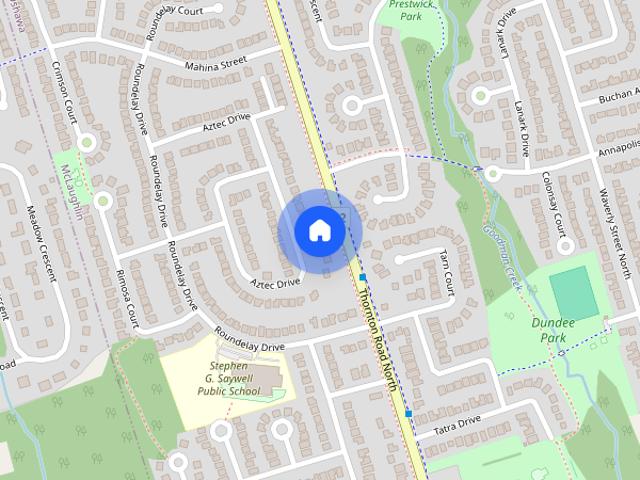
415 Aztec Drive house — LOWER 415 AZTEC DRIVE, Oshawa ON 2.0 Bedroom 2 Bedroom
View photo
House · for rent
$ 1,650
415 Aztec Drive house — LOWER 415 AZTEC DRIVE, Oshawa ON 2.0 Bedroom 2 Bedroom
Audley
· 1,496 sq.ft · 2 Bedrooms · 1 Bath · House
· Garden · Office room · Cellar
Audley · 1,496 sq.ft · 2 Bedrooms · 1 Bath · House · Garden · Office room · Cellar
MLS® Number: E13798650 Looking for a comfortable, bright, and spacious place to call home? Bright & Spacious 1+1Bedroom Walk-Out Basement in Oshawa. This 1-bedroom + den walk-out basement apartment offersplenty of natural light, practical living space, and the convenience of a semi-furnished setup.The spacious bedroom includes two twin beds that can be joined together, while the separateden/study area provides added flexibility and can be used as a home office, reading space, oraccommodate an additional twin bed. The unit also comes equipped with a Sony 55 TV, brand-newrefrigerator, wardrobe with mirror, coffee table with two chairs, and in-unit washer and dryer.A modern bathroom with a stand-up shower adds to the comfort of the space. The bright andfunctional layout features a convenient walk-out entrance with easy access, along with sharedaccess to a large backyard and gazebo, perfect for relaxing outdoors, enjoying your morningcoffee, or unwinding at the end of the day. Ideally loca
$ 1,650
House in Toronto Victoria Village
View photo
House · for rent
$ 2,600
New
House in Toronto Victoria Village
Audley
· 1,098 sq.ft · 2 Bedrooms · 1 Bath · House
Audley · 1,098 sq.ft · 2 Bedrooms · 1 Bath · House
MLS® Number: C13712612Welcome home to this renovated detached raised bungalow, nestled on a quiet family-friendly cul-de-sac in North York. Designed with a functional modern style, the open-concept living, dining, and kitchen area of this main floor unit offers clean lines, efficient layout, and a bright, seamless flow perfect for entertaining or larger families. Enjoy generous bedrooms and renovated bathrooms. Just minutes walk away from LRT, to the DVP, HWY 401, top-rated schools (Victoria Park Collegiate Institute, Gordon A. Brown Middle School, and O'Connor Public School), parks, shopping (Eglinton Square, Golden Mile Shopping Centre, Costco, Walmart, Shops at Don Mills), restaurants, and public transit. Modern comfort and convenience in a prime location. Tenant to pay for two thirds (2/3) utilities and tenant insurance. Tenant will be responsible for snow removal and lawn care. (id:61160)XIAOWEN CAIBroker of Record647-636-0616WE CARE REALTY INC.Firm647-636-0616
$ 2,600
apartment at MAIN – 111 ELLINGTON DRIVE
View photo
House · for rent
$ 2,800
New
apartment at MAIN – 111 ELLINGTON DRIVE
Audley
· 172 sq.ft · 3 Bedrooms · House
· Garden · Deck
Audley · 172 sq.ft · 3 Bedrooms · House · Garden · Deck
Detached 3 Bedroom Bungalow In Wexford Community.Close To All Amenities.Steps To Schools,Close To 401,Fully Upgraded.Custom Open Concept Kitchen,S.S.Appliances,Granite Counter Tops, Backsplash,Gas Stove,Laminate Flooring,Fully Upgraded Washroom,Pot Lights Throughout.Awesome Private Backyard With Huge Deck. Shared Laundry. (id:18653)
$ 2,800
house for rent in 71 Parkwoods Village Drive, 71 Parkwoods Village Drive, Toronto ON
View photo
House · for rent
$ 2,079
New
house for rent in 71 Parkwoods Village Drive, 71 Parkwoods Village Drive, Toronto ON
Audley
· 129 sq.ft · 2 Bedrooms · House
· Balcony · Parking
Audley · 129 sq.ft · 2 Bedrooms · House · Balcony · Parking
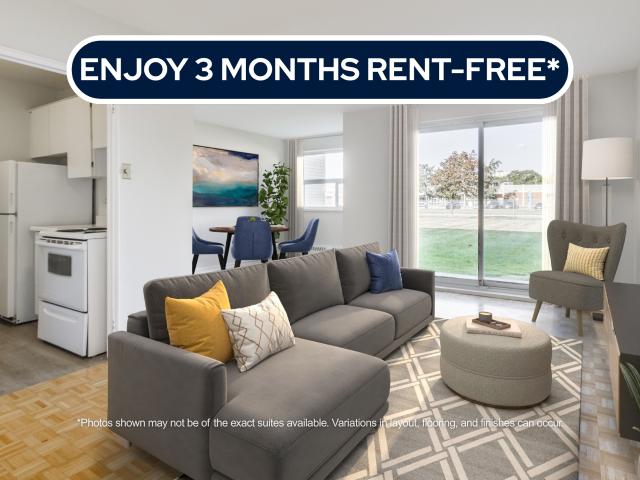
About the Property Spacious Brand New Condo-Style 1, 2, & 3 Bedrooms Apartments with In-Suite Laundry 71 Parkwoods Village Dr, North York, ON M3A 2Y1 LIMITED TIME OFFER! ENJOY 3 MONTHS FREE RENT ON A 15-MONTH LEASE Our In-Suite Features: In-Suite Laundry Private Balcony Outdoor & Covered Parking About Our Apartments to Call Home: We offer open concept apartments, with their blend of aesthetic appeal and practical features highly in demand like in-unit laundry, pet-friendly policies, and controlled building access as well as available covered and outdoor parking. This creates a modern and convenient solution for contemporary living. These spaces not only cater to the practical needs of daily life but also provide a canvas for personal expression and the creation of a warm, inviting home where memories can be made and cherished. Water and heat are included in the rent, while hydro is additional. Inquire Now
$ 2,079
apartment at UPPER 65 CLAPPERTON AVENUE, Toronto, Ontario, M1L4K7
View photo
House · for rent
$ 3,200
New
apartment at UPPER 65 CLAPPERTON AVENUE, Toronto, Ontario, M1L4K7
Audley
· 140 sq.ft · 1 Bedroom · House
· Garden
Audley · 140 sq.ft · 1 Bedroom · House · Garden
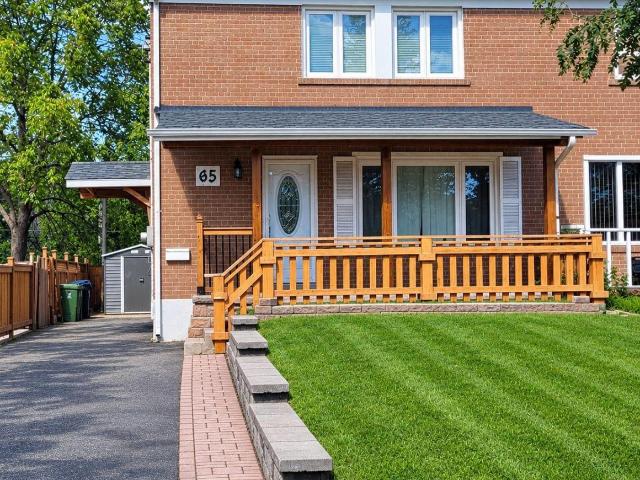
Welcome to this beautifully maintained 2-storey semi-detached home perfectly located in the desirable Clairlea-Birchmount community. This home features three bedrooms and two baths. Functional layout with plenty of natural lighting. Recently updated. Enjoy a newly renovated kitchen with brand newappliances. Ultimate convenience with Warden Station just a short walk away plus steps away fromtransit. In addition, appreciate the proximity to top-rated schools, including SATEC W. A. PorterCollegiate Institute and Danforth Gardens Public School, as well as nearby parks, shopping, and everydayamenities. Don’t miss this fantastic opportunity to lease this amazing home in a vibrant, family-friendlyneighbourhood. (id:18653)
$ 3,200
apartment at 14 BIG WILLOW CRESCENT
View photo
House · for rent
$ 3,600
New
apartment at 14 BIG WILLOW CRESCENT
Audley
· 172 sq.ft · 4 Bedrooms · House
· Parking · Balcony
Audley · 172 sq.ft · 4 Bedrooms · House · Parking · Balcony
Welcome to the Sun-Drenched South-Facing Freehold Townhouse In The Highly Coveted Big Willow Crest Community Of Richmond Hill! This Architectural Masterpiece Perfectly Combines Modern Design With The Spaciousness Of A Detached Home, Offering An Unmatched Living Experience Tailored For Growing Families And Professionals. Rare Parking Layout Accommodates Up To Four Vehicles Comfortably, Featuring A Double Car Garage, Double Private Driveway, And Direct Interior Garage Access For Security And Convenience. The Thoughtfully Conceived Layout Boasts Clear Sightlines, Smooth Ceilings, High-End Finishes, And Carpet-Free Flooring Throughout Every Level. The Open-Concept Main Level Serves As The Heart Of The Home, Anchored By A Chef-Inspired Kitchen Outfitted With Premium Quartz Countertops, Cabinetry, And A Large Centre Island Perfect For Breakfast Seating Or Entertaining. A Seamless Walk-Out To A Private Balcony Extends Your Living Space Outdoors, Ideal For Al Fresco Dining. This Generous Floor
$ 3,600
Main Floor 320 Miami Drive, Georgina, ON, L4P 2Z7 house for lease | Listing ID N13806 | Royal LePage
View photo
House · for rent
$ 1,900
New
Main Floor 320 Miami Drive, Georgina, ON, L4P 2Z7 house for lease | Listing ID N13806 | Royal LePage
Audley
· House
· Parking
Audley · House · Parking
Please see the virtual tour. Main floor 2 bedroom apartment in a legal duplex house in Keswick South with parking for at least two cars. Walking distance to the lake and shopping area. Features brand new paint, new flooring, Brand new stove. All appliances included. New windows and back door. (Id: 27)
$ 1,900
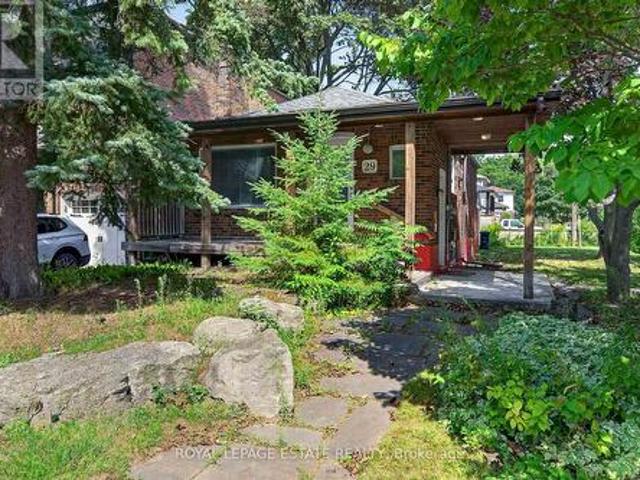
29 Red Deer Avenue, Toronto, ON, M1N 2Z1 house for lease | Listing ID E13691 | Royal LePage
View photo
House · for rent
$ 3,100
29 Red Deer Avenue, Toronto, ON, M1N 2Z1 house for lease | Listing ID E13691 | Royal LePage
Audley
· House
· Office room · Cellar
Audley · House · Office room · Cellar
Welcome to 29 Red Deer Ave, this cute-as-a-button 2+1 bedroom bungalow on a quiet corner in Birch Cliff Village, one of the quietest, most established pockets of Toronto's East End. Tree-lined streets, great schools and neighbours who have been here for years. On the main floor, the living room off the foyer flows into the dining area, and the kitchen gives you a view into the property's trees during clean up. Two bedrooms sit at the back of the house, including the primary and a second bedroom with built-in closets that is ready to be a kid's room, home office or the walk-in closet you've always wanted, along with a full bath. Downstairs is accessible from the foyer as well as a separate side entrance, and offers more storage and a recreation room with a Murphy Bed, that can be used as a family room, third bedroom, guest space or hang out with a wet bar. Laundry is combined with the large basement 3-piece bathroom at the bottom of the stairs. Outside enjoy your morning coffee on the f
$ 3,100
39 Candlebrook Crescent, Toronto, ON, M1W 4B3 house for lease | Listing ID E13440 | Royal LePage
View photo
House · for rent
$ 1,840
39 Candlebrook Crescent, Toronto, ON, M1W 4B3 house for lease | Listing ID E13440 | Royal LePage
Audley
· House
Audley · House
2 Bedrooms And Living Room, 2 Large Washrooms With Separate Laundry And Separate Entrance. Located At High Demand Neighborhood. Functional Layout. Kitchen W/ S.S. Appl. Close To Park, Bank, TTC, Highway 404/401, Brandlewood Mall & More. Easy Shopping Not To Miss Out! (Id: 27)
$ 1,840

Get email alerts

Don't miss out: be the first to know about new properties

The alert was correctly created

On subscribing you accept the conditions of use and the privacy policy
Alert
Receive new ads in your inbox
Save this search
Receive alerts for new listings

We'll send you an email when we have new properties for: "Houses to rent in Audley"

The alert was correctly created

Get email alerts and be the first to see new listings
Required field
On subscribing I accept the terms of the privacy policy
Perfect! You'll soon start receiving new listings via email
Alert
Receive an email when we have new ads for Houses to rent in Audley
Save this search
Filters

Bedrooms

Area (sq.ft)

sq.ft
sq.ft

Price ($ per month)

$
$

Filter by property type

Bathrooms

Clear all filters
Receive notifications when new entries are published.