6,704 houses to rent in Audley

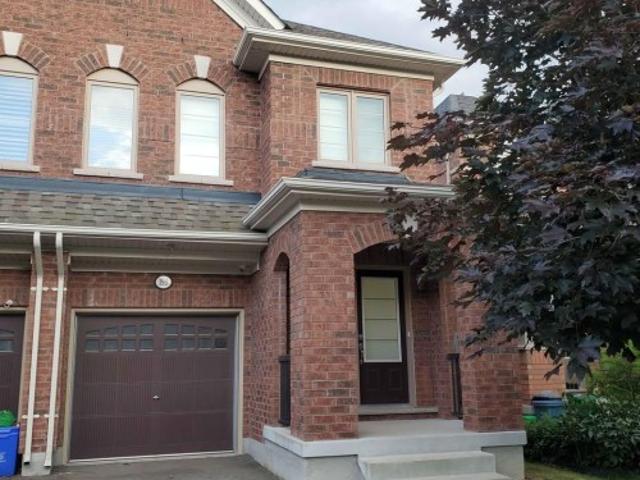
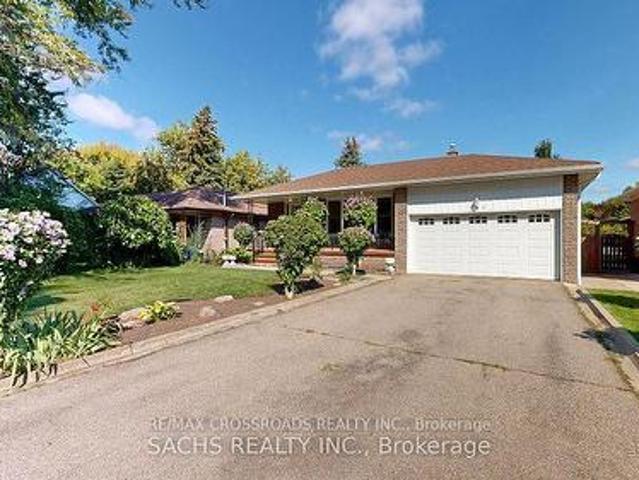
125 Briarwood Road, Markham, ON, L3R 2X1 house for lease | Listing ID N13804 | Royal LePage
View photo
House · for rent
$ 4,400
New
125 Briarwood Road, Markham, ON, L3R 2X1 house for lease | Listing ID N13804 | Royal LePage
Audley
· House
· Garden · Sauna · Cellar
Audley · House · Garden · Sauna · Cellar
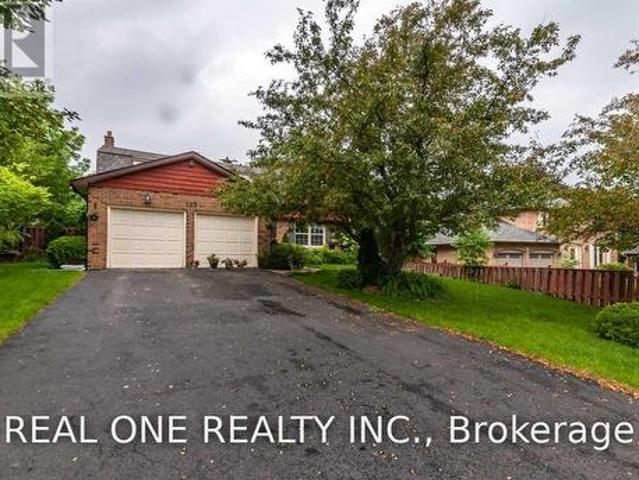
Charming Executive Residence In The Prime Location Of The Historic Village Of Unionville Fronting On Briarwood Park. Top Rated School: William Berczy Ps/Unionville Hs. Close To Toogood Pond, Transit. Many Upgrades With Fine Details And Modern Touches. Maple Kitchen W/Natural Stone Floors, Cedar Sauna, Professionally Finished Basement, Interlock. Beautifully Landscaped Private Gardens. (Id: 27)
$ 4,400
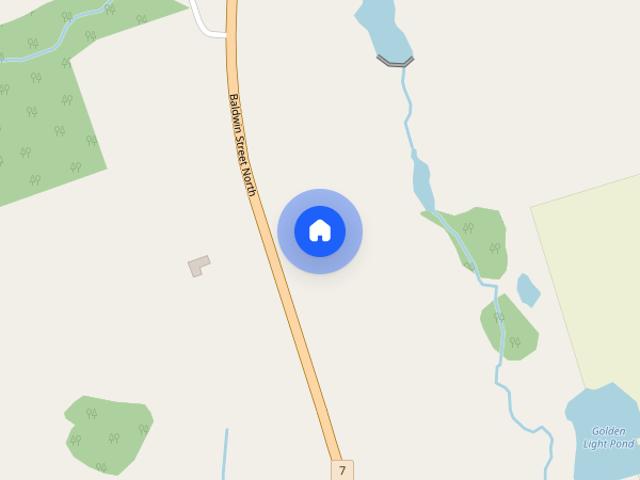
7265 Baldwin Street house — 7265 BALDWIN STREET N, Whitby ON 5.0 Bedroom 5 Bedroom
View photo
House · for rent
$ 3,295
Updated
7265 Baldwin Street house — 7265 BALDWIN STREET N, Whitby ON 5.0 Bedroom 5 Bedroom
Audley
· 1,496 sq.ft · 5 Bedrooms · 2 Baths · House
· Garden · Parking
Audley · 1,496 sq.ft · 5 Bedrooms · 2 Baths · House · Garden · Parking
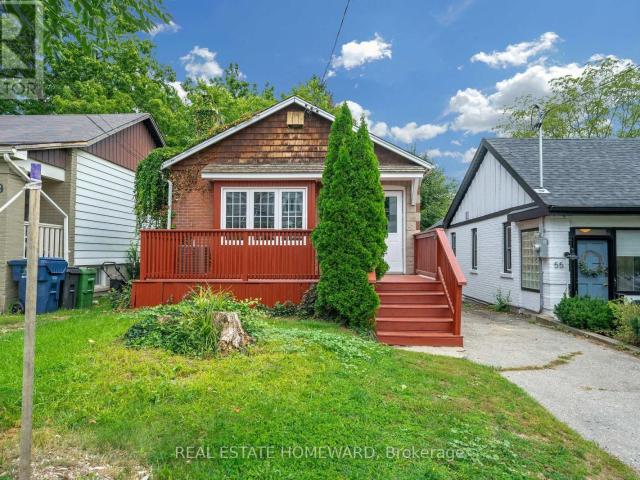
MLS® Number: E13794950 Welcome to 7265 Baldwin St N in Brooklin! Enjoy the space, privacy and versatility of this beautifully updated country home situated on nearly 2 acres at the edge of town. This hard-to-find 5-bedroom home offers generous principal rooms, wood flooring, skylights, built-ins, large windows and an abundance of natural light. The spacious family-sized kitchen overlooks the expansive, beautifully treed yard with mature landscaping and plenty of room to enjoy the outdoors. A long asphalt driveway provides ample parking for family, guests and work vehicles. This unique property offers a rare combination of country living, generous indoor space and outstanding functionality, all just minutes from Brooklin amenities. (id:28225) ROGER MARTINS Salesperson (416) 617-4761 rmgrealestate.ca/ REAL ESTATE HOMEWARD Firm (416) 698-2090 www.homeward.info/ This listing content provided by REALTOR.ca has been licensed by REALTOR® members of The Canadian Real Estate Associa
$ 3,295
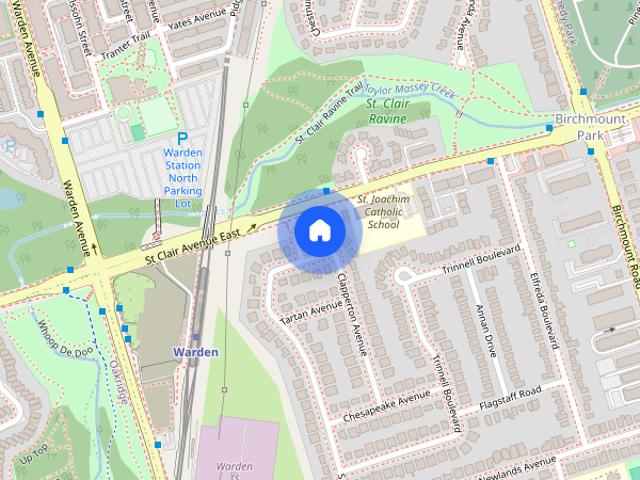
65 Clapperton Avenue house — UPPER 65 CLAPPERTON AVENUE, Toronto ON 3.0 Bedroom 3 Bedroom
View photo
House · for rent
$ 3,200
New
65 Clapperton Avenue house — UPPER 65 CLAPPERTON AVENUE, Toronto ON 3.0 Bedroom 3 Bedroom
Audley
· 689 sq.ft · 3 Bedrooms · 2 Baths · House
· Garden
Audley · 689 sq.ft · 3 Bedrooms · 2 Baths · House · Garden
MLS® Number: E13804272 Welcome to this beautifully maintained 2-storey semi-detached home perfectly located in the desirable Clairlea-Birchmount community. This home features three bedrooms and two baths. Functional layout with plenty of natural lighting. Recently updated. Enjoy a newly renovated kitchen with brand newappliances. Ultimate convenience with Warden Station just a short walk away plus steps away fromtransit. In addition, appreciate the proximity to top-rated schools, including SATEC @ W. A. PorterCollegiate Institute and Danforth Gardens Public School, as well as nearby parks, shopping, and everydayamenities. Don't miss this fantastic opportunity to lease this amazing home in a vibrant, family-friendlyneighbourhood. (id:28225) Additional: Hood Fan FRANK LEO Broker (416) 917-5466 www.youtube.com/embed/GnuC6hHH1cQ RE/MAX WEST REALTY INC. Firm (416) 760-0600 ADRIANO SANTORIELLO Salesperson (647) 388-7108 www.getleo.com/ RE/MAX WEST REALTY INC. Firm (416) 760-0600
$ 3,200
House in Toronto Tam O'Shanter Sullivan
View photo
House · for rent
$ 2,950
New
House in Toronto Tam O'Shanter Sullivan
Audley
· 1,991 sq.ft · 4 Bedrooms · 3 Baths · House
· Parking · Cellar
Audley · 1,991 sq.ft · 4 Bedrooms · 3 Baths · House · Parking · Cellar
MLS® Number: E13806750Beautifully renovated 4-bedroom, 3-full-bathroom apartment with a separate entrance and separate laundry. The main floor features 1 bedroom and 1 three-piece bathroom, while the basement offers 3 additional bedrooms and 2 three-piece bathrooms. The unit features vinyl flooring throughout, pot lights, ceiling lights, and a carpet-free interior. Two parking spaces on the driveway are available. Tenant pays 50% utilities. Available October 5, 2026. (id:61160)LINDA AT HOME
$ 2,950
Row / Townhouse in Toronto Parkwoods Donalda
View photo
House · for rent
$ 2,700
New
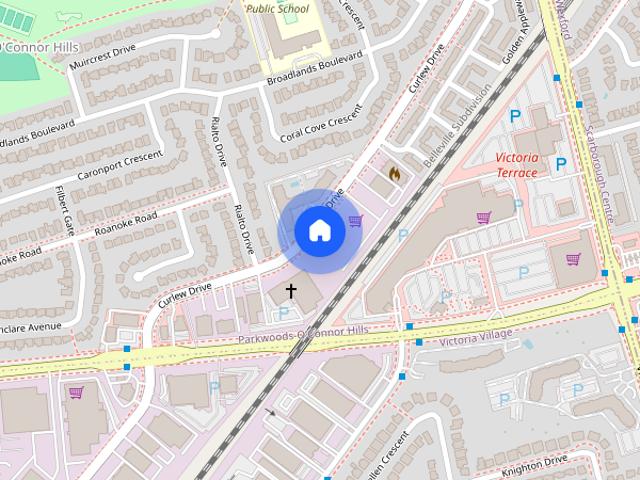
Row / Townhouse in Toronto Parkwoods Donalda
Audley
· 689 sq.ft · 2 Bedrooms · 2 Baths · House
· Balcony · Parking
Audley · 689 sq.ft · 2 Bedrooms · 2 Baths · House · Balcony · Parking
MLS® Number: C13671616Welcome to your brand-new sanctuary in one of North York's most coveted communities. This isn't just a townhouse; it's a rare, two-storey concrete-built residence designed for those who value peace and quality.Inside, the Shadow Oak floors and 9' ceilings create an airy, modern ambiance perfect for entertaining. Upstairs, the primary bedroom serves as a true retreat, complete with a walk-out balcony for your morning coffee. From the video doorbell security to the in-suite laundry and energy-efficient systems, every detail has been curated for a seamless lifestyle.Step outside to lush landscaped grounds or enjoy building amenities like the media room and BBQ-friendly terraces. With a private EV-ready parking spot and proximity to the best of Midtown-including top-tier schools and parks-this home is truly future-proof. Staging concept: Furnishings are not included (id:61160)TARON CHENGSalesperson416-269-7733SKYLETTE MARKETING REALTY
$ 2,700
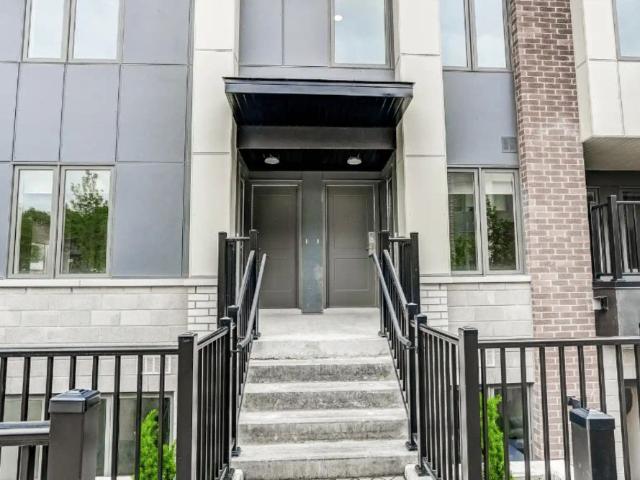
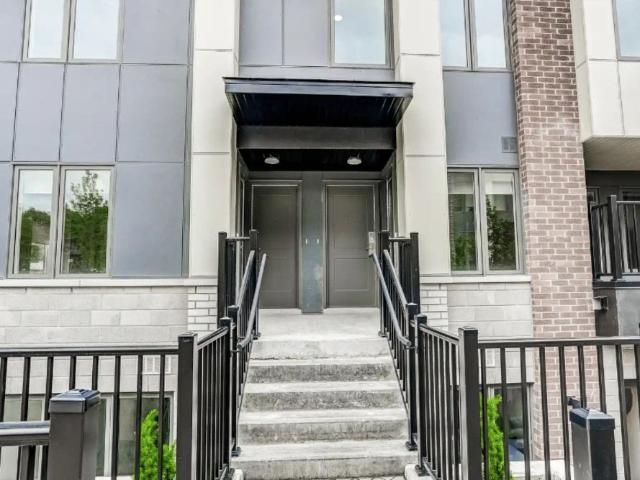
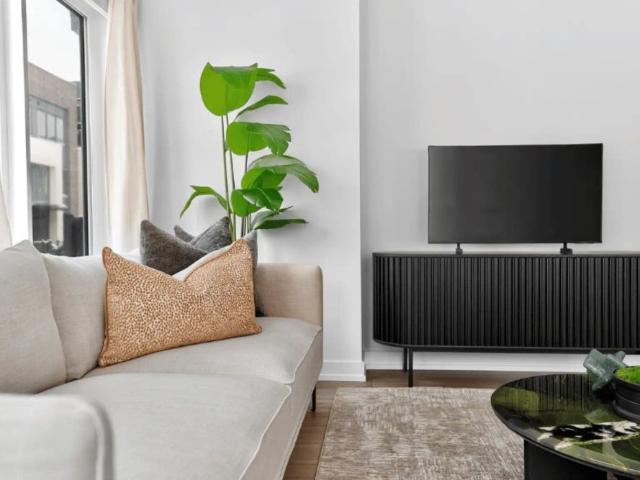
The Towns at York Mills & Leslie — Two Bedroom Townhomes
View photo
Townhouse · for rent
$ 3,390
New
The Towns at York Mills & Leslie — Two Bedroom Townhomes
Audley
· 2 Bedrooms · 2 Baths · Townhouse
· Terrace · Balcony · Air conditioning
Audley · 2 Bedrooms · 2 Baths · Townhouse · Terrace · Balcony · Air conditioning
Now leasing at The Towns at York Mills & Leslie - modern, brand-new townhomes in North York!Discover brand-new 2- and 3-bedroom townhomes for rent in North York, Toronto, designed for modern living in our well-established York Mills & Leslie community. These spacious rentals feature premium finishes, in-suite laundry, and private outdoor spaces, all nestled in a vibrant, walkable neighbourhood with convenient access to TTC, Highway 401, and the DVP.This pet-friendly townhome community offers a tranquil, park-like setting with lush green spaces and a two-storey central amenity pavilion. Whether you're upgrading, relocating, or seeking a more connected lifestyle, The Towns at York Mills & Leslie creates a true sense of community and comfort.Townhome features:- Open-concept layouts with large windows- In-suite laundry & storage- Quartz countertops & luxury vinyl flooring- ENERGY STAR stainless steel appliances- Central air conditioning & roller blinds- Private balcony, terrace, or outdoor
$ 3,390
BSMT STUDIO 345 PALMER AVENUE
View photo
House · for rent
$ 1,100
BSMT STUDIO 345 PALMER AVENUE
Audley
· 700 sq.ft · 1 Bedroom · 1 Bath · House
· Cellar
Audley · 700 sq.ft · 1 Bedroom · 1 Bath · House · Cellar
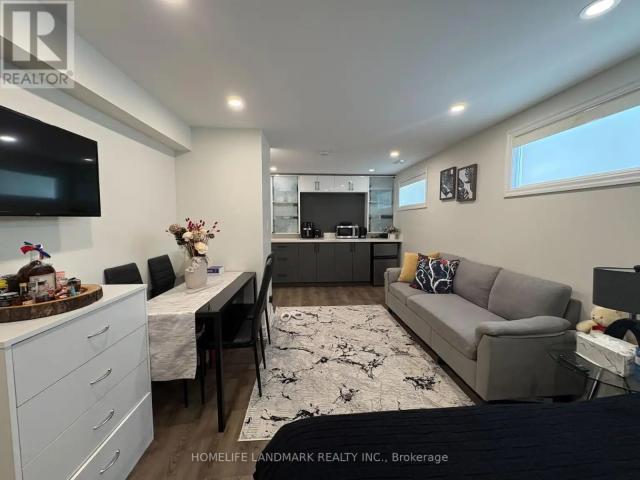
MLS® Number: N13792656 Richmond Hill basement studio for rent. Located at Bayview and Major Mackenzie. Students welcome. Nearby Bayview Secondary School, Go Station and Supermarket. Ideal for working professionals or students. Separate Entrance. Maximum 2 persons. No parking lot. Preference for the tenant with a light cooking lifestyle and good rental reference.. Rent $1100+25% utilities. Available from October 1. (id:61160) FRAN GE905-305-1600HOMELIFE LANDMARK REALTY INC.Firm905-305-1600www.homelifelandmark.com/ This listing content provided by REALTOR.ca has been licensed by REALTOR® members of The Canadian Real Estate Association. The trademarks MLS®, Multiple Listing Service® and the associated logos are owned by The Canadian Real Estate Association (CREA) and identify the quality of services provided by real estate professionals who are members of CREA
$ 1,100
Main Floor 95 Fairglen Avenue, Toronto, ON, M1W 1A8 house for lease | Listing ID E12827 | Royal LePage
View photo
House · for rent
$ 2,950
Main Floor 95 Fairglen Avenue, Toronto, ON, M1W 1A8 house for lease | Listing ID E12827 | Royal LePage
Audley
· House
Audley · House
Gorgeous three bedroom home in GREAT location with public transportation at your doorstep. Immediate occupancy available. (Id: 27)
$ 2,950
apartment at 12 PREAKNESS DRIVE
View photo
House · for rent
$ 4,100
New
apartment at 12 PREAKNESS DRIVE
Audley
· 334 sq.ft · 3 Bedrooms · House
· Garden · Fireplace · Parking · Cellar
Audley · 334 sq.ft · 3 Bedrooms · House · Garden · Fireplace · Parking · Cellar
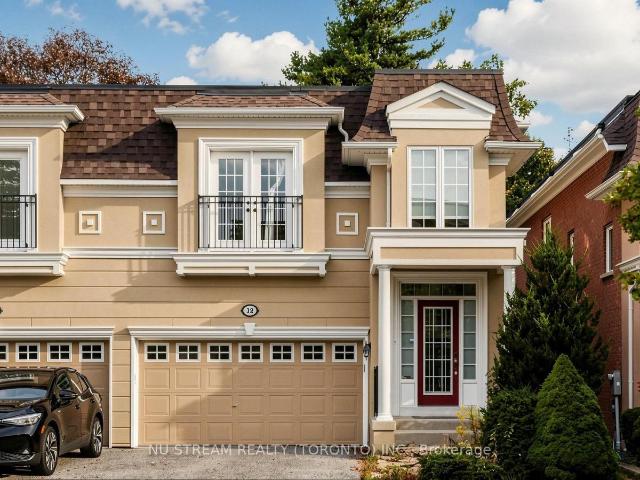
Semi-Detached Home In The High Demand Banbury-Don Mills Neighborhood With 3 Bedrooms & 4 Bathrooms, 9 Ft Ceiling On Main Floor, Upgraded Kitchen, Gas Fireplace, Quiet Neighborhood With Popular Schools: Rippleton PS, St Andrew’s MS, Windfields MS, Northern SS & York Mills Collegiate, Close to Edwards Gardens, Community Rec Centre, Direct Garage Access, Finished Basement With Rec Room, Tenant Is Responsible For Timely Lawn Care And Snow Removal In Winter Time, Tenant Pays All Utilities And Obtain Tenant Insurance. (id:18653)
$ 4,100
apartment at 57 VALHALLA BOULEVARD, Toronto, Ontario, M1N3B4
View photo
House · for rent
$ 3,400
New
apartment at 57 VALHALLA BOULEVARD, Toronto, Ontario, M1N3B4
Audley
· 205 sq.ft · 1 Bedroom · House
· Garden · Parking · Cellar
Audley · 205 sq.ft · 1 Bedroom · House · Garden · Parking · Cellar
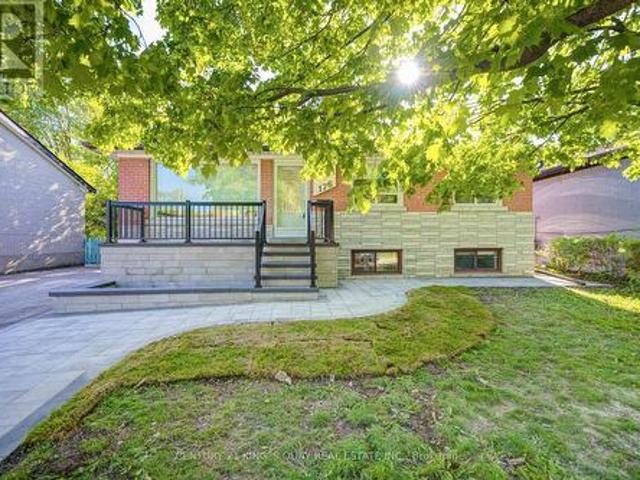
Renovated Detached Home With Walking Distance To The Lake! Open Concept 2 Bedroom, 2 Bath Bungalow Boasting Hardwood Floors, Pot Lights & Much More! Open Concept Living/Dining Area, Fully Renovated Eat-In Kitchen With Stainless Steel Appliances & Granite Counters. Finished Basement With 2 Bedrooms or Office Space & Three Piece Bath. Large Garage For Work Shop, Private Drive For 4 Cars & Backyard Perfect For Entertaining. Steps To Lake, TTC, Schools & Parks. (id:18653)
$ 3,400
Basement 38 Cliffside Drive, Toronto, ON, M1N 1L3 house for lease | Listing ID E13481 | Royal LePage
View photo
House · for rent
$ 2,000
Basement 38 Cliffside Drive, Toronto, ON, M1N 1L3 house for lease | Listing ID E13481 | Royal LePage
Audley
· House
· Parking · Cellar
Audley · House · Parking · Cellar
Basement unit built with permit. Quite area, newly renovation, supper clean and spacious. Seperate entrance. Suite laundry. One parking included. Utility (water, gas, hydro) 30% (id: 27)
$ 2,000
Townhouse 2 Bedroom For Rent Richmond Hill ON 3000 ES105543559
View photo
Townhouse · for rent
$ 3,000
New
Townhouse 2 Bedroom For Rent Richmond Hill ON 3000 ES105543559
Audley
· 2 Bedrooms · Townhouse
· Terrace · Balcony
Audley · 2 Bedrooms · Townhouse · Terrace · Balcony
MLS® Number: N13803300 Indulge in Luxury Living in this meticulously crafted Modern Townhome at The Hill On Bayview by Armour Heights Developments. Located in desirable Richmond Hill (near Bayview Avenue and Elgin Mills Rd E, this exceptional, commercial-grade suite boasts 1381 sq ft of open-concept living space and features two bedrooms-complete with a private balcony off the master suite-along with three elegantly designed bathrooms, five premium appliances and upgraded finishes through out. Step outside to your own 410 sq ft private rooftop terrace (includes gas line for BBQing), perfect for entertaining or simply unwinding. The home is bathed in natural light, thanks to its 9-foot ceilings and large windows. Your insurance company will love the security of its all concrete and steel construction with fire suppression. Nestled near lush parks, scenic trails, and a variety of shops and restaurants, this townhome offers the ideal balance of suburban living with quick access to city co
$ 3,000
51 Northwood Drive house — 51 NORTHWOOD DRIVE, Toronto ON 2.0 Bedroom 2 Bedroom
View photo
House · for rent
$ 3,500
New
51 Northwood Drive house — 51 NORTHWOOD DRIVE, Toronto ON 2.0 Bedroom 2 Bedroom
Audley
· 689 sq.ft · 2 Bedrooms · 1 Bath · House
· Garden · Deck · Parking
Audley · 689 sq.ft · 2 Bedrooms · 1 Bath · House · Garden · Deck · Parking
MLS® Number: C13509806 Rent is inclusive of Utilities, TV and internet. Nestled in the heart of one of Toronto's most sought-after neighborhoods, this exquisite bungalow offers an unparalleled opportunity for a discerning tenant. Located mere steps away from the bustling Yonge Street shopping district and convenient transportation links, this residence boasts a prime location that seamlessly combines urban convenience with suburban tranquility. Experience the warmth and timeless appeal of rich hardwood floors throughout the living spaces, providing both style and durability. Ample closets throughout ensure you'll have plenty of space to keep your belongings organized. Convenience is key with your very own laundry facilities. Accommodate multiple vehicles effortlessly with a spacious driveway and the added bonus of a garage for secure parking. Embrace the outdoors with a large, well-maintained garden and deck area. (id:28225) Additional: Garage door opener remote(s) KIMBERLY BALOUCHI Sa
$ 3,500
apartment at 12 PREAKNESS DRIVE, Toronto, Ontario, M3B3S1
View photo
House · for rent
$ 4,100
New
apartment at 12 PREAKNESS DRIVE, Toronto, Ontario, M3B3S1
Audley
· 248 sq.ft · 1 Bedroom · House
· Garden · Fireplace · Parking · Cellar
Audley · 248 sq.ft · 1 Bedroom · House · Garden · Fireplace · Parking · Cellar
Semi-Detached Home In The High Demand Banbury-Don Mills Neighborhood With 3 Bedrooms & 4 Bathrooms, 9 Ft Ceiling On Main Floor, Upgraded Kitchen, Gas Fireplace, Quiet Neighborhood With Popular Schools: Rippleton PS, St Andrew’s MS, Windfields MS, Northern SS & York Mills Collegiate, Close to Edwards Gardens, Community Rec Centre, Direct Garage Access, Finished Basement With Rec Room, Tenant Is Responsible For Timely Lawn Care And Snow Removal In Winter Time, Tenant Pays All Utilities And Obtain Tenant Insurance. (id:18653)
$ 4,100
apartment at 23 WEST BOROUGH STREET, Markham, Ontario, L3T4V6
View photo
House · for rent
$ 3,950
Updated
apartment at 23 WEST BOROUGH STREET, Markham, Ontario, L3T4V6
Audley
· 183 sq.ft · 1 Bedroom · House
· Garden · Cellar
Audley · 183 sq.ft · 1 Bedroom · House · Garden · Cellar
Welcome to this beautifully maintained semi-detached home in one of Thornhill’s most desirable family-friendly neighbourhoods. Filled with natural light, this inviting residence offers 3+1 bedrooms and a functional, spacious layout designed for comfortable everyday living. The updated kitchen features quartz countertops and overlooks the bright family room with a soaring cathedral ceiling and sliding glass doors leading to a spacious backyard complete with a large wood deck-perfect for relaxing or entertaining. The recently renovated finished basement offers additional living space ideal along with ample built-in storage for added functionality. Ideally located just steps from schools, shopping, parks, places of worship, and public transit, including a direct bus to York University, with convenient access to Highways 404, 407, and 401. A wonderful opportunity to lease a move-in-ready home in a highly sought-after community. *Photos are virtually staged.* (id:18653)
$ 3,950
199 Lady Angela Avenue, Oshawa, ON, L1H 7K4 house for lease | Listing ID E13672 | Royal LePage
View photo
House · for rent
$ 2,850
199 Lady Angela Avenue, Oshawa, ON, L1H 7K4 house for lease | Listing ID E13672 | Royal LePage
Audley
· House
· Parking · Cellar
Audley · House · Parking · Cellar
This spacious 2-bedroom, 2.5-bath (2 full bathrooms + powder room) semi-detached home is available starting September 1st in the sought-after Windfields community in Oshawa, close proximity to Durham College. 3 parking spaces available. Utilities not included. The basement is unfinished but can be used for storage. The home is currently tenanted with students, with the current tenants moving out before September 1st. Background and credit check, employment verification, and references required as part of the application process
$ 2,850
BASEMENT 156 JEFFERSON FOREST DRIVE
View photo
House · for rent
$ 1,500
BASEMENT 156 JEFFERSON FOREST DRIVE
Audley
· 1 Bedroom · 1 Bath · House
· Parking · Cellar
Audley · 1 Bedroom · 1 Bath · House · Parking · Cellar
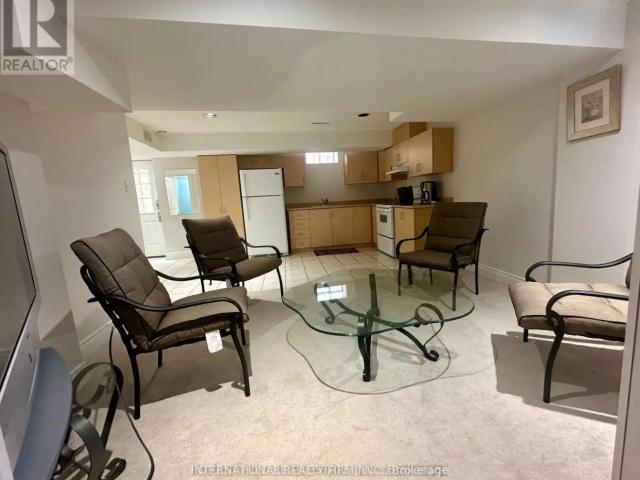
MLS® Number: N13694254 clean and bright open concept 1 Bedroom Basement apartment with Separate entrance, ensuite Laundry, walking distance to public transit, parks, included one parking spot in driveway, Tenant pays 30% of utilities (id:61160) SUSAN GHAZVINI647-494-8012INTERNATIONAL REALTY FIRM, INC.Firm647-494-8012www.internationalrealtyfirm.com/ This listing content provided by REALTOR.ca has been licensed by REALTOR® members of The Canadian Real Estate Association. The trademarks MLS®, Multiple Listing Service® and the associated logos are owned by The Canadian Real Estate Association (CREA) and identify the quality of services provided by real estate professionals who are members of CREA
$ 1,500
28 Millman Lane, Richmond Hill, ON, L4S 0P8 house for lease | Listing ID N13630 | Royal LePage
View photo
House · for rent
$ 3,400
28 Millman Lane, Richmond Hill, ON, L4S 0P8 house for lease | Listing ID N13630 | Royal LePage
Audley
· House
· Parking · Balcony
Audley · House · Parking · Balcony
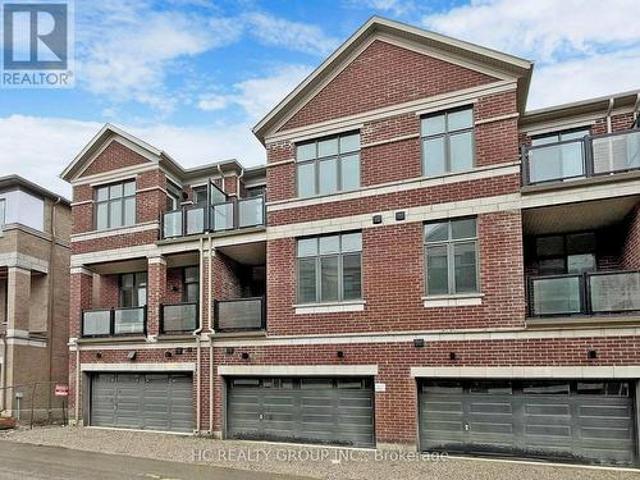
One Year New 3+1 Bedroom Double Car Garage Townhouse In Newly Built Ivylea Community Located At Leslie St & 19th. 2,060 square feet of modern living space. Open Concept. Conveniently Located Just Minutes To Richmond Green High School, Highway 404, Public Transit, Parks, Costco, Major Plazas & More! 10' Ceiling On Main & 9' On Upper, Large Centre Countertop Island w/ Breakfast Bar, 2 Walk-Out Balconies (id: 27)
$ 3,400
Townhouse 3 Bedroom For Rent Vaughan ON 4400 ES105505645
View photo
Townhouse · for rent
$ 4,400
New
Townhouse 3 Bedroom For Rent Vaughan ON 4400 ES105505645
Audley
· 3 Bedrooms · Townhouse
· Terrace · Fireplace · Swimming pool · Lift · Parking
Audley · 3 Bedrooms · Townhouse · Terrace · Fireplace · Swimming pool · Lift · Parking
MLS® Number: N13604360 *Elevator & Skylight* Furnished Executive Condo Townhouse in a Prestigious Area Of Thornhill. 3 Finished Floors With 2 Walkouts. Ground Floor Bedroom/Recreation Room with an Elevator! 9' Ceilings on the Ground and 2nd Floors, Oak Stairs, Stained Hardwood and Potlights Throughout. Open Concept Living Room with Gas Fireplace, Dining Room with Walkout to Sundeck. Chef's Kitchen with Double Edge Granite Countertops, Upgraded Cabinets, Stainless Steel Appliances Leading into Breakfast Nook and Family Room. Second Floor Laundry and Large 2nd Floor Terrace W/Gas BBQ Line. Third Floor Features Large Skylight, 2 Bedrooms Including Primary With 4 Pc Ensuite and Walk-in Closets. Spacious Garage, EV Charger, Private Drive Parking, Water Softener System. Top-Rated Schools, Community Centres, Parks, Shopping at Promenade, No Frills, Walmart Superstore, Regional Transit, Commute Via Nearby Highways 7/407. Amenities Include an Indoor Pool, Fitness Centre, BBQ Area, Party Roo
$ 4,400
Basement 43 Holland Avenue, Toronto, ON, M4B 2C7 house for lease | Listing ID E13715 | Royal LePage
View photo
House · for rent
$ 1,350
Basement 43 Holland Avenue, Toronto, ON, M4B 2C7 house for lease | Listing ID E13715 | Royal LePage
Audley
· House
· Cellar
Audley · House · Cellar
Welcome to 43 Holland Ave! Located in the heart of Topham Park, this 1-bedroom apartment offers a simple and functional living space in a great East York neighbourhood. Featuring a kitchen, living area and separate bedroom, it's an ideal option for a single occupant or couple looking for an affordable place to call home. Conveniently located close to transit, shopping, parks and everyday amenities. A wonderful opportunity to enjoy comfort, convenience, and lifestyle in one of East York's most welcoming communities
$ 1,350
apartment at 95 HOPEDALE AVENUE
View photo
House · for rent
$ 4,800
New
apartment at 95 HOPEDALE AVENUE
Audley
· 420 sq.ft · 3 Bedrooms · House
· Garden · Parking · Balcony · Deck · Cellar
Audley · 420 sq.ft · 3 Bedrooms · House · Garden · Parking · Balcony · Deck · Cellar
Stunning Detached Corner-Lot Gem In Highly Coveted Broadview North! This Elegant, Move-In Ready Home Combines Modern Luxury With Everyday Convenience. Features 3 Spacious Bedrooms & 4 Washrooms. Primary Suite Boasts A Private Balcony & Double Closets. Upgraded Finishes Throughout Including Hardwood Floors, Pot Lights, & A Modern Kitchen W/ Stainless Steel Appliances & Granite Countertops. Bathrooms Feature Heated Flooring. Professionally Landscaped Front Yard, Enchanting Upper Entertaining Deck, Plus A Rare Double Car Garage With Ample Parking. Fully Finished Basement & Excellent Storage Space. Central Vac. Unbeatable Location: Walking Distance To The Future Ontario Line Cosburn Station! Steps To Top Schools, Parks, Trails, Shopping & Dining. Minutes To DVP & Downtown Toronto. Don’t Miss Out! (id:18653)
$ 4,800
65 Lorridge Street, Richmond Hill, ON, L4E 3W5 house for lease | Listing ID N13565 | Royal LePage
View photo
House · for rent
$ 3,950
65 Lorridge Street, Richmond Hill, ON, L4E 3W5 house for lease | Listing ID N13565 | Royal LePage
Audley
· House
· Garden · Balcony · Parking · Cellar
Audley · House · Garden · Balcony · Parking · Cellar
Highly Sought After 4 Bedroom Corner Property With A Rarely Offered Large Lot. Double WidePrivate Parking Spaces With A Built-In Garage. Tons Of Natural Light Pouring Through The NorthFacing Windows Due To It's Unobstructed Views. Well Appointed Principal Rooms Throughout WithA Walkout From The Breakfast Area To Your Private Wraparound Backyard. Main Floor GasFireplace Is Ideal For Those Cold Winter Days & A Convenient 2-Piece Washroom. The SecondFloor Boasts A Massive Master Bedroom With A Ceiling Fan, Walk-In Closet And 4-Piece Ensuite. North/West Facing Bedroom Features A Walkout To A 180 Degree Balcony With Tree Top Views. AllOther Bedrooms Contain Double Closets For All Your Storage Needs. The Basement Features HighCeiling, Broadloom Where Laid, Pot Lights & Another Generous Size Room Ideal As An Office Or5th Bedroom. Open Space Recreation Area With Built-In Speakers & Another 2-Piece Washroom. Minutes To The Lake Wilcox, School, Parks, Public Transit, And Oak Ridges Community Cen
$ 3,950
The Towns at York Mills & Leslie — Three Bedroom Townhomes
View photo
Townhouse · for rent
$ 4,385
New
The Towns at York Mills & Leslie — Three Bedroom Townhomes
Audley
· 3 Bedrooms · 2 Baths · Townhouse
· Terrace · Balcony · Air conditioning
Audley · 3 Bedrooms · 2 Baths · Townhouse · Terrace · Balcony · Air conditioning
Now leasing at The Towns at York Mills & Leslie - modern, brand-new townhomes in North York!Discover brand-new 2- and 3-bedroom townhomes for rent in North York, Toronto, designed for modern living in our well-established York Mills & Leslie community. These spacious rentals feature premium finishes, in-suite laundry, and private outdoor spaces, all nestled in a vibrant, walkable neighbourhood with convenient access to TTC, Highway 401, and the DVP.This pet-friendly townhome community offers a tranquil, park-like setting with lush green spaces and a two-storey central amenity pavilion. Whether you're upgrading, relocating, or seeking a more connected lifestyle, The Towns at York Mills & Leslie creates a true sense of community and comfort.Townhome features:- Open-concept layouts with large windows- In-suite laundry & storage- Quartz countertops & luxury vinyl flooring- ENERGY STAR stainless steel appliances- Central air conditioning & roller blinds- Private balcony, terrace, or outdoor
$ 4,385
The Towns at York Mills & Leslie — Two Bedroom Townhomes
View photo
Townhouse · for rent
$ 2,850
New
The Towns at York Mills & Leslie — Two Bedroom Townhomes
Audley
· 2 Bedrooms · 2 Baths · Townhouse
· Terrace · Balcony · Air conditioning
Audley · 2 Bedrooms · 2 Baths · Townhouse · Terrace · Balcony · Air conditioning
Now leasing at The Towns at York Mills & Leslie - modern, brand-new townhomes in North York!Discover brand-new 2- and 3-bedroom townhomes for rent in North York, Toronto, designed for modern living in our well-established York Mills & Leslie community. These spacious rentals feature premium finishes, in-suite laundry, and private outdoor spaces, all nestled in a vibrant, walkable neighbourhood with convenient access to TTC, Highway 401, and the DVP.This pet-friendly townhome community offers a tranquil, park-like setting with lush green spaces and a two-storey central amenity pavilion. Whether you're upgrading, relocating, or seeking a more connected lifestyle, The Towns at York Mills & Leslie creates a true sense of community and comfort.Townhome features:- Open-concept layouts with large windows- In-suite laundry & storage- Quartz countertops & luxury vinyl flooring- ENERGY STAR stainless steel appliances- Central air conditioning & roller blinds- Private balcony, terrace, or outdoor
$ 2,850
The Towns at York Mills & Leslie — Three Bedroom Townhomes
View photo
Townhouse · for rent
$ 3,925
New
The Towns at York Mills & Leslie — Three Bedroom Townhomes
Audley
· 3 Bedrooms · 2 Baths · Townhouse
· Terrace · Balcony · Air conditioning
Audley · 3 Bedrooms · 2 Baths · Townhouse · Terrace · Balcony · Air conditioning
Now leasing at The Towns at York Mills & Leslie - modern, brand-new townhomes in North York!Discover brand-new 2- and 3-bedroom townhomes for rent in North York, Toronto, designed for modern living in our well-established York Mills & Leslie community. These spacious rentals feature premium finishes, in-suite laundry, and private outdoor spaces, all nestled in a vibrant, walkable neighbourhood with convenient access to TTC, Highway 401, and the DVP.This pet-friendly townhome community offers a tranquil, park-like setting with lush green spaces and a two-storey central amenity pavilion. Whether you're upgrading, relocating, or seeking a more connected lifestyle, The Towns at York Mills & Leslie creates a true sense of community and comfort.Townhome features:- Open-concept layouts with large windows- In-suite laundry & storage- Quartz countertops & luxury vinyl flooring- ENERGY STAR stainless steel appliances- Central air conditioning & roller blinds- Private balcony, terrace, or outdoor
$ 3,925
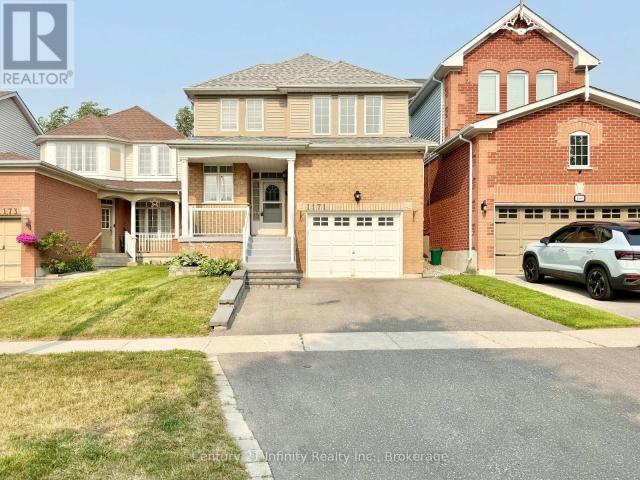
apartment at 1171 SPRINGBANK DRIVE, Oshawa, Ontario, L1K2M9
View photo
House · for rent
$ 3,100
Updated
apartment at 1171 SPRINGBANK DRIVE, Oshawa, Ontario, L1K2M9
Audley
· 248 sq.ft · 1 Bedroom · House
· Patio · Garden · Office room · Parking · Cellar
Audley · 248 sq.ft · 1 Bedroom · House · Patio · Garden · Office room · Parking · Cellar
Available Now! Entire Property* Welcome To This Beautifully Maintained 3-Bedroom, 3 Washroom Detached Home In The Highly Desirable Pinecrest Community Of Oshawa. Recently Completed Deep Full-House Cleaning And Professional Duct Cleaning, Offering Tenants A Fresh, Clean And Move-In-Ready Home. The Impressive Main Entrance Features A Beautiful 17-Ft Foyer, Leading To A Bright, Open-Concept Main Floor With 9-Ft Ceilings And A Functional Layout Ideal For Family Living. The Spacious Kitchen And Dining Area Offer A Walkout To A Large Backyard With Patio, Perfect For Relaxing, Entertaining And Outdoor Family Time. Upstairs Features Three Comfortable Bedrooms, Convenient 2nd Floor Laundry, And A Generous Primary Bedroom With A Private Ensuite And Walk-In Closet. The Finished Basement Provides Valuable Additional Living Space For A Recreation Room, Home Office, Children’s Play Area Or Extra Storage. Parking For 3 Vehicles. Located Near Schools, Parks, Shopping Centres, Entertainment, Transit An
$ 3,100
Rear 377 Crosby Avenue, Richmond Hill, ON, L4C 2R8 house for lease | Listing ID N13690 | Royal LePage
View photo
House · for rent
$ 2,100
Rear 377 Crosby Avenue, Richmond Hill, ON, L4C 2R8 house for lease | Listing ID N13690 | Royal LePage
Audley
· House
· Swimming pool · Cellar
Audley · House · Swimming pool · Cellar
This is not basement unit, ground level, 2 bedrooms all on main floor! Sought After Neighborhood, Good School Zone(Bayview Secondary High School) walkability to top-rated schools, including Crosby Heights P. S. (Gifted Program), Bayview S.S. (IB Program), Michaelle Jean Public School (French Immersion), and Beverley Acres P. S. (French Immersion). Steps to public transit, including YRT and GO Train access, and just minutes to Crosby Park, Centennial Pool, Richmond Hill Lawn Tennis Club, and Crosby Soccer Fields. Tenant pay 40% utilities. (Id: 27)
$ 2,100
apartment at 135 CADORNA AVENUE, Toronto, Ontario, M4J3X5
View photo
House · for rent
$ 4,500
New
apartment at 135 CADORNA AVENUE, Toronto, Ontario, M4J3X5
Audley
· 280 sq.ft · 1 Bedroom · House
· Patio · Garden · Fireplace · Parking
Audley · 280 sq.ft · 1 Bedroom · House · Patio · Garden · Fireplace · Parking
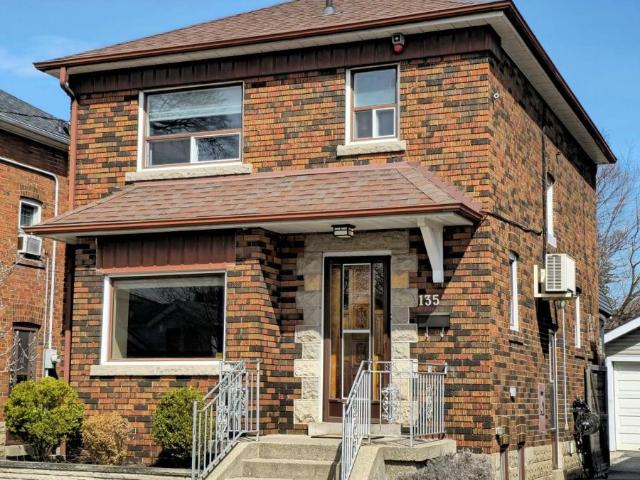
Welcome to 135 Cadorna Ave – A Beautifully Renovated Detached Home In Family Friendly East York. Stunning Open Concept Main Floor With Light Filled Spacious Living Room With Striking Built-in Bookcases / Shelves. The Large Eat-in Kitchen Has Enough Space for Dining Room Table, Ample Cabinet Storage and Walk-Out To The Sunroom / Backyard. Private, Fenced In Yard Space Comes Complete with Stone Patio And Cozy Outdoor Fireplace with Seating Area, Plus Lots of Space for Summer BBQs, Entertaining and Relaxing. Upstairs, 3 Generous Sized Bedrooms; Primary Bedroom Features Exposed Brick Wall And Large Window With Loads of Natural Light, Plus Gorgeous 4pc Bathroom! Finished Lower Level Features An Additional Kitchen, Laundry And Rec Room / Kids Area / TV Lounge. Rare 3 Car Driveway Parking Plus 1 Garage Parking Space. Great Location Close to Parks,Grocery, Cafes And Everyday Amenities. Easy Access to DVP! (id:18653)
$ 4,500
apartment at 57 VALHALLA BOULEVARD, Toronto, Ontario, M1N3B4
View photo
House · for rent
$ 3,400
New
apartment at 57 VALHALLA BOULEVARD, Toronto, Ontario, M1N3B4
Audley
· 215 sq.ft · 1 Bedroom · House
· Garden · Parking · Cellar
Audley · 215 sq.ft · 1 Bedroom · House · Garden · Parking · Cellar
Renovated Detached Home With Walking Distance To The Lake! Open Concept 2 Bedroom, 2 Bath Bungalow Boasting Hardwood Floors, Pot Lights & Much More! Open Concept Living/Dining Area, Fully Renovated Eat-In Kitchen With Stainless Steel Appliances & Granite Counters. Finished Basement With 2 Bedrooms or Office Space & Three Piece Bath. Large Garage For Work Shop, Private Drive For 4 Cars & Backyard Perfect For Entertaining. Steps To Lake, TTC, Schools & Parks. (id:18653)
$ 3,400
Basement 176 Felix Road, Richmond Hill, ON, L4C 3M9 house for lease | Listing ID N13804 | Royal LePage
View photo
House · for rent
$ 2,000
New
Basement 176 Felix Road, Richmond Hill, ON, L4C 3M9 house for lease | Listing ID N13804 | Royal LePage
Audley
· House
· Deck · Parking · Equipped kitchen · Cellar
Audley · House · Deck · Parking · Equipped kitchen · Cellar
Welcome to this extensively updated home located in a desirable Richmond Hill neighbourhood, offering exceptional versatility for families, investors, or multi-generational living. The finished basement with separate entrance adds outstanding additional living space and features a newer deluxe kitchen, updated bathroom, two bedrooms, and a spacious living area-ideal for extended family use or potential income opportunities. Recent updates also include a new stone deck and stair railings, new interlocking with sitting area, newer tankless water heater, newer appliances including fridge, dishwasher, washer and dryer, newer gas stove with deluxe range hood, newer front and back doors, and updated water supply and drain lines. Offering parking for up to five vehicles and featuring no rental items, this move-in ready property combines comfort, functionality, and long-term value. Conveniently located close to parks, schools, shopping, transit, and major amenities, this is an exceptional oppo
$ 2,000

Get email alerts

Don't miss out: be the first to know about new properties

The alert was correctly created

On subscribing you accept the conditions of use and the privacy policy
Alert
Receive new ads in your inbox
Save this search
Receive alerts for new listings

We'll send you an email when we have new properties for: "Houses to rent in Audley"

The alert was correctly created

Get email alerts and be the first to see new listings
Required field
On subscribing I accept the terms of the privacy policy
Perfect! You'll soon start receiving new listings via email
Alert
Receive an email when we have new ads for Houses to rent in Audley
Save this search
Filters

Bedrooms

Area (sq.ft)

sq.ft
sq.ft

Price ($ per month)

$
$

Filter by property type

Bathrooms

Clear all filters
Receive notifications when new entries are published.