608 houses for sale in Ayton

235299 Grey Road 13, Grey Highlands, ON, N0C 1G0 house for sale | Listing ID X13817 | Royal LePage
View photo
House · for sale
$ 13,900,000
Updated
235299 Grey Road 13, Grey Highlands, ON, N0C 1G0 house for sale | Listing ID X13817 | Royal LePage
Ayton
· House
· Swimming pool
Ayton · House · Swimming pool
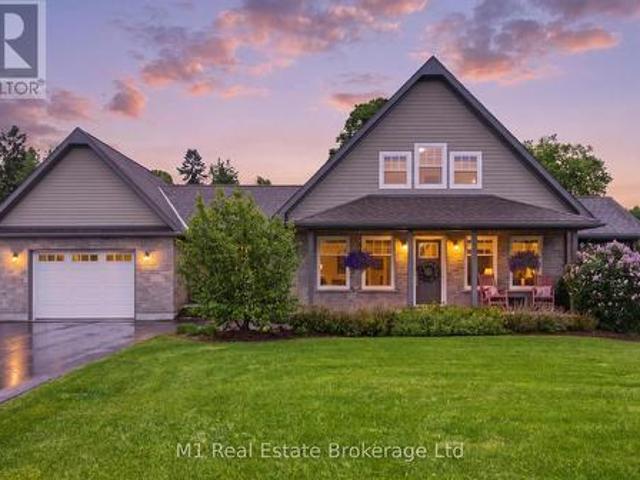
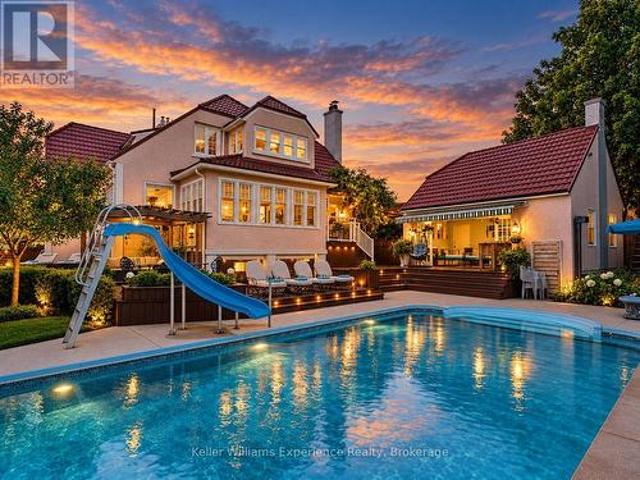
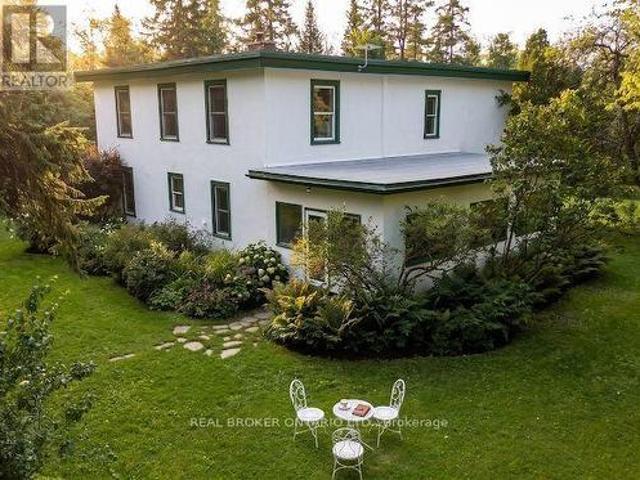
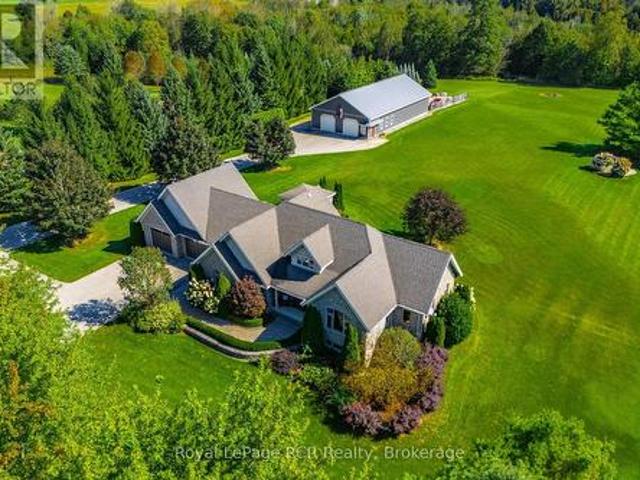
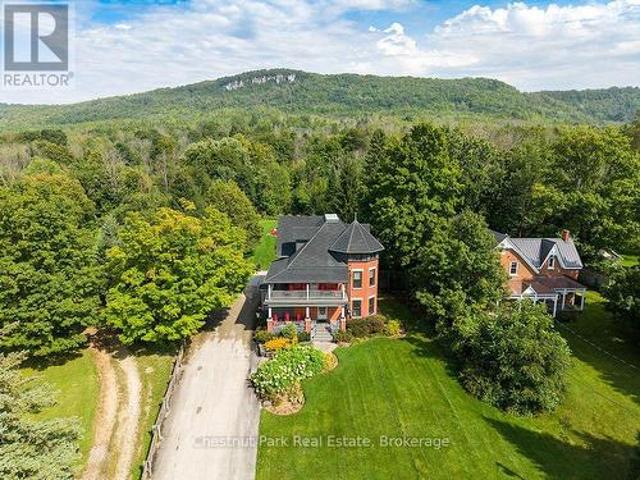
Welcome to the Jasper Stuart House. A truly exceptional Beaver Valley residence where timeless elegance meets modern comfort. Built in 1915, this magnificent three-level solid brick century home is set against the breathtaking Niagara Escarpment, just two hours from Toronto and in the heart of the Beaver Valley. Extensively renovated and thoughtfully restored, this remarkable home features new windows throughout, a new boiler, updated wiring and plumbing, enhanced fire and safety systems, extensive landscaping and a complete interior renovation. Original character shines through with beautiful solid oak flooring and trim, classic pocket doors and two inviting wraparound covered verandas. With seven bedrooms, each with its own private ensuite bathroom, 8 in total, there is exceptional space for family and friends. Multiple sitting rooms and generous gathering spaces make this an entertainer's dream. Imagine après-ski dinners, family celebrations, summer pool parties and evenings gathere
$ 13,900,000
392010 Grey Road 109, Southgate, ON, N0G 2A0 house for sale | Listing ID X13811 | Royal LePage
View photo
House · for sale
$ 599,000
392010 Grey Road 109, Southgate, ON, N0G 2A0 house for sale | Listing ID X13811 | Royal LePage
Ayton
· House
· Patio · Garden
Ayton · House · Patio · Garden
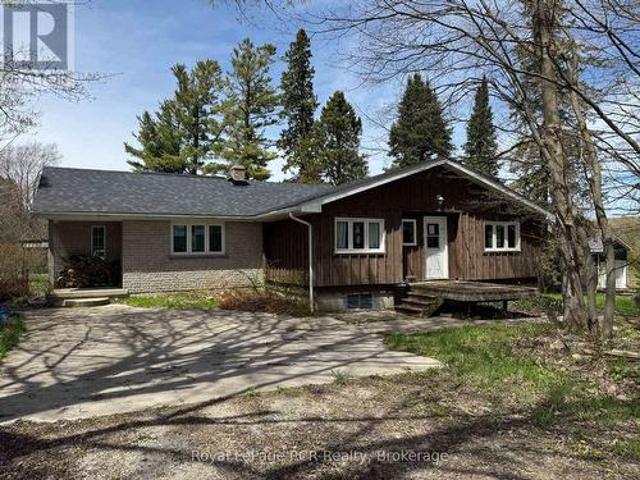
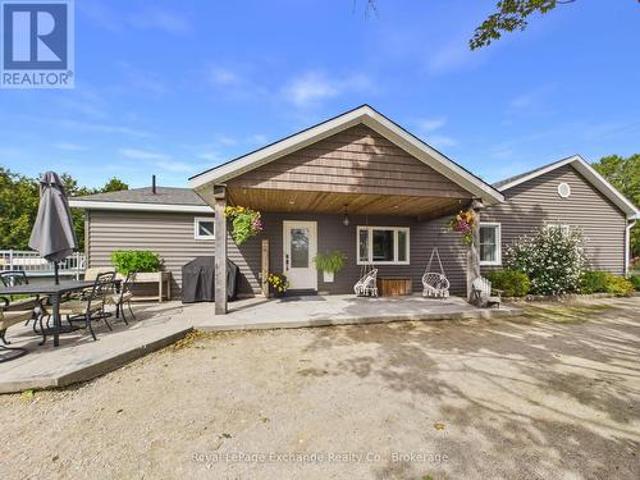
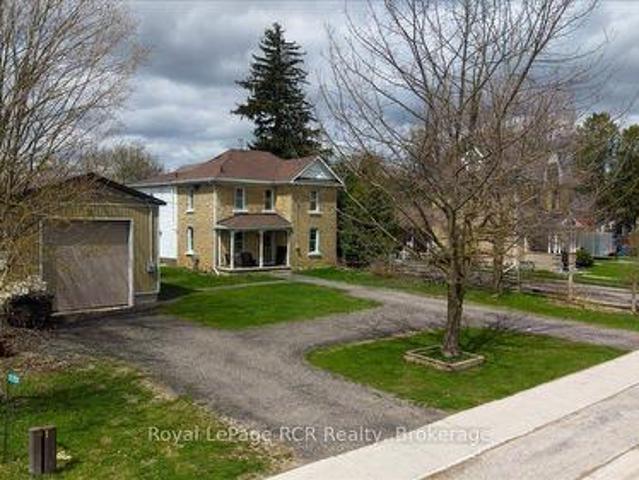
4 Bedrooms. 3 Bathrooms. Updated Brick Home. Detached Shop. Heat Pump 2025. Small-Town Living. Looking for an updated home with plenty of space and a useful shop? Located in the community of Holstein, this two-storey brick home offers a great mix of modern updates, practical living space, and small-town living. The main floor features a bright open-concept kitchen and dining area, a full bathroom, and a versatile room that could work as an office or additional bedroom. Upstairs, the primary bedroom includes a walk-in closet and private ensuite with laundry, along with 3 additional bedrooms and another bathroom. A heat pump installed in September 2025 provides year-round heating and cooling, with a wood stove for added warmth. Outside, you'll find a patio, raised garden beds, and a detached shop offering plenty of room for tools, hobbies, projects, or storage. If you're looking for a move-in-ready home with lots of room and the quieter pace of small-town living, this one is well worth a
$ 599,000
156 Highland Drive, West Grey, ON, N0C 1H0 house for sale | Listing ID X13812 | Royal LePage
View photo
House · for sale
$ 949,900
156 Highland Drive, West Grey, ON, N0C 1H0 house for sale | Listing ID X13812 | Royal LePage
Ayton
· House
· Gym · Deck · Cellar
Ayton · House · Gym · Deck · Cellar
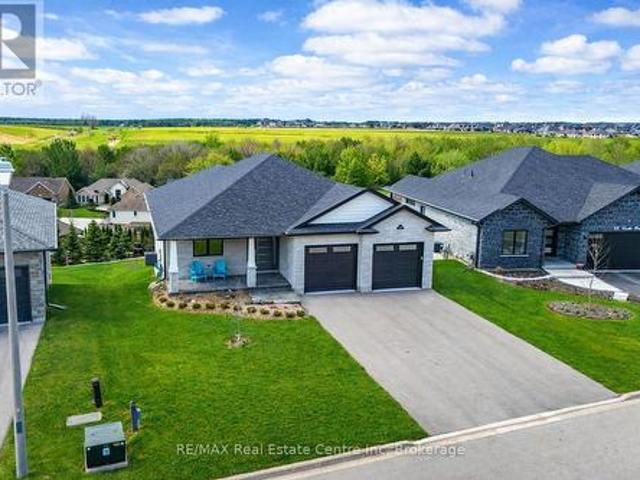
Welcome to 156 Highland Drive, where refined country living meets the peaceful beauty of Highland Estates. Set on a beautifully landscaped 1.28-acre property, this meticulously maintained bungaloft offers 2,377 sq. Ft. of thoughtfully designed living space above grade, plus a partially finished walkout basement ready for your personal vision. Designed for both everyday comfort and effortless entertaining, the home features a spacious main floor primary suite, convenient main floor laundry, and three bedrooms with three bathrooms. The bright, open-concept layout is complemented by expansive windows that bring the outdoors in, while the walkout lower level offers endless potential to create additional living space, a home gym, games room, or guest suite. Outdoor living is truly the highlight of this exceptional property. The covered deck is an extension of the home-perfect for morning coffee, family dinners, or relaxing rain or shine and is sure to become your favourite place to unwind.
$ 949,900
9632 Concession Rd 4 N, Wellington North, ON, N0G 2L0 house for sale | Listing ID X13811 | Royal LePage
View photo
House · for sale
$ 1,079,900
9632 Concession Rd 4 N, Wellington North, ON, N0G 2L0 house for sale | Listing ID X13811 | Royal LePage
Ayton
· House
· Garden · Fireplace · Deck · Parking · Cellar
Ayton · House · Garden · Fireplace · Deck · Parking · Cellar
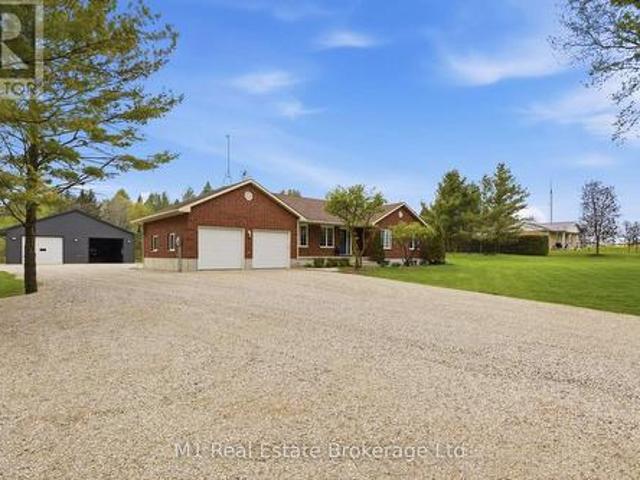
Set on a large 1.52-acre lot just minutes from Mount Forest, 9632 Concession 4 N offers the space, privacy, and functionality of country living while still keeping you close to town. This well-maintained brick bungalow features 4 bedrooms, 2 bathrooms, a finished basement, main floor laundry, geothermal heating, a propane fireplace in the rec room, and an oversized attached garage with plenty of room for vehicles, storage, and day-to-day use. Outside, the property offers a beautiful 28' x 30' deck with gazebo, mature trees, a fire pit, vegetable garden, and plenty of open space to enjoy. A major highlight is the impressive 40' x 40' detached shop, complete with in-floor heating, LED lighting, welding receptacle, updated openers, exterior lighting, weatherproof GFI receptacles, and updated siding with insulation, vapour barrier, and 5/8' tongue and groove sheathing. Whether you need room for hobbies, vehicles, equipment, storage, or a year-round workspace, this setup is hard to beat. Th
$ 1,079,900
15 Booth Street E, Mapleton, ON, N0G 2K0 house for sale | Listing ID X13816 | Royal LePage
View photo
House · for sale
$ 749,000
15 Booth Street E, Mapleton, ON, N0G 2K0 house for sale | Listing ID X13816 | Royal LePage
Ayton
· House
· Garden · Parking
Ayton · House · Garden · Parking
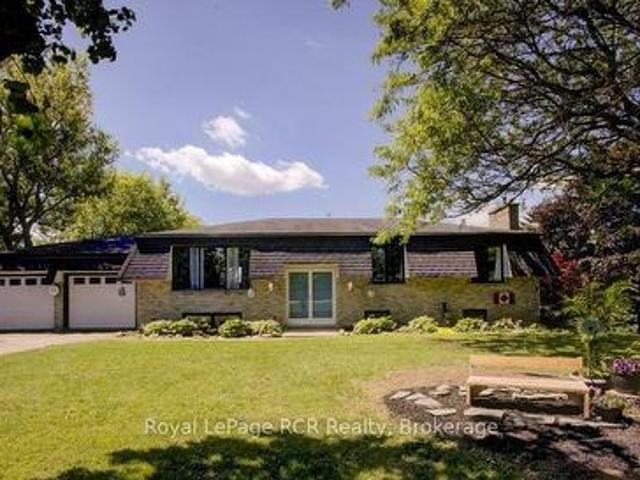
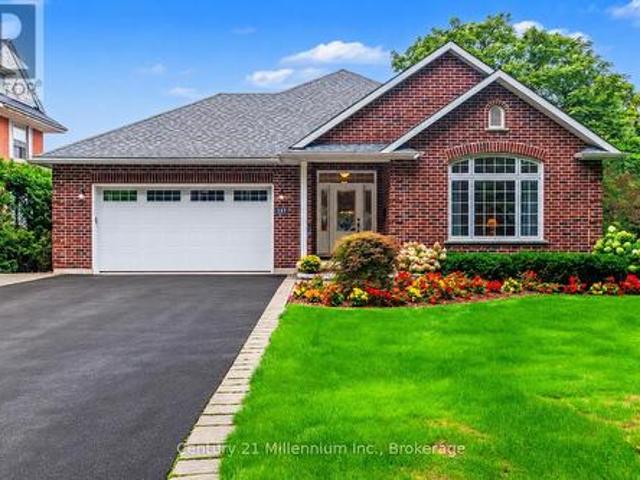
River views, don't miss out on this property backing onto the river! Discover the perfect balance of peaceful small-town living with this 3-bedroom, 2-bathroom raised bungalow. Nestled in a welcoming community and backing directly onto the river, this property offers stunning natural views, privacy, and the lifestyle you've been dreaming of-all within comfortable commuting distance to the city and amenities. Step inside to find a bright and inviting main floor featuring a spacious living room, functional kitchen with ample storage, and a dining area. Three generously sized bedrooms and a full bathroom provide comfortable living space. The fully finished lower level expands your living options with a large family room, second bedroom and bathroom, laundry area, plenty of storage space and a walk-out to the spectacular yard and views. Thanks to the raised bungalow design, large windows fill both levels with natural light. Recent updates to windows and new garage doors. Backing onto the r
$ 749,000
128 Schmidt Drive, Arthur, ON, N0G 1A0 house for sale | Listing ID 40865 | Royal LePage
View photo
House · for sale
$ 965,000
128 Schmidt Drive, Arthur, ON, N0G 1A0 house for sale | Listing ID 40865 | Royal LePage
Ayton
· House
· Garden · Fireplace · Deck · Swimming pool · Air conditioning · Cellar
Ayton · House · Garden · Fireplace · Deck · Swimming pool · Air conditioning · Cellar
Welcome to 128 Schmidt Drive, a spacious 4+1 bedroom, 4 bathroom home offering small town charm with room to grow in the heart of Arthur. The bright main floor features a welcoming family room, while the fully finished basement adds a rec room, an extra bedroom, and a cozy fireplace for cooler evenings. Step outside to a huge deck overlooking the fenced, pool sized backyard, perfect for entertaining or letting the kids and pets run free. Enjoy the comfort of central air, forced air heating, central vacuum, a water softener, and Fibre internet already in place. Just minutes from Luther Marsh Wildlife Management Area for hiking and cycling, and close to schools, parks, shopping, and major highways, this home puts small town living within easy reach of everything you need. Book your private showing today! (Id: 27)
$ 965,000
60045 Side Road, Chatsworth, ON, N0H 1R0 house for sale | Listing ID X13815 | Royal LePage
View photo
House · for sale
$ 674,900
60045 Side Road, Chatsworth, ON, N0H 1R0 house for sale | Listing ID X13815 | Royal LePage
Ayton
· House
Ayton · House
Charming Bungalow just outside Berkeley. This 2+3 Bed, 2 Bath home is situated on approx. 12 acres of private, well treed land. The propertyedges along Middleton Creek. This is a nature lover's dream! Plenty of space to meander trails or just enjoy the peace of country living. Ready toput your stamp on it, this log and brick home features a large main living area with rustic wood floors. 2 beds and 2 full baths are on the mainlevel. In the lower level, 3 additional bedrooms and a cozy family area with wood stove. Outside, the woods await. Great for enjoying the peace ofnature. (Id: 27)
$ 674,900
450 Ludgard Street, Huron Kinloss Lucknow, ON, N0G 2H0 house for sale | Listing ID X13812 | Royal LePage
View photo
House · for sale
$ 679,000
450 Ludgard Street, Huron Kinloss Lucknow, ON, N0G 2H0 house for sale | Listing ID X13812 | Royal LePage
Ayton
· House
· Air conditioning
Ayton · House · Air conditioning
Welcome to 450 Ludgard Street in Lucknow! This beautifully renovated and expanded bungalow offers just over 1,800 sq. Ft. of finished living space, featuring 4 bedrooms, 2 bathrooms and an impressive 0.8-acre property backing onto Dickie's Creek. Set on four lots, this spacious property offers plenty of room for families, entertaining, hobbies and outdoor enjoyment. A major renovation and approximately 600 sq. Ft. addition completed in 2019 added two bedrooms, a second bathroom and an extended living room, along with extensive updates throughout. Improvements include new flooring, windows, lighting, siding, insulation, roof shingles, interior paint and trim, and a new back entrance door. The home features natural gas forced-air heating (new furnace in 2023) with ductwork and central air conditioning, converted to natural gas in 2023. The kitchen was beautifully renovated in 2025 with custom-built solid wood cabinetry, new sink and appliances, creating a stylish and functional space for
$ 679,000
39 Aitchison Avenue, Southgate, ON, N0C 1B0 house for sale | Listing ID X13811 | Royal LePage
View photo
House · for sale
$ 599,900
39 Aitchison Avenue, Southgate, ON, N0C 1B0 house for sale | Listing ID X13811 | Royal LePage
Ayton
· House
· Parking
Ayton · House · Parking
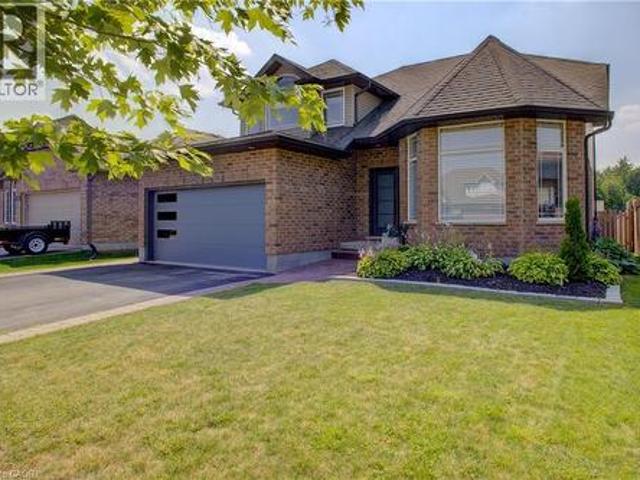
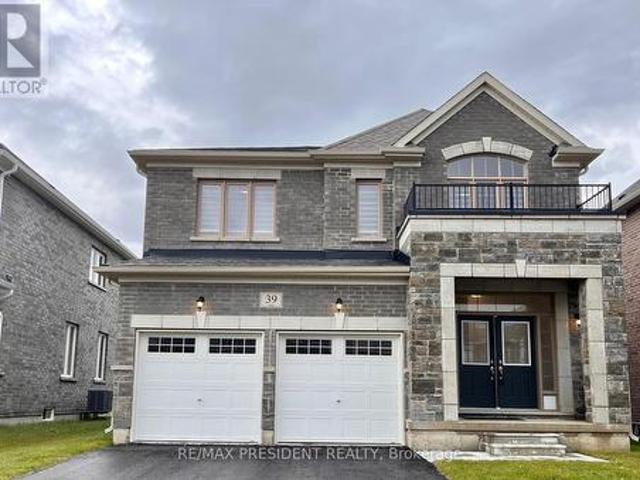
Beautiful Detached Home Located In A Quiet Dundalk Neighbourhood! This Bright & Spacious 4-Bedroom, 3.5-Bathroom Home Features A Double-Door Entry, 9-Foot Ceilings On The Main Floor, Hardwood Flooring Throughout The Main Floor & Upper Hallway, And A Stained Oak Staircase With Elegant Iron Pickets. The Spacious Kitchen Features Granite Countertops And Ample Cabinetry. Convenient Second-Floor Laundry. Primary Bedroom Offers A Walk-In Closet & Private Ensuite. The Second Bedroom Also Features Its Own Ensuite & Walk-In Closet, While Bedrooms 3 & 4 Share A Semi-Ensuite. Direct Garage Access To The Home. A Wonderful Opportunity To Own A Beautiful, Functional Home In A Quiet Community! (Id: 27)
$ 599,900
85 10Th Street, Hanover, ON, N4N 1M9 house for sale | Listing ID X13805 | Royal LePage
View photo
House · for sale
$ 799,000
85 10Th Street, Hanover, ON, N4N 1M9 house for sale | Listing ID X13805 | Royal LePage
Ayton
· House
· Garden · Fireplace · Parking · Equipped kitchen
Ayton · House · Garden · Fireplace · Parking · Equipped kitchen
Some houses are designed to blend in. Roseholme never has. Built in 1923, this iconic residence has been turning heads in Hanover for more than a century. With 5,100 sq ft across 3 curated levels, 6 bedrooms, 5 bathrooms, a detached garage, and an extraordinary backyard built for entertaining, this is a home with scale, personality, and craftsmanship that simply cannot be recreated today. Inside, every room tells a story. Original hardwood floors, rich wood trim, coffered and tin ceilings, wainscoting, pocket doors, bay windows, custom millwork, built-in cabinetry, and 4 gas fireplaces give the home an unmistakable sense of warmth and permanence. The kitchen is equally impressive, with 2 oversized islands, extensive custom cabinetry, a professional appliance package, dual dishwashers, pot filler, and butler's pantry. It is a serious kitchen designed for a house that was made to host. The main-floor primary suite occupies its own private wing with a beautifully appointed ensuite and fre
$ 799,000
139 South Shores Road, Grey Highlands, ON, N0C 1E0 Luxury House for sale | Listing ID X13809 | Royal LePage Carriage Trade Luxury Properties
View photo
House · for sale
$ 2,295,000
139 South Shores Road, Grey Highlands, ON, N0C 1E0 Luxury House for sale | Listing ID X13809 | Royal LePage Carriage Trade Luxury Properties
Ayton
· House
Ayton · House
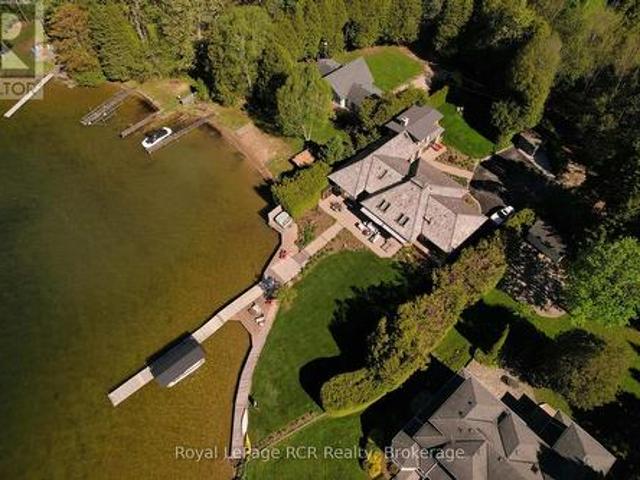
This exceptional Lake Eugenia residence has been meticulously maintained by its original owners and represents one of the most compelling full-time waterfront homes on the lake. From the moment you enter, sweeping, unobstructed views draw you through the space, with floor-to-ceiling windows and expansive lakeside doors creating a seamless indoor-outdoor connection and filling the home with natural light. Offering over 5,000 sq ft of thoughtfully designed living space, the main level is ideal for both everyday living and entertaining. A spacious kitchen anchors the home, flowing effortlessly into the family room, dining area, and living room; each finished with refined materials and architectural detail. The primary suite is a true retreat, capturing stunning waterfront views and featuring a luxurious 5-piece ensuite and separate dressing room. Two additional generously sized bedrooms and a full bath complete this level. A separate adjoining wing provides rare flexibility, with a privat
$ 2,295,000
15 Mount Haven Crescent, East Luther Grand Valley, ON, L0N 1G0 house for sale | Listing ID X13809 | Royal LePage
View photo
House · for sale
$ 1,139,900
15 Mount Haven Crescent, East Luther Grand Valley, ON, L0N 1G0 house for sale | Listing ID X13809 | Royal LePage
Ayton
· House
· Fireplace · Deck
Ayton · House · Fireplace · Deck
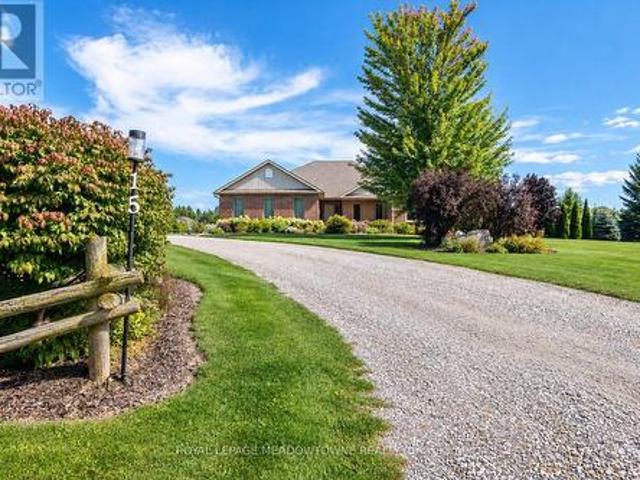
Welcome to 15 Mount Haven Crescent. Where 2.6 breathtaking acres, incredible views and impressive living spaces come together in one unforgettable Grand Valley property. Set within a beautiful estate neighbourhood and surrounded by mature trees, this detached bungalow makes an impression from the moment you arrive. A covered front porch welcomes you home, while the rear covered deck overlooks the expansive grounds, creating the perfect place to take it all in. Inside, the kitchen is made for gathering, with an abundance of warm-toned cabinetry, stainless steel appliances, generous prep space, a large island and walk-in pantry. The real showstopper is the open-concept family and dining space, where soaring vaulted ceilings, maple hardwood floors and a striking double-sided stone propane fireplace create instant wow factor. Expansive windows capture spectacular views from nearly every room, bringing the beauty of the property right inside. All three bedrooms are conveniently located on t
$ 1,139,900
150 Louise Creek Crescent, West Grey, ON, N0G 1S0 house for sale | Listing ID X13801 | Royal LePage
View photo
House · for sale
$ 1,379,000
150 Louise Creek Crescent, West Grey, ON, N0G 1S0 house for sale | Listing ID X13801 | Royal LePage
Ayton
· House
· Patio · Office room · Fireplace · Deck
Ayton · House · Patio · Office room · Fireplace · Deck
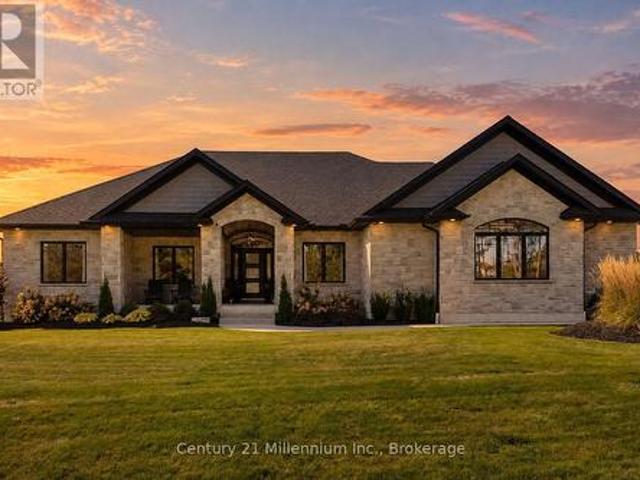
The view is only the beginning. Set on approximately 2.8 acres in the Forest Creek Estates, this exceptional custom-built all-stone bungalow offers more than 4,200 sq ft of living space. Built in 2022, this is a home designed for those who appreciate quality, space & the freedom to make nature part of everyday life. The scale & craftsmanship are evident. 10-foot ceilings, expansive windows, engineered hardwood & architectural ceiling details create a bright, sophisticated main level framed by the surrounding landscape. The great room takes centre stage with a floor-to-ceiling stone gas fireplace, while the chef-inspired kitchen features custom cabinetry, stone countertops, premium appliances, undermount lighting & a walk-in pantry. Expansive patio doors extend the living space outdoors to a partially covered, weatherproof deck. The main level offers 3 spacious bedrooms, an office & upgraded laundry, along with an exceptional primary retreat. The primary suite features a walk-in closet
$ 1,379,000
315119 Highway 6 Highway, West Grey, ON, N0G 1R0 house for sale | Listing ID X13676 | Royal LePage
View photo
House · for sale
$ 799,000
315119 Highway 6 Highway, West Grey, ON, N0G 1R0 house for sale | Listing ID X13676 | Royal LePage
Ayton
· House
· Sauna · Air conditioning
Ayton · House · Sauna · Air conditioning
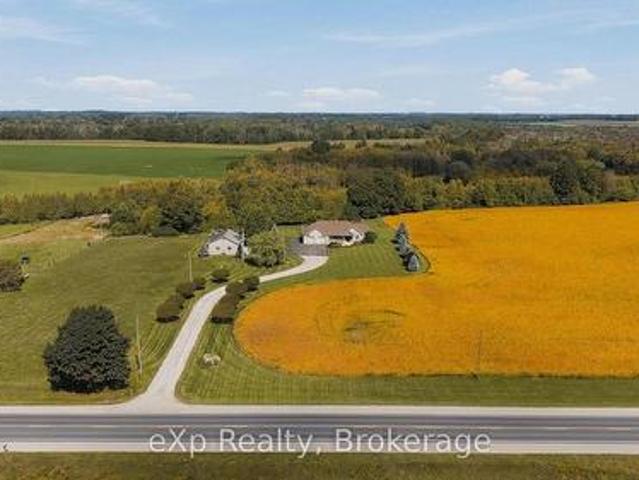
Escape to total peace, privacy, and natural beauty with this rare 8-acre country sanctuary that seamlessly blends historic character with major modern infrastructure. Perfect for a hobby farm, multigenerational living, or a private rural retreat, this charming 5-bedroom, 2-bathroom farmhouse features a main-floor bedroom, dedicated laundry, 4-piece bath, a welcoming entrance porch, and a light-filled sunroom offering panoramic countryside views, while the upper level provides four additional bedrooms-highlighted by a massive primary suite (~15' x 35') -and a second full bath. Enjoy complete peace of mind and modern convenience with essential upgrades including a Heat Pump with Central Air (2023), fresh exterior paint (2024), updated energy-efficient windows, and high-speed internet that makes remote work effortless. Out back, the property unfolds into a natural paradise featuring a private pond, the Styx River flowing directly through the land, an outdoor sauna, a cozy guest bunkie, a
$ 799,000
2552 Concession, Chatsworth, ON, N0H 2V0 house for sale | Listing ID X13802 | Royal LePage
View photo
House · for sale
$ 649,900
2552 Concession, Chatsworth, ON, N0H 2V0 house for sale | Listing ID X13802 | Royal LePage
Ayton
· House
· Fireplace · Parking
Ayton · House · Fireplace · Parking
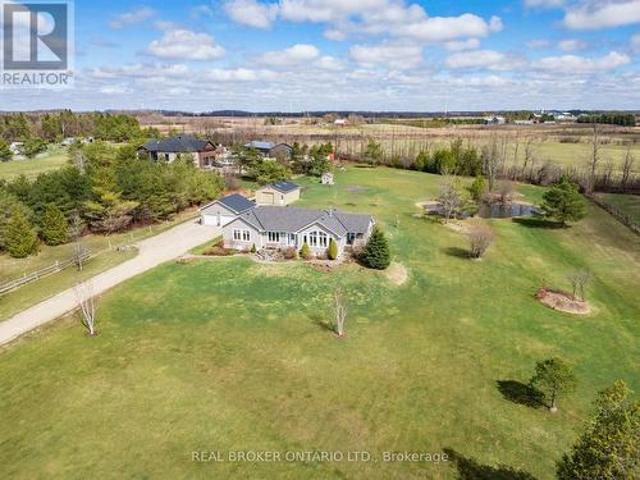
Nestled on a treed lot, surrounded by nature, this fabulous bungalow with detached shop, is ready for a new family to make lasting memories in. The spacious open concept kitchen with island seating, and large dining room, perfect for family gatherings. Just off this space, a large sunken living room, with propane fireplace, vaulted ceilings and TONS of windows to allow the southern sun to flow in. There are two good sized bedrooms, the primary bedroom feature a walk in. Closet and Jack and Jill washroom. There is also a second bathroom/laundry combination on this floor. A true one floor living space for those who desire such. The lower level is open, unfinished and ready for whatever space you dream of. The home has back up solar powered system as well! The 5+ acres, features walking trails, so peaceful! The added bonus, the detached insulated garage, opens endless possibilities for the buyer. Perfectly located, close to a major highway, yet surrounded by mother nature, this is true ge
$ 649,900
342 Westwood Drive, Brockton, ON, N0G 2V0 house for sale | Listing ID X13796 | Royal LePage
View photo
House · for sale
$ 999,900
342 Westwood Drive, Brockton, ON, N0G 2V0 house for sale | Listing ID X13796 | Royal LePage
Ayton
· House
· Patio · Garden · Office room · Gym · Swimming pool · Cellar
Ayton · House · Patio · Garden · Office room · Gym · Swimming pool · Cellar
Welcome to this spacious 5-bedroom, 4-bathroom family home, ideally located in a great, family-friendly neighbourhood. Offering plenty of room for everyone to live, relax and entertain, this home is designed with family living in mind. The large eat-in kitchen provides a welcoming space for family meals and gatherings, while the finished basement offers additional living space perfect for a recreation room, home gym, office or kids' play area. Step outside and enjoy your own backyard oasis featuring a brand-new inground pool, ideal for making the most of the summer months. The covered patio provides the perfect spot for outdoor dining, relaxing or entertaining while overlooking the pool and backyard. With generous living space, five bedrooms, four bathrooms and an incredible outdoor setup, this is a fantastic opportunity to settle into a wonderful neighbourhood and enjoy everything this home has to offer. (Id: 27)
$ 999,900
422 Krotz Street W, Listowel, ON, N4W 0J4 house for sale | Listing ID 40864 | Royal LePage
View photo
House · for sale
$ 499,900
422 Krotz Street W, Listowel, ON, N4W 0J4 house for sale | Listing ID 40864 | Royal LePage
Ayton
· House
· Parking · Cellar
Ayton · House · Parking · Cellar
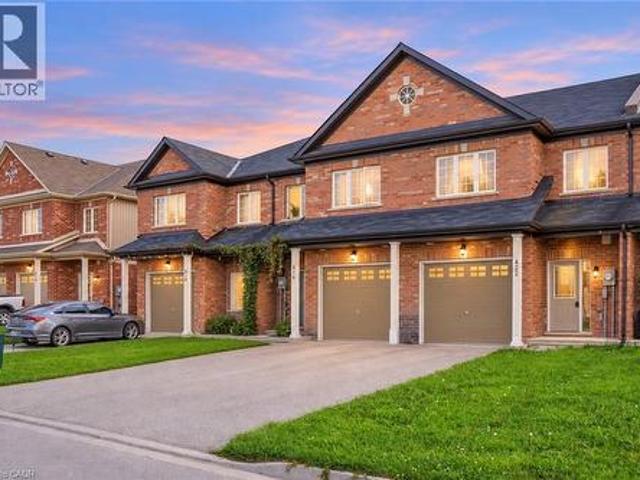
Bright, open-concept living and a functional layout make this freehold townhome a wonderful place to call home. The main floor offers a natural flow between the principal living spaces, complemented by a convenient powder room and direct garage access. Upstairs, three well-appointed bedrooms include a spacious primary suite with a walk-in closet and private ensuite, while the two additional bedrooms share a 4-piece bathroom. Second-floor laundry adds to the home’s thoughtful layout, and the unfinished basement offers plenty of opportunity to create additional living space tailored to your needs. Ideally situated close to everyday amenities, including schools, parks and shopping, this home offers an appealing combination of location and lifestyle. With no monthly maintenance fees, enjoy the benefits of freehold ownership and the opportunity to make this home your own. Taxes estimated as per city’s website. Property is being sold under Power of Sale. Sold as is, where is. Rsa. (Id: 27)
$ 499,900
325719 Durham Road B, Grey Highlands, ON, N0C 1K0 house for sale | Listing ID X13803 | Royal LePage
View photo
House · for sale
$ 1,999,000
325719 Durham Road B, Grey Highlands, ON, N0C 1K0 house for sale | Listing ID X13803 | Royal LePage
Ayton
· House
· Patio · Swimming pool · Deck
Ayton · House · Patio · Swimming pool · Deck
A rare opportunity to own a beautifully refreshed waterfront farm where country living and lake life come together on one exceptional property. Set on 63 acres with almost 700 feet of private frontage on Wilcox Lake, this property offers an increasingly hard-to-find combination of productive farmland, peaceful waterfront, and an updated century home. Over the past few years, the home has undergone an extensive cosmetic transformation, blending modern finishes and thoughtful updates with the warmth and character that only a classic farmhouse can offer. Inside, you'll find a spacious layout featuring 4 bedrooms, 2 full bathrooms, a beautiful family room addition with a woodstove, and an inviting kitchen and dining area designed for gathering with family and friends. Step outside to the wrap-around deck, complete with a large covered patio area and a hot tub with an outdoor shower, creating the perfect place to relax and take in the peaceful surroundings. Outside, approximately 40 acres o
$ 1,999,000
137 Mark Street W, Grey Highlands, ON, N0C 1H0 house for sale | Listing ID X13802 | Royal LePage
View photo
House · for sale
$ 789,000
137 Mark Street W, Grey Highlands, ON, N0C 1H0 house for sale | Listing ID X13802 | Royal LePage
Ayton
· House
· Patio · Garden · Fireplace · Deck
Ayton · House · Patio · Garden · Fireplace · Deck
Welcome to 137 Mark Street, tucked away on a quiet street in Markdale. This meticulously maintained, quality-built brick bungalow offers generous living space, a thoughtful layout and pride of ownership throughout. This impressive 3+1 bedroom home feels bright and welcoming, with spacious rooms, large windows and an abundance of natural light. At the heart of the home, the open-concept living area is enhanced by crown moulding and a cozy gas fireplace. The kitchen flows seamlessly through the dining and living areas, with a walkout to the covered back deck, stone patio and beautifully landscaped, fenced backyard. A separate front sitting room offers a quiet spot to relax or welcome guests. Retreat to the spacious main-floor primary bedroom with new carpeting, walk-in closet and private ensuite featuring a jetted tub and separate shower. Two additional bedrooms, a 4-piece bath, main-floor laundry and mudroom/foyer round out this well-designed level. Downstairs, the expansive finished ba
$ 789,000
14 Faith Drive, Mapleton, ON, N0G 1P0 house for sale | Listing ID X13803 | Royal LePage
View photo
House · for sale
$ 999,900
14 Faith Drive, Mapleton, ON, N0G 1P0 house for sale | Listing ID X13803 | Royal LePage
Ayton
· House
· Patio · Fireplace · Deck · Parking
Ayton · House · Patio · Fireplace · Deck · Parking
Spectacular 2-bdrm, 2-bath bungalow with W/O bsmt on oversized lot in executive neighbourhood within walking distance to downtown Drayton! Stone exterior, stamped concrete-covered front porch, 2-car garage & landscaping create a refined first impression. 9' ceilings, open-concept layout, oversized windows & engineered hardwood set the tone for a modern interior. Chef-inspired kitchen W/custom extended cabinetry W/soft-close doors, wood accent rangehood, quartz counters & S/S appliances. Oversized island W/seating & storage with B/I spice pull-outs. W/I pantry ensures everything has its place. Living & dining area flow seamlessly anchored by 5' electric fireplace. Wall of glass incl. 8' four paneled patio door invites natural light to pour in while framing beautiful views. Step out to covered composite deck W/glass railings offering seamless indoor-outdoor lifestyle rain or shine W/yr-round sunsets. Primary bdrm W/engineered hardwood, large windows & ensuite W/heated floors, floating db
$ 999,900
260376 Southgate Rd 26 Road, Southgate, ON, N0C 1L0 house for sale | Listing ID X13648 | Royal LePage
View photo
House · for sale
$ 950,000
260376 Southgate Rd 26 Road, Southgate, ON, N0C 1L0 house for sale | Listing ID X13648 | Royal LePage
Ayton
· House
· Garden · Parking · Cellar
Ayton · House · Garden · Parking · Cellar
Set on 4 scenic acres with effortless Highway 10 access, this beautifully maintained bungalow delivers seamless main-floor living. The bright, open-concept layout features 8-ft ceilings, extra-wide 38-in hallways, and a sun-filled kitchen with stainless steel appliances that flow into the dining area. Step outside to a private porch overlooking your personal pond. The large primary bedroom includes a 5-piece ensuite and dual closets, complemented by two versatile additional bedrooms and an additional 4-piece bath. Outside, hobbyists will love the detached 2-car garage (24'x24'), standalone workshop (24'x30'), garden shed, and expansive garden beds. Featuring major updates throughout and a full basement ready to customize! This is turnkey country living at its best! (Id: 27)
$ 950,000
492513 Southgate Sideroad 49, Southgate, ON, N0G 2A0 house for sale | Listing ID X13793 | Royal LePage
View photo
House · for sale
$ 1,099,900
492513 Southgate Sideroad 49, Southgate, ON, N0G 2A0 house for sale | Listing ID X13793 | Royal LePage
Ayton
· House
· Garden · Office room
Ayton · House · Garden · Office room
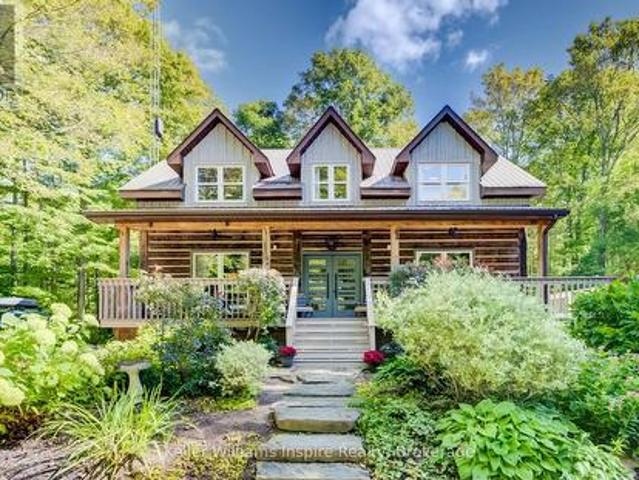
Your Country Oasis Awaits on 2.3 Private, Treed Acres surrounded by farmland with lots of room to build your DREAM SHOP! This home has been lovingly and recently updated and is magazine worthy with a blend of rustic character and modern design from top to bottom! At first glance, this 1999 built log home will impress with its treed circular driveway, wraparound porch. Dormer windows and inviting new modern front door. Inside, you will enjoy the bright, open concept kitchen with high ceilings, coffee bar, walk-in pantry, sitting area and breakfast bar adjacent to the formal dining area overlooking the large treed yard. Ideal for a home-based business as there is a games room / office on the main floor along with a 2-pc bathroom and a separate side entrance. Upstairs, you will find 4 large bedrooms, two full bathrooms including a 4pc bathroom with soaker tub and 2nd floor laundry. The primary bedroom offers 2 closets and a private ensuite which has been recently renovated with heated flo
$ 1,099,900
766 15Th Street, Hanover, ON, N4N 3W7 house for sale | Listing ID X13790 | Royal LePage
View photo
House · for sale
$ 695,000
766 15Th Street, Hanover, ON, N4N 3W7 house for sale | Listing ID X13790 | Royal LePage
Ayton
· House
· Patio · Garden · Deck · Cellar
Ayton · House · Patio · Garden · Deck · Cellar
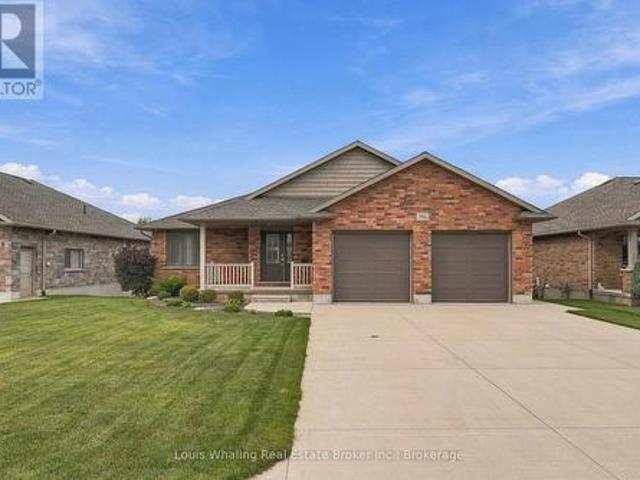
This Whaling built bungalow is only 10 years old and in immaculate condition! The bright kitchen has ample cupboards & center island, large dining area with patio door to rear deck, living room with hardwood flooring, primary suite with walk in closet and ensuite, 2nd bedroom, 2nd full bath & main floor laundry with pantry. The walk out basement has infloor heat, a rec room with large windows, 3rd bedroom, 3rd bath, large storage area and mechanical area. The home has an owned tankless water heater, whole house dechlorinator and water softener. Outside, the yard is nicely landscaped and the rear yard is fully fenced. (Id: 27)
$ 695,000
411491 Southgate 41 Side Road, Southgate, ON, N0G 2L0 Luxury House for sale | Listing ID X13785 | Royal LePage Carriage Trade Luxury Properties
View photo
House · for sale
$ 1,575,000
411491 Southgate 41 Side Road, Southgate, ON, N0G 2L0 Luxury House for sale | Listing ID X13785 | Royal LePage Carriage Trade Luxury Properties
Ayton
· House
· Cellar
Ayton · House · Cellar
Fantastic 4.2-acre country property complete with a stunning bungalow and impressive 40' x 80' shop! Set on a beautifully manicured 4.2-acre property, this impressive country estate offers the perfect combination of space, comfort, and functionality. The large bungalow provides almost 4000 sq ft of living space. With 2 bedrooms and 2 bathrooms on the main floor and 2 more bedrooms and 1 bathroom in the finished basement, there is plenty of room for family living and guests. While the standout 40' x 80' shop is ideal for the hobbyist, tradesperson, collector, or anyone needing exceptional workspace and storage, with a substantial 40' x 40' portion fully heated. The home features efficient geothermal heating and cooling, also infloor heating in the basement, adding year-round comfort and energy efficiency. Outside, the property has been exceptionally well maintained, with manicured grounds and plenty of room to enjoy the peace and privacy of country living. (Id: 27)
$ 1,575,000
7204 Highway 89, Southgate, ON, N0G 2L0 house for sale | Listing ID X13789 | Royal LePage
View photo
House · for sale
$ 1,799,900
7204 Highway 89, Southgate, ON, N0G 2L0 house for sale | Listing ID X13789 | Royal LePage
Ayton
· House
· Deck · Parking · Cellar
Ayton · House · Deck · Parking · Cellar
Surrounded by nature and offering room to roam, this unique country property has so much to offer. Spanning two parcels totaling 64 acres and beautifully divided by the South Saugeen River, this property offers approximately 20 workable acres along with a significant forested area to explore and enjoy. Custom built in 2009, the spacious 2+2 Bedroom, 3.5 Bathroom home offers a thoughtful layout designed for comfortable everyday living and entertaining. The open concept living space features a large window overlooking the forest behind the home, bringing the beauty of the outdoors in and creating a peaceful backdrop throughout the seasons. A covered front porch welcomes you home, while the large composite back deck provides the perfect spot to relax, entertain, or take in the surrounding privacy. The fully finished basement adds valuable living space and offers convenient walk-down access directly from the garage. Outside, enjoy creating your own trails through the bush and exploring the
$ 1,799,900
67 Fischer Dairy Road, Brockton, ON, N0G 2V0 house for sale | Listing ID X13785 | Royal LePage
View photo
House · for sale
$ 874,900
67 Fischer Dairy Road, Brockton, ON, N0G 2V0 house for sale | Listing ID X13785 | Royal LePage
Ayton
· House
· Office room · Balcony · Fireplace · Parking · Cellar
Ayton · House · Office room · Balcony · Fireplace · Parking · Cellar
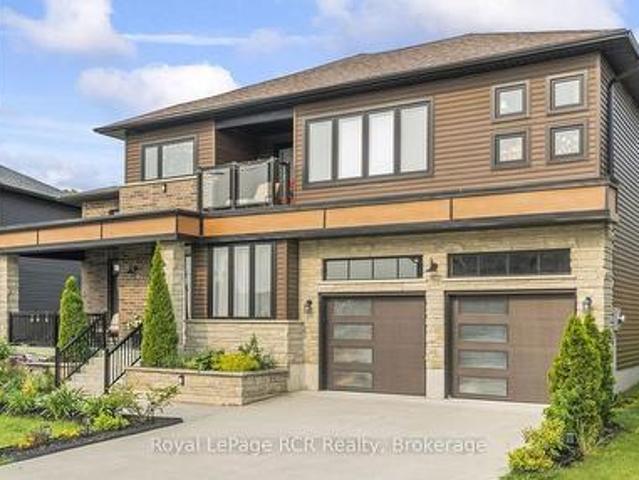
Located in a very desirable neighbourhood, this 2385 sq. Ft. home impresses with exceptional materials and meticulous attention to detail. Bright and welcoming, you're greeted with high ceilings, oversized windows, and grand double doors that open into a spacious foyer. At the heart of the main floor is a modern kitchen featuring quartz countertops, an elegant marble backsplash, pendant lighting, and high-end Italian appliances (Zline stove and dishwasher). The main level also offers a comfortable living room centred around a modern fireplace, a dedicated home office, a stylish powder room, and a practical mudroom with direct garage access. Upstairs, a central family sitting area connects three large, sunlit bedrooms and a convenient second-floor laundry room. The spacious primary suite serves as a comfortable retreat, complete with a private covered balcony, a walk-in closet, and a 5-piece ensuite bathroom. The spacious semi-finished basement features roughed-in plumbing for a 4th bat
$ 874,900
203 Schmidt Drive, Wellington North Arthur, ON, N0G 1A0 house for sale | Listing ID X13790 | Royal LePage
View photo
House · for sale
$ 1,050,000
203 Schmidt Drive, Wellington North Arthur, ON, N0G 1A0 house for sale | Listing ID X13790 | Royal LePage
Ayton
· House
· Garden · Cellar
Ayton · House · Garden · Cellar
Set on a desirable street, 203 Schmidt Drive is a statement in scale, sophistication, and timeless design. Built in 2024 and offering over 3,000 sq ft of impeccably finished above-grade living space, this 4-bedroom, 3-bathroom residence is a truly one-of-a-kind model within the neighbourhood-thoughtfully expanded beyond the original builder plan to create a larger, more refined living experience. Soaring ceilings and expansive windows flood the home with natural light, enhancing the sense of openness throughout the stunning open-concept layout. Designed for both elevated entertaining and effortless everyday living, the principal spaces flow seamlessly together, anchored by a beautifully appointed kitchen that overlooks the heart of the home. Upstairs, generously sized bedrooms offer comfort and privacy, including a serene primary retreat that feels like a true escape. The unspoiled basement presents over 1,300 sq ft of untapped potential, complete with large lookout/garden windows-an e
$ 1,050,000
130 Stephenson Way, Minto, ON, N0G 2P0 house for sale | Listing ID X13793 | Royal LePage
View photo
House · for sale
$ 799,900
130 Stephenson Way, Minto, ON, N0G 2P0 house for sale | Listing ID X13793 | Royal LePage
Ayton
· House
· Fireplace · Parking
Ayton · House · Fireplace · Parking
Nestled in heart of Palmerston where small-town charm meets modern sustainability, this immaculate Net Zero model home blends timeless style, thoughtful design & energy efficiency! Almost 3000sqft of finished living space this beautifully crafted bungalow offers a seamless layout that balances comfort & sophistication. Step inside to soaring ceilings & light-filled open-concept main floor. Gourmet kitchen is true centre piece W/quartz counters, island W/bar seating & backsplash that adds touch of understated elegance. The adjacent dinette flows naturally into great room anchored by electric fireplace W/rustic mantle-perfect spot to unwind & entertain. Open concept dining room W/rich plank flooring creates space for more formal gatherings. Private primary suite with W/I closet, spa-inspired ensuite W/dbl sinks & glass enclosed tiled shower. A 2nd bdrm, full bath & mudroom W/garage access completes main level. Fully finished bsmt adds versatility W/rec room, 2 add'l bdrms & 3pc bath idea
$ 799,900
2056 Mill Street E, Howick, ON, N0G 1X0 house for sale | Listing ID X13789 | Royal LePage
View photo
House · for sale
$ 479,900
2056 Mill Street E, Howick, ON, N0G 1X0 house for sale | Listing ID X13789 | Royal LePage
Ayton
· House
Ayton · House
Welcome to this charming 1.5-storey home in the peaceful Village of Gorrie, offering scenic views of the Maitland River and a wonderful blend of small-town charm and modern comfort. This well-maintained 3-bedroom, 3-bathroom home features a welcoming layout with bright, spacious living areas and plenty of character throughout. Numerous updates have been completed, including new spray foam insulation and siding in 2025. Enjoy your mornings with a coffee or unwind in the evening while taking in the beautiful river views and peaceful surroundings. The outdoor space offers plenty of room for entertaining, gardening, or simply enjoying the tranquility of village living. Ideally located in Howick Township, you'll enjoy a quiet community atmosphere while remaining conveniently close to schools, parks, amenities, and nearby communities including Wingham, Listowel, and Palmerston. Whether you're searching for a family home, a peaceful retreat, or a move-in-ready property with beautiful natural
$ 479,900
9870 Creek Road, Minto, ON, N0G 1M0 house for sale | Listing ID X13779 | Royal LePage
View photo
House · for sale
$ 879,000
9870 Creek Road, Minto, ON, N0G 1M0 house for sale | Listing ID X13779 | Royal LePage
Ayton
· House
· Parking · Fireplace · Deck · Air conditioning · Cellar
Ayton · House · Parking · Fireplace · Deck · Air conditioning · Cellar
Real nice country home on 1.8 acres, setting of trees and meandering creek, 0pen kitchen with island, dining area and family room with field stone fireplace, foyer, sun room, study, 2 bedrooms on main floor, 3 bedrooms up, 3pc ensuite, plus 4pc and 2-3pc baths, main floor laundry and work area, covered front porch, full basement with kitchenette and den area, walk up from basement to 2 car garage and carport, several exterior decks from the home, force air heat, central air, cold celler, great views from all windows and onto the creek below, newer steel roof, original owner who has put a lot of love and care into this country home, could be used as multi family home, lots of room (id: 27)
$ 879,000

Get email alerts

Don't miss out: be the first to know about new properties

The alert was correctly created

On subscribing you accept the conditions of use and the privacy policy
Alert
Receive new ads in your inbox
Save this search
Receive alerts for new listings

We'll send you an email when we have new properties for: "Houses for sale in Ayton"

The alert was correctly created

Get email alerts and be the first to see new listings
Required field
On subscribing I accept the terms of the privacy policy
Perfect! You'll soon start receiving new listings via email
Alert
Receive an email when we have new ads for Houses for sale in Ayton
Save this search
Filters

Bedrooms

Area (sq.ft)

sq.ft
sq.ft

Price

$
$

Filter by property type

Bathrooms

Clear all filters
Receive notifications when new entries are published.