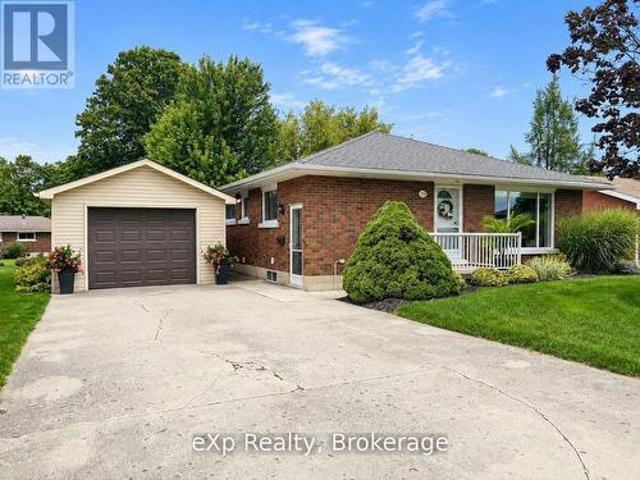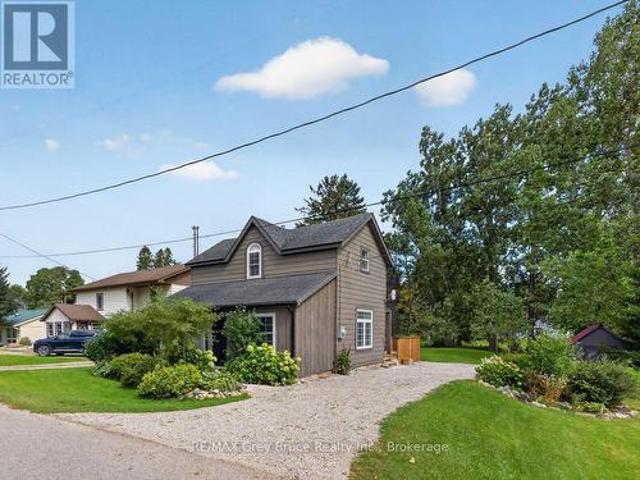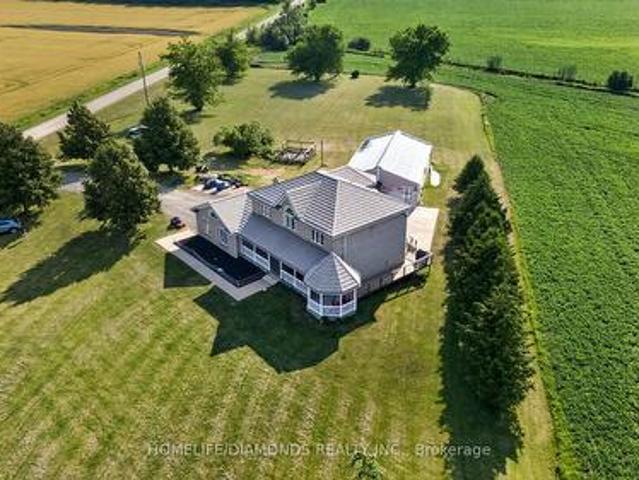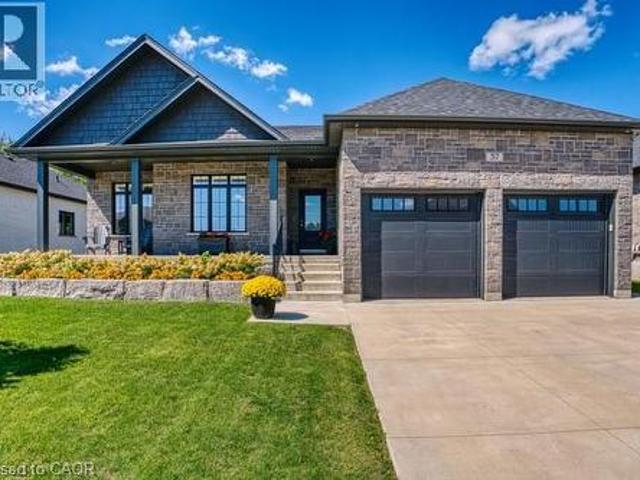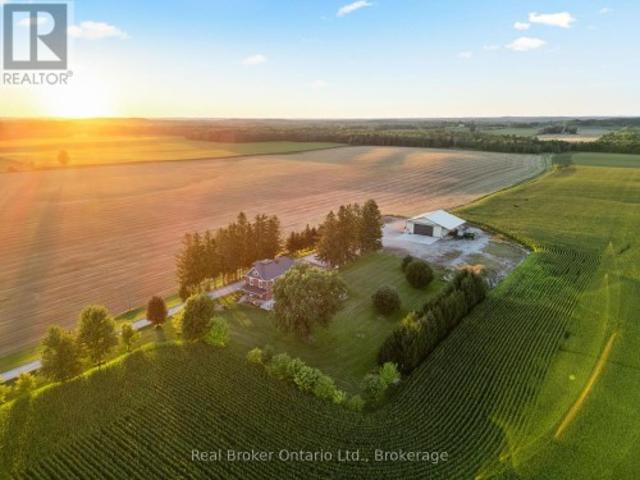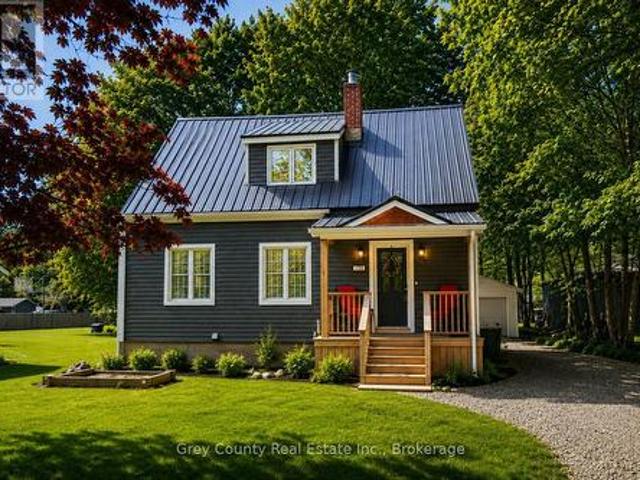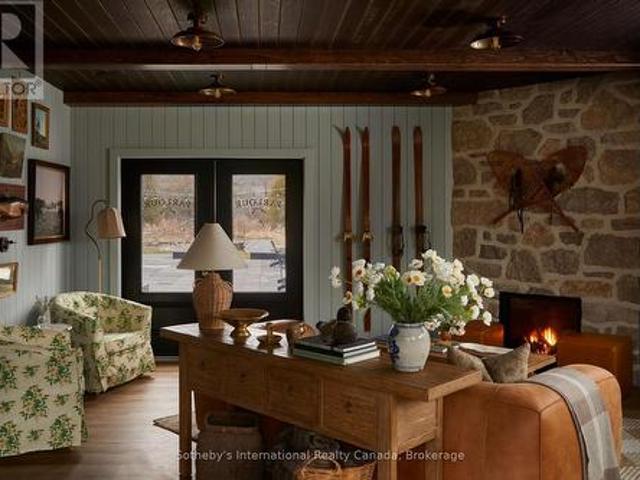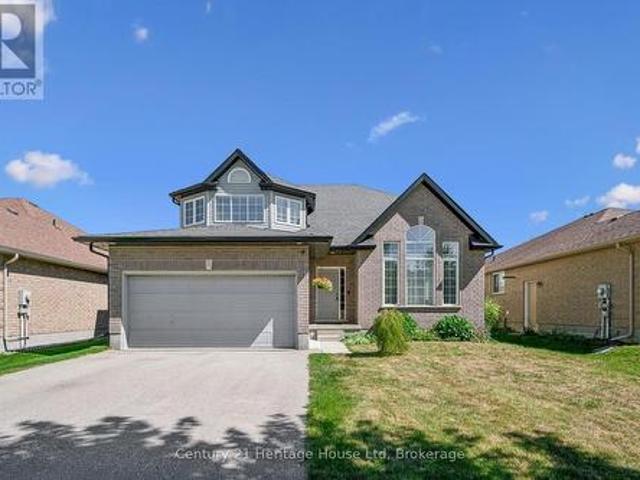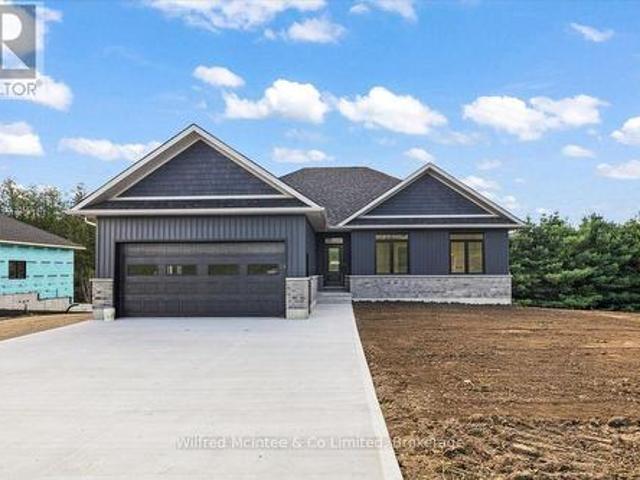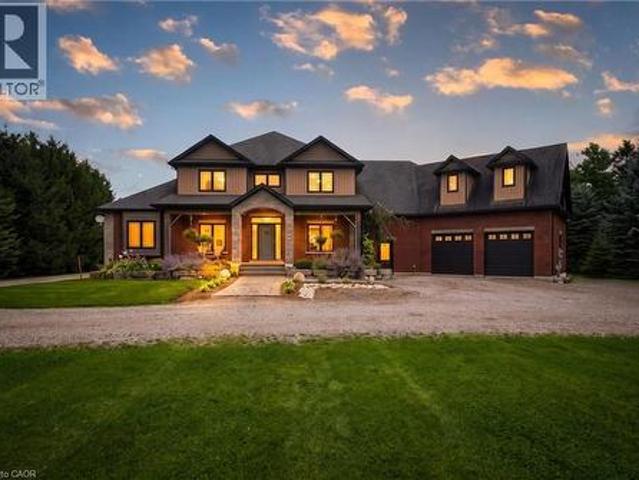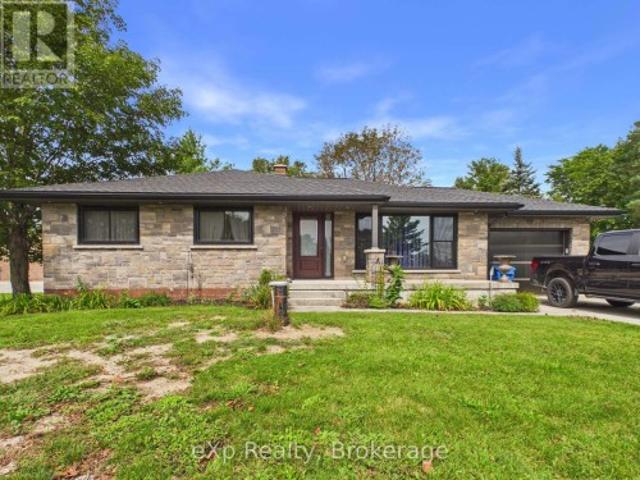
594 houses for sale in Ayton

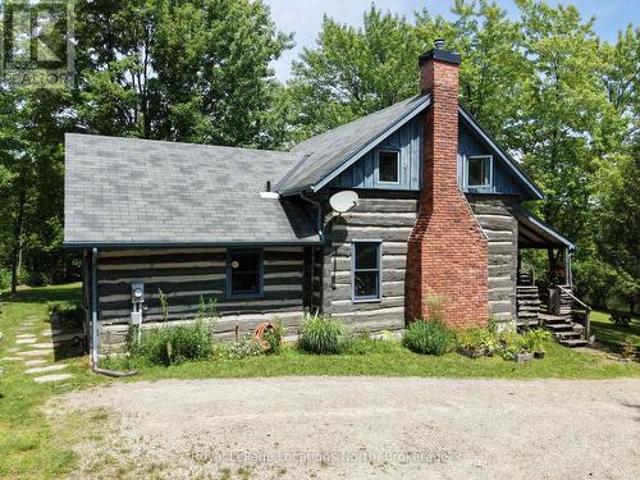
446070 Johnston'S Side Road, Grey Highlands, ON, N0C 1E0 house for sale | Listing ID X13644 | Royal LePage
View photo
House · for sale
$ 1,285,000
446070 Johnston'S Side Road, Grey Highlands, ON, N0C 1E0 house for sale | Listing ID X13644 | Royal LePage
Ayton
· House
· Patio
Ayton · House · Patio
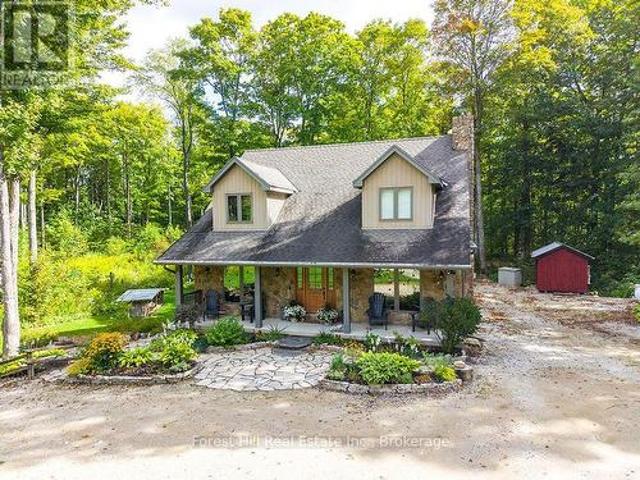
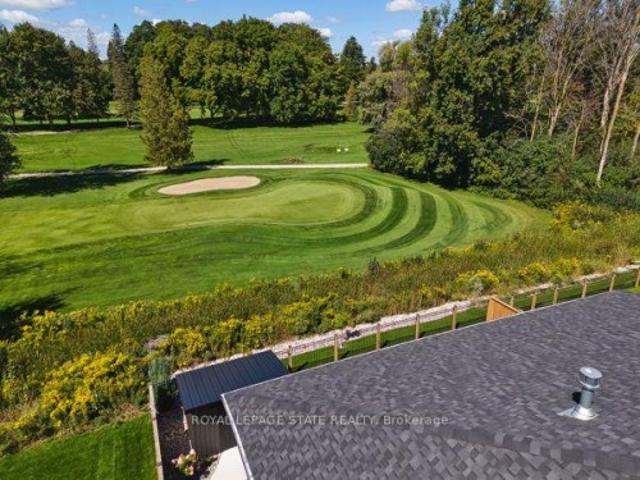
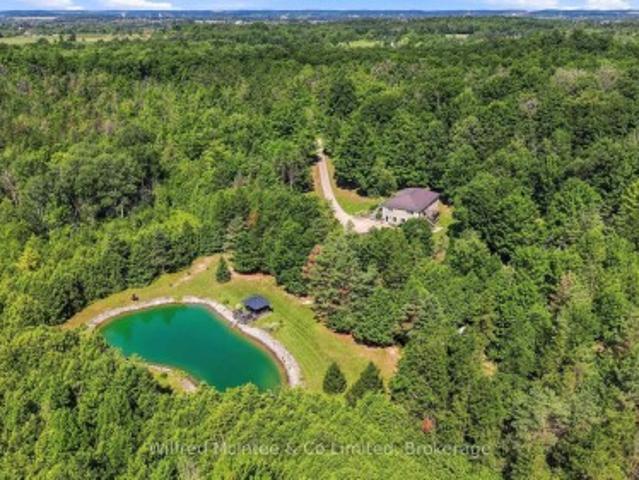
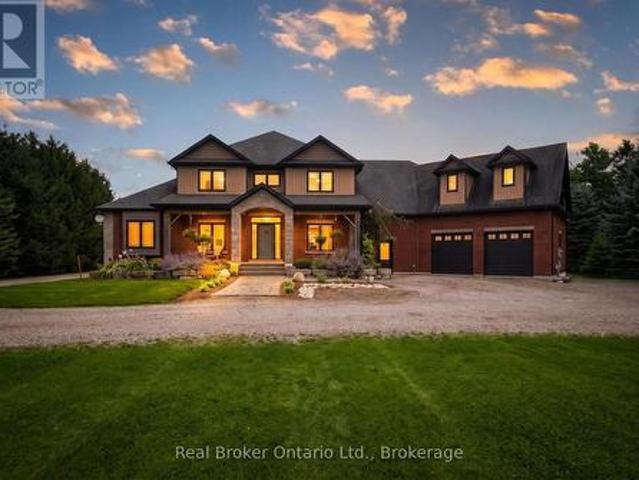
Tucked away at the end of a quiet dead-end road, this extraordinary 5.89-acre property offers a level of privacy and natural beauty that is rarely found. With direct access to the Bruce Trail from the edge of the property, it is a true hiker's paradise. Bordering Ontario Land Trust lands and showcasing breathtaking valley views, the setting is nothing short of spectacular. Perfect for hiking, scenic cycling, or simply immersing yourself in nature. Unwind on the flagstone patio and take in the peaceful, panoramic surroundings. Ideally located just 7 minutes to the top of Beaver Valley Ski Club and 10 minutes to the shops and restaurants of Markdale and Flesherton, this property offers the perfect balance of seclusion and convenience, ideal for full-time living or a four-season recreational retreat. The grounds are well-suited for hobby farming or equestrian use, featuring a 20' x 15' drive shed, two-stall barn, and 1-acre paddock. The home offers 3 bedrooms and 2.5 bathrooms, with two b
$ 1,285,000
343 Russell Street, Southgate, ON, N0C 1B0 house for sale | Listing ID X13645 | Royal LePage
View photo
House · for sale
$ 1,199,800
343 Russell Street, Southgate, ON, N0C 1B0 house for sale | Listing ID X13645 | Royal LePage
Ayton
· House
· Office room · Parking
Ayton · House · Office room · Parking
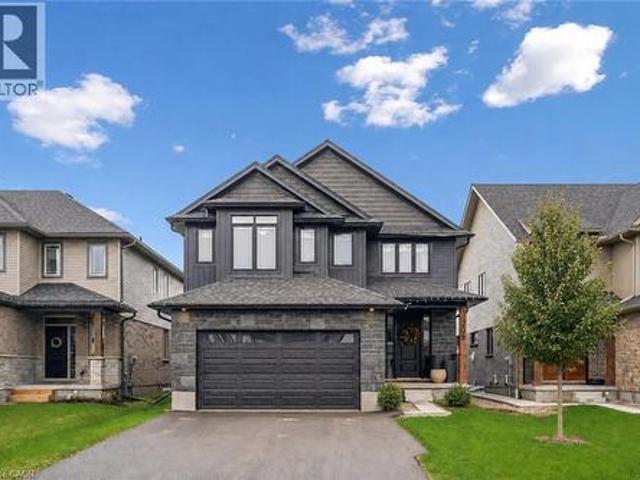
New, Never Lived-In, Absolutely Stunning, 2 Storey Detached Family Home, Boasting Approximately 6,000 Sq Ft Of Luxurious Finished Living Space With 5 Bedrooms Plus 6 Bathrooms, And A 2 Bedroom Completely New, Never Lived-In Separate In-Law Suite. Located On A Premium (45.13 X 131.02) Lot Backing Onto A Serene Pond And Trees In Dundalks Most Coveted Neighbourhood. Step Through The Double Door Entry Into A Light-Filled, Open To Above, Two-Storey Foyer Featuring A Walk-In Closet And A Natural Stained Oak Staircase. The Main Level Showcases Gleaming Hardwood And Ceramic Flooring, 9 Ceilings, A Spacious Living/Dining Combination, A Large Office, And An Expansive Family Room With Picturesque Pond And Panoramic Views. The Oversized Kitchen Is A Chefs Dream With Granite Countertops, Stylish Cabinetry, Appliances, Servery, A Centre Island Comfortably Seating Six And A Generous Walk-In Pantry. The Spacious Mudroom Provides Inside Access To The Double Car Garage. Ascend The Open Wood Staircase To
$ 1,199,800
3934 Concession, West Grey, ON, N0G 1R0 house for sale | Listing ID X13634 | Royal LePage
View photo
House · for sale
$ 779,000
3934 Concession, West Grey, ON, N0G 1R0 house for sale | Listing ID X13634 | Royal LePage
Ayton
· House
· Parking
Ayton · House · Parking
Over an acre of flat, private land, a spacious 5-bedroom raised bungalow just 2 minutes from Durham, an attached double garage, and a detached shop. This property is the complete package. Outside, there's room to run, play, entertain, or finally have space for the lawn mower, ATV, bikes, trailer, and everything else that comes with country living. Chances are, you still won't fill the garages. Inside, it's bright, open, and built for family living, with plenty of space to spread out. The main level offers 3 bedrooms, a full bathroom, and an open-concept kitchen, dining, and living area. Downstairs, the oversized recreation room is filled with natural light and is complemented by 2 additional bedrooms, a second bathroom, plenty of storage and laundry space. Recent updates include a new paved driveway, new flooring, and a new furnace. This home has been meticulously maintained over the years and is ready for its next owners to move in and make it their own. If you've been searching for s
$ 779,000
366 Westwood Drive, Brockton, ON, N0G 2V0 house for sale | Listing ID X13632 | Royal LePage
View photo
House · for sale
$ 679,900
366 Westwood Drive, Brockton, ON, N0G 2V0 house for sale | Listing ID X13632 | Royal LePage
Ayton
· House
· Office room
Ayton · House · Office room
Welcome to 366 Westwood Drive! Nestled in one of Walkerton's most sought-after, quiet, and established family-friendly neighbourhoods, this beautifully built and maintained bungalow is the perfect place to grow, settle in, and create lasting memories. Cared for by the same family for the past 13 years, this bright and welcoming home offers 3+1 bedrooms and 2 bathrooms, with large windows throughout filling the home with an abundance of natural light. The inviting living room features a beautiful cathedral ceiling, creating a spacious and airy atmosphere that is perfect for relaxing with family and friends. The dining room is an ideal gathering place for family meals, celebrations, and everyday moments, while the well-maintained red oak kitchen cabinets have been the backdrop to countless home-cooked meals and cherished memories. The primary bedroom offers a wonderful ensuite and walk-in closet, providing a comfortable retreat at the end of the day. A dedicated office with a window over
$ 679,900
770 Scott Street W, North Perth Listowel, ON, N4W 1J5 house for sale | Listing ID X13640 | Royal LePage
View photo
House · for sale
$ 650,000
770 Scott Street W, North Perth Listowel, ON, N4W 1J5 house for sale | Listing ID X13640 | Royal LePage
Ayton
· House
· Patio · Fireplace · Deck · Cellar
Ayton · House · Patio · Fireplace · Deck · Cellar
Location, location, location in listowel! Welcome to this family friendly 3-bedroom, 3-bathroom 2-story home, ideally situated within easy walking distance of North Perth Westfield Elementary School, the Steve Kerr Memorial Complex, and Kin Park! Everything you need is right there! Imagine yourself sitting on your beautiful front porch with composite decking enjoying the sounds of the neighborhood. Step inside and you will see all the updates this gorgeous Royal Home has to offer. New updated kitchen with quartz countertops with an abundance of custom cabinetry, leading to your spacious dining and living room. There is also a 2 pce bathroom on this floor. Leading up the stairs you will find 3 bedrooms and an updated bath. The basement has also been updated with another bath/laundry room and a rec room with a gas fireplace. Outside you can enjoy your patio area with built in fireplace. A rare find in one of Listowel's most desirable family neighborhoods! You won't want to miss out on th
$ 650,000
505 Briarwood Avenue, Listowel, ON, N4W 3P9 house for sale | Listing ID 40853 | Royal LePage
View photo
House · for sale
$ 559,900
505 Briarwood Avenue, Listowel, ON, N4W 3P9 house for sale | Listing ID 40853 | Royal LePage
Ayton
· House
· Garden · Cellar · Parking
Ayton · House · Garden · Cellar · Parking
Tucked away on a quiet side street but in a perfect location! This updated bungalow is literally steps to a park, soccer field, ball diamonds, public school, arena, community center and more! Offering 3 bedrooms, 2 full bathrooms, galley kitchen, basement rec room, and a large yard, it is the perfect fit for a young family or a first time home buyer looking to plant roots. Main floor bathroom completely updated, new furnace and air conditioning in 2026, concrete driveway, carport, tool room, and more. This place is move in ready! Book your private showing today. (Id: 27)
$ 559,900
Lot 84 Markdale Meadows Drive, Grey Highlands, ON, N0C 1H0 house for sale | Listing ID X13640 | Royal LePage
View photo
House · for sale
$ 490,000
Lot 84 Markdale Meadows Drive, Grey Highlands, ON, N0C 1H0 house for sale | Listing ID X13640 | Royal LePage
Ayton
· House
Ayton · House
To Be Built | Occupancy 2027 | The Tamarack, a beautifully designed 1,500 sq. Ft. 2-storey detached home that offers a grounded, realistic path to homeownership without compromising on space, privacy, or quality. Perfectly tailored for first-time buyers and growing families, this modern layout features 3 bedrooms and 2.5 bathrooms (including a main floor powder room and a private master ensuite). Freehold Development in the Markdale Meadows, family-oriented community by LC Development Group (LCDG). (Id: 27)
$ 490,000
Lot 85 Markdale Meadows Drive, Grey Highlands, ON, N0C 1H0 house for sale | Listing ID X13639 | Royal LePage
View photo
House · for sale
$ 465,000
Lot 85 Markdale Meadows Drive, Grey Highlands, ON, N0C 1H0 house for sale | Listing ID X13639 | Royal LePage
Ayton
· House
Ayton · House
To Be Built | Occupancy 2027 | The Tamarack, a beautifully designed 1,300 sq. Ft. 2-storey detached home that offers a grounded, realistic path to homeownership without compromising on space, privacy, or quality. Perfectly tailored for first-time buyers and growing families, this modern layout features 3 bedrooms and 2.5 bathrooms (including a main floor powder room and a private master ensuite). Freehold Development in the Markdale Meadows, family-oriented community by LC Development Group (LCDG). (Id: 27)
$ 465,000
360 Main Street W, Minto, ON, N0G 2P0 house for sale | Listing ID X13632 | Royal LePage
View photo
House · for sale
$ 529,900
360 Main Street W, Minto, ON, N0G 2P0 house for sale | Listing ID X13632 | Royal LePage
Ayton
· House
· Patio · Garden · Parking · Gym · Deck · Cellar
Ayton · House · Patio · Garden · Parking · Gym · Deck · Cellar
Welcome to this beautifully maintained bungalow, offering the perfect blend of comfort, functionality, and future potential. Designed for effortless main-floor living, this home is move-in ready and waiting for your personal touch. Enjoy a spacious, sun-filled layout perfect for both relaxing and entertaining. Patio doors lead from both the family room and the primary bedroom out to a large deck which overlooks the nice yard. Inside you will find 3-Bedrooms which have ample closet space and large windows; 2 Full Bathrooms, a convenient main-floor guest bath and a private ensuite. As well as the bright and inviting living Room, family room, dining room and kitchen. The home is complete with main floor laundry and easy access to the double car attached garage. The unfinished basement provides a massive, blank-canvas with endless potential for a rec room, home gym, or extra bedrooms. Lovingly cared for with pride of ownership evident in every corner. Whether you are looking to downsize to
$ 529,900
332 Jane Street, Minto, ON, N0G 2P0 house for sale | Listing ID X13636 | Royal LePage
View photo
House · for sale
$ 750,000
332 Jane Street, Minto, ON, N0G 2P0 house for sale | Listing ID X13636 | Royal LePage
Ayton
· House
· Garden · Deck · Swimming pool
Ayton · House · Garden · Deck · Swimming pool
Your own backyard oasis awaits in Palmerston! This inviting 4-bedroom, 2-bathroom home offers just over 1,632 sq. Ft. of finished living space and is situated on a lot measuring just under half an acre. Featuring beautiful porches, a partially covered deck, and a backyard designed for relaxing and entertaining, this property offers plenty of room to enjoy every season. The highlight is the heated, in-ground pool, installed in 2020 and complete with a soothing waterfall feature. Mature trees surround the property, while the spacious green area is perfect for campfires, outdoor gatherings, and family fun. Unwind beside the pond in the peaceful sitting area, complete with a bubbler, or take advantage of the trail located directly behind the home. Inside, the home offers numerous updates, including new vinyl plank flooring on the main floor in 2026, professionally tinted windows in 2025, updated light fixtures in 2024, new baseboards in 2023, and a kitchen countertop and backsplash complet
$ 750,000
156 Pine View Drive, West Grey, ON, N0G 1S0 house for sale | Listing ID X13633 | Royal LePage
View photo
House · for sale
$ 1,399,000
Updated
156 Pine View Drive, West Grey, ON, N0G 1S0 house for sale | Listing ID X13633 | Royal LePage
Ayton
· House
· Garden · Parking
Ayton · House · Garden · Parking
Forest creek. The moment you open the front door, your eyes are drawn straight through to the creek and the trees beyond, creating a peaceful, cottage-like setting that feels worlds away, yet you're just 10 minutes from town on a paved road. Set on 1.9 acres at the end of a quiet dead-end cul-de-sac, this 4,000 sq ft bungalow offers exceptional space, privacy and comfort. With five bedrooms, three bathrooms and a spacious two-car attached garage with in-floor heat, there's room here for the whole family and then some. Inside, vaulted ceilings in the living room, oversized rooms and unique top-hinged windows bring in plenty of natural light and fresh air. The home has a warmth to it that you don't always find in newer builds, with thoughtful finishes, plenty of storage and custom Wilson Solutions closets added in 2024. The lower level also features in-floor heat, while the large utility room offers even more functional space and storage. Backyard has been professionally landscaped creat
$ 1,399,000
408 Alma Street, Arran Elderslie, ON, N0G 2N0 house for sale | Listing ID X13638 | Royal LePage
View photo
House · for sale
$ 509,000
408 Alma Street, Arran Elderslie, ON, N0G 2N0 house for sale | Listing ID X13638 | Royal LePage
Ayton
· House
· Fireplace
Ayton · House · Fireplace
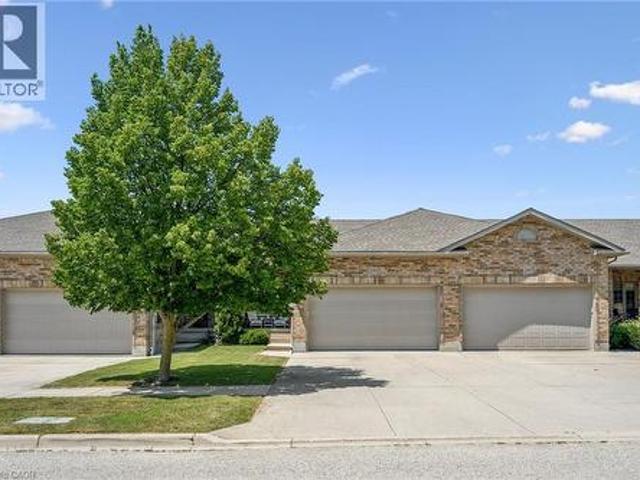
Interior photos coming soon! Welcome to easy, modern living in the charming Village of Paisley! This beautifully appointed 2-bedroom, 2-bathroom, stone semi-detached bungalow offers the perfect blend of quality craftsmanship, stylish finishes, and low-maintenance convenience. Designed with an inviting open-concept layout, the home features soaring 9-foot ceilings that enhance the bright, spacious feel throughout. The contemporary kitchen showcases custom cabinetry and flows effortlessly into the dining and living areas, creating the ideal space for entertaining or relaxing. A cozy gas fireplace adds warmth and ambiance, while the sunroom provides a peaceful retreat with walkout access to a private 12' x 17' deck-perfect for enjoying your morning coffee or summer evenings. The spacious primary suite offers a walk-in closet and a private ensuite, while a second bedroom and full bathroom provide comfortable accommodations for family or guests. In-floor heating throughout the home and atta
$ 509,000
332 Jane Street, Palmerston, ON, N0G 2P0 house for sale | Listing ID 40853 | Royal LePage
View photo
House · for sale
$ 750,000
332 Jane Street, Palmerston, ON, N0G 2P0 house for sale | Listing ID 40853 | Royal LePage
Ayton
· House
· Garden · Deck · Swimming pool
Ayton · House · Garden · Deck · Swimming pool
Your own backyard oasis awaits in Palmerston! This inviting 4-bedroom, 2-bathroom home offers just over 1,632 sq. Ft. of finished living space and is situated on a lot measuring just under half an acre. Featuring beautiful porches, a partially covered deck, and a backyard designed for relaxing and entertaining, this property offers plenty of room to enjoy every season. The highlight is the heated, in-ground pool, installed in 2020 and complete with a soothing waterfall feature. Mature trees surround the property, while the spacious green area is perfect for campfires, outdoor gatherings, and family fun. Unwind beside the pond in the peaceful sitting area, complete with a bubbler, or take advantage of the trail located directly behind the home. Inside, the home offers numerous updates, including new vinyl plank flooring on the main floor in 2026, professionally tinted windows in 2025, updated light fixtures in 2024, new baseboards in 2023, and a kitchen countertop and backsplash complet
$ 750,000
304 Eliza Street, Wellington North, ON, N0G 1A0 house for sale | Listing ID X13641 | Royal LePage
View photo
House · for sale
$ 679,900
304 Eliza Street, Wellington North, ON, N0G 1A0 house for sale | Listing ID X13641 | Royal LePage
Ayton
· House
· Fireplace · Parking · Cellar
Ayton · House · Fireplace · Parking · Cellar
Welcome to 304 Eliza St! This updated 3-bedroom backsplit is nestled in a quiet, highly sought-after location just 10 minutes from Fergus. Ideal for first-time buyers or downsizers, the home features a functional main floor layout with brand-new flooring in the living room and all 3 bedrooms. The fully finished basement adds excellent living space, boasting a cozy fireplace, rec room, and a 2pc bath. Situated on a massive 52' x 200' lot, you are just steps from the local school, park, and splash pad. A fully insulated garage with a brand-new door rounds out this fantastic property, offering the perfect setup for a workshop. Move right in and enjoy! (Id: 27)
$ 679,900
304 Eliza Street, Arthur, ON, N0G 1A0 house for sale | Listing ID 40850 | Royal LePage
View photo
House · for sale
$ 679,900
304 Eliza Street, Arthur, ON, N0G 1A0 house for sale | Listing ID 40850 | Royal LePage
Ayton
· House
· Fireplace · Parking · Cellar
Ayton · House · Fireplace · Parking · Cellar
Welcome to 304 Eliza St! This updated 3-bedroom backsplit is nestled in a quiet, highly sought-after location just 10 minutes from Fergus. Ideal for first-time buyers or downsizers, the home features a functional main floor layout with brand-new flooring in the living room and all 3 bedrooms. The fully finished basement adds excellent living space, boasting a cozy fireplace, rec room, and a 2pc bath. Situated on a massive 52' x 200' lot, you are just steps from the local school, park, and splash pad. A fully insulated garage with a brand-new door rounds out this fantastic property, offering the perfect setup for a workshop. Move right in and enjoy! (Id: 7525)
$ 679,900
772789 Highway 10, Grey Highlands, ON, N0B 1C0 house for sale | Listing ID X13642 | Royal LePage
View photo
House · for sale
$ 1,199,000
772789 Highway 10, Grey Highlands, ON, N0B 1C0 house for sale | Listing ID X13642 | Royal LePage
Ayton
· House
Ayton · House
Great Potential 44.1 acres property featuring mainly Land Value, need to damage 1 1/2 storey house, ideally located fronting Highway 10, just minutes north of Dundalk. This property is perfect for those looking for Recreational property, Hobby Farm. This property offers endless opportunities for the right person or investor to tailor it to their needs. Whether you're looking to develop, farm, or enjoy a private retreat, this land provides numerous possibilities. Key Features: Size: 44.1 acres Location: Fronting Highway 10, minutes north of Dundalk Development in the area: New residential subdivision and New McDonald around the corner. Land is Zoned Rural Residential, Agricultural with some Wetlands, Asphalt Driveway As IS. Previous taken photos are in the MLS. (Id: 27)
$ 1,199,000
665 Richmond Avenue N, Listowel, ON, N4W 2Z6 house for sale | Listing ID 40852 | Royal LePage
View photo
House · for sale
$ 545,000
665 Richmond Avenue N, Listowel, ON, N4W 2Z6 house for sale | Listing ID 40852 | Royal LePage
Ayton
· House
· Garden · Office room · Deck · Swimming pool
Ayton · House · Garden · Office room · Deck · Swimming pool
Inground pool, 4 bedrooms, ample space. Welcome to this beautifully maintained 4-bedroom side split nestled in a quiet, family-friendly neighborhood just steps from the park. Lovingly cared for by the same owner since 1967, this home reflects decades of pride of ownership and thoughtful maintenance. Designed with everyday living in mind, the home offers a functional layout with plenty of space for the whole family to enjoy. The bright main level features a spacious living room, dining area, and kitchen with sliding door access leading directly to the backyard creating a seamless indoor-outdoor flow. Step outside to your own private backyard retreat set on a fully fenced 66 x 139 ft lot. Enjoy summer days lounging by the in-ground pool or entertaining guests on the expansive two-tiered deck. The lower level offers a cozy rec room that’s perfect for movie nights, a kids’ play area, home office, or additional family living space. With four bedrooms, multiple living areas, and a peaceful l
$ 545,000
665 Richmond Avenue N, North Perth, ON, N4W 2Z6 house for sale | Listing ID X13633 | Royal LePage
View photo
House · for sale
$ 545,000
665 Richmond Avenue N, North Perth, ON, N4W 2Z6 house for sale | Listing ID X13633 | Royal LePage
Ayton
· House
· Garden · Office room · Deck · Swimming pool
Ayton · House · Garden · Office room · Deck · Swimming pool
Inground pool, 4 bedrooms, ample space. Welcome to this 4-bedroom side split nestled in a quiet, family-friendly neighborhood just steps from the park. Lovingly cared for by the same owner since 1967, this home reflects decades of pride of ownership and thoughtful maintenance. Designed with everyday living in mind, the home offers a functional layout with plenty of space for the whole family to enjoy. The bright main level features a spacious living room, dining area, and kitchen with sliding door access leading directly to the backyard creating a seamless indoor-outdoor flow. Step outside to your own private backyard retreat set on a fully fenced 66 x 139 ft lot. Enjoy summer days lounging by the in-ground pool or entertaining guests on the expansive two-tiered deck. The lower level offers a cozy rec room that's perfect for movie nights, a kids' play area, home office, or additional family living space. With four bedrooms, multiple living areas, and a peaceful low-traffic location, th
$ 545,000
380 Havelock Avenue S, North Perth Listowel, ON, N4W 3T4 house for sale | Listing ID X13636 | Royal LePage
View photo
House · for sale
$ 649,900
380 Havelock Avenue S, North Perth Listowel, ON, N4W 3T4 house for sale | Listing ID X13636 | Royal LePage
Ayton
· House
Ayton · House
Welcome to this fully finished, tastefully decorated bungalow where there's truly nothing left to do but move in and enjoy. Set on a large lot backing directly onto the walking trail, this home offers a peaceful, nature-connected setting perfect for morning walks or evening unwinds. Whether you're working from home or looking to retire in style, this property delivers comfort, simplicity, and convenience-all just moments from local amenities. A warm, easy-living home that fits beautifully with every stage of life. (Id: 27)
$ 649,900
538 Queen Street N, Arran Elderslie, ON, N0G 2N0 house for sale | Listing ID X13632 | Royal LePage
View photo
House · for sale
$ 888,000
538 Queen Street N, Arran Elderslie, ON, N0G 2N0 house for sale | Listing ID X13632 | Royal LePage
Ayton
· House
· Office room · Fireplace
Ayton · House · Office room · Fireplace
This incredible Victorian home is filled with history showcasing stunning architecture, regal finishes & details throughout, including 4 original marble fireplace showpieces! The majestic solid brick home was built in 1880 and welcomes you into it's grand foyer with soaring, 11.5' ceilings and a beautiful staircase, the traditional parlour and part of what once was a lavish ballroom, now used for formal dining. Beyond that, the back living quarters houses the home's kitchen, a main floor bedroom, den, office & 4pc. Bath which could easily be converted into a sizeable in law suite. Ideally set up for it's previous vocation as a beautiful bed & breakfast, the second floor provides an additional 4 bedrooms, 2 with their own ensuites, and a spacious 4 pc. Bath, while the third floor offers a private and fully functional loft with yet another spacious bedroom and 3 pc. Ensuite, and a sitting room overlooking the south side of the property, reminiscent of a turret in castle. The unfinished,
$ 888,000
380 Havelock Avenue S, Listowel, ON, N4W 3T4 house for sale | Listing ID 40853 | Royal LePage
View photo
House · for sale
$ 649,900
380 Havelock Avenue S, Listowel, ON, N4W 3T4 house for sale | Listing ID 40853 | Royal LePage
Ayton
· House
· Garden · Cellar
Ayton · House · Garden · Cellar
Step into this beautifully renovated bungalow, ideally located close to shopping and everyday conveniences. A sleek new kitchen anchors the open-concept entertaining layout, flowing effortlessly through bright living and dining spaces. With 3 bedrooms, 2 updated baths, a finished basement and a private backyard that backs directly onto the walking trail, this home delivers style, comfort, and an unbeatable lifestyle setting. (Id: 27)
$ 649,900
55 Colwill Court, Wellington North Arthur, ON, N0G 1A0 house for sale | Listing ID X13633 | Royal LePage
View photo
House · for sale
$ 656,000
55 Colwill Court, Wellington North Arthur, ON, N0G 1A0 house for sale | Listing ID X13633 | Royal LePage
Ayton
· House
Ayton · House
Beautiful 2 bedroom bungalow townhouse under construction. Premium location on a quiet cul-de-sac in Arthur. Full Tarion New Home Warranty and backed by a well respected local Builder. (Id: 27)
$ 656,000
349 South Delhi Street, Huron Kinloss Lucknow, ON, N0G 2H0 house for sale | Listing ID X13632 | Royal LePage
View photo
House · for sale
$ 599,900
349 South Delhi Street, Huron Kinloss Lucknow, ON, N0G 2H0 house for sale | Listing ID X13632 | Royal LePage
Ayton
· House
· Patio · Garden · Office room · Swimming pool · Deck · Air conditioning
Ayton · House · Patio · Garden · Office room · Swimming pool · Deck · Air conditioning
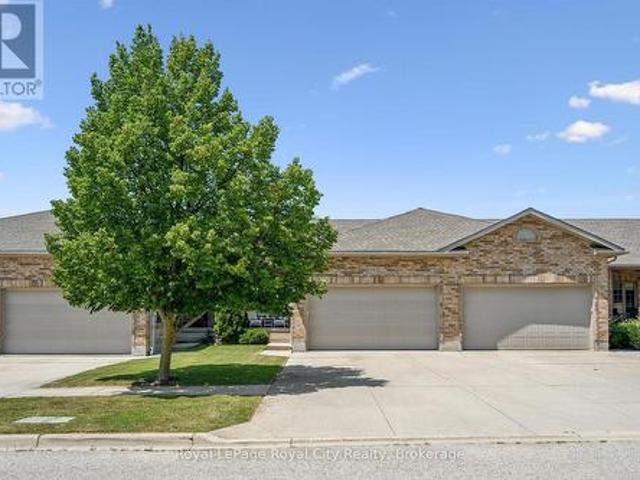
A rare opportunity to own a spacious family home in the village of Lucknow! With three bedrooms and a full bathroom on the main level, plus an additional three bedrooms and full bathroom on the lower level, there is plenty of room for your large or extended family. Options for home offices, guest rooms or hobby spaces. Separate living areas on each level provide room for everyone to relax-and solve the dilemma of what to watch on TV. The sizable kitchen features an island and flows into a separate dining area, while patio doors lead to a deck overlooking the backyard and included hot tub. All new windows installed this year, natural gas forced air furnace and central air conditioning. What more could you ask for? How about an impressive 24' x 30' detached shop complete with a loft! Whether you're tinkering on your toys, tackling projects, or gathering with family and friends, this versatile space is sure to become a favourite hangout. All located right on the edge of town with no house
$ 599,900
7120 Sixth Line, Centre Wellington, ON, N0B 1J0 Luxury House for sale | Listing ID X13635 | Royal LePage Carriage Trade Luxury Properties
View photo
House · for sale
$ 1,549,900
7120 Sixth Line, Centre Wellington, ON, N0B 1J0 Luxury House for sale | Listing ID X13635 | Royal LePage Carriage Trade Luxury Properties
Ayton
· House
· Parking
Ayton · House · Parking
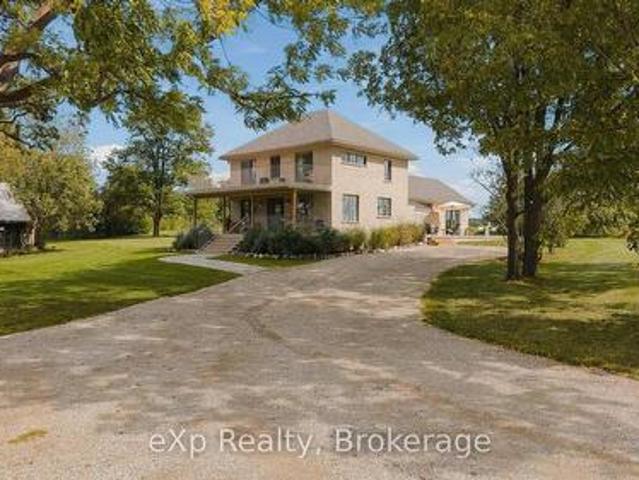
Your Perfect Country Property! This classic 1885 Ontario farm house has been nicely maintained over the years plus a rear addition was added to give this older home a more modern feel throughout. Situated on a recently severed, beautiful 5.3 acres in Centre Wellington, while being conveniently located on a quiet road between Arthur and Belwood. This appealing all brick, 6 bedroom home has enough room for the whole family with large principal rooms offering a true country feel, and the cedar sunroom off the dining area is an impressive feature, while the premium steel shake roof is sure an overall added benefit. The large 2 car attached garage features in-floor heating for your convenience. The property features beautiful large mature trees, perennial flowerbeds, extensive lawn areas, 2 driveway entrances, all this surrounded by productive agricultural lands. Here is the bonus for those needing outbuildings. A huge 50'x100' workshop/shed, with a portion insulated and heated, would be id
$ 1,549,900
254 Wellington Street W, Wellington North, ON, N0G 2L0 house for sale | Listing ID X13629 | Royal LePage
View photo
House · for sale
$ 549,900
254 Wellington Street W, Wellington North, ON, N0G 2L0 house for sale | Listing ID X13629 | Royal LePage
Ayton
· House
· Garden · Deck · Parking · Cellar
Ayton · House · Garden · Deck · Parking · Cellar
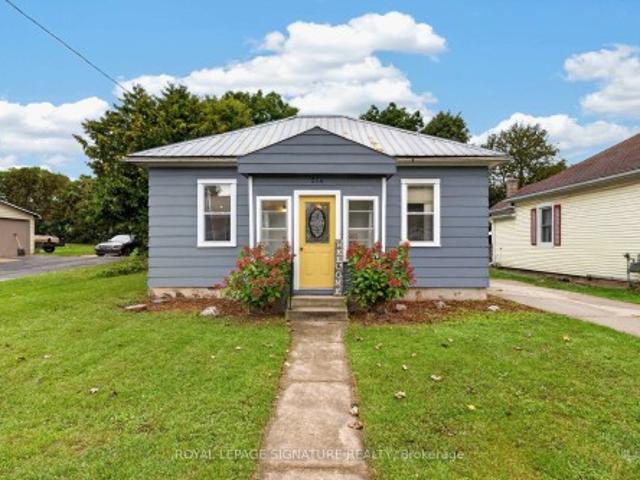
This well-kept bungalow offers more space, flexibility and practical features than you might expect. The bright and inviting 2+1 bedroom home is ideally located in Mount Forest, within walking distance to downtown, schools, parks and local amenities. The functional main-floor layout includes a convenient laundry closet, with an additional laundry hookup available in the basement. A standout feature is the large insulated and heated drive-through garage, ideal for hobbyists, extra storage or easy access to the backyard. Outside, enjoy a great mix of sun and shade, a spacious deck for relaxing or entertaining, and a garden shed for added storage. The partially finished basement offers a third bedroom, plenty of storage and additional space ready to finish to suit your needs. A solid home with room to grow, making it a great option for first-time buyers, downsizers or anyone looking for practical living in a convenient location. (Id: 27)
$ 549,900

Get email alerts

Don't miss out: be the first to know about new properties

The alert was correctly created

On subscribing you accept the conditions of use and the privacy policy
Alert
Receive new ads in your inbox
Save this search
Receive alerts for new listings

We'll send you an email when we have new properties for: "Houses for sale in Ayton"

The alert was correctly created

Get email alerts and be the first to see new listings
Required field
On subscribing I accept the terms of the privacy policy
Perfect! You'll soon start receiving new listings via email
Alert
Receive an email when we have new ads for Houses for sale in Ayton
Save this search
Filters

Bedrooms

Area (sq.ft)

sq.ft
sq.ft

Price

$
$

Filter by property type

Bathrooms

Clear all filters
Receive notifications when new entries are published.