667 houses for sale in Balgonie

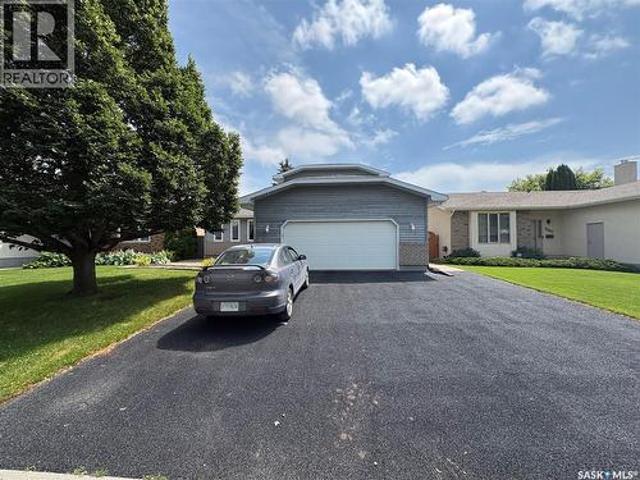
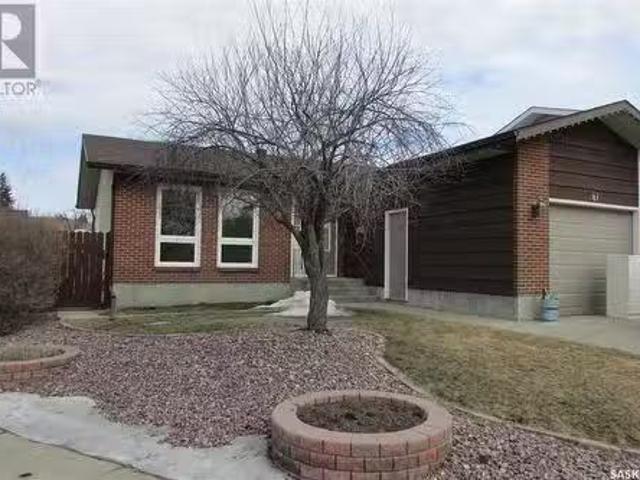
47 Hastings Crescent, Regina, SK, S4T 7N5 house for sale Li.
View photo
House · for sale
$ 375,000
$ 348/sq.ft
47 Hastings Crescent, Regina, SK, S4T 7N5 house for sale Li.
Balgonie
· 1,076 sq.ft · 3 Bedrooms · 3 Baths · House
· Cellar
Balgonie · 1,076 sq.ft · 3 Bedrooms · 3 Baths · House · Cellar
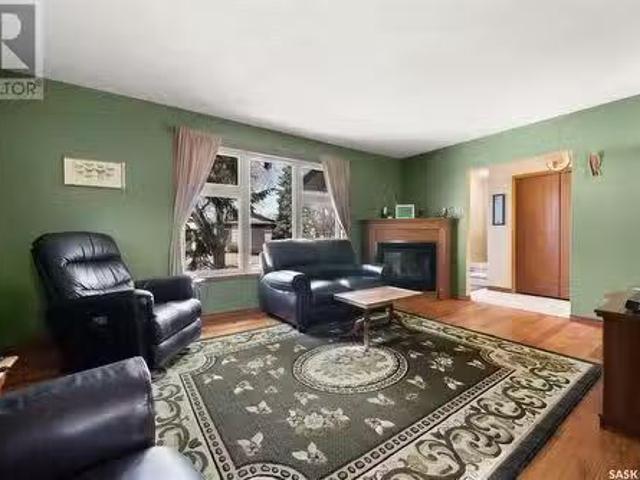
Well-built Fiorante home, owned by the current owners for over 43 years! Home is in a handy location close to schools, parks and shopping. Home features: practical floor plan with a bright East facing kitchen, cozy living room with hardwood floors, nice sized master bedroom with ½ bath. The basement is finished and features a family room, guest room, 3 pc bath and utility storage room. Most windows have been replaced. (id:27). Still available at ListedBuy!
$ 375,000
160 Leopold Crescent, Regina, SK, S4T 6N6 house for sale | Listing ID SK037022 | Royal LePage
View photo
House · for sale
$ 400,000
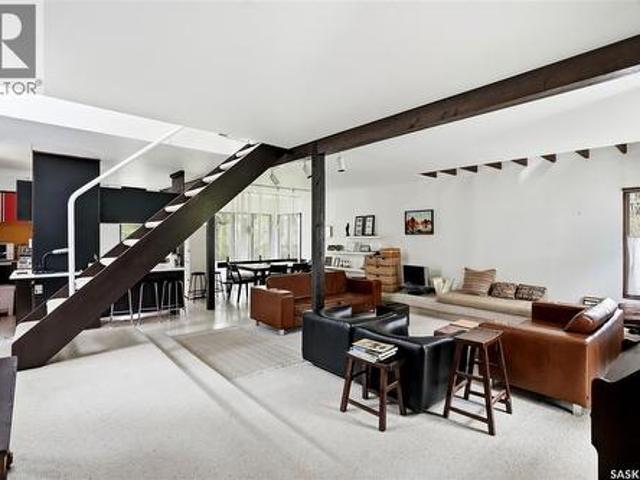
160 Leopold Crescent, Regina, SK, S4T 6N6 house for sale | Listing ID SK037022 | Royal LePage
Balgonie
· House
· Patio · Garden · Deck · Parking · Cellar
Balgonie · House · Patio · Garden · Deck · Parking · Cellar
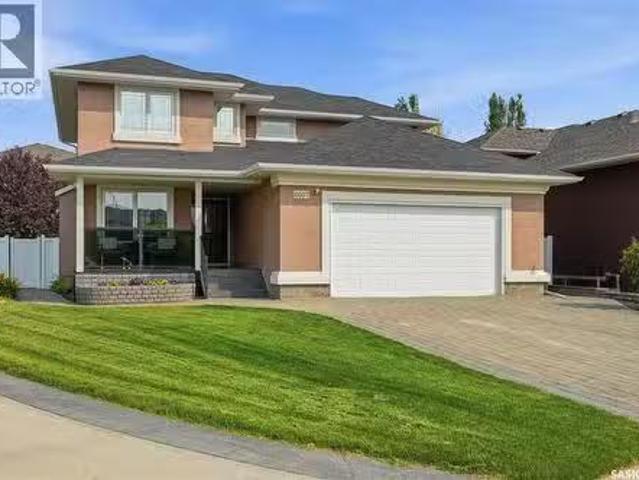
6,101 sq.ft. lot tucked away in the Crescents Area! This very unique home features: an open floor plan, open stairwells and large windows offering lots of natural light throughout the house. The main floor features: a large livingroom with lots of natural light; good size diningroom looking out to the back yard; and large kitchen with lots of storage, countertops and an island. Also on the main floor are spacious front & back foyers. The 2nd floor features vaulted ceilings, 2 large bedrooms, a cozy sitting area/den, and a 3-piece bathroom (no shower). Main bedroom has a door to a deck to enjoy your morning coffee. The basement features a large family room, bedroom, den, laundry/2-piece bathroom (shower & sink) combined, separate toilet area, and storage. Landscaped front and back yards with mature landscaping, 3 covered decks, patio, lawns, potential for a small garden, and an older garage. The garage was being used as a studio but an overhead garage door can be added again. There is o
$ 400,000
8607 Wascana Gardens Lane, Regina, SK, S4V 1G1 house for sal.
View photo
House · for sale
$ 710,000
$ 356/sq.ft
8607 Wascana Gardens Lane, Regina, SK, S4V 1G1 house for sal.
Balgonie
· 1,991 sq.ft · 4 Bedrooms · 4 Baths · House
· Garden · Office room · Parking · Deck
Balgonie · 1,991 sq.ft · 4 Bedrooms · 4 Baths · House · Garden · Office room · Parking · Deck
This completely updated two-storey located in the Prestigious Wascana View Neighbourhood offers 1,996 sq.ft. of thoughtfully designed living space with exceptional curb appeal,highlighted by a covered front deck with glass railings.An inviting foyer welcomes you with a dedicated front office located just off the entrance.The open-concept main floor features new luxury vinyl plank flooring and an abundance of large windows that flood the space with natural light.The living room showcases a charming feature wall along with custom built-in cabinetry and shelving.The kitchen is designed with both style and functionality in mind,offering white wood cabinetry with updated hardware,quartz countertops,tiled backsplash,stainless steel appliances,and a large island.A convenient pass-through pantry provides direct access to the attached insulated and heated double garage.Adjacent to the kitchen is a generous dining area overlooking the backyard, creating an ideal setting for entertaining.Completi
$ 710,000
900 Victoria Avenue, Regina, SK, S4N 0R7 commercial for sale.
View photo
House · for sale
$ 550,000
$ 130/sq.ft
900 Victoria Avenue, Regina, SK, S4N 0R7 commercial for sale.
Balgonie
· 4,219 sq.ft · 2 Baths · House
· Office room · Parking · Cellar
Balgonie · 4,219 sq.ft · 2 Baths · House · Office room · Parking · Cellar
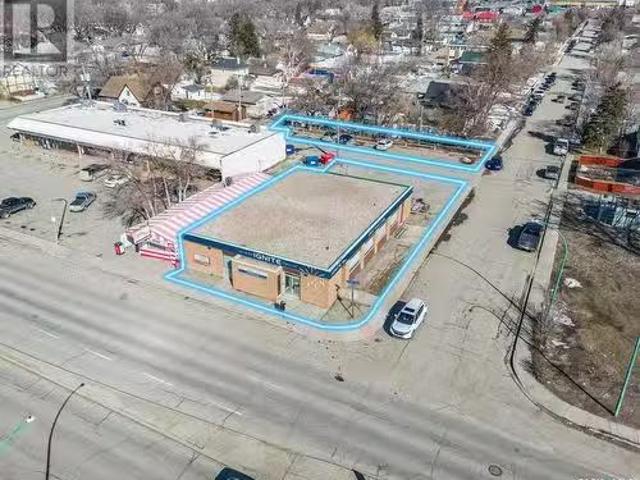
Turnkey office space featuring excellent visibility and ample parking(20 stalls apprx). The main floor is just over 4,000 sqft includes a variety of private offices, classrooms, generous reception and waiting area, 2 bathrooms, and open areas ideal for collaboration, storage, or any other purpose you envision. Basement(apprx 4,000 ft) has good ceiling height and you will find additional undeveloped open storage space with the balance being another class room, kitchenstaff room, 2 bathrooms, mechanical room with sump pump as well as washer and dryer. (id:27). Still available at ListedBuy!
$ 550,000
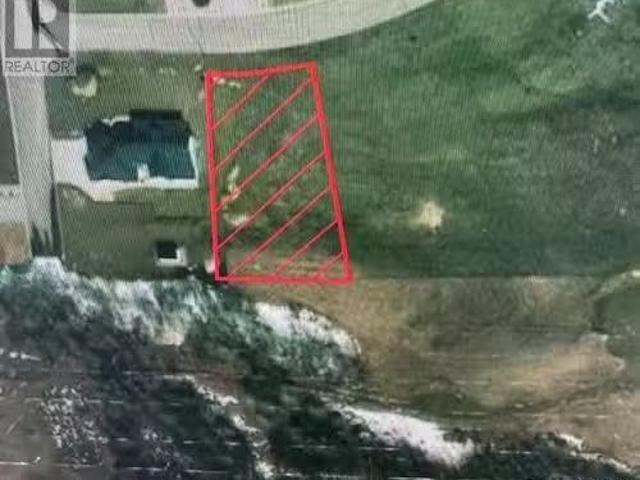
6501 28Th Avenue, Regina, SK, S4W 0L3 vacant land for sale.
View photo
House · for sale
$ 430,000
6501 28Th Avenue, Regina, SK, S4W 0L3 vacant land for sale.
Balgonie
· House
Balgonie · House
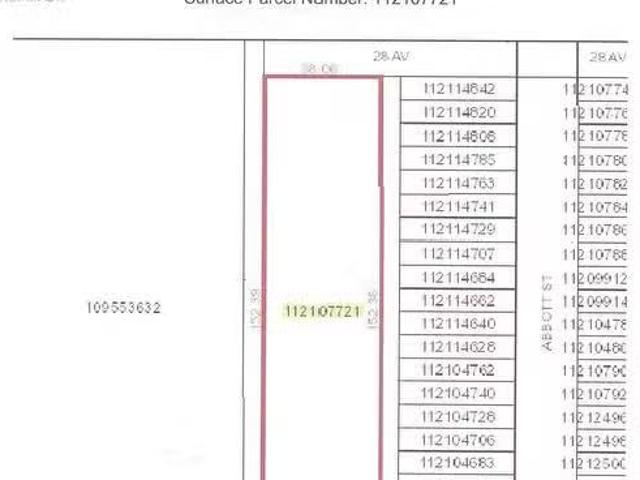
500 x 125 lot (or the same size as 20 lots, 25 x 125) in Devonia Park or Phase IV of West Harbour Landing (located west of Harbour Landing and south of 26th Avenue). This parcel is located on the far west side of Devonia Park. Devonia Park is a quarter section of land originally subdivided into 1,400 lots in 1912. The land was never developed. Investment opportunity only. Brokerage sign at the corner of Campbell Street and Parliament Avenue. GST may apply to the sale price. There may be other costs once the land is developed. More information in the West Harbour Landing Neighborhood Planning Report. (id:27). Still available at ListedBuy!
$ 430,000
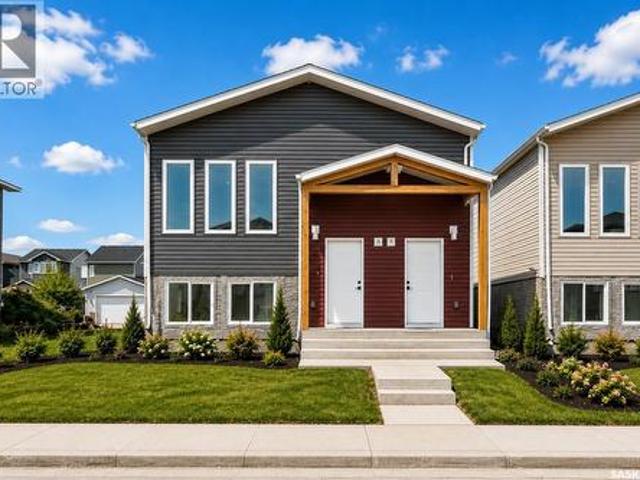
1236 Rae Street, Regina, SK, S4T 2C1 house for sale Listing.
View photo
House · for sale
$ 149,999
$ 161/sq.ft
1236 Rae Street, Regina, SK, S4T 2C1 house for sale Listing.
Balgonie
· 926 sq.ft · 3 Bedrooms · 2 Baths · House
· Cellar
Balgonie · 926 sq.ft · 3 Bedrooms · 2 Baths · House · Cellar
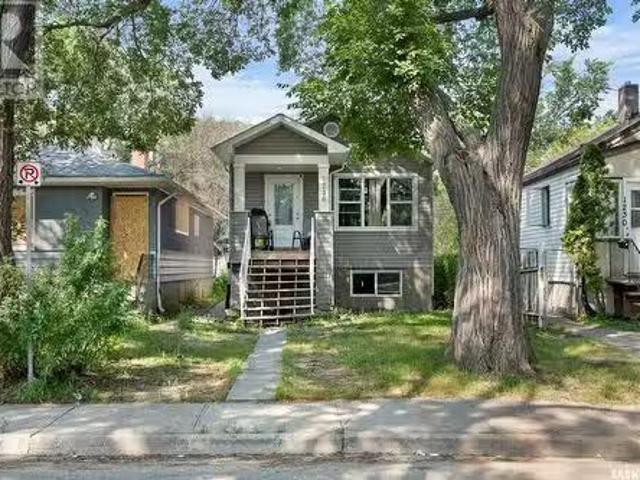
2014 built UpDown duplex. Ideal as investment or owner living in one and saleing out one unit. Great floor plan with upstairs featuring 2 bedroom + den. Basement also features 2 bedrooms with a large living room. Each unit has its own laundry and utilities as well. (id:27). Still available at ListedBuy!
$ 149,999
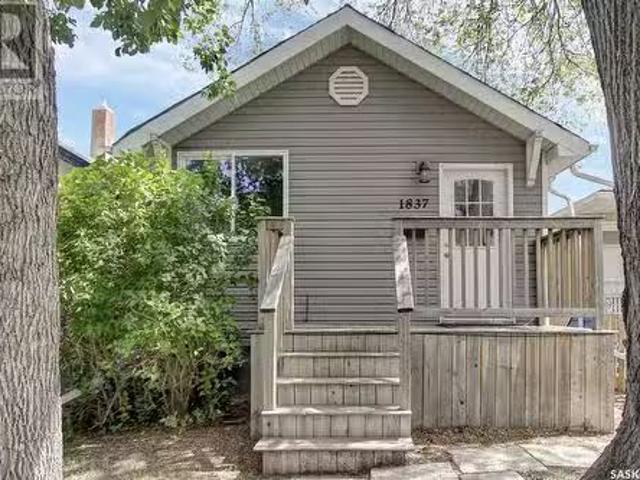
1837 Atkinson Street, Regina, SK, S4N 3W4 house for sale Li.
View photo
House · for sale
$ 164,900
$ 225/sq.ft
1837 Atkinson Street, Regina, SK, S4N 3W4 house for sale Li.
Balgonie
· 732 sq.ft · 3 Bedrooms · 2 Baths · House
· Cellar
Balgonie · 732 sq.ft · 3 Bedrooms · 2 Baths · House · Cellar
Great opportunity for a first time home buyers or revenue property. Renovated open concept 3 bedroom 2 bathroom bungalow. Renovations include: shingles, siding, windows, doors, insulation in walls (R12) and ceiling (R60), vapour barrier, drywall, paint, flooring, kitchen cabinets, granite counter, bathroom, lighting, fridge, stove and built in dishwasher, microwave, basement rec room and bedroom, electrical and plumbing from the studs out. Walking distance to down town, shopping restaurants and more. Must be seen to be appreciated. Call to book your showing today. (id:27). Still available at ListedBuy!
$ 164,900
710 3Rd Avenue, Pilot Butte, SK, S0G 0H5 house for sale | Listing ID SK040207 | Royal LePage
View photo
House · for sale
$ 499,900
710 3Rd Avenue, Pilot Butte, SK, S0G 0H5 house for sale | Listing ID SK040207 | Royal LePage
Balgonie
· House
· Garden · Office room · Cellar
Balgonie · House · Garden · Office room · Cellar
Welcome to this exceptionally well-maintained bungalow located in the thriving community of Pilot Butte, just minutes from Regina. Pride of ownership is evident throughout this move-in ready home, offering an ideal combination of comfort, functionality and small-town living. Featuring 3 bedrooms and 3 bathrooms, this home has been meticulously cared for and is in outstanding condition. The main floor offers a bright and inviting layout with beautiful hardwood flooring in the kitchen, which seamlessly flows into the dining area overlooking the backyard. The spacious living room, with hardwoods, provides the perfect place to relax or entertain, while the primary bedroom features a private ensuite and ample closet space. Two additional generously sized bedrooms and a full bathroom complete the main level. The fully developed basement adds a cozy living space with a large family room, a versatile nook ideal for a home office, workout area, or games space, a 3-piece bathroom and an oversize
$ 499,900
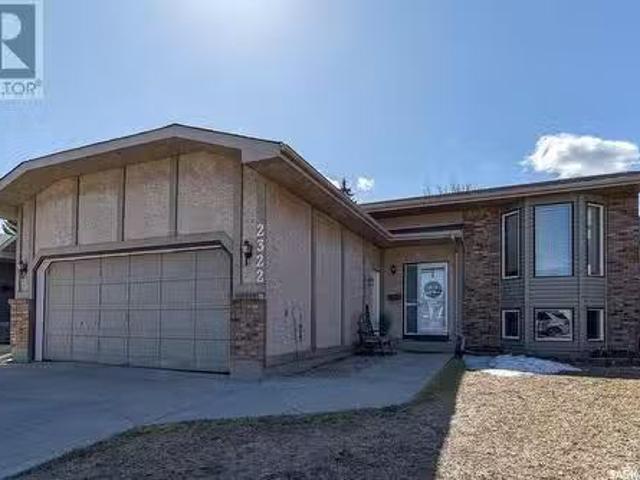
2322 Mclurg Crescent, Regina, SK, S4V 2N2 house for sale Li.
View photo
House · for sale
$ 454,900
$ 391/sq.ft
2322 Mclurg Crescent, Regina, SK, S4V 2N2 house for sale Li.
Balgonie
· 1,163 sq.ft · 4 Bedrooms · 3 Baths · House
· Garden · Deck · Parking · Cellar
Balgonie · 1,163 sq.ft · 4 Bedrooms · 3 Baths · House · Garden · Deck · Parking · Cellar
Located in the desirable Wood Meadows neighbourhood, this solidly built bi-level home is fully developed and offers lots of room for the growing family. Step inside and be greeted by a warm & welcoming atmosphere. The spacious living areas feature include a bright and airy living room perfect for entertaining. The kitchen has ample white cabinetry with stainless steel appliances and lots of room for casual dining. There are three bedrooms and an updated four piece bath on the main level – the primary bedroom having a convenient three piece ensuite. Additional living space continues into the fully developed basement that offers a spacious recreation room, a den, fourth bedroom and a three piece bath. A separate laundry room and large utility room have good storage space. The fully fenced backyard has a large deck and fire pit area where you can enjoy the mature landscaping & privacy. A double attached garage and concrete driveway allows for ample off street parking. Ideally located, wit
$ 454,900
738 Bard Crescent N, Regina, SK, S4X 2K5 house for sale Lis.
View photo
House · for sale
$ 320,000
$ 198/sq.ft
738 Bard Crescent N, Regina, SK, S4X 2K5 house for sale Lis.
Balgonie
· 1,615 sq.ft · 4 Bedrooms · 2 Baths · House
· Garden · Parking · Cellar
Balgonie · 1,615 sq.ft · 4 Bedrooms · 2 Baths · House · Garden · Parking · Cellar
Opportunity! House located in the corner of the crescent. Upon entry is a large living room, kitchen and dining area. Going upstairs is 3 bedrooms and a 4pc bath. Going downstairs is another large living room, bedroom and 2pc bath. Going downstairs further is the laundry area. Basement is partially finished. Outside of the house is a long driveway that leads to 2 car detached garage. The garage is of good size. Large back yard space. (id:27). Still available at ListedBuy!
$ 320,000
145 Palomino Drive, Lumsden, SK, S0G 3C0 vacant land for sal.
View photo
House · for sale
$ 165,000
145 Palomino Drive, Lumsden, SK, S0G 3C0 vacant land for sal.
Balgonie
· House
Balgonie · House
Make beautiful Lumsden your new home with this exceptional lot in Canyon Creek. Surrounded by the stunning landscape of the Qu’Appelle Valley, this is the perfect place to build your dream home while enjoying the warmth of small-town living. Lumsden offers a peaceful community with a variety of amenities, including schools, shops, and recreational opportunities, all while being just a short drive from Regina. Embrace the best of both worlds—serene natural beauty and convenient access to everything you need. Call us today to learn more about this exciting opportunity! (id:27). Still available at ListedBuy!
$ 165,000
7227 Kelly Avenue, Regina, SK, S4T 6L2 house for sale Listi.
View photo
House · for sale
$ 369,900
$ 250/sq.ft
7227 Kelly Avenue, Regina, SK, S4T 6L2 house for sale Listi.
Balgonie
· 1,475 sq.ft · 4 Bedrooms · 3 Baths · House
· Patio · Garden
Balgonie · 1,475 sq.ft · 4 Bedrooms · 3 Baths · House · Patio · Garden
Welcome to 7227 Kelly Avenue in the sought after family oriented neighbourhood of Dieppe Place. This 2 storey home is a spacious 1,478sq ft and is located on a huge 10,775sq ft lot. Walking into this beautiful home you will notice the abundance of windows, beautiful natural light, and large open living room, kitchen and dining room with optimum layout for family or guest interaction when hosting. The bright kitchen overlooks the mature yard which is fenced, with a garden area and patio space. The living room and dining area have rich hardwood flooring, warm coloured walls and loads of space for gathering. This level also offers a convenient 2 piece bathroom and main floor laundry. Heading up to the top floor of this home you will find a primary bedroom, three additional bedrooms and a shared full 4 pc bathroom. Heading to the lower level, you’ll find a finished family room with a great wet bar area and nice carpeting, a third bathroom, and the storage and utility space. Outside you wil
$ 369,900
904 Eberts Street, Indian Head, SK, S0G 2K0 house for sale | Listing ID SK046306 | Royal LePage
View photo
House · for sale
$ 210,000
New
904 Eberts Street, Indian Head, SK, S0G 2K0 house for sale | Listing ID SK046306 | Royal LePage
Balgonie
· House
· Garden · Deck · Equipped kitchen
Balgonie · House · Garden · Deck · Equipped kitchen
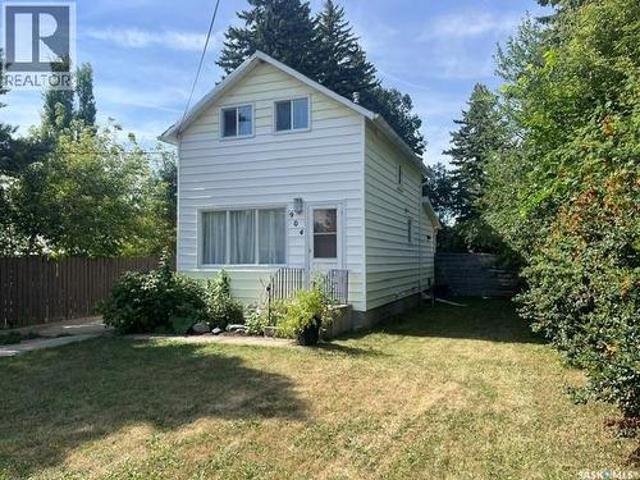
Welcome to 904 Eberts Street located in the historical town of Indian Head. Ideally located within short walking distance to the High and elementary schools, one block from the community pool and recreation centre. Prepare to be wowed! This charming 1¾-storey home may be modest in size, but it delivers an impressive amount of character, thoughtful updates, and living space. A private fenced backyard and a new deck—perfect for relaxing or entertaining. The main floor has been thoughtfully opened up to create a bright, inviting kitchen and living/dining area. A raw brick chimney has been preserved as a striking visual feature, adding warmth and character to the space. The kitchen features granite counter tops, a convenient island/counter, soft-close cabinet doors, and stainless steel appliances including fridge, stove, microwave, and built-in dishwasher, with a garburator and reverse osmosis water treatment system. Beautifully preserved dark oak flooring flows throughout the main and upp
$ 210,000
3056 Dumont Way, Regina, SK, S4V 3Z3 house for sale Listing.
View photo
House · for sale
$ 492,900
$ 346/sq.ft
3056 Dumont Way, Regina, SK, S4V 3Z3 house for sale Listing.
Balgonie
· 1,421 sq.ft · 3 Bedrooms · 3 Baths · House
· Parking
Balgonie · 1,421 sq.ft · 3 Bedrooms · 3 Baths · House · Parking
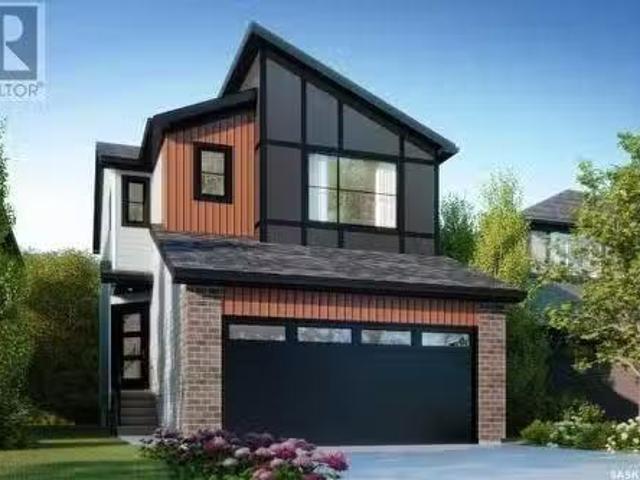
Welcome to the Dakota Single Family, where timeless coastal style meets modern convenience. Offering 1,430 sq. ft. of thoughtfully designed space, this home blends breezy design with practical features that make life easier. Please note: this home is currently under construction, and the images provided are a mere preview of its future elegance. Artist renderings are conceptual and may be modified without prior notice. We cannot guarantee that the facilities or features depicted in the show home or marketing materials will be ultimately built, or if constructed, that they will match exactly in terms of type, size, or specification. Dimensions are approximations and final dimensions are likely to change, and the windows and garage doors denoted in the renderings may be subject to modifications based on the specific elevation of the building. A welcoming double front-attached garage sets the tone, leading into an open-concept main floor where natural light fills the space. The kitchen, c
$ 492,900
824 Retallack Street, Regina, SK, S4T 2G8 house for sale Li.
View photo
House · for sale
$ 134,900
$ 142/sq.ft
824 Retallack Street, Regina, SK, S4T 2G8 house for sale Li.
Balgonie
· 947 sq.ft · 4 Bedrooms · 2 Baths · House
· Garden · Parking
Balgonie · 947 sq.ft · 4 Bedrooms · 2 Baths · House · Garden · Parking
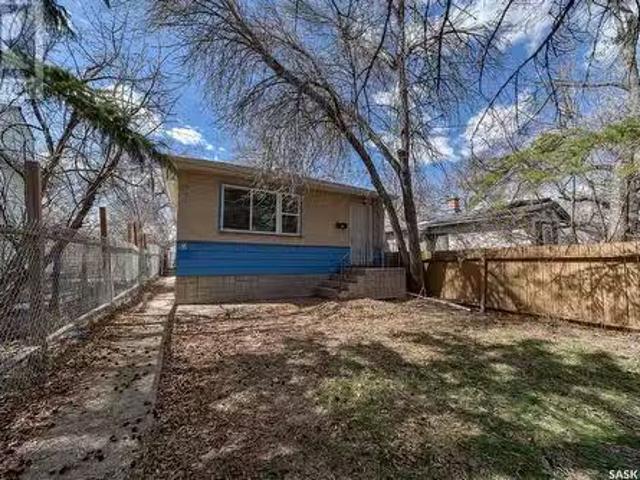
Great potential for investment or first time buyers. House has had some work done to it, most of the renovations have been recent. Bungalow with three good size bedrooms and 2 baths. Backyard is fenced and has room for a garage. (id:27). Still available at ListedBuy!
$ 134,900
2315 Arens Road, Regina, SK, S4V 1G3 commercial for sale Li.
View photo
House · for sale
$ 1,799,900
2315 Arens Road, Regina, SK, S4V 1G3 commercial for sale Li.
Balgonie
· 10 Bedrooms · House
· Garden · Office room · Deck · Parking · Cellar
Balgonie · 10 Bedrooms · House · Garden · Office room · Deck · Parking · Cellar
Established care home business and building for sale in great East end location. Extremely well cared for business and impeccable home. Built in 2006 with a 3954 square foot custom designed bungalow with large open basement space for storage and future development. Multiple features include 10 bedrooms, all with private baths, 2 additional washrooms, spacious open concept living area with vaulted ceilings and large kitcheneating area, staff office, beautifully landscaped yard with large covered deck and 4 on site parking spots and much more. (id:27). Still available at ListedBuy!
$ 1,799,900
Th Avenue, Regina, SK, S4N 0T4 house for sale Listing ID SK.
View photo
House · for sale
$ 249,900
$ 223/sq.ft
Th Avenue, Regina, SK, S4N 0T4 house for sale Listing ID SK.
Balgonie
· 1,119 sq.ft · 4 Bedrooms · 2 Baths · House
· Deck · Cellar
Balgonie · 1,119 sq.ft · 4 Bedrooms · 2 Baths · House · Deck · Cellar
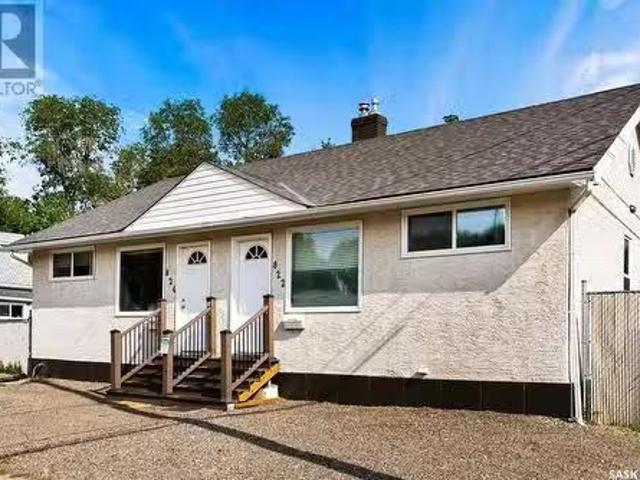
This well-maintained side-by-side duplex offers exceptional saleal potential in a prime location, just a short walk from downtown and the General Hospital. Each unit is independently metered, featuring two large bedrooms, a four-piece bathroom, and essential appliances, including a fridge, stove, washer, and dryer. Extensive upgrades ensure long-term value and peace of mind. Structural improvements include a completed engineer report, basement waterproofing with Blue Skin membrane and French drains, interior bracing, and spray-foamed walls for insulation. Both basement slabs have been leveled and rubberized for thermal efficiency, with rough-ins ready for future bathrooms. Plumbing and electrical updates include sewer and backup valve replacements, a new main plumbing stack, upgraded electrical panels, and improved attic insulation with spray foam. The roof and flashing have been replaced, and the property has been re-leveled, prepped for granite paving. Composite decking enhances both
$ 249,900
2134 Halifax Street, Regina, SK, S4P 1T9 house for sale Lis.
View photo
House · for sale
$ 249,900
$ 128/sq.ft
2134 Halifax Street, Regina, SK, S4P 1T9 house for sale Lis.
Balgonie
· 1,938 sq.ft · 6 Bedrooms · 3 Baths · House
· Office room
Balgonie · 1,938 sq.ft · 6 Bedrooms · 3 Baths · House · Office room
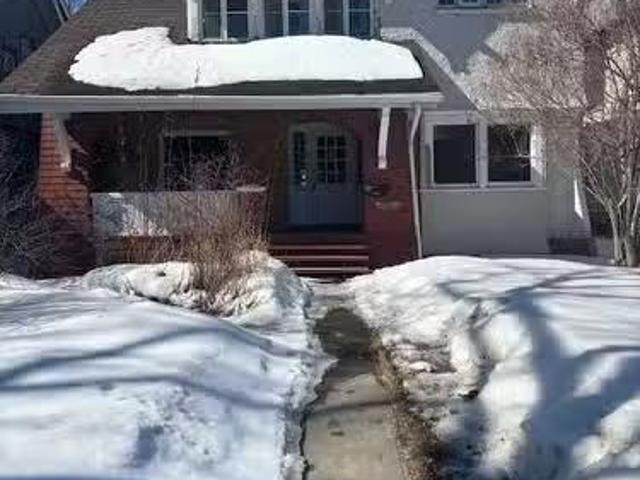
Welcome to 2134 Halifax St. a beautifully restored character home in Regina’s vibrant Heritage area. This property blends charm with modern convenience. The main floor features two suites: a cozy studio and a spacious one-bedroom with hardwood floors and a vintage-style bath. Upstairs, a bright three-bedroom suite offers a sunroom, functional kitchen, and office nook. Whether youre looking for an investment or a place to call home, 2134 Halifax offers character and a prime location near downtown and steps away from the General Hospital. (id:27). Still available at ListedBuy!
$ 249,900
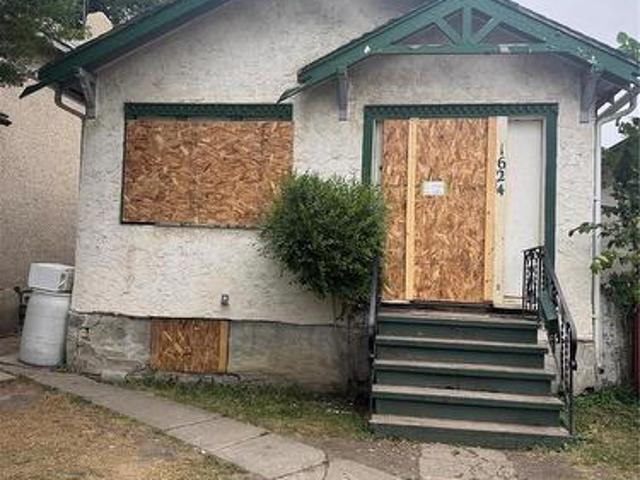
1624 Toronto Street, Regina, SK, S4P 1M2 house for sale | Listing ID SK045734 | Royal LePage
View photo
House · for sale
$ 39,900
1624 Toronto Street, Regina, SK, S4P 1M2 house for sale | Listing ID SK045734 | Royal LePage
Balgonie
· House
Balgonie · House
House in General Hospital area being sold in AS-IS condition and at lot value. House is currently boarded up with no access. (Id: 27)
$ 39,900
1535 Elphinstone Street, Regina, SK, S4T 3M9 house for sale.
View photo
House · for sale
$ 99,999
$ 154/sq.ft
1535 Elphinstone Street, Regina, SK, S4T 3M9 house for sale.
Balgonie
· 646 sq.ft · 2 Bedrooms · 1 Bath · House
· Garden · Swimming pool
Balgonie · 646 sq.ft · 2 Bedrooms · 1 Bath · House · Garden · Swimming pool
Great opportunity for first time buyer or investment opportunity. Great two bedroom one bathroom home with a fully fenced and a yard walking distance to schools, parks, pools, restaurants, transit and more. This home must be seen to be appreciated. Call for your appointment today. (id:27). Still available at ListedBuy!
$ 99,999
2969 Green Turtle Road, Regina, SK, S4V 4G4 house for sale | Listing ID SK044089 | Royal LePage
View photo
House · for sale
$ 609,900
2969 Green Turtle Road, Regina, SK, S4V 4G4 house for sale | Listing ID SK044089 | Royal LePage
Balgonie
· House
· Garden · Fireplace · Equipped kitchen
Balgonie · House · Garden · Fireplace · Equipped kitchen
Welcome to the Ehrenburg Homes Wasserberg, a thoughtfully designed two-storey home offering 1,851 sq. Ft. of stylish and functional living space in the growing community of Eastbrook. Designed with today's family in mind, this home combines quality craftsmanship, modern finishes, and an exceptional floor plan. The open-concept main floor is perfect for both everyday living and entertaining, featuring a spacious living room highlighted by a striking electric fireplace with a floor-to-ceiling feature wall. The bright kitchen showcases a large island with seating, modern cabinetry, subway tile backsplash, a walk-in pantry, built-in dishwasher, microwave hood fan, and a spacious dining area with direct access to the backyard. A convenient 2-piece powder room completes the main level. Upstairs, you'll find a generous bonus room, a spacious primary retreat complete with a walk-in closet and private 4-piece ensuite, three additional bedrooms, another full 4-piece bathroom, and the convenience
$ 609,900
D 3831 Rochdale Boulevard, Regina, SK, S4X 0P9 commercial fo.
View photo
House · for sale
$ 199,900
D 3831 Rochdale Boulevard, Regina, SK, S4X 0P9 commercial fo.
Balgonie
· House
· Parking
Balgonie · House · Parking
This is a rare opportunity to own a thriving Thai Express franchise in the busy North End of Regina, located in a high-traffic complex surrounded by Walmart and multiple other businesses, ensuring large daily foot traffic. The location benefits from a booming residential and commercial hub, driving consistent customer flow. The business is a turnkey operation, fully equipped with modern fixtures reflecting the iconic Thai Express branding, and offers a simple, well-organized system with very low food costs. With full training provided, anyone can easily run this highly profitable venture. At less than two years old, it boasts impressive sales, outstanding net operating income, and strong market demand for fresh, healthy offerings. With great exposure, ample parking, and a loyal customer base, this is a fantastic opportunity to be your own boss and unlock the full earning potential of a proven franchise. (id:27). Still available at ListedBuy!
$ 199,900
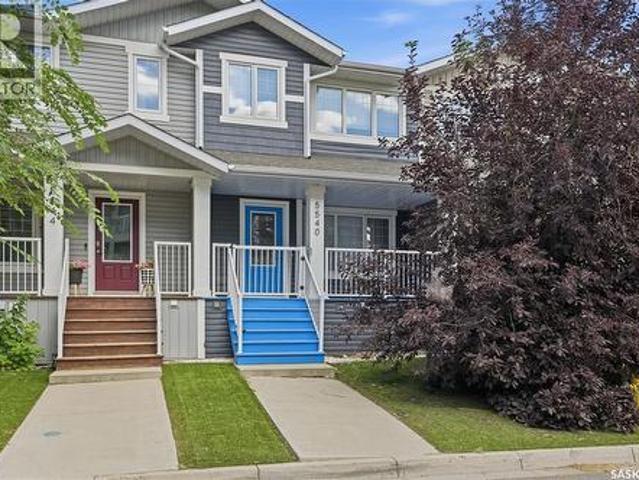
5540 Prefontaine Avenue, Regina, SK, S4W 0M8 house for sale | Listing ID SK044725 | Royal LePage
View photo
House · for sale
$ 389,900
5540 Prefontaine Avenue, Regina, SK, S4W 0M8 house for sale | Listing ID SK044725 | Royal LePage
Balgonie
· House
· Garden
Balgonie · House · Garden
Welcome to 5540 Prefontaine Avenue, located in a desirable, family-friendly neighbourhood close to schools, parks, playgrounds, and everyday amenities. This two-storey townhouse offers the perfect blend of style, functionality, and room to grow. The inviting main floor is filled with natural light and designed for everyday living and entertaining. The spacious living room flows seamlessly into the dining area and modern kitchen, creating a warm and welcoming gathering space. The kitchen is both stylish and practical, featuring a large eat-up island, ample cabinetry, good countertops space, tile backsplash, and stainless steel appliances. A window above the sink overlooks the fully fenced backyard, making it easy to keep an eye on children or pets while preparing meals. Completing the main level is a convenient 2-piece powder room and a functional mudroom with generous storage for coats and everyday essentials. Upstairs, the spacious primary suite provides a comfortable retreat with a b
$ 389,900
5503 Ballantine Court, Regina, SK, S4X 4K4 house for sale | Listing ID SK042543 | Royal LePage
View photo
House · for sale
$ 550,000
5503 Ballantine Court, Regina, SK, S4X 4K4 house for sale | Listing ID SK042543 | Royal LePage
Balgonie
· House
· Garden · Fireplace · Cellar
Balgonie · House · Garden · Fireplace · Cellar
Welcome to this beautifully maintained 2-storey split located on a quiet crescent in the highly desirable Lakeridge neighborhood. Just steps from walking paths, parks, schools, and all north-end amenities, this home offers the perfect combination of space, comfort, and convenience. Upon entry, you'll be welcomed by a good-sized foyer that leads into a bright and inviting living room and formal dining area—perfect for entertaining family and friends. Offering 1,644 sq. ft. The functional main floor also features a spacious family room with a cozy gas fireplace, an open-concept kitchen with ample cabinetry and counter space, and a generous dining area overlooking the backyard. The second floor offers three bedrooms, including a spacious primary suite complete with a walk-in closet and private ensuite, along with two additional well-sized bedrooms and a full bathroom. The fully finished basement provides excellent additional living space with a large family room, two additional rooms (one
$ 550,000
1150 Poley Street N, Regina, SK, S4X 0K2 house for sale | Listing ID SK041307 | Royal LePage
View photo
House · for sale
$ 539,900
1150 Poley Street N, Regina, SK, S4X 0K2 house for sale | Listing ID SK041307 | Royal LePage
Balgonie
· House
· Parking · Air conditioning · Cellar
Balgonie · House · Parking · Air conditioning · Cellar
Welcome to 1150 Poley Street N, a stunning, brand-new 1,194 sq. Ft. bi-level home in the desirable neighbourhood of Hawkstone. A modern layout combined with an excellent income opportunity makes this home truly stand out. The bright and inviting main floor features an open-concept living room, kitchen, and dining area, along with 3 bedrooms, including a spacious primary bedroom with a 3-piece ensuite, two additional bedrooms, a 4-piece bathroom, and separate laundry. The fully finished regulation basement suite offers its own private entrance and features a separate living room, kitchen, dining area, 2 bedrooms, a 4-piece bathroom, and separate laundry, making it ideal as a mortgage helper or for extended family living. Both the main home and the regulation basement suite include kitchen appliances and separate central air conditioning systems, all included in the purchase price. Outside, you'll find a 2-car concrete parking pad with space available for a future garage. Conveniently lo
$ 539,900

Get email alerts

Don't miss out: be the first to know about new properties

The alert was correctly created

On subscribing you accept the conditions of use and the privacy policy
Alert
Receive new ads in your inbox
Save this search
Receive alerts for new listings

We'll send you an email when we have new properties for: "Houses for sale in Balgonie"

The alert was correctly created

Pense
Lumsden, Division No 6
Get email alerts and be the first to see new listings
Required field
On subscribing I accept the terms of the privacy policy
Perfect! You'll soon start receiving new listings via email
Alert
Receive an email when we have new ads for Houses for sale in Balgonie
Save this search
Filters

Bedrooms

Area (sq.ft)

sq.ft
sq.ft

Price

$
$

Filter by property type

Bathrooms

Clear all filters
Receive notifications when new entries are published.