667 houses for sale in Balgonie

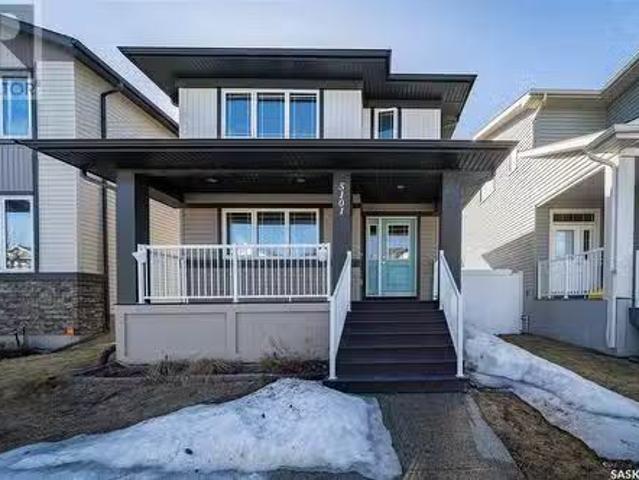
5101 Crane Crescent, Regina, SK, S4W 0H9 house for sale Lis.
View photo
House · for sale
$ 521,000
$ 358/sq.ft
5101 Crane Crescent, Regina, SK, S4W 0H9 house for sale Lis.
Balgonie
· 1,453 sq.ft · 4 Bedrooms · 4 Baths · House
· Parking · Deck · Cellar
Balgonie · 1,453 sq.ft · 4 Bedrooms · 4 Baths · House · Parking · Deck · Cellar
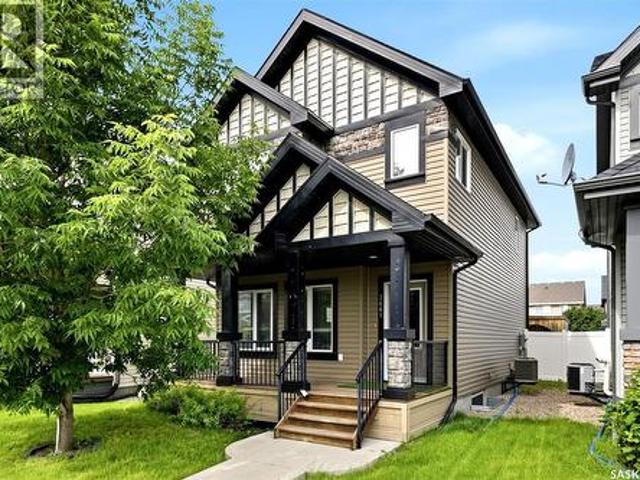
This beautifully maintained 1,454 sq. ft. two-storey home near Norseman Park and trail in Harbour Landing offers great street appeal with a charming front porch. Inside, youll find a bright living room with high-quality LVP floor, a spacious dining area, and a stylish kitchen featuring dark cabinets, quartz countertops, tile backsplash, walk-in pantry, and stainless steel appliances. A kitchen door leads to a private covered deck, perfect for relaxing. The main floor also includes a convenient half bath. Upstairs has a large primary bedroom with ensuite and walk-in closet, two more bedrooms, a second full bathroom, and laundry. The fully finished basement features a one bedroom non-regulation basement suite with separate entrance. A double garage with direct entry from the home completes this lovely home – truly a fantastic place to call home! Dont miss out on this home! Book your viewing today! (id:27). Still available at ListedBuy!
$ 521,000
1445 Park Street, Regina, SK, S4N 4C5 commercial for sale L.
View photo
House · for sale
$ 1,999,999
$ 122/sq.ft
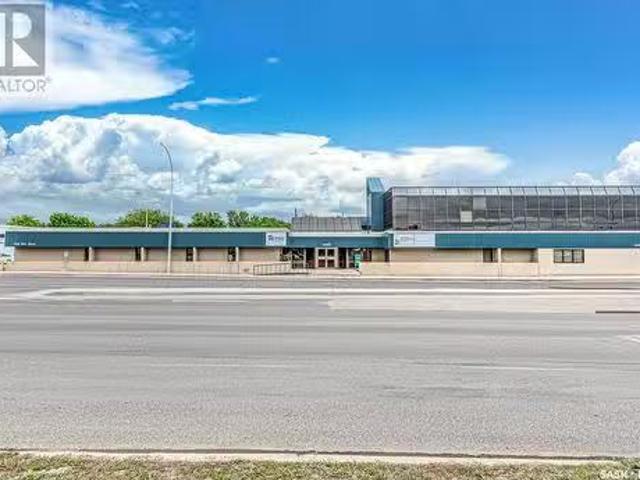
1445 Park Street, Regina, SK, S4N 4C5 commercial for sale L.
Balgonie
· 16,318 sq.ft · House
· Office room · Parking
Balgonie · 16,318 sq.ft · House · Office room · Parking
Welcome to 1445 Park Street! This is a rare opportunity to purchase a multi-tenant office building in East Regina. One of the Tenant is on short term lease(giving you option to use the space for your business). The property is situated half block from intersection of Dewdney Avenue and Park Street giving you great accessibility and exposure. The total building size is approx. 16,000 Sqft, over 3 split levels, on a large 31,000 Sqft lot that offers 51 parking stalls. Currently there are 4 excellent tenants with various lease terms remaining, one of the Tenant is on a shorter term lease and its space could be available contact agent for more details if you are a buyer looking to occupy one of the spaces. PHASE 1 & 2 ENVIRONMENTAL REPORT AVAILABLE. Southwest roof was redone in 2023 - $80,000 and north roof is up to date with repairs and servicing as well. (id:27). Still available at ListedBuy!
$ 1,999,999
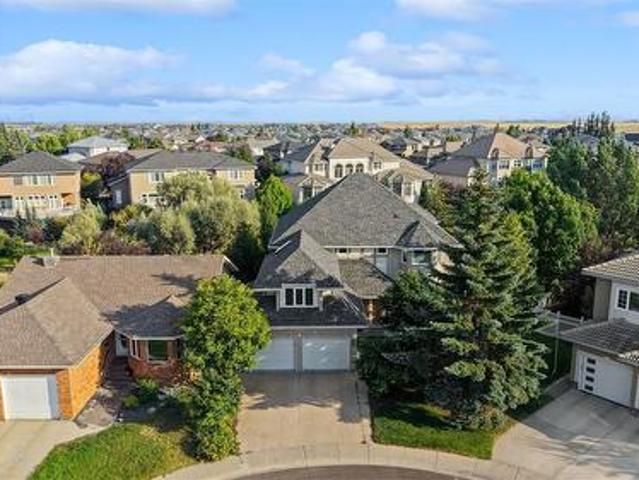
74 Emerald Ridge E, White City, SK, S4L 0A8 house for sale | Listing ID SK046020 | Royal LePage
View photo
House · for sale
$ 939,900
74 Emerald Ridge E, White City, SK, S4L 0A8 house for sale | Listing ID SK046020 | Royal LePage
Balgonie
· House
· Office room · Parking · Balcony
Balgonie · House · Office room · Parking · Balcony
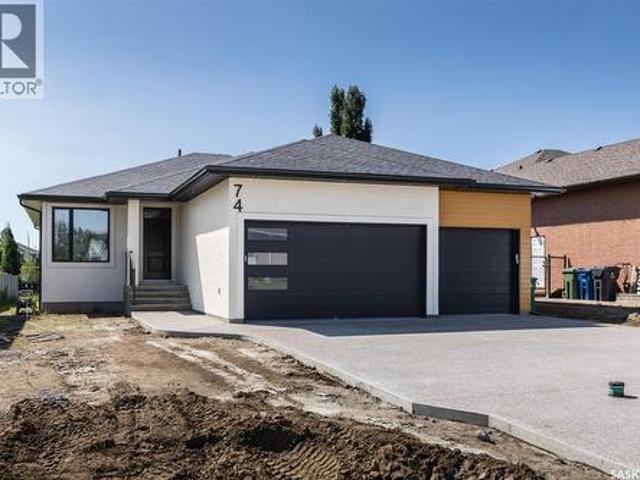
Welcome to this beautiful 1704sqft custom built home backing green space. Walking and biking paths are at the back of the house and situated a block away from the new White City School. Home features lots of oversized windows for natural light and has 8ft tall interior doors. Features include modern, custom installed hand railing staircase opened to the lower level, a luxurious kitchen with two tone cabinetry and a convenient 9ft 2 level eat in island, quartz counters complemented with ceramic tiled backsplash and an oversized walk in panty. The main floor boasts 2 large bedrooms, 2 bathrooms, large office that can be used as a Third bedroom, walk in closets and so much more. Property features a covered 15'x12 balcony with bbq gas line and waterproof membrane. Lower level is fully finished with a very spacious rec room, 2 additional bedrooms, a full bath and a wet bar. The oversized triple car garage has 12' ceilings, fully insulated, heated and has a grit interceptor connected to the
$ 939,900
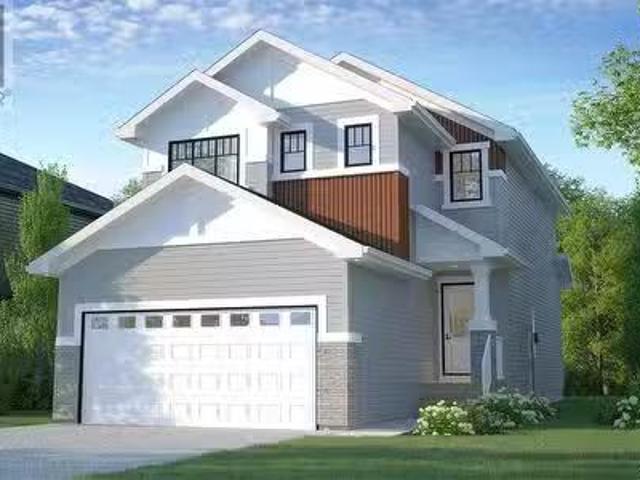
3036 Dumont Way, Regina, SK, S4V 3Z3 house for sale Listing.
View photo
House · for sale
$ 594,900
$ 358/sq.ft
3036 Dumont Way, Regina, SK, S4V 3Z3 house for sale Listing.
Balgonie
· 1,658 sq.ft · 3 Bedrooms · 3 Baths · House
· Parking
Balgonie · 1,658 sq.ft · 3 Bedrooms · 3 Baths · House · Parking
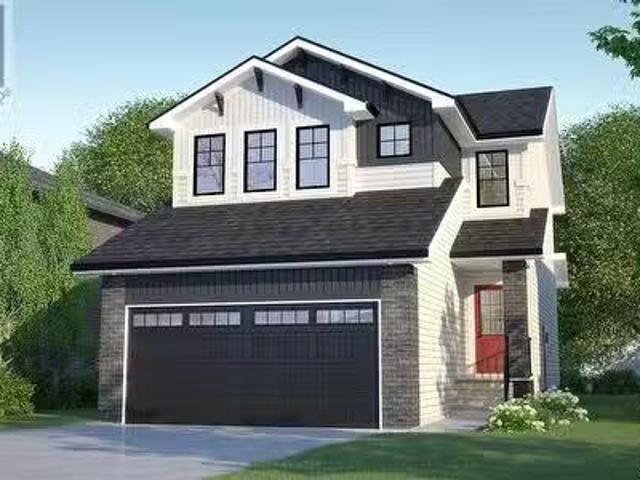
Welcome to the Dallas in Coastal Villa, where easy coastal style meets smart, family-friendly design. This thoughtfully crafted single-family home blends bright, breezy living spaces with practical features that make everyday life a little easier. Currently under construction, this home’s artist renderings are conceptual and may be modified without notice. Please note: Features shown in renderings and marketing materials may change, including dimensions, windows, and garage doors based on the final elevation. The main floor offers an open-concept layout, with a light-filled kitchen flowing seamlessly into the dining and living areas — perfect for casual family meals and entertaining. A walk-through pantry makes organization a breeze. Upstairs, the Dallas features 3 spacious bedrooms, including a primary retreat with a walk-in closet and ensuite. Laundry is located on the second floor, keeping everyday tasks convenient and close to the bedrooms. A bonus room provides flexible space for
$ 594,900
3661 Green Bank Road, Regina, SK, S4V 1M2 house for sale | Listing ID SK045301 | Royal LePage
View photo
House · for sale
$ 439,900
3661 Green Bank Road, Regina, SK, S4V 1M2 house for sale | Listing ID SK045301 | Royal LePage
Balgonie
· House
· Garden · Office room · Gym · Cellar
Balgonie · House · Garden · Office room · Gym · Cellar
Welcome to this beautifully maintained two-storey home offering the perfect combination of style, function, and outdoor living. With a bright, open-concept main floor, this home is designed for both everyday living and entertaining. The main level features a spacious living room, a modern kitchen with ample cabinetry, generous counter space, and a large peninsula overlooking the dining area. As well as a rear door leading to a thoughtfully landscaped backyard, creating a seamless indoor-outdoor lifestyle. Upstairs, you'll find three comfortable bedrooms, including a spacious primary retreat complete with a walk-in closet and private ensuite. Two additional bedrooms and a full bathroom provide plenty of space for family, guests, or a home office. The finished basement expands your living space with a large family room that's perfect for movie nights, a games area, home gym, or play space. You'll also appreciate the ample storage available in the utility room. Step outside to enjoy the f
$ 439,900
26 Fyfe Street, Regina, SK, S4X 1J8 house for sale | Listing ID SK045827 | Royal LePage
View photo
House · for sale
$ 319,900
26 Fyfe Street, Regina, SK, S4X 1J8 house for sale | Listing ID SK045827 | Royal LePage
Balgonie
· House
· Garden
Balgonie · House · Garden
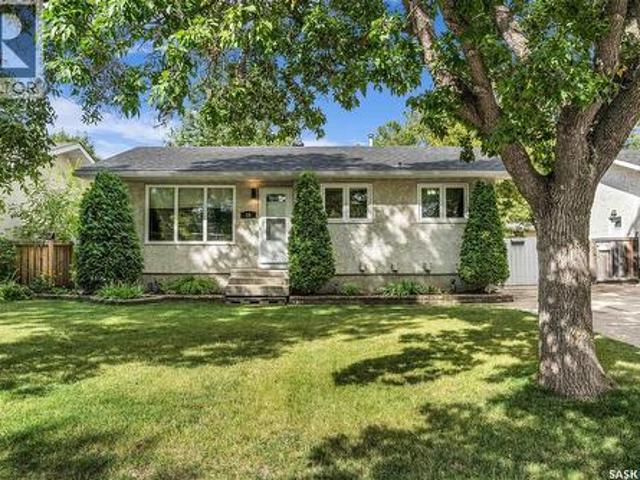
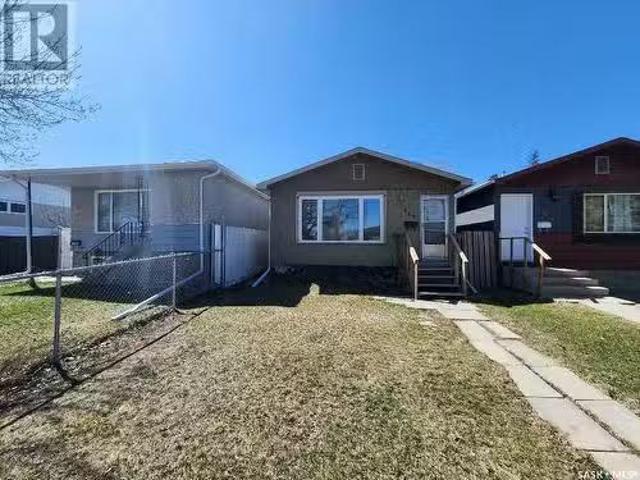
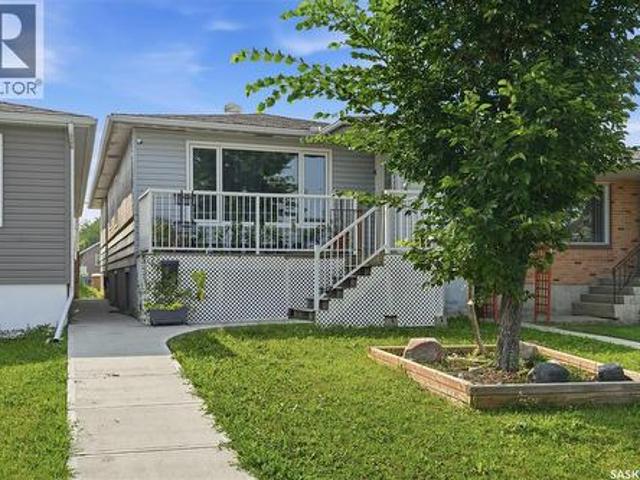
Welcome to this charming 902-square-foot bungalow in the family-friendly community of Sherwood Estates! This inviting home offers wonderful curb appeal, featuring a large front yard, mature trees, and a tandem driveway with plenty of space for two vehicles. Step inside to an open-concept main floor where the living, dining, and kitchen areas flow seamlessly together. The spacious living room features a large front window that fills the space with an abundance of natural light, while updated flooring and new interior doors add a fresh, modern feel throughout the main level. The updated kitchen offers dark wood cabinetry, crown moulding, tile backsplash, pot lights, and plenty of counter and cupboard space, with appliances included. A dedicated dining area is conveniently located just off the kitchen. The main floor also features three spacious bedrooms, each offering ample closet space with built-in organizers, along with a four-piece bathroom complete with a tiled tub and shower surrou
$ 319,900
4350 Sandpiper Crescent E, Regina, SK, S4V 1N3 house for sal.
View photo
House · for sale
$ 939,000
$ 415/sq.ft
4350 Sandpiper Crescent E, Regina, SK, S4V 1N3 house for sal.
Balgonie
· 2,260 sq.ft · 4 Bedrooms · 3 Baths · House
· Garden · Deck · Parking
Balgonie · 2,260 sq.ft · 4 Bedrooms · 3 Baths · House · Garden · Deck · Parking
This is an absolutely stunning custom built Gilroy home that backs the Creeks walking path. No expense has been spared and this home has luxury and sophistication. You will enter the home through your 8ft front door into your open foyer. To the right you will find a large walk-in closet. The main level has 10ft ceilings and is covered with smooth tile flooring with stained oak trim throughout. The kitchen offers an abundance of cabinets with an oversized granite topped island, two Kitchen-Aid built in ovens with a warming drawer, a Jenn-Air 5 burner gas cook-top, and under cabinet lighting to upper and lower cabinets. The dining area overlooks your backyard and has access to your screened in back deck that is perfect for watching sunsets. The living room has a wall of built-in cabinets and plenty of space for a large TV. Off of the garage is large laundrymudroom with a custom bench, and even more cabinets for storage. Also on the main level is a den with French doors and a half bath. O
$ 939,000
#1 1640 Albert Street, Regina, SK, S4P 2S6 commercial for sa.
View photo
House · for sale
$ 89,000
#1 1640 Albert Street, Regina, SK, S4P 2S6 commercial for sa.
Balgonie
· House
Balgonie · House
Business for sale! Szechuan Flavor Restaurant is located in the heart of Regina, one of the busiest commercial street Albert Street. It is a dine in, delivery and take out restaurant. When you walk in the restaurant, you will see the front open area with about 44 seats, and at the back there is the commercial kitchen. Currently it’s operated as a Chinese restaurant, but with all the equipment, tables and chairs, it can be any kind of restaurants. The owner is a master chef, for the last few years, Szechuan Flavor has gained a lot of royal customers. Listing price includes, machines and equipment, features and good will! It is definitely a turn key for your business. (id:27). Still available at ListedBuy!
$ 89,000
3040 Dumont Way, Regina, SK, S4V 3Z3 house for sale Listing.
View photo
House · for sale
$ 574,900
$ 349/sq.ft
3040 Dumont Way, Regina, SK, S4V 3Z3 house for sale Listing.
Balgonie
· 1,647 sq.ft · 3 Bedrooms · 3 Baths · House
· Parking · Air conditioning · Equipped kitchen
Balgonie · 1,647 sq.ft · 3 Bedrooms · 3 Baths · House · Parking · Air conditioning · Equipped kitchen
Sleek lines, open spaces, and smart design — welcome to the Dallas in Loft Living. This single-family home brings a touch of industrial edge to practical family living. Currently under construction, this home’s artist renderings are conceptual and may be modified without notice. Please note: Features shown in renderings and marketing materials may change, including dimensions, windows, and garage doors based on the final elevation. On the main floor, the open-concept design connects the kitchen, dining, and living spaces, creating a streamlined flow with modern finishes. A walk-through pantry adds practical storage without compromising style. Upstairs, the Dallas offers 3 bedrooms, including a primary suite with a walk-in closet and ensuite. Laundry is conveniently located on the second floor, keeping daily chores simple. A bonus room provides flexible space for work, play, or relaxing. This home comes complete with Fridge, Stove, Built-In Dishwasher, Washer, Dryer, and Central Air, de
$ 574,900
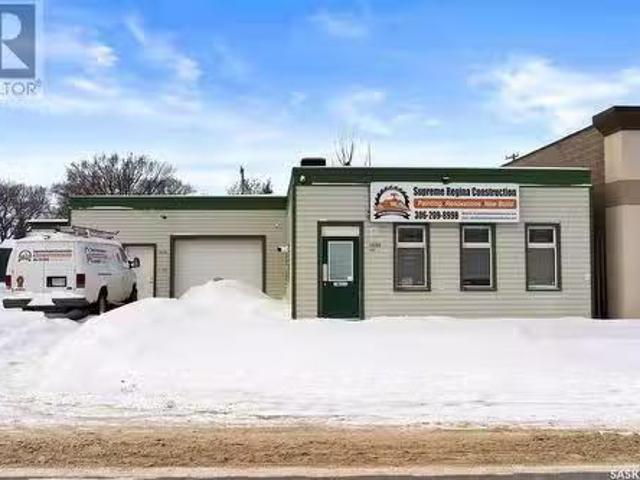
1020 Mcdonald Street, Regina, SK, S4N 2X8 commercial for sal.
View photo
House · for sale
$ 659,900
$ 160/sq.ft
1020 Mcdonald Street, Regina, SK, S4N 2X8 commercial for sal.
Balgonie
· 4,101 sq.ft · House
· Office room
Balgonie · 4,101 sq.ft · House · Office room
This versatile 4,104 sq. ft. property, zoned Light Industrial, offers a mix of office, compound, and warehouse space, ideal for owner-occupiers such as construction trades or small-scale distribution businesses. Fully serviced with city utilities, natural gas, and electricity, the property features dual access from the city lane and street frontage for added convenience. With two tenants on month-to-month saleal agreements, it also provides immediate income potential. This is a prime opportunity to secure a functional and flexible space tailored to meet both business and investment needs. (id:27). Still available at ListedBuy!
$ 659,900
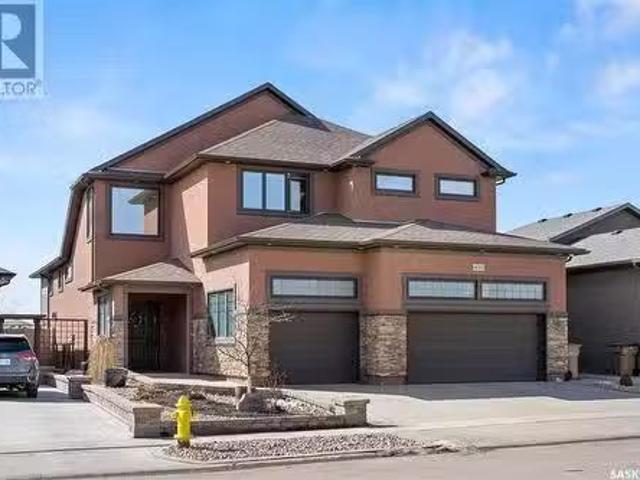
5054 Wascana Vista Court, Regina, SK, S4V 2S2 house for sale.
View photo
House · for sale
$ 1,099,000
$ 398/sq.ft
5054 Wascana Vista Court, Regina, SK, S4V 2S2 house for sale.
Balgonie
· 2,756 sq.ft · 4 Bedrooms · 4 Baths · House
· Fireplace · Swimming pool
Balgonie · 2,756 sq.ft · 4 Bedrooms · 4 Baths · House · Fireplace · Swimming pool
Welcome to this stunning 2-story Walk-out home by Westmount Developments, nestled in the serene bay of Wascana View with a backdrop of lush greenery. This meticulously crafted residence boasts 2765 sqft plus an additional 1536 sqft on the walk-out level. Upon entry, youre greeted by a grand foyer adorned with an open ceiling and a dazzling crystal chandelier, leading seamlessly into the formal living and dining areas adorned with beautiful hardwood flooring. The open kitchen is a chefs dream, featuring white lacquer cabinets, granite countertops, glass-tiled backsplash, and ceramic flooring. The cozy family room offers a new gas fireplace and customized Hunter Douglas automated shades, while the newer upper deck with glass railings offers a picturesque view of the green space and inviting heated pool. Ascending to the 2nd level, discover the spacious master bedroom with his and her walk-in closets, complemented by an executive ensuite boasting dual sinks, a jetted tub, and a FIAT steam
$ 1,099,000
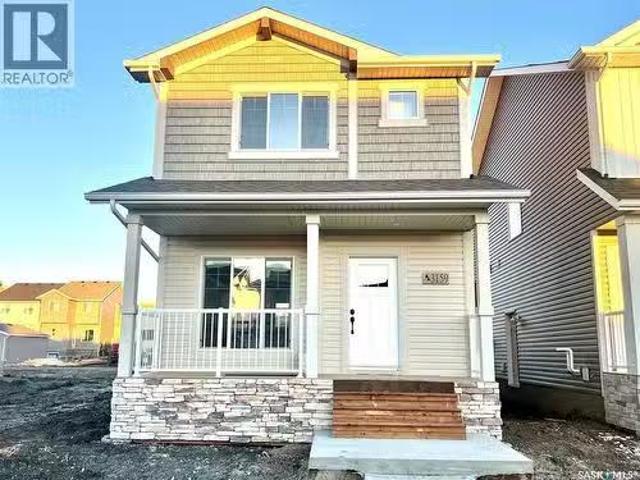
3159 Bowen Street, Regina, SK, S4N 7K9 house for sale Listi.
View photo
House · for sale
$ 479,900
$ 384/sq.ft
3159 Bowen Street, Regina, SK, S4N 7K9 house for sale Listi.
Balgonie
· 1,249 sq.ft · 3 Bedrooms · 3 Baths · House
Balgonie · 1,249 sq.ft · 3 Bedrooms · 3 Baths · House
UNDER CONSTRUCTION! Welcome to The Brandenberg your future home—an impressive 1,258 sq ft single family home built by Ehrenburg Homes, located in the heart of Regina’s hottest neighborhood, Eastbrook! Step inside and be wowed by the bright, open-concept main floor that was made for modern living. The spacious living room flows effortlessly into a dream kitchen featuring tons of counter space and cabinetry—perfect for whipping up your favorite meals or hosting friends for dinner. The dining area adjoins the kitchen, making it the go-to spot for everything from family dinners to weekend brunches. Plus, there’s a stylish 2-piece bath for added convenience. Upstairs, youll find three generously sized bedrooms and two full bathrooms—ideal for families, roommates, or anyone who loves extra space. The primary suite is your private retreat, complete with a sleek 3-piece ensuite and walk in closet, plenty of room to unwind. The additional bedrooms are perfect for kids, guests, or that home offi
$ 479,900
168 Smith Street, Regina, SK, S4R 2K6 house for sale Listin.
View photo
House · for sale
$ 139,900
$ 146/sq.ft
168 Smith Street, Regina, SK, S4R 2K6 house for sale Listin.
Balgonie
· 958 sq.ft · 3 Bedrooms · 1 Bath · House
· Garden · Parking
Balgonie · 958 sq.ft · 3 Bedrooms · 1 Bath · House · Garden · Parking
Attention investors, renovators, and first-time buyers with vision—don’t miss this opportunity at 168 Smith Street! This 960 sq ft bungalow sits on a generous lot and offers solid fundamentals and loads of potential, a blank canvas for your renovation ideas. The property features: A massive 28’ x 26’ detached garage—perfect for a workshop, storage, or vehicle enthusiasts, RVboat parking with laneway access—ideal for those who need extra outdoor space, Ample room to expand, garden, or even rebuildredevelop in the future. (id:27). Still available at ListedBuy!
$ 139,900
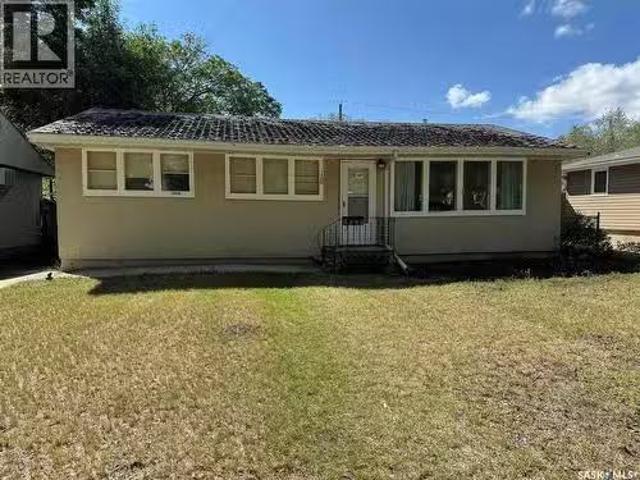
978 Lindsay Street, Regina, SK, S4N 3A6 house for sale | Listing ID SK035814 | Royal LePage
View photo
House · for sale
$ 199,900
978 Lindsay Street, Regina, SK, S4N 3A6 house for sale | Listing ID SK035814 | Royal LePage
Balgonie
· House
· Parking · Cellar
Balgonie · House · Parking · Cellar
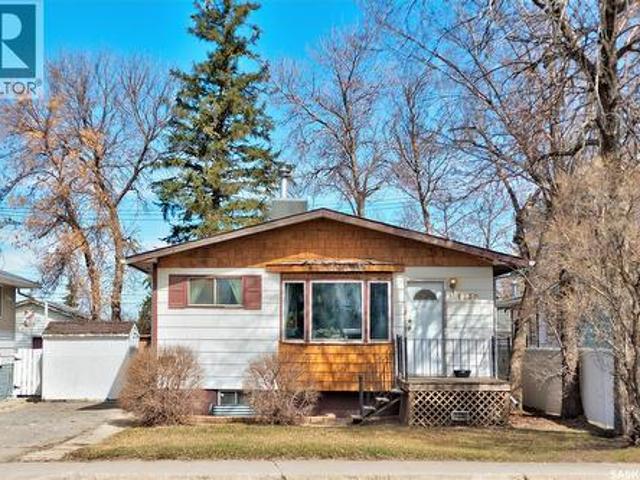
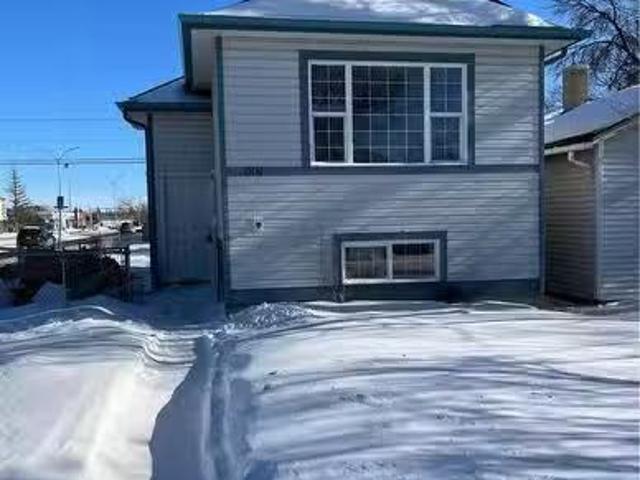
Welcome to this well-maintained raised bungalow located in the desirable Eastview neighborhood of Regina. This affordable home features 4 bedrooms, 1 bathroom, a fully finished basement, and a detached double garage with space for two vehicles. Situated on a corner lot, the property offers excellent accessibility and extra outdoor space. Recent updates include new flooring on the main level and fresh paint, giving the home a clean and modern feel. Conveniently located just steps away from a bus stop, this property is ideal for first-time buyers, families, or investors. A great investment opportunity priced under $250K! (Id: 27)
$ 199,900
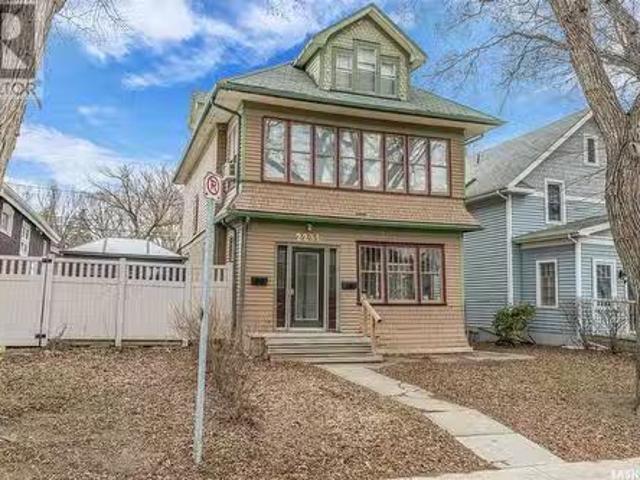
2231 Quebec Street, Regina, SK, S4P 1K3 house for sale List.
View photo
House · for sale
$ 332,000
$ 231/sq.ft
2231 Quebec Street, Regina, SK, S4P 1K3 house for sale List.
Balgonie
· 1,432 sq.ft · 3 Bedrooms · 3 Baths · House
· Parking · Cellar
Balgonie · 1,432 sq.ft · 3 Bedrooms · 3 Baths · House · Parking · Cellar
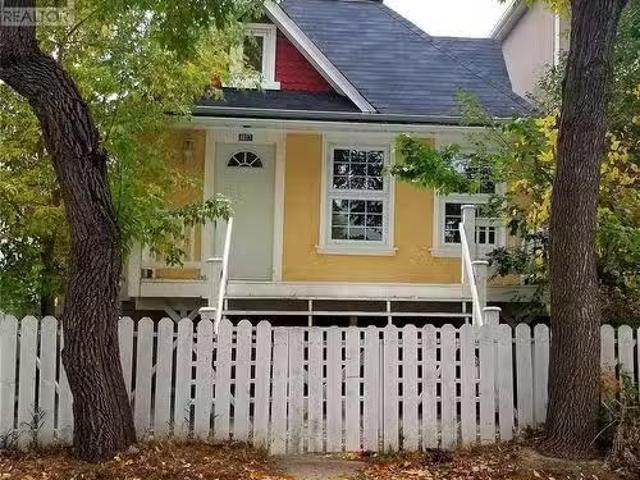
Nestled in the heart of the historic Heritage neighbourhood, 2231 Quebec Street presents a rare opportunity to own an updown duplex just steps from the General Hospital, a local microbrewery, popular dining, and all the amenities of downtown Regina. This charming 2½-storey character home offers a total of 1,560 sq. ft. of developed living space across two self-contained units—each with a private entrance—making it ideal for homeowners seeking mortgage support or investors looking to expand their portfolio. The main floor unit, offered fully furnished, features 1 bedroom, 1 bathroom, a bright and functional living space, a well-appointed kitchen, and dedicated laundry located in the unfinished basement. The upper unit spans the top 1½ storeys and offers 2 bedrooms, 2 bathrooms, a spacious living area, a full kitchen, and in-suite laundry—providing the comfort and privacy of a standalone home. The property includes a single detached garage with laneway access and two additional off-stree
$ 332,000
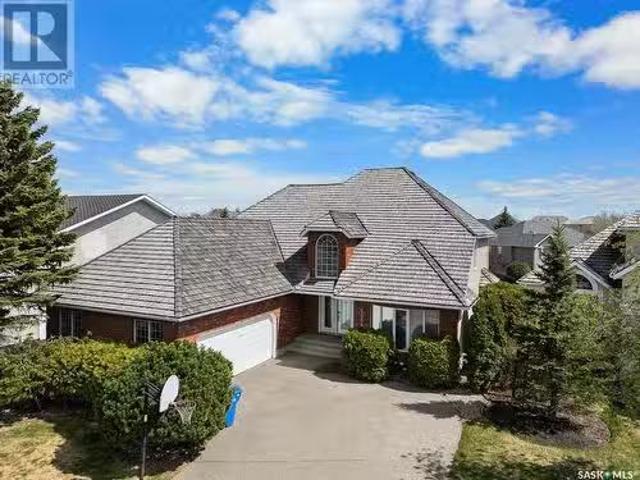
5152 Wascana Vista Place, Regina, SK, S4V 2S3 house for sale | Listing ID SK046324 | Royal LePage
View photo
House · for sale
$ 1,199,900
5152 Wascana Vista Place, Regina, SK, S4V 2S3 house for sale | Listing ID SK046324 | Royal LePage
Balgonie
· House
· Fireplace · Cellar
Balgonie · House · Fireplace · Cellar
Welcome to 5152 Wascana Vista Place, an impressive executive home offering approximately 4,300 sq. Ft. above grade plus a fully developed walkout basement, all set on a beautifully established 9,767 sq. Ft. lot overlooking the desirable Wascana View Park. Designed for both everyday living and entertaining, this spacious home is filled with natural light, expansive windows and extensive hardwood flooring throughout much of the main, second and basement levels. The main floor offers multiple living spaces including formal living and dining rooms, a family room with custom built-ins and gas fireplace, bright kitchen with abundant cabinetry, granite counters and stainless steel appliances, a breakfast nook, sunroom, bedroom and 2-piece bath. Large windows throughout frame the mature surroundings and create a wonderful connection to the outdoors. Upstairs, the generous primary retreat features a spacious 5-piece ensuite with jetted tub, separate shower and dedicated vanity area. Two additio
$ 1,199,900
664 Retallack Street, Regina, SK, S4T 2G4 house for sale Li.
View photo
House · for sale
$ 104,900
$ 131/sq.ft
664 Retallack Street, Regina, SK, S4T 2G4 house for sale Li.
Balgonie
· 797 sq.ft · 2 Bedrooms · 2 Baths · House
· Parking · Cellar
Balgonie · 797 sq.ft · 2 Bedrooms · 2 Baths · House · Parking · Cellar
Welcome to 664 Retallack Street, a move-in ready home located in a central Regina location. This property features 2 bedrooms and 2 bathrooms, offering a comfortable and functional layout perfect for first-time buyers or investors. The bright main floor includes a spacious living area, an efficient kitchen, a full bathroom, along with 2 bedrooms. A separate side entrance provides excellent potential for a basement suite or private access. Basement is currently partially finished with 4 piece bathroom and kitchen area. Outside, youll find a parking pad at the rear for off-street parking. (id:27). Still available at ListedBuy!
$ 104,900
1230 Dewdney Avenue E, Regina, SK, S4N 0E3 house for sale | Listing ID SK044815 | Royal LePage
View photo
House · for sale
$ 199,900
1230 Dewdney Avenue E, Regina, SK, S4N 0E3 house for sale | Listing ID SK044815 | Royal LePage
Balgonie
· House
· Garden · Deck · Parking · Cellar
Balgonie · House · Garden · Deck · Parking · Cellar
Please note: do not let cats out! Welcome to 1230 Dewdney Avenue East! What lovely and inviting home. From the moment you come inside, you feel welcomed and are surprised by the beautiful natural light and the spacious living room that is open to the kitchen and dining area. You immediately notice that there are plenty of cupboards and counter space making cooking and prepping easy! Both of the bedrooms are a good size and the main bathroom has been beautifully updated. The basement houses plenty of storage space and the laundry area and utility room. From the kitchen you exit onto a lovely deck that overlooks a beautiful backyard! The single garage is a nice addition and perfect for protection from the elements. There is plenty more parking in the back And the front single driveway is an added bonus. A pleasure to show (id: 27)
$ 199,900
455 Mcintosh Street, Regina, SK, S4R 4Z7 house for sale | Listing ID SK034622 | Royal LePage
View photo
House · for sale
$ 165,000
455 Mcintosh Street, Regina, SK, S4R 4Z7 house for sale | Listing ID SK034622 | Royal LePage
Balgonie
· House
Balgonie · House
3 bedroom home currently rented, making it a great investment opportunity. Conveniently located close to bus stops, shopping, and other amenities. (Id: 27)
$ 165,000
901 Rae Street, Regina, SK, S4T 2B5 house for sale Listing.
View photo
House · for sale
$ 194,000
$ 246/sq.ft
901 Rae Street, Regina, SK, S4T 2B5 house for sale Listing.
Balgonie
· 786 sq.ft · 4 Bedrooms · 2 Baths · House
· Cellar
Balgonie · 786 sq.ft · 4 Bedrooms · 2 Baths · House · Cellar
Welcome to 901 Rae Street, built in 2006. The main floor features a spacious living room, a kitchen, two roomy bedrooms, and a large 4-piece bathroom. The newly developed basement includes two additional bedrooms and a 3-piece bathroom. For more information, please call or text. (id:27). Still available at ListedBuy!
$ 194,000
4240 8Th Avenue, Regina, SK, S4T 0T7 house for sale | Listing ID SK042375 | Royal LePage
View photo
House · for sale
$ 229,900
4240 8Th Avenue, Regina, SK, S4T 0T7 house for sale | Listing ID SK042375 | Royal LePage
Balgonie
· House
· Cellar
Balgonie · House · Cellar
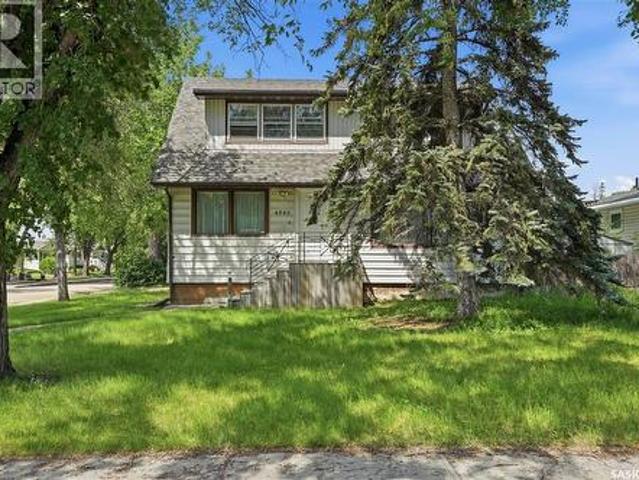
Welcome to 4248 Avenue! This spacious 1,456 sq. Ft. home sits on a corner lot on a quiet street in Washington Park, conveniently located near Pasqua Hospital and everyday amenities just minutes away. Featuring a total of five bedrooms, this property is thoughtfully divided into two separate living spaces, making it an excellent opportunity for homeowners looking for mortgage assistance or investors seeking rental income. The main floor showcases a beautifully updated kitchen, original hardwood flooring, a spacious living room and dining area, plus a generous primary bedroom. Upstairs, you'll find two large bedrooms, each complete with both a walk-in closet and an additional closet, along with a renovated 4-piece bathroom that completes the second floor. The lower level features a non-regulation basement suite with its own large kitchen, comfortable living area, two bedrooms, and a 3 piece bathroom (you just need to complete the shower), providing flexible living arrangements. Outside,
$ 229,900
3303 Dewdney Avenue, Regina, SK, S4T 0Y9 house for sale Lis.
View photo
House · for sale
$ 160,000
$ 156/sq.ft
3303 Dewdney Avenue, Regina, SK, S4T 0Y9 house for sale Lis.
Balgonie
· 1,023 sq.ft · 2 Bedrooms · 1 Bath · House
· Cellar
Balgonie · 1,023 sq.ft · 2 Bedrooms · 1 Bath · House · Cellar
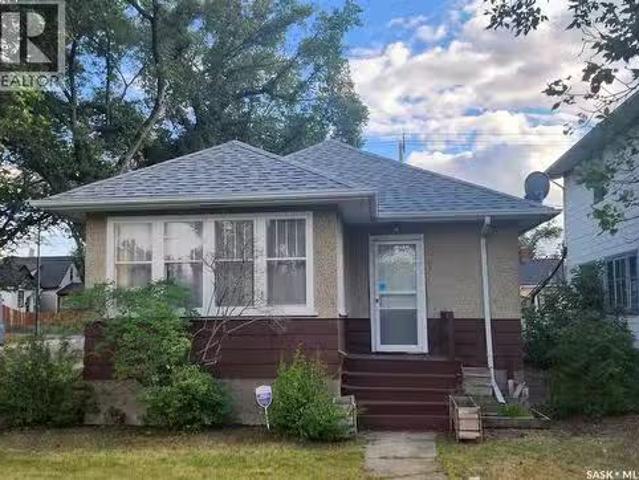
Welcome to this spacious 2-bedroom bungalow located on a desirable corner lot. Perfectly situated near schools, grocery stores, the football stadium, and directly across from a beautiful park, this home offers both convenience and lifestyle. Recent updates include new shingles and select window replacements, giving you peace of mind for years to come. The unfinished basement is a blank canvas, ready for your personal touch and future development. Whether you’re a first-time buyer searching for a place to call home or an investor seeking a revenue property, this is an opportunity you won’t want to miss! (id:27). Still available at ListedBuy!
$ 160,000
1937 Halifax Street, Regina, SK, S4P 1T6 house for sale Lis.
View photo
House · for sale
$ 264,900
$ 212/sq.ft
1937 Halifax Street, Regina, SK, S4P 1T6 house for sale Lis.
Balgonie
· 1,249 sq.ft · 2 Bedrooms · 2 Baths · House
· Cellar
Balgonie · 1,249 sq.ft · 2 Bedrooms · 2 Baths · House · Cellar
Introducing an exceptional investment opportunity in a beautifully crafted home, perfect for investors or homeowners looking for a mortgage helper. This unique property boasts extensive use of slate tile and hardwood, setting it apart in a neighborhood surrounded by newly constructed apartment condos and within walking distance to downtown. The house underwent a complete reconstruction in 2008, featuring a new I. C. F. basement, steel center main beam, updated plumbing and electrical systems, PVC windows, and elegant cherry wood flooring. Upon entering the front door is a porch area leading to the main floor suite, as well as the basement suite. Main floor suite includes a large living room, kitchen with eat up breakfast bar, & full bathroom. The open design main floor includes numerous upscale features, such as a full bathroom with a jet tub and a two-person shower, prewired for a steam shower. Top floor provides a large bedroom space. Basement suite is equipped with living room, bedr
$ 264,900
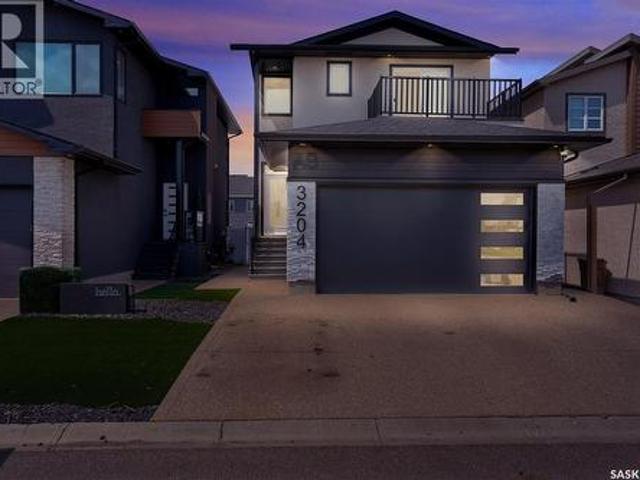
3204 Crosbie Crescent, Regina, SK, S4V 3S4 house for sale | Listing ID SK044954 | Royal LePage
View photo
House · for sale
$ 709,888
3204 Crosbie Crescent, Regina, SK, S4V 3S4 house for sale | Listing ID SK044954 | Royal LePage
Balgonie
· House
· Fireplace
Balgonie · House · Fireplace
3 year new home built house in EASTBROOK, fronting on the park, with full bedroom on main floor, three bedrooms on second floor and with a regulation suite with separate entrance. On entering the house a double height foyer welcomes you with MDF paneling on double height wall, drop down ceiling designs in foyer, living room, tray ceiling in master and also wall paneling in master bedroom. All designer ceilings have in-built RGB led strip light under crown moulding. It has a large kitchen with extended cabinets to ceiling with sinkless island, extra deep pantry with spice rack, S/S chimney hood fan and S/S appliance, fridge with ice maker and water dispenser. In the living room there is an electric fireplace with maple boxes with adjustable glass shelving and pot lights, also an additional number of pot lights in living, kitchen, foyer and master bedroom. Second floor stacked laundry, all wet areas and foyer has ceramic tile flooring, master bedroom has custom ceramic shower, double van
$ 709,888
2232 Mcara Street, Regina, SK, S4N 2W1 house for sale | Listing ID SK043853 | Royal LePage
View photo
House · for sale
$ 309,900
2232 Mcara Street, Regina, SK, S4N 2W1 house for sale | Listing ID SK043853 | Royal LePage
Balgonie
· House
· Garden · Parking · Deck · Cellar
Balgonie · House · Garden · Parking · Deck · Cellar
Welcome to this spacious 5-bedroom raised bungalow featuring a basement suite and single detached garage, an excellent opportunity for investors and owners looking for supplemental rental revenue. The main floor offers a bright and spacious living room, an updated kitchen, three bedrooms, and convenient main-floor laundry. The primary bedroom features its own full ensuite, while an additional full bathroom serves the rest of the main level. The basement suite offers a cozy kitchen and living area, two bedrooms, and an updated 3-piece bathroom. A spacious laundry and utility room provides plenty of additional storage space. Outside, enjoy a large front deck for the upper unit, cozy green space in the backyard, and a single detached garage. The home has benefited from several updates, including the main-floor kitchen, bathrooms, flooring, high-efficiency furnace, and more. With five bedrooms, two living spaces, and revenue potential, this property offers plenty of flexibility for a varie
$ 309,900

Get email alerts

Don't miss out: be the first to know about new properties

The alert was correctly created

On subscribing you accept the conditions of use and the privacy policy
Alert
Receive new ads in your inbox
Save this search
Receive alerts for new listings

We'll send you an email when we have new properties for: "Houses for sale in Balgonie"

The alert was correctly created

Pense
Lumsden, Division No 6
Get email alerts and be the first to see new listings
Required field
On subscribing I accept the terms of the privacy policy
Perfect! You'll soon start receiving new listings via email
Alert
Receive an email when we have new ads for Houses for sale in Balgonie
Save this search
Filters

Bedrooms

Area (sq.ft)

sq.ft
sq.ft

Price

$
$

Filter by property type

Bathrooms

Clear all filters
Receive notifications when new entries are published.