667 houses for sale in Balgonie

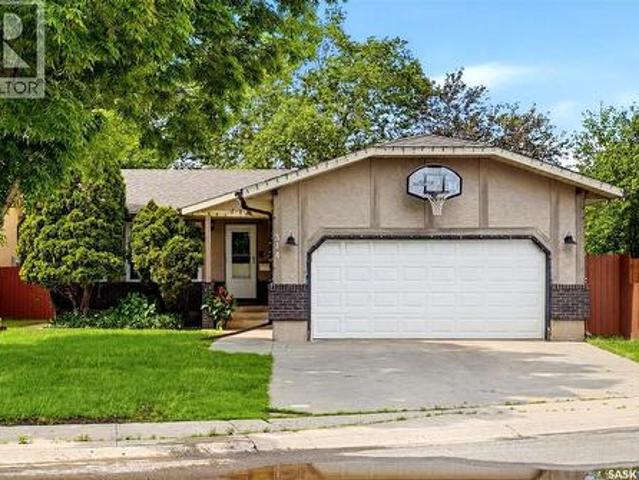
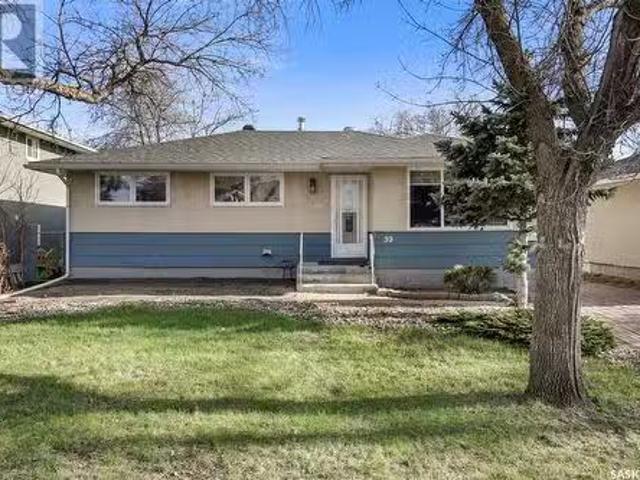
3708 Lakeview Avenue, Regina, SK, S4S 1H5 house for sale | Listing ID SK045977 | Royal LePage
View photo
House · for sale
$ 589,900
3708 Lakeview Avenue, Regina, SK, S4S 1H5 house for sale | Listing ID SK045977 | Royal LePage
Balgonie
· House
· Garden · Fireplace · Parking
Balgonie · House · Garden · Fireplace · Parking
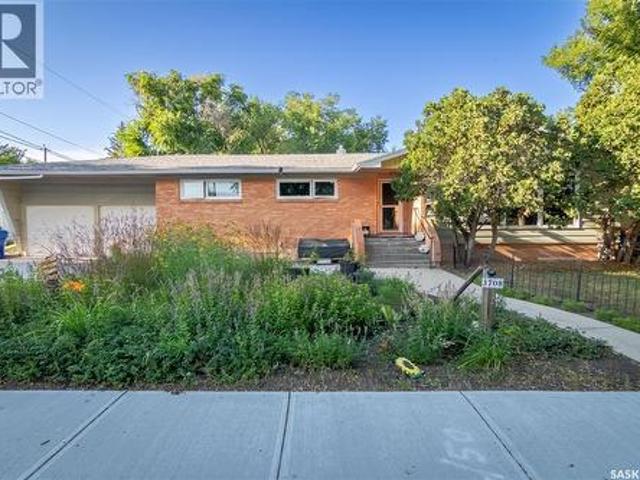
Are you looking for a bungalow with great square footage in the desirable Lakeview neighbourhood close to parks, playgrounds, schools and everything Hill Ave has to offer? Look no further because this could be your next home! With 1700 Sq ft, many updates over the last 9 years, 5 bedrooms, 3 bathrooms and a double attached heated garage, what more could you want? Upon entering you will be amazed by how spacious the main area open concept living, kitchen and dining rooms are. The kitchen has been completely renovated with soft close cabinets, tile backsplash, granite counters & slate on the large island. Enjoy the expansive living room and access out to the yard from the dining room which will accommodate a large table. There are 3 bedrooms, an updated 4 pc bath as well as 3pc primary ensuite that complete the main level. Downstairs features a massive rec room with retro wet bar and electric fireplace, 2 more nice sized bedrooms and a 3 pc bathroom. If you need space for your family thi
$ 589,900
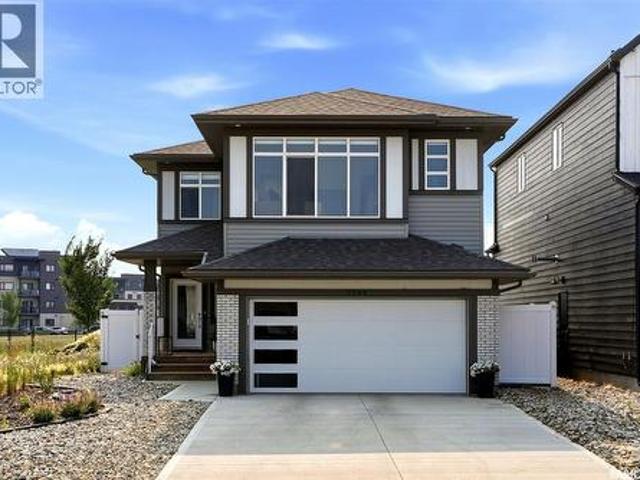
5209 E Green Crescent, Regina, SK, S4V 3S9 house for sale | Listing ID SK043881 | Royal LePage
View photo
House · for sale
$ 739,900
5209 E Green Crescent, Regina, SK, S4V 3S9 house for sale | Listing ID SK043881 | Royal LePage
Balgonie
· House
· Garden · Office room · Fireplace · Deck · Parking
Balgonie · House · Garden · Office room · Fireplace · Deck · Parking
Beautiful park-backing two-storey offering over 2,300 sq. Ft. of finished living space in move-in condition. The main floor features a spacious foyer, wide-plank laminate flooring, office nook, and a stunning open-concept living room with soaring vaulted ceilings, an abundance of natural light, power blinds, and a gas fireplace with ceramic tile surround. The kitchen showcases soft sage cabinetry, quartz countertops, a contrasting island, Whirlpool stainless steel appliances, coffee station, and a walk-through pantry. The dining area overlooks the backyard and offers direct access to the composite deck. The walk-through pantry leads to a functional mudroom with direct entry to the insulated, heated double attached garage, complete with side man door and EV charger rough-in. The second level offers a bright bonus room, three spacious bedrooms, convenient laundry, and a five-piece main bath with double sinks and a separate tub, shower, and toilet area. The primary suite features a walk-i
$ 739,900
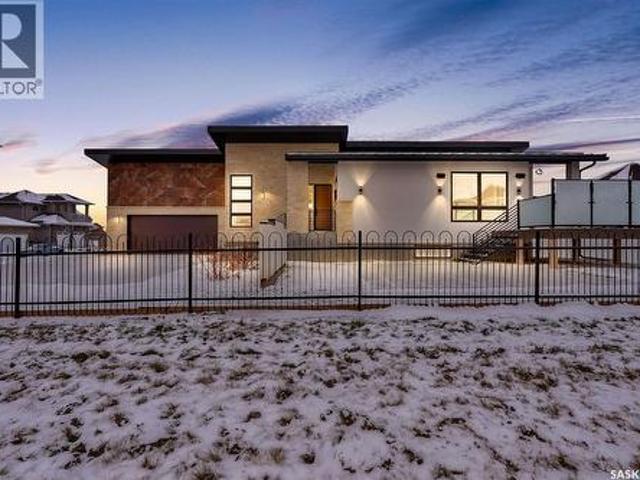
8267 Wascana Gardens Point, Regina, SK, S4V 1G8 house for sale | Listing ID SK025134 | Royal LePage
View photo
House · for sale
$ 1,295,000
8267 Wascana Gardens Point, Regina, SK, S4V 1G8 house for sale | Listing ID SK025134 | Royal LePage
Balgonie
· House
· Garden · Fireplace
Balgonie · House · Garden · Fireplace
Mid-century modern by one of Regina's most respected builders: Westmount Homes (Tom Moore). Thoughtful design, remarkable craftsmanship & the builder's signature commitment to quality. Adjacent to an open space easement, this home will impress! Main floor 9' ceiling & suspended beams in great room, gas fireplace wrapped in blackened steel, & custom millwork. Flooded with natural light, the space flows to dining area & the gourmet kitchen that is as functional as it is beautiful. Custom cabinetry, a large quartz topped island W generous amount of drawers & wine fridge. Built in JennAir fridge, coffee bar, blackened steel hood fan, induction cooktop (gas line available), double ovens, light-sensored garbage/recycling drawer, & cabinet W black quartz countertop & wine racks. Front den has 11' ceiling & frosted sliding door. Primary bdrm features a showstopper ensuite: double sinks, floating vanity, heated floor, soaker tub, glass shower & walk-in closet. Laundry/mud room W wall of custom
$ 1,295,000
314 Howe Place, Regina, SK, S4R 8M5 house for sale | Listing ID SK046172 | Royal LePage
View photo
House · for sale
$ 439,900
314 Howe Place, Regina, SK, S4R 8M5 house for sale | Listing ID SK046172 | Royal LePage
Balgonie
· House
· Garden · Cellar
Balgonie · House · Garden · Cellar
Excellent opportunity to own a move-in ready bungalow tucked in a quiet bay, close to parks, schools and everyday amenities! This home has a warm modern farmhouse feel throughout and offers the kind of layout, updates and backyard space buyers are always looking for. Upon entering, you’re welcomed into a bright and open family room with large front windows that allow natural light to pour into the space. Adjacent to the family room is the open kitchen and dining area, featuring an abundance of cabinetry, stainless steel appliances, a new GE induction stove (2025) and bright bay windows that create a comfortable and inviting place to gather. The main floor offers a spacious primary bedroom complete with dual closets and a 3-piece ensuite. There are two additional bedrooms, along with an updated 4-piece bathroom, making this a great fit for families. The basement is nicely developed and built for entertaining. The large games room fits a pool table perfectly, while the custom bar provide
$ 439,900
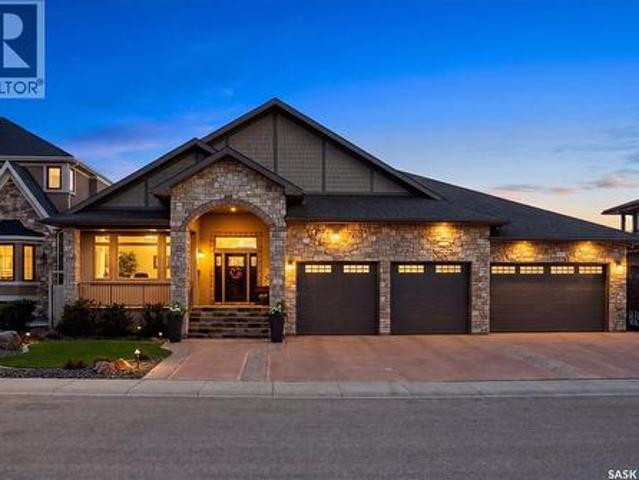
3505 Green Brook Road, Regina, SK, S4V 1R5 house for sale | Listing ID SK044593 | Royal LePage
View photo
House · for sale
$ 1,999,900
3505 Green Brook Road, Regina, SK, S4V 1R5 house for sale | Listing ID SK044593 | Royal LePage
Balgonie
· House
· Fireplace · Parking · Cellar
Balgonie · House · Fireplace · Parking · Cellar
Welcome to 3505 Green Brook Road—an exceptional custom-built walkout bungalow backing green space in Greens on Gardiner. Offering over 2,700 sq. Ft. on the main floor plus a fully finished basement, this luxury home blends craftsmanship and incredible indoor-outdoor living in one of Regina's most desirable neighbourhoods. From the moment you arrive, the curb appeal and heated quad garage make a lasting impression. Complete with epoxy floors, custom cabinetry, mezzanine storage, and oversized overhead doors, this garage is ideal for hobbyists, entertaining, or storage. Inside, the grand entry opens to soaring vaulted ceilings, oversized windows, custom millwork, and a bright open-concept design. The main living room is anchored by a stunning floor-to-ceiling stone fireplace and green space views. The kitchen features rich cabinetry, granite countertops, a large island, built-in appliances, extensive storage, and generous dining space. Just off the main living area, the enclosed sunroom
$ 1,999,900
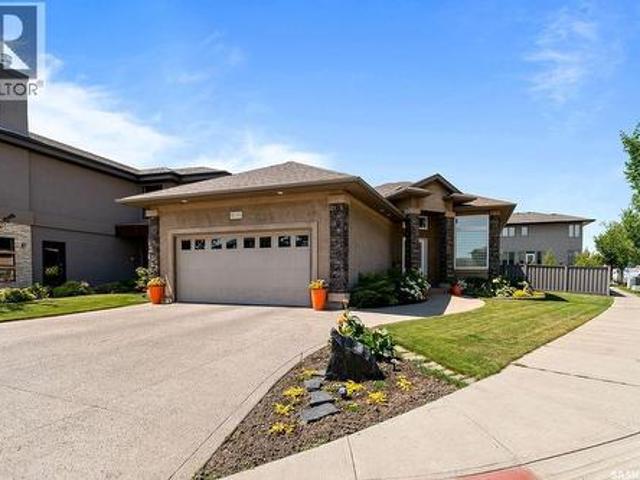
4110 Chuka Drive, Regina, SK, S4V 1N2 house for sale | Listing ID SK043059 | Royal LePage
View photo
House · for sale
$ 769,900
4110 Chuka Drive, Regina, SK, S4V 1N2 house for sale | Listing ID SK043059 | Royal LePage
Balgonie
· House
· Fireplace
Balgonie · House · Fireplace
Welcome to this impeccably maintained, custom Fiorante built bungalow in The Creeks. Proudly offered by its original owner, this home is situated on a beautifully landscaped corner lot with outstanding curb appeal and is just steps from parks, walking paths, and all East Regina amenities. Inside, walnut hardwood flooring flows throughout the bright, open-concept main floor. The inviting living room is anchored by a Napoleon gas fireplace, while the kitchen is thoughtfully designed with rich walnut cabinetry featuring Blum soft-close doors and drawers, granite countertops, a double granite sink, stainless steel appliances, and a spacious pantry. The main floor offers a generous primary bedroom complete with a walk in closet and a 4-piece ensuite with granite countertops, along with a second bedroom, a full 4-piece bathroom with ceramic tile flooring and granite, and a spacious laundry room. Custom Hardrock closet organizers have been installed in all main floor closets for exceptional o
$ 769,900
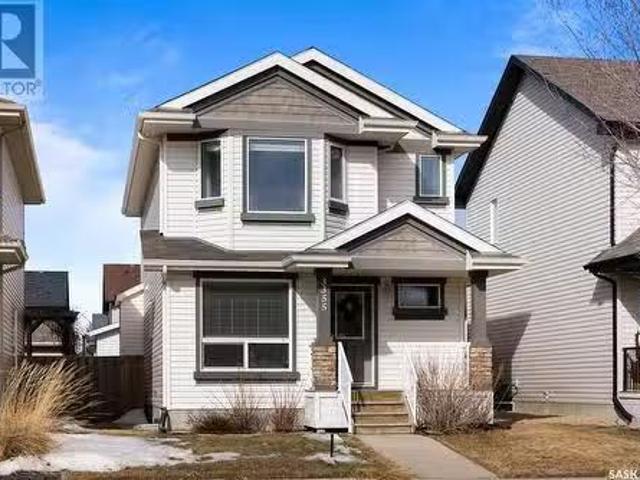
3355 Green Bank Road, Regina, SK, S4V 1P2 house for sale Li.
View photo
House · for sale
$ 519,900
$ 326/sq.ft
3355 Green Bank Road, Regina, SK, S4V 1P2 house for sale Li.
Balgonie
· 1,593 sq.ft · 4 Bedrooms · 4 Baths · House
· Garden · Parking · Deck · Equipped kitchen · Cellar
Balgonie · 1,593 sq.ft · 4 Bedrooms · 4 Baths · House · Garden · Parking · Deck · Equipped kitchen · Cellar
This well-maintained 1,595 sq ft two-storey home is ideally located in Greens on Gardiner, directly across from a beautiful park with walking paths and just a short distance to east-end amenities and nearby elementary schools. Designed for functionality and comfort, this move-in ready home offers four bedrooms, four bathrooms, two officeden spaces, a fully finished basement, and a double detached garage. The kitchen features a corner pantry, a large peninsula for additional prep space, and updated stainless steel appliances including a Jenn-Air convection oven with induction cooktop (2019), fridge (2017), dishwasher (2021), and microwave hood fan. The adjacent dining area easily accommodates a large 8-seat rectangular table and includes a built-in buffet that is perfect for entertaining or a stylish coffee bar. The living room showcases hardwood flooring and large west-facing windows that overlook the backyard and a spacious 22x12 composite deck. A two-piece bathroom and a dedicated ma
$ 519,900
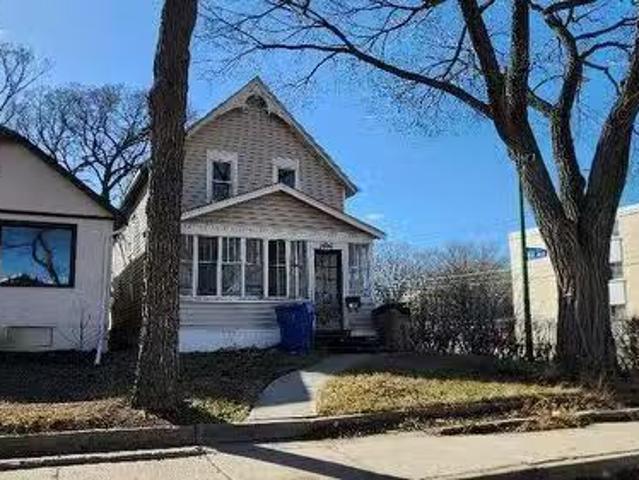
1400 Rae Street, Regina, SK, S4T 2O6 house for sale Listing.
View photo
House · for sale
$ 54,900
$ 53/sq.ft
1400 Rae Street, Regina, SK, S4T 2O6 house for sale Listing.
Balgonie
· 1,033 sq.ft · 3 Bedrooms · 1 Bath · House
· Cellar
Balgonie · 1,033 sq.ft · 3 Bedrooms · 1 Bath · House · Cellar
3 bedroom, 1 bath, basement open for development. Corner lot. some tlc required. Currently saleed. (id:27). Still available at ListedBuy!
$ 54,900
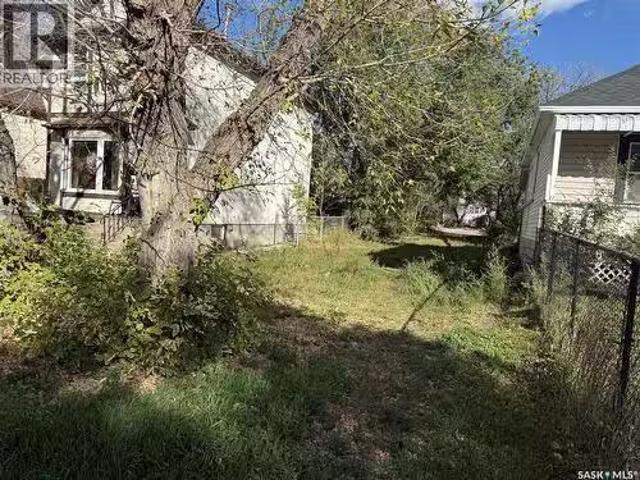
1069 Retallack Street, Regina, SK, S4T 2H4 vacant land for s.
View photo
House · for sale
$ 18,000
1069 Retallack Street, Regina, SK, S4T 2H4 vacant land for s.
Balgonie
· House
Balgonie · House
VACANT 25 FT LOT X 125. ALL SERVICES OR THERE. READY FOR BUILDING. Within walking distance of schools, public transit, and a quick 5 minute drive to Downtown, Regina. Call or text your agent today for more information. (id:27). Still available at ListedBuy!
$ 18,000
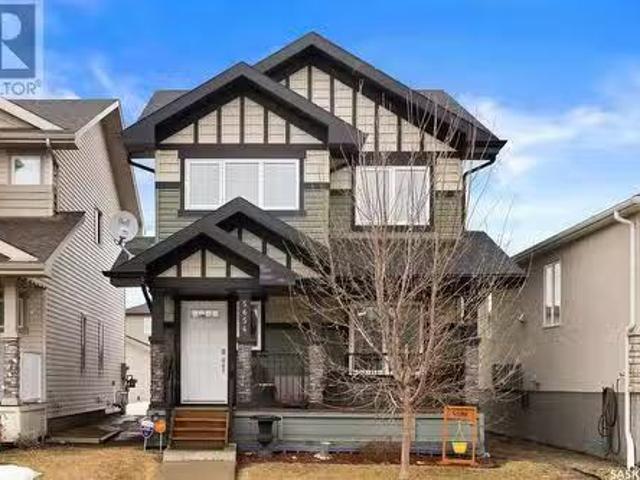
5654 Campling Avenue, Regina, SK, S4W 0P6 house for sale Li.
View photo
House · for sale
$ 469,900
$ 363/sq.ft
5654 Campling Avenue, Regina, SK, S4W 0P6 house for sale Li.
Balgonie
· 1,292 sq.ft · 3 Bedrooms · 3 Baths · House
· Garden · Parking · Deck · Cellar
Balgonie · 1,292 sq.ft · 3 Bedrooms · 3 Baths · House · Garden · Parking · Deck · Cellar
Welcome to 5654 Campling Ave, a charming 1,302 sq ft two-storey home nestled in the heart of Harbour Landing. The inviting covered front veranda sets the tone, while large windows in the living room fill the space with beautiful natural light. As you enter, youre welcomed into a stylish kitchen featuring a convenient eat-up island, perfect for casual dining or entertaining. The layout flows effortlessly into the spacious living area, and a sleek two-piece bathroom completes the main floor. Upstairs, youll find three comfortable bedrooms, including a spacious primary suite with a walk-in closet and private 4-piece ensuite. A second full bathroom provides added convenience for family or guests. Step outside to a stunning, oversized deck with built-in seating—perfect for summer barbecues or quiet evenings outdoors. The backyard offers plenty of space to relax or play and leads to a double detached garage for secure parking and extra storage. The basement is open for development, allowing
$ 469,900
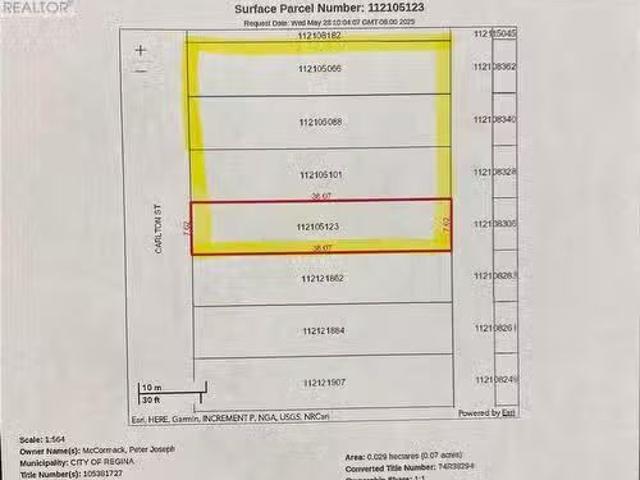
4113 Carlton Street, Regina, SK, S4S 3R8 vacant land for sal.
View photo
House · for sale
$ 48,000
4113 Carlton Street, Regina, SK, S4S 3R8 vacant land for sal.
Balgonie
· House
Balgonie · House
FOUR 25 x 118 undeveloped residential lots in Devonia Park (Harbour Landing Phase 4). On a quarter section originally subdivided in 1912. No date at this time for the lots to be developed. More information in the West Harbour Landing Neighbourhood Planning Report. Property taxes shown are for a single lot. GST may be applicable to the purchase, and there will be additional costs once the land is developed. This is a buy and hold investment opportunity. (id:27). Still available at ListedBuy!
$ 48,000
39 Fuhrmann Crescent, Regina, SK, S4R 5S4 house for sale Li.
View photo
House · for sale
$ 344,900
$ 333/sq.ft
39 Fuhrmann Crescent, Regina, SK, S4R 5S4 house for sale Li.
Balgonie
· 1,033 sq.ft · 4 Bedrooms · 3 Baths · House
· Garden · Deck · Cellar
Balgonie · 1,033 sq.ft · 4 Bedrooms · 3 Baths · House · Garden · Deck · Cellar
North-Facing Bungalow in Desirable Walsh Acres 39 Fuhrmann Crescent, Regina Looking for the perfect family home in a quiet, established neighborhood? Welcome to 39 Fuhrmann Crescent, nestled in the heart of Walsh Acres — one of Regina’s most sought-after communities. This well-maintained north-facing bungalow features three spacious main-floor bedrooms, including a primary suite with a private 2-piece ensuite. The beautifully updated main 4-piece bathroom boasts a luxurious soaker jet tub, perfect for relaxing after a long day. Bright and inviting, the open-concept dining room leads to the backyard through garden doors, opening into your own private oasis. Enjoy summer evenings on the pressure-treated deck, surrounded by mature trees, freshly groomed landscaping, and full fencing for added privacy. The front underground sprinklers make yard maintenance a breeze. The fully renovated basement offers a spacious, light-filled living area, an additional large bedroom, and a modern bathroom
$ 344,900
207 Otterloo Street, Indian Head, SK, S0G 2K0 commercial for.
View photo
House · for sale
$ 319,000
$ 61/sq.ft
207 Otterloo Street, Indian Head, SK, S0G 2K0 commercial for.
Balgonie
· 5,177 sq.ft · 21 Bedrooms · House
· Office room
Balgonie · 5,177 sq.ft · 21 Bedrooms · House · Office room
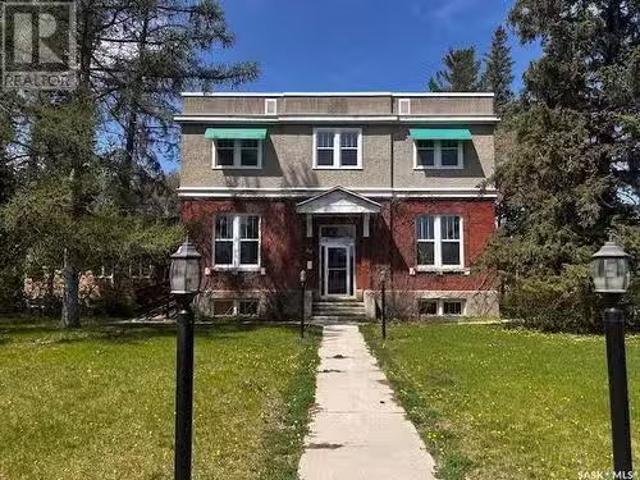
Located in the charming town of Indian Head, Saskatchewan, just 70 km east of Regina, this spacious 5,188 sq. ft. (formerly Pine Lodge) sits on a large 21,375 sq. ft. corner lot across from a park. This property is zoned residential but is listed a Commerical listing. Please consult Indian head town office and website for different ways this property could be utilized. With 21 bedrooms, multiple offices, common areas, washrooms, and a large kitchen, Recent upgrades include new 400-amp electrical service, a new gas meter, full asbestos remediation, fresh interior paint, and multiple updated windows. While it requires flooring and final touches, this versatile property offers incredible potential. (id:27). Still available at ListedBuy!
$ 319,000
7 5875 Rochdale Boulevard, Regina, SK, S4X 4C6 commercial fo.
View photo
House · for sale
$ 199,900
$ 125/sq.ft
7 5875 Rochdale Boulevard, Regina, SK, S4X 4C6 commercial fo.
Balgonie
· 1,593 sq.ft · House
Balgonie · 1,593 sq.ft · House
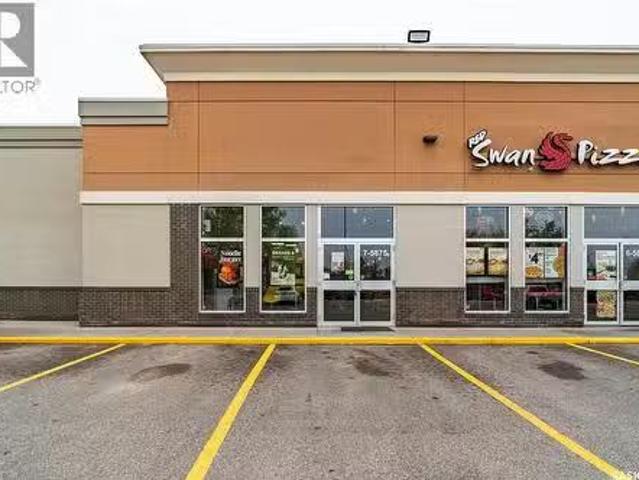
This beautifully developed restaurant offers 1,598 sq. ft. of space with a fully equipped commercial kitchen, including a walk-in cooler, freezer, and plenty of storage. With low monthly sale and seating for more than 15 guests, it’s a turnkey opportunity ready for a new owner to bring in their own concept. The trade name is not included, giving flexibility to convert the space into another restaurant or franchise. Designed with efficiency and functionality in mind, this dream setup is ideal for anyone looking to step into ownership with ease. Book a showing with your agent today to explore this opportunity. (id:27). Still available at ListedBuy!
$ 199,900
3009 Green Turtle Road, Regina, SK, S4V 4E6 house for sale | Listing ID SK044508 | Royal LePage
View photo
House · for sale
$ 587,900
3009 Green Turtle Road, Regina, SK, S4V 4E6 house for sale | Listing ID SK044508 | Royal LePage
Balgonie
· House
· Fireplace · Cellar
Balgonie · House · Fireplace · Cellar
Welcome to'The Holdenberg' by premier builder Ehrenburg Homes in the desirable Eastbrook neighbourhood! This exceptional home showcases top-quality craftsmanship and premium materials throughout. The main floor boasts an open-concept layout perfect for entertaining. A welcoming front entry leads to a bright and expansive living room, highlighted by a stunning stack stone feature wall and an elegant electric fireplace. The contemporary kitchen offers a sleek center island with an eating bar, a large pantry, and quartz countertops, while the oversized dining area is ideal for family gatherings. A convenient 2-piece bath is located off the front foyer. Upstairs, the expansive primary suite includes a walk-in closet and a private 3-piece ensuite. The second level also features a fantastic bonus room, two additional well-sized bedrooms, a full bath, and a laundry room for ultimate convenience. The basement is suite-ready with a side entrance offering endless potential. The exterior is just
$ 587,900
1336 Princess Street, Regina, SK, S4T 3Y8 house for sale | Listing ID SK045797 | Royal LePage
View photo
House · for sale
$ 159,900
1336 Princess Street, Regina, SK, S4T 3Y8 house for sale | Listing ID SK045797 | Royal LePage
Balgonie
· House
· Equipped kitchen · Cellar
Balgonie · House · Equipped kitchen · Cellar
1336 Princess Street is a thoughtfully updated Washington Park bungalow that offers something increasingly difficult to find: a home with established character, practical improvements, and meaningful opportunity for future development. The main floor is well proportioned, featuring two generously sized bedrooms, a bright living room with original hardwood flooring, and an updated kitchen designed for actual living. Dark cabinetry, abundant counter space, a dishwasher, microwave hood fan, and distinctive corner windows combine functionality with the architectural charm of the era. The bathroom has also been modernized with new flooring, vanity, and a tiled tub surround. The newly constructed front steps lead into a generous entry area with excellent storage—an understated feature that adds considerable everyday functionality. The basement presents perhaps the most compelling opportunity. Already plumbed for a bathroom and accessible through a separate rear entrance, it provides an excel
$ 159,900
2848 Retallack Street, Regina, SK, S4S 1S7 house for sale | Listing ID SK044601 | Royal LePage
View photo
House · for sale
$ 409,900
2848 Retallack Street, Regina, SK, S4S 1S7 house for sale | Listing ID SK044601 | Royal LePage
Balgonie
· House
· Garden
Balgonie · House · Garden
Nestled in the heart of Regina’s beloved Lakeview neighbourhood, this bright and spacious family home offers the perfect blend of character, comfort, and future potential. Just minutes from Wascana Park, the Kiwanis waterfall & playground, Lakeview School, and the shops along Hill Avenue, the location alone is enough to fall in love! This home was built in the 80's and thoughtfully designed to match the vibe of the neighbourhood. A striking curb appeal coupled with tree canopies Lakeview is known for, this home is one you surely want to see inside of. Upon entrance, you’ll find a practical layout boasting hardwood floors, natural light, and charm throughout. A thoughtfully updated kitchen features modern touches with open shelving while still remaining true to the home’s timeless character. The adjacent dining area offers a beautiful view to the backyard and makes entertaining in this space a breeze! A functional mudroom and 2pc powder room round out the main level. Upstairs, the prima
$ 409,900
2301 15Th Avenue, Regina, SK, S4P 1A3 house for sale Listin.
View photo
House · for sale
$ 988,880
$ 258/sq.ft
2301 15Th Avenue, Regina, SK, S4P 1A3 house for sale Listin.
Balgonie
· 3,832 sq.ft · 4 Bedrooms · 5 Baths · House
Balgonie · 3,832 sq.ft · 4 Bedrooms · 5 Baths · House
Welcome to the Parsons Residence located at 2301 - 15th Avenue, Regina, Sask. in the TransitionCity Centre of the City. Designated a Heritage property with the City of Regina. New owners of this property may apply for support for eligible maintenance and repair work and may receive a grant andor tax exemption support through the Citys Heritage Incentive Program. There are not currently grants andor exemptions in place. Own a piece of Reginas history and thereby create your own history. The property is a Shingle-style Arts & Crafts house with an impressive central frontispiece, showing elements of Late Gothic Revival style. It has a half-timbered gable, with a 2nd storey oriel window & a Tudor Arch front door. The front has a functioning fountain with 2 lions guarding the front door. There are two large stained-glass windows that face south & the grape-motif stained glass window over the front door were sent over from England for the property. The property was constructed in 1910 by J.L
$ 988,880
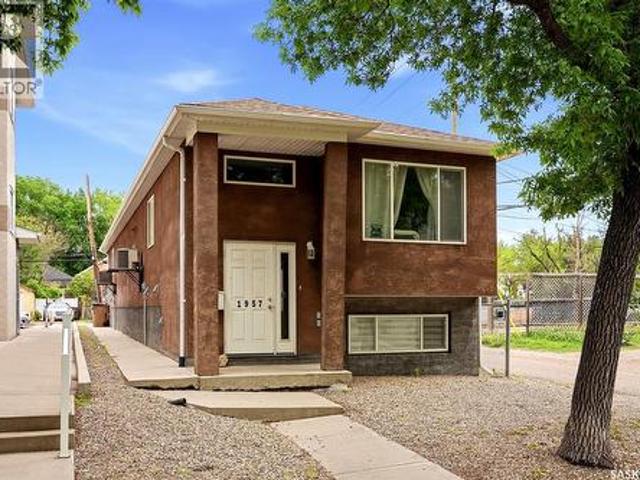
1957 Halifax Street, Regina, SK, S4P 1T6 house for sale | Listing ID SK043695 | Royal LePage
View photo
House · for sale
$ 3,950,000
Updated
1957 Halifax Street, Regina, SK, S4P 1T6 house for sale | Listing ID SK043695 | Royal LePage
Balgonie
· House
· Cellar
Balgonie · House · Cellar
Whether you're looking to offset your mortgage or add a solid revenue property to your portfolio, this 1,658 sq. Ft. front-to-back duplex, built in 2011, is an opportunity you won't want to miss. Featuring 2 fully self-contained 3 bedroom, 3 bathroom suites, you can live in one unit while renting the other, or lease both for excellent income potential. The front unit offers a functional and spacious layout with 2 bedrooms and 2 bathrooms on the main level. Downstairs, the fully finished basement features large windows, an expansive family room, an additional bedroom, and a full bathroom—providing plenty of space for a growing family or guests. The rear suite is equally impressive, offering 2 bedrooms and 2 bathrooms, along with its own fully finished basement complete with large windows, a generous living room, an additional bedroom, and a full bathroom. Built with modern construction and designed for comfortable living, this property is ideal for first-time buyers looking for a mortga
$ 3,950,000
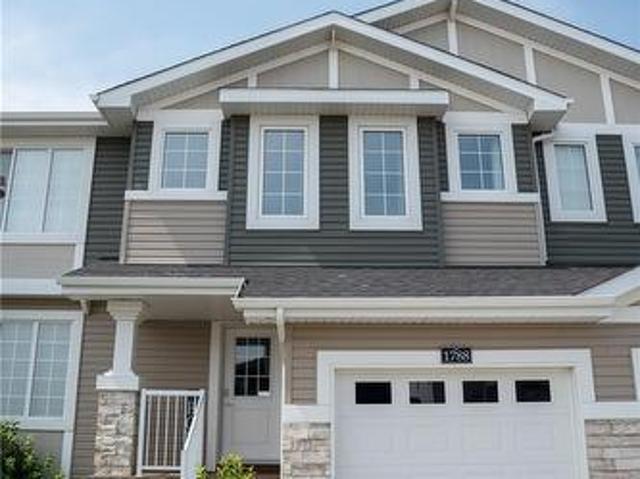
1788 Mustard Street, Regina, SK, S4Y 0G1 house for sale | Listing ID SK045471 | Royal LePage
View photo
House · for sale
$ 384,900
1788 Mustard Street, Regina, SK, S4Y 0G1 house for sale | Listing ID SK045471 | Royal LePage
Balgonie
· House
· Garden · Office room · Deck · Cellar
Balgonie · House · Garden · Office room · Deck · Cellar
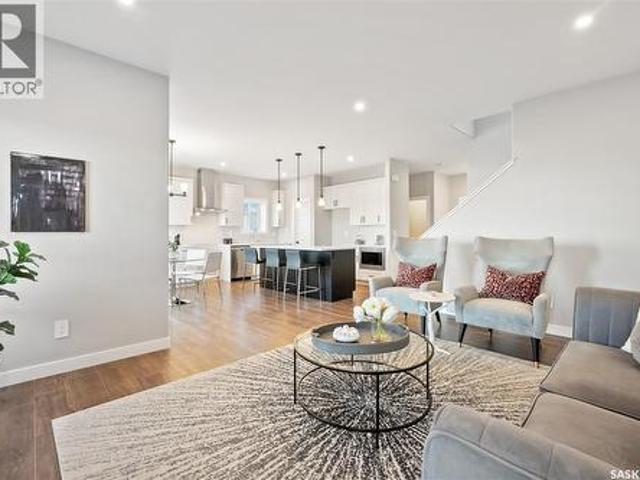
Welcome to 1788 Mustard Street! This two-storey attached townhome is truly move-in ready and located in the growing community of Westerra. Inside, you’ll find a bright, spacious, and functional open-concept main floor layout. The kitchen features stainless steel appliances, quartz countertops, an abundance of cabinetry, and a corner pantry for extra storage. It overlooks the dining and living areas, making it perfect for hosting friends and family or keeping an eye on the kids while preparing dinner. Just off the dining area, a glass sliding door leads to your fully fenced and landscaped backyard. Outside, you’ll find a spacious deck and a storage shed, ideal for a lawn mower and other outdoor tools. Upstairs offers three generously sized bedrooms, a convenient laundry room, and a bonus room that can be used as a playroom, home office, or simply a cozy space to relax and watch TV. The primary bedroom features a walk-in closet and a full four-piece ensuite. The basement is unfinished bu
$ 384,900
10 Vancouver Crescent, Pilot Butte, SK, S0G 3Z0 house for sale | Listing ID SK039416 | Royal LePage
View photo
House · for sale
$ 699,900
Updated
10 Vancouver Crescent, Pilot Butte, SK, S0G 3Z0 house for sale | Listing ID SK039416 | Royal LePage
Balgonie
· House
· Deck · Parking · Cellar
Balgonie · House · Deck · Parking · Cellar
Welcome to the Zennenberg, a thoughtfully designed 2-storey home located in the growing community of Pilot Butte. Built by Ehrenburg Homes, this property offers 2,020 sq ft of functional living space with modern finishes and a family-friendly layout. The main floor features an open-concept design with a bright living room, spacious dining area, and a well-appointed kitchen complete with island and ample cabinetry — ideal for both everyday living and entertaining. A convenient mudroom and 2-piece bathroom add to the home’s practicality. Upstairs, you’ll find a generous primary bedroom with a 5-piece ensuite, along with two additional bedrooms, a full 4-piece bathroom, a bonus room, and second-floor laundry for added convenience. The basement is undeveloped, offering excellent potential for future development. Situated on a 6,085 sq ft lot, this home features a deck, triple attached garage, and ample parking. Located just minutes from Regina, Pilot Butte offers a quiet, family-oriented l
$ 699,900
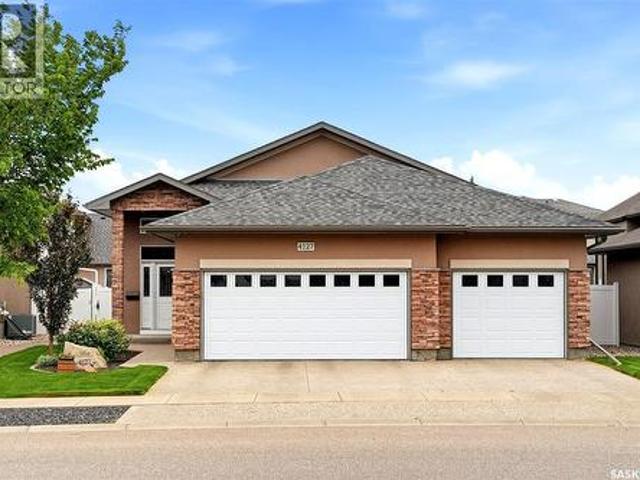
4127 Chuka Drive, Regina, SK, S4V 1N2 house for sale | Listing ID SK041787 | Royal LePage
View photo
House · for sale
$ 845,900
4127 Chuka Drive, Regina, SK, S4V 1N2 house for sale | Listing ID SK041787 | Royal LePage
Balgonie
· House
· Fireplace
Balgonie · House · Fireplace
Luxury is more than what you see—it’s how a home makes you feel. Welcome to this stunning custom-built bungalow in The Creeks, where timeless design, exceptional craftsmanship and effortless elegance come together. Originally built as a show home and meticulously maintained by its original owner, this 1,658 sq. Ft. residence blends sophistication with everyday comfort. From the moment you enter, 9-foot and vaulted ceilings, rich hardwood floors and abundant natural light create a warm, inviting atmosphere. The open-concept living area is designed for both entertaining and daily life, featuring a striking gas fireplace and seamless flow into the chef’s kitchen. Here you’ll find granite countertops, an oversized island, upgraded cabinetry and a large walk-in pantry with freezer. The private primary suite is a peaceful retreat with a spacious walk-in closet and spa-inspired five-piece ensuite featuring a custom tile shower. A second bedroom and convenient main-floor laundry complete this
$ 845,900
1409 Shannon Road, Regina, SK, S4S 5L4 house for sale | Listing ID SK045558 | Royal LePage
View photo
House · for sale
$ 389,000
1409 Shannon Road, Regina, SK, S4S 5L4 house for sale | Listing ID SK045558 | Royal LePage
Balgonie
· House
· Garden · Deck · Cellar
Balgonie · House · Garden · Deck · Cellar
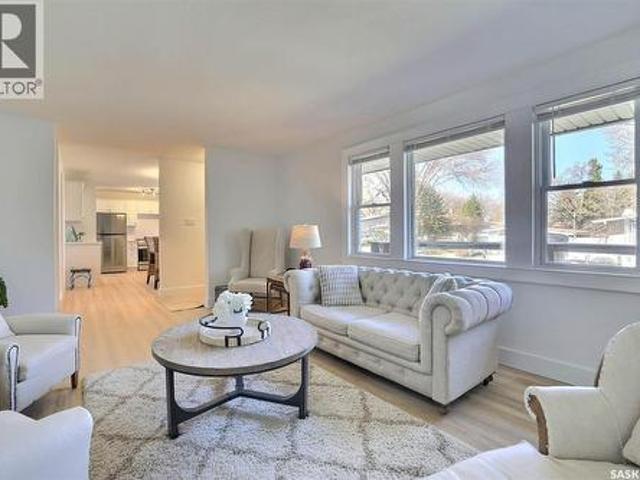
Extensively updated bungalow. Bright lower level designed for flexible living. Park like yard. Brand new luxury vinyl plank flooring and new push-up blinds throughout the main floor. The spacious living room is filled with sunlight from the large picture window while still maintaining excellent privacy due to the front deck. The kitchen features new quartz countertops, new stainless steel appliances, a serving/coffee bar and a convenient pantry for extra storage. The beautifully renovated bathroom includes adjustable lighting and a defogging mirror. The bedrooms are generously sized, including a primary bedroom with double closets and plenty of room for a king-sized bed. The lower level offers open, comfortable living space with it's own 3 piece bath, a dining area and additional bedroom, making it ideal for entertaining, extended family or future suite potential. The basement bedroom window appears to meet egress standards, however buyers should verify independently. There is separate
$ 389,000
2830 Regina Avenue, Regina, SK, S4S 0G5 house for sale | Listing ID SK045761 | Royal LePage
View photo
House · for sale
$ 800,000
2830 Regina Avenue, Regina, SK, S4S 0G5 house for sale | Listing ID SK045761 | Royal LePage
Balgonie
· House
· Garden · Fireplace · Deck · Parking · Equipped kitchen
Balgonie · House · Garden · Fireplace · Deck · Parking · Equipped kitchen
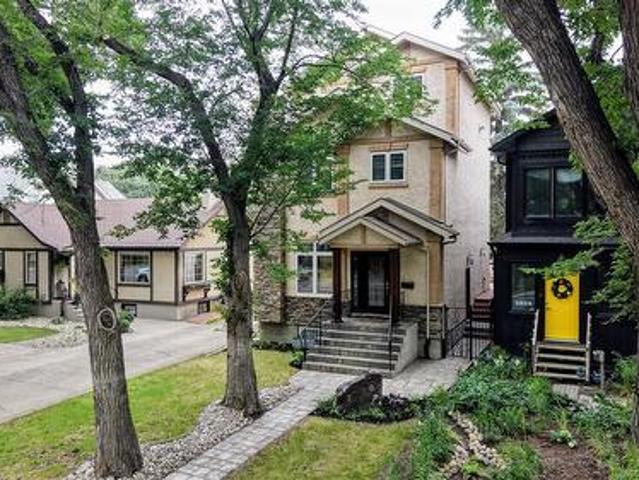
Welcome to 2830 Regina Avenue in the Lakeview neighborhood. This 2005 built, 5 bedroom 4 bathroom, 3 storey house is 2098 square feet and sits on a 27’x125’ rectangular lot backing Rotary park. The front yard has a lawn and towering trees. The back yard is fully fenced with a large deck that has a natural gas BBQ hookup, a pond and access to the double detached heated and insulated 23’x27’ garage! You enter the home into the foyer. The living room has a wood burning fireplace with a custom lit insert on the mantle, hardwood floors and 9 foot ceilings. To the side is also a 2 piece bathroom! The dining room has space for a table and chairs with a bright window. The kitchen has quartz countertops, island with a prep sink, a pantry, tile flooring and included stainless steel fridge, gas stove, dishwasher and microwave hood fan! On the second floor the first stop is the laundry room with a sink, folding table with a quartz countertop, storage space and the included LG washer and dryer! Nex
$ 800,000
56 Froom Crescent, Regina, SK, S4N 0T9 house for sale Listi.
View photo
House · for sale
$ 237,500
$ 253/sq.ft
56 Froom Crescent, Regina, SK, S4N 0T9 house for sale Listi.
Balgonie
· 936 sq.ft · 4 Bedrooms · 2 Baths · House
· Garden · Parking
Balgonie · 936 sq.ft · 4 Bedrooms · 2 Baths · House · Garden · Parking
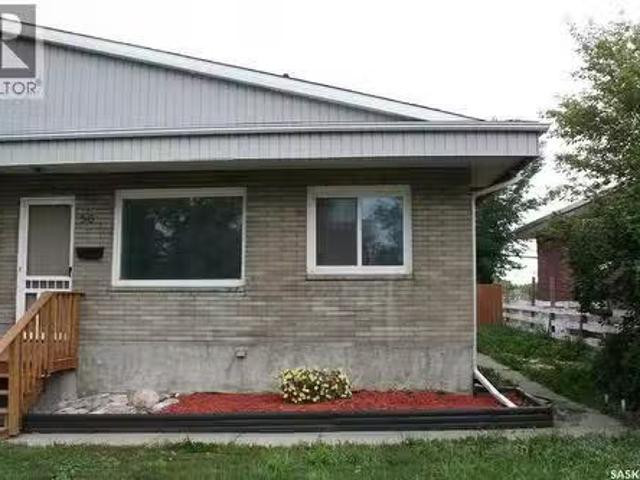
Welcome to 56 Froom Cres. REGINA, Sask. This 3 bedroom semi-detached bungalow is located in Dominion Heights close to such amenitities as restaurants, gas, shopping and grocery. There are been upgrades of flooring and an upgraded furnace in 2024. The furnace is owned. Sewer upgraded to the street in 2023. Along with the 3 bedrooms on the main floor plus a 4 piece bathroom, on the lower level there is a bedroom for a family member as the (window does not meet egress) family room, 3 piece bath, laundry and storage. The backyard is fenced and parking for at least 2 vehicles. For further information andor a showing, please contact the selling agent or your real estate agent. (id:27). Still available at ListedBuy!
$ 237,500

Get email alerts

Don't miss out: be the first to know about new properties

The alert was correctly created

On subscribing you accept the conditions of use and the privacy policy
Alert
Receive new ads in your inbox
Save this search
Receive alerts for new listings

We'll send you an email when we have new properties for: "Houses for sale in Balgonie"

The alert was correctly created

Pense
Lumsden, Division No 6
Get email alerts and be the first to see new listings
Required field
On subscribing I accept the terms of the privacy policy
Perfect! You'll soon start receiving new listings via email
Alert
Receive an email when we have new ads for Houses for sale in Balgonie
Save this search
Filters

Bedrooms

Area (sq.ft)

sq.ft
sq.ft

Price

$
$

Filter by property type

Bathrooms

Clear all filters
Receive notifications when new entries are published.