667 houses for sale in Balgonie

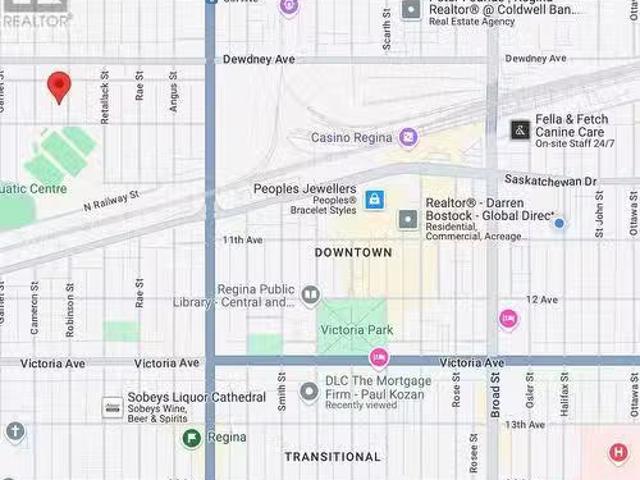
1556 Robinson Street, Regina, SK, S4T 2N8 vacant land for sa.
View photo
House · for sale
$ 23,500
1556 Robinson Street, Regina, SK, S4T 2N8 vacant land for sa.
Balgonie
· House
Balgonie · House
Affordable vacant lot in Washington Park, perfect for new construction and location close to downtown with all the amenities. Great opportunity to build a house or investment property. Contact for details! (id:27). Still available at ListedBuy!
$ 23,500
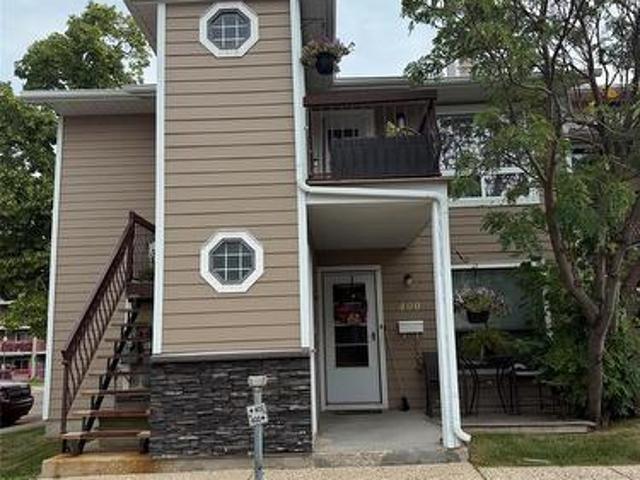
400 Cedar Meadow Drive, Regina, SK, S4X 3J5 townhouse for sale | Listing ID SK044756 | Royal LePage
View photo
Townhouse · for sale
$ 159,900
400 Cedar Meadow Drive, Regina, SK, S4X 3J5 townhouse for sale | Listing ID SK044756 | Royal LePage
Balgonie
· Townhouse
Balgonie · Townhouse
Escape renting and move into this affordable well kept 2 bedroom and one bathroom condo in Regina's NW. Main floor unit is approximately 825 square feet and features a west facing carpeted living room and dining area. Open and functional kitchen. The two bedrooms are a comfortable size. Full bathroom area plus in suite laundry and storage room. Condo fees are $322/month and include common area maintenance and common area insurance, lawn care and snow removal, reserve fund, garbage. Pets are allowed with restrictions. Close to the Wickenheiser Leisure Centre, shopping and restaurants along Rochdale Blvd, elementary and high schools. (Id: 27)
$ 159,900
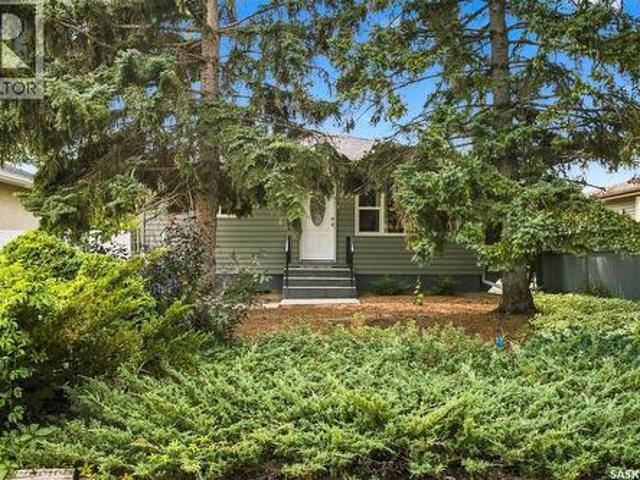
448 Robinson Street, Regina, SK, S4R 3R4 house for sale | Listing ID SK045882 | Royal LePage
View photo
House · for sale
$ 299,900
448 Robinson Street, Regina, SK, S4R 3R4 house for sale | Listing ID SK045882 | Royal LePage
Balgonie
· House
· Patio · Garden · Fireplace · Cellar
Balgonie · House · Patio · Garden · Fireplace · Cellar
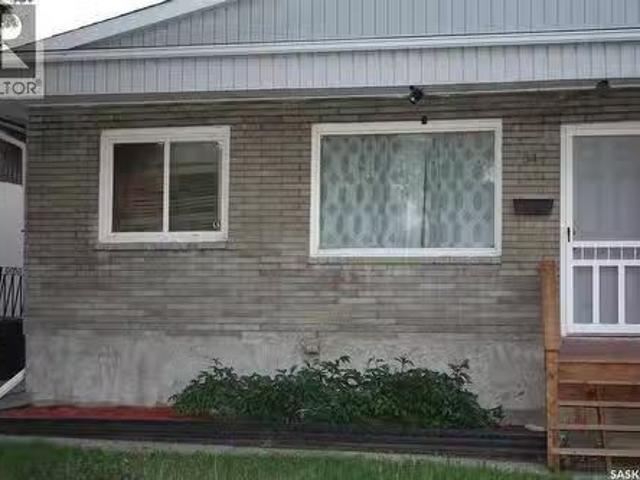
Welcome to 448 Robinson Street, a well-maintained, low-maintenance bungalow tucked away on a quiet street in Coronation Park, while still offering convenient access to nearby amenities and downtown. The main floor features a spacious living room, functional eat-in kitchen, two bedrooms and a full bathroom. A third main-floor bedroom has been converted to a convenient laundry room but could easily be returned to bedroom use (additional laundry hookups already in place in the basement). Downstairs, the cozy lower level offers a rec room anchored by a wood-burning fireplace, creating a comfortable space to relax or entertain. Here you’ll also find an additional bedroom (window may not meet current egress standards), a flex space perfect for a desk or extra storage and a 3-piece bathroom. Outside, enjoy a mature yard with alley access and concrete patio areas. Additional updates include: newer PVC windows and exterior doors, shingles completed in 2013, a newer air conditioner, new furnace
$ 299,900
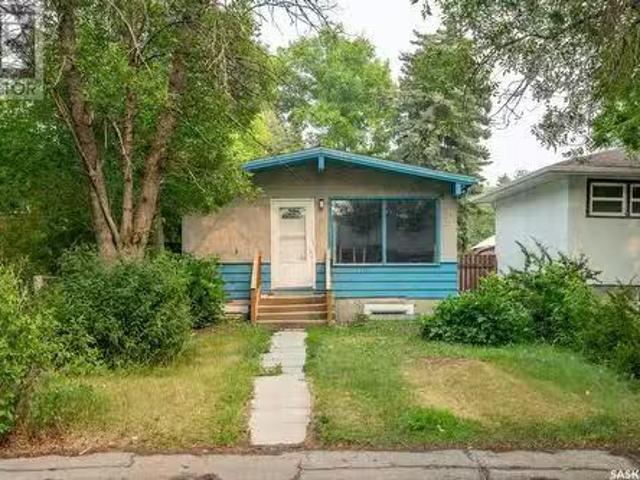
717 Montague Street, Regina, SK, S4T 3H1 house for sale Lis.
View photo
House · for sale
$ 169,000
$ 176/sq.ft
717 Montague Street, Regina, SK, S4T 3H1 house for sale Lis.
Balgonie
· 958 sq.ft · 5 Bedrooms · 2 Baths · House
· Cellar
Balgonie · 958 sq.ft · 5 Bedrooms · 2 Baths · House · Cellar
Welcome to 717 Montague Street! This charming 966-square-foot home in the desirable Washington Park neighbourhood is truly move-in ready. With elegant vinyl plank flooring throughout, this property boasts five spacious bedrooms and two well-appointed bathrooms, along with a convenient separate entrance to the basement. The kitchen is a highlight, featuring generous counter space and abundant cabinetry, complete with included appliances to make your transition seamless. This property represents a fantastic investment opportunity or the perfect starter home for first-time buyers who want to make their mark. Don’t miss out on this incredible chance—contact today to schedule your private viewing! (id:27). Still available at ListedBuy!
$ 169,000
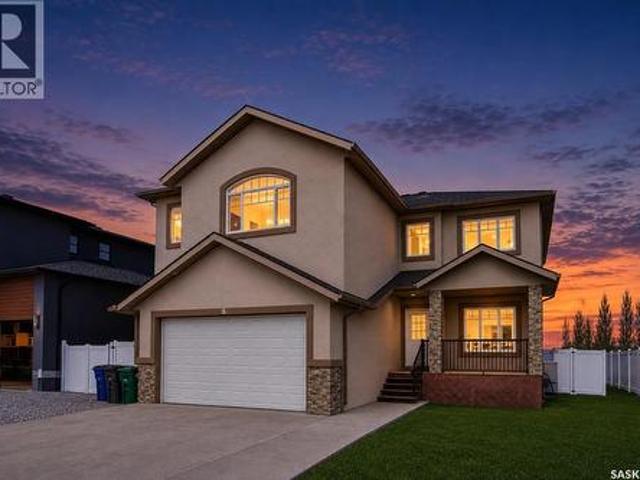
6 Mckenzie Landing, White City, SK, S4L 0B2 house for sale | Listing ID SK045700 | Royal LePage
View photo
House · for sale
$ 118,900
Updated
6 Mckenzie Landing, White City, SK, S4L 0B2 house for sale | Listing ID SK045700 | Royal LePage
Balgonie
· House
· Fireplace
Balgonie · House · Fireplace
Welcome to this impressive two-storey home in the highly sought-after community of White City. Offering over 3,000 sq. Ft. of living space, this spacious and well-designed home features 6 bedrooms, 5 bathrooms, and an exceptional layout perfect for large or growing families. Step inside to the tiled foyer that creates an inviting first impression. The bright and spacious living room showcases beautiful hardwood flooring and plenty of natural light. The eat-in kitchen features durable tile flooring, breakfast bar, quartz countertops, stainless steel appliances, tiled backsplash, pantry, and abundant cabinetry — ideal for both everyday living and entertaining. The adjoining family room offers warm hardwood floors, a cozy fireplace, and built-in cabinetry, creating the perfect space to relax and gather. A formal dining room offers additional space for hosting large family meals. A convenient main floor bedroom and full bathroom provide excellent flexibility for guests, extended family, or
$ 118,900
54 Froom Crescent, Regina, SK, S4N 0T9 house for sale Listi.
View photo
House · for sale
$ 237,500
$ 253/sq.ft
54 Froom Crescent, Regina, SK, S4N 0T9 house for sale Listi.
Balgonie
· 936 sq.ft · 3 Bedrooms · 2 Baths · House
· Garden · Deck · Parking · Cellar
Balgonie · 936 sq.ft · 3 Bedrooms · 2 Baths · House · Garden · Deck · Parking · Cellar
Welcome to 54 Froom Crescent, REGINA, Sask. This is a 3 bedroom semi-detached located in Dominion Heights close to such amenities as restaurants, gas shopping and grocery. Currently long-term tenants will to stay and are on month to month basis. There are 3 bedrooms on the main floor with a 4 piece bath, bedroom in basement (window does not meet egress), family room, 3 piece bath and newer owned furnace plus some storage. The backyard is fenced, there is a deck, there is parking behind the property for a least 2 vehicles. For further information, please contact the selling agent or your real estate agent. (id:27). Still available at ListedBuy!
$ 237,500
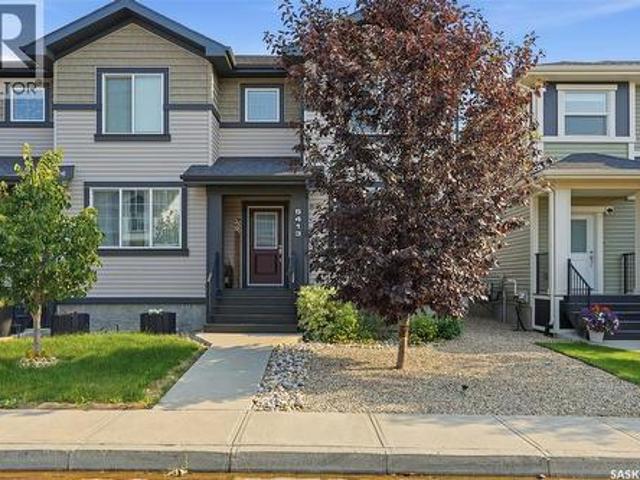
4845 Liberty Street, Regina, SK, S4W 0K1 house for sale | Listing ID SK044124 | Royal LePage
View photo
House · for sale
$ 459,900
4845 Liberty Street, Regina, SK, S4W 0K1 house for sale | Listing ID SK044124 | Royal LePage
Balgonie
· House
· Garden · Parking · Deck · Air conditioning · Cellar
Balgonie · House · Garden · Parking · Deck · Air conditioning · Cellar
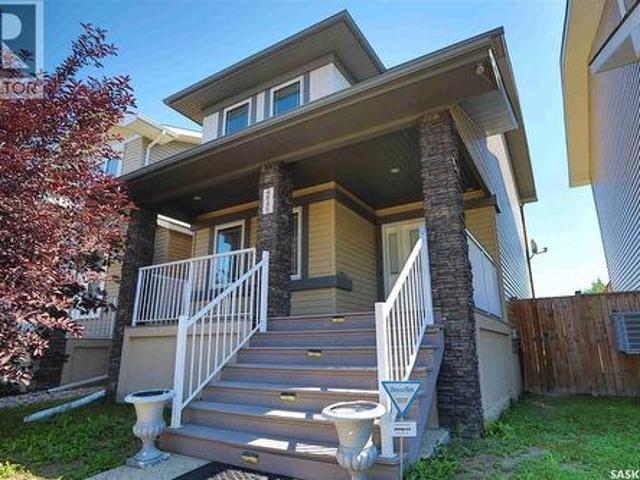
Welcome to 4845 Liberty Street in desirable Harbour Landing! This move-in-ready two-storey home offers 1,304 sq. Ft. above grade, four bedrooms, four bathrooms, and a fully finished basement—giving your family plenty of space to live, work, and grow. The main floor features a bright living room, a functional kitchen and dining area with vinyl plank flooring, convenient main-floor laundry, and a full 4-piece bathroom. Upstairs, you’ll find three comfortable bedrooms, including the primary bedroom, along with two additional 4-piece bathrooms—perfect for busy mornings and growing families. The fully finished basement adds even more living space with a recreation room, fourth bedroom, 3-piece bathroom, and utility area. Outside, enjoy the fenced backyard, deck, front and back lawn, concrete driveway, and heated double detached garage. Additional features include central air conditioning and a full appliance package. Built in 2014, vacant, and ready for its next owner, this home offers exce
$ 459,900
1342 Lorne Street, Regina, SK, S4R 2K1 commercial for sale.
View photo
House · for sale
$ 599,900
1342 Lorne Street, Regina, SK, S4R 2K1 commercial for sale.
Balgonie
· 2 Baths · House
· Office room · Access for people with disabilities · Parking
Balgonie · 2 Baths · House · Office room · Access for people with disabilities · Parking
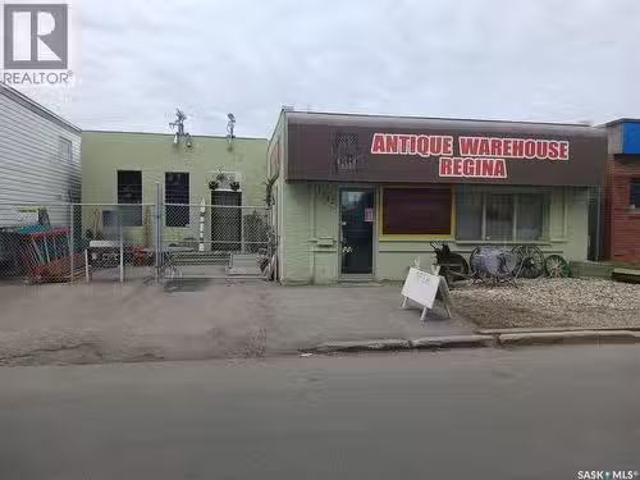
This commercial building presents a fantastic opportunity to either expand an existing business or kick start a new venture in the Warehouse district, a prime location close to Albert and Dewdney Ave. Spanning just over 4,200 sqft, this property offers endless possibilities. The building, complete with off street parking spaces both in front and back, features a convenient overhead door at the rear. Inside, youll find three spacious and well-laid-out interiors, the main original building includes an office space and 2 bathrooms; 1 is wheelchair accessible for added convenience. A store front area and storage at the back, there are 2 furnaces (1 heats the back and 1 heats the front area) along with 3-phase power. The addition is very spacious and open and was built in 2008. It is equipped with and updated furnace (2025) and an insulated subfloor. Carpet and paint in addition updated in 2024. The original structure has rubber membrane roofing (approx 2016), while the 2008 addition featur
$ 599,900
6178 Wascana Court Way, Regina, SK, S4V 3E8 house for sale | Listing ID SK041159 | Royal LePage
View photo
House · for sale
$ 784,900
6178 Wascana Court Way, Regina, SK, S4V 3E8 house for sale | Listing ID SK041159 | Royal LePage
Balgonie
· House
· Fireplace
Balgonie · House · Fireplace
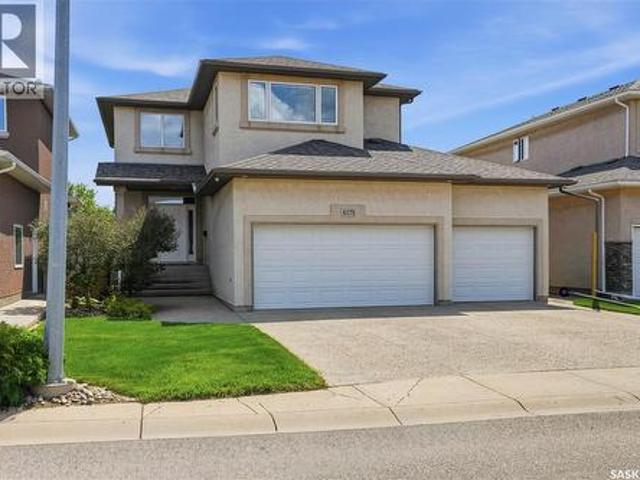
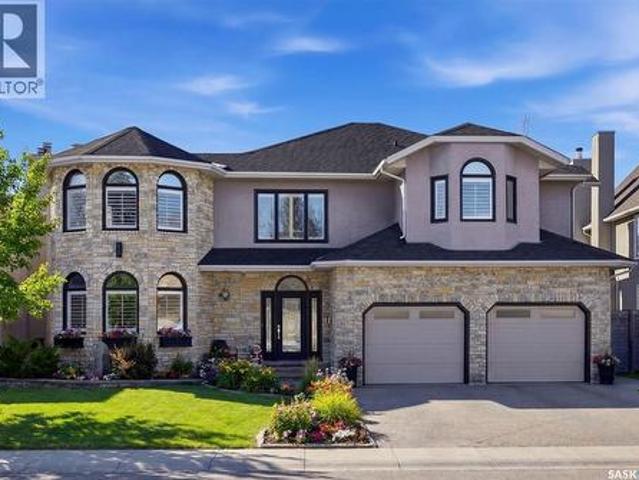
Welcome to 6178 Wascana Court in the lovely family-friendly neighborhood of Wascana View. Built in 2006 by Varsity Homes, this 2365 sq ft 2 story is ready for new owners. These sellers are the 2nd owners, so this home is very well taken care of. With its open concept design, exceptional craftsmanship, the inviting space is fabulous for entertaining & for everyday living. Step inside and the elegant main floor offers an impressive first impression. A regal staircase is enhanced by a large living rm featuring a warm space with vaulted ceilings, a rich gas fireplace w' built-in cabinetry, hardwood floors, & abundance of natural light dancing in from the wall of windows. A spacious kitchen is always the heart of the home. Here, you'll find plenty of solid cabinets, granite counters, zig zag island, & impressive walk-thru pantry. The formal dining area transitions seamlessly & the more casual kitchen area of the main floor could easily accommodate another eating area with direct access to t
$ 784,900
1514 Lakeridge Drive N, Regina, SK, S4X 4L5 house for sale | Listing ID SK032784 | Royal LePage
View photo
House · for sale
$ 2,090,000
1514 Lakeridge Drive N, Regina, SK, S4X 4L5 house for sale | Listing ID SK032784 | Royal LePage
Balgonie
· House
· Office room · Fireplace · Deck · Parking
Balgonie · House · Office room · Fireplace · Deck · Parking
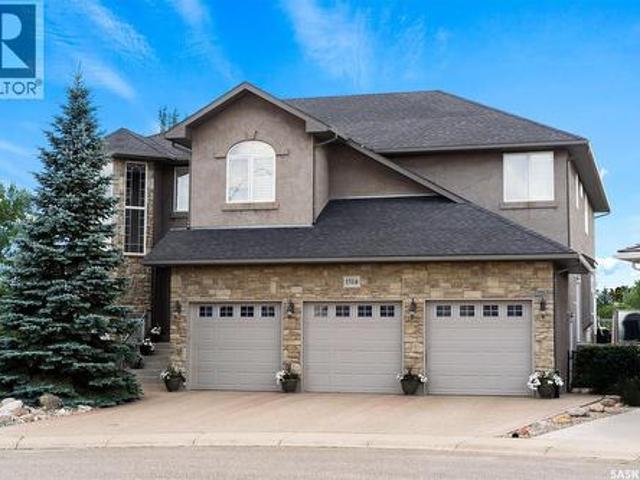
Original-owner custom Munro Homes walkout backing greenspace, walking paths & offering beautiful lake views. This fully developed home showcases quality craftsmanship throughout with hardwood flooring, soaring ceilings & large windows that fill the space with natural light. Triple attached garage & triple-wide driveway provide ample parking & storage. The main floor features a bright great room with gas fireplace & access to a deck with glass railing—perfect for enjoying sunsets. The kitchen offers granite countertops, custom cabinetry, corner pantry & high-end appliances, and flows into a spacious dining area with access to a side deck with BBQ hookup. Main floor also includes a bedroom, full bath, dedicated office & functional mudroom with built-ins, sink & additional storage. Upstairs you’ll find a spacious primary suite with sitting area, large dressing area & ensuite with dual sinks, soaker tub & separate shower. Three additional bedrooms each include walk-in closets & private ens
$ 2,090,000
34 Colony Place, Regina, SK, S4S 3L4 house for sale Listing.
View photo
House · for sale
$ 599,900
$ 248/sq.ft
34 Colony Place, Regina, SK, S4S 3L4 house for sale Listing.
Balgonie
· 2,411 sq.ft · 4 Bedrooms · 3 Baths · House
· Equipped kitchen
Balgonie · 2,411 sq.ft · 4 Bedrooms · 3 Baths · House · Equipped kitchen
A rare opportunity to own this spacious five-bedroom home on a large lot, facing green space, in one of the nicest cul-de-sacs in Regina, located in the heart of prestigious Albert Park. This awesome family home is in move-in condition and awaits new owners. The exterior has seen significant upgrades, including acrylic stucco with stack stone accents (2017) with 2-inch foam wrap for added insulation, 2014 shingles, new soffit and fascia, and eavestroughs with gutter guards, as well as newer front and back doors. Composite front steps with custom metal railings lead to a modern front door that welcomes you into a spacious foyer. To your right is the grand living room with French doors and bay windows (2017), flowing seamlessly into a formal dining room and an upgraded kitchen with quartz countertops, stainless steel appliances—including a 2023 stove and 2020 fridge and dishwasher—and a custom breakfast nook, all accented by new vinyl plank flooring (2025). The family room was rebuilt in
$ 599,900
368 Rose Street, Regina, SK, S4R 1Z1 house for sale Listing.
View photo
House · for sale
$ 129,800
$ 182/sq.ft
368 Rose Street, Regina, SK, S4R 1Z1 house for sale Listing.
Balgonie
· 710 sq.ft · 2 Bedrooms · 1 Bath · House
· Garden · Parking
Balgonie · 710 sq.ft · 2 Bedrooms · 1 Bath · House · Garden · Parking
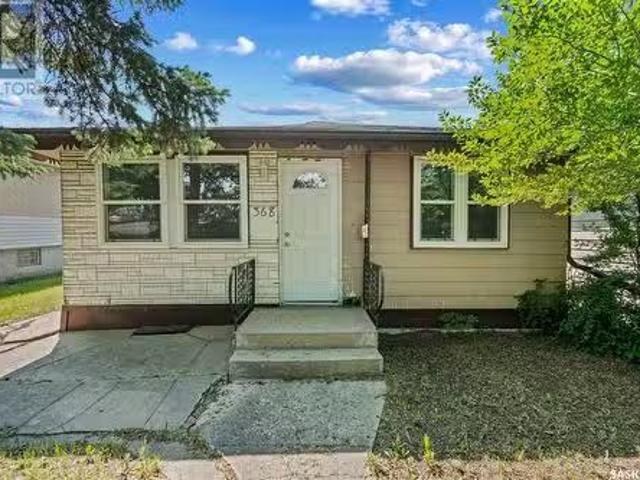
Located in Highland Park, 368 Rose Street is situated with excellent access to local services and businesses. With the opening on the brand new P3 Elementary School at the end of the block in September, this neighbourhood is sure to take off over the next few years. Directly South is Mother Teresa Middle School and the YWCA Childcare Centre. Across the road to the East is an auto sales lot, but also the Highland Curling Club and a great little splash park. This home is vacant and ready for a first time homeowner to break into the housing market or could be a great revenue property. The large yard has plenty of room for a play structure and garden area and features a detached garage and additional off street parking with paved laneway access. The garage currently has a single overhead door as one half was used as a workshop, but can easily have a second door added again if needed. With two bedrooms and an updated 4 piece bath, this property is ready to welcome its new owners. Please con
$ 129,800
3022 Harding Street, Regina, SK, S4V 0Y4 house for sale | Listing ID SK045534 | Royal LePage
View photo
House · for sale
$ 499,900
3022 Harding Street, Regina, SK, S4V 0Y4 house for sale | Listing ID SK045534 | Royal LePage
Balgonie
· House
· Garden · Fireplace · Deck · Parking
Balgonie · House · Garden · Fireplace · Deck · Parking
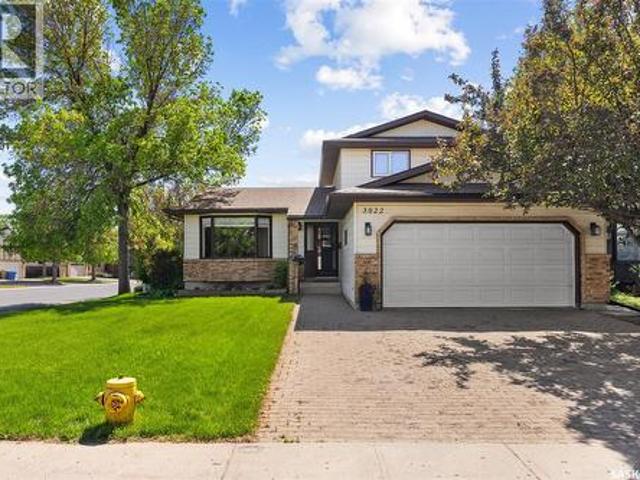
Welcome to 3022 Harding Street in Gardiner Heights, a warm and welcoming 1,704 sq. Ft. family home with 3 bedrooms, 3 bathrooms and a double attached garage. Built on piles and originally a showhome, this property has been lovingly maintained by only its second owners. The bright main living room features a large front window and flows into the dining area, creating a comfortable space for everyday living and family gatherings. Vinyl plank flooring, casing/baseboards and paint were updated in'18. The kitchen offers plenty of cabinetry, with countertops, backsplash and appliances updated in'22, plus a sunny eating nook with direct access to the backyard deck. A few steps down, the spacious family room feels especially cozy with its remodelled fireplace ('20), built-in shelving, storage and window seating, making it an easy place to curl up, watch a movie or spend time together. This level also includes a mudroom, half bath and main-floor laundry, all updated in'21. Upstairs are all 3 be
$ 499,900
5413 Green Silverberry Drive E, Regina, SK, S4V 3M5 house for sale | Listing ID SK044214 | Royal LePage
View photo
House · for sale
$ 474,900
5413 Green Silverberry Drive E, Regina, SK, S4V 3M5 house for sale | Listing ID SK044214 | Royal LePage
Balgonie
· House
· Patio · Garden · Fireplace · Parking · Deck · Air conditioning · Cellar
Balgonie · House · Patio · Garden · Fireplace · Parking · Deck · Air conditioning · Cellar
Exceptional semi-detached home in the Greens on Gardiner close to schools/parks and all East end amenities. 2 Storey, 1418 square feet, 3 bedroom, 4 bath with multiple features including open concept main floor living room with fireplace, dining area, 2 piece bathroom and large custom kitchen with island and stainless steel appliances. The 2nd floor features 2 primary suites (both with beautiful ensuite bathroom and walk in closet) and laundry. The basement has a good size rec-room with fireplace, bedroom and 3 piece bathroom. The lot is fully landscaped with xeriscape front and back yard, deck with gas bbq hook up, patio area, fenced rear yard and a 2 car detached garage. Extras include all appliances (kitchen fridge to be replaced with another stainless steel fridge), central air conditioning and much more. This home is in immaculate condition. (Id: 27)
$ 474,900
3606 Selinger Crescent, Regina, SK, S4V 2H6 house for sale | Listing ID SK030503 | Royal LePage
View photo
House · for sale
$ 1,598,000
3606 Selinger Crescent, Regina, SK, S4V 2H6 house for sale | Listing ID SK030503 | Royal LePage
Balgonie
· House
· Garden · Office room · Fireplace · Swimming pool
Balgonie · House · Garden · Office room · Fireplace · Swimming pool
Executive Living, Backed by Protected Green Space Behind this home there are no houses, just a protected environmental reserve: a wide sweep of open field that will stay open. It's the rarest thing a house in the city can offer. A view that is protected for good. A Tyndall stone façade opens into 3,487 square feet of finished space. The living room is built around a Renaissance Rumford wood-burning fireplace framed in Italian marble from Florence. The main level also has a private office, a formal dining room beneath a twelve-foot reverse tapered ceiling, and a kitchen finished in bold Ferrari red with appliance names serious cooks look for: Sub-Zero refrigeration, dual Wolf ovens, a Fisher & Paykel gas range, and a built-in Miele espresso machine. The family room is made for nights you'll cherish. Its Nano doors fold fully open, turning the room into part of a backyard with an outdoor kitchen, tiki bar, fireplace, and a heated salt-water pool that glows long after the sun drops behind
$ 1,598,000
903 Boyle Street, Indian Head, SK, S0G 2K0 house for sale | Listing ID SK045740 | Royal LePage
View photo
House · for sale
$ 224,900
903 Boyle Street, Indian Head, SK, S0G 2K0 house for sale | Listing ID SK045740 | Royal LePage
Balgonie
· House
Balgonie · House
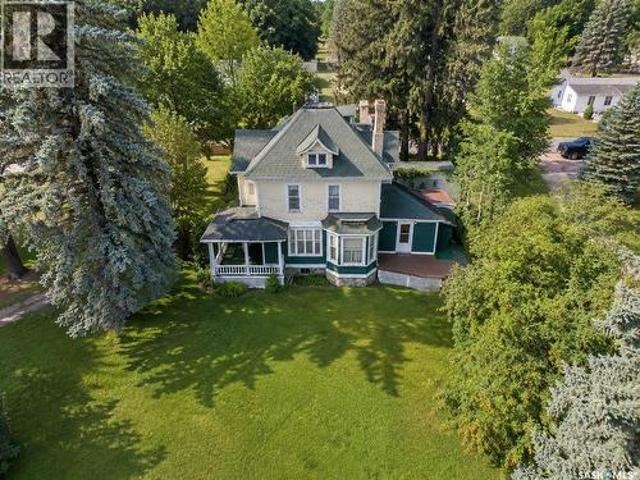
Everyone wants character. This is the kind you simply can’t build new. Romantic, distinctive and brimming with architectural details, this remarkable 3-bedroom home sits proudly on a double corner lot and offers an opportunity to restore and reimagine a piece of history. From the exterior, the craftsmanship captures your attention: ornate millwork and brackets, scalloped shingle detailing, decorative columns, intricate diamond-paned dormer windows and the original rooftop widow’s walk with decorative ironwork. The curved dormer, round divided window and graceful rooflines give this home a presence impossible to replicate in modern construction. Inside, the character continues. Original details include ornate hardware, a detailed staircase, period lighting with matching hobnail-style glass globes, decorative stained/leaded glass and ornate cast-iron radiators, serviced by the updated boiler installed in 2009. The main floor offers a generous living area and a kitchen with a door leading
$ 224,900
410 Dewdney Avenue, Regina, SK, S4N 0E9 commercial for sale.
View photo
House · for sale
$ 450,000
$ 180/sq.ft
410 Dewdney Avenue, Regina, SK, S4N 0E9 commercial for sale.
Balgonie
· 2,497 sq.ft · House
Balgonie · 2,497 sq.ft · House
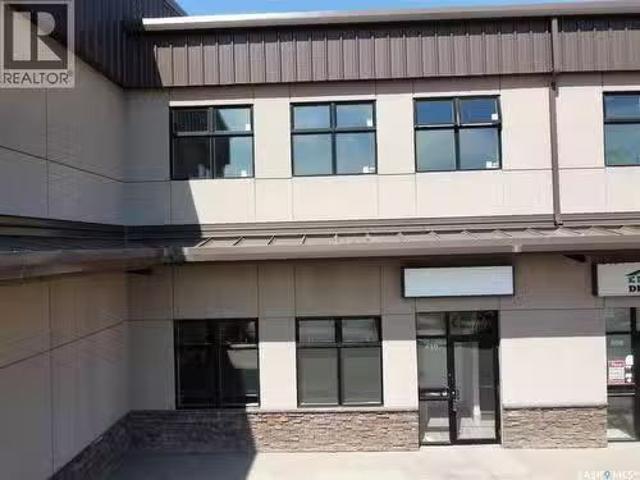
An outstanding opportunity to own a flexible and modern commercial space that’s move-in ready and full of potential. This beautifully finished unit offers 1,492 sq ft on the main floor plus an additional 1,009 sq ft mezzanine, providing nearly 2,500 sq ft of functional space. At the rear, a 14 overhead door ensures easy access for deliveries or equipment, perfect for operations that require regular logistics. The space features amazing flooring throughout, a high-efficiency furnace, and two well-appointed bathrooms, one on each level. Electrical needs are well-supported with a 250-amp main panel and a sub-panel. A water heater is already in place, adding to the unit’s readiness for immediate use. Whether youre looking to establish a commercial kitchen, catering business, or any other venture, this property offers the ideal layout and infrastructure. The space is wide open and ready for your vision, making it easy to customize to your needs. Note: Kitchen hood, TVs, pizza oven, and wate
$ 450,000
1311 Rothwell Street, Regina, SK, S4N 2B2 house for sale | Listing ID SK045816 | Royal LePage
View photo
House · for sale
$ 329,000
1311 Rothwell Street, Regina, SK, S4N 2B2 house for sale | Listing ID SK045816 | Royal LePage
Balgonie
· House
Balgonie · House
1098 3 plus 2 bedroom bungalow steps from park and play area this bungalow features 1/2 bath off master bedroom and newer windows there is 3 bedrooms up and 2 bedrooms down with 3pce bath and gas f/place c/air is included not sure if working also c/vac and attachments. Very handy location in a good community. (Id: 27)
$ 329,000
30 5Th Avenue, Lumsden, SK, S0G 3C0 house for sale Listing.
View photo
House · for sale
$ 299,500
$ 441/sq.ft
30 5Th Avenue, Lumsden, SK, S0G 3C0 house for sale Listing.
Balgonie
· 678 sq.ft · 1 Bedroom · 2 Baths · House
· Cellar
Balgonie · 678 sq.ft · 1 Bedroom · 2 Baths · House · Cellar
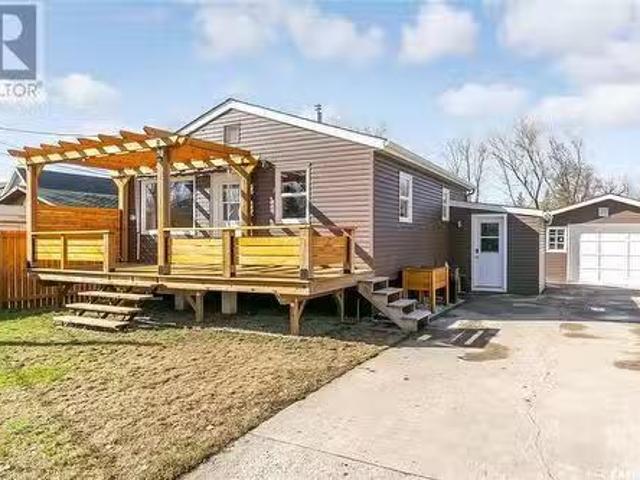
In the charming community of Lumsden, just 15-minutes drive Regina, this beautifully updated property boasts great curb appeal. Youll immediately notice the thoughtful updates and attention to detail throughout. The main living area features a Nest wifi thermostat and updated windows, ensuring optimal comfort and energy savings year-round. The kitchen is functional and stylish, while the living area provides a welcoming space to relax. The main floor also includes an updated bathroom and a spacious master bedroom. The cedar mezzanine and pergola, perfect for enjoying the outdoors in style. In the basement, which was fully updated, youll find even more impressive features, including a backflow valve and a sump pump plumbed outdoors for added peace of mind. The updated HE furnace is conveniently located near the Samsung stacked washerdryer combo and under stairway storage. The basement guest bathroom is a standout with its high-end glass shower doors, large vanity, and bright LED lightin
$ 299,500
6524 Dewdney Avenue, Regina, SK, S4T 1E5 house for sale | Listing ID SK044162 | Royal LePage
View photo
House · for sale
$ 320,000
6524 Dewdney Avenue, Regina, SK, S4T 1E5 house for sale | Listing ID SK044162 | Royal LePage
Balgonie
· House
· Garden · Deck · Parking · Equipped kitchen
Balgonie · House · Garden · Deck · Parking · Equipped kitchen
Welcome to 6524 Dewdney Avenue in the established Dieppe Place neighborhood close to Dieppe Park, The RCMP barracks, multiple restaurants, convenience stores and more. The front yard has been xeriscaped while still showcasing beautiful trees, shrubs, vines, and a raised flower bed. The shingles were replaced approximately three years ago for added peace of mind. The fully fenced backyard has vinyl fencing, a composite deck, raised garden beds, an included storage shed and access to the double detached, fully insulated garage that has an extra large parking pad behind it that fits up to 4 more vehicles. The bright living room is filled with natural light from the large picture window and has elegant hardwood flooring. The dining room and kitchen are next with space for a full sized table and chairs, plenty of cabinets and counter space, a lowered bakers countertop that makes it easier to knead and roll dough, a motion censored faucet and the stainless steel fridge, stove, dishwasher, mi
$ 320,000
4822 Green View Crescent E, Regina, SK, S4V 3P2 house for sale | Listing ID SK029529 | Royal LePage
View photo
House · for sale
$ 960,000
4822 Green View Crescent E, Regina, SK, S4V 3P2 house for sale | Listing ID SK029529 | Royal LePage
Balgonie
· House
· Garden · Cellar
Balgonie · House · Garden · Cellar
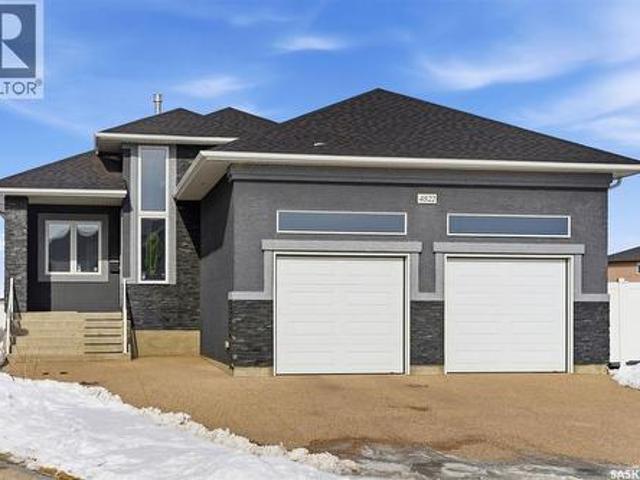
Welcome to your dream home in Regina's desirable east end! This premium custom-built bungalow blends luxury, comfort, and smart design in one of the area's most convenient and family-friendly spots. The open main floor features soaring 10' ceilings and 14' ceiling in the living room. The gourmet kitchen is a highlight, with quality-stained maple cabinets, gleaming granite countertops, built-in microwave oven combo and an induction cooktop. One and a half bathrooms that pamper you with granite vanities and backsplashes. The main floor is complete with two bedrooms. The finished walk-out basement has three additional bedrooms and a 4-piece bath that offers a cozy retreat with high-efficient hydronic radiant in-floor heating. In the recreation room you’ll find gorgeous maple bar with granite perfect for entertaining. Exit the basement doors is a large maintenance free xeriscape yard with artificial turf. From the back yard gate, direct access to the Plains Minnow Park playground and walki
$ 960,000
5460 Mckenna Crescent, Regina, SK, S4W 0H3 house for sale | Listing ID SK039198 | Royal LePage
View photo
House · for sale
$ 579,000
5460 Mckenna Crescent, Regina, SK, S4W 0H3 house for sale | Listing ID SK039198 | Royal LePage
Balgonie
· House
· Garden · Fireplace · Deck
Balgonie · House · Garden · Fireplace · Deck
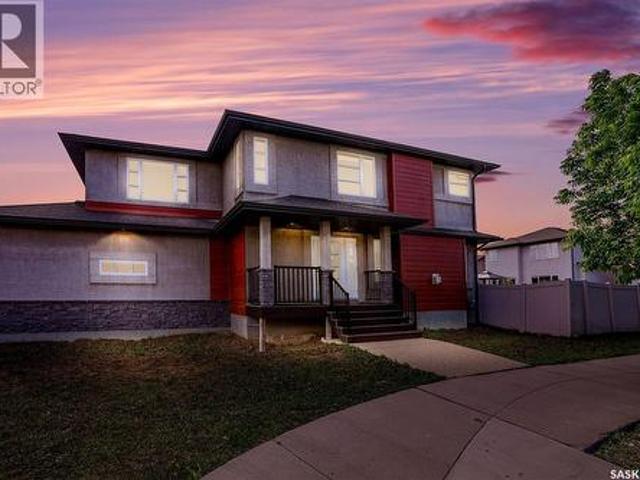
Welcome to this beautiful two-storey home situated on a desirable corner lot, showcasing outstanding modern curb appeal. Offering 1,936 sq. ft. Of thoughtfully designed living space, this home features 3 bedrooms, 3 bathrooms, and a spacious bonus room, all located just steps from parks, green spaces, and walking paths. The open-concept main floor is highlighted by a spacious foyer and rich hardwood flooring throughout the kitchen, dining area, and living room. The stylish kitchen boasts an abundance of espresso cabinetry, quartz countertops, a massive island, and a convenient walk-through pantry. The spacious living room features a custom built-in gas fireplace with surrounding shelving, while large windows flood the space with natural light. The dining area is generously sized and offers garden door access to the deck and fully PVC-fenced backyard—perfect for outdoor entertaining. A convenient 2-piece powder room and laundry/mudroom complete the main level. Upstairs, you’ll find a br
$ 579,000
6110 Wascana Court, Regina, SK, S4V 3E7 Luxury House for sal.
View photo
House · for sale
$ 1,689,000
$ 664/sq.ft
6110 Wascana Court, Regina, SK, S4V 3E7 Luxury House for sal.
Balgonie
· 2,540 sq.ft · 4 Bedrooms · 4 Baths · House
· Fireplace · Deck · Parking
Balgonie · 2,540 sq.ft · 4 Bedrooms · 4 Baths · House · Fireplace · Deck · Parking
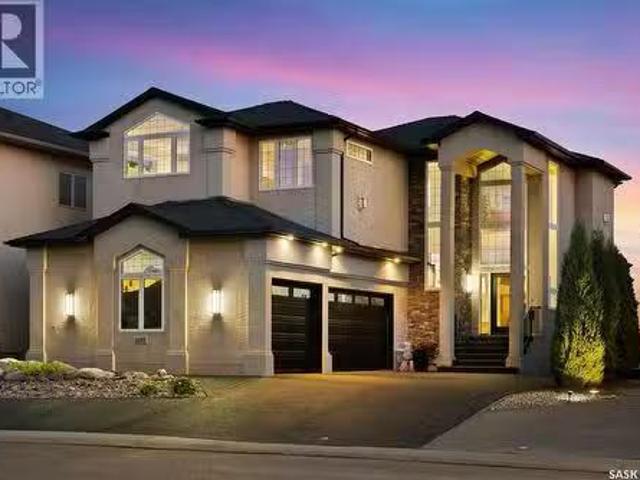
Welcome to 6110 Wascana Court, an exquisite 2-storey, 2,541 sq ft Varsity-built home nestled in the heart of Wascana View—one of Regina’s most prestigious neighborhoods. This stunning 4-bedroom, 4-bathroom residence offers a rare combination of luxury, comfort, and natural beauty, with unobstructed views of McKell Wascana Conservation Park from every level. Step into the grand foyer where 20-foot ceilings and a striking staircase immediately set the tone for the elegance found throughout the home. The open-concept kitchen and living area flow seamlessly onto a spacious 16 x 24 deck, perfect for entertaining or enjoying peaceful evenings overlooking the park. The main floor also features a convenient 2-piece bathroom and direct access to an oversized heated 3-car garage. This home is warmed by four beautiful gas fireplaces, adding ambiance and comfort to multiple living spaces throughout. Upstairs, the lavish primary suite includes a private sitting room, a beautiful 4-piece ensuite, an
$ 1,689,000
3023 Regina Avenue, Regina, SK, S4S 0G3 house for sale | Listing ID SK046345 | Royal LePage
View photo
House · for sale
$ 749,900
3023 Regina Avenue, Regina, SK, S4S 0G3 house for sale | Listing ID SK046345 | Royal LePage
Balgonie
· House
· Equipped kitchen
Balgonie · House · Equipped kitchen
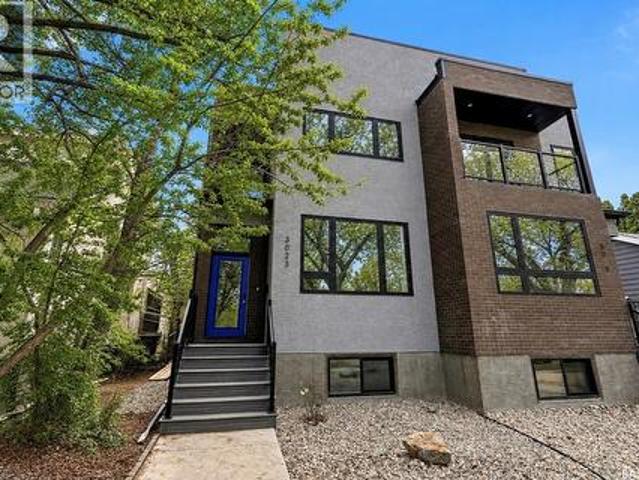
Welcome to 3023 Regina Avenue, an exceptional new-build semi-detached home perfectly positioned in the heart of Lakeview—one of Regina’s most sought-after neighbourhoods. Ideally located overlooking Kiwanis Park and just a short walk to Wascana Park, this home offers an unbeatable blend of location, lifestyle, and modern design. Boasting over 1,800 sq/ft of beautifully finished living space, this 4-bedroom, 4-bathroom home by West Oak Homes is thoughtfully designed for both everyday living and entertaining. The main floor features a bright, open-concept layout with large windows that capture stunning park views and fill the space with natural light. Luxury vinyl plank flooring runs throughout the living areas, while the chef-inspired kitchen is complete with quartz countertops, soft-close cabinetry and drawers, and a full high-end appliance package including fridge, stove, dishwasher, microwave, washer, dryer, and wine fridge. Upstairs, you’ll find spacious bedrooms and well-appointed
$ 749,900
51 Andre Avenue, Regina, SK, S4T 7C9 house for sale Listing.
View photo
House · for sale
$ 499,900
$ 274/sq.ft
51 Andre Avenue, Regina, SK, S4T 7C9 house for sale Listing.
Balgonie
· 1,819 sq.ft · 4 Bedrooms · 3 Baths · House
· Cellar
Balgonie · 1,819 sq.ft · 4 Bedrooms · 3 Baths · House · Cellar
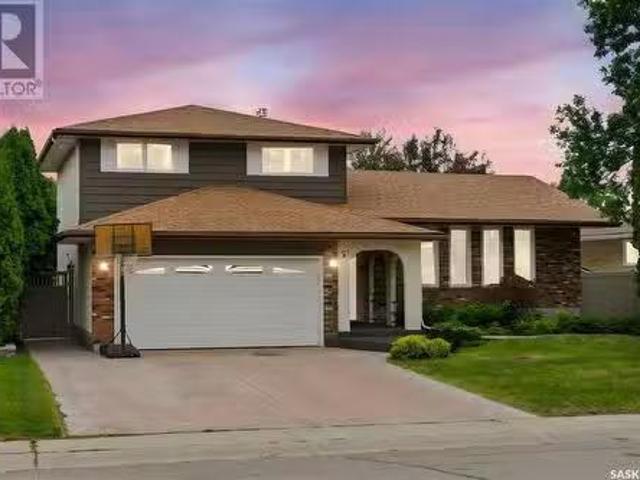
Nestled in the heart of the quiet, family-friendly neighbourhood of Normanview West, this spacious and thoughtfully updated two-storey split offers over 1,800 sq ft of comfortable living space with easy access to parks, schools, shopping, and restaurants. The main floor has been beautifully opened up, showcasing a fully renovated kitchen (2016) with modern finishes perfect for entertaining or everyday family life. A bright living room welcomes you at the front, while a cozy family room at the back leads to a sunny three-season sunroom—an ideal spot to relax and unwind. You’ll also find a convenient main floor laundry room and a 2-piece bath. Upstairs offers three generously sized bedrooms and a full 4-piece bathroom. The spacious primary bedroom includes its own 3-piece ensuite for added privacy and comfort. The fully finished basement provides even more living space with a large rec room, a fourth bedroom, storage room, and utility area—perfect for growing families or visiting guests.
$ 499,900

Get email alerts

Don't miss out: be the first to know about new properties

The alert was correctly created

On subscribing you accept the conditions of use and the privacy policy
Alert
Receive new ads in your inbox
Save this search
Receive alerts for new listings

We'll send you an email when we have new properties for: "Houses for sale in Balgonie"

The alert was correctly created

Pense
Lumsden, Division No 6
Get email alerts and be the first to see new listings
Required field
On subscribing I accept the terms of the privacy policy
Perfect! You'll soon start receiving new listings via email
Alert
Receive an email when we have new ads for Houses for sale in Balgonie
Save this search
Filters

Bedrooms

Area (sq.ft)

sq.ft
sq.ft

Price

$
$

Filter by property type

Bathrooms

Clear all filters
Receive notifications when new entries are published.