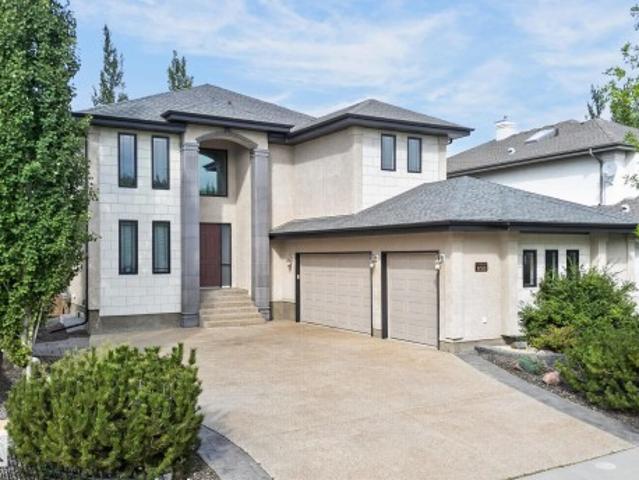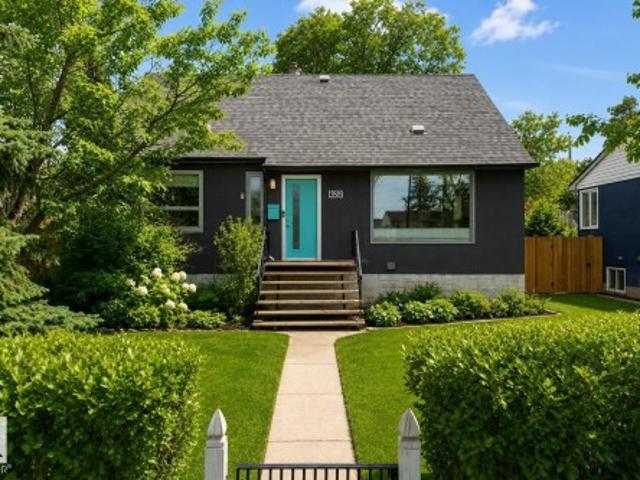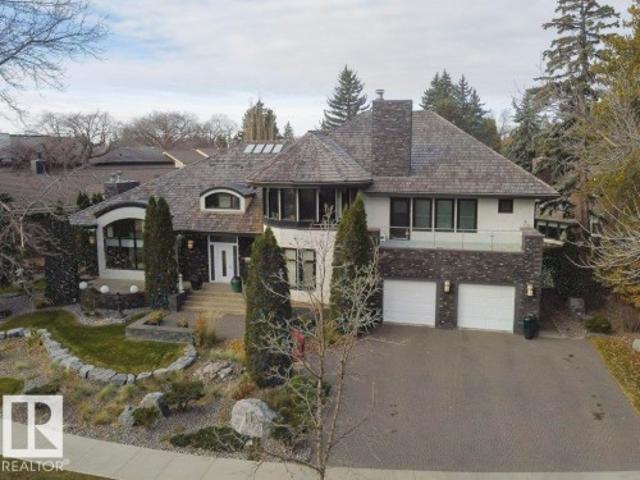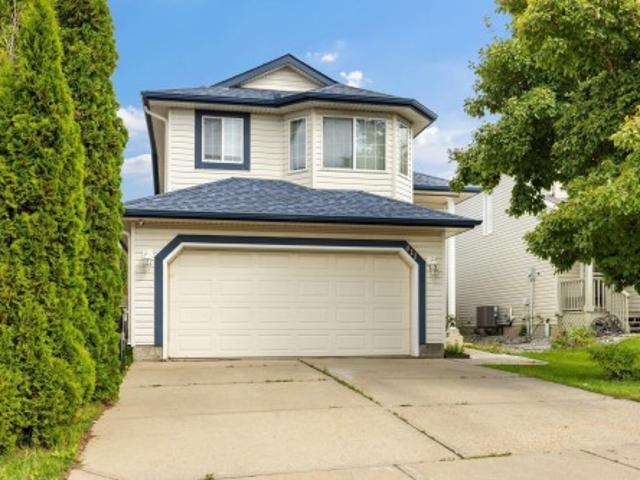
6,918 properties for sale in Balmoral Heights, Strathcona County

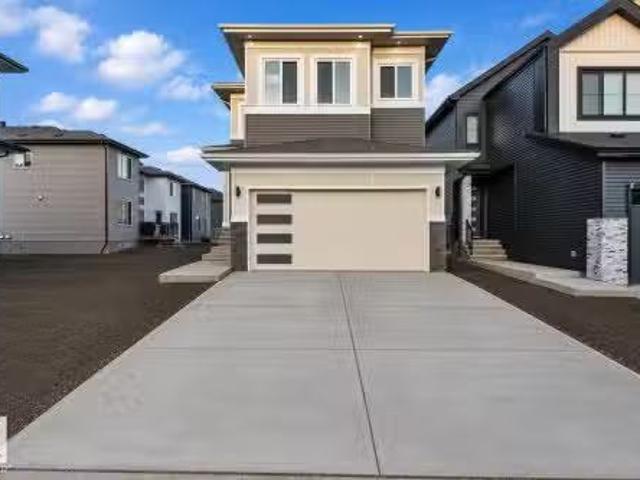
411 86 Street Sw, Edmonton, AB, T6X 1G3 house for sale | Listing ID E4505 | Royal LePage
View photo
House · for sale
$ 555,000
New
411 86 Street Sw, Edmonton, AB, T6X 1G3 house for sale | Listing ID E4505 | Royal LePage
Balmoral Heights, Strathcona County
· House
· Patio · Garden · Parking · Deck · Air conditioning · Equipped kitchen · Cellar
Balmoral Heights, Strathcona County · House · Patio · Garden · Parking · Deck · Air conditioning · Equipped kitchen · Cellar
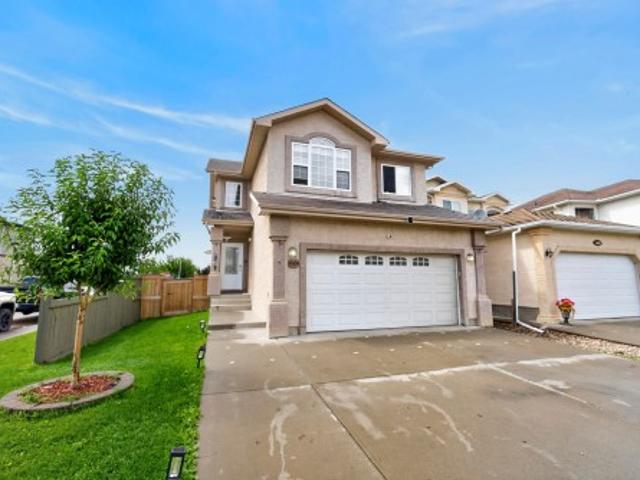
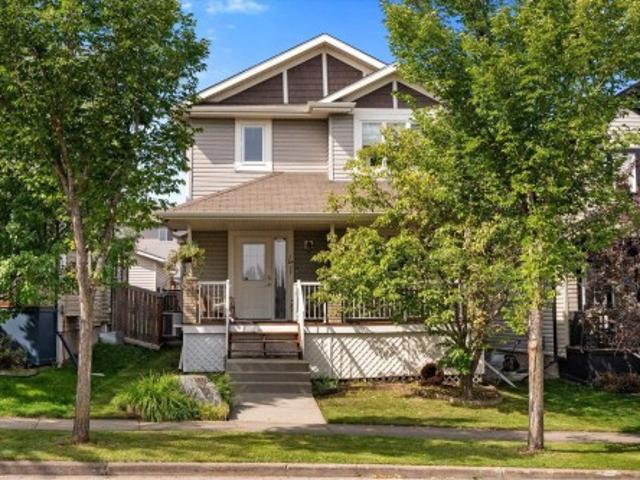
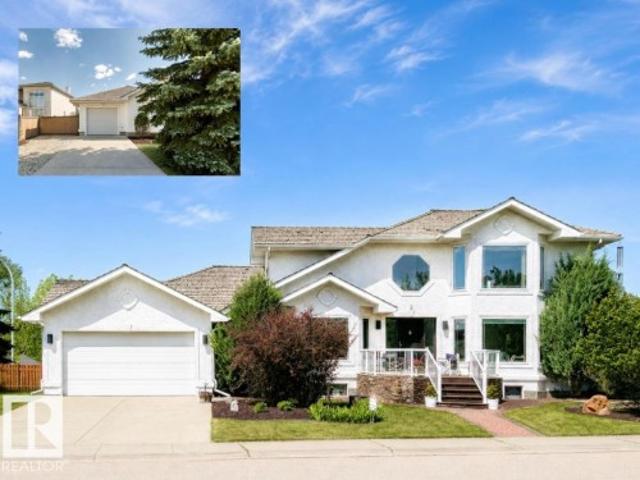
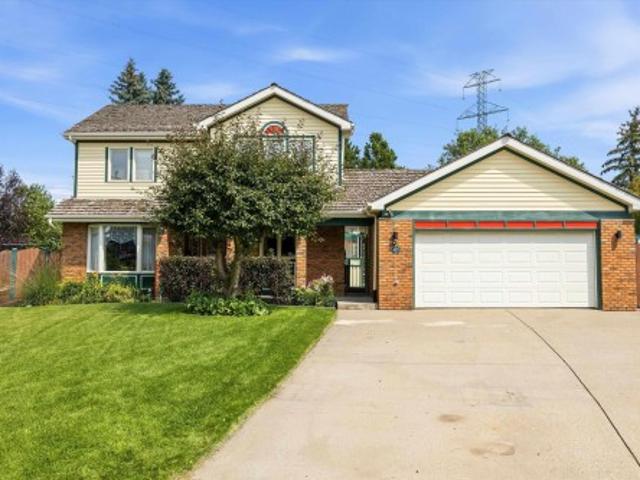
Attention bakers & chefs, if you're looking for a home with a permitted, commercial grade 2nd kitchen in the basement, you have found it! This HARD TO FIND BI-LEVEL which was used for a home based baking business is now available. Main Floor Open Concept with vaulted ceilings, large windows, vinyl flooring, 4 BEDROOMS (3 up / 1 down), with Primary Bedroom on it's private upper floor including walk in closet, full bathroom, & plenty of space for a King Size bed. 3 Full Baths, attached double garage, front & back staircase, & fully fenced backyard landscaped with grass, patio blocks, wooden deck, & fruit trees. RECENT UPGRADES INCLUDE: New Roof, Furnace, Central Air Conditioner, Hot Water Tank, Main Floor Dishwasher & Microwave. Quiet location in Ellerslie, near parks, trails, shopping & more. Flexible Possession Date available
$ 555,000
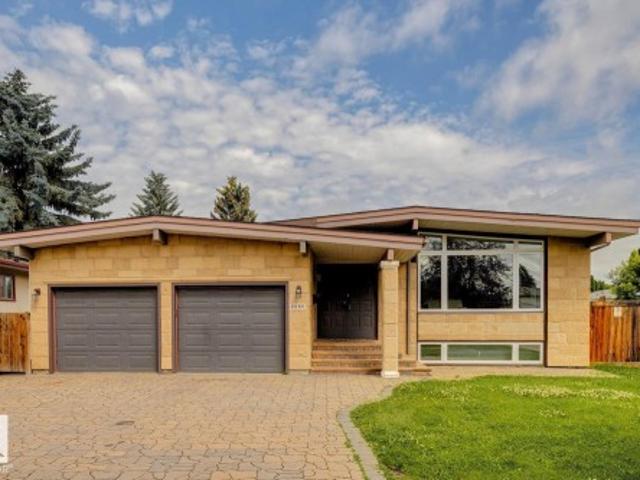
45 Blue Quill Crescent Nw, Edmonton, AB, T6J 6C5 house for sale | Listing ID E4501 | Royal LePage
View photo
House · for sale
$ 749,900
45 Blue Quill Crescent Nw, Edmonton, AB, T6J 6C5 house for sale | Listing ID E4501 | Royal LePage
Balmoral Heights, Strathcona County
· House
· Parking · Balcony · Fireplace · Deck · Air conditioning · Cellar
Balmoral Heights, Strathcona County · House · Parking · Balcony · Fireplace · Deck · Air conditioning · Cellar
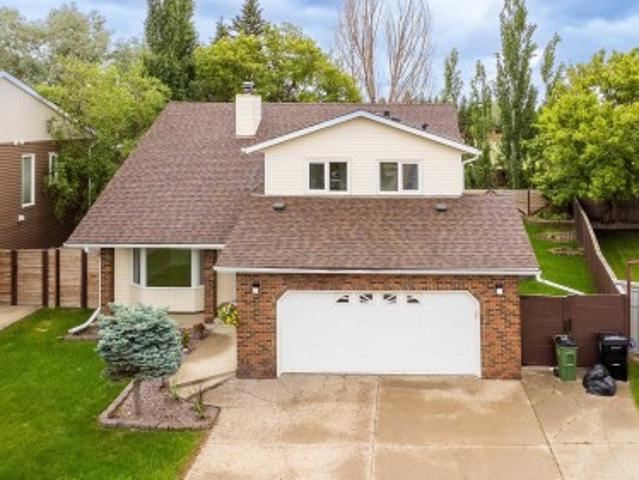
Set on one of the largest (1/3 ACRE), most beautifully landscaped lots in Blue Quill Estates, this well built property is simply incredible! Located in one of the few communities where your kids can go to one of the best elementary schools (Westbrook) in all of the province. Lovely home features a great layout with large living/dining room with crown moldings, and an amazing family room with vaulted ceilings and cozy brick fireplace. Solid home boasts double drywall and triple pane windows. Just off the family room is your large kitchen w/ granite counters, double b/i ovens, b/i pantry, and has access to the massive cedar deck. Main floor also has an office/den, laundry room and 2 piece bath. 3 bedrooms and two full baths upstairs, including primary suite with w/i closet and spacious 5 piece ensuite with jetted soaker tub. Unique balcony from upstairs looking down at family room. Spacious (1300 sq ft+) unfinished basement. Features A/C, heated double garage, RV parking and underground
$ 749,900
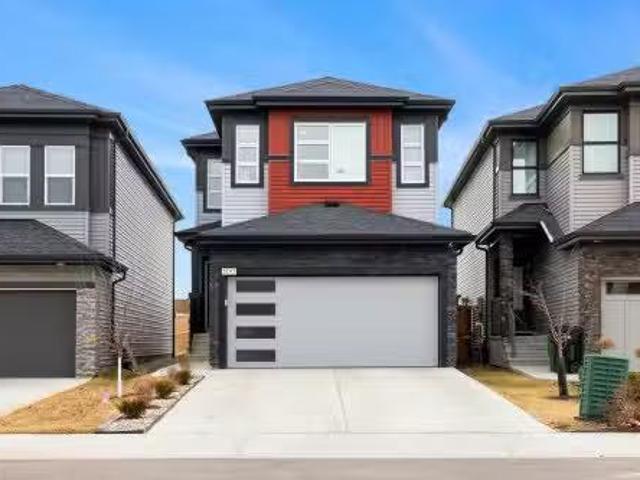
7216 Street, Edmonton, AB, T5R 4K8 house for sale | Listing ID E4495 | Royal LePage
View photo
House · for sale
$ 1,999,888
7216 Street, Edmonton, AB, T5R 4K8 house for sale | Listing ID E4495 | Royal LePage
Balmoral Heights, Strathcona County
· House
· Office room · Fireplace · Gym · Parking
Balmoral Heights, Strathcona County · House · Office room · Fireplace · Gym · Parking
Discover refined living in this beautifully curated residence. Set above the River Valley in prestigious Hillcrest Point of the family friendly community of Patricia Heights. This exceptional home blends luxury, comfort, and craftsmanship. With over 5,300 sq. Ft. of custom designed living space, the home features 4–6 bedrooms, 5 baths, and an oversized triple fully finished dream garage. The heart of the home is an entertainer’s dream: a great room with 10 ft ceilings, a striking brick fireplace, electronic blinds and a gourmet kitchen equipped with Wolf, Sub-Zero, and Miele appliances, a butler’s pantry, and wine storage. Upstairs, the primary suite offers a spa-like ensuite and dual walk-in closets, complemented by additional bedrooms with ensuite, another full bath, a home office, and a family lounge. The fully finished lower level includes a gym, wet bar, and guest quarters. Outdoors, a landscaped private oasis awaits. Don't forget the convenient Dog Run! Furnished move in ready op
$ 1,999,888
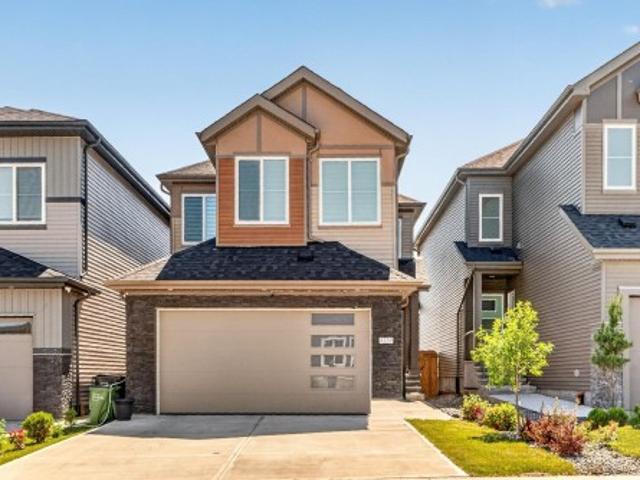
1660 Street Nw, Edmonton, AB, T5Y 0J2 house for sale | Listing ID E4503 | Royal LePage
View photo
House · for sale
$ 584,900
1660 Street Nw, Edmonton, AB, T5Y 0J2 house for sale | Listing ID E4503 | Royal LePage
Balmoral Heights, Strathcona County
· House
· Garden · Fireplace · Deck · Air conditioning · Cellar
Balmoral Heights, Strathcona County · House · Garden · Fireplace · Deck · Air conditioning · Cellar
Welcome home! Ideally situated on a generous corner lot in sought-after Hollick Kenyon, this beautifully appointed 2-storey offers the space, style & comfort your family has been waiting for—with CENTRAL A/C for year-round comfort! The bright main floor features rich hardwood & ceramic tile, a welcoming open-concept design & stunning kitchen with granite countertops, quality cabinetry, large pantry & oversized island with eating bar—perfect for everyday living & entertaining. Unwind by the cozy gas fireplace or step outside to the covered deck & private, fully fenced backyard. Upstairs offers 4 spacious bedrooms, a bonus room & 4-piece bath, including a bright primary retreat with luxurious 4-piece ensuite & HUGE jetted soaker tub. The fully finished basement adds a bright rec room, 5th bedroom, 4-piece bath & abundant storage. Fantastic location close to Schools, parks, No Frills Grocery and directly across from Circle K Convenience Store. Move-in ready & waiting for you!
$ 584,900
4107 Street Nw, Edmonton, AB, T6H 5V6 house for sale | Listing ID E4493 | Royal LePage
View photo
House · for sale
$ 635,000
4107 Street Nw, Edmonton, AB, T6H 5V6 house for sale | Listing ID E4493 | Royal LePage
Balmoral Heights, Strathcona County
· House
· Patio · Garden · Fireplace · Deck · Cellar
Balmoral Heights, Strathcona County · House · Patio · Garden · Fireplace · Deck · Cellar
Welcome to this beautifully maintained home in the sought-after community of Ramsay Heights. Situated in a Cul de sac, Offering 4 spacious bedrooms + den, 3 full bathrooms, this home provides plenty of room for the whole family. The bright and inviting living room features a cozy fireplace, creating the perfect space for relaxing or entertaining. Master bedroom is spacious, has double his/her closets and 3pc in-suite bath. Fully finished basement with separate entrance has a bedroom, den, kitchenette a 3pc bath and large family room. Step outside to enjoy the private, fenced backyard completed with a deck with bbQ hook up and patio, ideal for summer gatherings and outdoor enjoyment. Recent upgrades, a new roof 2023, new windows 2025-2026, fresh painted 2026, providing both style and peace of mind. Located in one premier neighborhoods, close to schools, parks, river valley trails, shopping, and all amenities, this is an exceptional opportunity to own a wonderful family home in a prime l
$ 635,000
12205 Avenue Nw, Edmonton, AB, T5M 0B4 townhouse for sale | Listing ID E4500 | Royal LePage
View photo
Townhouse · for sale
$ 425,000
12205 Avenue Nw, Edmonton, AB, T5M 0B4 townhouse for sale | Listing ID E4500 | Royal LePage
Balmoral Heights, Strathcona County
· Townhouse
· Patio · Fireplace · Deck · Parking · Cellar
Balmoral Heights, Strathcona County · Townhouse · Patio · Fireplace · Deck · Parking · Cellar
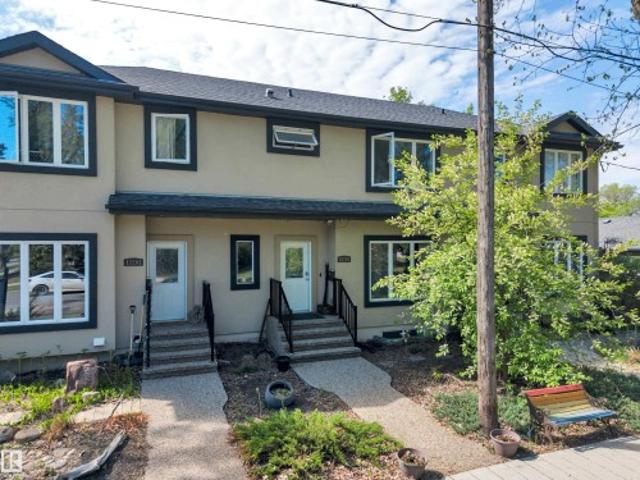
Affordable newer home in trendy Inglewood. Steps away from 124 st where you can enjoy great restaurants and shop in boutiques and art galleries and studios. The benefits of an older neighborhood mature tree lined streets, parks and easy access to transportation enjoying a home built only a few years ago. Pot lighting, electric fireplace and hardwood flooring welcome you into this bright space. The funky red kitchen cabinetry is highlighted with numerous built in stainless steel appliances. The dining space has patio doors to a south facing deck. Upstairs there are 2 bedrooms plus a den area and laundry. The master bedroom features a walk in closet and shower ensuite. There is a separate entrance to the basement that has a kitchen, bathroom, laundry and a bedroom. Home includes a single garage plus street parking. Small self managed complex with low condo fees
$ 425,000
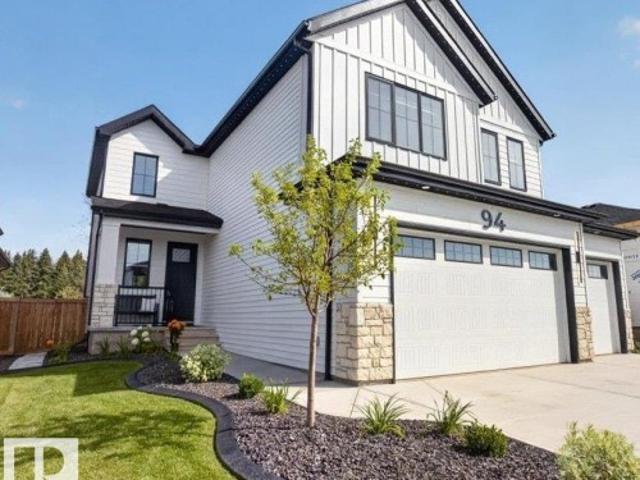
94 Harvest Crescent, Ardrossan, AB, T8E 0A8 house for sale | Listing ID E4505 | Royal LePage
View photo
House · for sale
Request Details
New
94 Harvest Crescent, Ardrossan, AB, T8E 0A8 house for sale | Listing ID E4505 | Royal LePage
Balmoral Heights, Strathcona County
· House
· Patio · Garden · Fireplace · Swimming pool · Deck · Parking · Air conditioning · Cellar
Balmoral Heights, Strathcona County · House · Patio · Garden · Fireplace · Swimming pool · Deck · Parking · Air conditioning · Cellar
Stunning luxury home in a great location in the quiet, peaceful Estates of Ardrossan, just 10 minutes from Sherwood Park! Offering over 3,400 sq. Ft. of finished living space, this 3+1 bedroom home backing onto a rural setting with mature land and acreage views. The main floor features a gorgeous kitchen with high-end cabinetry, quartz countertops, stainless steel appliances and a walk-through pantry overlooking the bright great room with gas fireplace and large windows. A main-floor office and spacious mudroom add everyday functionality. Upstairs you'll find 3 generous bedrooms, including a primary suite with spa-inspired ensuite and walk-in closet, plus a bonus room. The fully finished basement adds a 4th bedroom and additional 4-piece bathroom. Enjoy central A/C, a heated and insulated triple attached garage, and a fully landscaped backyard with a large deck, 2024 Arctic Spa hot tub sunk into the deck, custom stamped-concrete sidewalks and patio, shed and firepit area
Request Details
41 Stetson Loop, Ardrossan, AB, T8E 0C2 house for sale | Listing ID E4493 | Royal LePage
View photo
House · for sale
$ 549,900
41 Stetson Loop, Ardrossan, AB, T8E 0C2 house for sale | Listing ID E4493 | Royal LePage
Balmoral Heights, Strathcona County
· House
· Parking · Cellar
Balmoral Heights, Strathcona County · House · Parking · Cellar
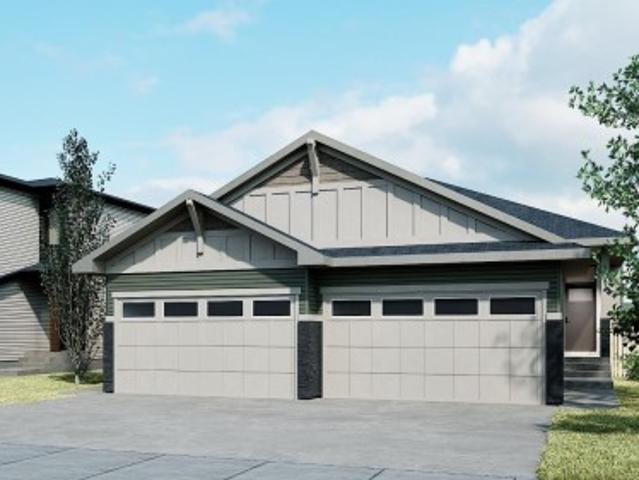
The Bungalow Duplex 22, by award-winning Cantiro Homes, redefines duplex living with a modern, flexible design tailored to your lifestyle. Enjoy the ease of main floor living, featuring a primary bedroom with ensuite, a versatile flex room, and convenient main floor laundry. Thoughtfully designed with elevated finishes and low-maintenance living in mind, this home offers space where it matters most. Additional highlights include a front attached garage, gas line for BBQ, a fully developed basement with two additional bedrooms and a full bathroom, and a 9 ft basement. Interior finishes include upgraded iron spindle railing, the Midsummer Black interior style, and the Westcoast Fusion exterior. Blending modern style with practical function, this bungalow is designed to grow and evolve with you. Front landscaping is included. Photos are for representation only; colors and features may vary
$ 549,900
42 Hammett Gate, Spruce Grove, AB, T7X 0V2 house for sale | Listing ID E4505 | Royal LePage
View photo
House · for sale
$ 459,998
42 Hammett Gate, Spruce Grove, AB, T7X 0V2 house for sale | Listing ID E4505 | Royal LePage
Balmoral Heights, Strathcona County
· House
· Garden · Cellar
Balmoral Heights, Strathcona County · House · Garden · Cellar
Step into luxury with this fully upgraded custom home. The main floor features a spacious den/bedroom and half bathroom. The chef-inspired kitchen is a true masterpiece, complete with a unique center island and a pantry for ample storage. The open-concept living area showcases a custom feature wall, while the adjacent dining space offers direct access to the backyard. The upper level you will find a spacious bonus room. Grand primary suite with a stunning feature wall, ensuite with custom finishes, a large walk-in closet. Two additional bedrooms with their own closet & common bathroom. Laundry is conveniently located upstairs. The unfinished basement offers endless potential for your personal touch. This home is a true masterpiece, don’t miss your chance to make it yours!
$ 459,998
41 Spruce Village Dr, Spruce Grove, AB, T7X 0H1 house for sale | Listing ID E4505 | Royal LePage
View photo
House · for sale
$ 465,000
New
41 Spruce Village Dr, Spruce Grove, AB, T7X 0H1 house for sale | Listing ID E4505 | Royal LePage
Balmoral Heights, Strathcona County
· House
· Garden · Parking · Fireplace · Deck · Cellar
Balmoral Heights, Strathcona County · House · Garden · Parking · Fireplace · Deck · Cellar
Welcome to 41 Spruce Village Drive, on the east side of Spruce Village. Close to Jubilee Park, the spray park, playgrounds & walking trails. This air-conditioned, 1550 sqft 2 storey, has been updated over the past few years with 4 beds & 3.5 baths. As you walk in, you will enjoy the large entry with a main floor office. The open concept layout is great for entertaining, complete with new (2025) engineered hardwood flooring, a gas fireplace in the living room open to the updated kitchen with a new island with butcher block counters & a dog water station, a gas stove & upgraded pantry. At the backdoor is a 2p bath & access to the west facing backyard with a large deck w natural gas hook-up & heated(elec) double garage. Upstairs, are 3 bedrooms including the primary suite with walk-in closet & 3p ensuite. The 4p main bath is great for kids & large laundry room. The basement is almost complete including the 4th bedroom, 3p bath, a bar (rough-in for future sink) & living area. The HWT was r
$ 465,000
8450 Mayday Link Sw, Edmonton, AB, T6X 3G1 house for sale L.
View photo
House · for sale
$ 699,000
$ 304/sq.ft
8450 Mayday Link Sw, Edmonton, AB, T6X 3G1 house for sale L.
Balmoral Heights, Strathcona County
· 2,293 sq.ft · 4 Bedrooms · 4 Baths · House
· Office room
Balmoral Heights, Strathcona County · 2,293 sq.ft · 4 Bedrooms · 4 Baths · House · Office room
Beautifully designed 2,298 sq. ft. home situated on a premium 150-ft. deep lot, offering the perfect combination of style, comfort, and functionality. The impressive open-to-below living area creates a bright, airy atmosphere with abundant natural light. The main floor features a full bedroom and bathroom, making it ideal for guests, extended family, or multi-generational living. The modern main kitchen is complemented by a separate spice kitchen, providing added convenience for everyday cooking and entertaining. Upstairs, youll find three spacious bedrooms and three full bathrooms, including two private ensuites for enhanced comfort and privacy. A versatile bonus room offers the perfect space for a family lounge, home office, or playroom. Thoughtfully designed with a practical layout, generous living spaces, and premium features throughout, this exceptional home is an ideal choice for growing families seeking both elegance and everyday convenience. Still available at ListedBuy!
$ 699,000
9312 Avenue Nw, Edmonton, AB, T5E 2P9 house for sale | Listing ID E4498 | Royal LePage
View photo
House · for sale
$ 490,000
9312 Avenue Nw, Edmonton, AB, T5E 2P9 house for sale | Listing ID E4498 | Royal LePage
Balmoral Heights, Strathcona County
· House
· Gym · Deck · Parking · Cellar
Balmoral Heights, Strathcona County · House · Gym · Deck · Parking · Cellar
Timeless mid-century design meets modern comfort in this renovated bungalow offering over 3,000 sq. Ft. of developed living space. Set on a large, mature lot with striking stone exterior accents and a stone-laid driveway, this home delivers outstanding curb appeal and a functional layout for families and entertainers alike. The main floor features a spacious formal living room, elegant dining room, bright family room overlooking the rear deck, and a well-appointed kitchen designed for everyday living. With 4 bedrooms (2 up, 2 down) and 3 full bathrooms, there's plenty of room for everyone. The fully finished basement boasts two additional bedrooms and a massive recr room perfect for movie nights, games, or a home gym. Numerous upgrades throughout the years include newer windows, furnace, hot water tank, and much more, providing peace of mind for years to come. Completing the home is a DOUBLE ATTACHED GARAGE and an unbeatable central location close all your needs. Exceptional space, cha
$ 490,000
3193 Checknita Way, Edmonton, AB, T6W 4W7 house for sale Li.
View photo
House · for sale
$ 549,900
$ 283/sq.ft
3193 Checknita Way, Edmonton, AB, T6W 4W7 house for sale Li.
Balmoral Heights, Strathcona County
· 1,938 sq.ft · 3 Bedrooms · 3 Baths · House
· Fireplace · Parking · Cellar
Balmoral Heights, Strathcona County · 1,938 sq.ft · 3 Bedrooms · 3 Baths · House · Fireplace · Parking · Cellar
Welcome to this modern 2 storey home in the desirable SW community of Cavanagh offering nearly 2000 sq ft above grade. The main floor features a bright open concept layout with a spacious living room, a sleek linear fireplace, and a modern kitchen with quartz countertops throughout, stainless steel appliances, and a functional dining area. The open to below design is highlighted by a stunning curved staircase with iron spindle railing, creating a bright and airy feel. A versatile main floor den or office adds flexibility. Upstairs offers 3 bedrooms including a spacious primary with walk in closet and 5 piece ensuite, full bath, upper laundry, and a bonus room. The unfinished basement includes a separate side entrance. Complete with a double attached garage and located close to schools, shopping, public transit and conveniently close to the Edmonton International Airport. Still available at ListedBuy!
$ 549,900
4739 Avenue Nw, Edmonton, AB, T5Y 0W3 house for sale | Listing ID E4498 | Royal LePage
View photo
House · for sale
$ 670,000
4739 Avenue Nw, Edmonton, AB, T5Y 0W3 house for sale | Listing ID E4498 | Royal LePage
Balmoral Heights, Strathcona County
· House
· Office room · Parking · Fireplace
Balmoral Heights, Strathcona County · House · Office room · Parking · Fireplace
Welcome to Cy Becker, where thoughtful design meets modern family living. A rare main-floor bedroom and full 3-piece bath make this home ideal for multi-generational families, guests, or a private office. The impressive open-to-above great room is filled with natural light from soaring windows, creating a bright and inviting living space. The chef-inspired kitchen features quartz countertops, two-tone cabinetry, stainless steel appliances, and a fully equipped spice kitchen with a gas range to keep cooking aromas contained. Enjoy the added privacy of no homes behind, offering a peaceful backdrop. A sleek linear electric fireplace with a floor-to-ceiling wood-slat feature wall completes the main level. Upstairs offers a spacious primary suite with a tray ceiling, walk-in closet, and luxurious 5-piece ensuite with a soaker tub, plus a bonus loft, upper laundry, two more bedrooms completes second level. Includes an attached double garage, and a layout that perfectly balances style, comfor
$ 670,000
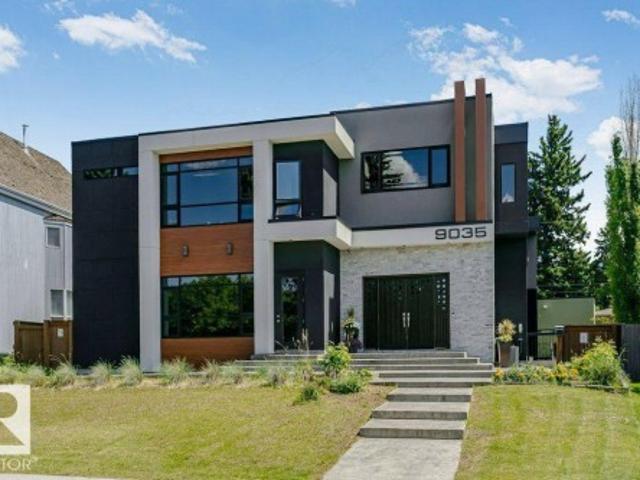
9035 Saskatchewan Drive, Edmonton, AB, T6G 2B2 house for sale | Listing ID E4496 | Royal LePage
View photo
House · for sale
$ 4,299,000
9035 Saskatchewan Drive, Edmonton, AB, T6G 2B2 house for sale | Listing ID E4496 | Royal LePage
Balmoral Heights, Strathcona County
· House
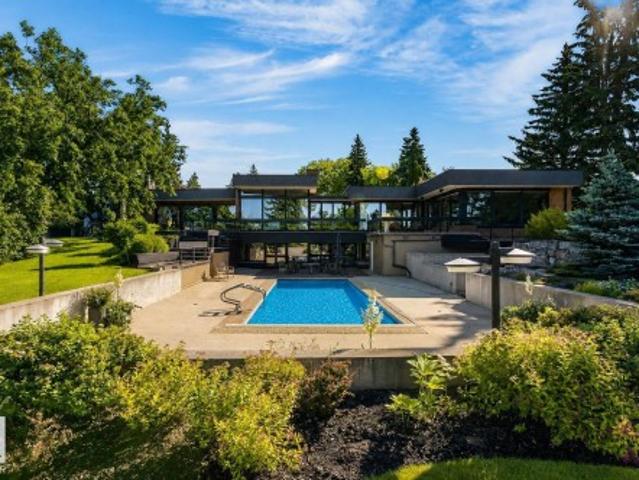
· Gym · Deck
Balmoral Heights, Strathcona County · House · Gym · Deck
Visit the Listing Brokerage (and/or listing REALTOR) website to obtain additional information. Perched atop the River Valley, overlooking Hawrelak Park, offering easy access to the UofA, downtown, and Royal Glenora/Mayfair Golf Club, this architectural gem combines full structural steel & ICF construction from foundation to roof. This house features luxurious amenities including: a commercial-grade kitchen with built-in espresso machine & walk-in pantry; fully equipped gym; wet bar; home-office; and large outdoor deck accessible by folding glass walls, marrying indoor w/ outdoor living. Boasting 9043 sq ft. Of multi-level, fully developed living space, bedrooms feature en-suite bathrooms with custom showers & walk-in closets for ultimate privacy & sanctuary, powered by a high-efficiency boiler system, in-floor heating, and 400-amp power service. Custom cabinetry, quartz & granite countertops, commercial floor-to-ceiling windows, and 10ft ceilings create a premium finish & spacious comf
$ 4,299,000
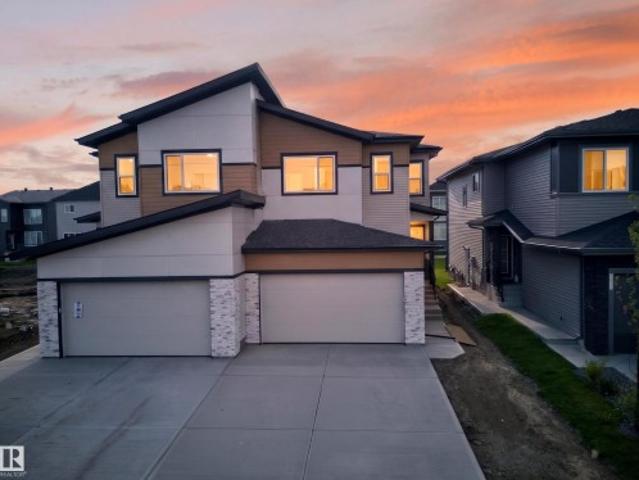
8512 Mayday Run Sw, Edmonton, AB, T6X 3E6 house for sale | Listing ID E4505 | Royal LePage
View photo
House · for sale
$ 570,000
New
8512 Mayday Run Sw, Edmonton, AB, T6X 3E6 house for sale | Listing ID E4505 | Royal LePage
Balmoral Heights, Strathcona County
· House
· Parking · Cellar
Balmoral Heights, Strathcona County · House · Parking · Cellar
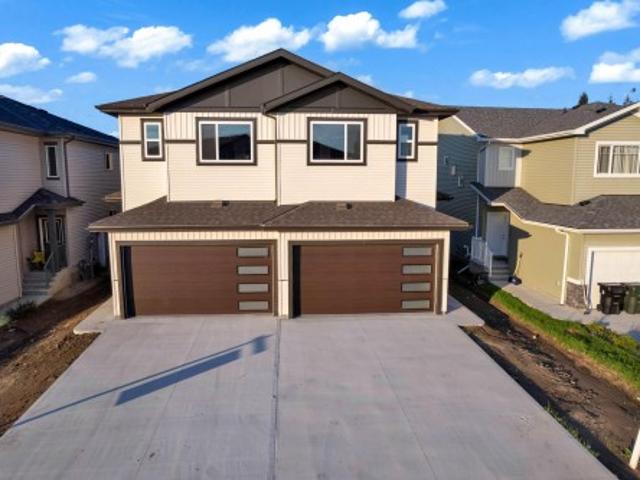
DOUBLE ATTACHED GARAGE*SPICE KITCHEN*MAIN FLOOR BEDROOM AND BATHROOM*Welcome to this brand new duplex in The Orchards at Ellerslie, offering modern living and functional design. This home features a bright open-concept main floor with a spacious living and dining area, complemented by a stylish kitchen and an additional spice kitchen—perfect for everyday cooking. A rare main floor bedroom and full bath add flexibility for guests or extended family. Upstairs, enjoy a generous bonus room, well-sized bedrooms, a primary suite with ensuite, and convenient upper laundry. The unfinished basement is ready for your future development. Complete with a double attached garage and located close to schools, parks, shopping, and transit, this home is perfect for growing families or investors
$ 570,000
10514 Street Nw, Edmonton, AB, T5N 2B5 house for sale | Listing ID E4493 | Royal LePage
View photo
House · for sale
$ 2,299,000
10514 Street Nw, Edmonton, AB, T5N 2B5 house for sale | Listing ID E4493 | Royal LePage
Balmoral Heights, Strathcona County
· House
· Patio · Garden · Gym · Parking · Equipped kitchen
Balmoral Heights, Strathcona County · House · Patio · Garden · Gym · Parking · Equipped kitchen
This stunning custom home, located on one of the most beautiful tree-lined streets in the historic community of Glenora, just steps from the river valley. With nearly 5,000 sqft. Of developed space, designed by Studio Enda and built by Ashton Homes, every detail was curated for both function and style. This home features rich hardwood flooring, stunning double island kitchen, double dishwasher's, a walkthrough butler’s pantry, and a spacious mudroom with a dedicated dog wash. Upstairs, you’ll find four generous bedrooms, each with its own full ensuite. The primary suite features a steam shower and two extraordinarily large closets — including a massive stylish women’s closet. With five bedrooms and six bathrooms and a gym. The home includes double sets of premium laundry appliances. Accent walls and custom millwork. Outside, the west-facing backyard and patio will provide the perfect setting for entertaining or unwinding. A large triple garage offers ample space for vehicles and storag
$ 2,299,000
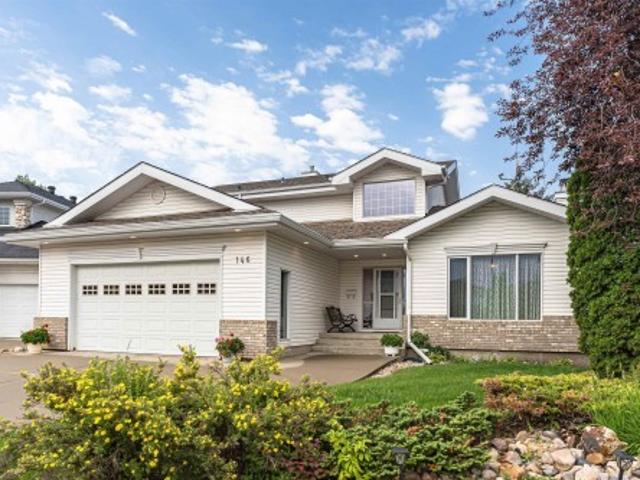
146 Twin Brooks Cove Nw, Edmonton, AB, T6J 6Y2 house for sale | Listing ID E4498 | Royal LePage
View photo
House · for sale
$ 719,900
146 Twin Brooks Cove Nw, Edmonton, AB, T6J 6Y2 house for sale | Listing ID E4498 | Royal LePage
Balmoral Heights, Strathcona County
· House
· Garden · Fireplace · Parking · Cellar
Balmoral Heights, Strathcona County · House · Garden · Fireplace · Parking · Cellar
Welcome to Twin Brooks! Situated on a large pie-shaped lot with direct backyard access to a park, this beautifully maintained 3+1+1 bedroom family home offers the perfect combination of space, comfort, and thoughtful upgrades. No poly b. The soaring vaulted ceilings, expansive windows that fill the home with natural light, elegant black walnut hardwood flooring, and generous living and dining spaces designed for everyday living and entertaining. The stylish kitchen boasts ample cabinetry, abundant counter space, and a functional layout. Upstairs, you’ll find a spacious primary retreat complete with a walk-in closet, along with an additional bedroom. The fully finished basement adds exceptional flexibility with a massive recreation room, a 4th room currently used as an office, and plenty of room for family activities. Step outside and enjoy your large private backyard oasis. The oversized heated double attached garage, 220V power, two furnaces, and two fireplaces provide year-round comf
$ 719,900
59 Westbrook Drive Nw, Edmonton, AB, T6J 2C8 house for sale | Listing ID E4498 | Royal LePage
View photo
House · for sale
$ 4,000,000
59 Westbrook Drive Nw, Edmonton, AB, T6J 2C8 house for sale | Listing ID E4498 | Royal LePage
Balmoral Heights, Strathcona County
· House
Balmoral Heights, Strathcona County · House
This 0.81-acre lot provides an ultra-private sanctuary on Westbrook Drive, regarded by many as the most coveted street in Edmonton. The sheer scale of the grounds allows for endless possibilities. This property is nothing short of spectacular and cannot be replicated. The sweeping footprint of this 5100 square foot, walkout bungalow offers an unparalleled canvas for luxurious living, grand entertaining and private relaxation. Expansive living spaces define the interior, capturing the true essence and architectural significance of mid-century design. This is a legacy property waiting for its next chapter. You are buying a generational estate that is available for the first time
$ 4,000,000
777 Butterworth Drive Nw, Edmonton, AB, T6R 2P6 house for sale | Listing ID E4499 | Royal LePage
View photo
House · for sale
$ 888,888
777 Butterworth Drive Nw, Edmonton, AB, T6R 2P6 house for sale | Listing ID E4499 | Royal LePage
Balmoral Heights, Strathcona County
· House
· Garden · Office room · Balcony · Fireplace · Deck · Parking · Cellar
Balmoral Heights, Strathcona County · House · Garden · Office room · Balcony · Fireplace · Deck · Parking · Cellar
Gorgeous ravine views on butterworth dr in brookview. This home has it all: triple garage, fronts ravine & meticulous original owners. Imagine waking up to tree top views-primary bdrm located on ENTIRE 2ND FLR is a true oasis w/ seating area by fireplace, balcony, huge walk-in closet (addtl storage behind) + 5pc ensuite incl heated floors & a spa tub! MAIN FLOOR boasts soaring vaulted ceilings in the living rm, 2nd bdrm w/ 4pc ensuite & dining rm (or convert to OFFICE OR 3RD BDRM). Kitchen has beautiful quartz counters, walk-in pantry/laundry rm, kitchen nook & conversation area. Basement developed w/ rec space, 2 flex rms (could develop 2 addtl bdrms for a ttl of 5 bdrms), 3pc bthrm, heated floors & a separate entrance. Great parking w/ an oversized heated triple garage (8' double door + 8' single door) & rv parking along the house. Backyard boasts oversized deck, stone water feature, perennials & modest green space. Out front enjoy another oversized composite deck w/ ravine views in
$ 888,888
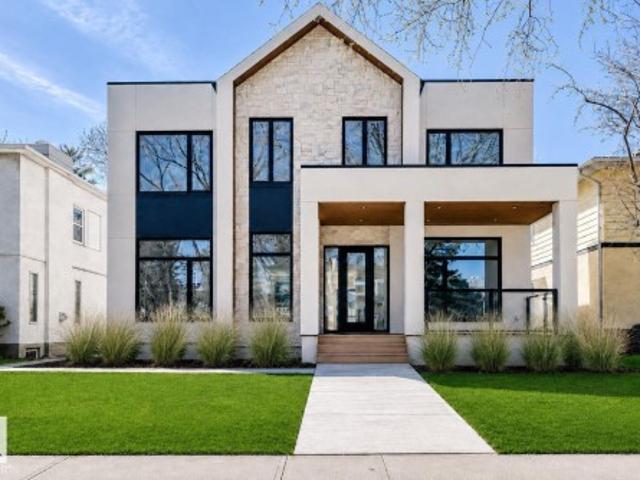
10433 Street Nw, Edmonton, AB, T5N 2L8 house for sale | Listing ID E4504 | Royal LePage
View photo
House · for sale
$ 1,024,900
10433 Street Nw, Edmonton, AB, T5N 2L8 house for sale | Listing ID E4504 | Royal LePage
Balmoral Heights, Strathcona County
· House
· Garden · Fireplace · Parking · Deck · Cellar
Balmoral Heights, Strathcona County · House · Garden · Fireplace · Parking · Deck · Cellar
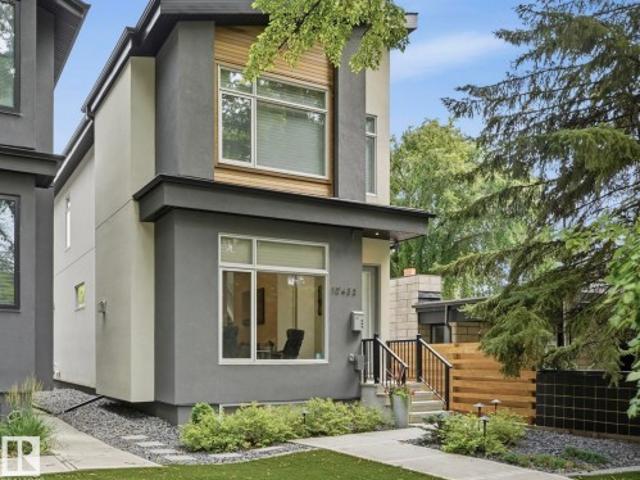
Welcome to Glenora! This stunning infill shows like new, offering 4 bedrooms, 3.5 bathrooms, 2 fireplaces and exceptional modern finishes. The bright, open main floor features 10-foot ceilings, hardwood flooring, and sliding doors to a fantastic private deck with under step lighting. The designer kitchen impresses with an oversized island, quartz countertops and high-end appliances. Upstairs are 3 spacious bedrooms, including a beautiful primary retreat with vaulted ceilings and a private ensuite. The professionally developed basement offers a media room, gas fireplace, 4th bedroom and 4-piece bathroom. Additional highlights include air conditioning, fully landscaped, maintenance-free front and back yards with Transcend artificial turf, a large deck with under-step lighting and a double detached garage. Stroll to nearby restaurants, coffee shops, schools, parks, shopping and the river valley. Convenient access to downtown, the University, 124 Street and west Edmonton. Don’t miss this e
$ 1,024,900
8212 Street Nw, Edmonton, AB, T5R 0Z4 house for sale | Listing ID E4497 | Royal LePage
View photo
House · for sale
$ 909,000
8212 Street Nw, Edmonton, AB, T5R 0Z4 house for sale | Listing ID E4497 | Royal LePage
Balmoral Heights, Strathcona County
· House
· Garden · Parking · Deck · Cellar
Balmoral Heights, Strathcona County · House · Garden · Parking · Deck · Cellar
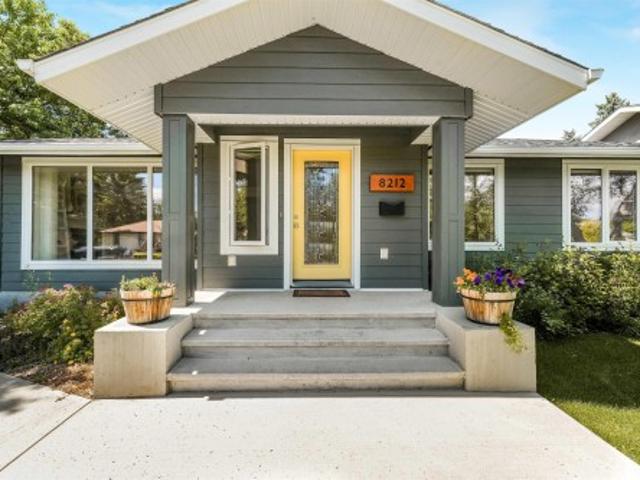
Welcome to this beautifully maintained 5-bedroom, 3-bathroom bungalow in the highly sought-after community of Laurier Heights! Offering over 1,500 sq. Ft. of thoughtfully designed living space, this home features a bright open-concept layout filled with natural light. The stunning kitchen showcases granite countertops, a walk-in pantry, and plenty of workspace for everyday living and entertaining. The fully finished basement offers a spacious family room, two additional bedrooms, a full bathroom, and is already roughed-in for a future wet bar. Extensive upgrades include fresh paint throughout, a new furnace, new washer, mudroom addition, new concrete driveway pad, upgraded attic insulation and venting, new fencing, and an automatic retractable sliding gate. The oversized heated double garage provides ample room for vehicles, storage, and hobbies. Step outside to the beautifully landscaped west-facing backyard, complete with a gorgeous deck that's perfect for relaxing or entertaining
$ 909,000
850 Hollands Landing Nw, Edmonton, AB, T6R 3T1 house for sale | Listing ID E4505 | Royal LePage
View photo
House · for sale
$ 969,000
New
850 Hollands Landing Nw, Edmonton, AB, T6R 3T1 house for sale | Listing ID E4505 | Royal LePage
Balmoral Heights, Strathcona County
· House
· Garden · Office room · Parking · Fireplace · Swimming pool · Cellar
Balmoral Heights, Strathcona County · House · Garden · Office room · Parking · Fireplace · Swimming pool · Cellar
Stunning 3076sf custom Ace Lange built 2 storey w/oversized heated 3 car garage in an exclusive quiet Hodgson crescent. A stone's throw to the serene Whitemud ravine, vast park, wetlands & ponds. Excellent curb appeal & open plan with numerous windows & decorative niches. Loved & well maintained by original owners. Main floor boasts a bright & inviting 2 storey high foyer. Private office at the front. Impressive 18' high great room with gorgeous stone feature wall fire place & 6 huge panoramic windows. Gourmet kitchen has ample cabinets, large island eating bar & pantry. Bright & cheery dining area with door to private yard. Beautiful formal dining room & powder room. Large laundry/ mud room. A sweeping curve staircase to the upstairs that features a loft with a commanding view of down below. Master retreat has heated tile & steam shower/ jacuzzi ensuite. 3 more big bedrooms & main bath. Basement with in floor heating. Theatre room, rec room, bedroom & office & tons of storage. The sea
$ 969,000
13519 A Avenue Nw, Edmonton, AB, T5M 2M8 house for sale | Listing ID E4505 | Royal LePage
View photo
House · for sale
$ 500,000
New
13519 A Avenue Nw, Edmonton, AB, T5M 2M8 house for sale | Listing ID E4505 | Royal LePage
Balmoral Heights, Strathcona County
· House
· Garden · Parking
Balmoral Heights, Strathcona County · House · Garden · Parking
Welcome to this move in ready 1.5 storey home in the highly sought-after community of North Glenora! Offering 1,363 sq.ft. of living space, this property features 4 bedrooms and 1.5 bathrooms—perfect for growing families or those needing extra space. You’ll love the blend of character and modern updates, including original hardwood floors, a beautifully renovated kitchen, updated bathrooms, and a new roof for peace of mind. The oversized double detached garage is a standout feature, complete with a central drain, built-in cabinetry, and additional attic storage space—ideal for organization and functionality. Situated on a large lot, the south facing backyard provides plenty of space for kids to play or for outdoor entertaining. Enjoy an unbeatable central location—just 10 minutes to downtown, quick access to major roadways, and walking distance to grocery stores and everyday amenities. Close to three major high schools and within minutes to Grant MacEwan University and the University o
$ 500,000
11 Wellington Crescent Nw, Edmonton, AB, T5N 3V2 house for sale | Listing ID E4479 | Royal LePage
View photo
House · for sale
$ 3,200,000
11 Wellington Crescent Nw, Edmonton, AB, T5N 3V2 house for sale | Listing ID E4479 | Royal LePage
Balmoral Heights, Strathcona County
· House
· Fireplace
Balmoral Heights, Strathcona County · House · Fireplace
Success rewarded Located in the heart of Old Glenora, this remarkable custom built 7567 total sq ft home boasts panoramic river and river valley views. The custom built home features exceptional attention to detail and is a very rare find. The main floor boasts a large foyer, separate formal dining room and a generous sized living room with fireplace, private study with fireplace, 2 piece powder room and laundry area. The dramatic second level has a loft landing, a magnificent master bedroom complete with an attached exercise room, his and her separate bathrooms with steam shower and whirlpool tub and large walk-in closets Two large bedrooms each with a private ensuite bath complete the upper floor. Also completely developed, the lower level features a recreation room with fireplace, theatre room, 4th bedroom and a 3 piece bath. New windows and new roof were recently installed. Make the move to this fabulous neighbourhood and live the dream in Old Glenora
$ 3,200,000

Get email alerts

Don't miss out: be the first to know about new properties

The alert was correctly created

On subscribing you accept the conditions of use and the privacy policy
Alert
Receive new ads in your inbox
Save this search
Receive alerts for new listings

We'll send you an email when we have new properties for: "Properties for sale in Balmoral Heights, Strathcona County"

The alert was correctly created

Get email alerts and be the first to see new listings
Required field
On subscribing I accept the terms of the privacy policy
Perfect! You'll soon start receiving new listings via email
Alert
Receive an email when we have new ads for Properties for sale in Balmoral Heights, Strathcona County
Save this search
Filters

Bedrooms

Area (sq.ft)

sq.ft
sq.ft

Price

$
$

Filter by property type

Bathrooms

Clear all filters
Receive notifications when new entries are published.