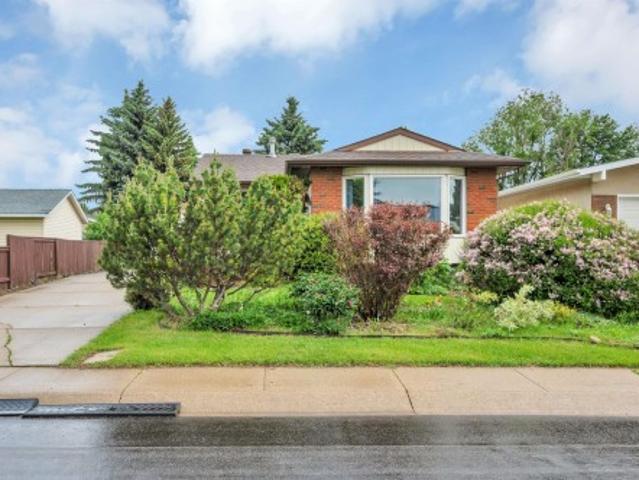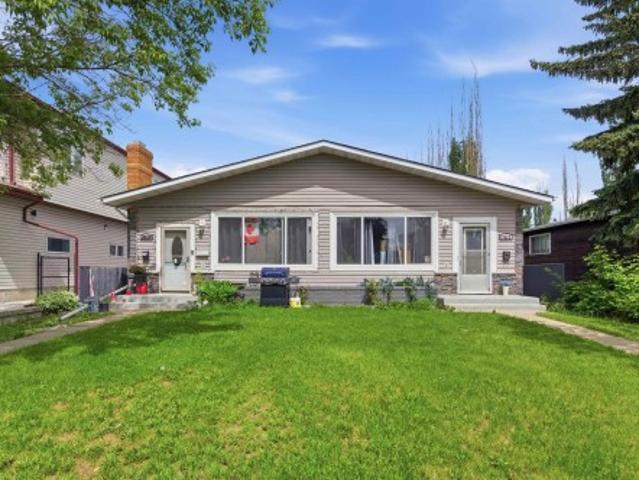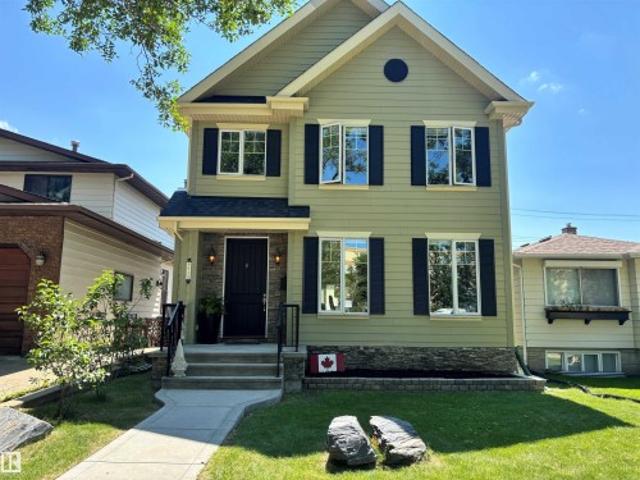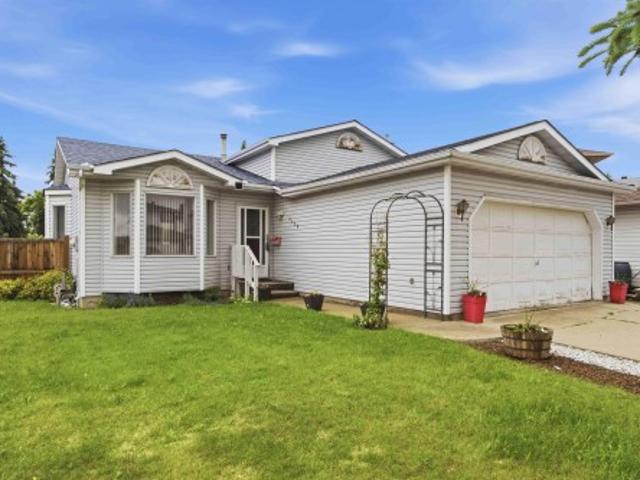
6,918 properties for sale in Balmoral Heights, Strathcona County

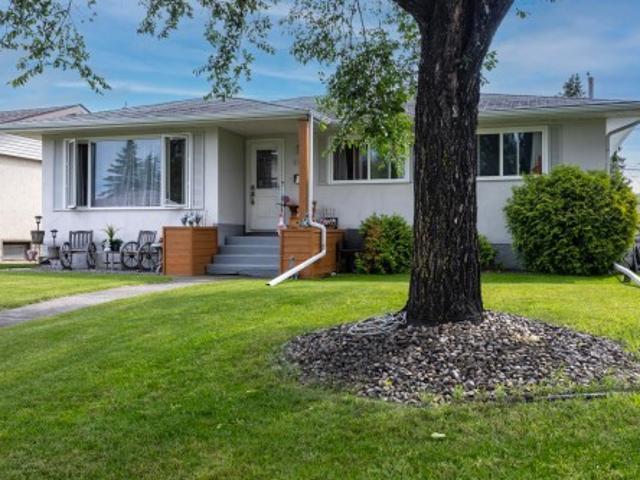
22 Cuddie Drive, Sherwood Park, AB, T8H 3C7 house for sale | Listing ID E4497 | Royal LePage
View photo
House · for sale
$ 698,145
22 Cuddie Drive, Sherwood Park, AB, T8H 3C7 house for sale | Listing ID E4497 | Royal LePage
Balmoral Heights, Strathcona County
· House
· Office room · Cellar
Balmoral Heights, Strathcona County · House · Office room · Cellar
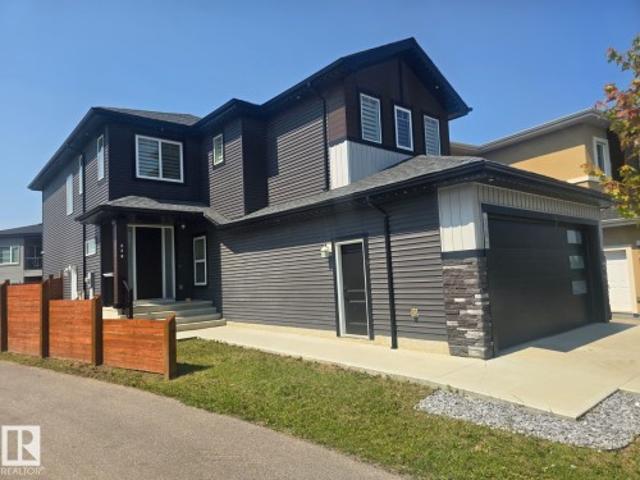
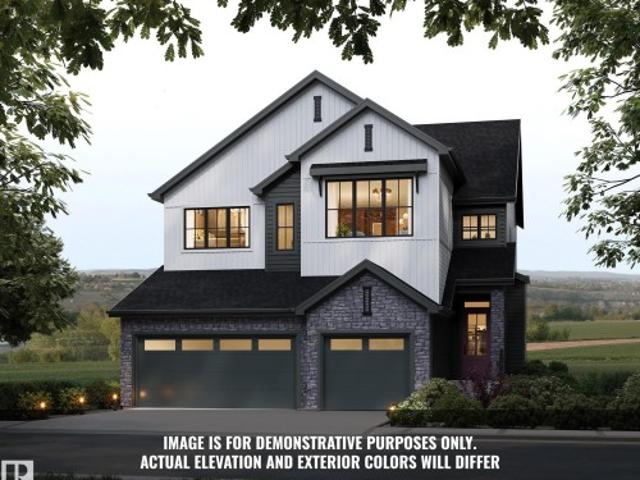
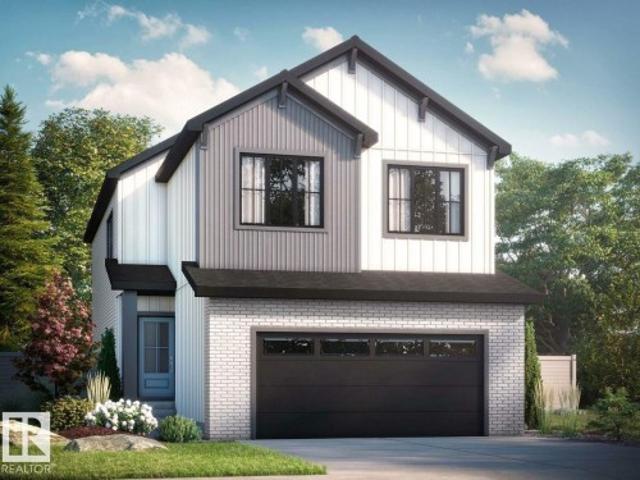
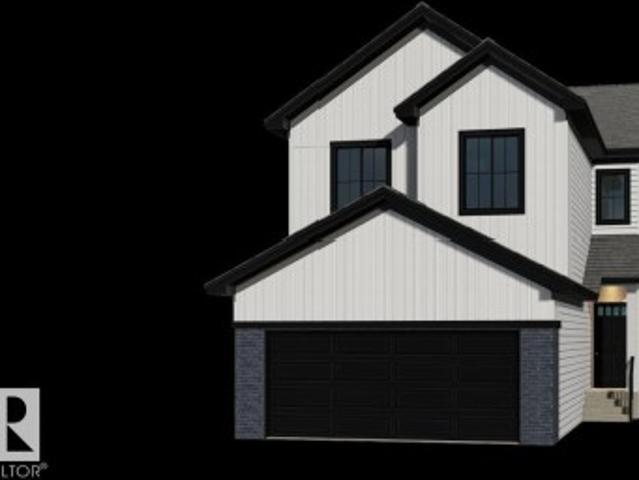
Check out our 2360sqft Remi model! Enjoy Oldman Creek’s parks, ponds, playgrounds, and scenic trails in a vibrant, growing community designed for living, learning, working, and playing. Welcoming open to above foyer with a stunning spindle-railing staircase. Main floor flex room with stylish barn doors, perfect for home office. Spacious primary ensuite featuring a tiled shower, separate soaker tub, and dual sinks, along with a large walk-in closet. Walkthrough mudroom leading to walkthrough pantry for added convenience. Side entry to basement with 9ft ceilings? And bathroom rough in for future basement development. Central bonus room and convenient second floor laundry. High-efficiency furnace, hot water tank, and HRV system for improved energy savings and comfort. Soft-Close doors and drawers, and abundant natural light with added windows throughout home. Photos are representative
$ 698,145
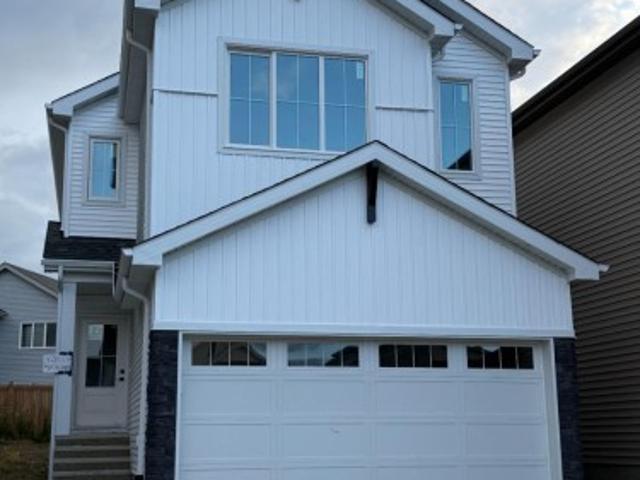
214 Wattle Road, Leduc, AB, T9E 0V1 house for sale | Listing ID E4505 | Royal LePage
View photo
House · for sale
$ 623,900
New
214 Wattle Road, Leduc, AB, T9E 0V1 house for sale | Listing ID E4505 | Royal LePage
Balmoral Heights, Strathcona County
· House
· Garden · Fireplace · Deck · Cellar
Balmoral Heights, Strathcona County · House · Garden · Fireplace · Deck · Cellar
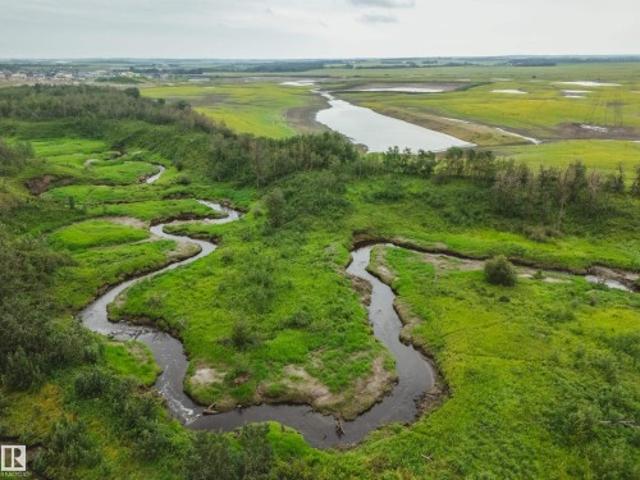
Welcome to the Evan by San Rufo Homes in the desirable community of Woodbend in Leduc. Offering 2,110 sq. ft. Of thoughtfully designed living space, this exceptional home is perfectly situated on a premium walkout lot backing onto a pond, providing beautiful views and endless potential for a future developed basement. Designed with both style and functionality in mind, this home features impressive 9' foundation walls, a convenient side entrance, and rough-in waterlines for a future basement laundry room, making it ideal for future development. Step outside onto the raised rear deck and enjoy peaceful pond views from your own backyard. Inside, the open-concept main floor showcases elegant 42' upper kitchen cabinets, providing ample storage and a modern feel. The spacious great room is highlighted by a stunning feature fireplace wall complete with a conduit and outlet above the fireplace, making it easy to mount your TV for a clean, seamless look. Located in one of Leduc's most sought-a
$ 623,900
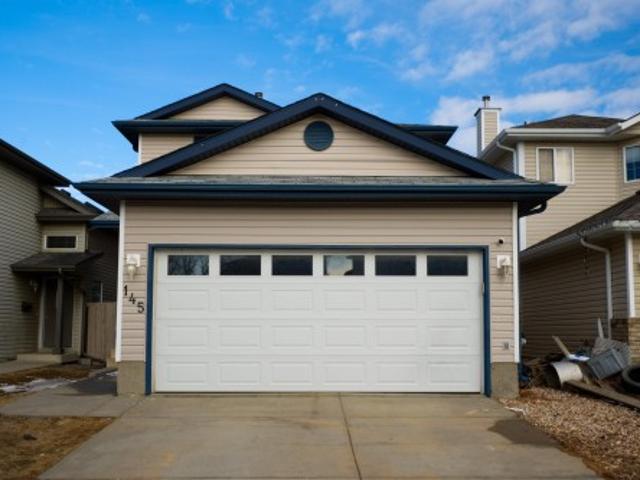
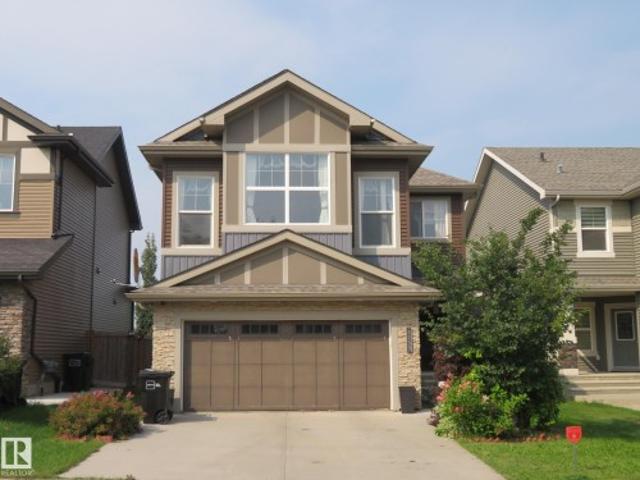
145 Crocus Crescent, Sherwood Park, AB, T8H 2J8 house for sale | Listing ID E4480 | Royal LePage
View photo
House · for sale
$ 459,900
145 Crocus Crescent, Sherwood Park, AB, T8H 2J8 house for sale | Listing ID E4480 | Royal LePage
Balmoral Heights, Strathcona County
· House
· Garden · Parking · Deck · Air conditioning · Cellar
Balmoral Heights, Strathcona County · House · Garden · Parking · Deck · Air conditioning · Cellar
Beautiful 1400 sqft two-storey home in Clarkdale featuring 3 bedrooms and 2.5 bathrooms with central AC. This bright, open-concept layout offers a spacious living, dining and kitchen area with brand new white cabinetry, updated flooring throughout, new window coverings and fresh modern paint. Unfinished basement for your personal touch. Attached double garage and huge fenced backyard with deck and shed. This home is move in ready and perfect for families or first-time buyers
$ 459,900
940 17 Avenue Nw, Edmonton, AB, T6T 2N5 house for sale | Listing ID E4496 | Royal LePage
View photo
House · for sale
$ 566,997
940 17 Avenue Nw, Edmonton, AB, T6T 2N5 house for sale | Listing ID E4496 | Royal LePage
Balmoral Heights, Strathcona County
· House
Balmoral Heights, Strathcona County · House
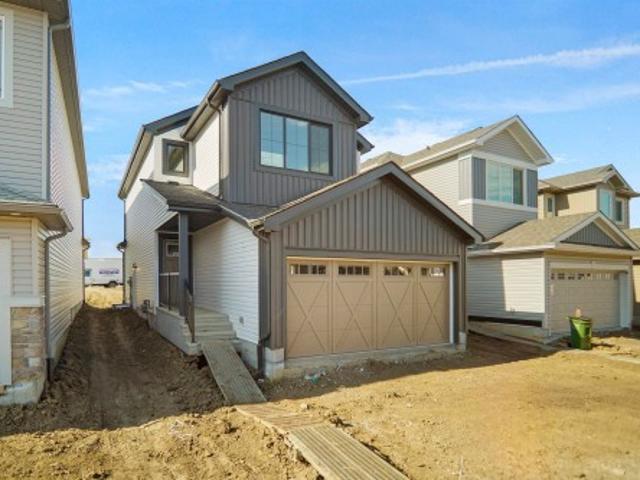
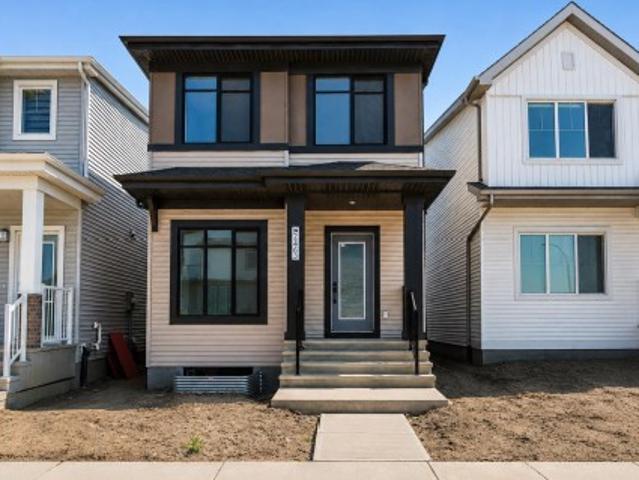
Welcome to the'Willow' built by the award-winning builder Pacesetter homes and is located in the heart Aster and just steps to the walking trails and parks. As you enter the home you are greeted by luxury vinyl plank flooring throughout the great room, kitchen, and the breakfast nook. Your large kitchen features tile back splash, an island a flush eating bar, quartz counter tops and an undermount sink. Just off of the kitchen and tucked away by the front entry is a 3 piece bathroom and den. Upstairs is the Primary retreat with a large walk in closet and a 4-piece en-suite. The second level also include 2 additional bedrooms with a conveniently placed main 4-piece bathroom and a good sized bonus room. Close to all amenities and also comes with a side separate entrance perfect for future development. *. Home is under construction and will be complete by the end of the month, photos used are from the same style home recently built and finishings and colors may vary.
$ 566,997
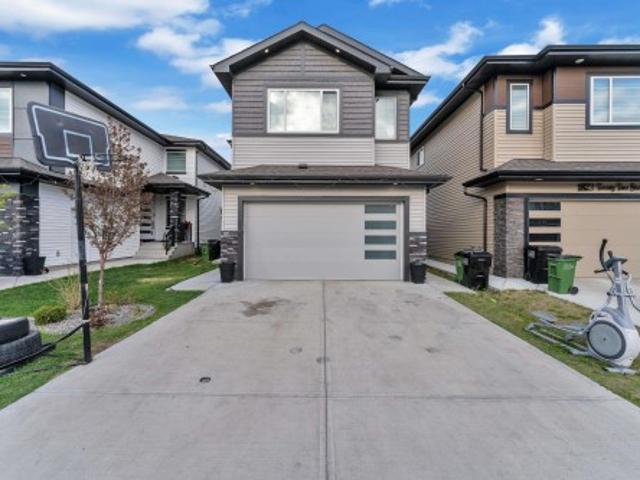
25 Brookside Drive, Sherwood Park, AB, T8H 3B2 house for sale | Listing ID E4504 | Royal LePage
View photo
House · for sale
$ 1,559,900
25 Brookside Drive, Sherwood Park, AB, T8H 3B2 house for sale | Listing ID E4504 | Royal LePage
Balmoral Heights, Strathcona County
· House
· Deck · Parking · Air conditioning · Equipped kitchen · Cellar
Balmoral Heights, Strathcona County · House · Deck · Parking · Air conditioning · Equipped kitchen · Cellar
Introducing the NEW BORDEAUX by Justin Gray Homes, w/interiors by CM Interior Designs & the all-new LUXE HAVEN palette! Situated on an executive 36-pocket, south-facing lot backing the creek in Cambrian. This MASSIVE 2 storey walk-out offers 3,193 sqft above grade + fully finished basement for over 4,300sqft of developed living space w/ 5 bedrooms! Soaring open-to-above great room, 10’ main floor, gas FP, HUGE UPGRADED kitchen w/quartz backsplash, UPGRADED 36” cooktop, built in wall oven & microwave, fridge freezer combo, walk-through pantry, den, music/library & 36’x10’ rear deck overlooking the ravine. Extensive hardwood incl. Stairs, upgraded 8’ doors, feature walls & designer railings. Vaulted primary retreat showcases timber beams, shiplap ceiling, wet bar, FP & spa-inspired ensuite. Finished walkout basement offers rec & games rooms, wet bar w/ dishwasher, 2 bedrms & bath. Triple attached garage w/epoxy floor, heat pump + backup heat. 200AMP, A/C, BBQ gas line, landscaping & conc
$ 1,559,900
6237 13 Avenue Nw, Edmonton, AB, T6L 2E5 house for sale | Listing ID E4498 | Royal LePage
View photo
House · for sale
$ 385,000
6237 13 Avenue Nw, Edmonton, AB, T6L 2E5 house for sale | Listing ID E4498 | Royal LePage
Balmoral Heights, Strathcona County
· House
· Cellar
Balmoral Heights, Strathcona County · House · Cellar
Corner lot! Opportunity awaits with this spacious 6-bedroom bungalow situated on a corner lot in the desirable community of Sakaw. Offering excellent versatility, this home features 3 bedrooms on the main floor plus a fully finished basement with a separate entrance, 3 additional bedrooms, a second kitchen, and its own washer and dryer. Conveniently located with easy access to Anthony Henday Drive, and just minutes from schools, public transit, shopping, parks, and everyday amenities. The corner lot also presents potential future infill redevelopment opportunities for investors or builders. Whether you're looking for a family home, an investment property, or a redevelopment opportunity, this property offers outstanding value in a well-established southeast Edmonton neighbourhood
$ 385,000
1827 22 Street Nw, Edmonton, AB, T6T 2M5 house for sale | Listing ID E4489 | Royal LePage
View photo
House · for sale
$ 835,000
1827 22 Street Nw, Edmonton, AB, T6T 2M5 house for sale | Listing ID E4489 | Royal LePage
Balmoral Heights, Strathcona County
· House
· Cellar
Balmoral Heights, Strathcona County · House · Cellar
Welcome to this BEAUTIFUL & SPACIOUS HOME in the highly desirable community of LAUREL! Offering approximately 3,600+ sq ft of living space, this home features a total of 7 bedrooms & 4 full washrooms, making it perfect for large or multi-generational families. The main floor offers a bedroom & full bathroom, along with a bright open-to-concept living area, spacious dining space, and a modern kitchen with spice kitchen featuring lots of cabinetry. Upstairs you will find 4 BEDROOMS and convenient Upper Floor LAUNDRY. The fully finished legal basement suite comes with a separate entrance, 2 bedrooms, full bathroom & second kitchen — an excellent mortgage helper with great rental income potential. Located close to schools, shopping, parks, indian grocery stores, and with quick access to anthony henday. A perfect opportunity for both end users & investors!
$ 835,000
8003 Avenue Nw, Edmonton, AB, T5H 4L8 house for sale | Listing ID E4490 | Royal LePage
View photo
House · for sale
$ 2,275,000
8003 Avenue Nw, Edmonton, AB, T5H 4L8 house for sale | Listing ID E4490 | Royal LePage
Balmoral Heights, Strathcona County
· House
· Parking
Balmoral Heights, Strathcona County · House · Parking
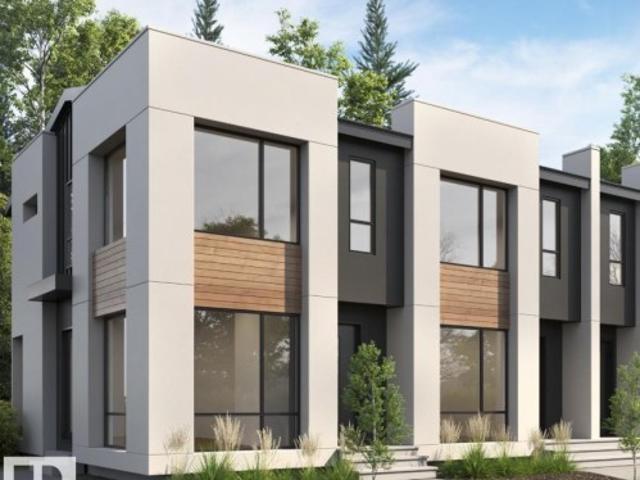
Outstanding corner lot location in forest heights that is just steps to schools, parks and public transit. Well under construction with an anticipated possession day of 90-120 days this 4plex built by Edmonton's best infill builder, Platinum Living Homes is a perfect investment property. 8 legal suites, 4 detached garages, s. S. appliances, oversized windows, laminate flooring, tall ceilings and an exterior that is sure to wow. 8 of each appliance included, 1 bed legal suites, 2 bed upper suites with dual ensuite set up. The rental market in Forest Heights is still strong, why fight over tenants in lesser communities when you can have this location with better tenants. Just a quick bike ride into the river valley or a 5 minute drive to Edmontons downtown makes this the perfect investment
$ 2,275,000
9743 65 Avenue Nw, Edmonton, AB, T6E 0K5 house for sale | Listing ID E4504 | Royal LePage
View photo
House · for sale
$ 410,000
9743 65 Avenue Nw, Edmonton, AB, T6E 0K5 house for sale | Listing ID E4504 | Royal LePage
Balmoral Heights, Strathcona County
· House
· Garden · Parking · Deck · Cellar
Balmoral Heights, Strathcona County · House · Garden · Parking · Deck · Cellar
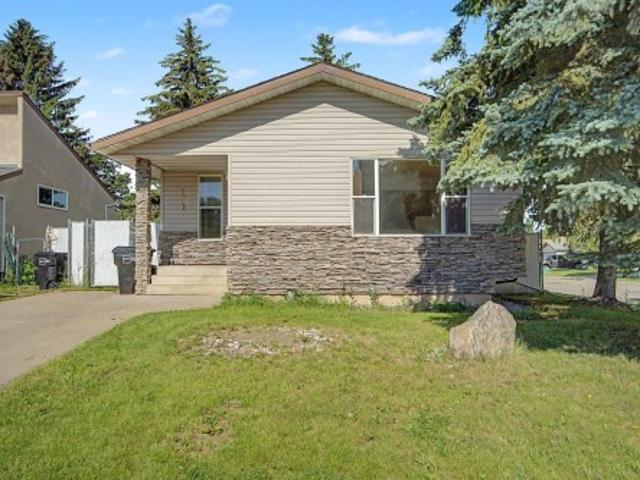
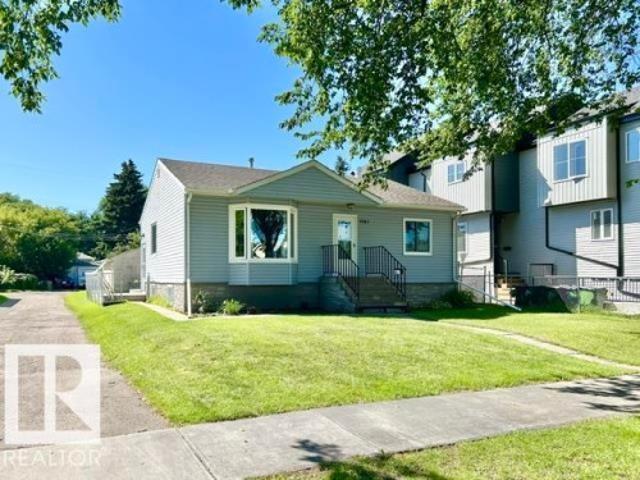
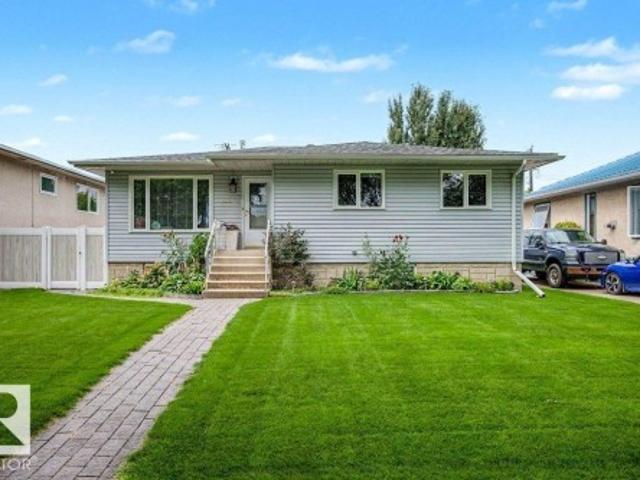
Fantastic opportunity in the sought-after Hazeldean/Ritchie community! This solid 1954 bungalow sits on a large lot and offers exceptional flexibility for homeowners, investors, renovators, or future redevelopment. The bright, open main floor features a spacious living room with a charming original cove ceiling that flows into the dining area and renovated kitchen, complete with stylish ceiling-height cabinetry and abundant storage. Three bedrooms and a 4-piece bath complete the main level. The fully finished basement, with separate entrance, adds incredible versatility with a second kitchen, second living room, 4th bedroom, den/potential 5th bedroom, and 3-piece bathroom. Outside, enjoy the maintenance-free deck and sunny south-facing backyard, plus a single detached garage and ample additional parking. Ideally located near Mill Creek Ravine, Ritchie Market, schools, parks, Whyte Avenue, and downtown. A rare opportunity in an exceptional location—don’t miss out!
$ 410,000
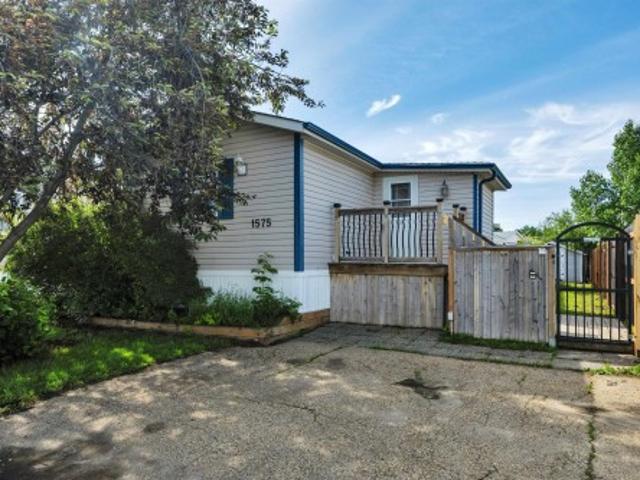
1575 Jubilee Drive, Sherwood Park, AB, T8H 1V2 house for sale | Listing ID E4496 | Royal LePage
View photo
House · for sale
$ 175,000
1575 Jubilee Drive, Sherwood Park, AB, T8H 1V2 house for sale | Listing ID E4496 | Royal LePage
Balmoral Heights, Strathcona County
· House
· Garden · Fireplace · Deck · Parking
Balmoral Heights, Strathcona County · House · Garden · Fireplace · Deck · Parking
Welcome home to this beautifully renovated 1,273 sq. Ft. home offering 3 bedrooms and 2 full bathrooms! Situated on a fully fenced lot, this gorgeous home welcomes you with a charming cedar foyer before opening into a bright, open-concept living space featuring newer vinyl plank flooring and a cozy gas fireplace. The updated kitchen offers plenty of cabinetry and storage, making it as functional as it is stylish. The spacious primary bedroom boasts large closets and a private full ensuite, while two additional generously sized bedrooms and a second full bathroom provide plenty of room for family or guests. Step outside to enjoy the sunny southwest-facing backyard, complete with a large entertaining deck, newer fencing, and a powered shed for extra storage. 2 Parking stalls! Affordable, move-in ready, and beautifully updated—this is one you won't want to miss! Some photos virtually staged
$ 175,000
4524 20A Avenue Nw, Edmonton, AB, T6L 2Z5 house for sale | Listing ID E4495 | Royal LePage
View photo
House · for sale
$ 450,000
4524 20A Avenue Nw, Edmonton, AB, T6L 2Z5 house for sale | Listing ID E4495 | Royal LePage
Balmoral Heights, Strathcona County
· House
· Garden · Parking · Cellar
Balmoral Heights, Strathcona County · House · Garden · Parking · Cellar
Proudly maintained by its original owners, this charming bungalow is situated on a large 605 m² lot in the quiet, family-friendly community of Pollard Meadows. Offering a total 1,962.55 sq. Ft. of thoughtful living space, this home delivers the comfort, functionality, and care that buyers appreciate the moment they step inside. The warm and inviting main floor features a spacious kitchen with newly updated appliances and professionally refaced cabinetry. Three generously sized bedrooms surround a beautifully updated four-piece bathroom complete with a fully remodeled bathtub. A separate side entrance leads to the large basement, presenting excellent potential for future development. Recent upgrades include new shingles, a newer furnace, and a hot water tank, providing added peace of mind. Outside, you'll find a detached garage and an extended driveway. Enjoy the expansive backyard, offering plenty of space for gardening, entertaining, or children to play. This home offers incredible fu
$ 450,000
7412/741 Avenue Nw, Edmonton, AB, T6B 0G6 house for sale | Listing ID E4493 | Royal LePage
View photo
House · for sale
$ 870,000
7412/741 Avenue Nw, Edmonton, AB, T6B 0G6 house for sale | Listing ID E4493 | Royal LePage
Balmoral Heights, Strathcona County
· House
· Garden · Parking · Cellar
Balmoral Heights, Strathcona County · House · Garden · Parking · Cellar
Incredible turn-key investment opportunity in desirable kenilworth! This rare, legal side-by-side duplex features fully self-contained basement suites, offering a total of four 2-bedroom units. Every unit is fully rented to quality tenants, making this a massive cash-flowing addition to your portfolio with little to no deferred maintenance. The property has undergone extensive recent renovations, including new basement kitchens, modern flooring, and completely updated bathrooms. Complete peace of mind with upgraded windows throughout. Outside, the massive, fully fenced backyard is perfect for tenants, complemented by a rare triple detached garage providing excellent potential for additional storage or parking revenue. Situated in a prime, high-demand mature neighborhood close to the Bonnie Doon LRT, downtown, schools, and major transit routes. True turn-key revenue properties of this caliber, legal status, and pristine condition rarely hit the market!
$ 870,000
8935 84 Avenue Nw, Edmonton, AB, T6C 1E3 house for sale | Listing ID E4498 | Royal LePage
View photo
House · for sale
$ 800,000
8935 84 Avenue Nw, Edmonton, AB, T6C 1E3 house for sale | Listing ID E4498 | Royal LePage
Balmoral Heights, Strathcona County
· House
· Swimming pool · Deck
Balmoral Heights, Strathcona County · House · Swimming pool · Deck
Welcome to your next house! This home is ideally located between Bonnie Doon Mall & Mill Creek ravine. Many boutique coffee shops & restaurants located close by. Drop by Cafe bicyclette at the French community centre. U of A campus is a stone's throw away. 7 minute drive to Downtown. Two blocks to Whyte ave & the entertainment district. Bonnie Doon pool & park & the Library also a short walk. Enjoy Folk Fest, ski hills, & the Muttart pyramids. Spacious Living & dining area separated by a wide hallway. Large beautiful granite island in the kitchen, corner pantry & stainless appliances. Space for a family sized table. Main floor office or flex room with french doors for privacy. Living room w/ gas F/P. Upstairs is 3 bedrms & laundry. Primary bedrm w/ walk in closet, vaulted ceiling, 6” jacuzzi tub & separate shower & granite counters. Lower level has guest bedrm, w/ walk in closet & full bathroom. Large rec room w/ high ceilings. Home is finished w/ hardy board, a solid deck, double gara
$ 800,000
4428 11A Avenue Nw, Edmonton, AB, T6L 6M4 house for sale | Listing ID E4495 | Royal LePage
View photo
House · for sale
$ 499,000
4428 11A Avenue Nw, Edmonton, AB, T6L 6M4 house for sale | Listing ID E4495 | Royal LePage
Balmoral Heights, Strathcona County
· House
· Garden · Parking · Cellar
Balmoral Heights, Strathcona County · House · Garden · Parking · Cellar
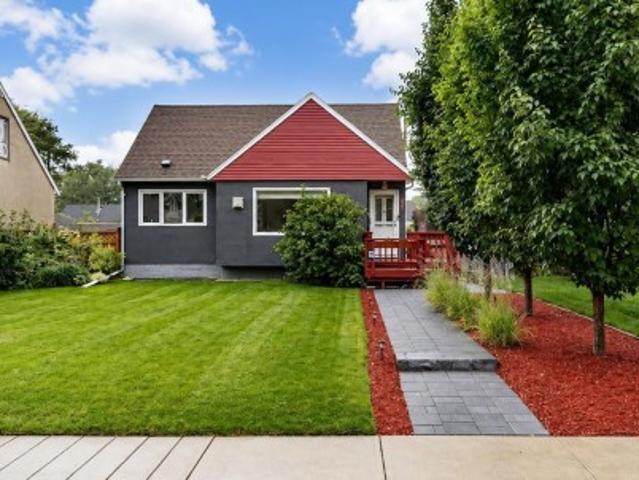
Immaculate Corner Lot Home in Crawford Plains, Mill Woods Potential for a garden suite, daycare or 4 Plex. Completely renuvated in 2017. New roof in 2023, hot water tank in 2020 and new fence in 2021. Featuring 4 bedrooms and 2 full bathrooms, The main floor includes a bright living room, dining area, and functional kitchen. The upper level offers 3 generously sized bedrooms and a full bathroom. The lower level boasts a huge family room, an additional bedroom, and a full bathroom. The basement is partially finished, Additional features include: Double attached garage & huge Shed Lots of fruit trees in back yard. Located on a bus route Just one block from Crawford Plains Elementary School Approximately 10 minutes to Mill Woods Town Centre, LRT Transit Centre and Grey Nuns Community Hospital 2 minute to Anthony Henday. 15 minutes to Edmonton International Airport
$ 499,000
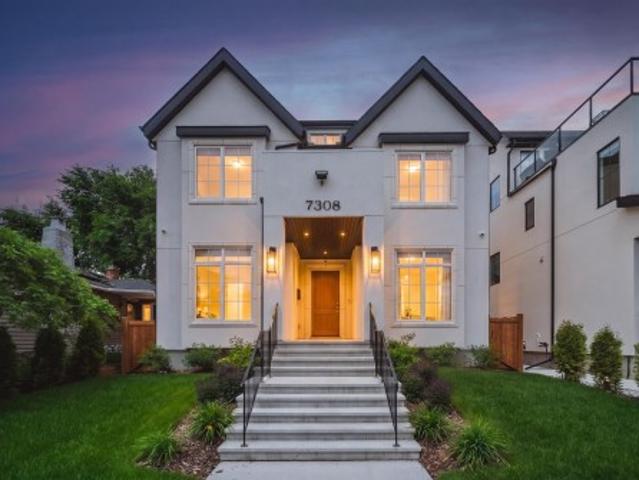
7308 Ada Boulevard, Edmonton, AB, T5B 4E5 house for sale | Listing ID E4495 | Royal LePage
View photo
House · for sale
$ 4,999,000
7308 Ada Boulevard, Edmonton, AB, T5B 4E5 house for sale | Listing ID E4495 | Royal LePage
Balmoral Heights, Strathcona County
· House
· Office room · Fireplace · Parking
Balmoral Heights, Strathcona County · House · Office room · Fireplace · Parking
Welcome to this custom-built luxury residence on Ada Boulevard, situated on the area's deepest lots 170' & offering over 6,000 sq. Ft. Of Luxury living space. This home features 7 bedrms, 7 bathrms, 10', 10', & 9' ceilings. Main floor boasts a grand entrance, office, bedrm w/ full bath, spectacular great room w/ gas fireplace & built-ins, chef's kitchen showcasing Taj Mahal countertops, apron sink, Perrin & Rowe fixtures, pot filler, panel-ready Sub-Zero & Wolf appliances, a fully equipped butler's pantry. The spacious dining area leads through a breezeway to the massive heated ATTACHED TRIPLE garage (33'x24') w/ floor drain & hot/cold water! Upstairs offers 4 LARGE bedrooms, all w/ vaulted ceilings & ensuite access, a bonus room, laundry room, an incredible primary retreat overlooking the River Valley featuring a fireplace, built-in coffee bar, spa-inspired ensuite w/ soaker tub custom STEAM shower & MASSIVE WIC! FF Basment, complete w/ rec room 2 bedrms, 2 bathrms, Bar featuring marb
$ 4,999,000
7727 77 Avenue Nw, Edmonton, AB, T6C 0K6 house for sale | Listing ID E4500 | Royal LePage
View photo
House · for sale
$ 519,900
7727 77 Avenue Nw, Edmonton, AB, T6C 0K6 house for sale | Listing ID E4500 | Royal LePage
Balmoral Heights, Strathcona County
· House
· Patio · Garden · Fireplace · Parking · Cellar
Balmoral Heights, Strathcona County · House · Patio · Garden · Fireplace · Parking · Cellar
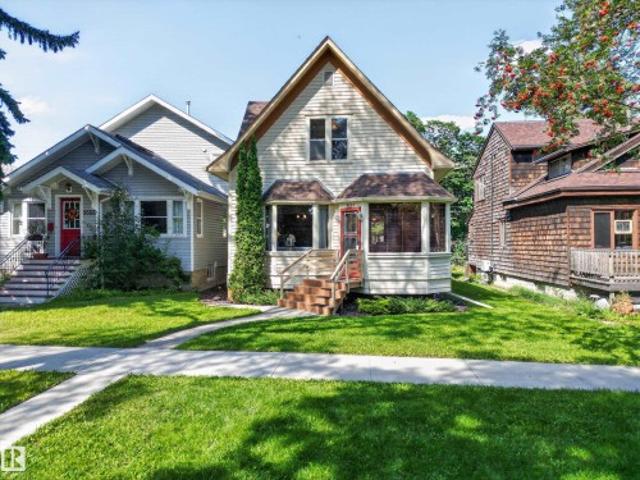
Welcome to this well maintained 1952 character home in the desirable community of King Edward Park. Blending timeless charm w/extensive modern upgrades, this 4-bedroom home showcases exceptional pride of ownership. The bright main floor features original hardwood flooring, a professionally serviced gas fireplace, updated 4-piece bathroom & a renovated kitchen w/ a bay window, eating bar & new oven & dishwasher(2025). Upstairs, the private primary retreat is finished with solid maple flooring. The fully finished basement offers a spacious family room, fourth bedroom, 3-piece bathroom & laundry w/ a new washer & dryer (2026). Recent upgrades include a new furnace with humidifier, Ecobee thermostat, water softener, reverse osmosis system, updated plumbing, new lighting & fresh paint throughout. The fully fenced backyard is beautifully landscaped w/ two patio stone areas, a built-in outdoor fire pit & perennial gardens. Complete w/ a heated double detached garage featuring a built a built-
$ 519,900
228 36 Street Sw, Edmonton, AB, T6X 2W5 house for sale | Listing ID E4501 | Royal LePage
View photo
House · for sale
$ 748,500
228 36 Street Sw, Edmonton, AB, T6X 2W5 house for sale | Listing ID E4501 | Royal LePage
Balmoral Heights, Strathcona County
· House
· Office room · Parking · Deck · Air conditioning · Cellar
Balmoral Heights, Strathcona County · House · Office room · Parking · Deck · Air conditioning · Cellar
Welcome to your dream home in the Hills at Charlesworth! Situated on a prime corner lot with convenient side alley access—perfect for boat or RV parking—this pristine property is packed with premium upgrades, including Central AC and a massive 20.5' x 34' double garage! The open-concept main floor features a chef’s dream kitchen with quartz countertops, a walk-in pantry, a bonus Spice Kitchen, a spacious den/office, and access to a stunning west-facing deck. Upstairs, enjoy a luxurious primary suite, two additional bedrooms, and a huge bonus room. The cherry on top? A fully legal 3-bedroom basement suite with a separate entrance! Excellent tenants are already in place and willing to stay, offering immediate, effortless rental income. Fully landscaped and 100% move-in ready
$ 748,500
9531 74 Street Nw, Edmonton, AB, T6B 2B7 house for sale | Listing ID E4505 | Royal LePage
View photo
House · for sale
$ 449,900
New
9531 74 Street Nw, Edmonton, AB, T6B 2B7 house for sale | Listing ID E4505 | Royal LePage
Balmoral Heights, Strathcona County
· House
· Garden · Parking · Deck · Cellar
Balmoral Heights, Strathcona County · House · Garden · Parking · Deck · Cellar
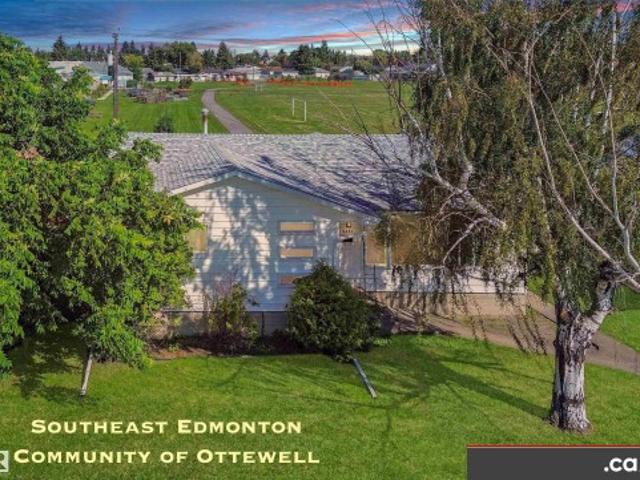
Excellent ottewell location backing onto charter school park: good condition family home bungalow with sizeable list of property features and upgrades. Awaits your finishing touches! Renovated Kitchen and Two Full Baths. Nice Hardwood plus Some Newer Flooring. Updated Painting and Light Fixtures. Partly-Finished Basement. Very Nice Family Room and Bonus Room. Extra Storage Rooms / Closets. Newer Electrical Panel. Partial Newer Fencing and Gates. Large Deck. Nice-Sized Grassy Backyard. Oversized Double Garage. Back Alley Access. Newer Front Sidewalks. Newer Roadway Paving. Convenient access to Schools, Shopping, Retail, Restaurants, Professional Services, Capilano Shopping Center, 98 Avenue, Ottewell Road, 75 Street, & Wayne Gretzky Drive!
$ 449,900
1211 Street Nw, Edmonton, AB, T5W 2J1 house for sale | Listing ID E4505 | Royal LePage
View photo
House · for sale
$ 435,000
New
1211 Street Nw, Edmonton, AB, T5W 2J1 house for sale | Listing ID E4505 | Royal LePage
Balmoral Heights, Strathcona County
· House
· Garden · Parking · Air conditioning · Cellar
Balmoral Heights, Strathcona County · House · Garden · Parking · Air conditioning · Cellar
This beautifully cared-for bungalow offers the kind of space that simply feels good to come home to. Thoughtfully renovated for the seller to enjoy—not as a flip—the main floor features 3 spacious bedrooms, a well-appointed bath and a bright front living room, while the eat-in kitchen sits privately at the back with ample cabinetry. Downstairs, the finished basement is made for real life, with a generous rec room offering room to lounge, play, work out or pursue your hobbies, plus a separate flex room and 3-pc bath. Laundry, utilities and plenty of storage are neatly tucked away. Outside, enjoy an immaculate yard with vinyl fencing, a natural gas BBQ hookup, an RV pad, and a huge detached double garage. Central A/C adds summer comfort, while mature, tree-lined streets complete the setting. A warm, welcoming home with space to settle in and make your own
$ 435,000
2463 Alces Link Sw, Edmonton, AB, T6X 3L8 house for sale | Listing ID E4499 | Royal LePage
View photo
House · for sale
$ 514,999
2463 Alces Link Sw, Edmonton, AB, T6X 3L8 house for sale | Listing ID E4499 | Royal LePage
Balmoral Heights, Strathcona County
· House
· Office room · Parking
Balmoral Heights, Strathcona County · House · Office room · Parking
Welcome to the Maxima by Daytona Homes, where modern design, thoughtful functionality, and timeless style come together in the vibrant community of Alces. Step inside and you'll find the stunning kitchen which serves as the heart of the home, seamlessly connecting to the bright dining area and spacious living room. A versatile main-floor den provides the perfect space for a home office, study, or guest room, while a convenient powder room completes this level. Upstairs, you'll find a spacious central bonus room—ideal for movie nights or an additional family lounge. A dedicated laundry room adds everyday convenience, while three generously sized bedrooms offer comfort for the entire family. The private primary retreat features a walk-in closet and a beautifully appointed ensuite, creating the perfect place to unwind at the end of the day. Two additional bedrooms share a stylish full bathroom. Outside, enjoy the added value of a brand-new 18' x 20' detached garage and separate side entra
$ 514,999
37 Brookside Drive, Sherwood Park, AB, T8H 3B2 house for sale | Listing ID E4505 | Royal LePage
View photo
House · for sale
$ 1,299,900
New
37 Brookside Drive, Sherwood Park, AB, T8H 3B2 house for sale | Listing ID E4505 | Royal LePage
Balmoral Heights, Strathcona County
· House
· Fireplace · Parking
Balmoral Heights, Strathcona County · House · Fireplace · Parking
Introducing the Alder by Justin Gray Homes, w/ NEW interiors professionally designed by CM Interior Designs. This 2,971 sq. ft. Walkout is situated on a 36-pocket lot backing the ravine & features a attached triple-car garage. The main floor showcases 12ft ceilings through the kitchen, dining area & great room, hardwood flooring, a private den w/ stained doors, mudroom & walk-through pantry. The chef-inspired kitchen features an upgraded built-in professional-grade SS appliance package, including a full-size fridge/freezer combo, wall oven & microwave, plus a large central island overlooking the great room w/ fireplace. Upstairs offers 3 bedrooms, 2.5 baths, a generous bonus room & convenient laundry. The primary retreat includes a spa-inspired 5-piece ensuite & large walk-in closet. Additional highlights include the NEW Bronze Reverie interior palette, Timbermasters beams in the vaulted primary bedroom & bonus room, flat painted ceilings & 200-amp service! Mins to all major amenities,
$ 1,299,900
9662 85 Avenue Nw, Edmonton, AB, T6C 1H4 house for sale | Listing ID E4505 | Royal LePage
View photo
House · for sale
$ 575,000
New
9662 85 Avenue Nw, Edmonton, AB, T6C 1H4 house for sale | Listing ID E4505 | Royal LePage
Balmoral Heights, Strathcona County
· House
· Garden · Fireplace · Parking · Air conditioning · Cellar
Balmoral Heights, Strathcona County · House · Garden · Fireplace · Parking · Air conditioning · Cellar
From the moment you walk into this home, you will know it is special. Situated on a quiet street mere steps from Mill Creek, this residence has been lovingly updated and maintained true to its original character. Step inside the parlour with rich fir accents and original fireplace through the double doors to dining room that open to the kitchen. The kitchen has a gas range and overlooks the gorgeous yard with perennials and a single detached garage. Go up the staircase and you will find 2 bedrooms with built-in wardrobes and a cozy den. The 3-pc bathroom has recently been updated with a beautiful walk-in shower. The basement is unfinished and houses the laundry area and has a darkroom / hobby room. Recent upgrades include electrical, A/C, roof and many more items to provide peace of mind. Located in the sought-after neighborhood of Old Strathcona, this is a must see for those seeking timeless charm on a quiet street only a minute away from Whyte Avenue and river valley trails and minut
$ 575,000
1062 Street Nw, Edmonton, AB, T6A 2Z8 house for sale | Listing ID E4505 | Royal LePage
View photo
House · for sale
$ 669,000
New
1062 Street Nw, Edmonton, AB, T6A 2Z8 house for sale | Listing ID E4505 | Royal LePage
Balmoral Heights, Strathcona County
· House
· Garden · Cellar
Balmoral Heights, Strathcona County · House · Garden · Cellar
Beautifully renovated home in the highly sought-after community of Forest Heights, just steps from Edmonton's River Valley trail system. Designed with style and functionality in mind, this home features a stunning modern kitchen with high-gloss white cabinetry, granite countertops, premium appliances, polished steel hardware, and a walk-in pantry with future laundry potential. The main floor offers wide-plank birch hardwood, California knockdown ceilings, pot lighting, 3 bedrooms, and a renovated bath with dual sinks. A separate rear entrance leads to the bright finished basement featuring a spacious family room with a stone feature wall, 2 large bedrooms, a spa-inspired bathroom with a glass shower and dual vanities, plus abundant storage. Upgrades include newer windows, interior/exterior doors, high-efficiency furnace, hot water tank, and vinyl fencing surrounding the private backyard retreat
$ 669,000
428 27 Street Sw, Edmonton, AB, T6X 3H9 house for sale | Listing ID E4505 | Royal LePage
View photo
House · for sale
$ 594,900
New
428 27 Street Sw, Edmonton, AB, T6X 3H9 house for sale | Listing ID E4505 | Royal LePage
Balmoral Heights, Strathcona County
· House
· Fireplace
Balmoral Heights, Strathcona County · House · Fireplace
Discover this thoughtfully designed home by San Rufo Homes, ideally located in the growing community of Alces in Edmonton. With 3 bedrooms and 2 full bathrooms, this home offers a smart and efficient layout suited for modern family living. The main floor features a cozy fireplace that anchors the living space, creating a warm and inviting atmosphere for both relaxing and entertaining. The convenient side entrance also offers future development potential. Upstairs, you’ll find a spacious primary bedroom along with well-proportioned additional bedrooms, designed to provide both comfort and privacy. Situated close to parks, walking paths, and everyday amenities, this home combines functionality, comfort, and excellent value in one of Edmonton’s up-and-coming neighbourhoods. Photos are representative
$ 594,900
3233 Winspear Crescent Sw, Edmonton, AB, T6X 1S7 house for sale | Listing ID E4505 | Royal LePage
View photo
House · for sale
$ 638,000
New
3233 Winspear Crescent Sw, Edmonton, AB, T6X 1S7 house for sale | Listing ID E4505 | Royal LePage
Balmoral Heights, Strathcona County
· House
· Patio · Garden · Fireplace · Parking · Cellar
Balmoral Heights, Strathcona County · House · Patio · Garden · Fireplace · Parking · Cellar
Welcome to the community of Walker! Walk out basement! This beautiful 2-storey with 4 bedrooms, 2.5 baths, bonus room is offering an open concept living space. On the main floor you will find the spacious living room with gas fireplace, dining area with access to patio & large kitchen with plenty of cupboard space, walk through pantry and large island. There is also a den/bedroom with a closet. 2-pce bathroom and spacious entryway completes the main floor. The upper level of the home features the large bonus room, the primary room with 5-pce ensuite & walk in closet. 2 additional good sized bedrooms and a full 4-pce bath complete the upper level. The partially finished walk-out basement has a patio door leading to the cement patio and backyard. Double attached garage. Close to parks, trails, playgrounds, pond, and schools. Minutes to Anthony Henday, shopping and public transportation
$ 638,000

Get email alerts

Don't miss out: be the first to know about new properties

The alert was correctly created

On subscribing you accept the conditions of use and the privacy policy
Alert
Receive new ads in your inbox
Save this search
Receive alerts for new listings

We'll send you an email when we have new properties for: "Properties for sale in Balmoral Heights, Strathcona County"

The alert was correctly created

Get email alerts and be the first to see new listings
Required field
On subscribing I accept the terms of the privacy policy
Perfect! You'll soon start receiving new listings via email
Alert
Receive an email when we have new ads for Properties for sale in Balmoral Heights, Strathcona County
Save this search
Filters

Bedrooms

Area (sq.ft)

sq.ft
sq.ft

Price

$
$

Filter by property type

Bathrooms

Clear all filters
Receive notifications when new entries are published.