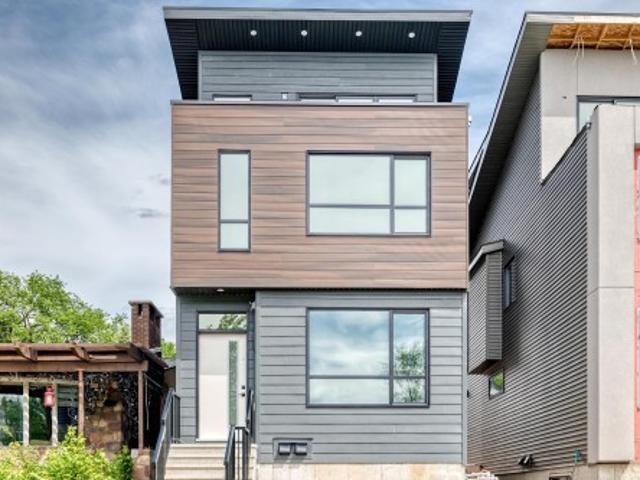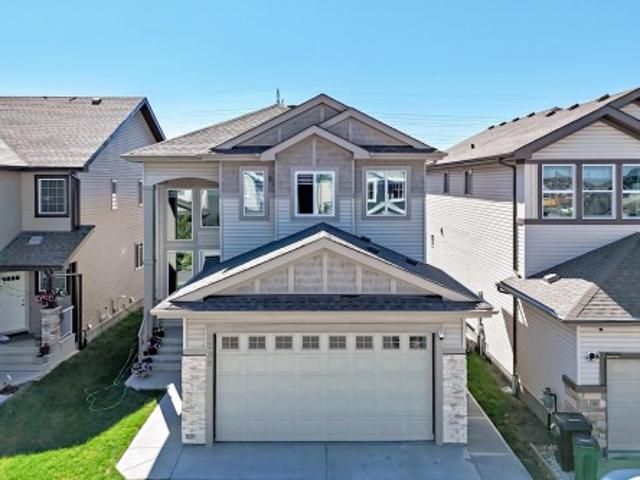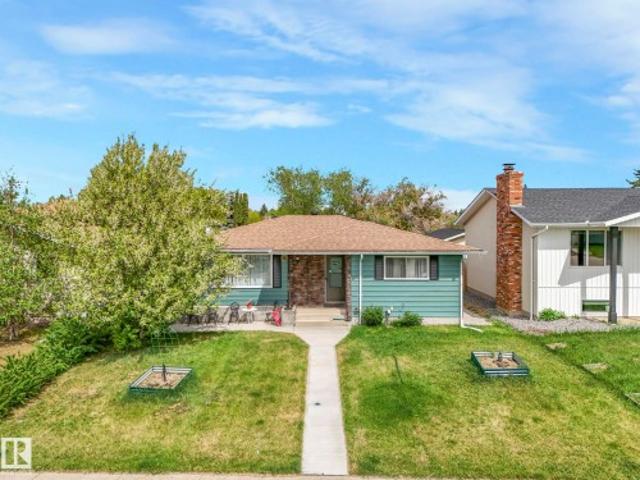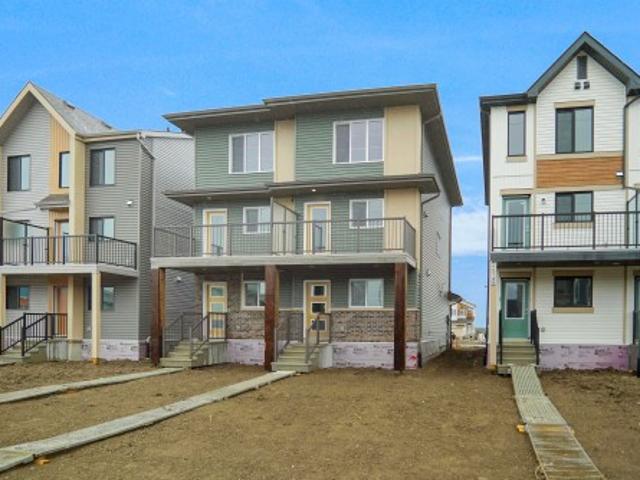
6,918 properties for sale in Balmoral Heights, Strathcona County

5143 River'S Edge Way, Edmonton, AB, T6M 3B6 house for sale | Listing ID E4477 | Royal LePage
View photo
House · for sale
$ 379,561
5143 River'S Edge Way, Edmonton, AB, T6M 3B6 house for sale | Listing ID E4477 | Royal LePage
Balmoral Heights, Strathcona County
· House
· Office room · Parking
Balmoral Heights, Strathcona County · House · Office room · Parking
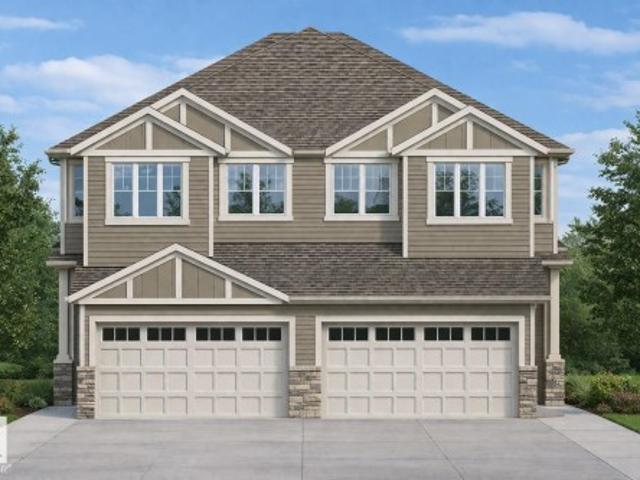
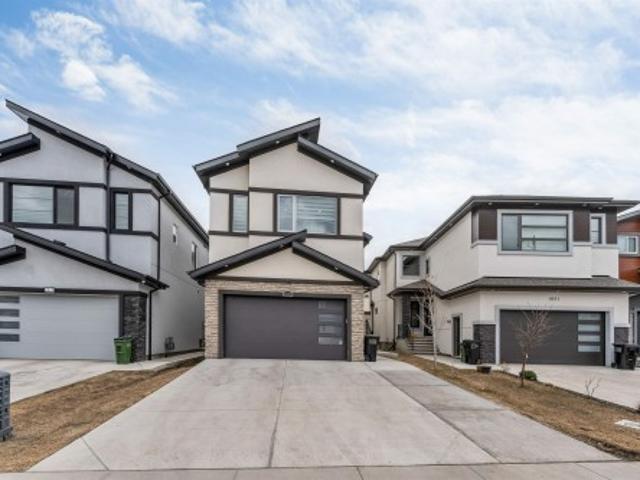
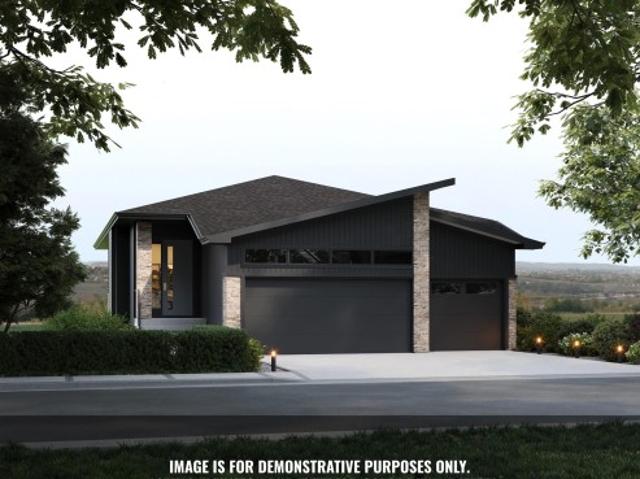
Welcome to this brand new half duplex, the “Reimer” model built by the award-winning Pacesetter Homes, located in one of Edmonton's newest west-end communities of River’s Edge. With over 1,288 sq. Ft. of thoughtfully designed living space, this home is ideal for a young family or couple looking for modern style and functionality. The main floor features a versatile flex room or 3rd bedroom located conveniently near the garage entrance, complete with a full 3-piece bathroom perfect for guests or a home office setup. Upstairs on the second level, you'll find a contemporary kitchen with upgraded cabinetry, premium countertops, tile backsplash, and luxury vinyl plank flooring flowing seamlessly into the spacious great room, ideal for entertaining. The upper level offers 2 comfortable primary bedrooms and 2 full bathrooms, including a well-appointed primary suite. Additional features include a single oversized attached garage and modern finishes throughout. Home is now move in ready!
$ 379,561
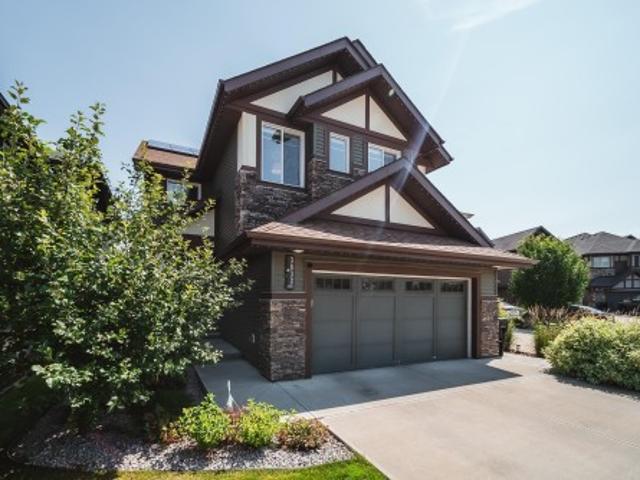
3632 Keswick Boulevard Sw, Edmonton, AB, T6W 3S5 house for sale | Listing ID E4505 | Royal LePage
View photo
House · for sale
$ 815,000
New
3632 Keswick Boulevard Sw, Edmonton, AB, T6W 3S5 house for sale | Listing ID E4505 | Royal LePage
Balmoral Heights, Strathcona County
· House
· Garden · Fireplace · Deck · Parking · Air conditioning · Cellar
Balmoral Heights, Strathcona County · House · Garden · Fireplace · Deck · Parking · Air conditioning · Cellar
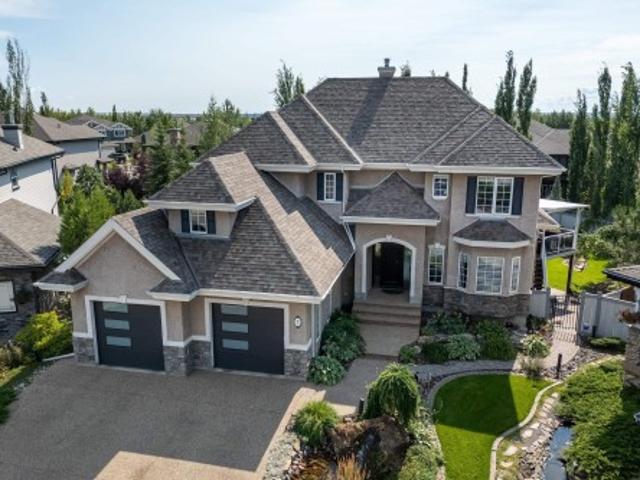
INCREDIBLE KESWICK ON THE RIVER HOME featuring an oversized triple tandem garage with epoxy floors, vehicle lift, 240V EV charging, 12kW grid-tied solar panels that keep electricity costs near zero in most months, permanent LED exterior lighting, and a beautifully landscaped fully fenced yard with a 2-tier deck, veggie garden, and 8x10 shed. This stunning 2,360 sq ft 2-storey showcases expansive windows, 9’ ceilings, a bright great room with gas fireplace, and an upscale kitchen with custom cabinetry, granite counters, large island, pantry, and Jenn-Air appliances including an induction range. Upstairs offers vaulted ceilings, 3 spacious bedrooms, laundry, and a luxurious primary suite with spa-inspired ensuite, soaker tub, separate shower, and oversized walk-in closet. New fully finished basement! Additional features include A/C, tankless hot water, HRV, radon suppression, custom blinds, upgraded fixtures, security system, 506m² lot, across from a playground and only minutes to school
$ 815,000
15730 Street Nw, Edmonton, AB, T6V 1T4 house for sale | Listing ID E4505 | Royal LePage
View photo
House · for sale
$ 369,000
New
15730 Street Nw, Edmonton, AB, T6V 1T4 house for sale | Listing ID E4505 | Royal LePage
Balmoral Heights, Strathcona County
· House
· Garden · Parking · Cellar
Balmoral Heights, Strathcona County · House · Garden · Parking · Cellar
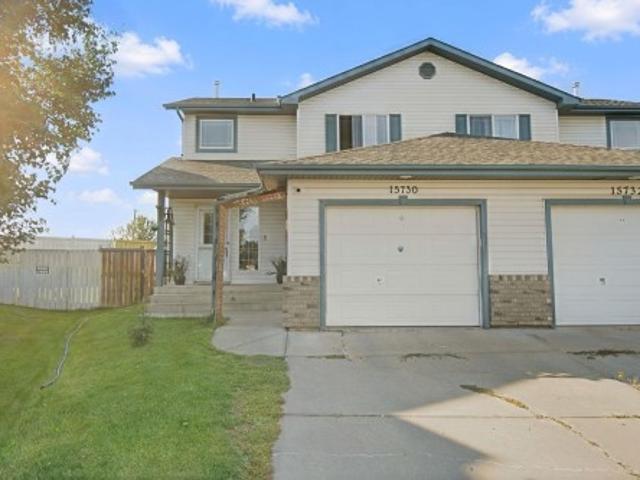
Welcome to this beautifully updated half-duplex, perfectly located in a quiet, family-friendly cul-de-sac with no through traffic! Move right in and enjoy a freshly painted interior. This home has over 1700 sqft of finished space with the fully finished basement. The main floor features an open kitchen, living area and half bath. Upstairs you'll find three spacious bedrooms and a full bathroom. You will also love the everyday convenience of the attached garage and a large back yard rarely found with a duplex. The location is excellent. You are within easy walking distance to schools, playgrounds, and churches, while multiple grocery stores and gyms are just minutes away. Commuting is an absolute breeze with immediate access to the Anthony Henday, as well, only a quick five-minute drive from St. Albert amenities
$ 369,000
7758 Getty Wynd Nw, Edmonton, AB, T5T 4T3 house for sale | Listing ID E4505 | Royal LePage
View photo
House · for sale
$ 769,900
New
7758 Getty Wynd Nw, Edmonton, AB, T5T 4T3 house for sale | Listing ID E4505 | Royal LePage
Balmoral Heights, Strathcona County
· House
· Garden · Parking · Air conditioning · Cellar
Balmoral Heights, Strathcona County · House · Garden · Parking · Air conditioning · Cellar
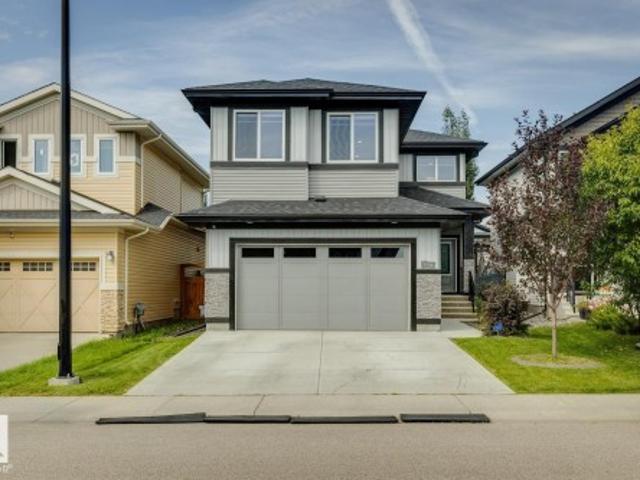
Welcome to this absolutely stunning home, in the highly desirable west Edmonton neighbourhood of Granville. Just a couple minutes walk from Kim Hung School! Step through the front door and you will love the vaulted entryway & massive windows allowing natural light to pour throughout. The kitchen is a chef's dream featuring large centre island, stainless appliances, tons of cabinetry & a massive walk-through pantry. Adjacent dining room provides access to your fully landscaped west-facing yard. The living room is spacious & bright. The perfect place to entertain friends or relax with family. Den, huge mud room & 2pce powder round out the main floor. Upstairs you'll find a lavish primary retreat with 5pce ensuite & walk-in closet, as well as 3 additional bedrooms, another full bathroom, laundry and a massive bonus room! The basement is unfinished and ready for your personal touch, featuring 3 large windows. ADDITIONAL FEATURES: Double attached garage, A/C, excellent proximity to schools,
$ 769,900
19 Orchard Crest, St. Albert, AB, T8N 7P9 house for sale | Listing ID E4505 | Royal LePage
View photo
House · for sale
$ 744,900
New
19 Orchard Crest, St. Albert, AB, T8N 7P9 house for sale | Listing ID E4505 | Royal LePage
Balmoral Heights, Strathcona County
· House
· Garden · Parking · Cellar
Balmoral Heights, Strathcona County · House · Garden · Parking · Cellar
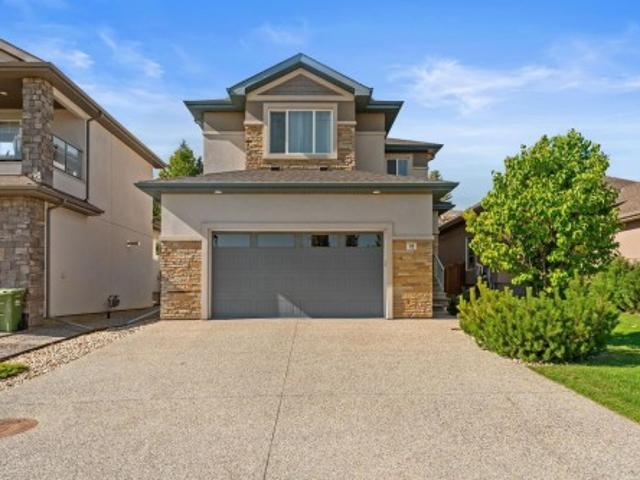
Outstanding in oakmont! This level of cleanliness is rare! Bulit in 2018, this completely finished 2-Storey home with 3+1 beds, 3+1 baths with an exceptional backyard is entertainer's dream! Upon entry through the large foyer, you'll feel like you're already home! Waterfall QUARTZ countertop on the island sets up the kitchen to be the centre of the home! Large laundry room, 2pc bath, and dining area complete the main floor. The garage has full epoxy floors, and a floor drain! Upstairs are three substantially sized bedrooms, and the primary easily fits a king bed, overlooks the backyard oasis, with trees blocking the neighbours view, and has a 5pc ensuite, as well as a walk-in closet. Basement is fully finished with tons of room for storage, guests, and area room for all the activities one could imagine!
$ 744,900
30 2031 Brennan Cr Nw, Edmonton, AB, T5T 0W3 duplex for sale | Listing ID E4505 | Royal LePage
View photo
Duplex · for sale
$ 509,900
New
30 2031 Brennan Cr Nw, Edmonton, AB, T5T 0W3 duplex for sale | Listing ID E4505 | Royal LePage
Balmoral Heights, Strathcona County
· Duplex
· Garden · Office room · Deck · Cellar
Balmoral Heights, Strathcona County · Duplex · Garden · Office room · Deck · Cellar
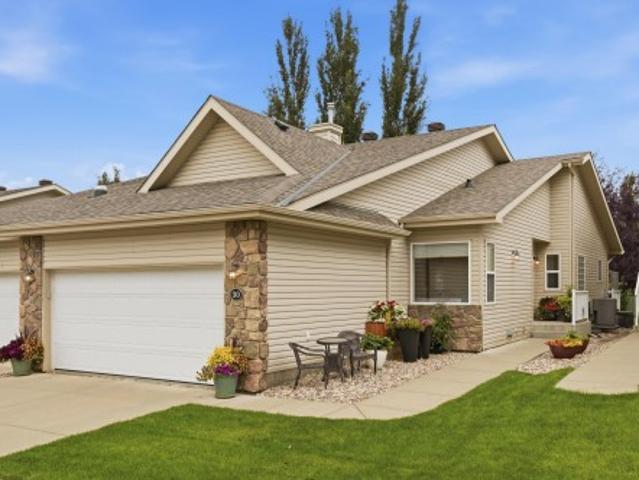
Immaculate 18+ executive bungalow in the desirable Villas at Breckenridge in Lewis Estates. The bright, open-concept main floor features impressive 14-ft vaulted ceilings, a spacious primary bedroom with upgraded 3-piece ensuite and walk-in closet, plus a large den ideal for an office or guest room. The kitchen offers granite countertops and upgraded appliances, while main-floor laundry and a 2-piece bath add convenience. The finished basement includes a large family room, bedroom, 4-piece bath, and plenty of storage. Enjoy the landscaped yard, large deck with awning and gas BBQ hookup. Excellent location near Lewis Estates Golf Course with quick access to Anthony Henday, Whitemud Drive, shopping, parks and transit
$ 509,900
1548 36 Avenue Nw, Edmonton, AB, T6T 0M5 house for sale | Listing ID E4504 | Royal LePage
View photo
House · for sale
$ 615,900
1548 36 Avenue Nw, Edmonton, AB, T6T 0M5 house for sale | Listing ID E4504 | Royal LePage
Balmoral Heights, Strathcona County
· House
· Garden · Fireplace · Deck · Air conditioning · Cellar
Balmoral Heights, Strathcona County · House · Garden · Fireplace · Deck · Air conditioning · Cellar
Welcome to this immaculately refreshed two-storey home, newly painted throughout and offering 3,099.82 sq ft of total living space, including a fully finished basement and the comfort of A/C! Located in the family-friendly community of Tamarack, this Homes by Avi home features an open-concept main floor with hardwood flooring and a bright, welcoming entry. The kitchen boasts stainless steel appliances, gas stove, granite countertops, and a spacious walk-through pantry. The living room showcases a cozy gas fireplace and custom curtains for the perfect ambiance. Upstairs offers a large bonus/family room, 2 kids’ bedrooms, laundry, and a primary retreat with WIC and soaker tub ensuite. The fully finished basement includes a custom built-in entertainment centre, bar area, 2 large bedrooms, and 4-pc bath—ideal for extended family. Enjoy the landscaped, fenced yard with gas line and extended PVC deck. Steps to Meadows Rec Centre, schools, shopping, Whitemud & Henday! Some Pictures are virtua
$ 615,900
3769 21 Street Nw, Edmonton, AB, T6T 1R7 house for sale | Listing ID E4500 | Royal LePage
View photo
House · for sale
$ 389,100
3769 21 Street Nw, Edmonton, AB, T6T 1R7 house for sale | Listing ID E4500 | Royal LePage
Balmoral Heights, Strathcona County
· House
· Garden · Fireplace · Deck · Parking · Cellar
Balmoral Heights, Strathcona County · House · Garden · Fireplace · Deck · Parking · Cellar
Discover this well-maintained half duplex on a spacious corner lot — perfect for comfortable family living! This bright and functional home offers three bedrooms: two generous upper-level suites, each with its own private ensuite bathroom, plus a finished basement bedroom with a 3-piece washroom. The open-concept main floor shines with beautiful hardwood and tile flooring, a cozy gas fireplace in the living room, a dining area opening to the deck and backyard, and a practical kitchen featuring a large center island and abundant storage. Recent upgrades include a brand-new roof (only 1 year old). Additional highlights: attached garage with interior entry, large fully fenced backyard, rear deck, and charming front veranda. Conveniently located with quick access to Whitemud Freeway and Anthony Henday Drive. Move-in ready and full of potential!
$ 389,100
2291 Avenue Nw, Edmonton, AB, T5T 7H6 house for sale | Listing ID E4505 | Royal LePage
View photo
House · for sale
$ 599,900
New
2291 Avenue Nw, Edmonton, AB, T5T 7H6 house for sale | Listing ID E4505 | Royal LePage
Balmoral Heights, Strathcona County
· House
· Garden · Fireplace · Cellar
Balmoral Heights, Strathcona County · House · Garden · Fireplace · Cellar
Welcome to this stunning'Tilsa' model by Hopewell, thoughtfully designed with modern upgrades and exceptional functionality throughout. Situated on a desirable corner lot, this home is filled with natural light thanks to additional side windows and features a sunny south-facing backyard perfect for relaxing or entertaining. The home offers a convenient side entry and a 9’ foundation wall in the basement, creating a bright and spacious lower level with excellent future development potential. The painted basement floor, wet bar sink rough-in, and backflow prevention valve for a future 3-piece bathroom add even more flexibility. Step into the main floor and experience elevated design, highlighted by a stylish two-tone kitchen with an upgraded layout, complete with a sleek chimney hood fan and five LED pot lights for a clean, modern ambiance. The lifestyle room is anchored by a beautiful Cascade electric fireplace with integrated media wiring, making it the perfect space to unwind
$ 599,900
3760 12 Street Nw, Edmonton, AB, T6T 0E5 house for sale | Listing ID E4505 | Royal LePage
View photo
House · for sale
$ 564,900
New
3760 12 Street Nw, Edmonton, AB, T6T 0E5 house for sale | Listing ID E4505 | Royal LePage
Balmoral Heights, Strathcona County
· House
· Garden · Fireplace · Cellar
Balmoral Heights, Strathcona County · House · Garden · Fireplace · Cellar
Second kitchen and another full bed and Bath generating income already, Regular Lot, Beautiful 1734 sq ft home in Tamarack on a regular lot with a big backyard and beautiful landscaping. This home features 3 bedrooms, 2.5 bathrooms, and a large bonus room with vaulted ceiling. Hardwood flooring and a gas fireplace add warmth to the main floor. The primary bedroom has a walk-in closet and ensuite. Fully finished basement with a bedroom, ensuite, and second kitchen. Big fully fenced backyard. New roof and new hot water tank, new vinyl in basement area. Great location close to shopping, recreation centre, schools and Whitemud Drive
$ 564,900
715 Wildwood Point E Nw, Edmonton, AB, T6T 0B2 house for sale | Listing ID E4501 | Royal LePage
View photo
House · for sale
$ 768,800
715 Wildwood Point E Nw, Edmonton, AB, T6T 0B2 house for sale | Listing ID E4501 | Royal LePage
Balmoral Heights, Strathcona County
· House
· Garden · Deck · Parking · Air conditioning · Cellar
Balmoral Heights, Strathcona County · House · Garden · Deck · Parking · Air conditioning · Cellar
Rare opportunity! Stunning walkout onto large pond & ravine! This 2324sqft 7-bed home backing a serene pond & Mill Creek Ravine in the Meadows of Wild Rose! Meticulously upgraded fresh paint, light fixtures & premium appliances! Inside you have hardwood floors, private family rooms that lead to a BRIGHT, BEAUTIFUL CHEFS kitchen boasting a gas stove, granite counters & beautiful pond views! Main floor features a bedroom, multiple living & dining areas, half bath & HUGE DECK FOR BBQ's, ENTERTAINING or RELAXING! Upstairs boasts 4 spacious bedrooms, including a luxury primary suite with a 5-pc ensuite, plus upper laundry & another 4 piece bath. The fully finished walkout basement features, 2 huge bedrooms, 4 piece bathroom, 2nd kitchen, living room, dining area, laundry room & private back yard with pond views! Central a/c, heated garage, new appliances, low maintenance landscaping! Once the sun sets. Just listen to the ducks, the birds, and the water flowing. This house is absolutely wort
$ 768,800
2604 20 Avenue Nw, Edmonton, AB, T6T 0Y7 house for sale | Listing ID E4501 | Royal LePage
View photo
House · for sale
$ 519,000
2604 20 Avenue Nw, Edmonton, AB, T6T 0Y7 house for sale | Listing ID E4501 | Royal LePage
Balmoral Heights, Strathcona County
· House
· Cellar
Balmoral Heights, Strathcona County · House · Cellar
Welcome to this beautifully designed home in the sought-after community of Laurel! Offering 4 SPACIOUS bedrooms and 3.5 bathrooms, this thoughtfully planned home combines style, comfort, and functionality. The main floor features a bright, open-concept layout perfect for everyday living and entertaining. Upstairs, you'll find a convenient laundry room and a spacious primary suite complete with a WALK-IN closet and private ensuite. The FULLY FINISHED basement, with its SEPARATE SIDE entrance, includes a SECOND KITCHEN, a SECOND LAUNDRY area, a 4th BEDROOM with a walk-in closet, and a full bathroom—ideal for extended family or added flexibility. With a smart, well-designed floor plan, ample living space, and an excellent location close to schools, parks, shopping, public transit, and major roadways, this home is a fantastic opportunity for families or investors
$ 519,000
2091 Avenue Nw, Edmonton, AB, T6T 2N8 house for sale | Listing ID E4494 | Royal LePage
View photo
House · for sale
$ 489,998
2091 Avenue Nw, Edmonton, AB, T6T 2N8 house for sale | Listing ID E4494 | Royal LePage
Balmoral Heights, Strathcona County
· House
· Parking
Balmoral Heights, Strathcona County · House · Parking
Welcome to Aster. This brand new duplex the “Leila” Built by StreetSide Developments and is located in one of Edmonton's newest premier communities of The Uplands at Riverview. With over 1500 square Feet, it comes with a double attached garage, this opportunity is perfect for a young family or young couple. Your main floor is complete with luxury Vinyl Plank flooring throughout the great room and the kitchen. The main entrance/ main floor has a good sized entry way. Highlighted in your new kitchen are upgraded cabinets, quartz counter tops and a tile back splash. The main floor has a large size living room perfect for entertaining. The upper level has 3 bedrooms and 2 full bathrooms and a center bonus room. This home also comes with a side separate entrance perfect for future development. *. This home is under construction and will be complete by Septmeber of this year. The photos used are from the same style home recently built but colors may vary.
$ 489,998
9059 52 Street Nw, Edmonton, AB, T6B 1G1 house for sale | Listing ID E4505 | Royal LePage
View photo
House · for sale
$ 545,000
New
9059 52 Street Nw, Edmonton, AB, T6B 1G1 house for sale | Listing ID E4505 | Royal LePage
Balmoral Heights, Strathcona County
· House
· Garden · Deck · Swimming pool · Parking
Balmoral Heights, Strathcona County · House · Garden · Deck · Swimming pool · Parking
Meticulously restored, rare 3-level split, mid-century modern home blending original 1960s character with high-quality upgrades. The open living room, kitchen, and dining addition feature vaulted, open-beam ceilings and refinished oak cabinetry, perfect for entertaining. Imported German and Austrian wallpapers create striking feature walls throughout. A dedicated theatre room offers premium sound insulation, acoustic ceiling tiles, and a handcrafted wood-slat wall centred on a custom 1961 clock made by the home's original carpenter. Four bedrooms include modern sliding closet doors and designer accent walls. Updated bathrooms showcase Spanish tile and glass pool tile flooring in one, and an efficient heat-pump washer-dryer in the other. Outside: a spacious deck, garden with berries, grapes, and arborist-maintained trees, a restored breeze-block fence, and a garage with 220V EV charging. Plus generous crawl-space storage, a new furnace, and hot water tank
$ 545,000
1827 17 Avenue Nw, Edmonton, AB, T6T 2N1 house for sale | Listing ID E4500 | Royal LePage
View photo
House · for sale
$ 899,000
1827 17 Avenue Nw, Edmonton, AB, T6T 2N1 house for sale | Listing ID E4500 | Royal LePage
Balmoral Heights, Strathcona County
· House
· Fireplace · Cellar
Balmoral Heights, Strathcona County · House · Fireplace · Cellar
Escape to this luxurious residence featuring 8 bedrooms, 6 bathrooms, and 9-foot ceilings. The home includes a fully finished basement with TWO separate suites: a legal 2-bedroom suite and an owner’s studio suite with a full bathroom and kitchen (no separate bedroom). A grand open-to-above entry welcomes you into the dining area. Elegant finishes include glass railings, ceramic tile flooring, built-in speakers, and central vacuum system. The main floor offers a bedroom and full bathroom, while the family room showcases a beautiful fireplace with a striking feature wall. The chef’s kitchen impresses with an extended layout, oversized quartz island, and a fully equipped spice kitchen with ample cabinetry. 8-foot doors on both levels and tile flooring on the main floor enhance the luxury feel. Conveniently located near a K-9 school, a brand-new high school, shopping centers, grocery stores, and other amenities, this home offers the perfect blend of style and functionality
$ 899,000
4031 38 Street Nw, Edmonton, AB, T6L 6W8 duplex for sale | Listing ID E4505 | Royal LePage
View photo
Duplex · for sale
$ 140,900
New
4031 38 Street Nw, Edmonton, AB, T6L 6W8 duplex for sale | Listing ID E4505 | Royal LePage
Balmoral Heights, Strathcona County
· Duplex
· Parking · Cellar
Balmoral Heights, Strathcona County · Duplex · Parking · Cellar
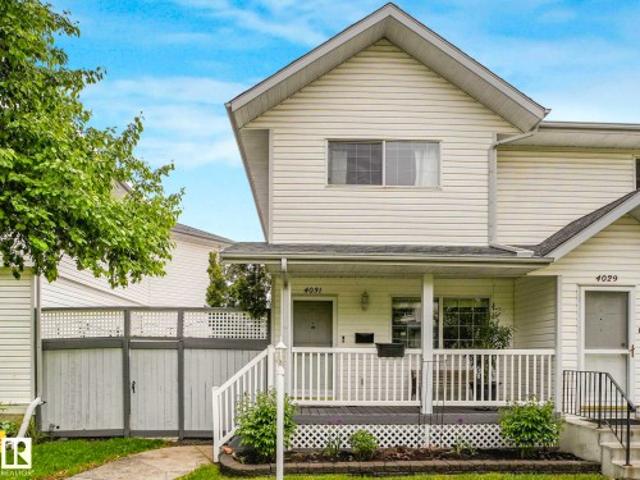
This stunning half-duplex offers nearly 2,000 square feet of low-maintenance, open-concept living space designed for a contemporary lifestyle. The main floor seamlessly transitions from the welcoming front veranda into a bright living room, a spacious dining area, and a kitchen equipped with classic white cabinets, premium stainless steel appliances that are just one year old and backed by a five-year warranty, a functional breakfast bar, and durable slate tile flooring that beautifully complements the rich hardwood throughout. Convenience is built-in with a main-floor powder room located just off the entrance to the heated double garage. Upstairs, the premium finishes continue with hardwood floors running throughout three sun-drenched bedrooms, including a master retreat with a spa-inspired ensuite highlighting a custom walk-in shower. The basement adds a versatile footprint with a recreation room, alongside a brand-new hot water tank and higher-end washer and dryer. Close to schools
$ 140,900
3467 39 Street Nw, Edmonton, AB, T6L 3Y9 house for sale | Listing ID E4505 | Royal LePage
View photo
House · for sale
$ 519,900
New
3467 39 Street Nw, Edmonton, AB, T6L 3Y9 house for sale | Listing ID E4505 | Royal LePage
Balmoral Heights, Strathcona County
· House
· Office room · Fireplace · Gym · Parking
Balmoral Heights, Strathcona County · House · Office room · Fireplace · Gym · Parking
Welcome to this stunning 1,685 Sq. Ft. fully finished bungalow, perfectly designed for comfort and entertainment. This home has been meticulously updated with a fresh coat of paint throughout, brand-new exterior doors, updated locks, and a new air conditioning system to keep you cool all summer long. The interior offers a spacious, functional layout featuring five bedrooms and an additional large flex room, providing endless versatility for a home office, gym, or media space. The living area is highlighted by a cozy wood-burning fireplace, perfect for relaxing evenings. The outdoor space is a true private retreat, featuring a charming gazebo with a swing and a dedicated fire pit area—complete with a supply of firewood, ready for your first bonfire. Storage is effortless with two included sheds. The home also comes complete with a quality pool table and an extra refrigerator in the garage. Move-in ready and packed with value, this home is waiting for you!
$ 519,900
17 High Ridge Crescent, Sherwood Park, AB, T8A 5E7 house for sale | Listing ID E4497 | Royal LePage
View photo
House · for sale
$ 850,000
17 High Ridge Crescent, Sherwood Park, AB, T8A 5E7 house for sale | Listing ID E4497 | Royal LePage
Balmoral Heights, Strathcona County
· House
· Patio · Garden · Parking · Balcony · Fireplace
Balmoral Heights, Strathcona County · House · Patio · Garden · Parking · Balcony · Fireplace
Impressive size & location! This WALKOUT two-storey is located on a high & dry setting in a premium Heritage Hills cul-de-sac. With five bathrooms and almost 4670 ft. ² finished on 3 levels, there’s ROOM for everyone…including additional living space that's perfect for an extra family member: with its own separate entrance, a bedroom, a bathroom, a kitchen and living room. Other notable features include three balconies, three fireplaces & a triple car attached garage with in-floor heat/ floor drain/ tap. The large kitchen is finished in walnut, & equipped with microwave drawer, wine fridge, island with extra sink. This rare home sits on a 1040 m² lot, with a south-facing patio & private backyard. A new metal roof & skylight in 2020, laminate flooring 2025. Views of Sherwood Park and beyond to Fort Saskatchewan. Great location just a couple of blocks to Heritage Hills Elementary School
$ 850,000
423 Kirkpatrick Crescent Nw, Edmonton, AB, T6L 5C9 house for sale | Listing ID E4500 | Royal LePage
View photo
House · for sale
$ 359,900
423 Kirkpatrick Crescent Nw, Edmonton, AB, T6L 5C9 house for sale | Listing ID E4500 | Royal LePage
Balmoral Heights, Strathcona County
· House
· Garden · Parking · Equipped kitchen
Balmoral Heights, Strathcona County · House · Garden · Parking · Equipped kitchen
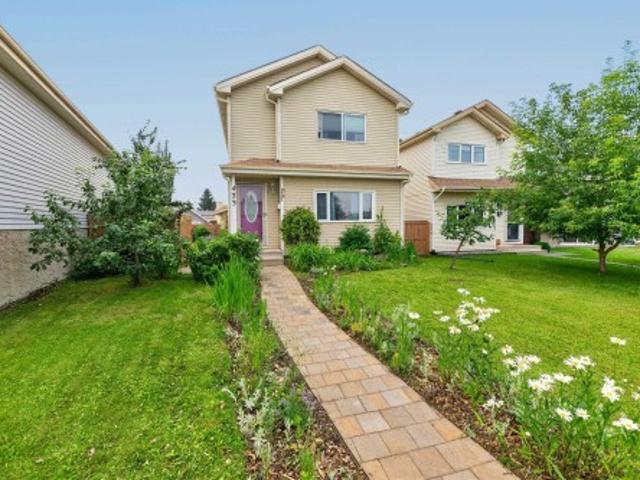
Great 2 storey home tucked away in a quiet cul de sac. Main floor features a cozy living room/dining area, a large updated kitchen with an island and oak cabinets, as well as a 2 piece bathroom. Upstairs are a spacious primary bedroom, 2 additional bedrooms and the main bathroom, accessible from both the hallway and the primary bedroom. Downstairs is 95% finished with a large open room and a laundry/storage/utility room. Flooring is laminate and linoleum on the main floor and carpet upstairs and downstairs. Outside features one of the larger yards in the neighborhood with a newer fence as well as an oversized, 24 foot x 24 foot garage which can accomodate your large truck and/or workshop, with plenty of room for storage. The portable air conditioner and downstairs freezer are included. Upgrades include recent dishwasher, some lighting, low flush, one piece toilets, hot water tank, and beautiful paving stone front walkway. Close to all amenities
$ 359,900
8 Lauralcrest Place, St. Albert, AB, T8N 7H4 house for sale | Listing ID E4505 | Royal LePage
View photo
House · for sale
$ 1,095,000
New
8 Lauralcrest Place, St. Albert, AB, T8N 7H4 house for sale | Listing ID E4505 | Royal LePage
Balmoral Heights, Strathcona County
· House
· Patio · Garden · Fireplace · Deck · Parking · Air conditioning · Cellar
Balmoral Heights, Strathcona County · House · Patio · Garden · Fireplace · Deck · Parking · Air conditioning · Cellar
Spectacular 2,818 sq/ft 5+2 bedroom two story walkout on an incredible pie lot with covered deck, massive stone walkways, permanent outdoor fireplace with paving stone patio & timber gazebo, and multiple water features! Upstairs there are four bedrooms including the master with updated shower in its ensuite and another bedroom with adjoining loft over the garage, a fifth bedroom on the main floor plus two more in the fully finished basement. Additionally, you will find 9’ ceilings, a covered deck overlooking the manicured, south facing treed back yard, central A/C, as well as infloor heating in the basement, plus an enormous garage room enough for two vehicles deep on one side. Recent upgrades include 50 year shingles (2024), 2 high efficiency furnaces (2024), Insulation (2025), plus updated paint and carpets throughout. This incredible property has one of the area’s most impressive lots that truly must be seen to be fully appreciated!
$ 1,095,000
123 1 Jamha Rd Nw, Edmonton, AB, T6L 7B3 townhouse for sale | Listing ID E4505 | Royal LePage
View photo
Townhouse · for sale
$ 274,900
New
123 1 Jamha Rd Nw, Edmonton, AB, T6L 7B3 townhouse for sale | Listing ID E4505 | Royal LePage
Balmoral Heights, Strathcona County
· Townhouse
· Fireplace · Parking
Balmoral Heights, Strathcona County · Townhouse · Fireplace · Parking
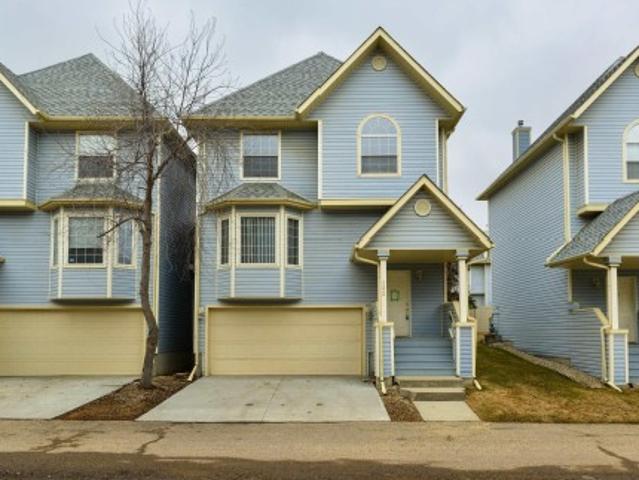
Situated directly across from Jackie Parker Recreation Area, this charming 3-bedroom, 3-bathroom townhome offers a thoughtfully designed and inviting layout in an ideal location. The spacious primary bedroom features a walk-in closet and 4-piece ensuite, while two additional bedrooms are served by another full 4-piece bathroom upstairs. Enjoy the ease of main floor laundry, an open-concept kitchen and dining area, and a cozy corner fireplace. The main floor is completed with a powder room and a charming bay window in the bright living space. The double attached garage provides ample storage and everyday convenience
$ 274,900
33 Brookside Drive, Sherwood Park, AB, T8H 3B2 house for sale | Listing ID E4505 | Royal LePage
View photo
House · for sale
$ 1,269,900
New
33 Brookside Drive, Sherwood Park, AB, T8H 3B2 house for sale | Listing ID E4505 | Royal LePage
Balmoral Heights, Strathcona County
· House
· Garden · Gym · Deck · Parking · Cellar
Balmoral Heights, Strathcona County · House · Garden · Gym · Deck · Parking · Cellar
Introducing the NEW Cardinal by Justin Gray Homes, a stunning walkout bungalow professionally designed by CM Interior Designs. Situated on a 36-pocket lot w/ a south-facing rear yard overlooking the ravine, this home offers 3,052 sqft of developed living space, fully finished walkout basement. The 1,690 sqft main floor features 10’ ceilings w/ VAULTED KITCHEN/DINING, hardwood flooring, a spacious great room, dining area & chef-inspired kitchen w/ large island & walk-through pantry. The private primary retreat includes a spa-inspired ensuite & walk-in closet. Den/bedrm w/ stained doors, main-floor laundry, large deck, impressive triple attached garage complete this level. The 1,362 sqft. Lower level offers 8.9' ceilings, 2 additional bedrooms, a full bath, gym, games area, recreation room, wet bar & ample storage! Finished in the sophisticated Cedar Peak interior palette w/200-amp service and exceptional attention to detail. Enjoy beautiful ravine views, nearby trails, parks & mins from
$ 1,269,900
9637 85 Street, Edmonton, AB, T6C 3E3 house for sale | Listing ID E4493 | Royal LePage
View photo
House · for sale
$ 875,000
9637 85 Street, Edmonton, AB, T6C 3E3 house for sale | Listing ID E4493 | Royal LePage
Balmoral Heights, Strathcona County
· House
· Balcony · Fireplace · Parking · Deck
Balmoral Heights, Strathcona County · House · Balcony · Fireplace · Parking · Deck
Stunning new 2.5 Story infill, featuring an upper level balcony with views of the Edmonton River Valley & Downtown, across the street from Strathearn park. This home boasts over 2115 sq. Ft. a one bedroom legal suite, thoughtful selection and exquisite finishing. The spacious kitchen has a large island, 2-tone cabinetry, quartz counters & s/s appliances. The living room features a fireplace, 9' ceilings & wide-plank engineered hardwood. As you proceed upstairs a primary suite awaits with gorgeous views, walk-in closet & 5-piece ensuite with freestanding tub + tiled shower. There are two more spacious bedrooms on this level, plus a full 4-piece bath and laundry room. Proceed to the top level and you will find a 4th bedroom/flex space with 2-piece bath, closet and gorgeous balcony with views. Full landscaping; fence; deck; triple pane windows; tankless hot water; Hardie plank; hrv; & a double detached garage. Close to schools, ski hills, golf, tennis, Edmonton Folk festival, river valley
$ 875,000
1238 26A Street, Edmonton, AB, T6T 2J4 house for sale | Listing ID E4493 | Royal LePage
View photo
House · for sale
$ 699,900
1238 26A Street, Edmonton, AB, T6T 2J4 house for sale | Listing ID E4493 | Royal LePage
Balmoral Heights, Strathcona County
· House
· Cellar
Balmoral Heights, Strathcona County · House · Cellar
Welcome to this beautifully maintained two-story home in the heart of Laurel! Offering over 2,100 sq. Ft. above grade, this spacious home features 4 bedrooms, multiple living areas, and a thoughtfully designed layout perfect for growing families. The bright and functional main floor offers generous living and dining spaces, family room and kitchen, while the upper level provides comfortable bedrooms, including a spacious primary retreat with a luxurious 5-piece ensuite and walk-in closet and bonus room. The fully finished legal basement suite adds incredible value with its own kitchen, family room, bedrooms, laundry, and separate living space—ideal for extended family or mortgage helper potential. Build on 28 feet pocket lot, Conveniently located close to schools, parks, shopping, public transit, and all amenities. A fantastic opportunity in one of Southeast Edmonton’s most desirable communities!
$ 699,900
7120 39 Avenue Nw, Edmonton, AB, T6K 0R6 house for sale | Listing ID E4484 | Royal LePage
View photo
House · for sale
$ 489,900
7120 39 Avenue Nw, Edmonton, AB, T6K 0R6 house for sale | Listing ID E4484 | Royal LePage
Balmoral Heights, Strathcona County
· House
· Garden · Swimming pool · Cellar
Balmoral Heights, Strathcona County · House · Garden · Swimming pool · Cellar
NEW! new! New! NEW Roofs! NEW Floors (Vinyl Plank)! NEW Appliances! (Two Gas Stoves and New Upstairs Laundry as Well! ), NEW Bathrooms (Gorgeous)!,NEW Front Concrete Step! NEW Hot Water Tank! NEW Furnace! NEW Gazebo! NEW Vinyl Windows, NEW basement window wells, NEW Weeping Tile, NEW paint in basement, and the list goes on! Includes a separate entrance that leads to a basement with its own stove and kitchenette! Every Canadian property gem needs a getaway for those icy cold winters so don’t forget about your enclosed HOT TUB in the backyard! Enjoy the beautiful fresh finish but with all the charm! Located near everything you need! Schools, Shopping, Markets, Transportation, and easy access to the rest of the city! Just steps from parks and Golf only minutes away! Get it before it’s gone!
$ 489,900

Get email alerts

Don't miss out: be the first to know about new properties

The alert was correctly created

On subscribing you accept the conditions of use and the privacy policy
Alert
Receive new ads in your inbox
Save this search
Receive alerts for new listings

We'll send you an email when we have new properties for: "Properties for sale in Balmoral Heights, Strathcona County"

The alert was correctly created

Get email alerts and be the first to see new listings
Required field
On subscribing I accept the terms of the privacy policy
Perfect! You'll soon start receiving new listings via email
Alert
Receive an email when we have new ads for Properties for sale in Balmoral Heights, Strathcona County
Save this search
Filters

Bedrooms

Area (sq.ft)

sq.ft
sq.ft

Price

$
$

Filter by property type

Bathrooms

Clear all filters
Receive notifications when new entries are published.